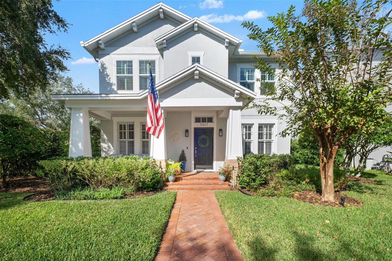
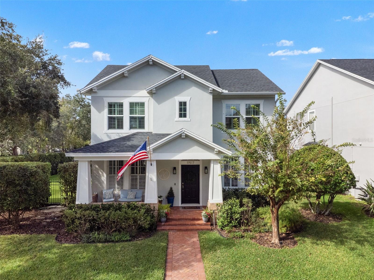
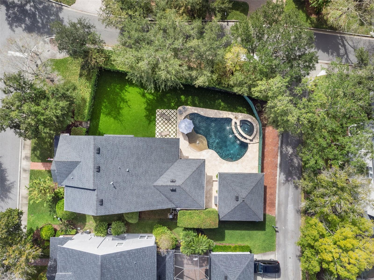
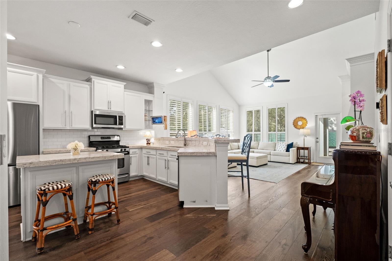
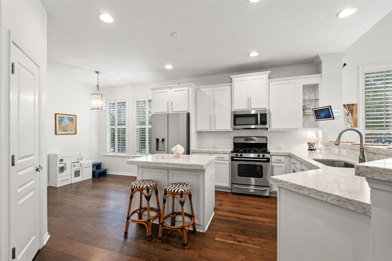
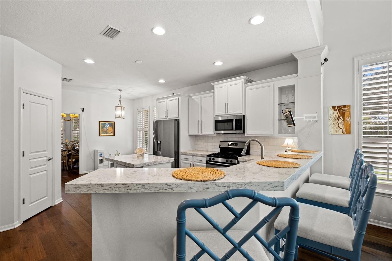
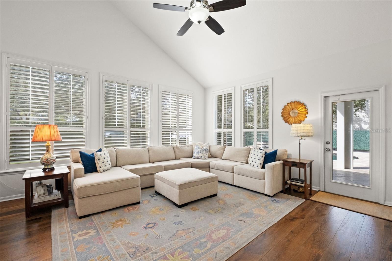
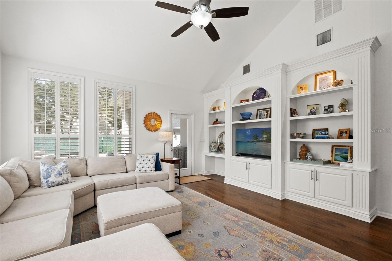
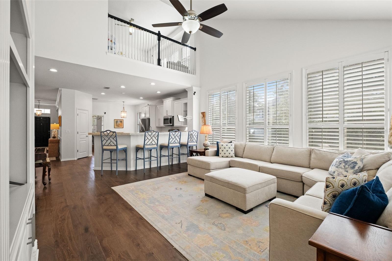
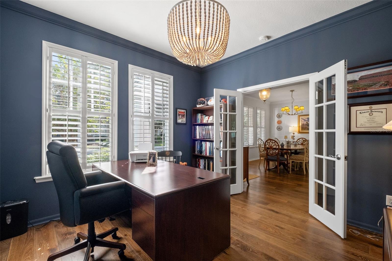
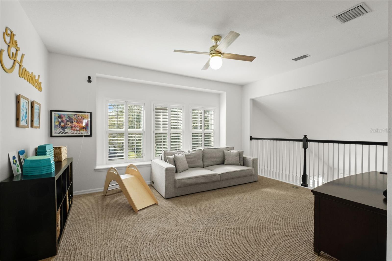
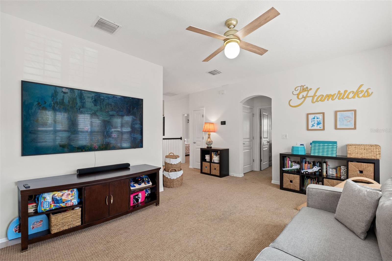
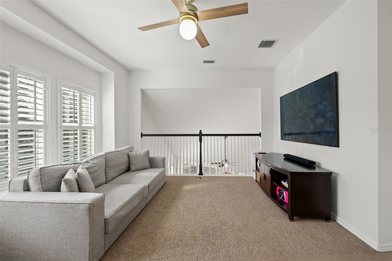
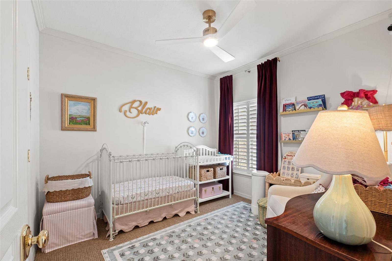
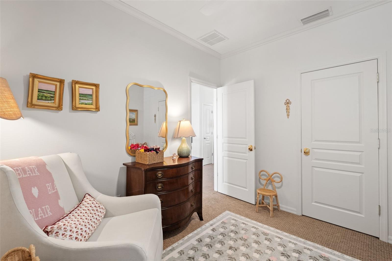
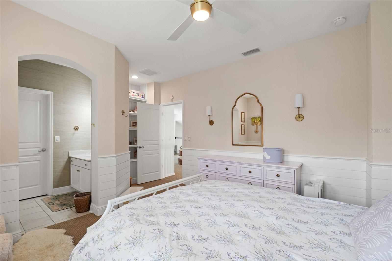
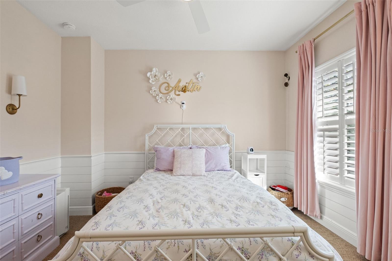
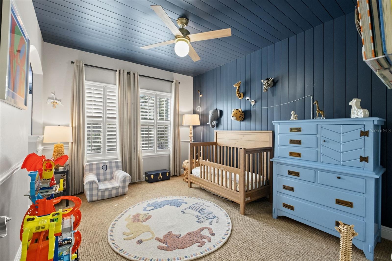
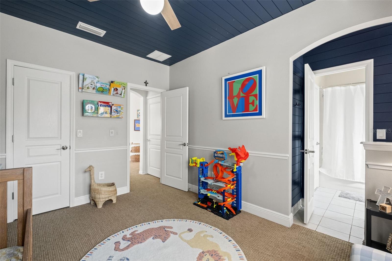
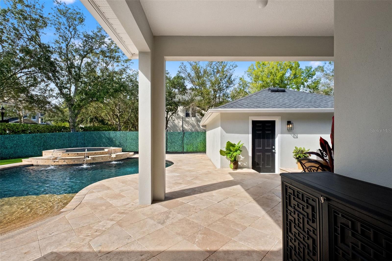
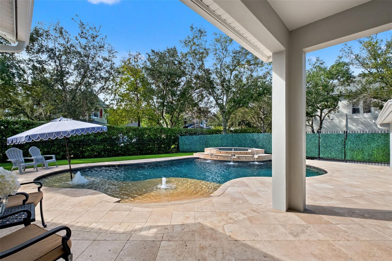
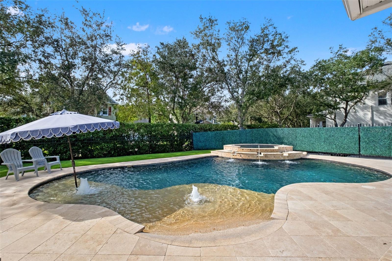
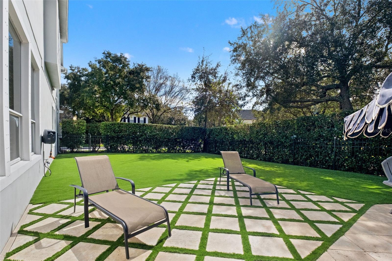
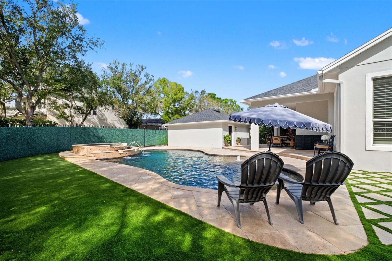
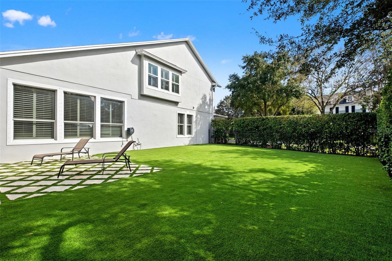
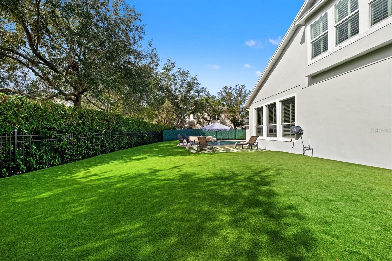
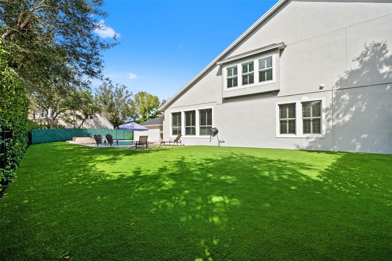
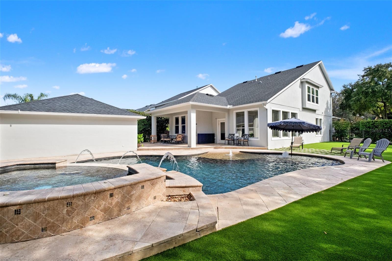
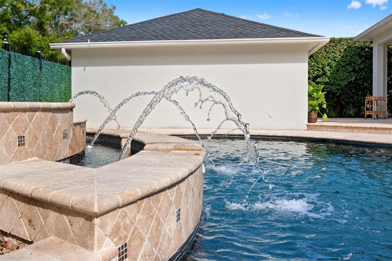
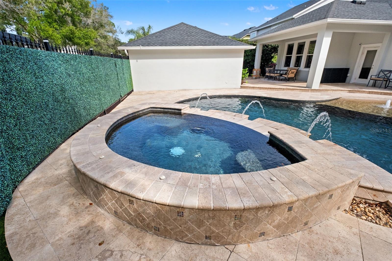
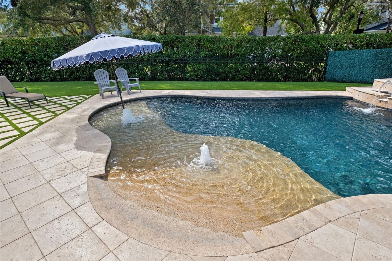
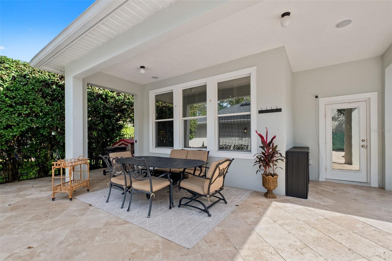
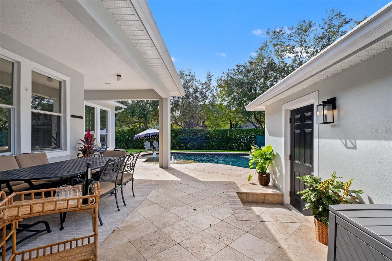
Stunning four-bedroom, 3½-bath pool home with a separate office, a large upstairs loft, and a huge, private fenced yard on a corner lot. The backyard features artificial turf, an oversized beach-entry pool, a heated 10-person spa, and approximately 1,200 square feet of travertine patio space.
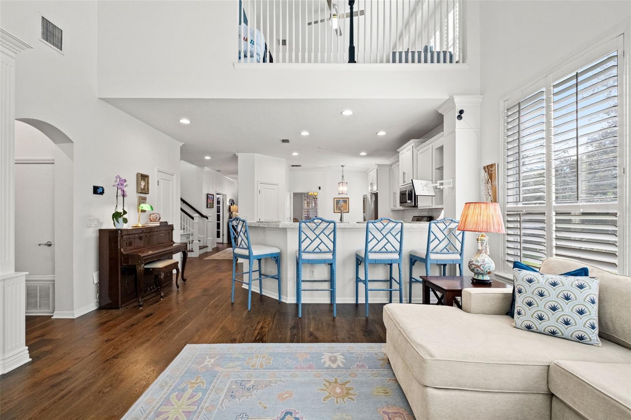
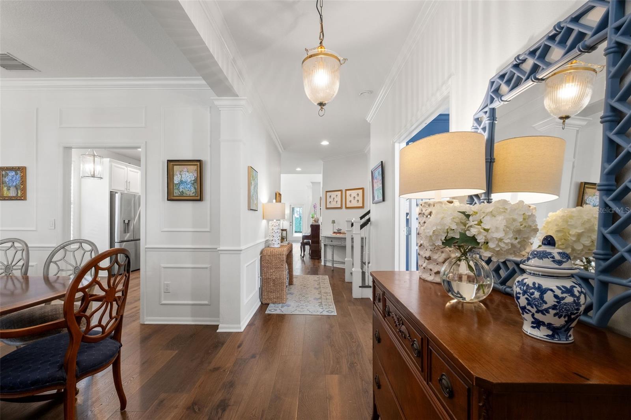
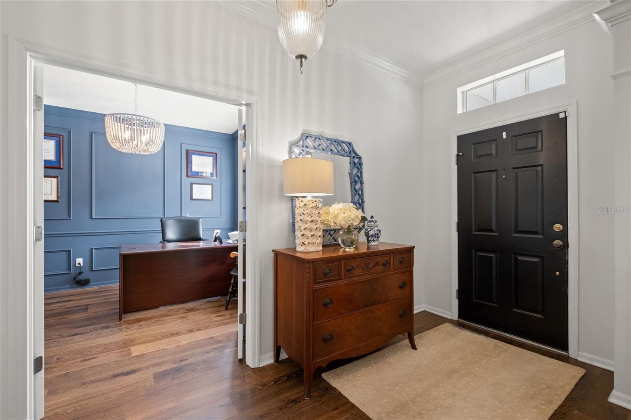
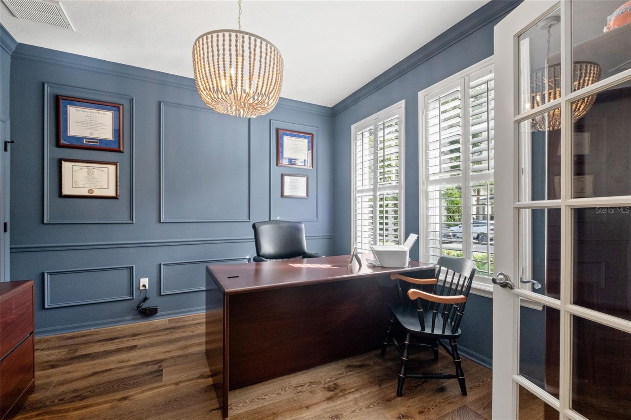
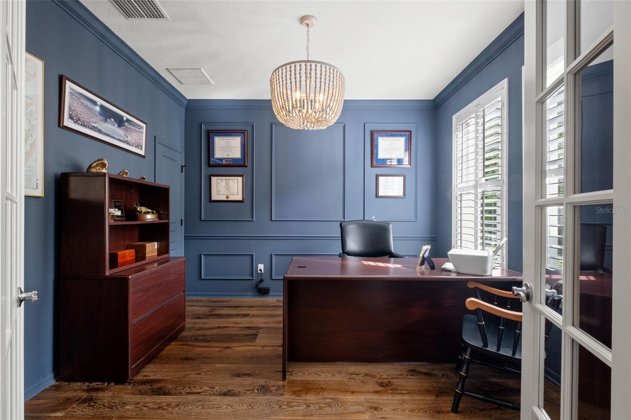
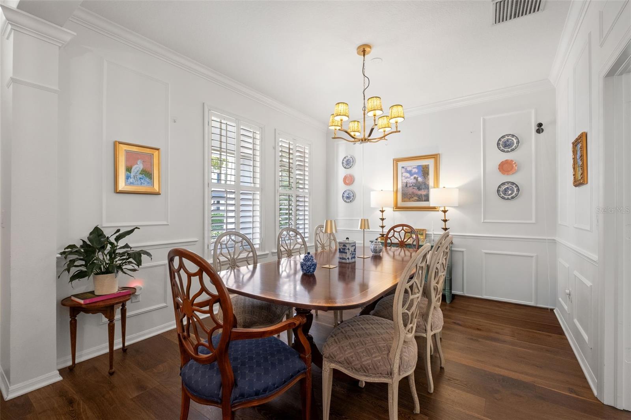
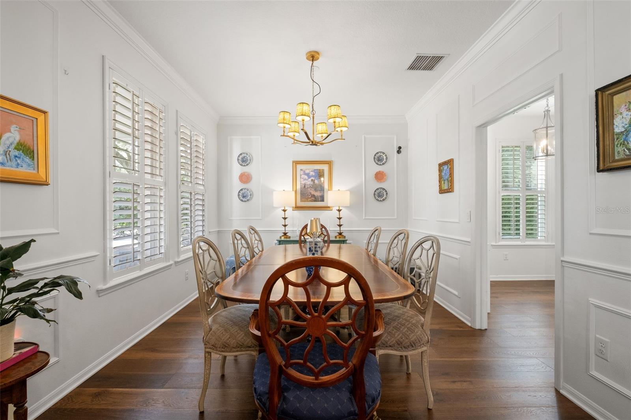
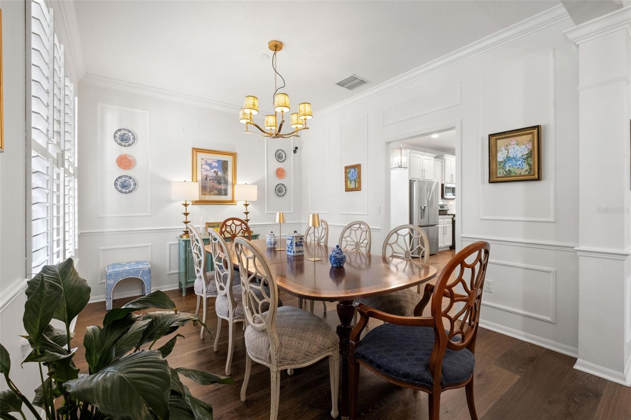
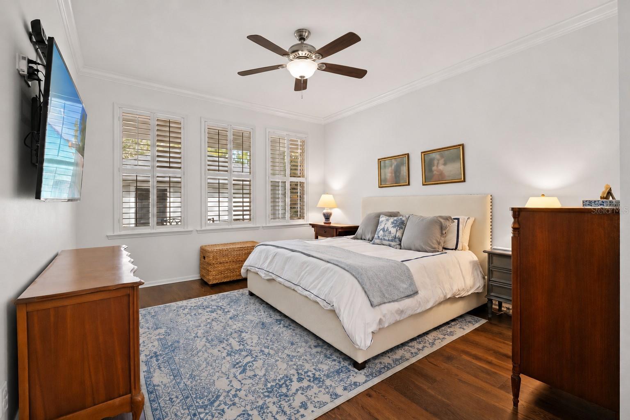
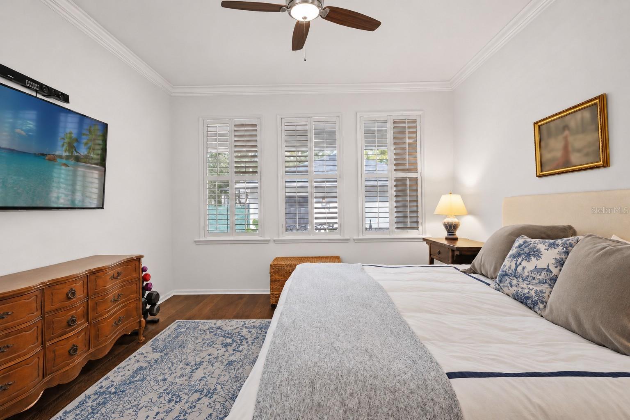
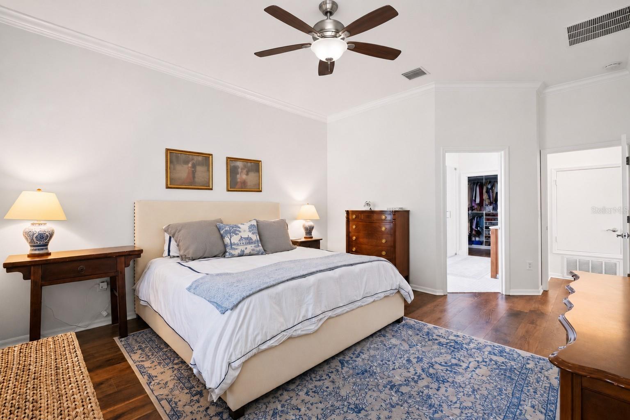
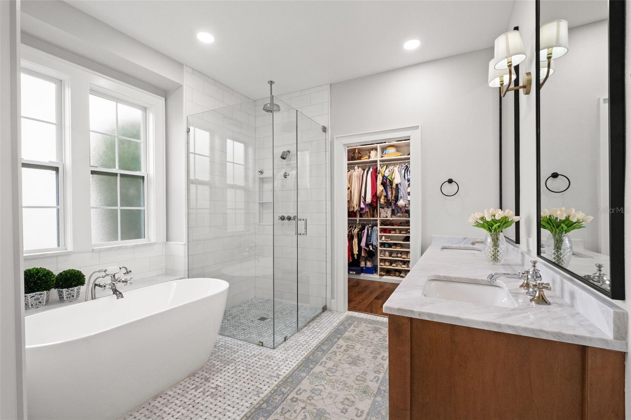
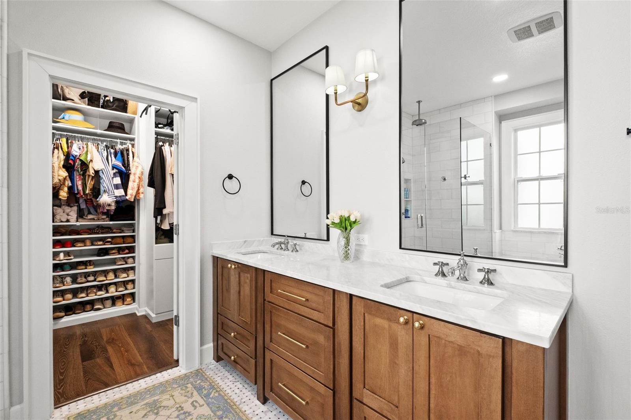
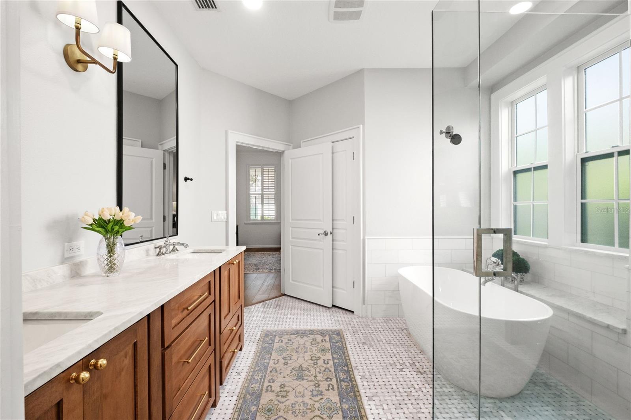
The main level features wood floors, a formal dining room, and an updated kitchen with quartz countertops, stainless steel appliances, an island, and a breakfast area. The first-floor primary suite overlooks the outside patio and has a fully remodeled primary bathroom and custom closet. The office has a large walk-in closet and could serve as a fifth bedroom.
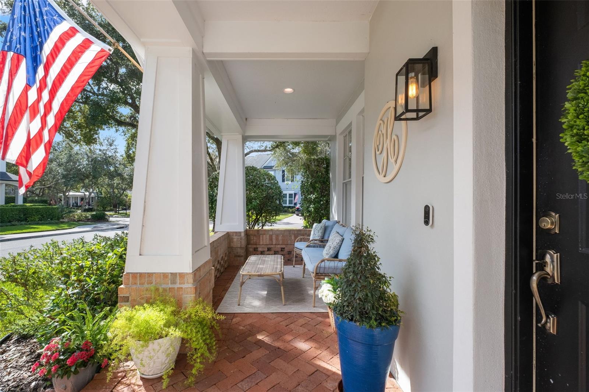
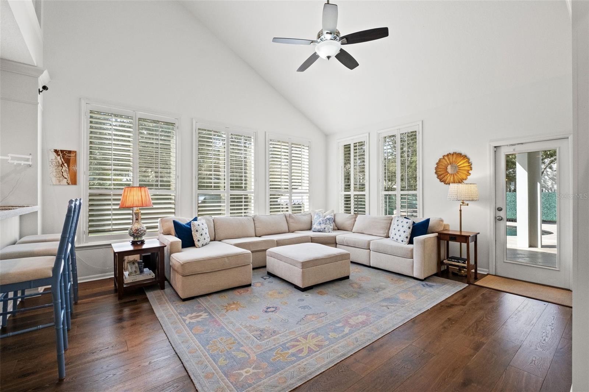
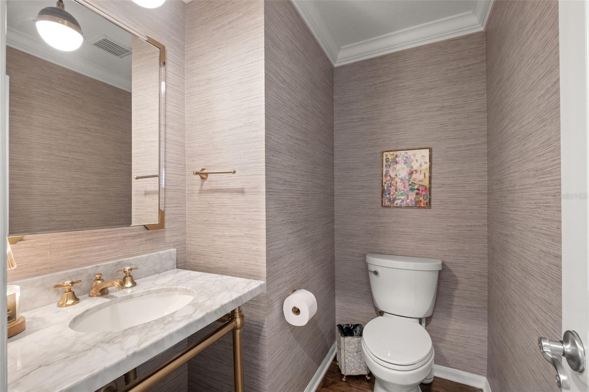
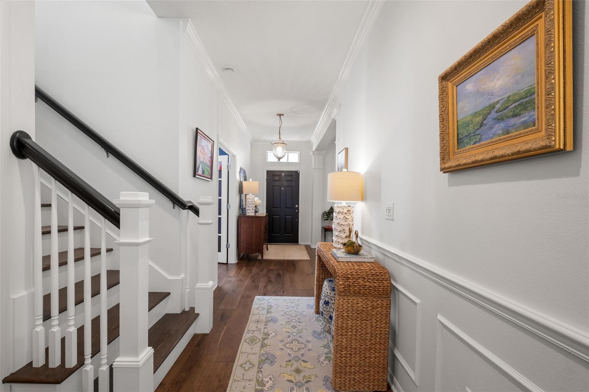
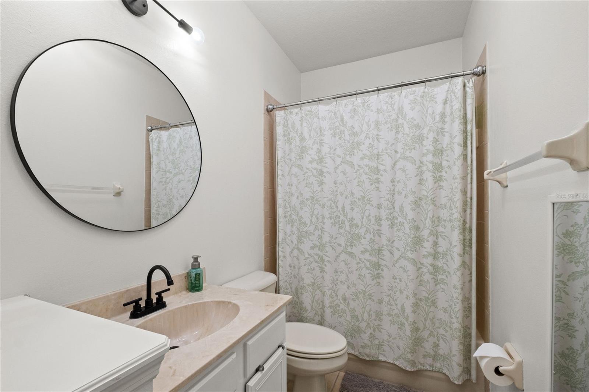
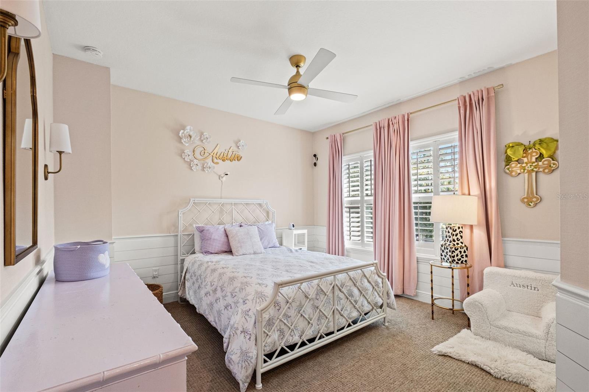
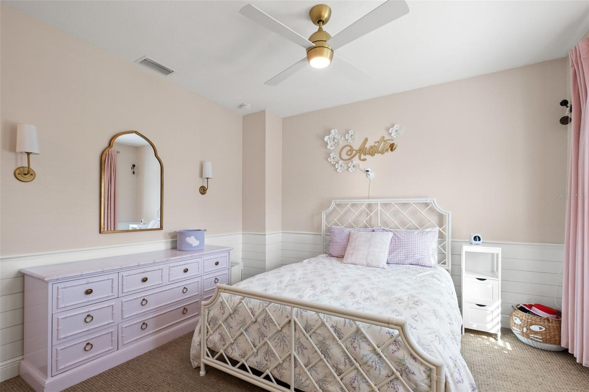
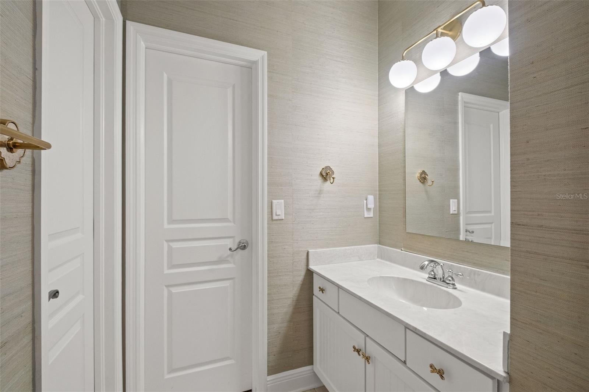
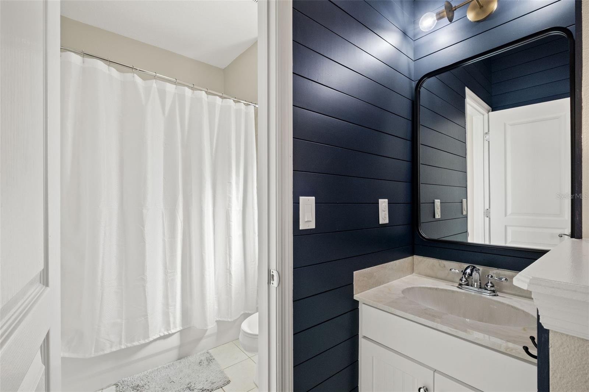
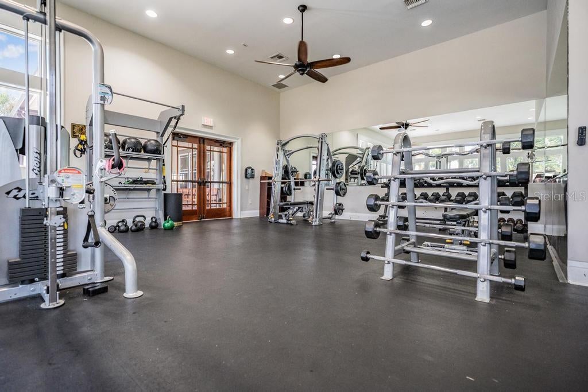
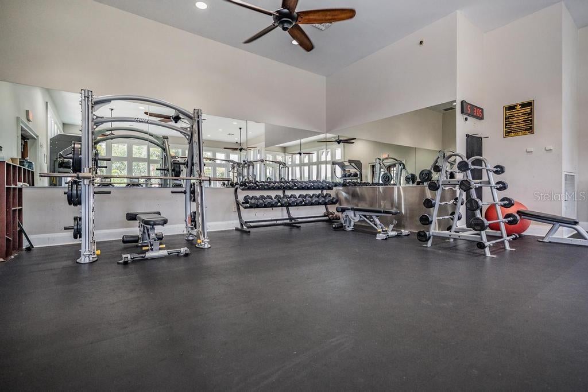
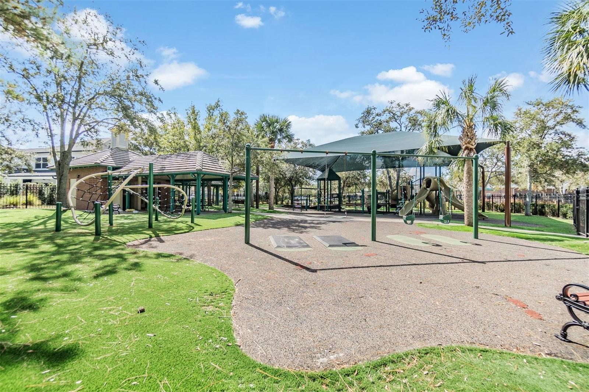
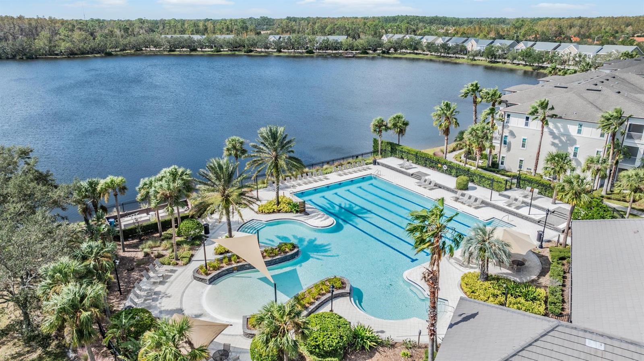
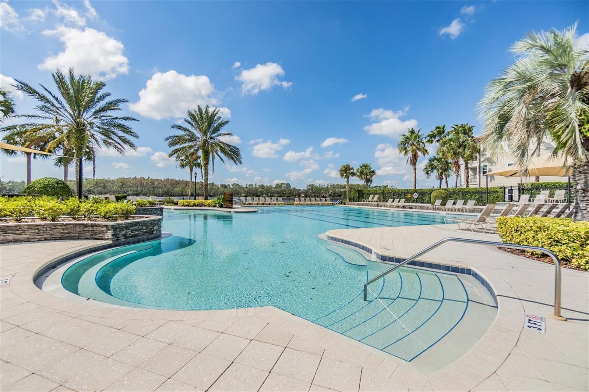
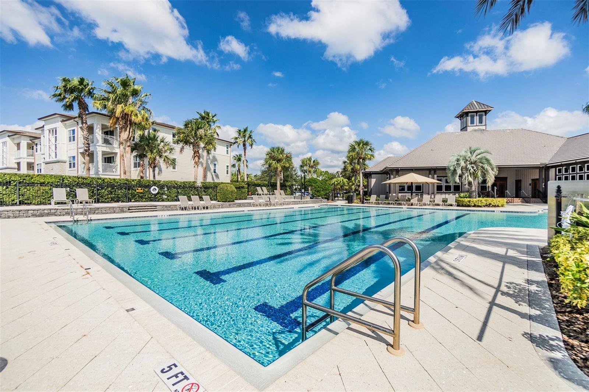
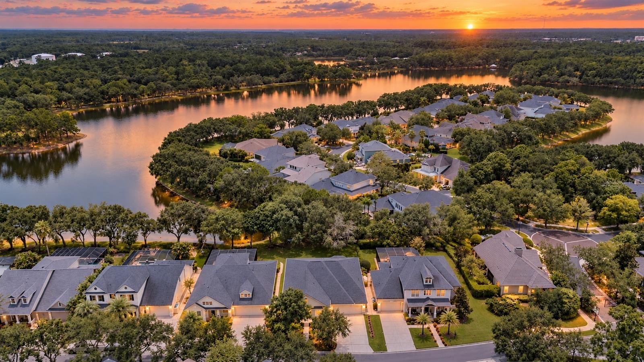
Upstairs, three bedrooms, two full baths, and a spacious loft. Custom built-ins, decorative molding, plantation shutters, a covered front porch, and a two-car garage round out the home. Recent upgrades include upstairs impact windows and landscaping in 2026, a water heater in 2025, a pool heater in 2024, and a roof in 2022. Highland Park offers incredible amenities, including a luxury clubhouse, resort-style pool, fitness center, fishing docks on Galt Lake, parks, playgrounds, Atlas Pizza, Fountainhead Wine & Beer Bar, and Volume Salon. Residents also enjoy fun community events throughout the year! Enjoy walking and golf cart paths to the popular Ed Radice Sports Complex. Conveniently located minutes from shopping, restaurants, Tampa International Airport, Downtown Tampa, beautiful beaches, and zoned for A-rated public schools!
Saturday, November 21 · 12–2pm
In person · no appointment needed
| Date | Event | Price | Source |
|---|---|---|---|
| listed (Active) | $1,200,000 | StellarMLS #TB8567170 |
Hi there — ask anything about this property or the area and the team will get right back to you.
Local real estate advisory services provided by agent with GGMS Demo Agency
Listed by Bill Gramatica with Charles Rutenberg Realty Inc · Cell: 866-580-6402
Listings courtesy of Stellar MLS as distributed by MLS GRID. Based on information submitted to the MLS GRID. All data is obtained from various sources and may not have been verified by broker or MLS GRID. Supplied Open House Information is subject to change without notice. All information should be independently reviewed and verified for accuracy. Properties may or may not be listed by the office/agent presenting the information. Listing information is provided for consumers? personal, non-commercial use, solely to identify prospective properties for potential purchase; all other use is strictly prohibited and may violate relevant federal and state law. Information deemed reliable but not guaranteed. Copyright © 2026 MLS GRID. All Rights Reserved.
You agree to GGMS Demo Agency Terms of Use and Privacy Policy. By choosing to contact a property, you also agree that GGMS Demo Agency and its associates may call, text, or email you regarding any inquiries or activities you submit through our website. This may involve the use of automated means and prerecorded or artificial voices.
Step 1 of 2
Create a free account to view all listings, save searches, and get alerts when new homes match.
Step 2 of 2
Tell us how to reach you about homes you like.
Enter your password to sign in as
Create a free account to view all listings, save searches, and get alerts when new homes match.
Already have an account? Sign in
Sign in to your account.
New here? Create an account