Price cut: $10K (8/18)
$339,000

11504 Bellamar Street, Tampa, FL 33637

3beds
2.5baths2 full baths + 1 half bath
2,355sqft
Quick facts
Townhouse 136 Days on Market Built in 2007 $143.95/sqft 2,200 sq ft $367 HOA Dues

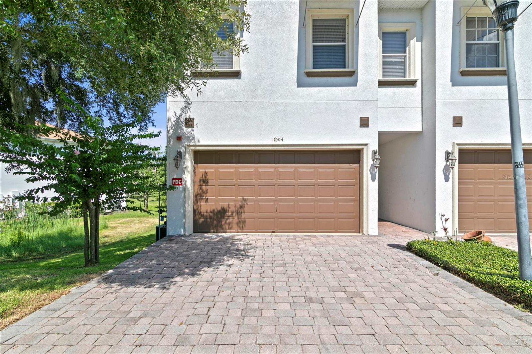
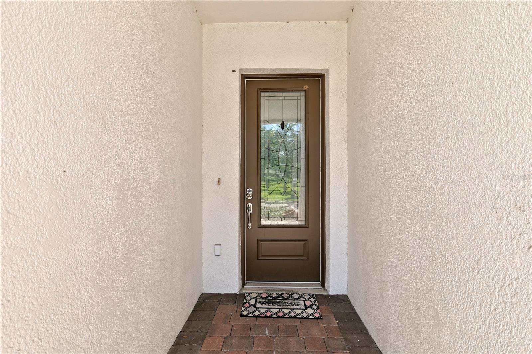
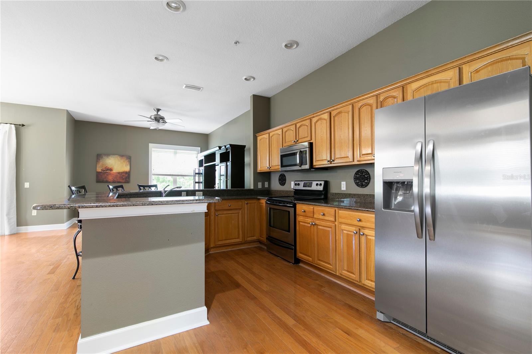
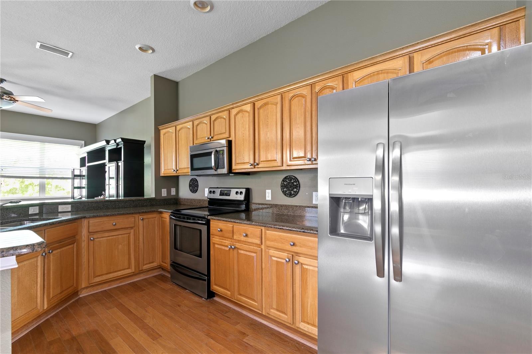
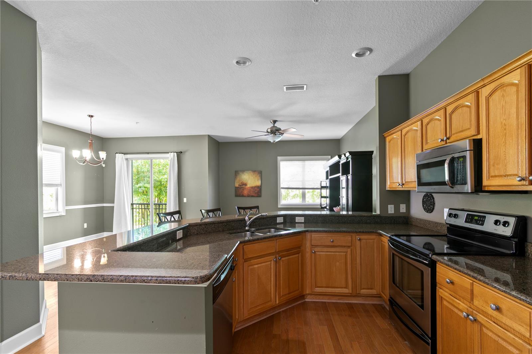
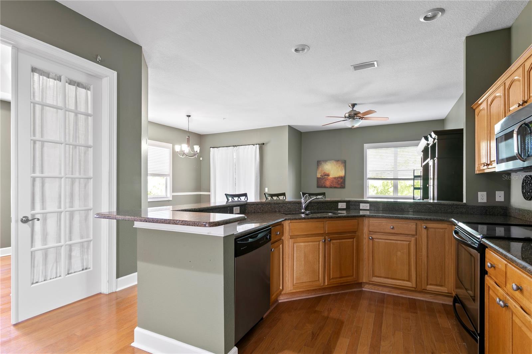
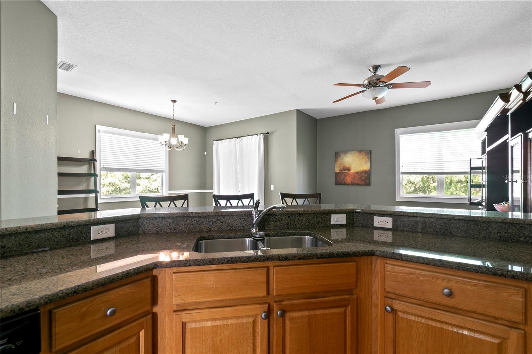
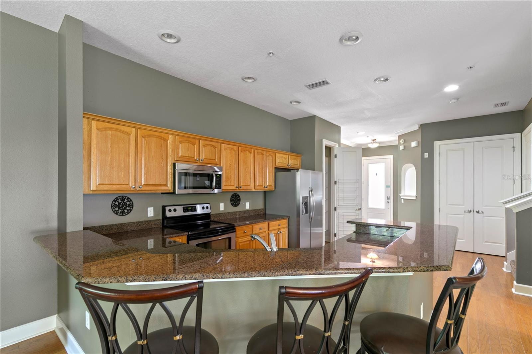
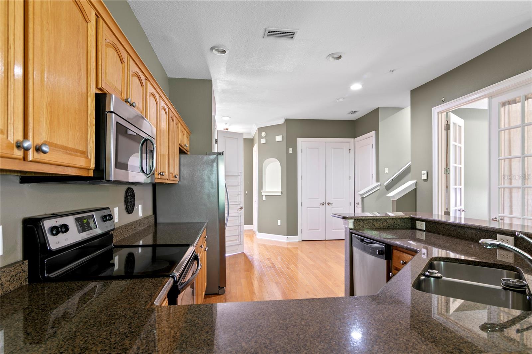
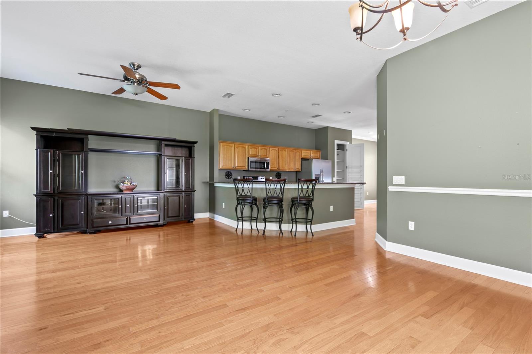
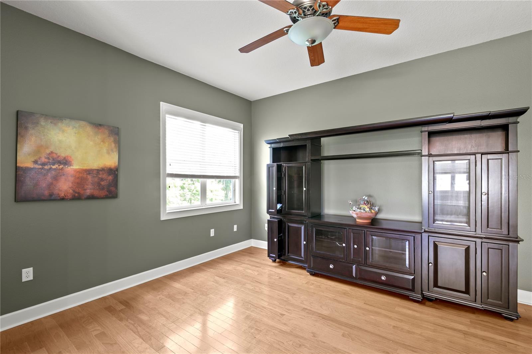
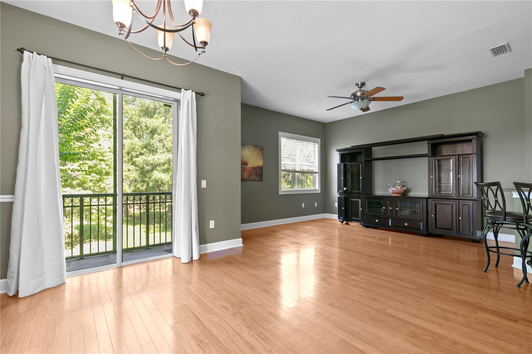
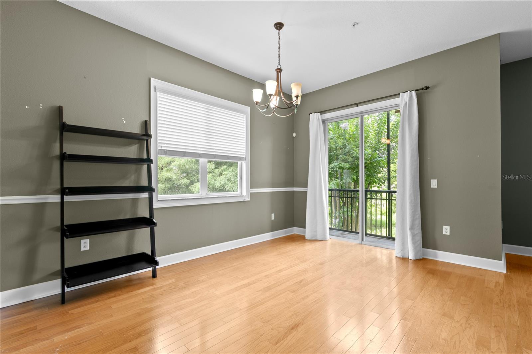
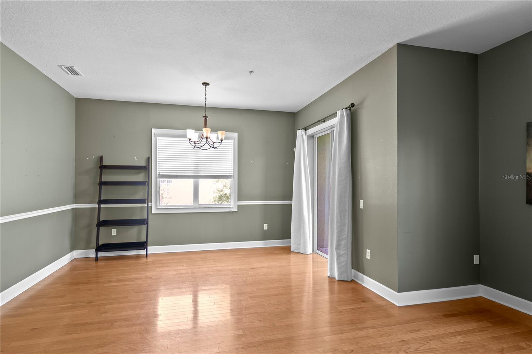
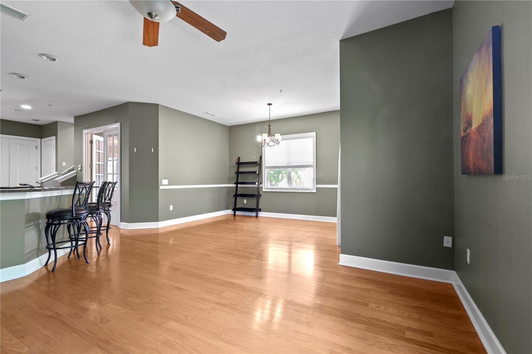
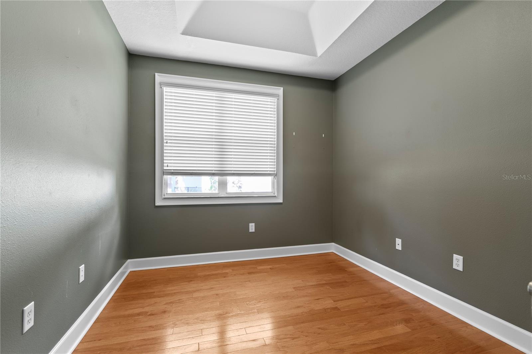
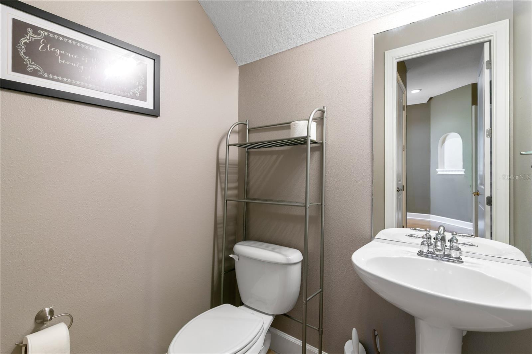
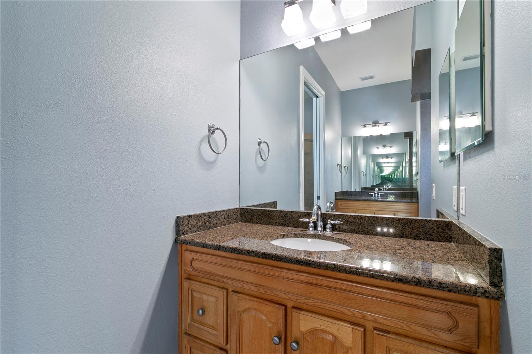
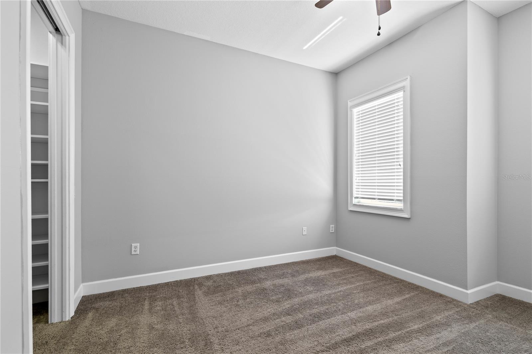
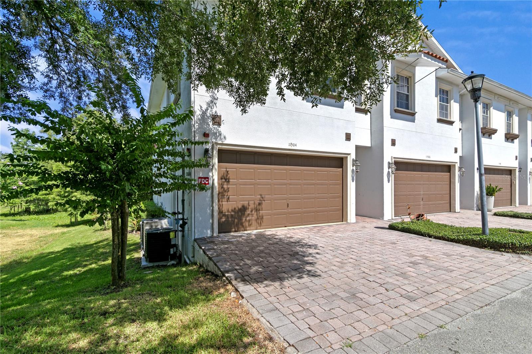
Welcome to this exceptional two-story end unit in Marbella Terrace Townhomes, offering 3 bedrooms, 2 bathrooms, an office, a 2-car garage, and 2,355 square feet of refined living space. A brick paved driveway leads into a bright interior featuring high gloss flooring, soothing olive gray walls, and a front flex space with elegant glass pane doors. The kitchen serves as the heart of the home, beautifully appointed with classic oak cabinetry, polished dark countertops, a multi level breakfast bar, and stainless steel appliances. The main level flows easily into an expansive family living room and dining zone, where large sliding glass doors provide access to the patio.
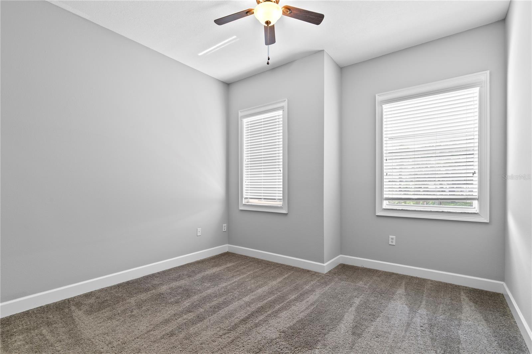
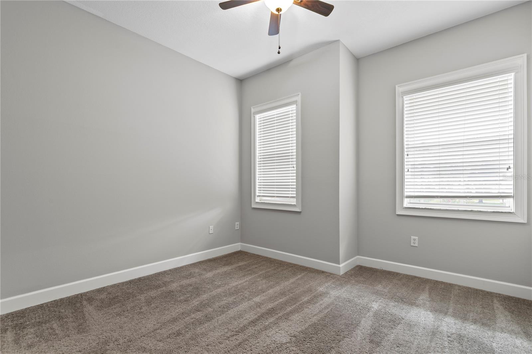
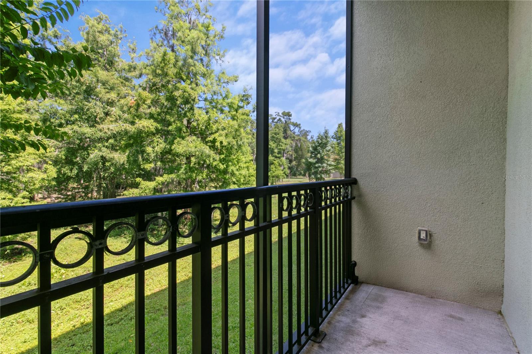
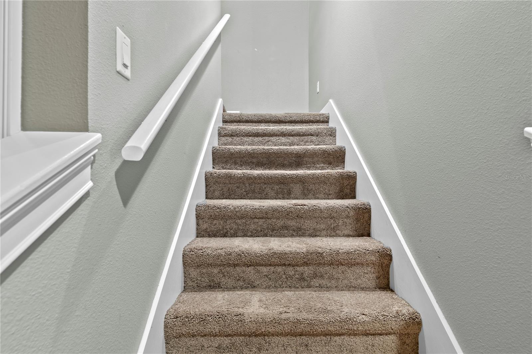
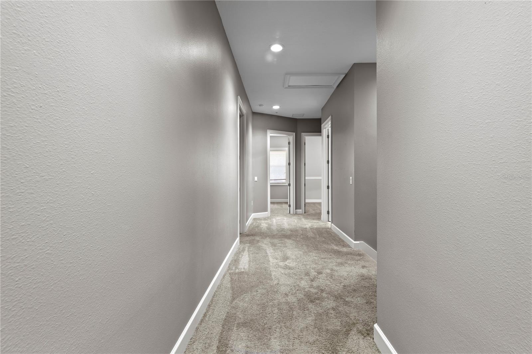
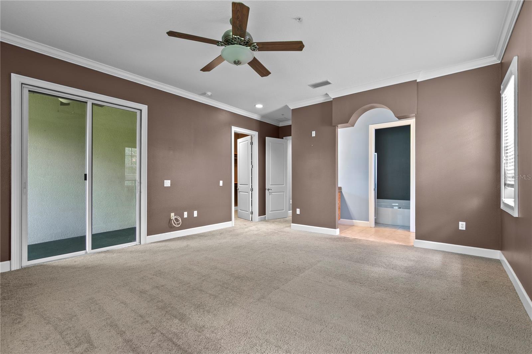
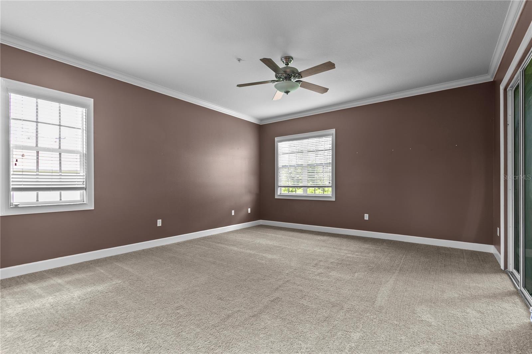
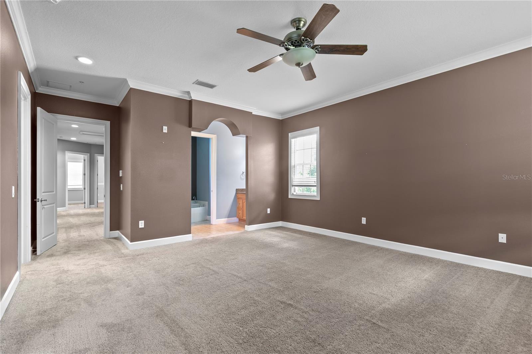
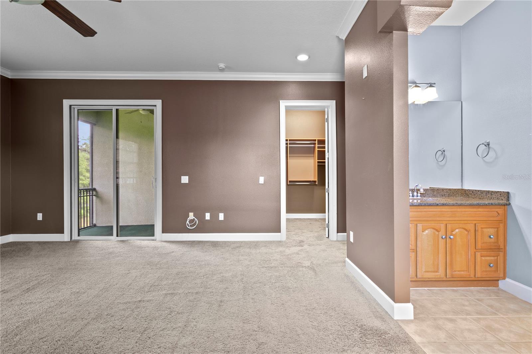
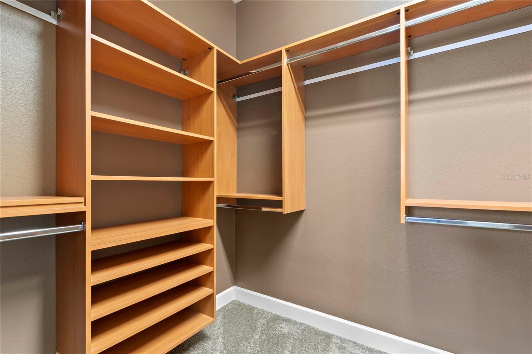
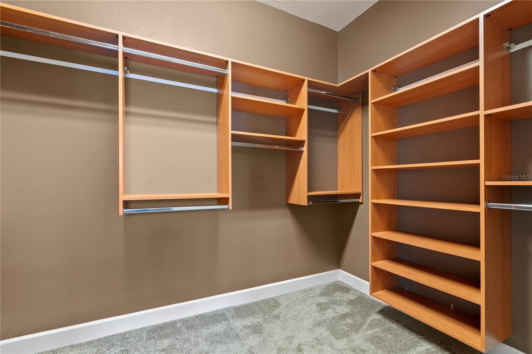
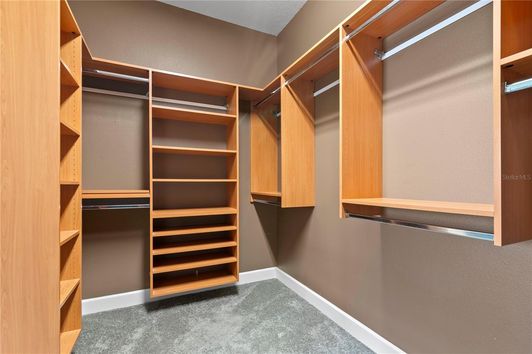
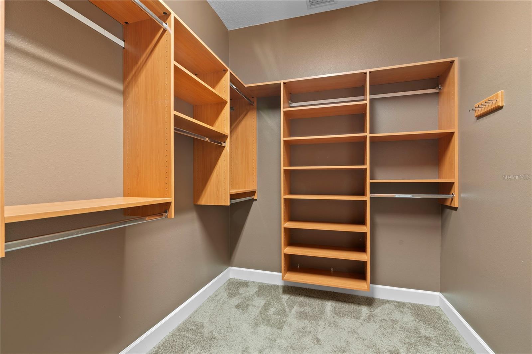
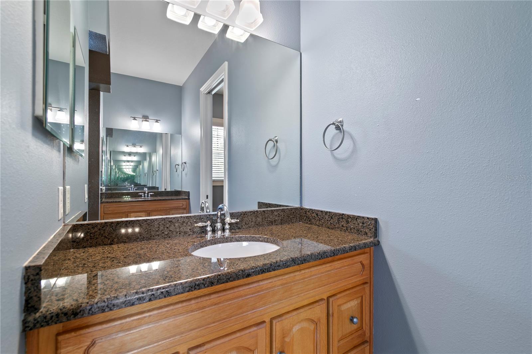
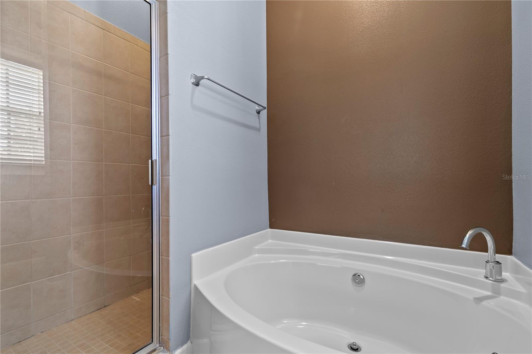
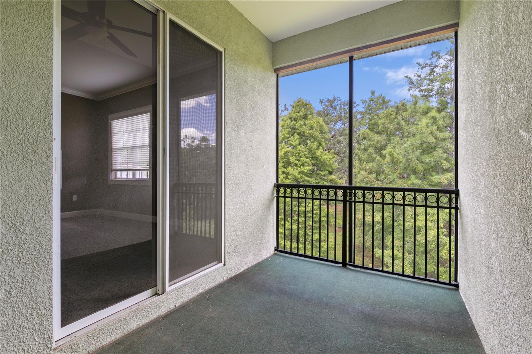
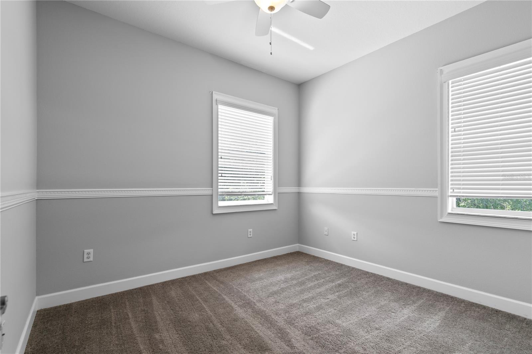
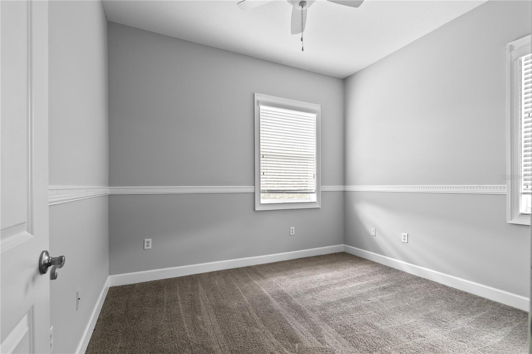
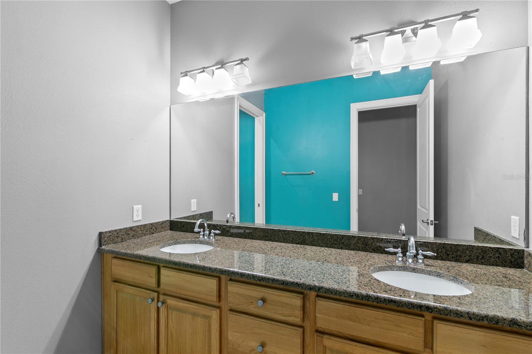
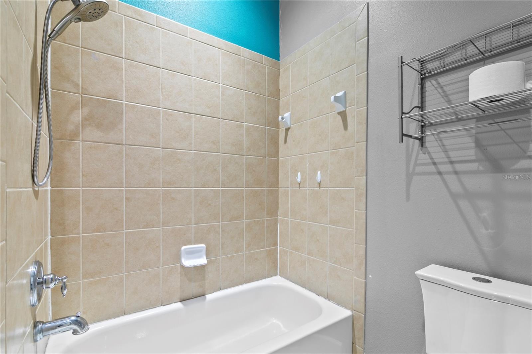
Upstairs, the private primary sanctuary features warm mocha tones, crisp crown molding, a custom walk in closet, and a spa inspired ensuite bath with a deep garden soaking tub. Two additional spacious bedrooms feature serene light gray finishes and plush carpeting, sharing a beautifully designed second bath with a double vanity. Relax on the fully screened elevated balcony, overlooking a lush green conservation area that ensures ultimate privacy with no rear neighbors.

Residents enjoy a premium low maintenance lifestyle highlighted by scenic river and water access, a community dock, a sparkling swimming pool, sun cabana, and manicured grounds. Centrally located, this townhome offers a quick commute with easy access to major highways, premier shopping, local dining, and top rated parks. Consider this yours and schedule your exclusive tour today!

Location of 11504 Bellamar Street

Map showing 11504 Bellamar Street, Tampa, FL 33637 $339,000
See more listings in Tampa

11504 Bellamar Street property details

Interior

Bedrooms & Bathrooms

  • Bedrooms: 3
  • Bathrooms: 3
  • Full Bathrooms: 2

Appliances

  • Included: Cooktop, Dishwasher, Dryer, Freezer, Microwave, Range, Washer
  • Laundry: Inside, Laundry Room, Upper Level

Heating

  • Heating: Central

Cooling

  • Cooling: Central Air

Features

  • Interior Features: Built-in Features, Crown Molding, Eat-in Kitchen, Open Floorplan, Stone Counters, Walk-In Closet(s)
  • Window Features: Blinds
  • Flooring: Carpet, Hardwood, Tile
  • Fireplace: No

Interior Area

  • Total Living Area: 2355
  • Unit: Square Feet
  • Source: Public Records

Video & Virtual Tour

Rooms & Dimensions

Bedroom 2

  • Level: Second
  • Features: Ceiling Fan(s)

Master Bathroom

  • Level: Second
  • Features: Double Vanity, Granite Counters

Dinette

  • Level: First

Laundry

  • Level: Second

Living Room

  • Level: First
  • Features: Ceiling Fan(s)

Master Bedroom

  • Level: Second
  • Features: Ceiling Fan(s)

Kitchen

  • Level: First
  • Features: Breakfast Bar, Double Vanity, Granite Counters, Pantry

Property

Features

  • Exterior Features: Balcony, Lighting, Private Entrance, Storage
  • Patio & Porch: Porch
  • Has Private Pool: No
  • Has Spa: No
  • Horses: No

View

  • Has View: Yes
  • View: Trees/Woods

Lot

  • Size: 2,200 sq ft
  • Acres: 0.05
  • Features: Near Public Transit, Private, Paved

Accessibility

  • Levels: Two
  • Stories: 2

Parking

  • Garage: Yes
  • Total Spaces: 2
  • Parking Features: Driveway, Garage Door Opener, Guest, Attached
  • Carport: No
  • Open Parking: No

Waterfront

  • Has Waterfront: No

Basement

  • Basement: No

Mobile Home

  • Mobile Home Remains: No

Construction

Type & Style

  • Home Type: Residential
  • Property Sub Type: Townhouse

Materials

  • Construction Materials: Block, Stucco
  • Foundation: Slab
  • Roof: Shingle

Builder / Condition

  • Year Built: 2007
  • New Construction: No

Building

  • Building Area Total: 2976
  • Building Area Units: Square Feet
  • Building Area Source: Public Records
  • Building Exposure: East

Utilities & Green Energy

Utilities

  • Electric on Property: No
  • Water: Public
  • Sewer: Public Sewer
  • Utilities: Electricity Connected, Sewer Connected, Water Connected
  • Road Surface Type: Concrete

Green Energy

  • Energy Efficient: No

Community & HOA

Community

HOA

  • Has HOA: Yes
  • Amenities: Pool
  • Fee: $367
  • Frequency: Monthly
  • Fee Includes: Insurance, Maintenance Structure, Maintenance Grounds, Pest Control
  • Senior Community: No

Pets

  • Pets Allowed: Breed Restrictions, Yes

Location

  • Range: 19
  • Section: 13
  • Township: 28
  • Longitude: -82.363028
  • Latitude: 28.053264
  • Directions: From Downtown Tampa, hop onto I-4 East toward Orlando. Take Exit 7 for I-75 North toward Ocala. Continue on I-75 N for about 4 miles, then take Exit 265 for FL-582/Fowler Ave. Keep left at the fork, follow signs for Temple Terrace, and merge onto E Fowler Ave. Drive west for 1.5 miles, then turn left onto N 56th St. In a half-mile, turn right onto Bullard Pkwy, then a quick left onto Overlook Dr. Turn right onto Inverness Ave, left onto Sanquhar Dr, and right onto Bellamar St. 11504 Bellamar Street will be on your right.

Land Lease

  • Land Lease: No

School

Elementary

Middle or Junior

Highschool

Tax, Financial & Listing Details

Listing Details

  • List Price: $339,000
  • Price Per Square Foot: $143.95
  • Date on Market:
  • Listing Terms: Cash, Conventional, FHA, VA Loan
  • Ownership: Fee Simple
  • Furnished: Unfurnished
  • Home Warranty: No
  • Rent Control: No
  • Status: Active

MLS Details

Tax Details

  • Annual Tax Amount: $5,390.38
  • Tax Year: 2025
  • Tax Legal Description: MARBELLA TERRACE TOWNHOMES LOT 8
  • Tax Block: 01
  • Tax Book Number: 108-161
  • Tax Lot: 8
  • Universal Property ID: US-12057-N-13281991000000000080-R-N

Price history for 11504 Bellamar Street

DateEventPriceSource
listed (Active)$349,000StellarMLS #TB8522865Source
price changed$339,000StellarMLS #TB8522865Source

Ask a question about 11504 Bellamar Street

Hi there — ask anything about this property or the area and the team will get right back to you.

Last checked Source: StellarMLSMLS# TB8522865

Local real estate advisory services provided by agent with GGMS Demo Agency

Listed by Eric Dungy with Compass Florida Llc · Cell: 813-365-9935

Listings courtesy of Stellar MLS as distributed by MLS GRID. Based on information submitted to the MLS GRID. All data is obtained from various sources and may not have been verified by broker or MLS GRID. Supplied Open House Information is subject to change without notice. All information should be independently reviewed and verified for accuracy. Properties may or may not be listed by the office/agent presenting the information. Listing information is provided for consumers? personal, non-commercial use, solely to identify prospective properties for potential purchase; all other use is strictly prohibited and may violate relevant federal and state law. Information deemed reliable but not guaranteed. Copyright © 2026 MLS GRID. All Rights Reserved.

You agree to GGMS Demo Agency Terms of Use and Privacy Policy. By choosing to contact a property, you also agree that GGMS Demo Agency and its associates may call, text, or email you regarding any inquiries or activities you submit through our website. This may involve the use of automated means and prerecorded or artificial voices.

Listings near 11504 Bellamar Street