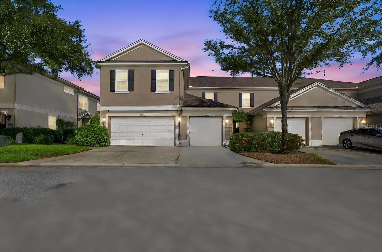
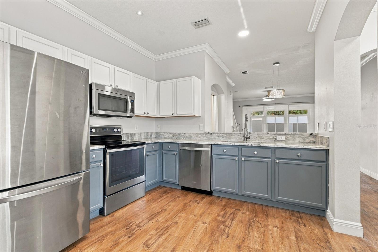
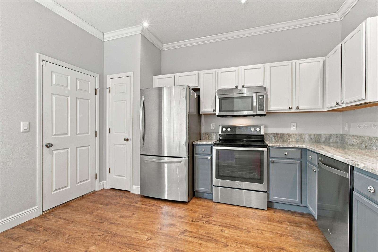
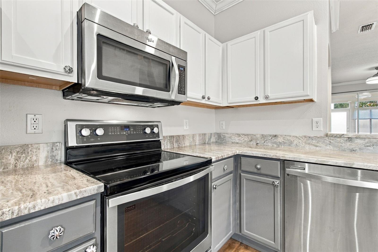
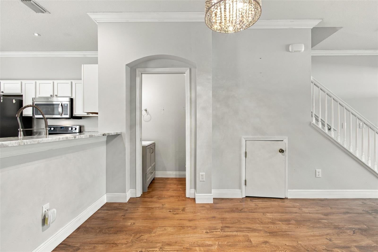
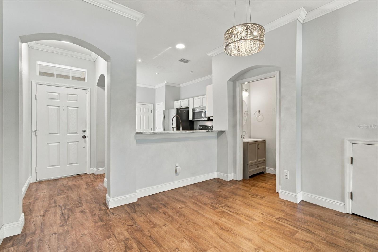
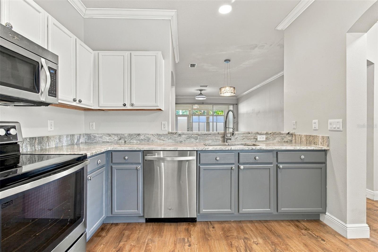
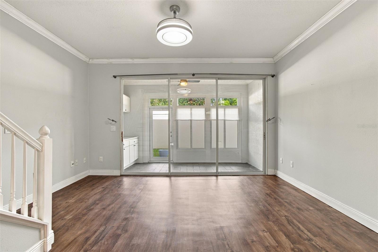
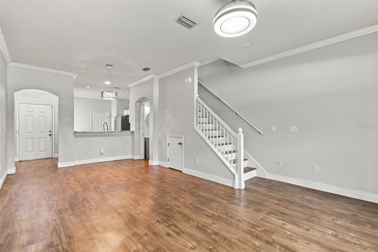
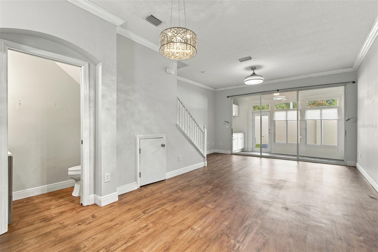
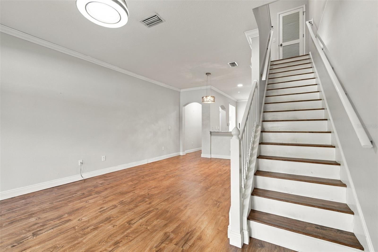
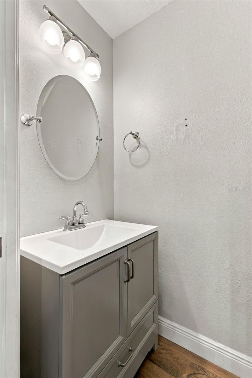
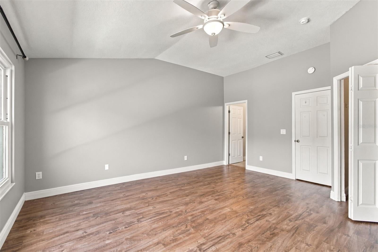
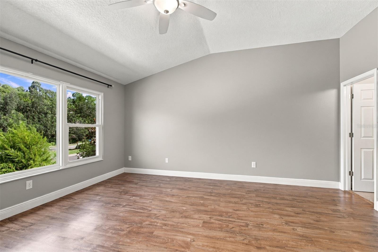
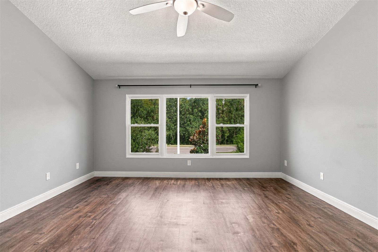
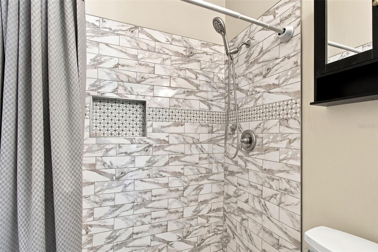
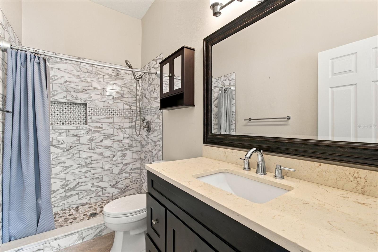
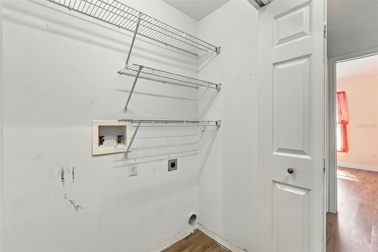
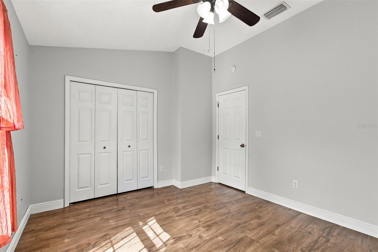
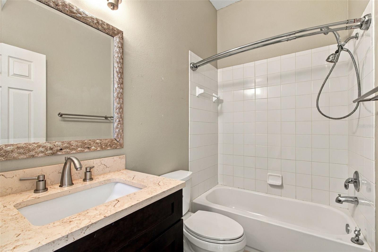
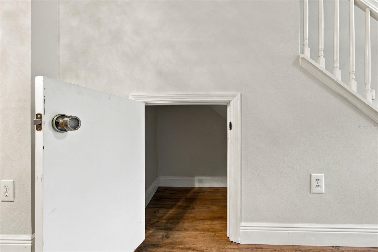
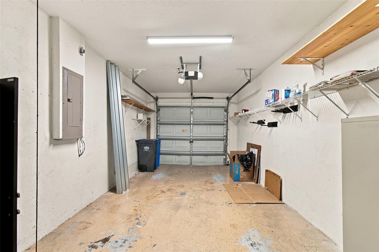
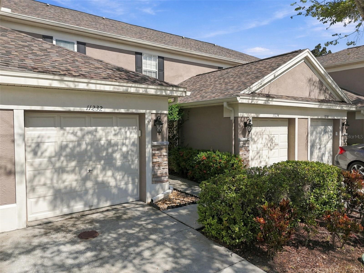
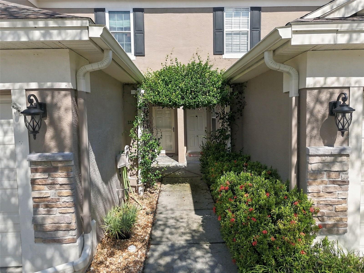
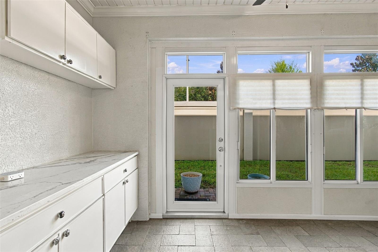
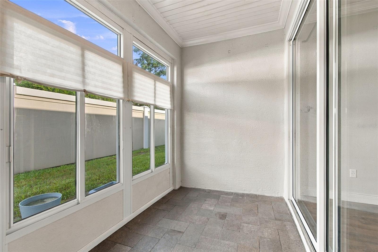
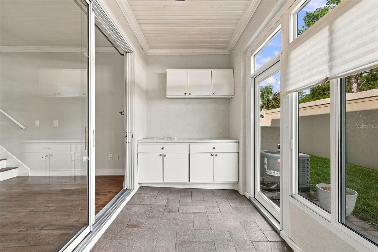
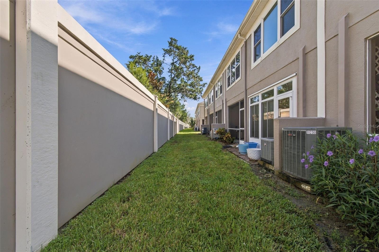
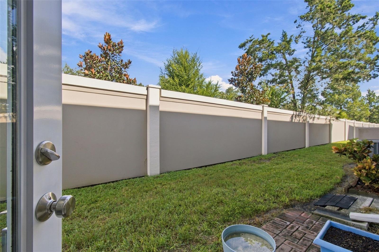
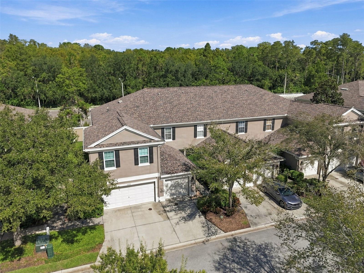
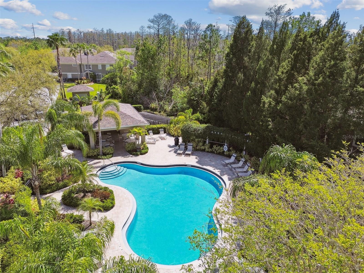
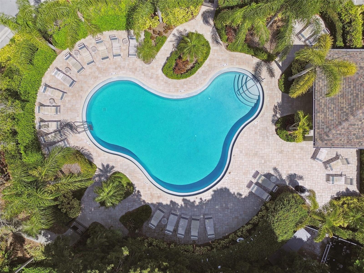
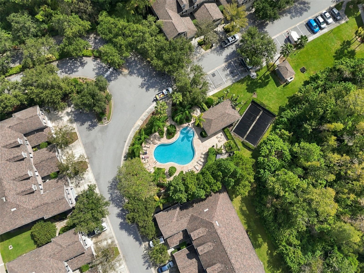
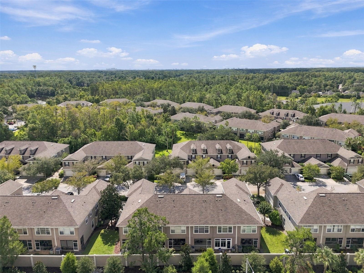
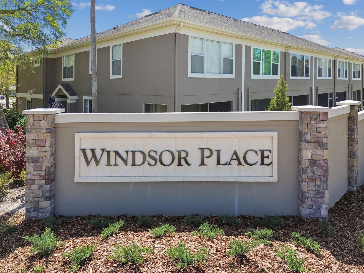
**Back on Market Due to Buyer Failure to Obtain Financing**. Easy Westchase living in Windsor Place - This 2-bed/ 2.5 bath townhome offers 1,272 sq. ft. across two floors, a 1-car garage, and an enclosed all-season sunroom you will actually use.***The living area is bright and simple with an easy flow from kitchen to dining and living room combination. First floor also offers a powder bath and storage under the stairs. ***The kitchen is the update buyers notice first: white uppers, gray lowers, Ocean Fantasy Granite countertops, and stainless appliances. ***Sliding doors off the living room lead to an enclosed sunroom - this additional square footage is NOT included in the 1272 sq ft! It is a true all-season room with extra cabinets, counter space, and tile flooring — coffee in the morning, work-from-home overflow, or extra storage without giving up the living room.***Upstairs, you will find two generously sized bedrooms and a laundry closet. The primary bedroom is comfortable with vaulted ceilings, a walk in closet and an ensuite bath.***Windsor Place is a well-maintained townhome community with a community pool. Located just minutes outside of Westchase’s popular West Park Village for coffee, dinner and errands. Citrus Park is 5 minutes away for all your shopping needs. ***The Veterans Expressway puts Tampa International Airport, Westshore, and downtown within an easy commute, with Gulf beaches across the Courtney Campbell.
Sunday, November 22 · 1–3pm
In person · no appointment needed
| Date | Event | Price | Source |
|---|---|---|---|
| listed (Active) | $305,000 | StellarMLS #TB8553131 | |
| status changed (Active Under Contract) | — | StellarMLS #TB8553131 | |
| status changed (Active) | — | StellarMLS #TB8553131 |
Hi there — ask anything about this property or the area and the team will get right back to you.
Local real estate advisory services provided by agent with GGMS Demo Agency
Listed by Jacqueline Schroeder with Re/max Alliance Group · Cell: 813-259-0000
Listings courtesy of Stellar MLS as distributed by MLS GRID. Based on information submitted to the MLS GRID. All data is obtained from various sources and may not have been verified by broker or MLS GRID. Supplied Open House Information is subject to change without notice. All information should be independently reviewed and verified for accuracy. Properties may or may not be listed by the office/agent presenting the information. Listing information is provided for consumers? personal, non-commercial use, solely to identify prospective properties for potential purchase; all other use is strictly prohibited and may violate relevant federal and state law. Information deemed reliable but not guaranteed. Copyright © 2026 MLS GRID. All Rights Reserved.
You agree to GGMS Demo Agency Terms of Use and Privacy Policy. By choosing to contact a property, you also agree that GGMS Demo Agency and its associates may call, text, or email you regarding any inquiries or activities you submit through our website. This may involve the use of automated means and prerecorded or artificial voices.
Step 1 of 2
Create a free account to view all listings, save searches, and get alerts when new homes match.
Step 2 of 2
Tell us how to reach you about homes you like.
Enter your password to sign in as
Create a free account to view all listings, save searches, and get alerts when new homes match.
Already have an account? Sign in
Sign in to your account.
New here? Create an account