$1,350,000

111 S Ashley Drive 1703, Tampa, FL 33602

1bed
2baths
1,378sqft
Quick facts
Condominium 17 Days on Market Built in 2027 $979.68/sqft

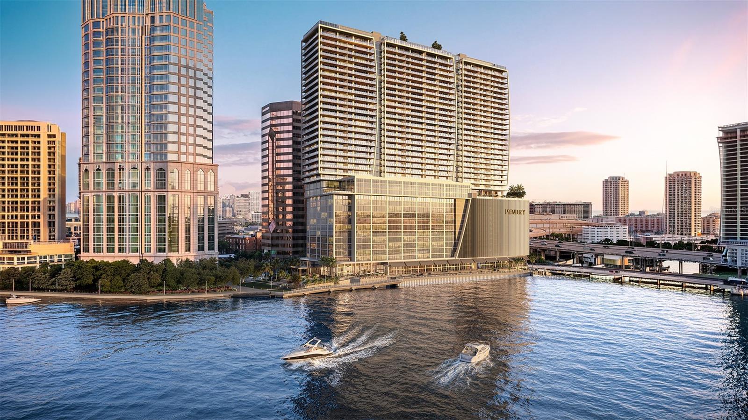
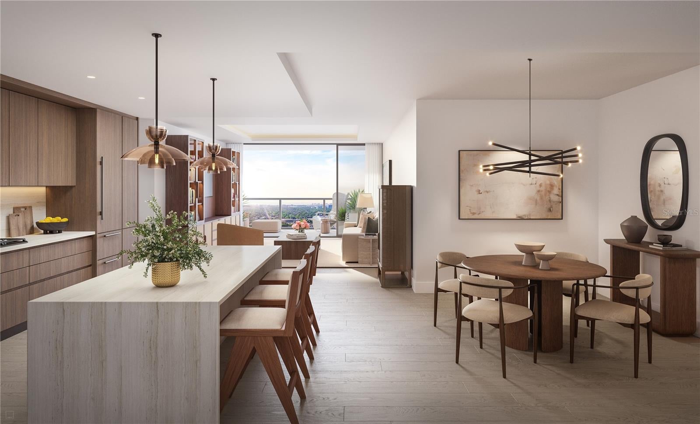
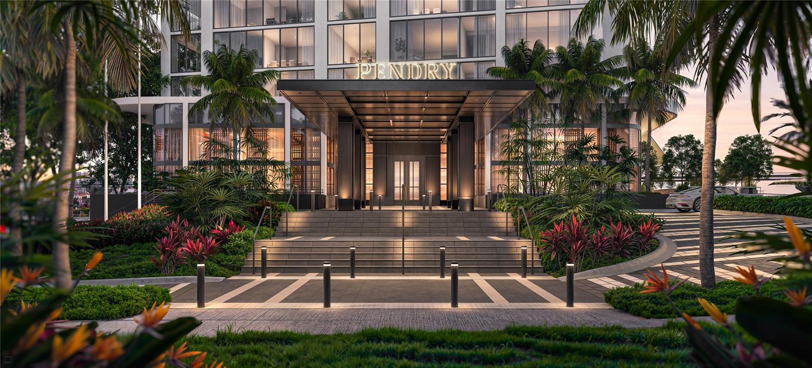
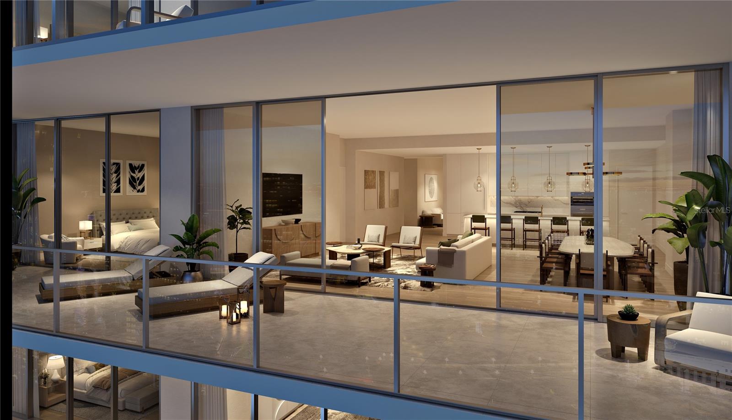
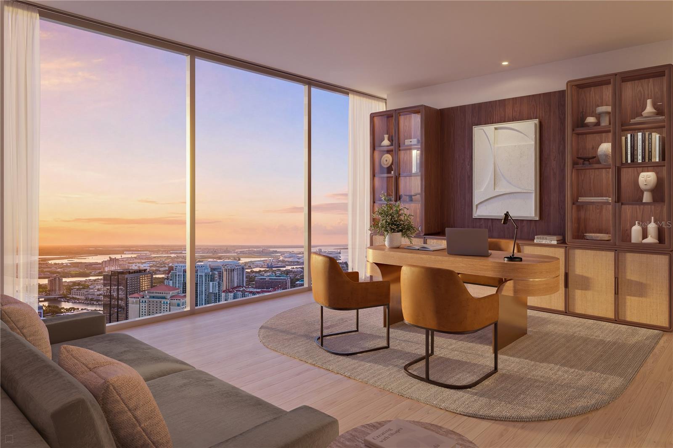
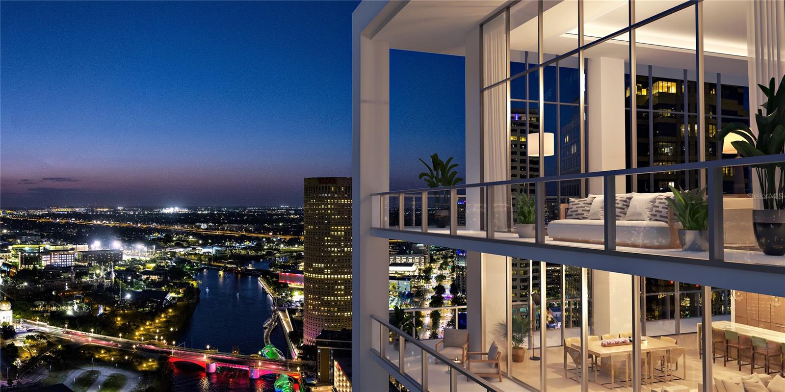
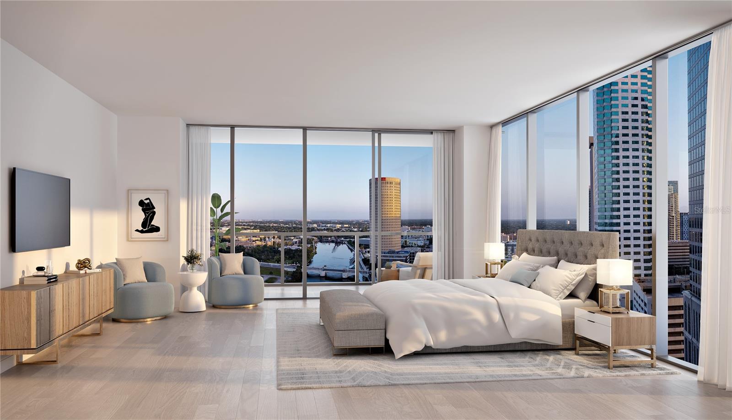
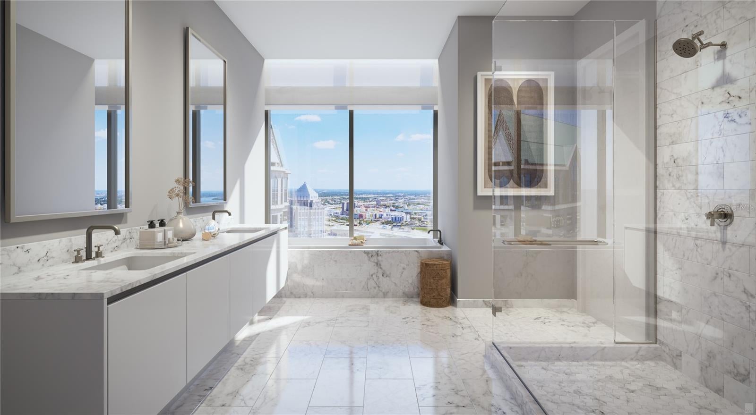
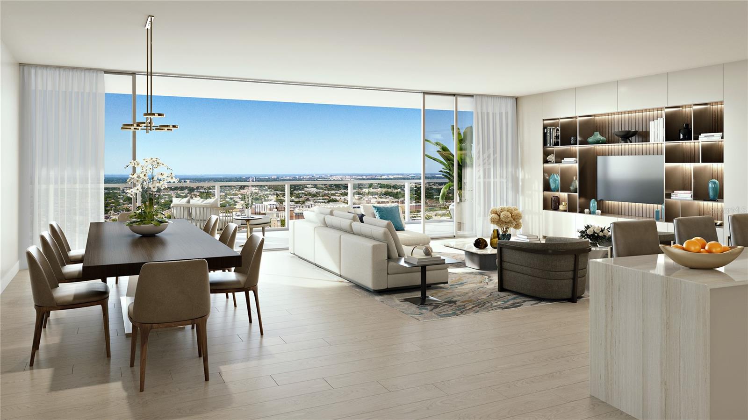
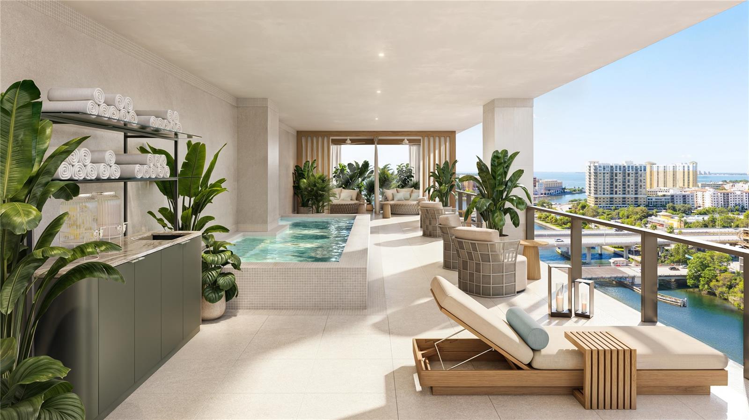
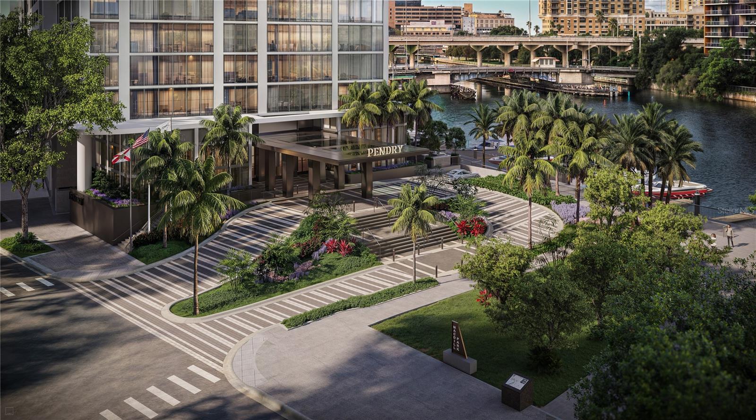
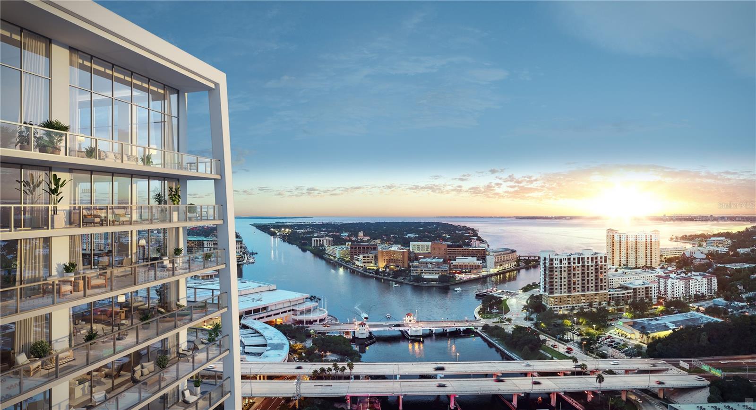
Under Construction. Pendry Residences Tampa hails the arrival of Florida’s first Pendry hotel, a new luxury offering by Montage Hotels & Resorts. An offering that combines a culture of world-class hospitality with fully-serviced residences to create a distinctive expression of luxury. Ranked among the most vibrant urban waterfront environments in the nation, downtown Pendry Residences Tampa are located above the hotel starting on level 15 through 37. Enjoy the exclusive hotel benefits and VIP access when your favorite destination is home. Residences not only get to experience the hotel daily, they have their own dedicated amenity level on the 38th floor rooftop highlighted by a resort-style pool and lounge. Residences overlook the downtown riverfront and Hillsborough Bay. Spacious one, two, and three bedroom open floorplans ranging from 1,380 to 3,200 square feet with 10’ ceilings, floor to ceiling glass. Residence G features 1 bedroom, 2 baths, and a den in 1,379 interior square feet. Featuring Quartzite waterfall edge kitchen counters, Sub-Zero & Wolf appliances, 5 burner gas stove top; porcelain flooring throughout; custom designed double vanity in Carrara marble over custom floating Italian millwork by Italkraft; designer plumbing fixtures, and deep soaking tub. Expansive terraces provide abundant outdoor living space high above the city and bay below. Convenient to the area’s finest attractions including world- famous Gulf beaches, the airport and top rated centers of healthcare, education and entertainment. Luxury is in the details, Luxury Lifestyle Living on the Riverwalk.

Location of 111 S Ashley Drive 1703

Map showing 111 S Ashley Drive 1703, Tampa, FL 33602 $1,350,000
See more listings in Tampa

111 S Ashley Drive 1703 property details

Interior

Bedrooms & Bathrooms

  • Bedrooms: 1
  • Bathrooms: 2
  • Full Bathrooms: 2

Appliances

  • Included: Cooktop, Dishwasher, Disposal, Dryer, Electric Water Heater, Exhaust Fan, Microwave, Range Hood, Refrigerator, Washer
  • Laundry: Inside, Laundry Room

Heating

  • Heating: Central, Electric

Cooling

  • Cooling: Central Air

Features

  • Interior Features: Elevator, High Ceilings, Open Floorplan, Stone Counters, Walk-In Closet(s)
  • Flooring: Tile
  • Fireplace: No

Interior Area

  • Total Living Area: 1378
  • Unit: Square Feet
  • Source: Builder

Rooms & Dimensions

Kitchen

  • Level: First
  • Dimensions: 13x11
  • Features: Kitchen Island

Living Room

  • Level: First
  • Dimensions: 14x23

Den

  • Level: First
  • Dimensions: 10x13

Balcony/Porch/Lanai

  • Level: First
  • Dimensions: 27x7

Master Bedroom

  • Level: First
  • Dimensions: 13x21

Property

Features

  • Exterior Features: Balcony
  • Security Features: Fire Alarm, Fire Sprinkler System, Key Card Entry, Secured Garage/Parking
  • Has Private Pool: No
  • Has Spa: No
  • Horses: No

View

  • Has View: Yes
  • View: River, Water, City, Pool

Lot

  • Features: Waterfront

Accessibility

  • Levels: One
  • Stories: 38

Parking

  • Garage: Yes
  • Parking Features: Valet, Attached
  • Carport: No
  • Open Parking: No

Waterfront

  • Has Waterfront: Yes
  • Waterfront Features: River Front

Basement

  • Basement: No

Mobile Home

  • Mobile Home Remains: No

Construction

Type & Style

  • Home Type: Residential
  • Architectural Style: Contemporary
  • Property Sub Type: Condominium

Materials

  • Construction Materials: Concrete
  • Foundation: Slab
  • Roof: Other

Builder / Condition

  • Year Built: 2027
  • Condition: Under Construction, New Construction
  • New Construction: Yes
  • Builder: Coastal Construction
  • Builder Model: PENDRY RESIDENCES TAMPA

Building

  • Building Area Total: 1621
  • Building Area Units: Square Feet
  • Building Area Source: Builder
  • Building Exposure: West

Utilities & Green Energy

Utilities

  • Electric on Property: No
  • Water: Public
  • Sewer: Public Sewer
  • Road Surface Type: Paved

Green Energy

  • Energy Efficient: No

Community & HOA

Community

HOA

  • Has HOA: Yes
  • Amenities: Clubhouse, Elevator(s), Fitness Center, Maintenance, Pool, Recreation Facilities, Security, Spa/Hot Tub
  • Frequency: Monthly
  • Fee Includes: Gas, Maintenance Structure, Maintenance Grounds, Security, Sewer, Trash, Water
  • Senior Community: No

Pets

  • Pets Allowed: Breed Restrictions, Number Limit, Yes

Location

  • Range: 18
  • Section: 24
  • Township: 29
  • Longitude: -82.458405
  • Latitude: 27.944772
  • Directions: From W Kennedy Blvd, head S on Ashley, site will be on the Right at corner of Whiting St. Sales Gallery located on Left in 1st floor of Wells Fargo building.

Land Lease

  • Land Lease: No

Tax, Financial & Listing Details

Listing Details

  • List Price: $1,350,000
  • Price Per Square Foot: $979.68
  • Date on Market:
  • Ownership: Condominium
  • Furnished: Unfurnished
  • Home Warranty: No
  • Rent Control: No
  • Status: Active

MLS Details

Tax Details

  • Tax Year: 2025
  • Tax Legal Description: ONE ASHLEY PLACE CONDOMINIUM UNIT 1703
  • Tax Block: 0
  • Tax Book Number: 2/73
  • Tax Lot: 11
  • Universal Property ID: US-12057-N-111170333602-S-1703

Ask a question about 111 S Ashley Drive 1703

Hi there — ask anything about this property or the area and the team will get right back to you.

Last checked Source: StellarMLSMLS# TB8563919

Local real estate advisory services provided by agent with GGMS Demo Agency

Listed by Nicoleta Forbes with Smith & Associates Real Estate · Cell: 727-342-3800

Listings courtesy of Stellar MLS as distributed by MLS GRID. Based on information submitted to the MLS GRID. All data is obtained from various sources and may not have been verified by broker or MLS GRID. Supplied Open House Information is subject to change without notice. All information should be independently reviewed and verified for accuracy. Properties may or may not be listed by the office/agent presenting the information. Listing information is provided for consumers? personal, non-commercial use, solely to identify prospective properties for potential purchase; all other use is strictly prohibited and may violate relevant federal and state law. Information deemed reliable but not guaranteed. Copyright © 2026 MLS GRID. All Rights Reserved.

You agree to GGMS Demo Agency Terms of Use and Privacy Policy. By choosing to contact a property, you also agree that GGMS Demo Agency and its associates may call, text, or email you regarding any inquiries or activities you submit through our website. This may involve the use of automated means and prerecorded or artificial voices.

Listings near 111 S Ashley Drive 1703