Virtually Staged. Discover a thoughtfully designed home in gated Winsome Manor of K-Bar Ranch, offering an ideal blend of space, flexibility, and comfort. This versatile floor plan features a first-floor bedroom with a private en-suite bathroom and walk-in closet, a spacious second-floor primary suite, and an additional upstairs en-suite bedroom. Situated on an oversized cul-de-sac lot with a fenced backyard, spacious covered and screened lanai, and a peaceful pond view, this home offers plenty of room to enjoy both indoor and outdoor living.
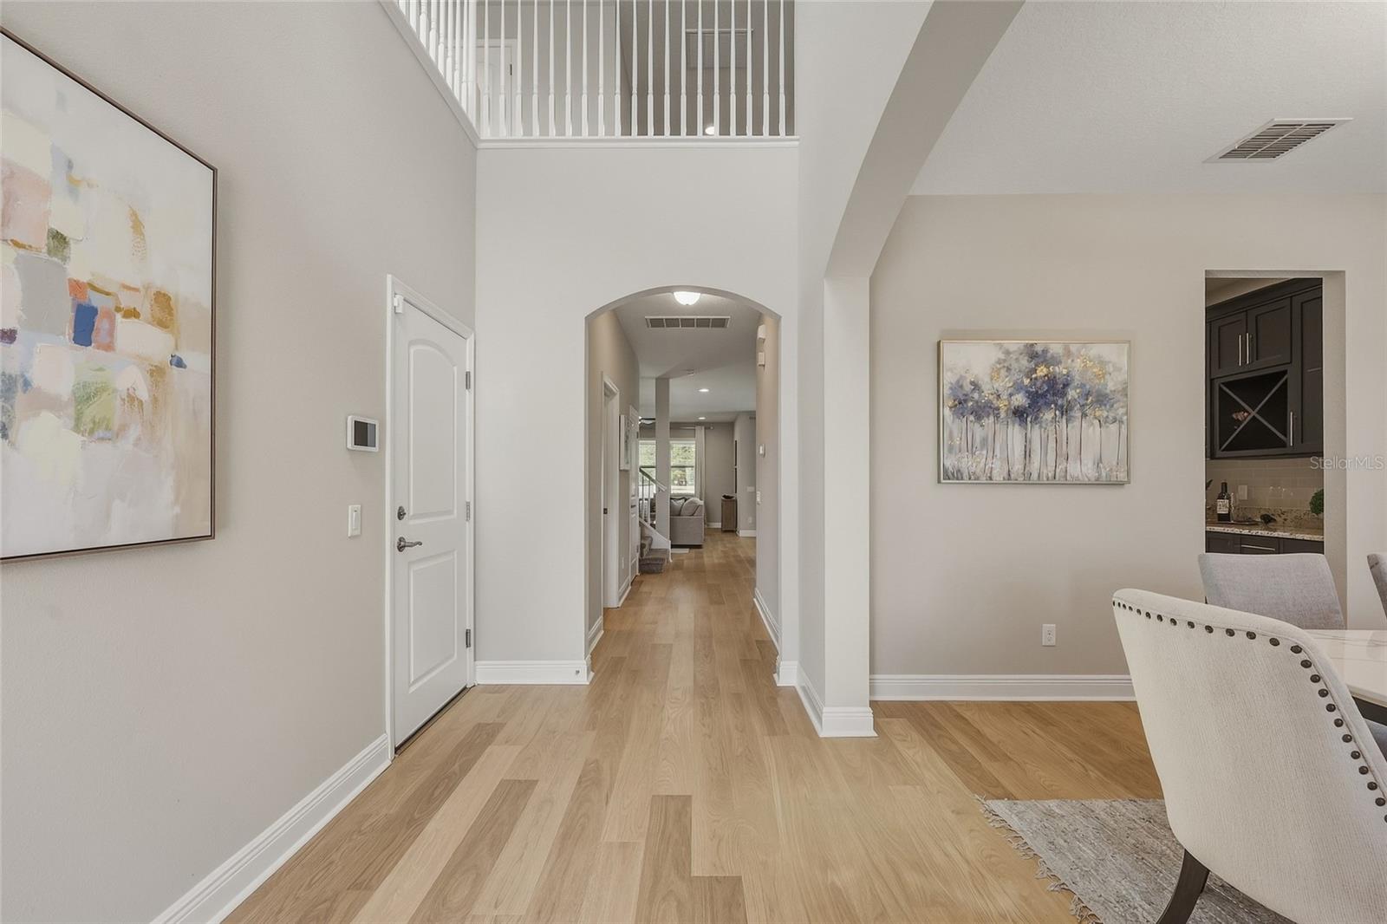
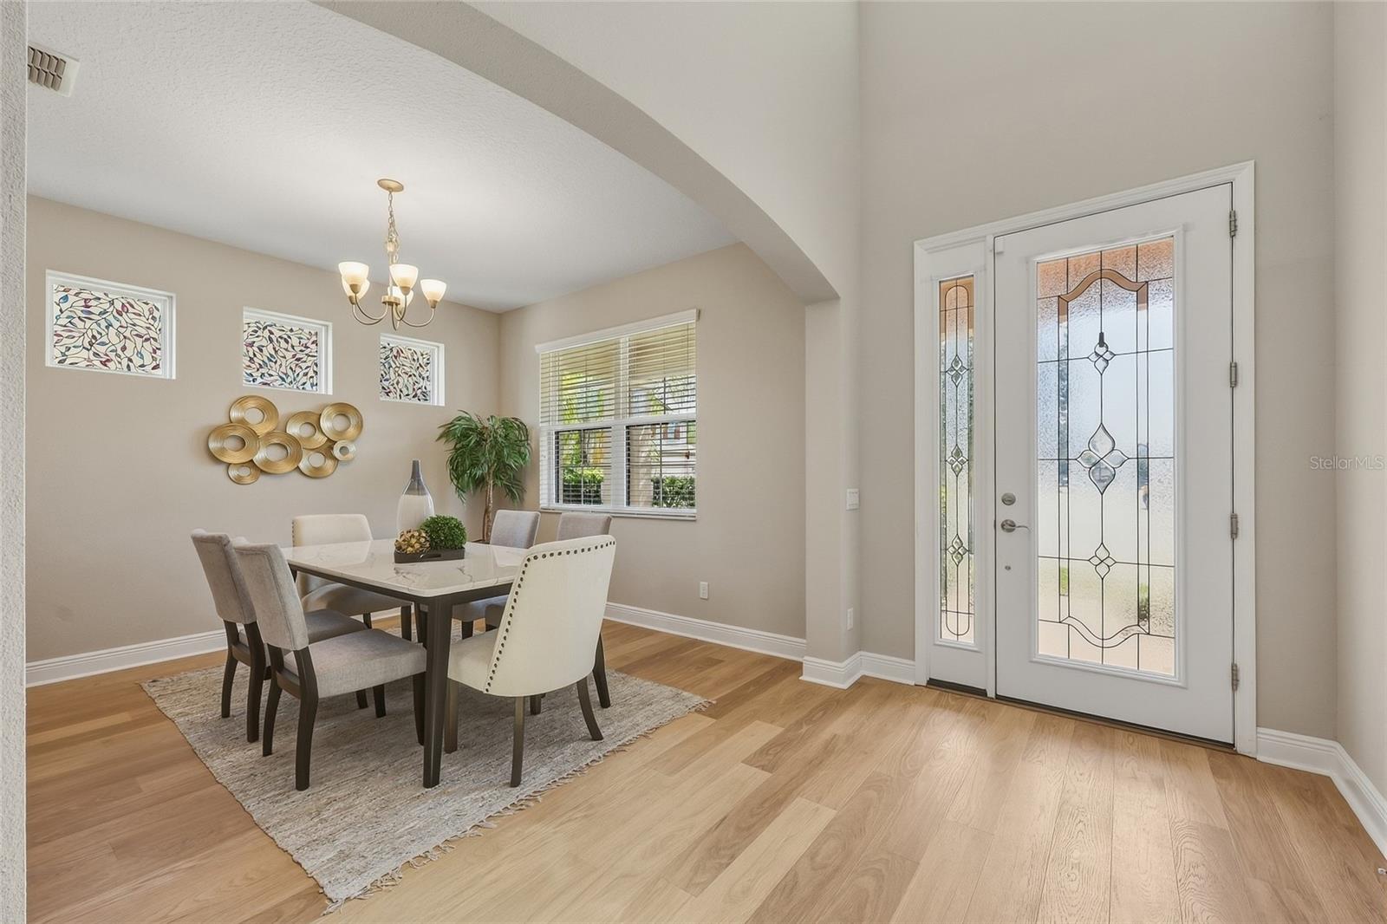
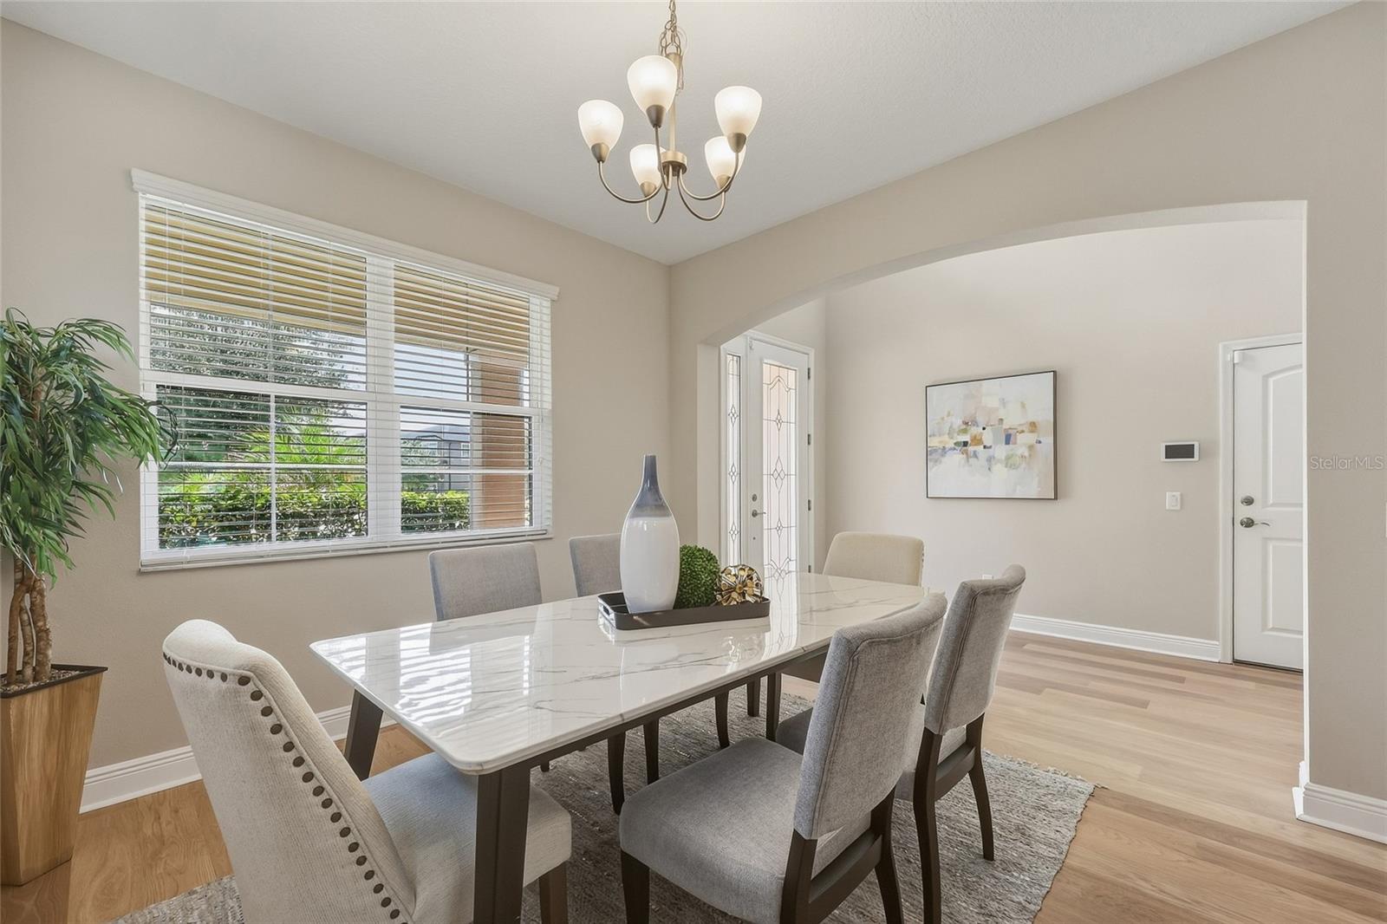
A paver driveway, stone accents, custom glass front door, and welcoming front porch create an inviting first impression. Step inside to a dramatic two-story foyer, where NEW oak-toned laminate flooring (2026) extends throughout the first floor. The formal dining room connects to the kitchen through an elegant butler’s pantry featuring granite countertops, glass-front cabinetry, and built-in wine storage.
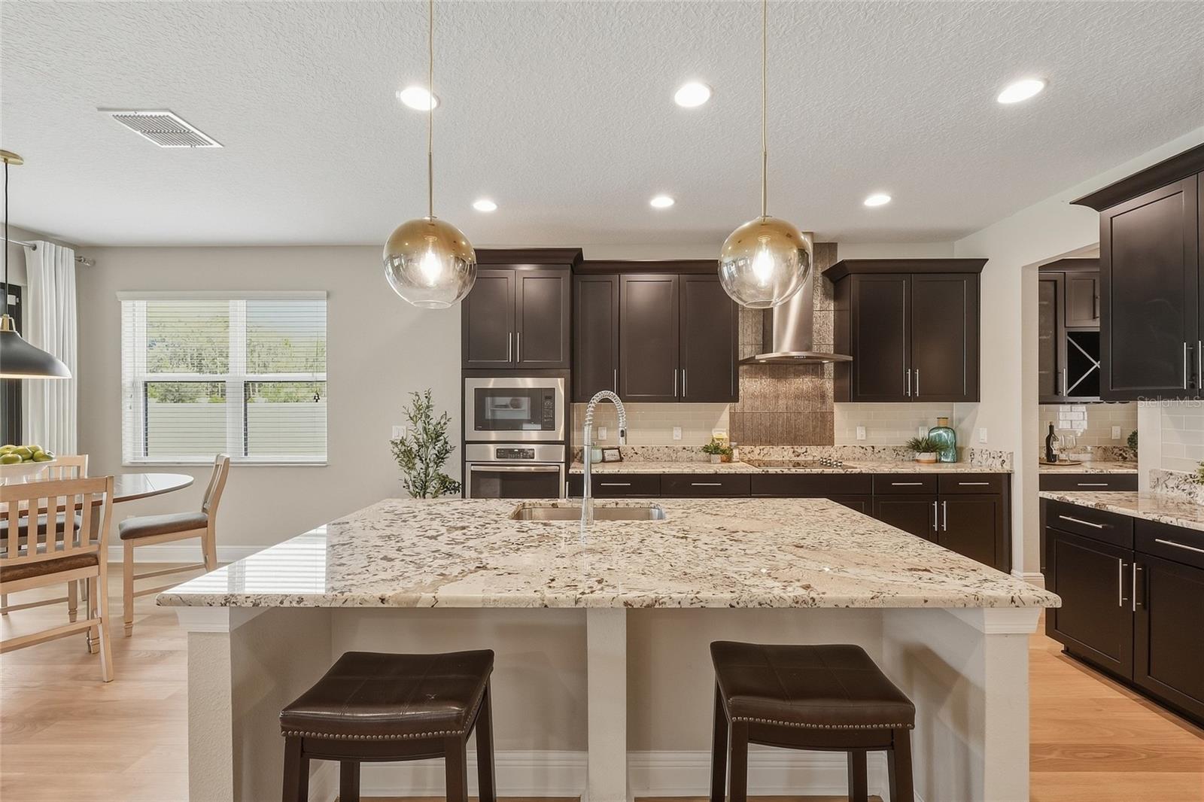
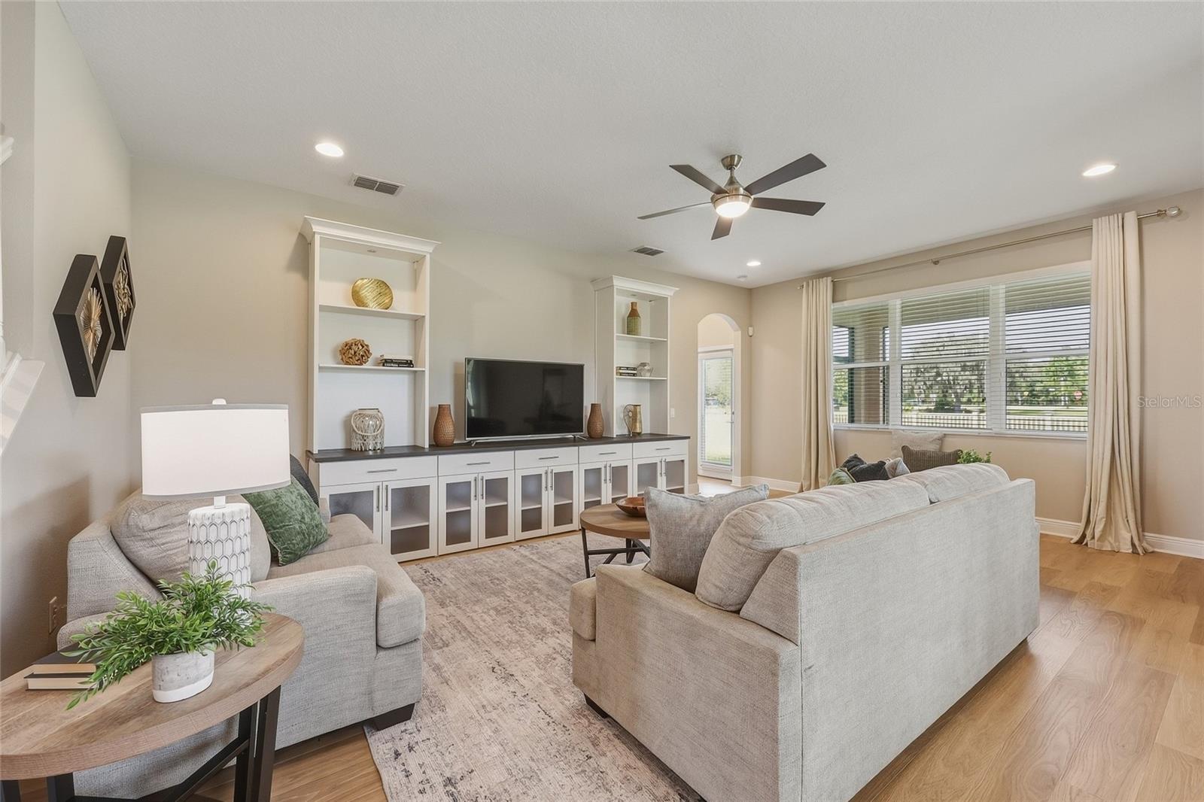
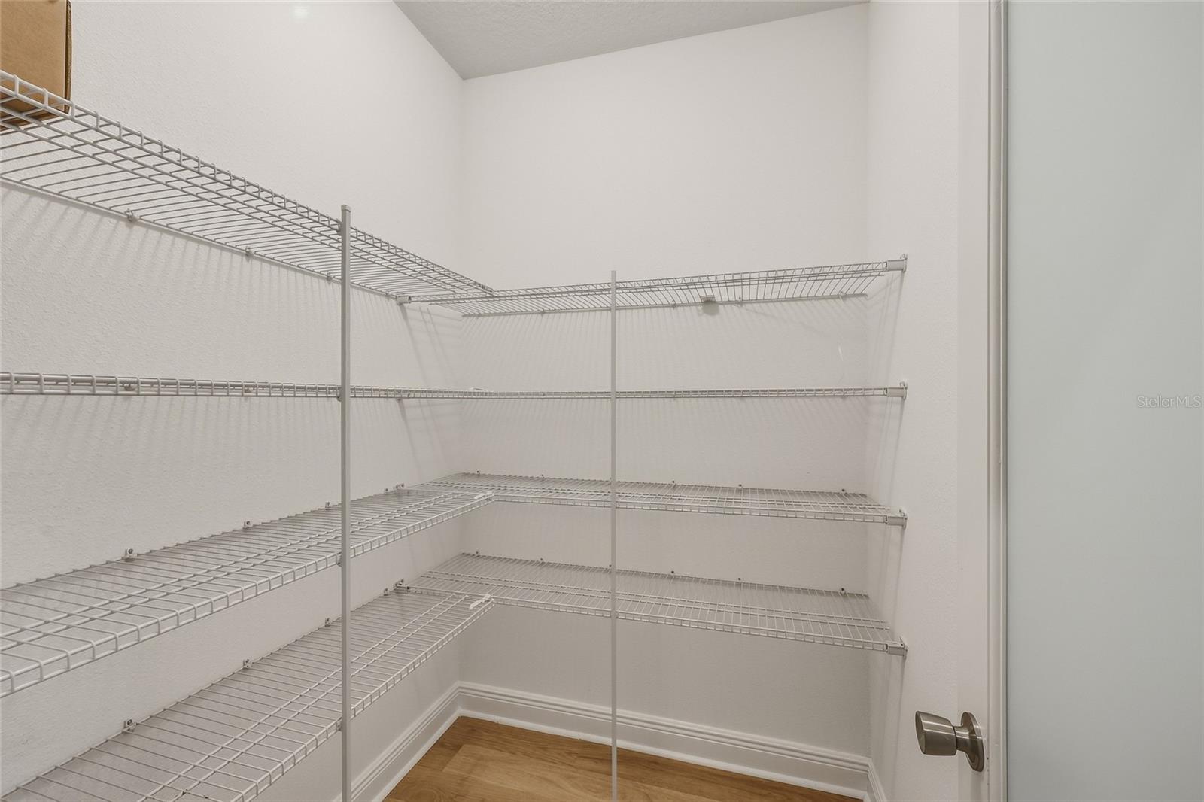
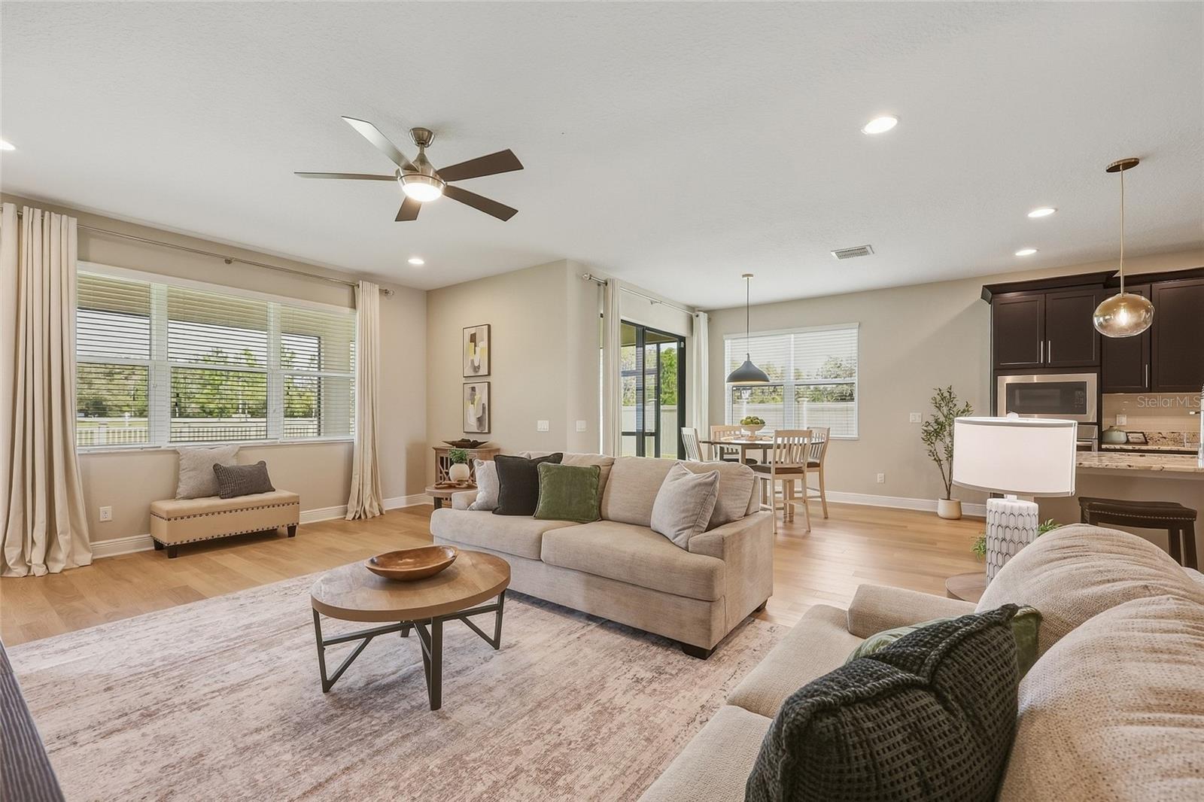
At the heart of the home, the spacious kitchen features rich cabinetry, granite countertops, a large island with seating, glass pendant lighting, a glass tile backsplash, built-in microwave and oven, stainless steel range hood, and NEW LG refrigerator (2026). A separate walk-in pantry provides additional storage. The adjoining casual dining area is filled with natural light from an oversized window and sliding glass doors leading to the covered, screened lanai. The inviting living room features custom built-in cabinetry and shelving with integrated accent lighting.
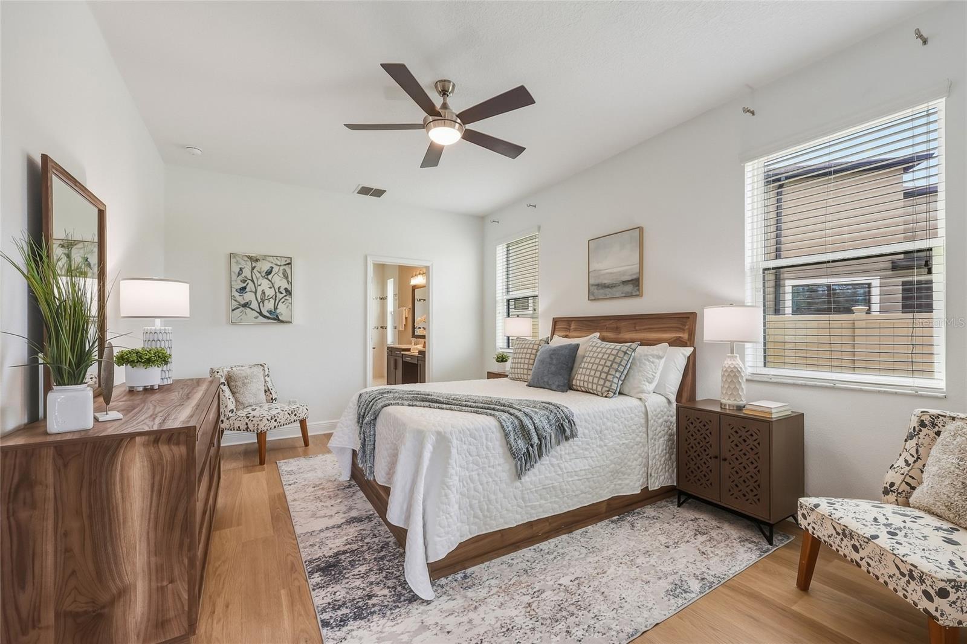
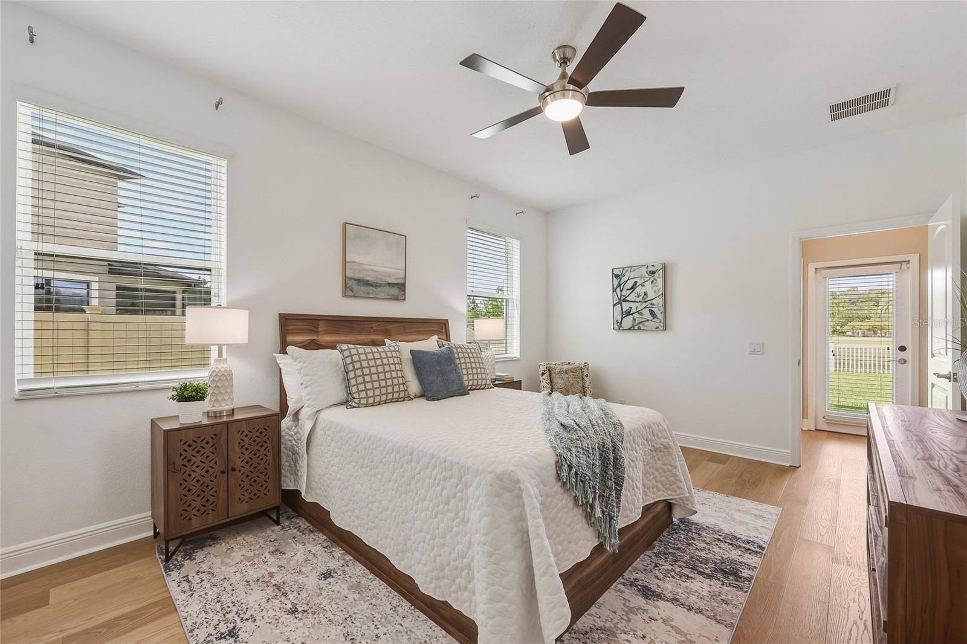
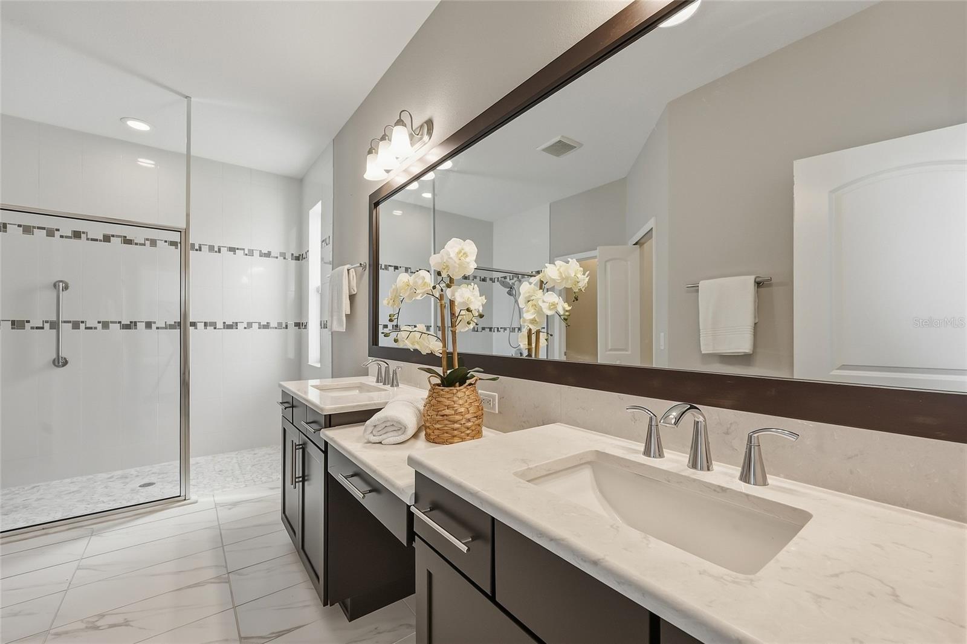
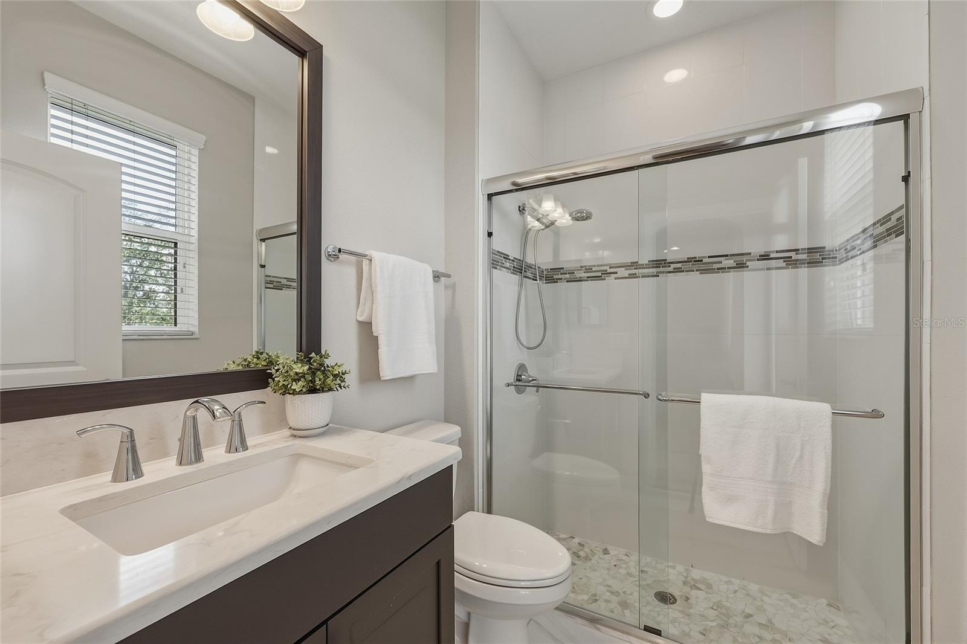
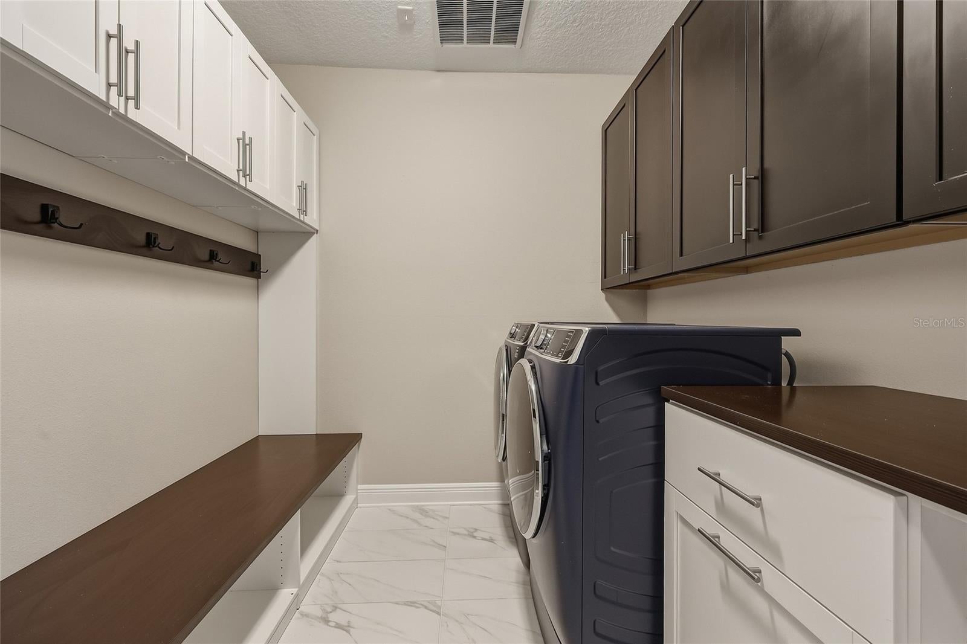
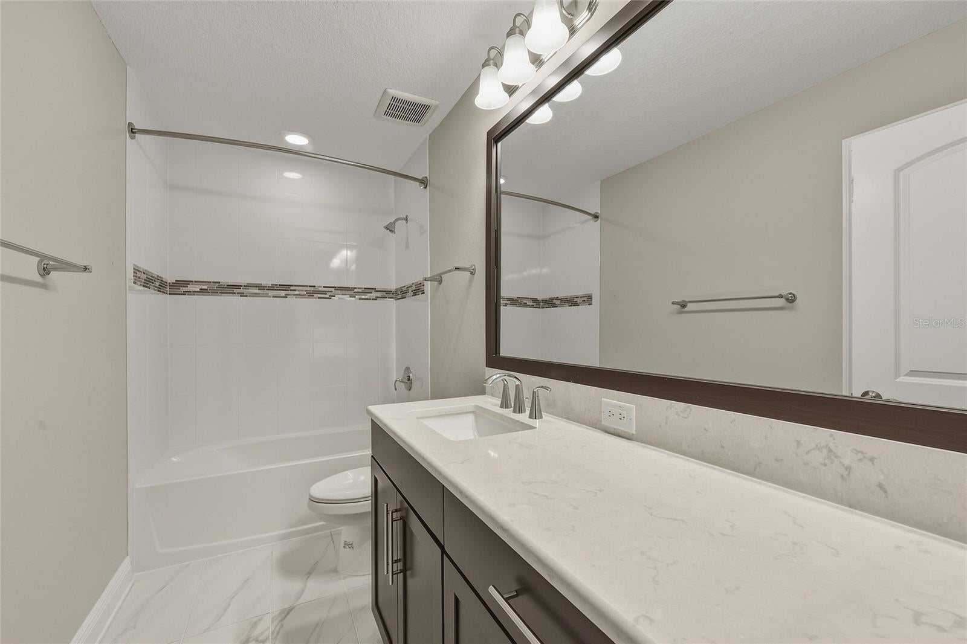
One of the home’s standout features is the spacious FIRST-FLOOR EN-SUITE BEDROOM, complete with a private bathroom featuring dual vanities, an oversized walk-in shower, and a generous walk-in closet. This thoughtfully designed space offers exceptional flexibility. A second full bathroom with a walk-in shower, oversized storage closet, and thoughtfully designed laundry room with extensive built-in cabinetry including upper and lower cabinets, a folding countertop, built-in hampers, and a bench with hooks complete the first floor.
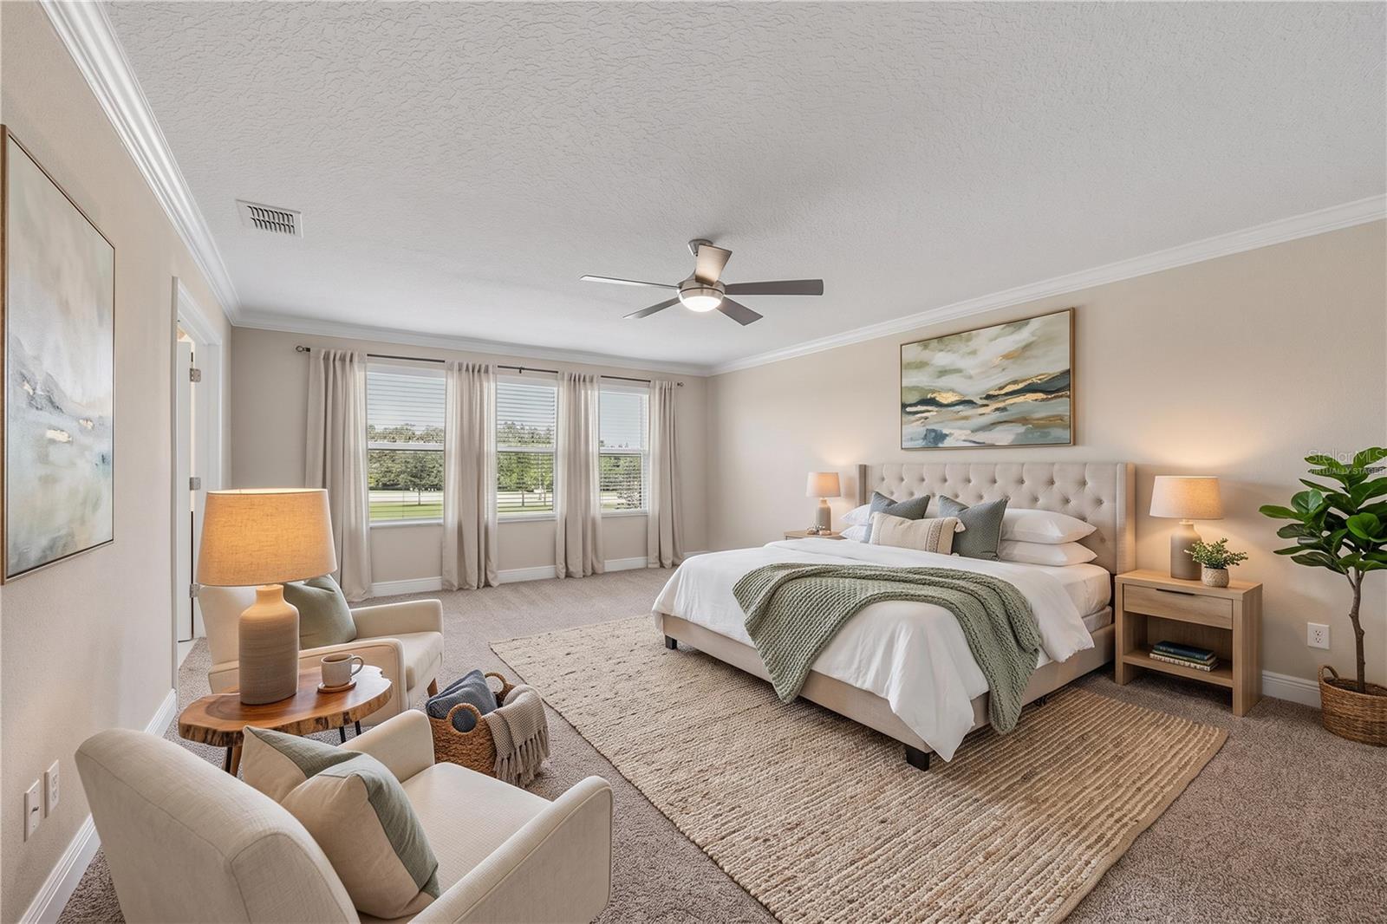
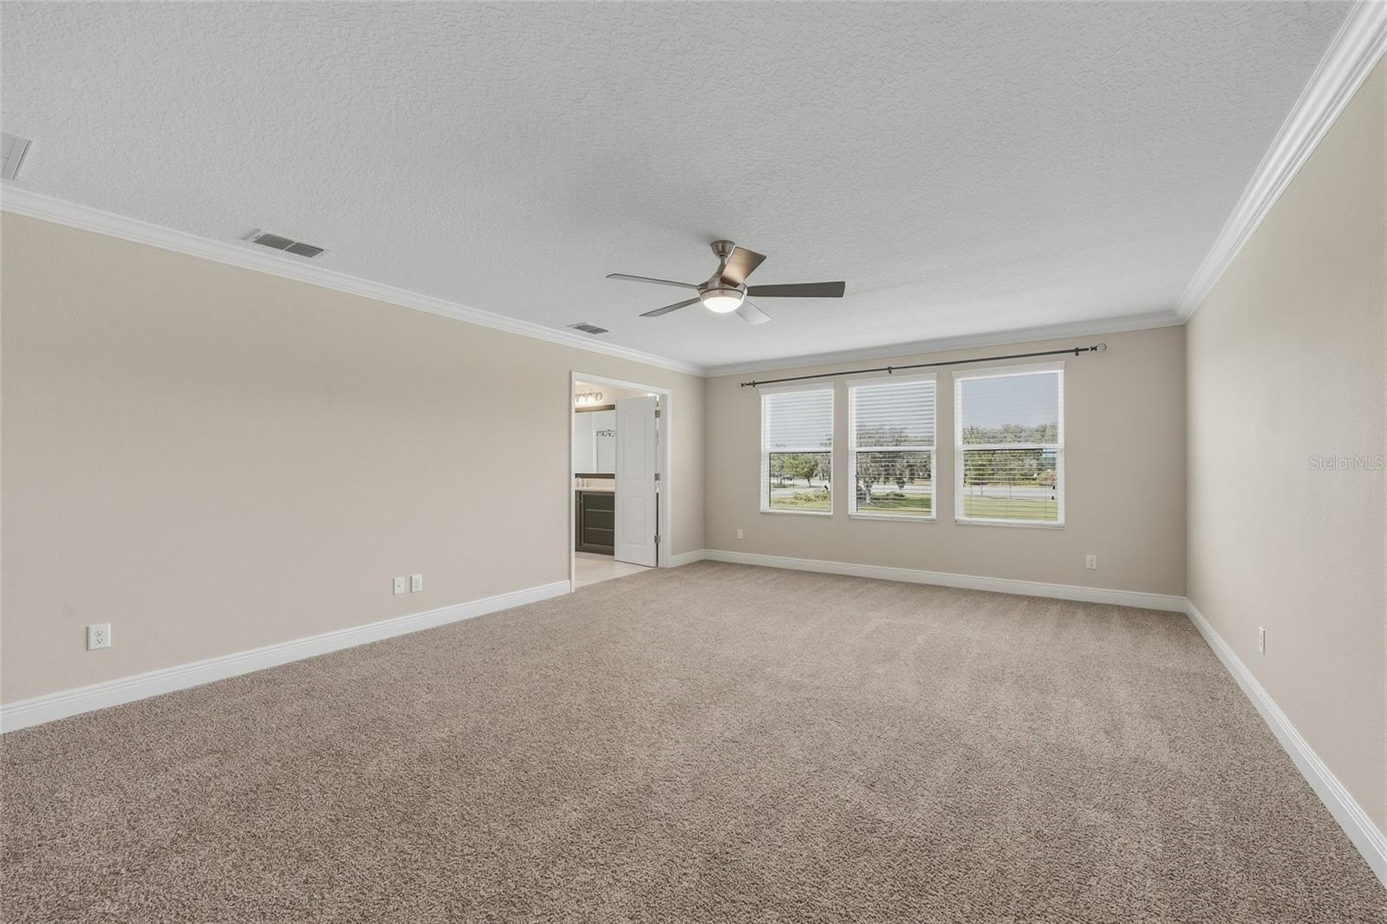
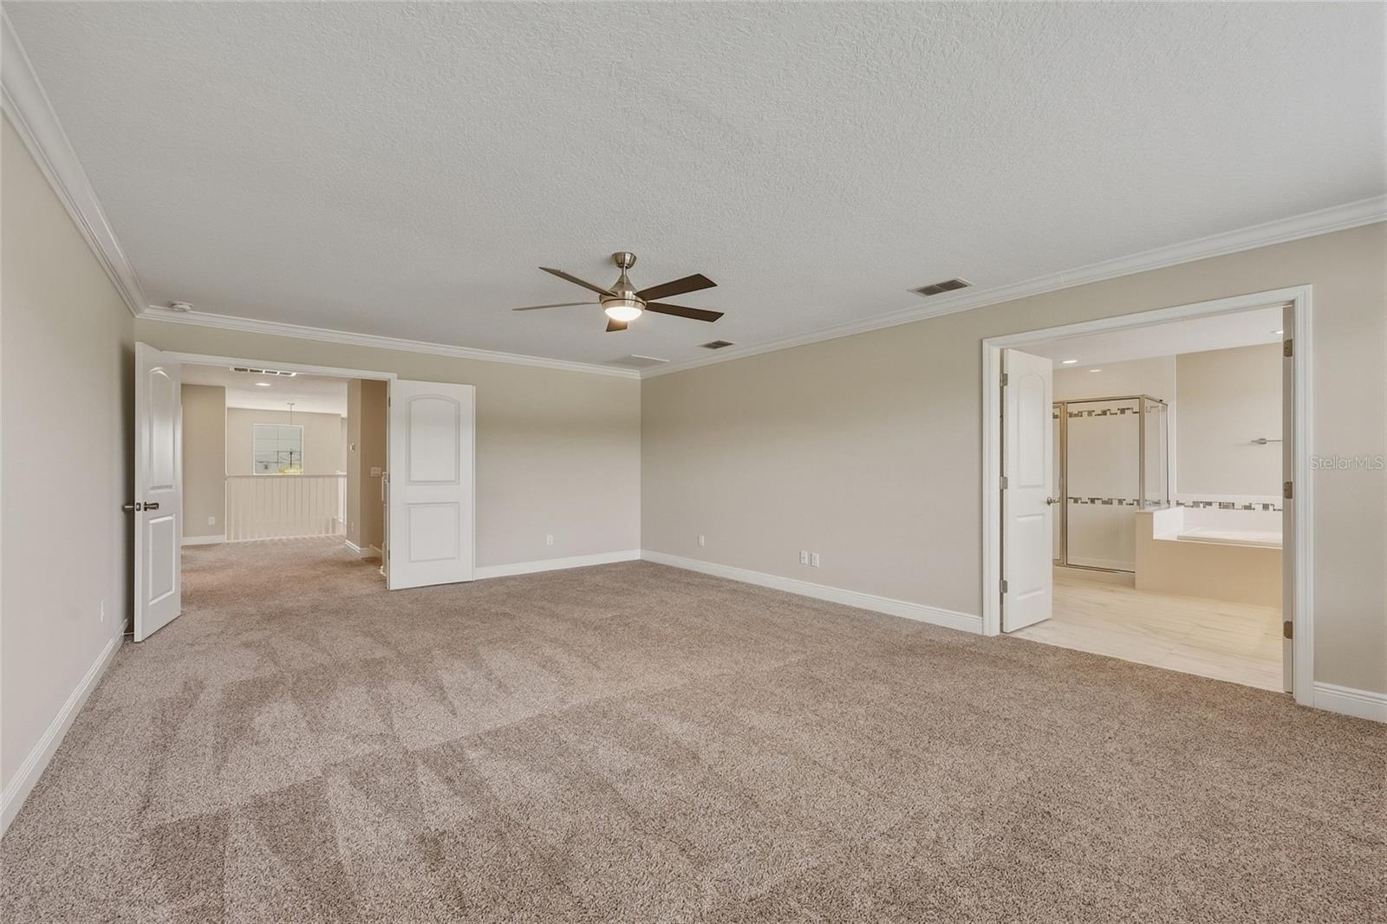
Upstairs, double doors open to the EXPANSIVE SECOND-FLOOR PRIMARY SUITE overlooking the backyard and pond. The en-suite bathroom features dual vanities, a garden tub, separate shower, and an exceptionally large walk-in closet. Three additional bedrooms include a third private en-suite, while another full bathroom with dual sinks serves the remaining bedrooms. Two secondary bedrooms also feature walk-in closets.
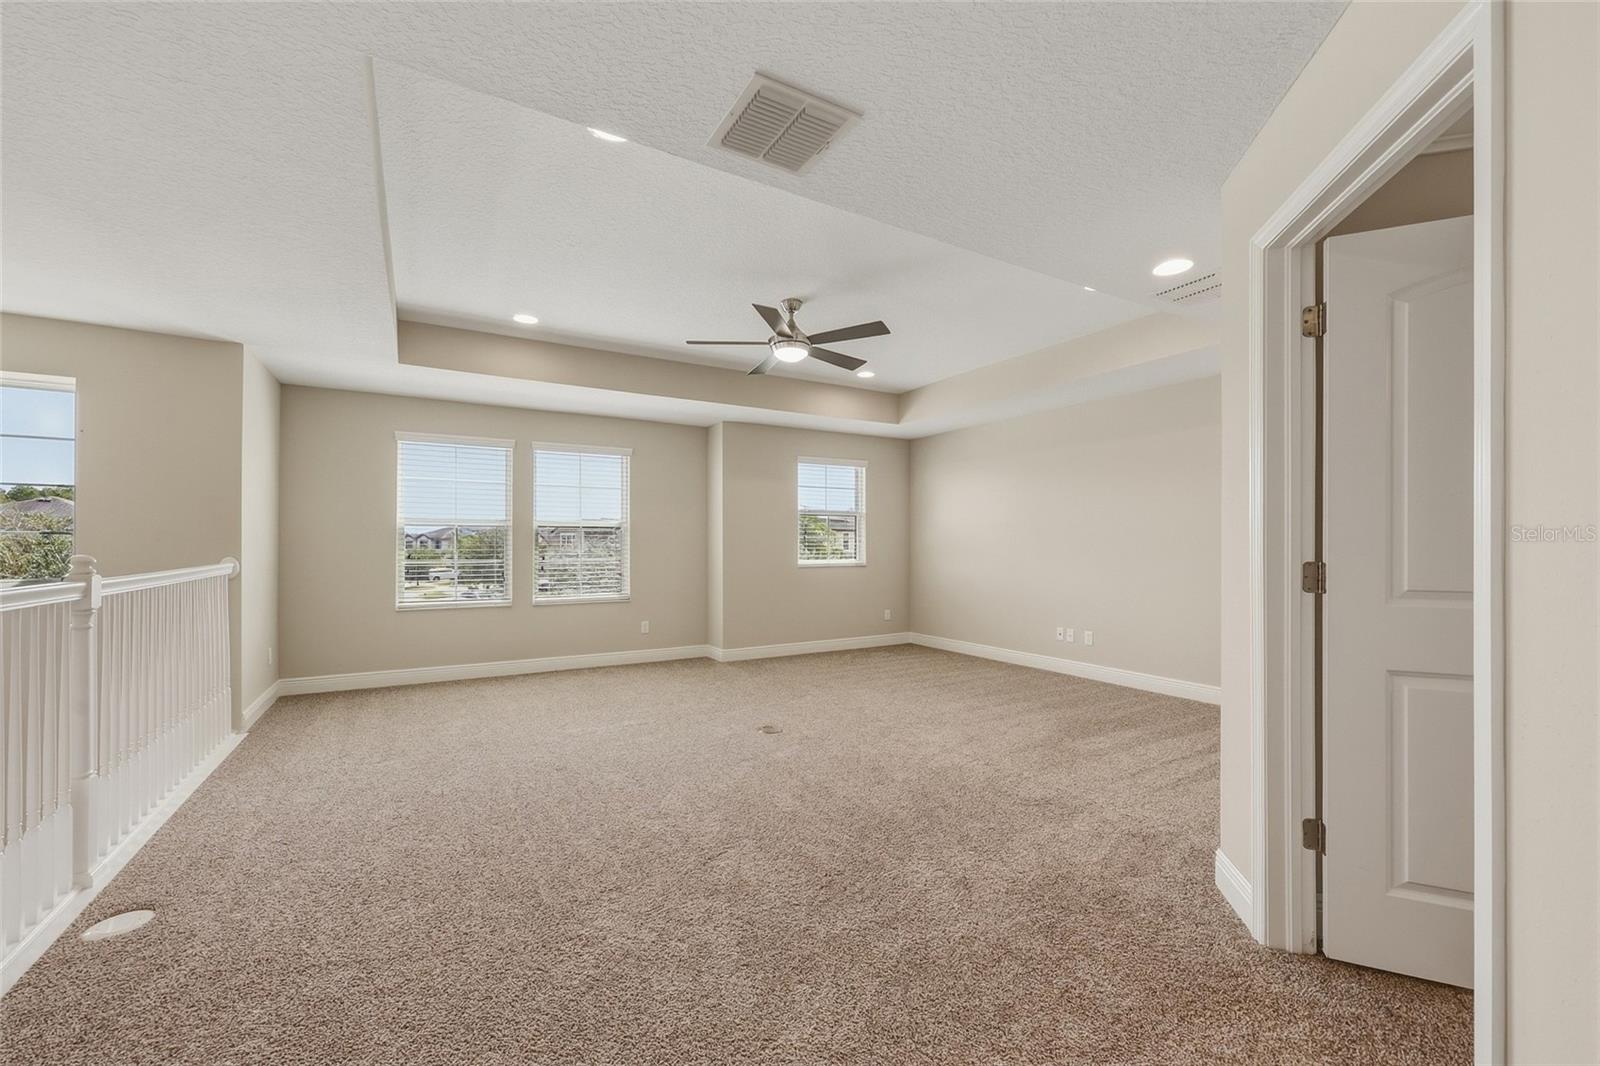
The expansive upstairs BONUS ROOM, complete with a tray ceiling and wet-bar hookup, offers endless possibilities for a media room, game room, playroom, or additional entertaining space.
Additional conveniences include a two-car garage equipped with an EV charger and a water softener.
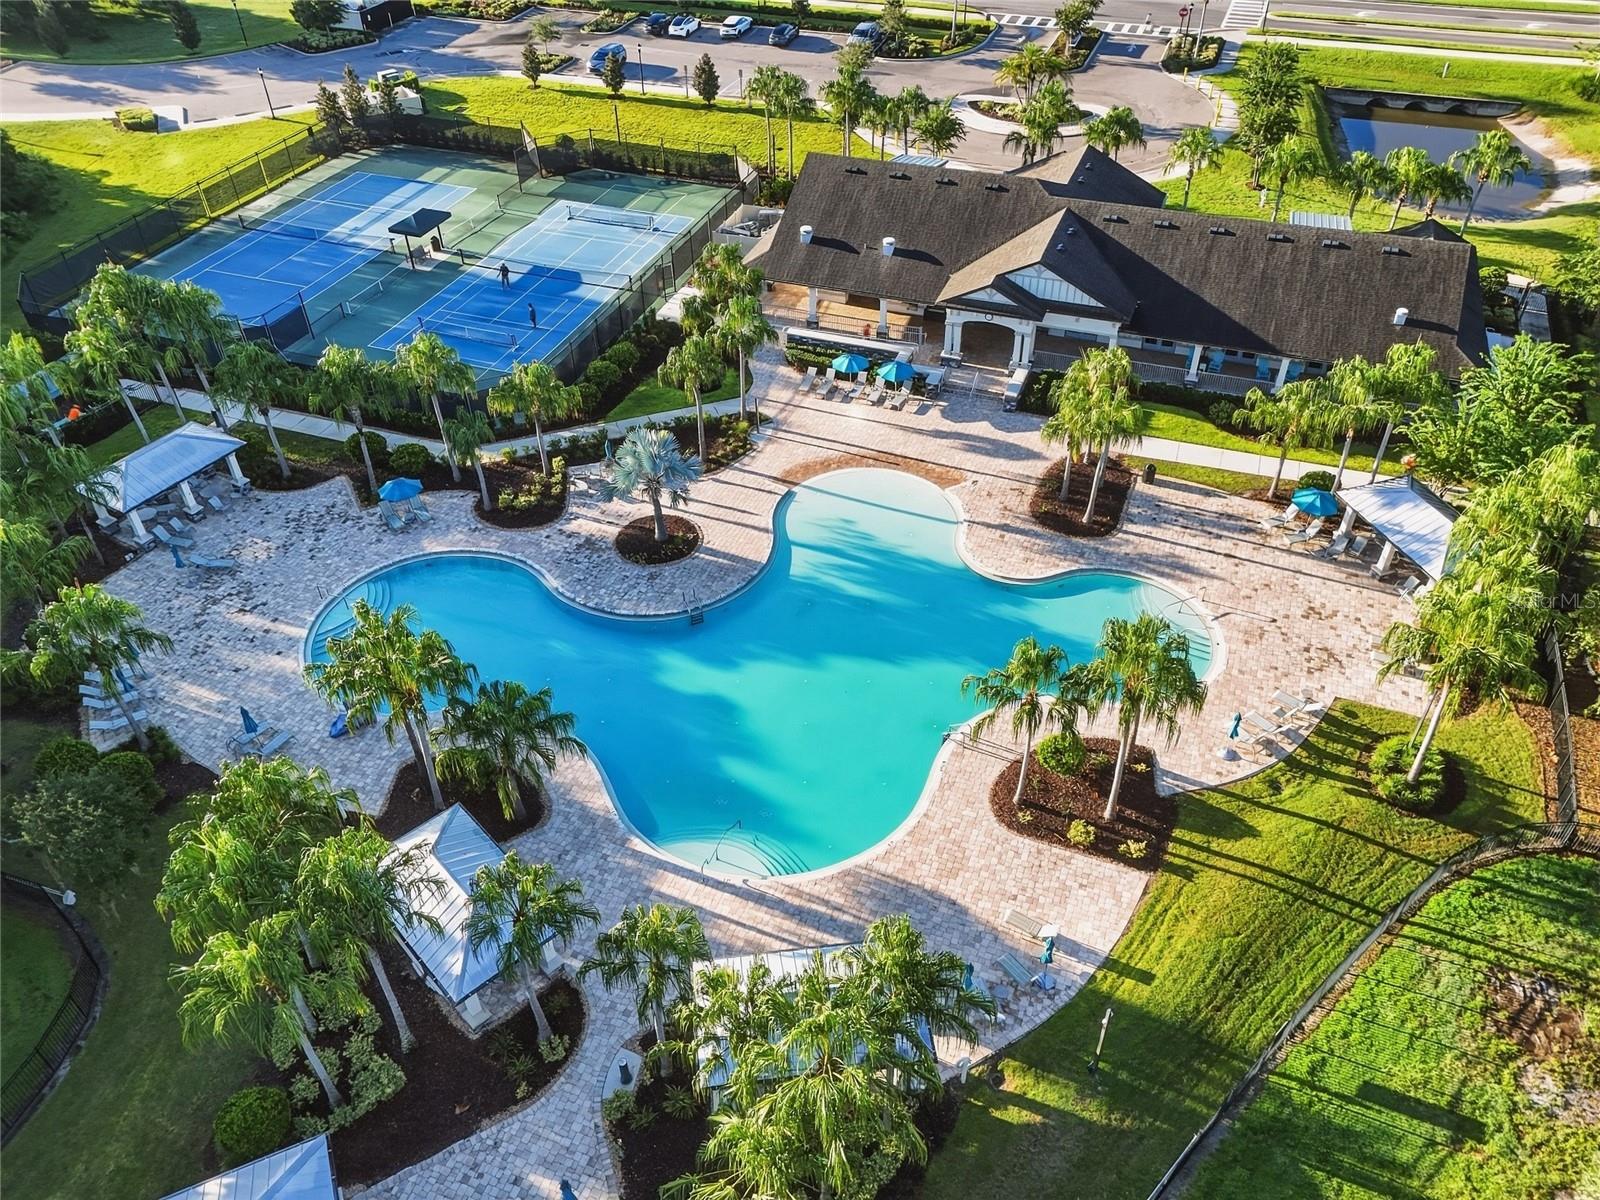
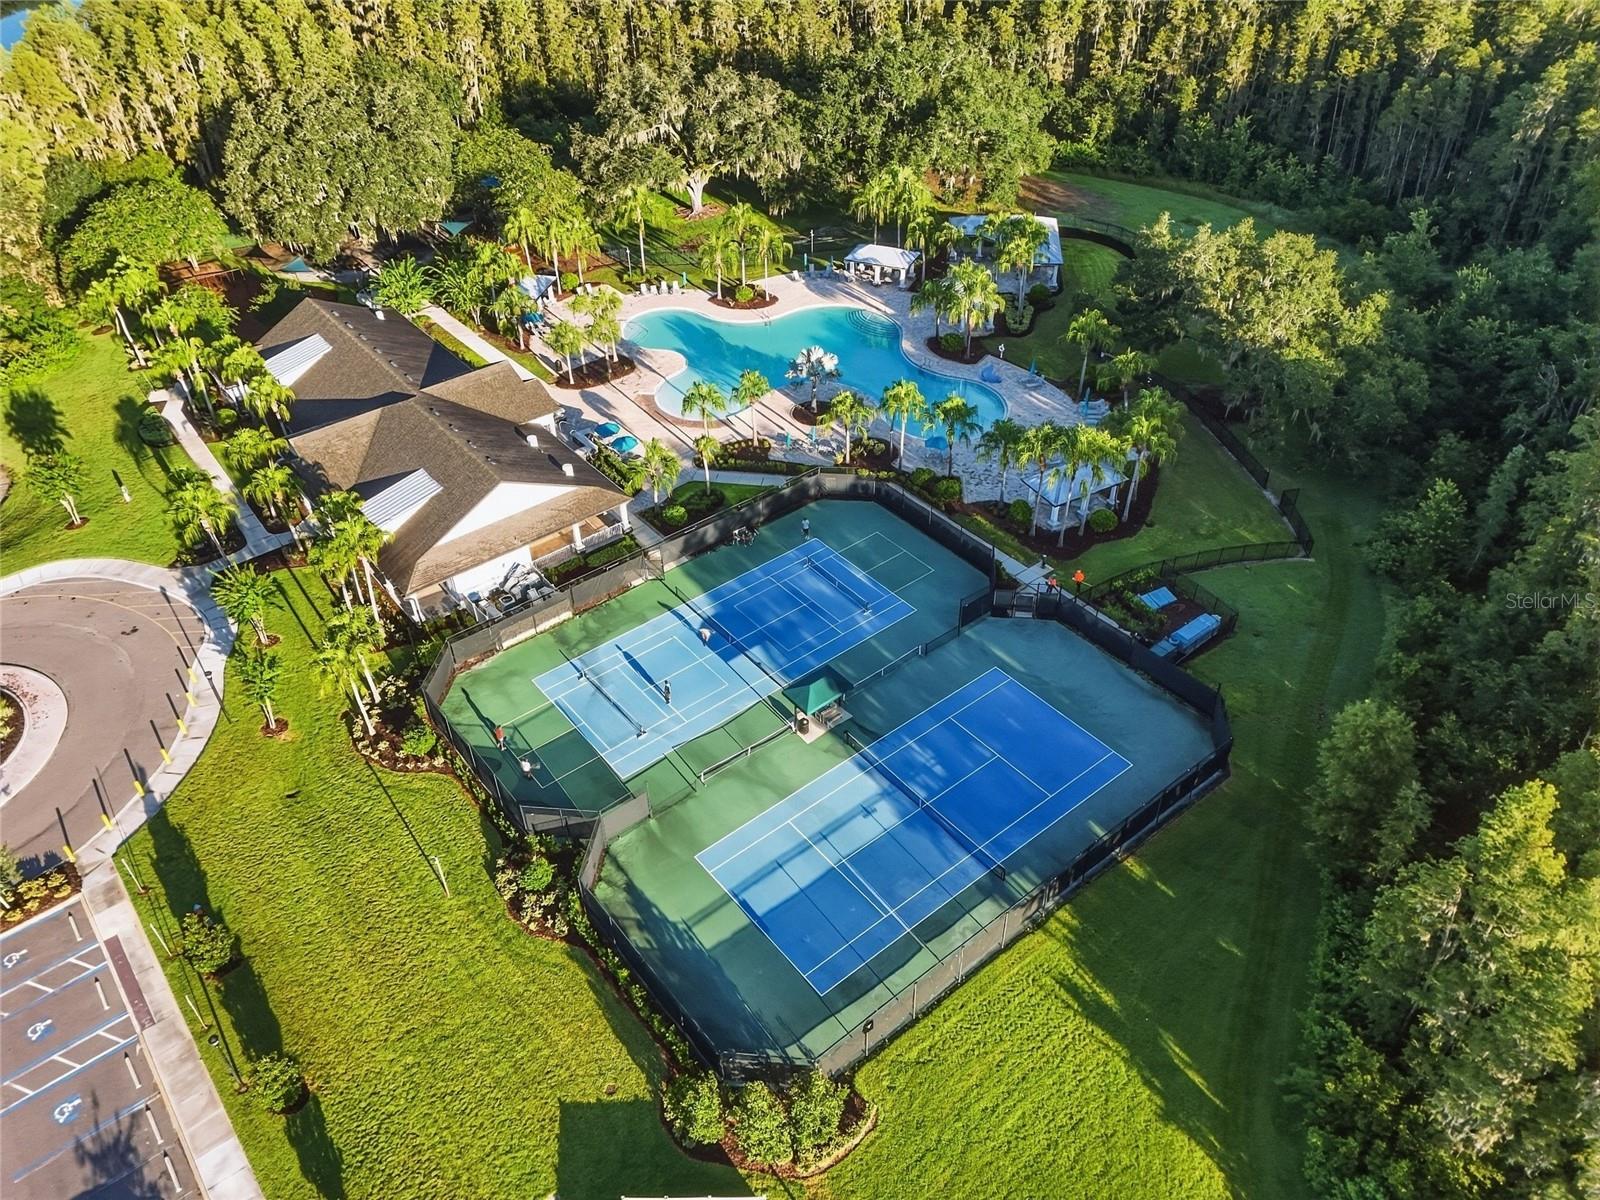
Beyond the home, residents of K-Bar Ranch II enjoy resort-style amenities including a swimming pool, pickleball and tennis courts, playgrounds, soccer field, and clubhouse. Conveniently located in New Tampa near shopping, dining, and entertainment, this home delivers something increasingly valuable: the space to live comfortably, the flexibility to grow, and the freedom to make every room your own.
Saturday, November 21 · 12–3pm
In person · no appointment needed
| Date | Event | Price | Source |
|---|---|---|---|
| listed (Active) | $679,000 | StellarMLS #TB8546351 | |
| price changed | $675,000 | StellarMLS #TB8546351 |
Hi there — ask anything about this property or the area and the team will get right back to you.
Local real estate advisory services provided by agent with GGMS Demo Agency
Listed by Melissa Wolffe with Keller Williams Tampa Properties · Cell: 813-264-7754
Listings courtesy of Stellar MLS as distributed by MLS GRID. Based on information submitted to the MLS GRID. All data is obtained from various sources and may not have been verified by broker or MLS GRID. Supplied Open House Information is subject to change without notice. All information should be independently reviewed and verified for accuracy. Properties may or may not be listed by the office/agent presenting the information. Listing information is provided for consumers? personal, non-commercial use, solely to identify prospective properties for potential purchase; all other use is strictly prohibited and may violate relevant federal and state law. Information deemed reliable but not guaranteed. Copyright © 2026 MLS GRID. All Rights Reserved.
You agree to GGMS Demo Agency Terms of Use and Privacy Policy. By choosing to contact a property, you also agree that GGMS Demo Agency and its associates may call, text, or email you regarding any inquiries or activities you submit through our website. This may involve the use of automated means and prerecorded or artificial voices.
Step 1 of 2
Create a free account to view all listings, save searches, and get alerts when new homes match.
Step 2 of 2
Tell us how to reach you about homes you like.
Enter your password to sign in as
Create a free account to view all listings, save searches, and get alerts when new homes match.
Already have an account? Sign in
Sign in to your account.
New here? Create an account