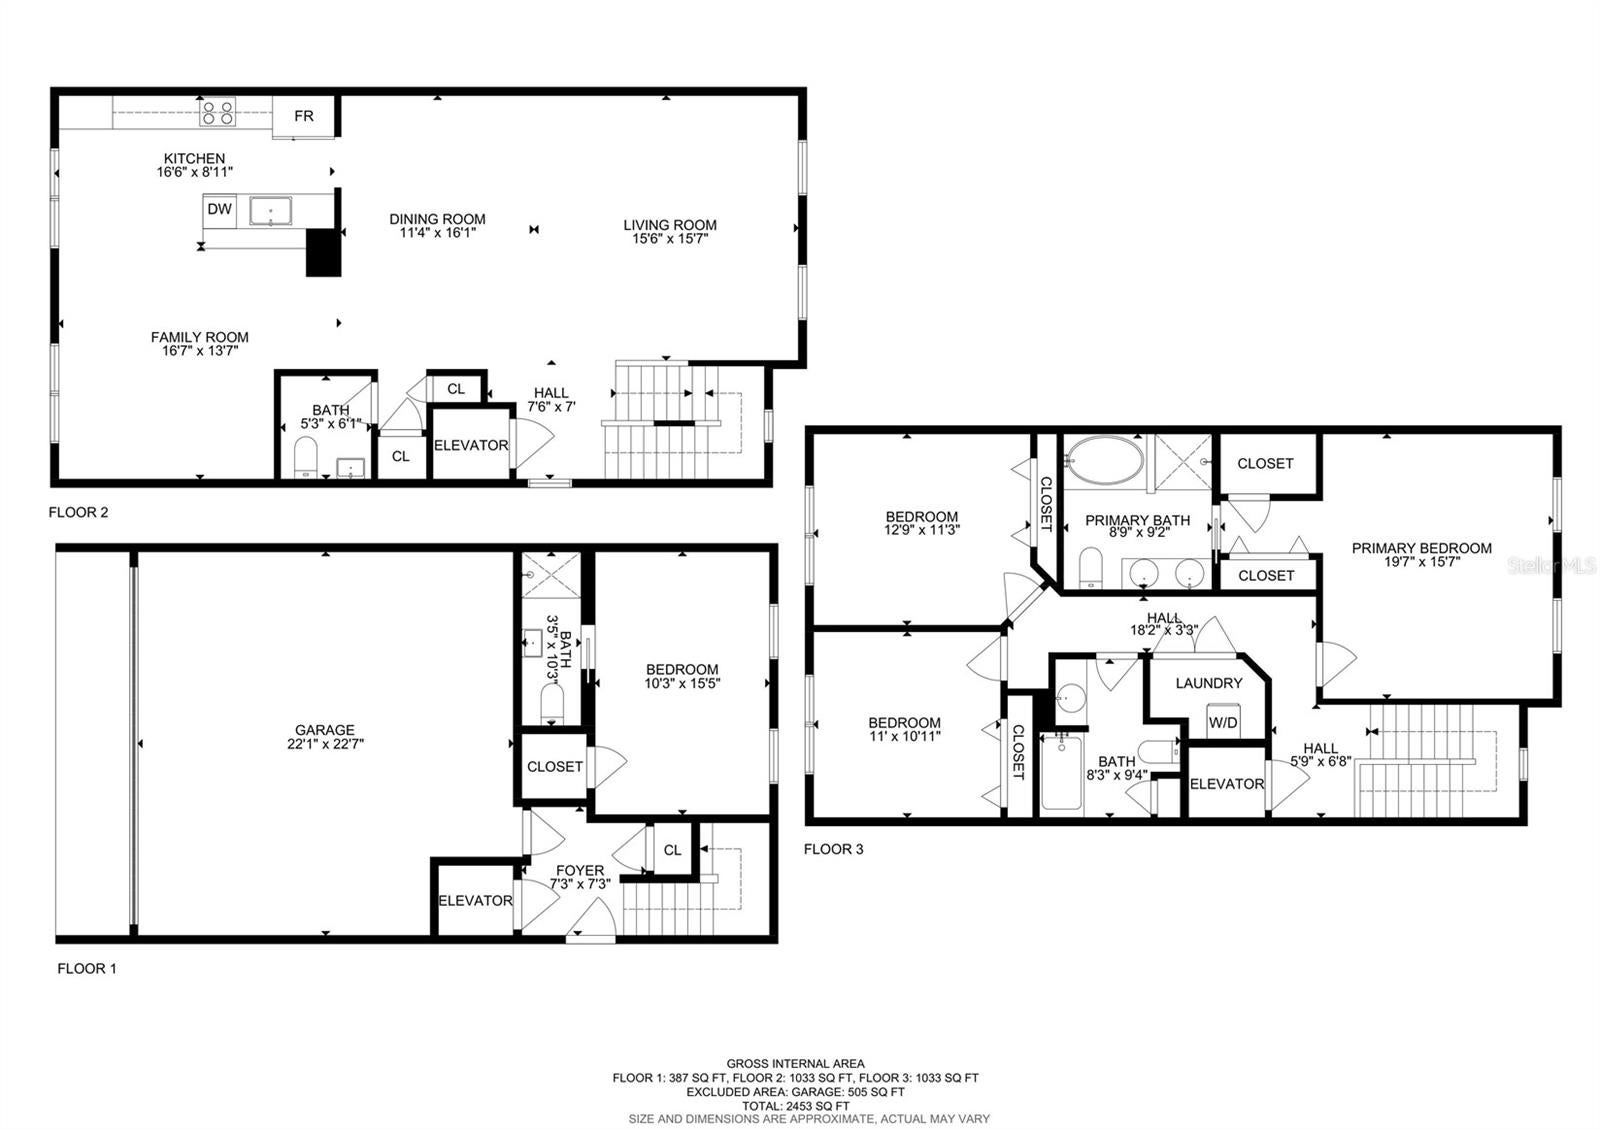
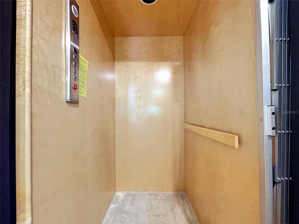
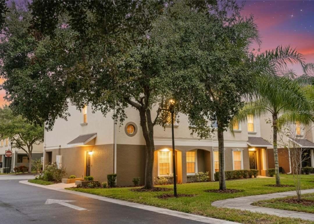
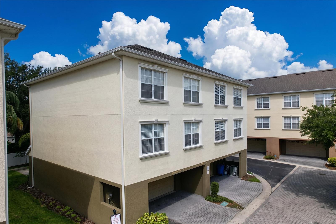
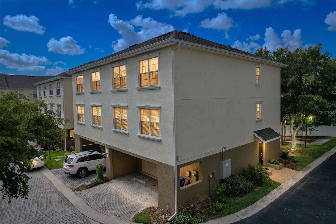
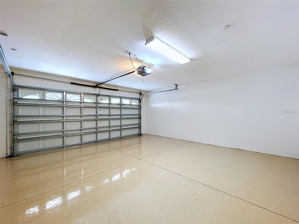
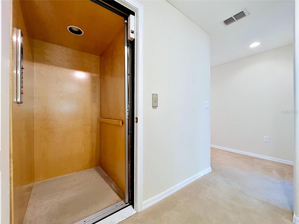
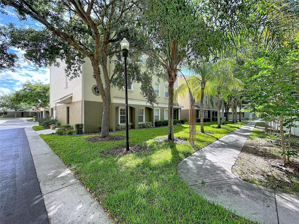
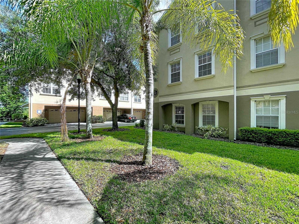
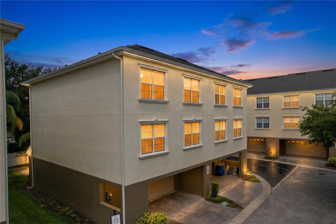
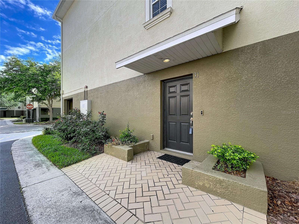
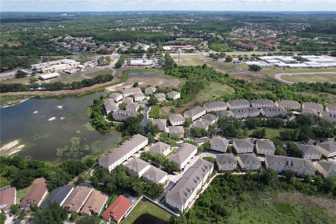
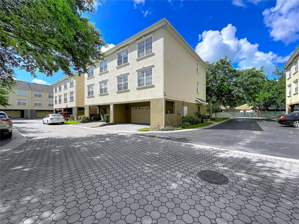
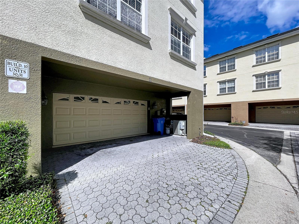
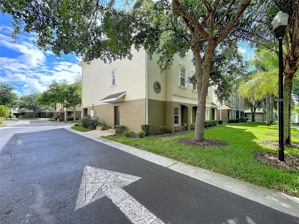
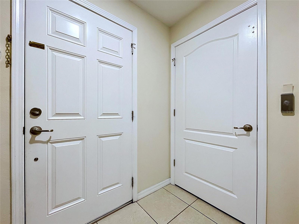
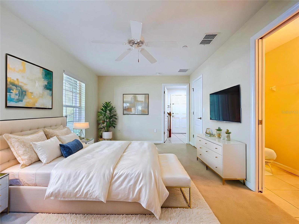
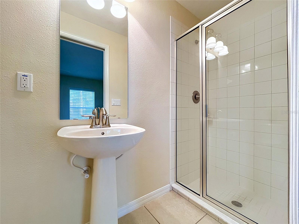
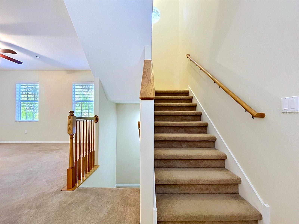
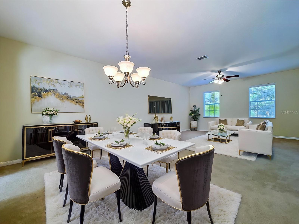
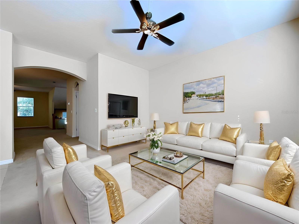
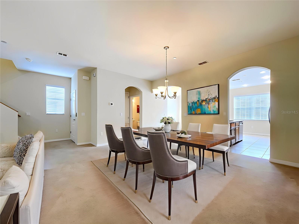
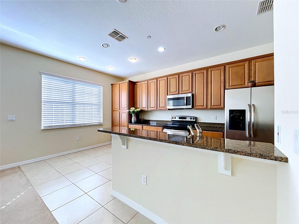
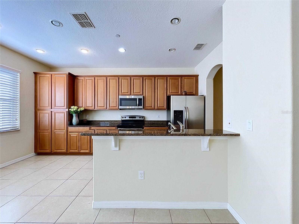
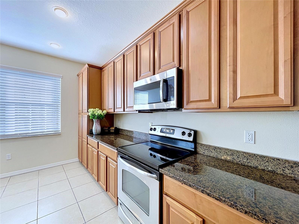
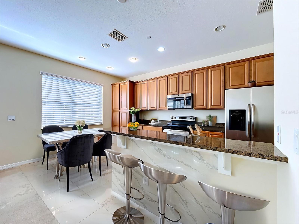
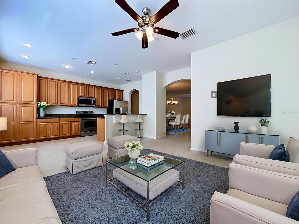
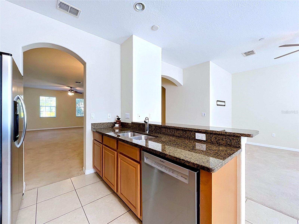
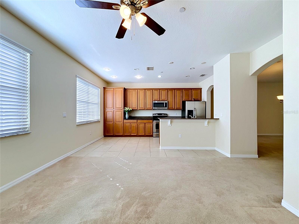
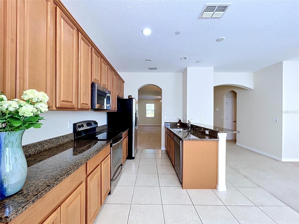
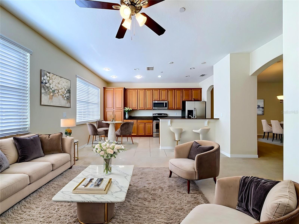
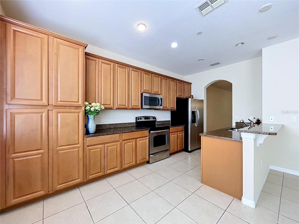
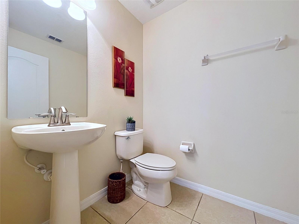
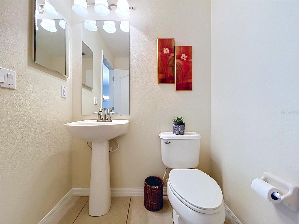
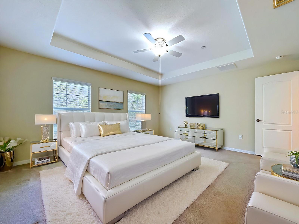
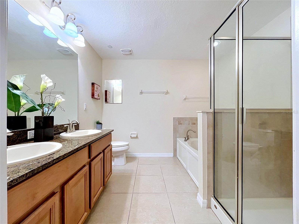
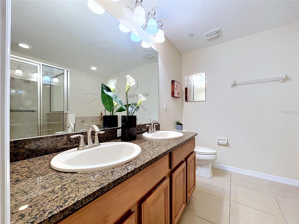
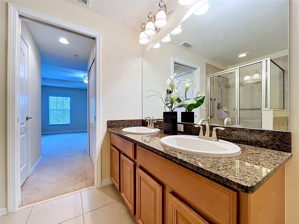
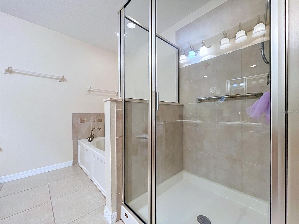
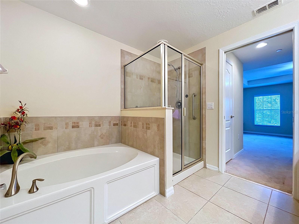
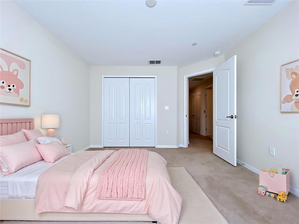
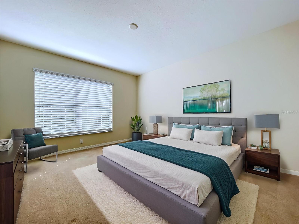
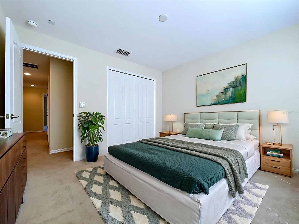
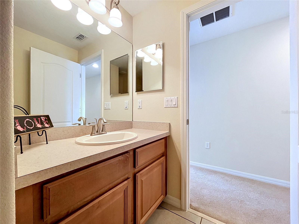
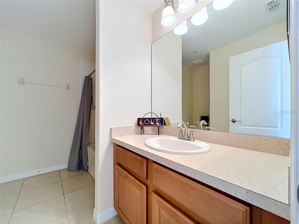
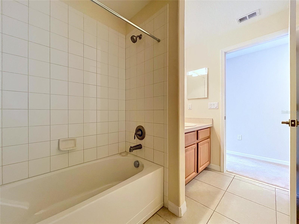
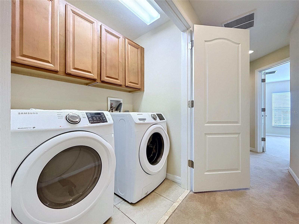
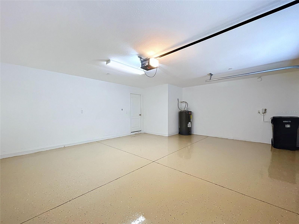
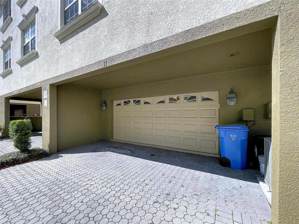
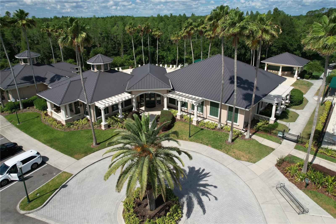
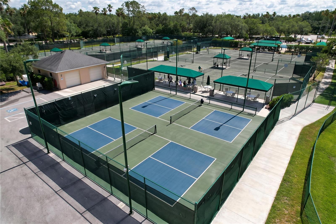
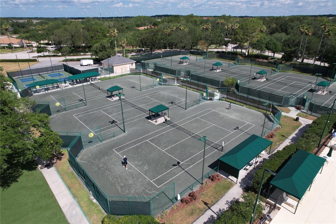
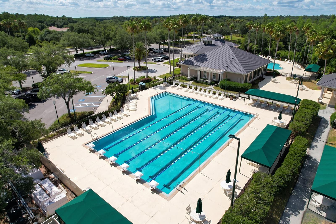
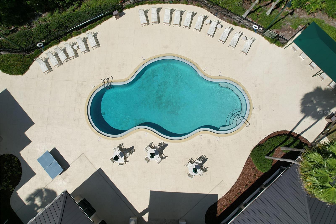
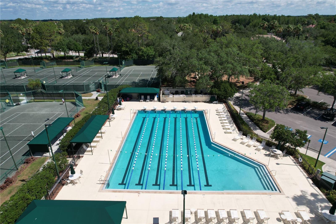
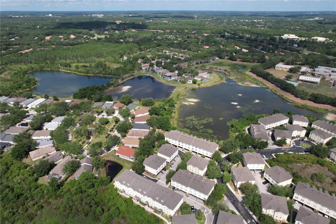
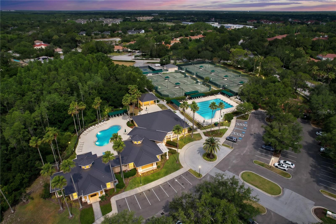
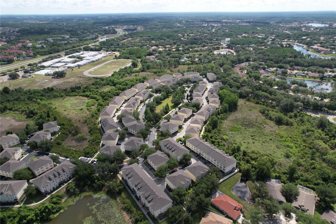
Virtually Staged. BACK ON THE MARKET!!! YOUR SECOND CHANCE IS HERE! A change in the previous buyer’s personal circumstances has brought this beautiful home back to the market—and now, YOU have the opportunity to make it yours! PRICED TO SELL!!! Best Value in Arbor Greene — Among the Lowest Price-Per-Square-Foot Opportunities in This Premier Gated Community! Welcome to the Carriage Homes at Arbor Greene, where luxury meets maintenance-free living. This rare, one-owner END-UNIT townhome sits on a premium oversized corner lot and offers over 2,600 square feet with 4 bedrooms, 3.5 baths, a 2-car garage, SOLID BLOCK CONSTRUCTION throughout, and one of the community's most desirable features — a PRIVATE ELEVATOR. Abundant NATURAL LIGHT pours in from three sides, filling the home with a bright, airy atmosphere that enhances its open and inviting design. Thoughtfully crafted for today's lifestyle, the versatile floor plan is perfect for MULTIGENERATIONAL LIVING, working from home, accommodating guests, or simply enjoying the privacy of separate living spaces. The spacious layout features a private first-floor guest suite with a full bath, offering comfort and convenience for family or visitors. The heart of the home is the expansive open-concept living area, seamlessly connected to a beautifully appointed kitchen showcasing 42-inch maple cabinetry, granite countertops, stainless steel appliances, and a generous breakfast bar—perfect for casual meals, entertaining, and everyday living. Upstairs, the luxurious owner's suite features tray ceilings, dual walk-in closets, and a spa-like bath with dual vanities, a garden tub, and a separate walk-in shower. Enjoy peace of mind with major updates already completed: NEW ROOF (2024), HVAC (2021), NEW WATER HEATER (2026), NEW DISHWASHER (2026), and NEW EPOXY GARAGE FLOOR (2026). Arbor Greene offers resort-style amenities including a 24-hour manned gate, clubhouse, fitness center, resort and lap pools, tennis, pickleball, walking trails, playgrounds, and year-round community events. The HOA includes landscaping, exterior maintenance, roof maintenance, exterior insurance, water, and gated security for truly carefree living. Located minutes from top-rated schools, Wiregrass Mall, Tampa Premium Outlets, Moffitt Cancer Center, the VA Hospital, AdventHealth, BayCare, I-75, and everything New Tampa has to offer. Rare. Spacious. Move-in ready. An end-unit with a private elevator, premium corner lot, recent major updates, and a $10,000 seller incentive is an opportunity that doesn't come along often. Schedule your private showing today — bring all offers!
| Date | Event | Price | Source |
|---|---|---|---|
| listed (Active) | $375,000 | StellarMLS #TB8505098 | |
| price changed | $359,900 | StellarMLS #TB8505098 | |
| status changed (Active Under Contract) | — | StellarMLS #TB8505098 | |
| status changed (Active) | — | StellarMLS #TB8505098 |
Hi there — ask anything about this property or the area and the team will get right back to you.
Local real estate advisory services provided by agent with GGMS Demo Agency
Listed by Lessie Reyes with Dalton Wade Inc · Cell: 888-668-8283
Listings courtesy of Stellar MLS as distributed by MLS GRID. Based on information submitted to the MLS GRID. All data is obtained from various sources and may not have been verified by broker or MLS GRID. Supplied Open House Information is subject to change without notice. All information should be independently reviewed and verified for accuracy. Properties may or may not be listed by the office/agent presenting the information. Listing information is provided for consumers? personal, non-commercial use, solely to identify prospective properties for potential purchase; all other use is strictly prohibited and may violate relevant federal and state law. Information deemed reliable but not guaranteed. Copyright © 2026 MLS GRID. All Rights Reserved.
You agree to GGMS Demo Agency Terms of Use and Privacy Policy. By choosing to contact a property, you also agree that GGMS Demo Agency and its associates may call, text, or email you regarding any inquiries or activities you submit through our website. This may involve the use of automated means and prerecorded or artificial voices.
Step 1 of 2
Create a free account to view all listings, save searches, and get alerts when new homes match.
Step 2 of 2
Tell us how to reach you about homes you like.
Enter your password to sign in as
Create a free account to view all listings, save searches, and get alerts when new homes match.
Already have an account? Sign in
Sign in to your account.
New here? Create an account