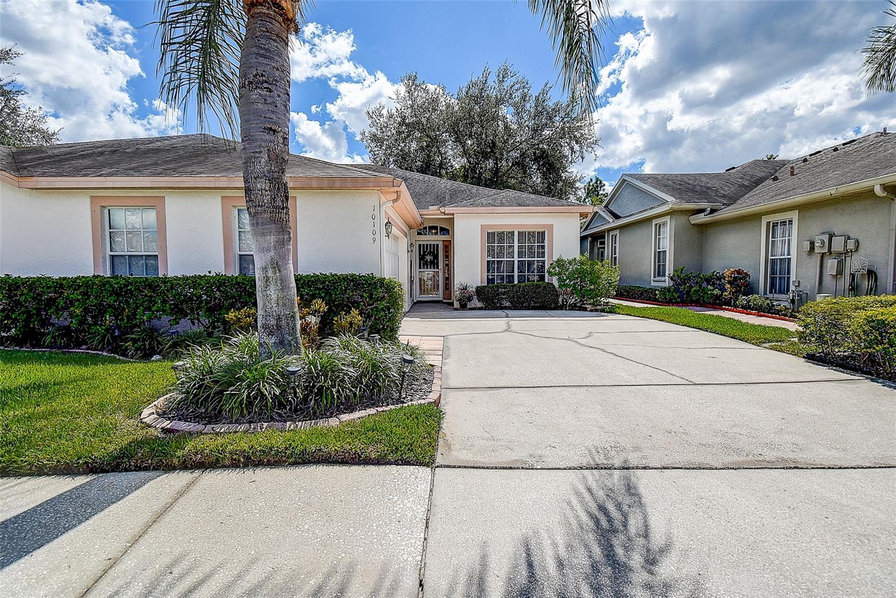
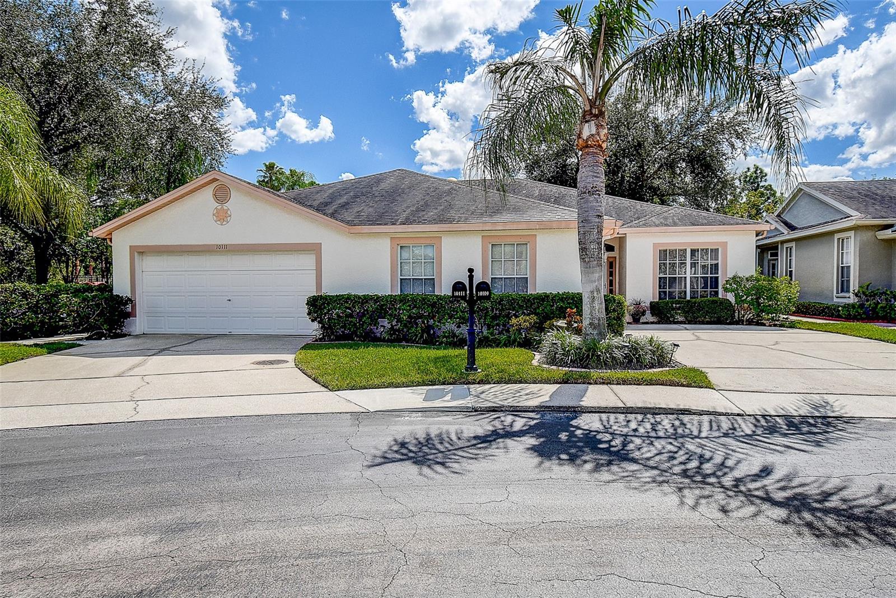
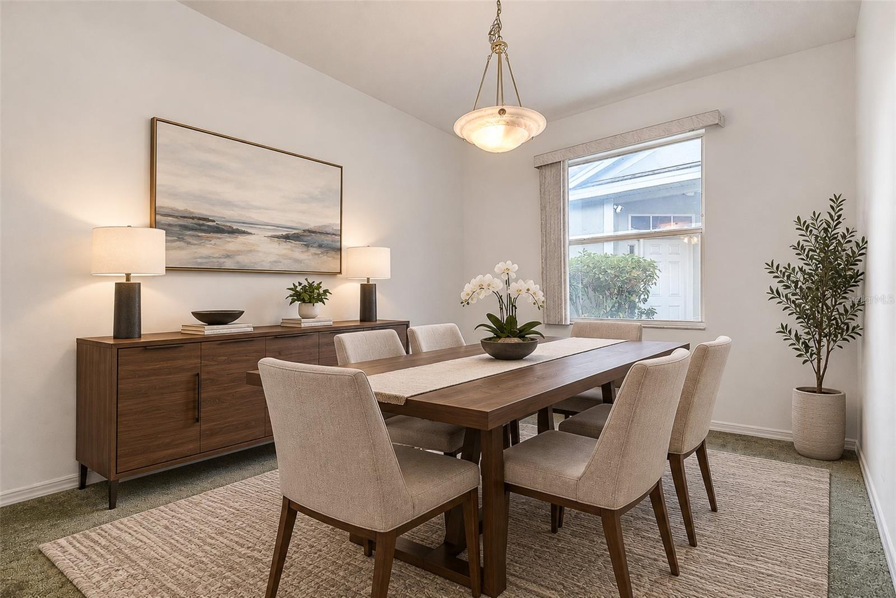
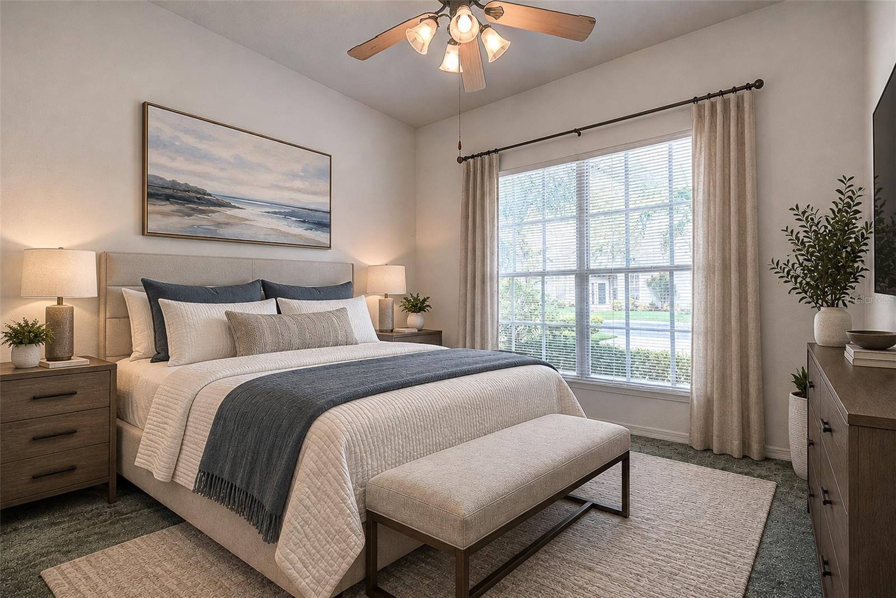
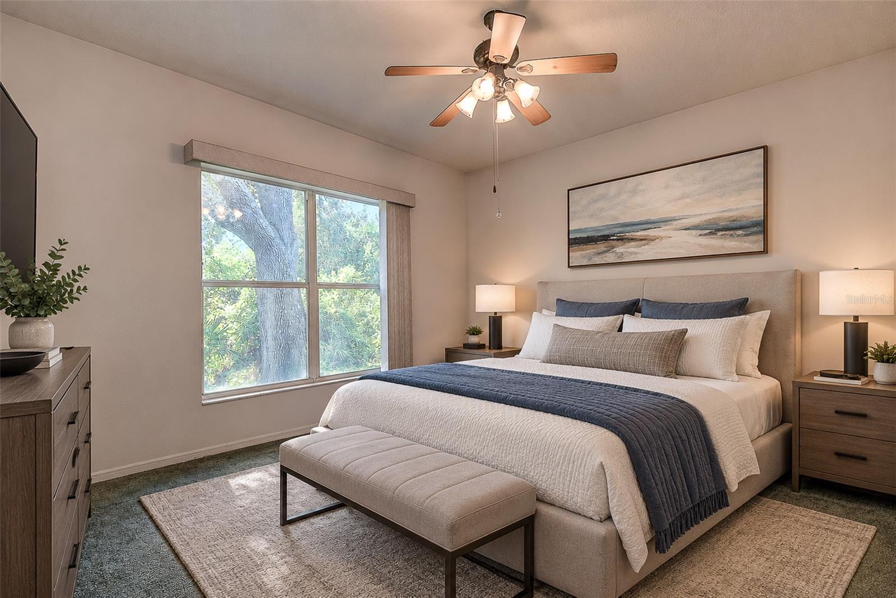
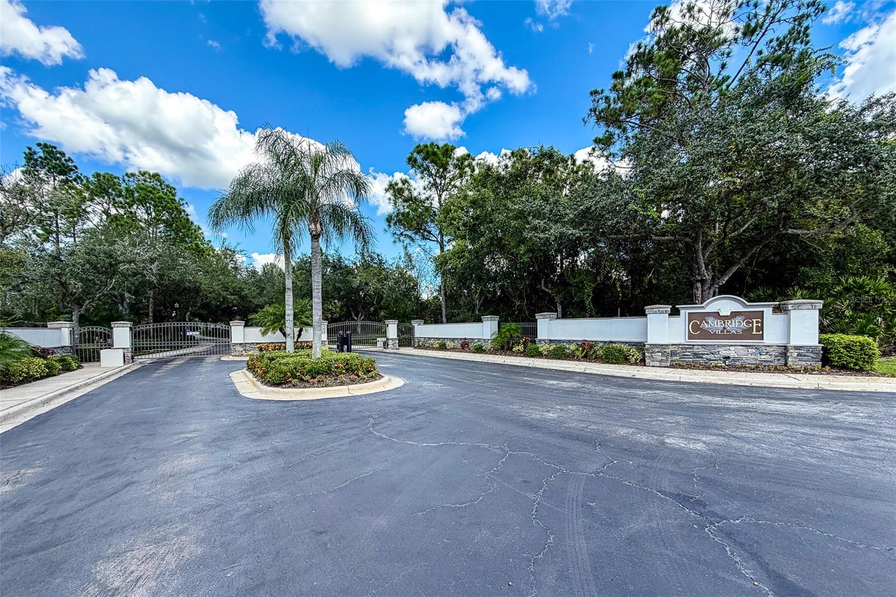
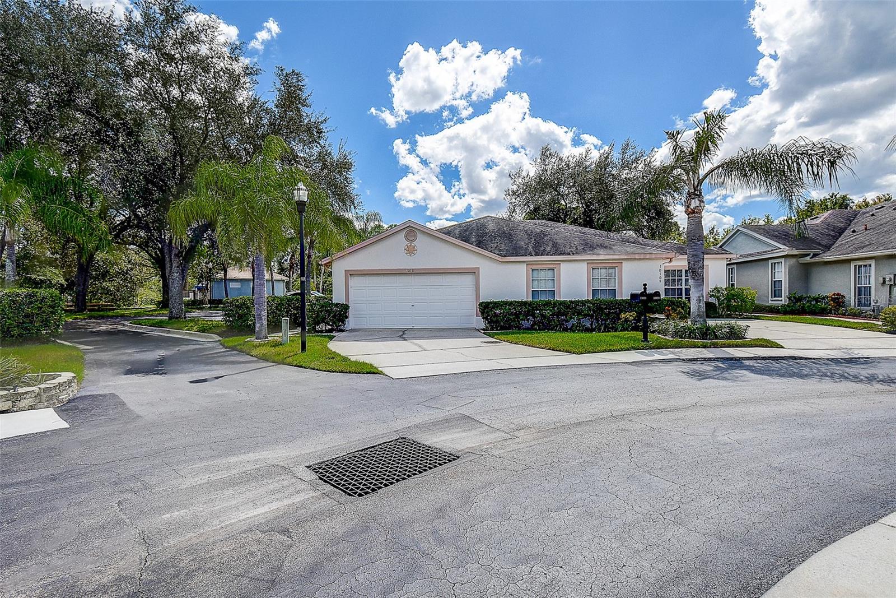
Virtually Staged. Welcome to Cambridge Villas, a beautiful, gated community with well-maintained grounds, a strong homeowners association, and sound financial reserves.
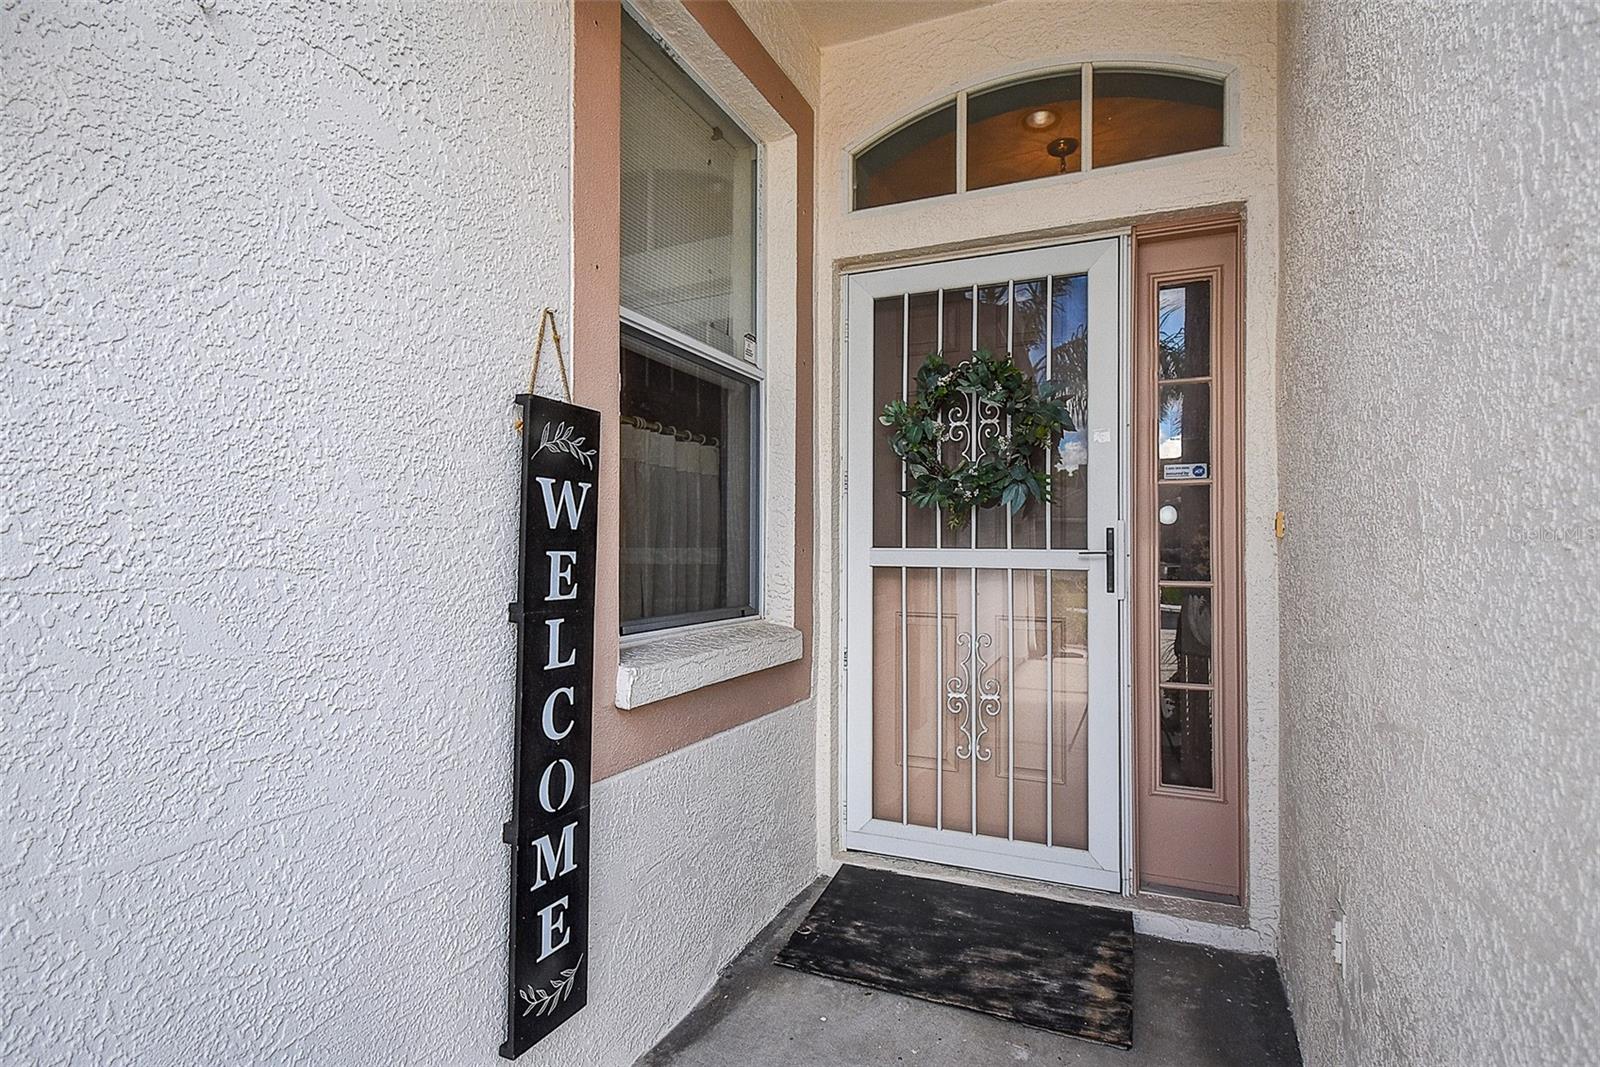
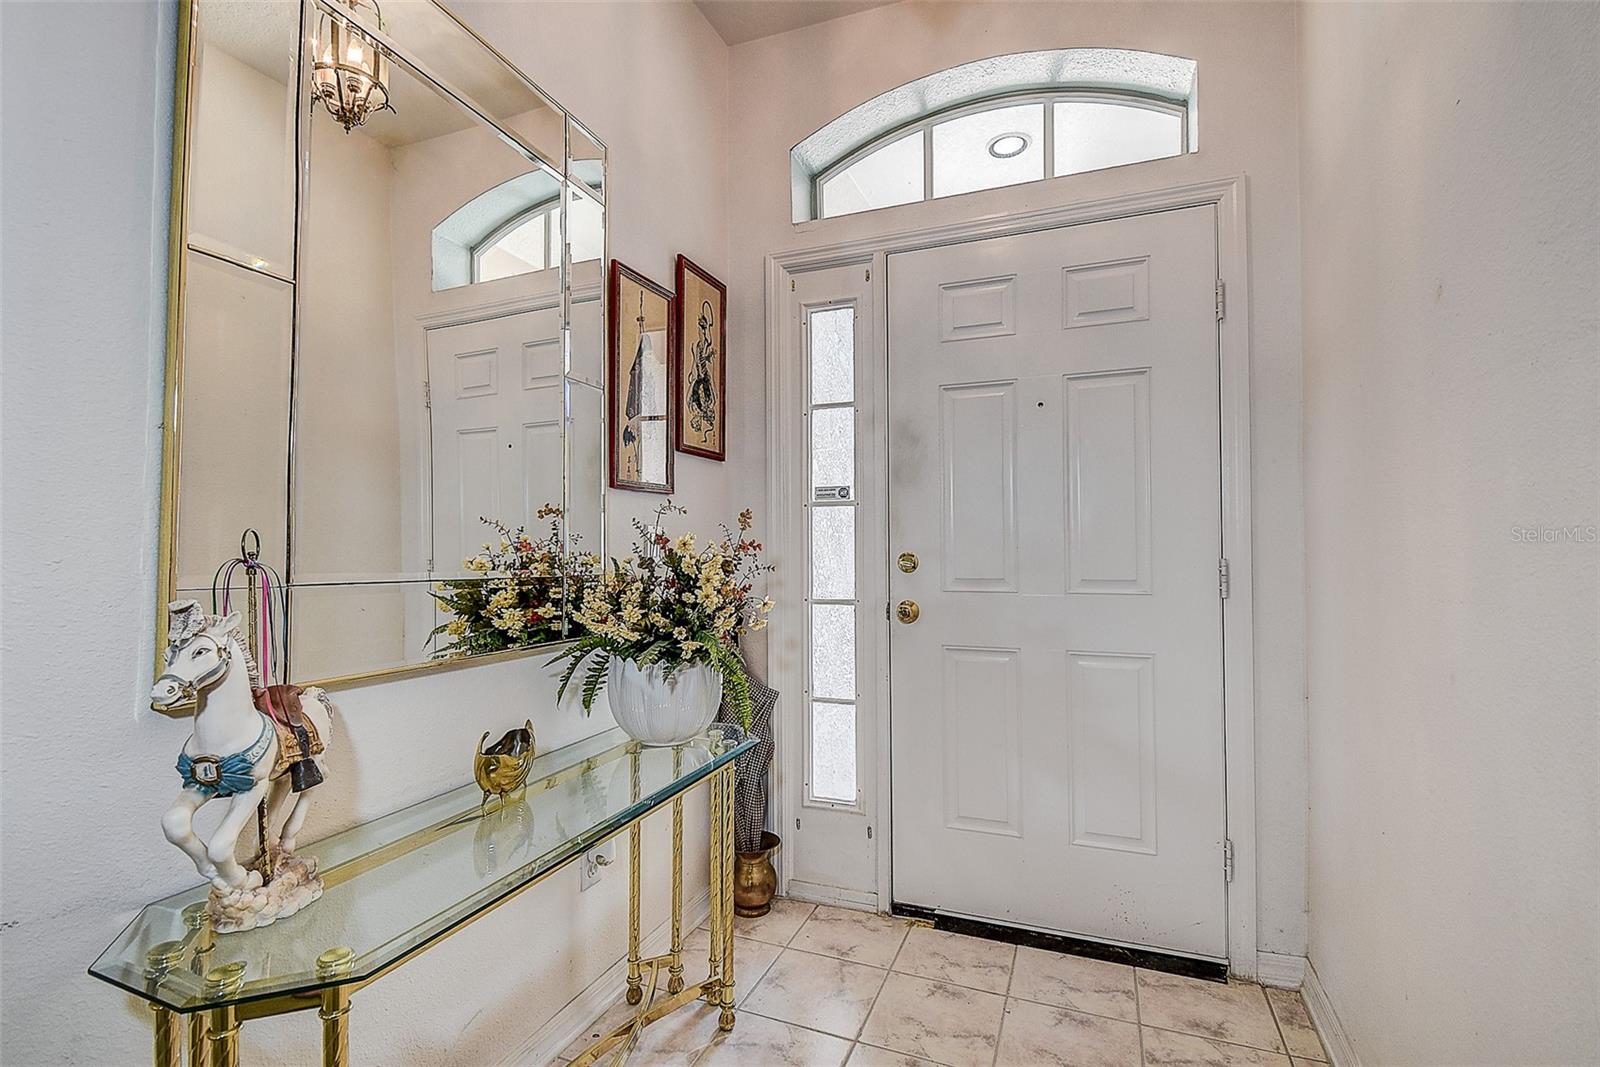
This bright and spacious 2-bedroom, 2-bath single-level villa lives larger than expected. A tiled entry foyer welcomes you inside, featuring a distinctive front door with transom window, sidelights, and a glass storm door unique to this villa.
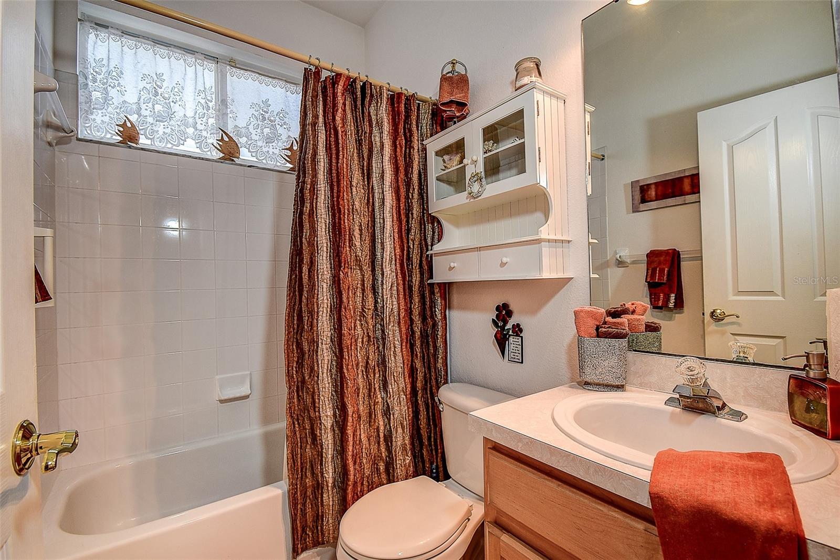
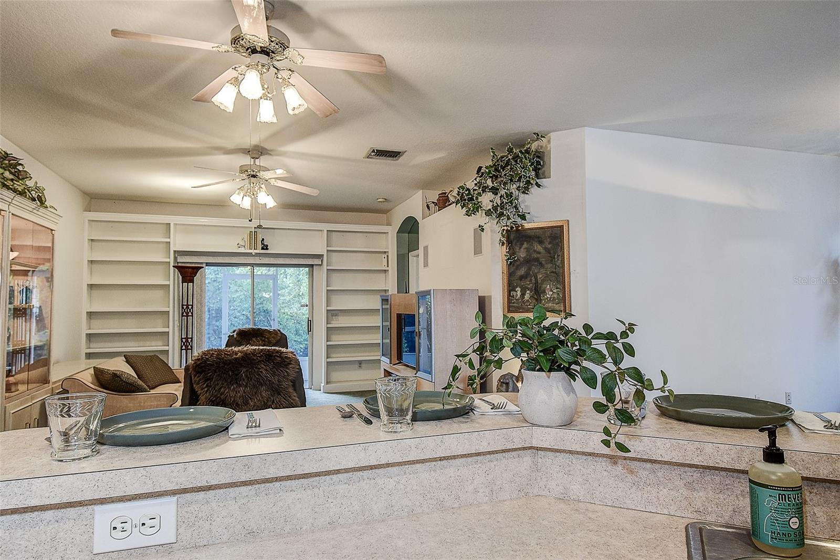
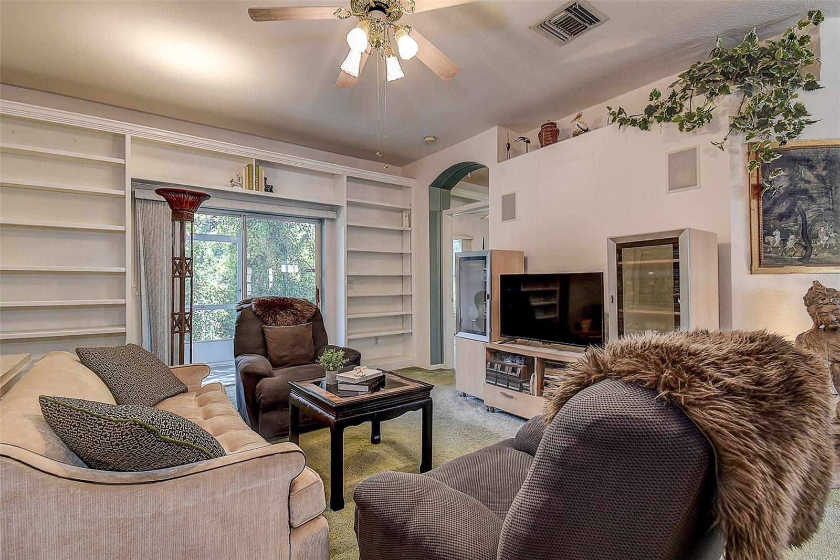
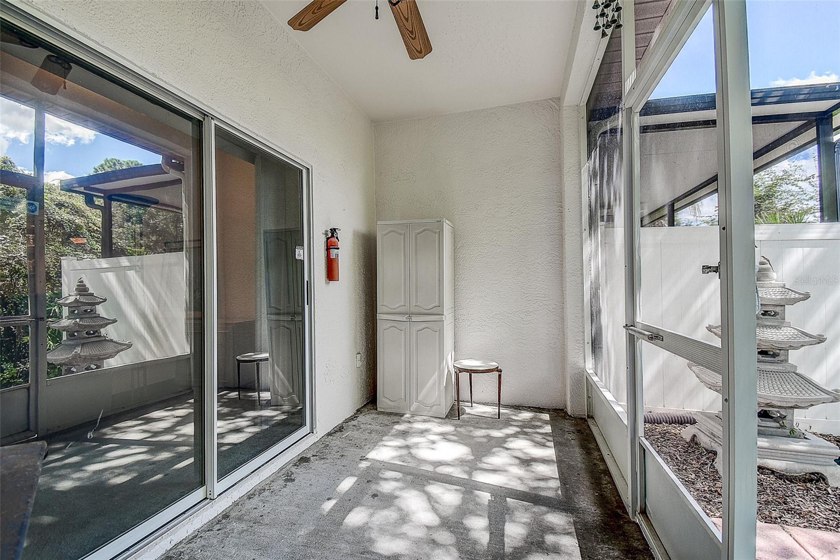
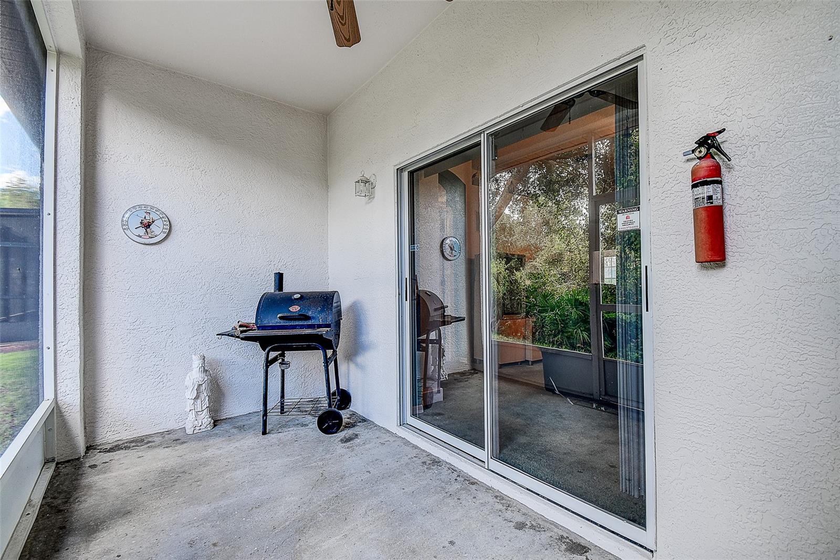
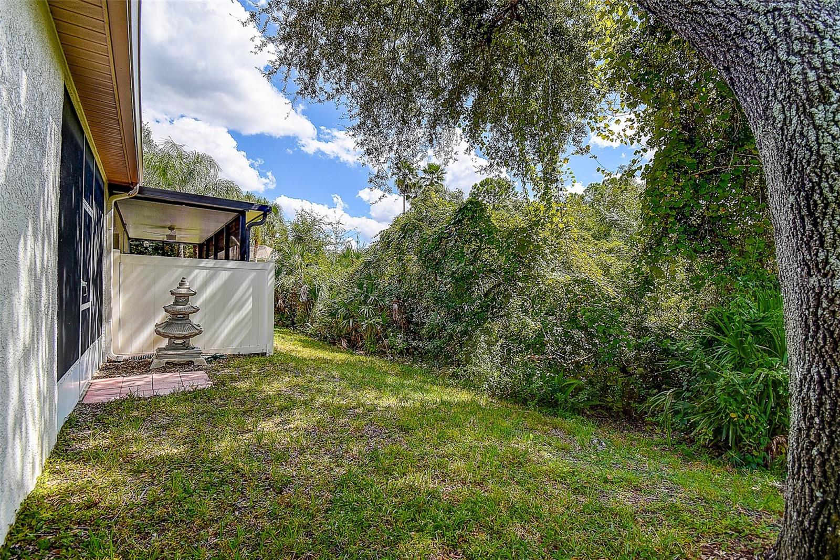
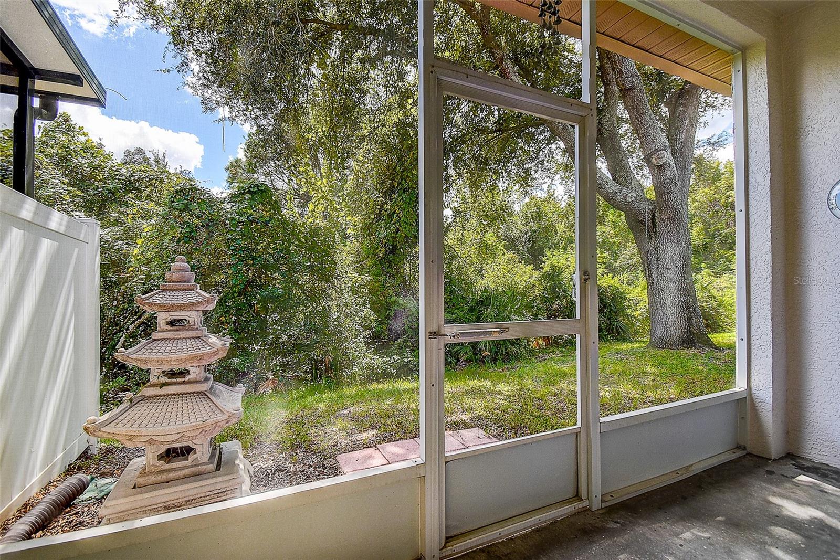
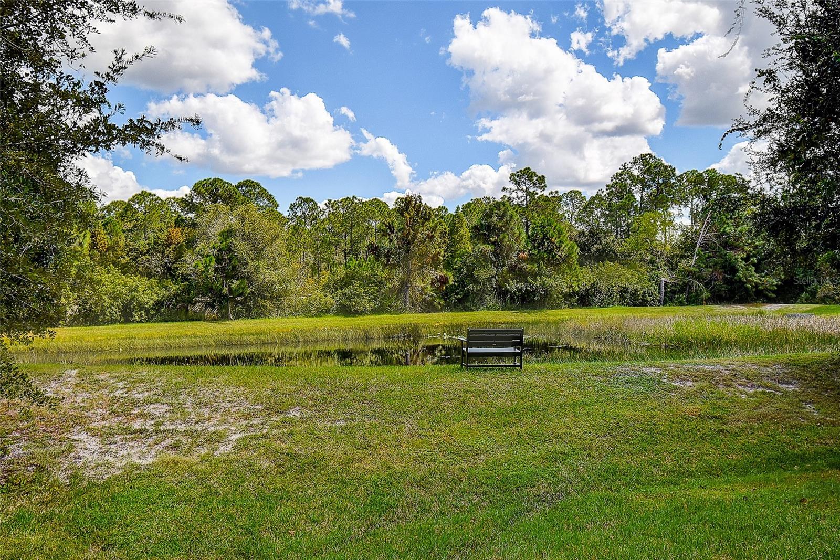
To the right, a formal dining room enjoys abundant natural light from a large window, alongside a guest bedroom and separate full bath. To the left, the inviting great room features built-in bookshelves framing sliding glass doors that open to a screened lanai overlooking beautiful conservation wetlands. Built-in speakers can be connected to your stereo system, adding to the entertainment appeal.
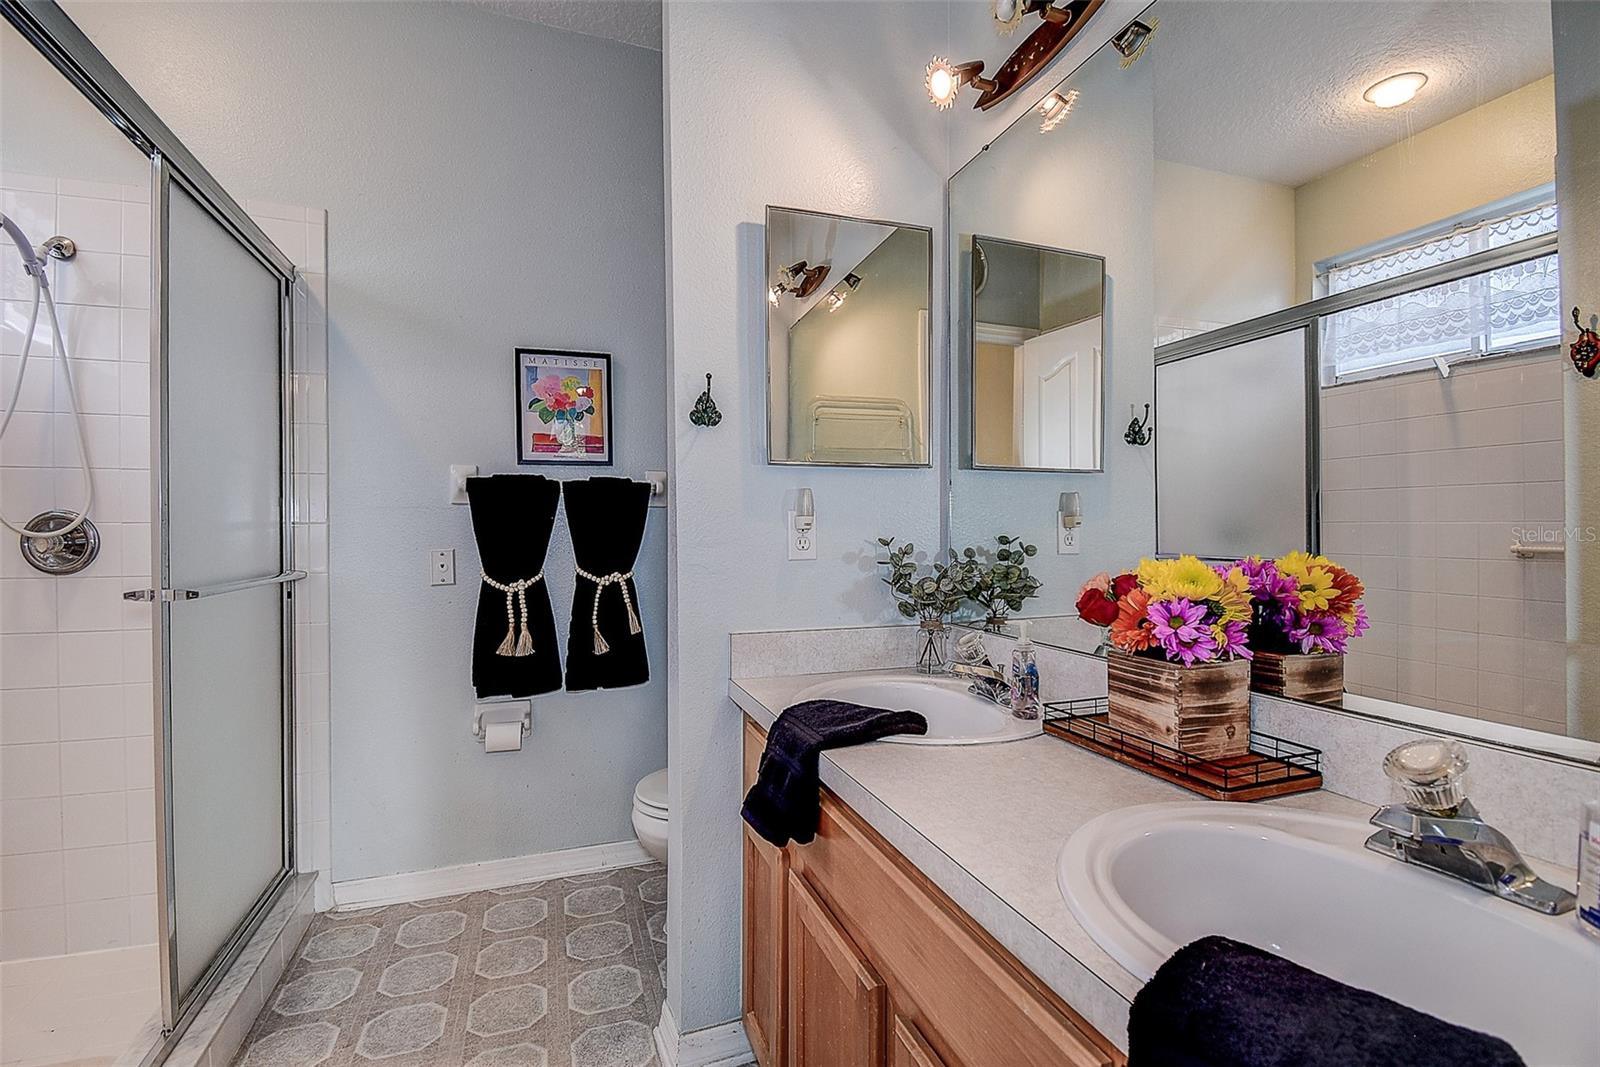
The primary suite, also enjoying peaceful conservation views, offers a generous walk-in closet and an en-suite bath with dual sinks, maple cabinetry, a double-door storage closet, and an enclosed walk-in shower.
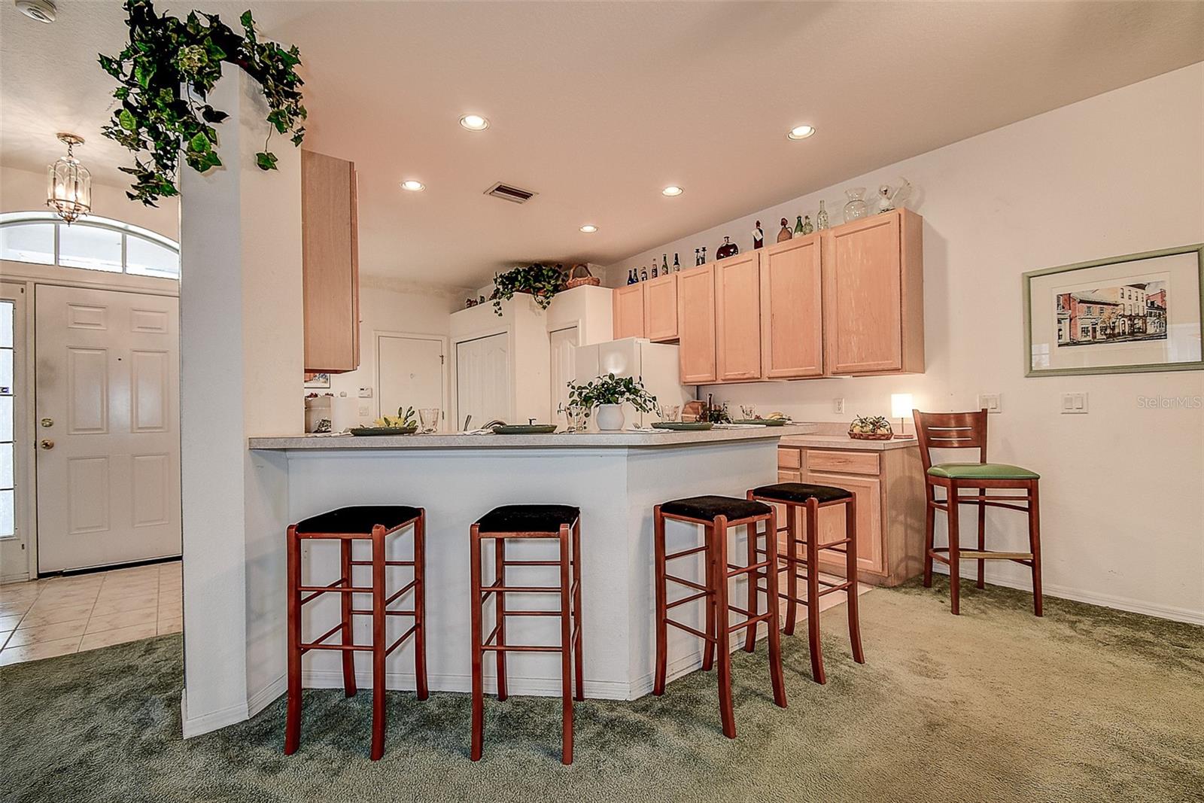
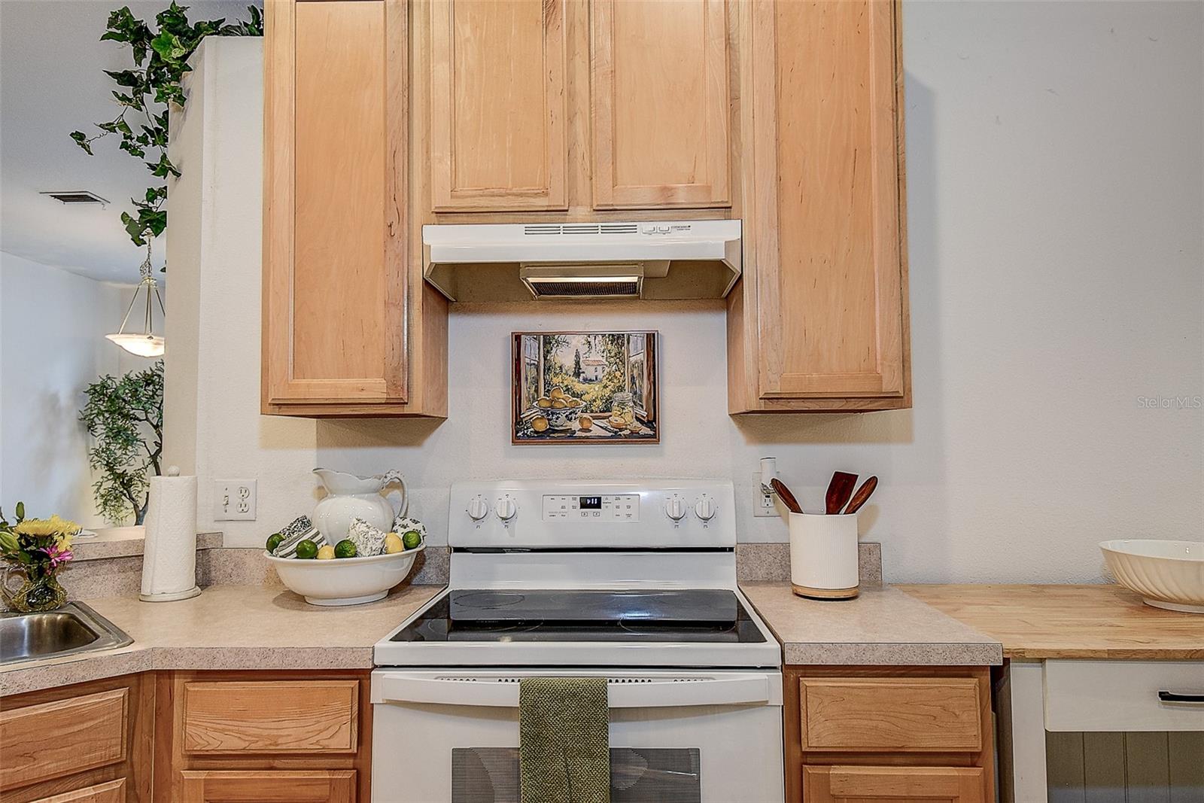
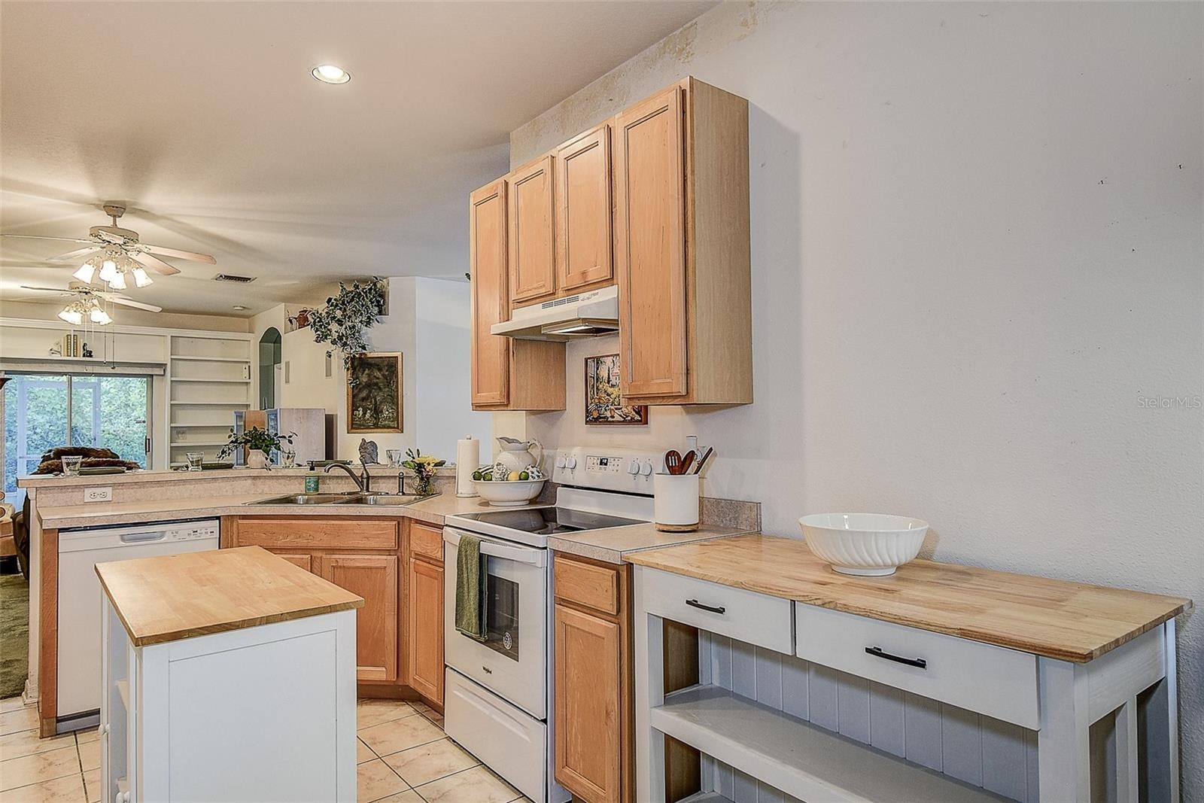
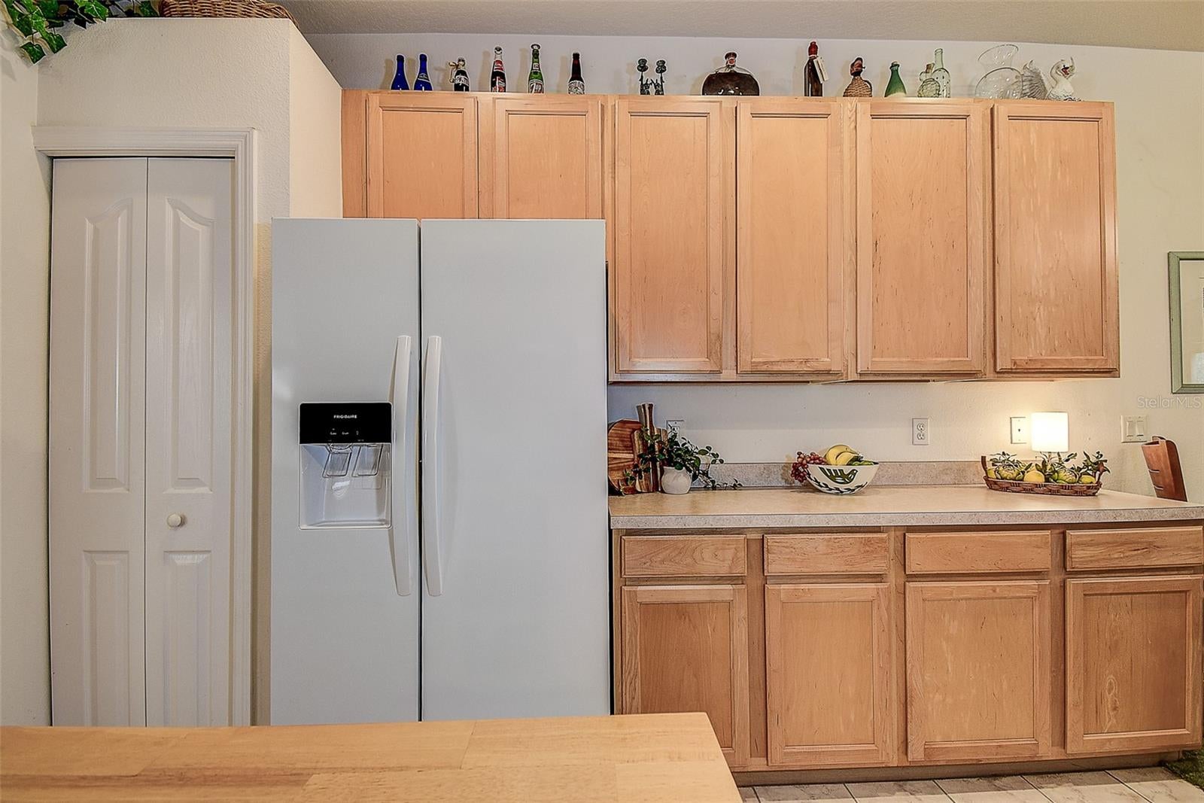
The spacious eat-in kitchen features a breakfast bar with seating for four, plus room for a table and chairs beside a window overlooking the front of the home—perfect for morning coffee. The kitchen offers 42-inch maple cabinetry with plant ledge and a pantry with ventilated shelving. The laundry area is conveniently tucked behind double doors. All kitchen appliances, washer, and dryer convey.
The attached two-car garage features a new automatic garage door installed in 2025, attic storage with pull-down stairs, and a garage refrigerator that may remain. Leaf-filter gutter protection helps simplify exterior maintenance. An in-wall pest defense system allows treatments from outside the home. Current pest control service costs $73 every 90 days.
The monthly association fee of $335 covers lawn care, exterior grounds pest control, exterior painting, roof replacement, and community pool maintenance.
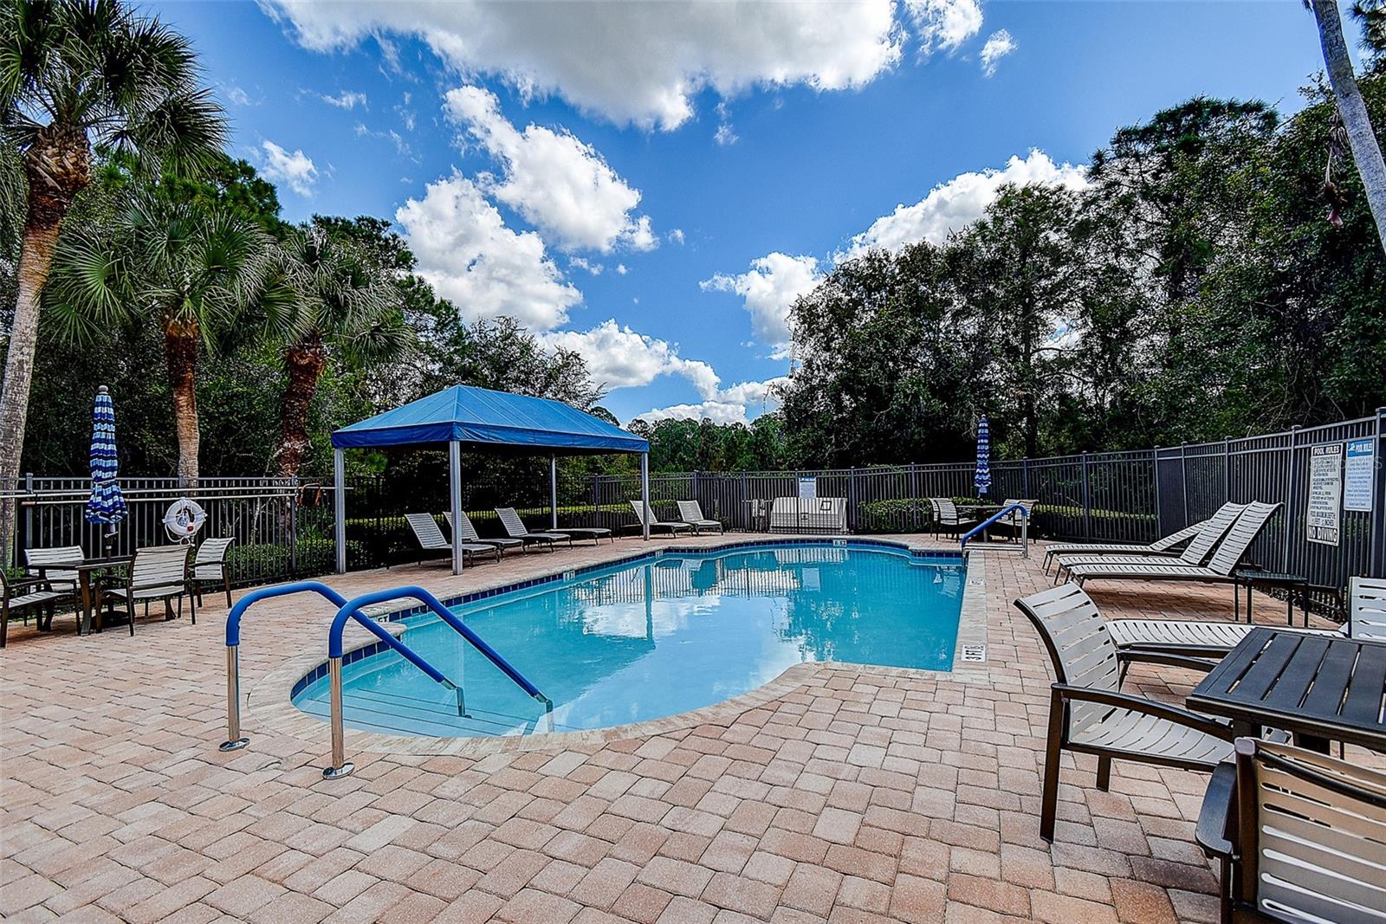
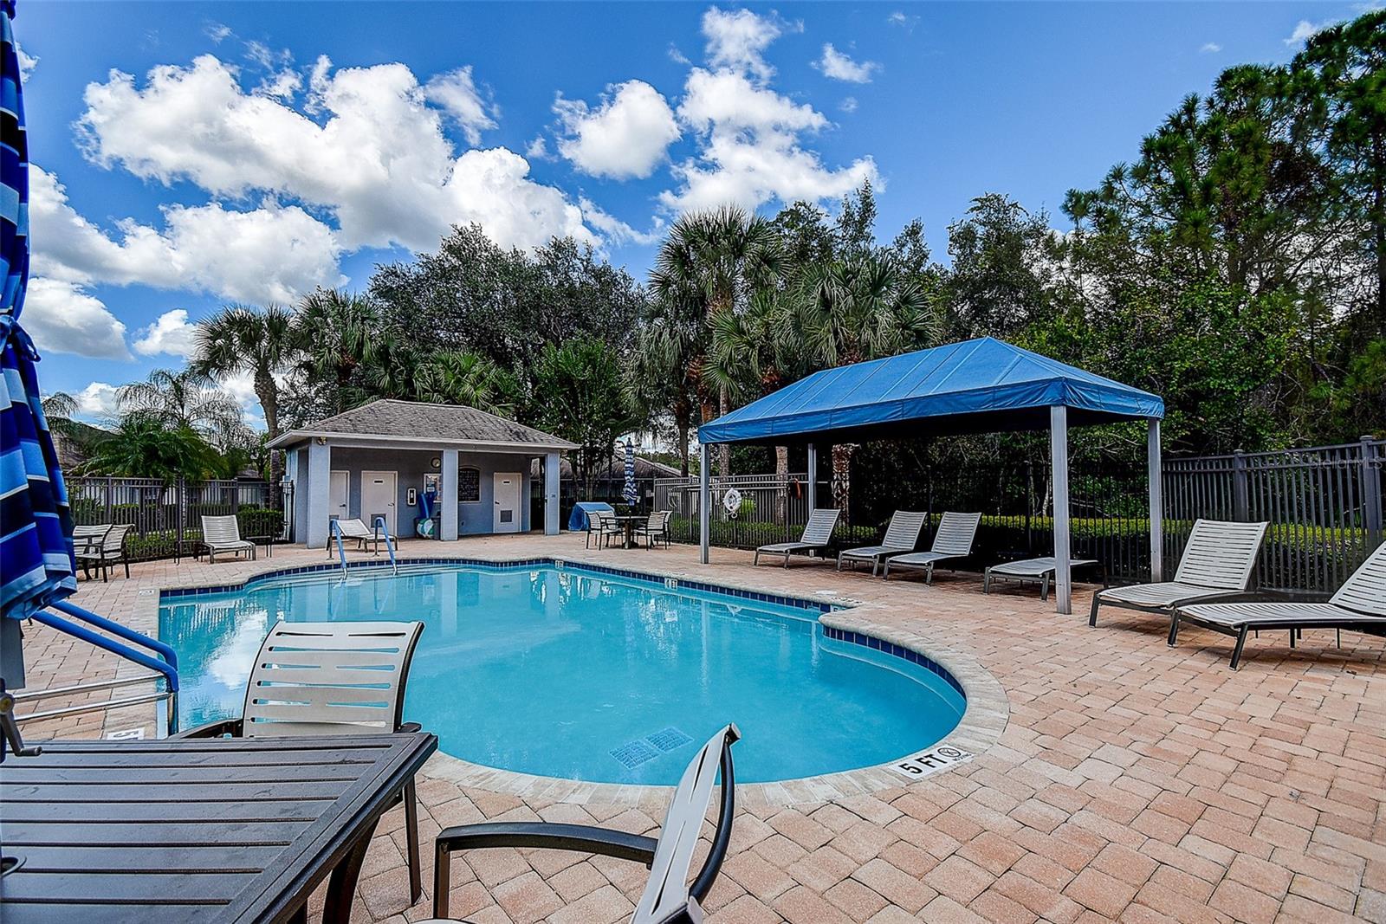
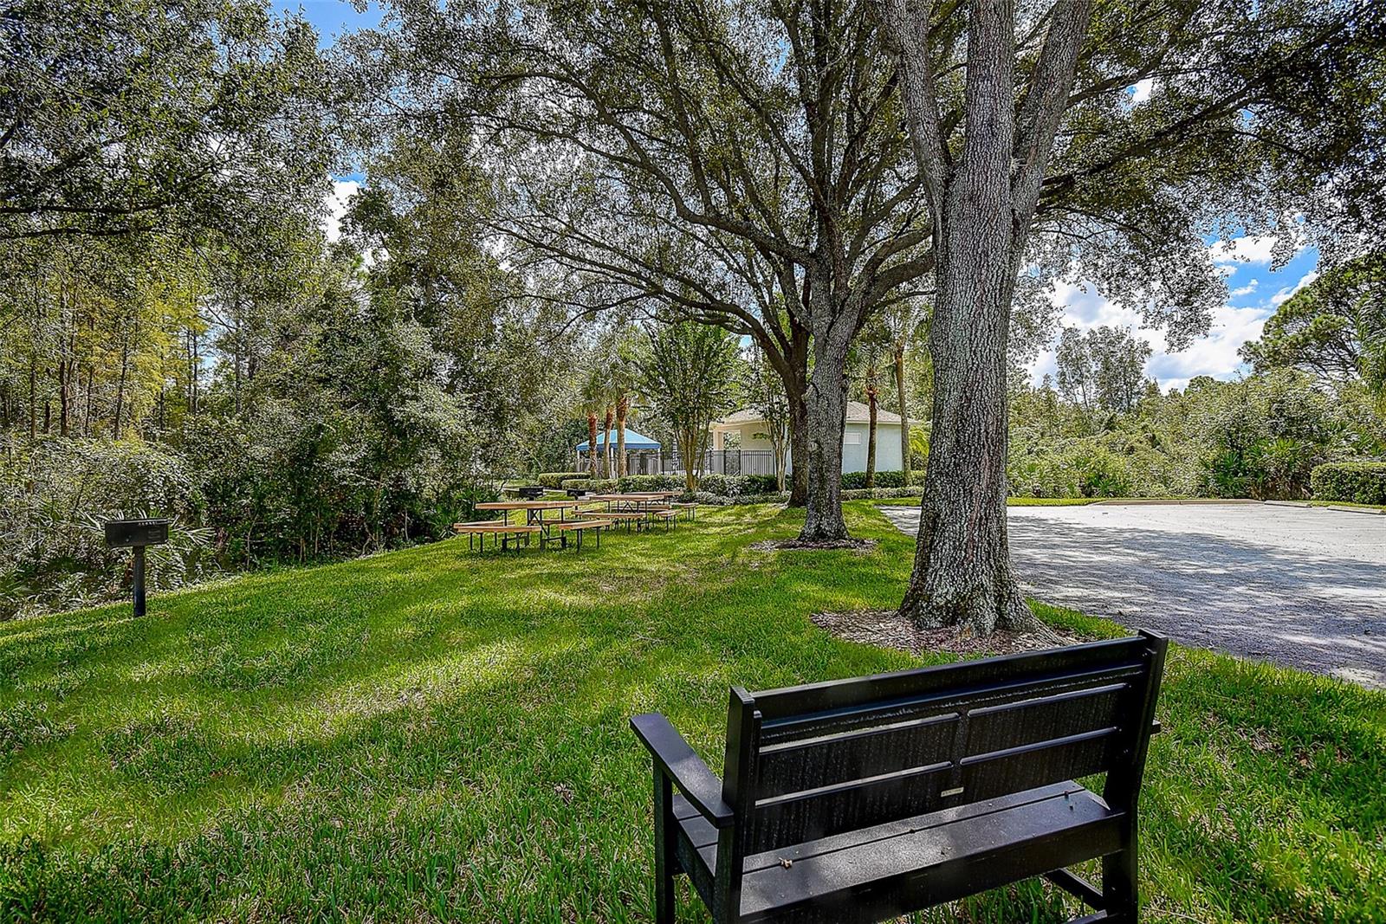
Just two doors away, the recently renovated, heated community pool features brick pavers, a fenced and gated setting, picnic tables, BBQ grills, two restrooms, and dedicated parking, all surrounded by wooded conservation.
Conveniently located approximately five minutes from Westchase and nearby shopping, including Costco, Target, Walmart, CVS, Walgreens, Aldi, Publix, Sprouts Farmers Market, and Wild Fork. Just east of the Veterans Expressway, Tampa International Airport and International Plaza are approximately 10 minutes away, with Gulf beaches less than 40 minutes away.
| Date | Event | Price | Source |
|---|---|---|---|
| listed (Active) | $350,000 | StellarMLS #TB8558364 | |
| price changed | $334,900 | StellarMLS #TB8558364 |
Hi there — ask anything about this property or the area and the team will get right back to you.
Local real estate advisory services provided by agent with GGMS Demo Agency
Listed by Mary McQuinn, PA with Coldwell Banker Realty · Cell: 813-962-0631
Listings courtesy of Stellar MLS as distributed by MLS GRID. Based on information submitted to the MLS GRID. All data is obtained from various sources and may not have been verified by broker or MLS GRID. Supplied Open House Information is subject to change without notice. All information should be independently reviewed and verified for accuracy. Properties may or may not be listed by the office/agent presenting the information. Listing information is provided for consumers? personal, non-commercial use, solely to identify prospective properties for potential purchase; all other use is strictly prohibited and may violate relevant federal and state law. Information deemed reliable but not guaranteed. Copyright © 2026 MLS GRID. All Rights Reserved.
You agree to GGMS Demo Agency Terms of Use and Privacy Policy. By choosing to contact a property, you also agree that GGMS Demo Agency and its associates may call, text, or email you regarding any inquiries or activities you submit through our website. This may involve the use of automated means and prerecorded or artificial voices.
Step 1 of 2
Create a free account to view all listings, save searches, and get alerts when new homes match.
Step 2 of 2
Tell us how to reach you about homes you like.
Enter your password to sign in as
Create a free account to view all listings, save searches, and get alerts when new homes match.
Already have an account? Sign in
Sign in to your account.
New here? Create an account