
 For sale
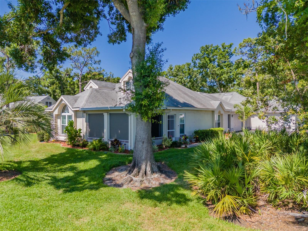
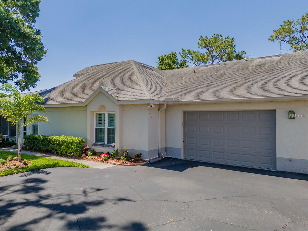

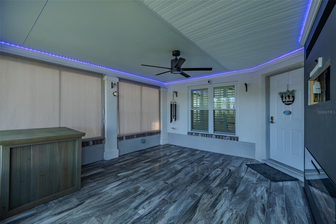
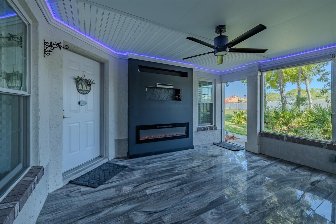
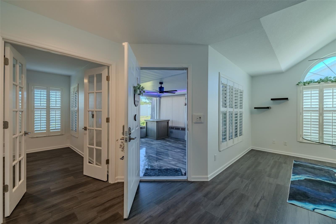
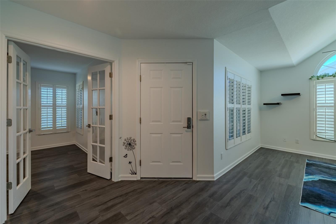
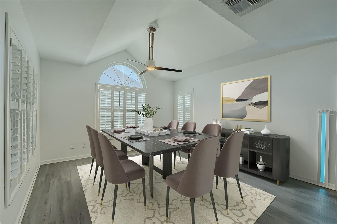
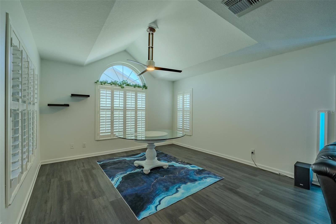
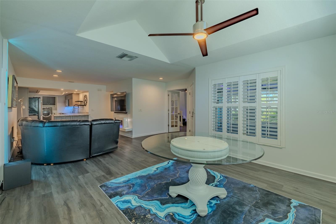
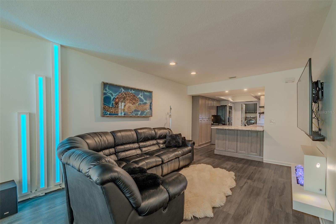
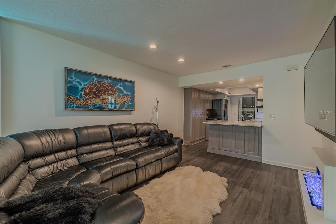
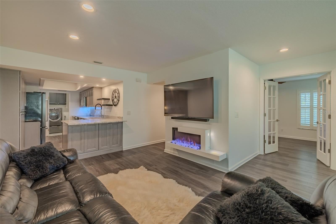
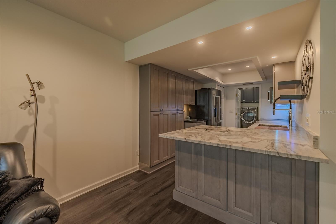
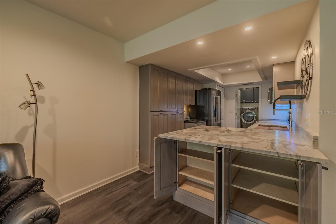
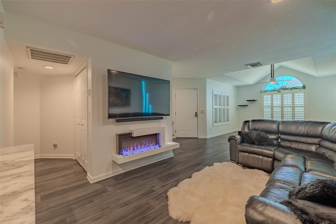
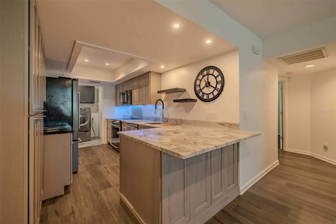
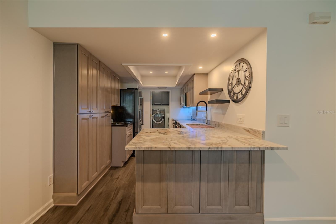
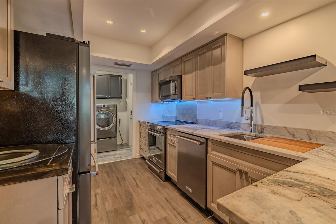
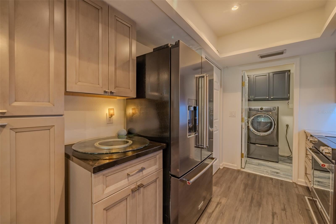
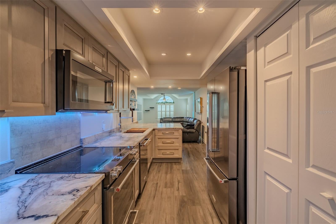
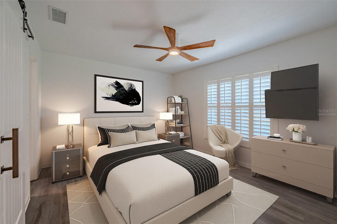
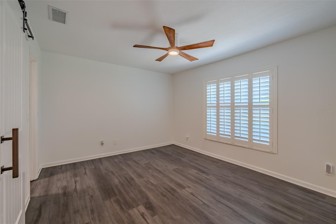
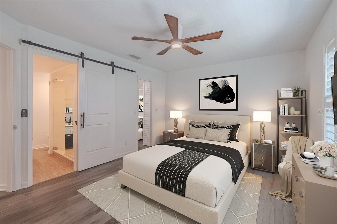
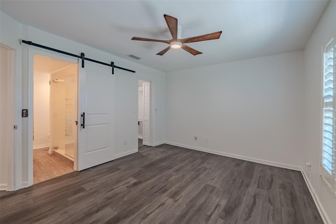
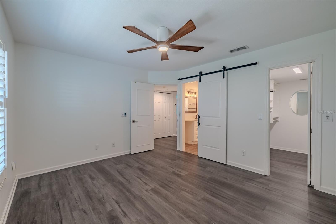
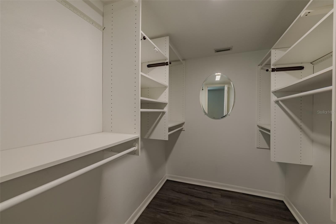
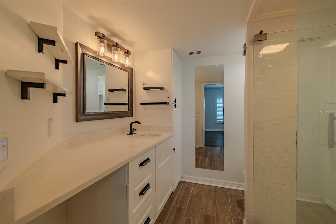
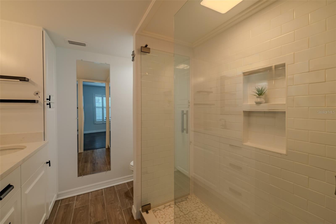
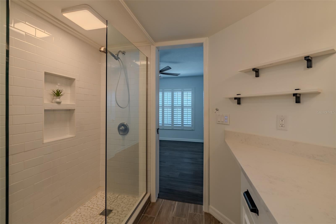
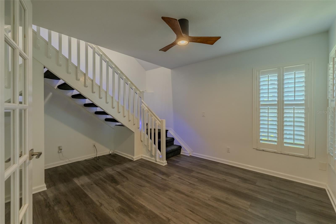
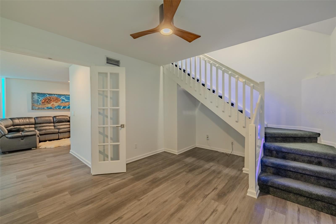
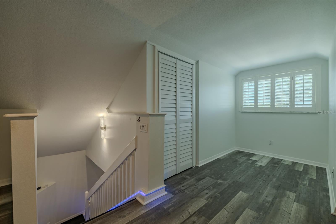
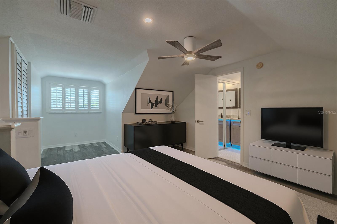
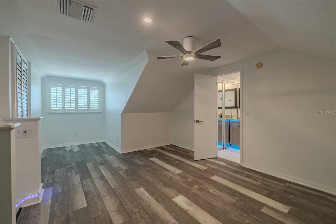
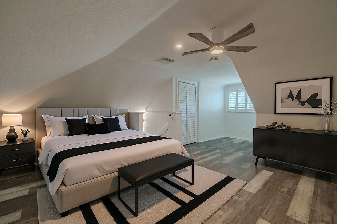
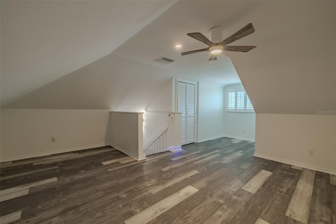
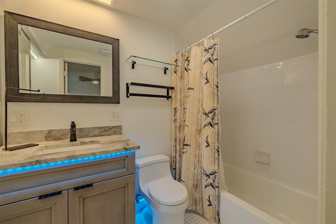
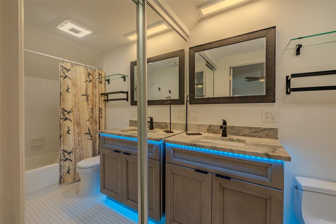
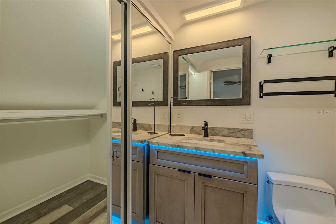
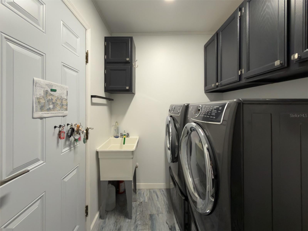
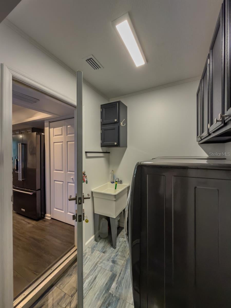
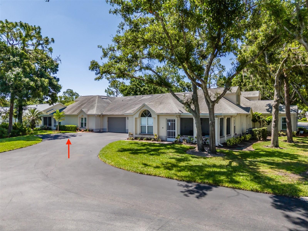
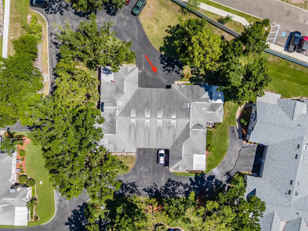
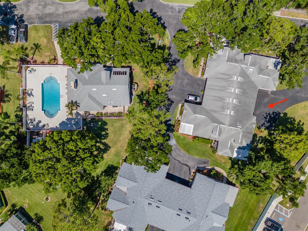
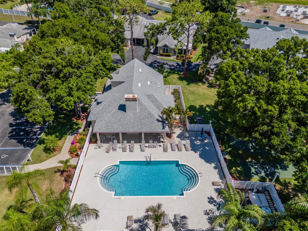
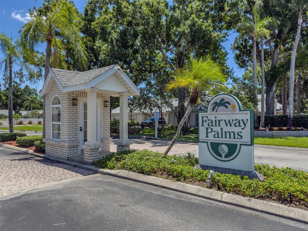
Virtually Staged. FAIRWAY PALMS: Where ALL AGES are WELCOME ~ 911 Golfview Woods Drive!!! This is an *EXCEPTIONAL* MOVE-IN-READY 2-bedroom (PLUS Office/Den) home where the SELLER LITERALLY. SPARED. NO. EXPENSE. in TRANSFORMING it with EXTENSIVE UPGRADES and IMPROVEMENTS throughout. EVERY feature of this home has been THOUGHTFULLY selected to ENHANCE QUALITY, COMFORT, EFFICIENCY, and LONG-TERM VALUE starting with: DUAL-PANE, WIND-RESISTANT, INSULATED, TRUE DOUBLE-HUNG WINDOWS offering peace of mind for years to come. The IMPRESSIVE LIST OF UPGRADES SPANS 2½ pages and reflects a REMARKABLE INVESTMENT in EVERY. DETAIL. Step inside and discover INTERIOR improvements: dark gray laminate plank flooring with vapor barrier and padding underlayment on the first floor, modern knockdown ceilings replacing all popcorn textures. PLANTATION SHUTTERS, all new Decora (lighted) switches and outlets add a designer touch. GOURMET KITCHEN: features PREMIUM LEATHERED GRANITE countertops, a deluxe Kohler insulated stainless steel sink with cutting board cover and prep dishes with under-sink rack system, along with Fabuwood SOFT-CLOSE CABINETS and DRAWERS. Ample storage is provided by TWO pantries PLUS an additional built-in pantry, lower cabinets with CONVENIENT PULL-OUT DRAWERS, and a peninsula with SNACK BAR and DOUBLE-SIDED CABINETRY. The complete KitchenAid Black Stainless appliance package includes a slide-in range, refrigerator, dishwasher, and microwave. PRIMARY SUITE: showcasing a custom walk-in closet, stylish barn-door entrance to the UPDATED BATHROOM with QUARTZ countertops, and a spacious walk-in shower finished with classic white subway tile. UPSTAIRS LOFT/BEDROOM: features luxury vinyl plank flooring, a large bathroom closet, Fabuwood vanity topped with leathered granite, and dedicated AC, recalibrated for improved climate control and comfort. MAJOR SYSTEMS and INFRASTRUCTURE UPGRADES: include NEW HVAC system with ductwork and complete recalibration (2020), NEW water softener (2020), NEW water heater (2024), Ring security system with door and window sensors, AND a gas GENERATOR with inspected garage hookup and dedicated storage box on the lanai. GARAGE: boasts a NEW door with hurricane struts and drop-down attic stairs for convenient overhead storage access. This meticulously maintained property is far more than an updated home—it represents a rare opportunity to enjoy the benefits of a "no-expense-spared" renovation and improvements from day one. With the expensive upgrades already completed, buyers seeking true move-in readiness and lasting value need to look NO. FURTHER.!! Fairway Palms is an all-ages community where ALLLL EXTERIOR MAINTENANCE is included in the monthly association fee! Come live the care-free maintenance free lifestyle!! Ask me for the COMPLETE LIST OF UPGRADES! =)
| Date | Event | Price | Source |
|---|---|---|---|
| listed (Active) | $275,000 | StellarMLS #TB8516750 |
Hi there — ask anything about this property or the area and the team will get right back to you.
Local real estate advisory services provided by agent with GGMS Demo Agency
Listed by Lori Finnegan with Finnegan Real Estate Services, Llc · Cell: 813-376-6183
Listings courtesy of Stellar MLS as distributed by MLS GRID. Based on information submitted to the MLS GRID. All data is obtained from various sources and may not have been verified by broker or MLS GRID. Supplied Open House Information is subject to change without notice. All information should be independently reviewed and verified for accuracy. Properties may or may not be listed by the office/agent presenting the information. Listing information is provided for consumers? personal, non-commercial use, solely to identify prospective properties for potential purchase; all other use is strictly prohibited and may violate relevant federal and state law. Information deemed reliable but not guaranteed. Copyright © 2026 MLS GRID. All Rights Reserved.
You agree to GGMS Demo Agency Terms of Use and Privacy Policy. By choosing to contact a property, you also agree that GGMS Demo Agency and its associates may call, text, or email you regarding any inquiries or activities you submit through our website. This may involve the use of automated means and prerecorded or artificial voices.
Step 1 of 2
Create a free account to view all listings, save searches, and get alerts when new homes match.
Step 2 of 2
Tell us how to reach you about homes you like.
Enter your password to sign in as
Create a free account to view all listings, save searches, and get alerts when new homes match.
Already have an account? Sign in
Sign in to your account.
New here? Create an account