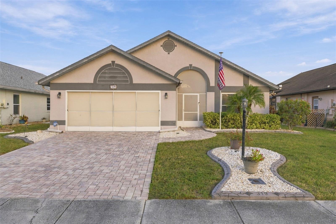
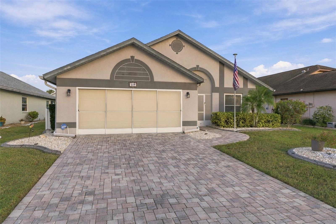
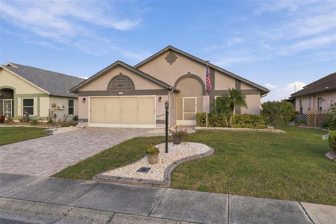
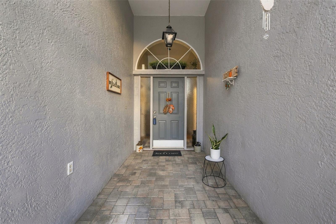
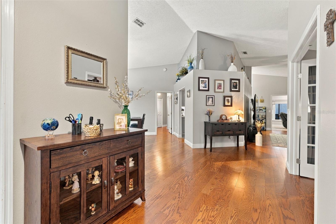
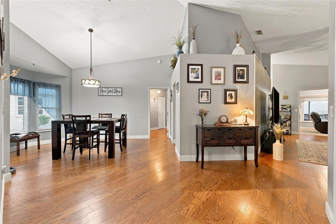
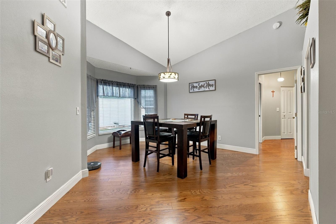
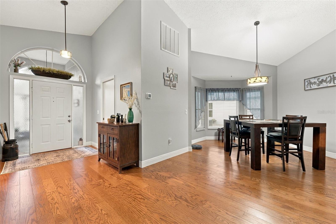
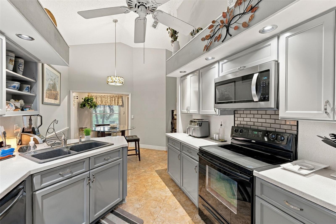
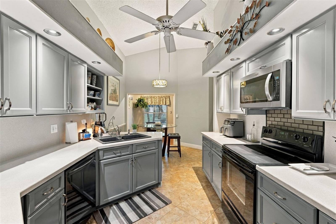
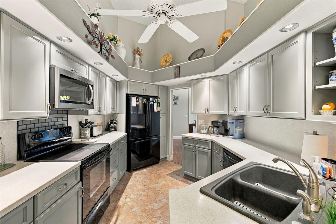
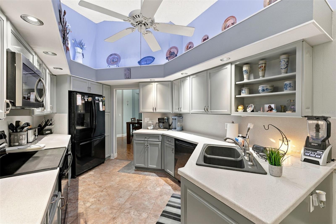
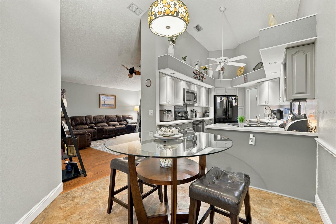
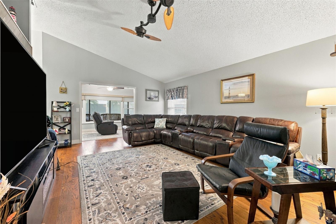
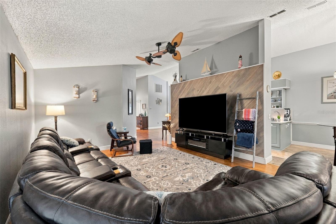
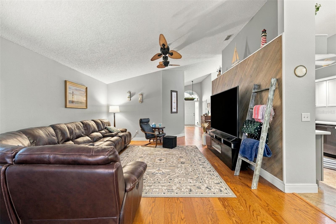
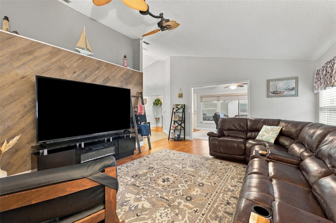
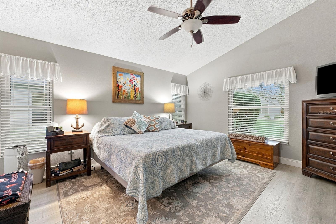
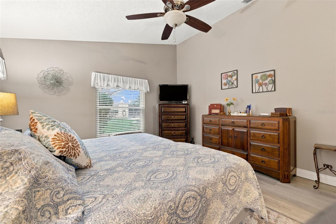
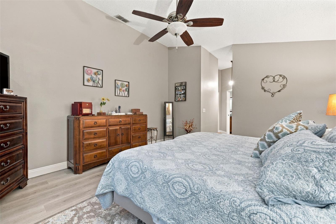
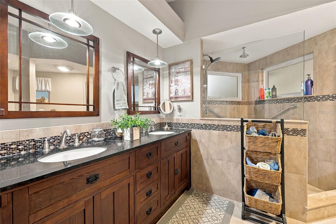
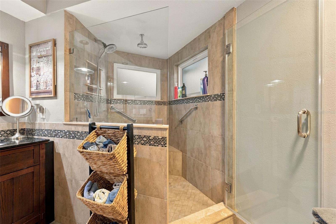
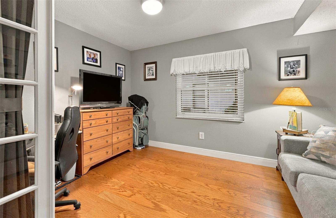
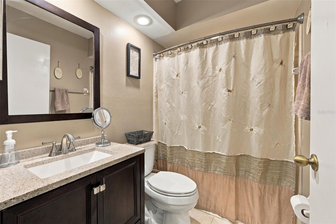
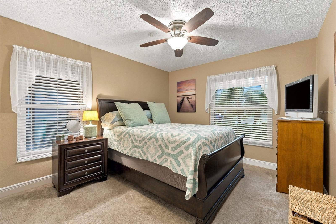
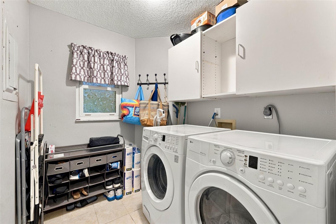
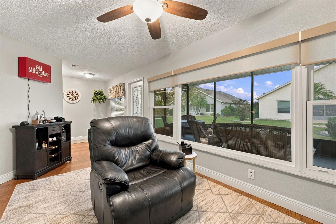
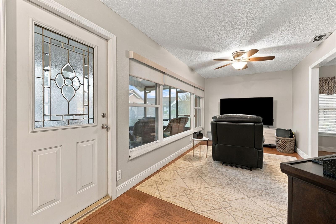
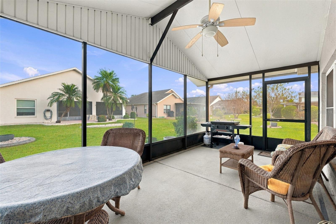
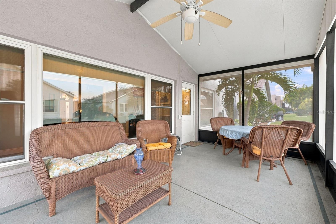
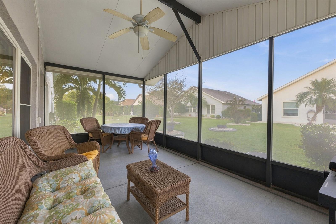
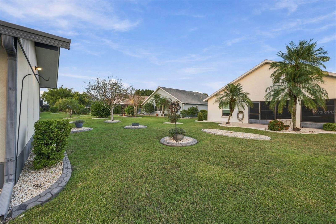
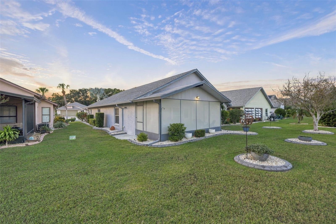
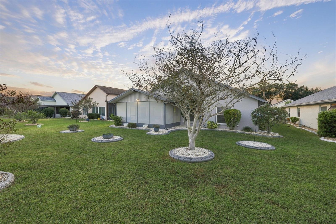
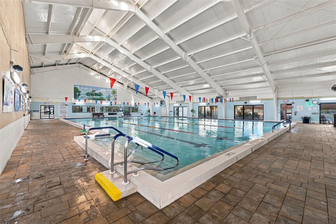
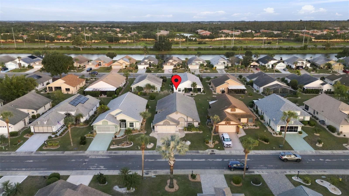
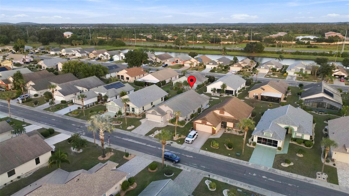
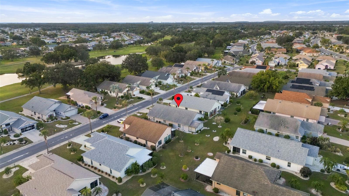
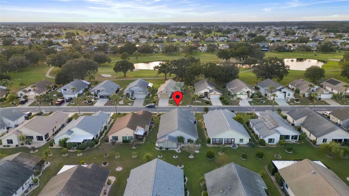
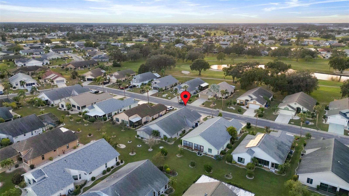
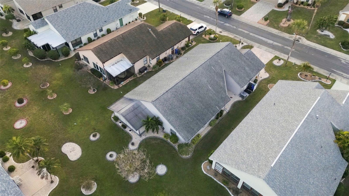
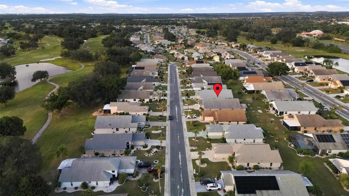
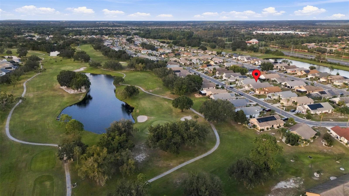
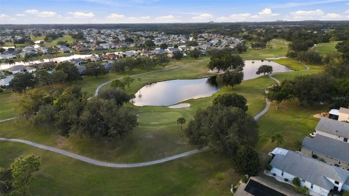
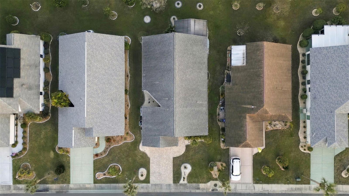
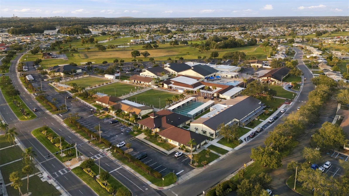
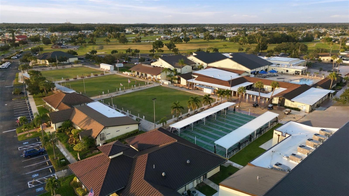
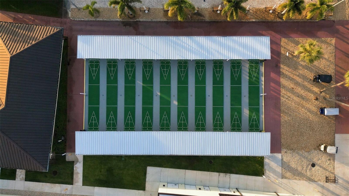
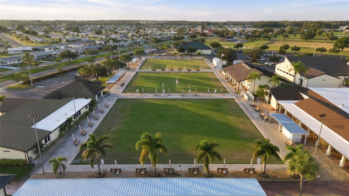
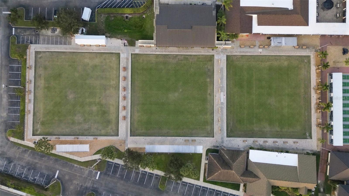
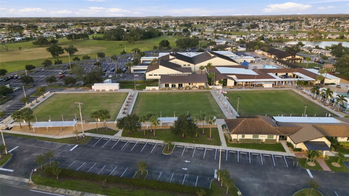
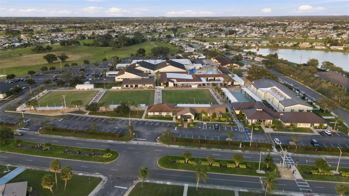
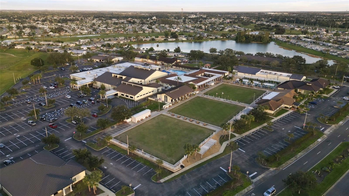
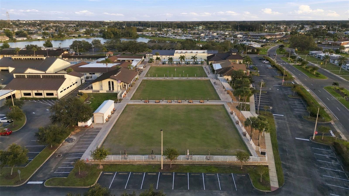
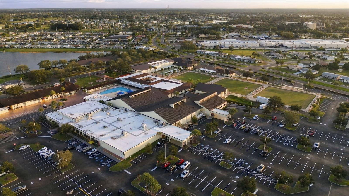
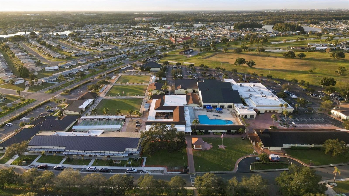
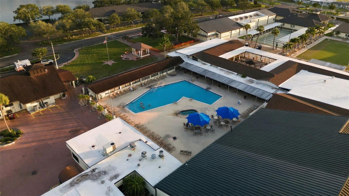
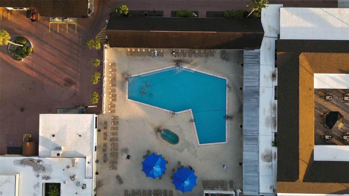
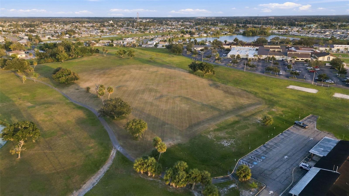
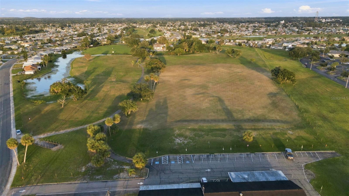
WEST-FACING, SINGLE-STORY HOME IN SUN CITY CENTER: THE GOLF-CART LIFESTYLE STARTS HERE! Trade the daily commute for morning water aerobics and afternoon pickleball. This 2-bedroom, 2-bath plus den home offers 1,960 sq ft of easy one-level living on a 55x120 lot. The split-bedroom floor plan gives everyone privacy: the primary suite has a walk-in closet, the guest bedroom has a built-in closet, and the den is ready to become your office, hobby room or extra space for visitors. Move in and put the whole community to work for you. This neighborhood has a COMMUNITY POOL, and your Community Association membership opens the door to indoor and outdoor heated pools, a full fitness center, tennis and pickleball courts, shuffleboard and lawn bowling, softball fields, a library, arts and crafts studios, meeting and social rooms, and 200+ resident-run clubs, from ballroom dance and painting to woodworking and aquatic fitness. Hop on your golf cart for groceries, restaurants, shopping and doctor's offices, all close by, with I-75 and the Tampa and Sarasota areas a short drive away. Sun City Center is a 55+ community, so bring your friends, your hobbies and your sense of adventure. Schedule your private showing today!
| Date | Event | Price | Source |
|---|---|---|---|
| listed (Active) | $355,000 | StellarMLS #TB8566948 |
Hi there — ask anything about this property or the area and the team will get right back to you.
Local real estate advisory services provided by agent with GGMS Demo Agency
Listed by Alison Salama with Keller Williams Tampa Central · Cell: 813-865-0700
Listings courtesy of Stellar MLS as distributed by MLS GRID. Based on information submitted to the MLS GRID. All data is obtained from various sources and may not have been verified by broker or MLS GRID. Supplied Open House Information is subject to change without notice. All information should be independently reviewed and verified for accuracy. Properties may or may not be listed by the office/agent presenting the information. Listing information is provided for consumers? personal, non-commercial use, solely to identify prospective properties for potential purchase; all other use is strictly prohibited and may violate relevant federal and state law. Information deemed reliable but not guaranteed. Copyright © 2026 MLS GRID. All Rights Reserved.
You agree to GGMS Demo Agency Terms of Use and Privacy Policy. By choosing to contact a property, you also agree that GGMS Demo Agency and its associates may call, text, or email you regarding any inquiries or activities you submit through our website. This may involve the use of automated means and prerecorded or artificial voices.
Step 1 of 2
Create a free account to view all listings, save searches, and get alerts when new homes match.
Step 2 of 2
Tell us how to reach you about homes you like.
Enter your password to sign in as
Create a free account to view all listings, save searches, and get alerts when new homes match.
Already have an account? Sign in
Sign in to your account.
New here? Create an account