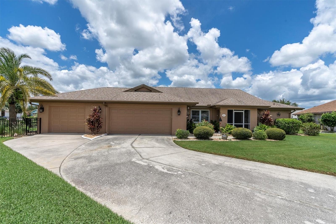
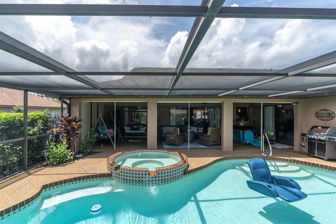
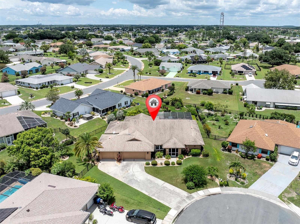
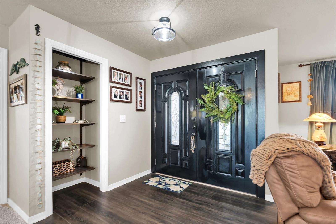
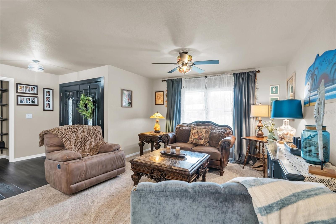
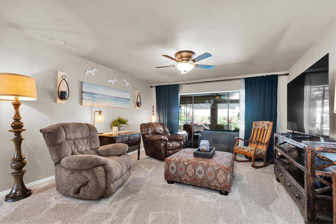
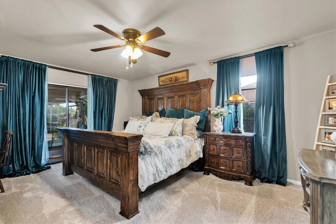
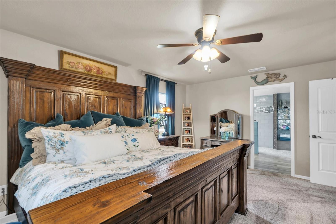
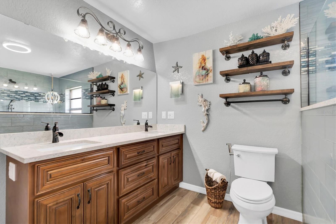
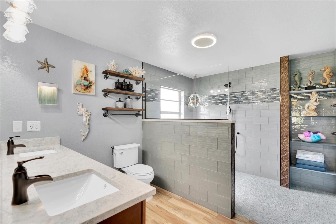
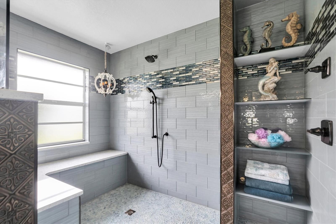
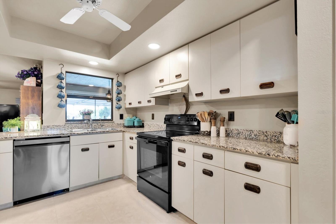
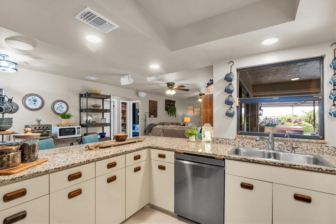
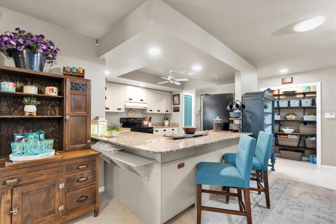
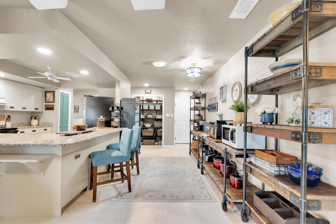
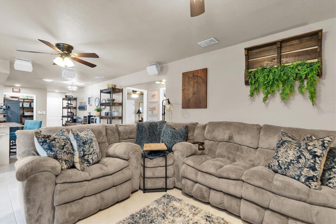
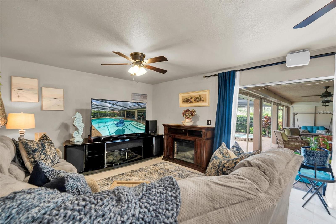
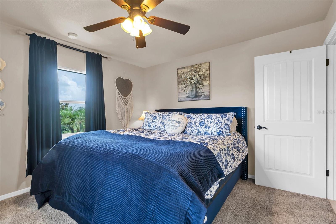
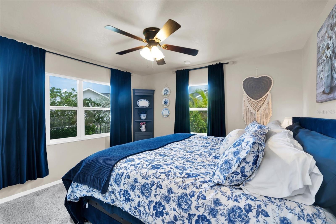
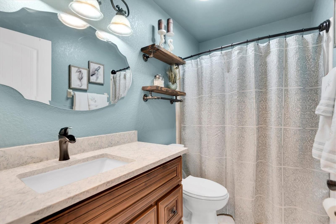
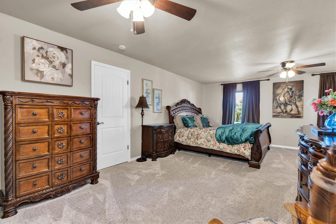
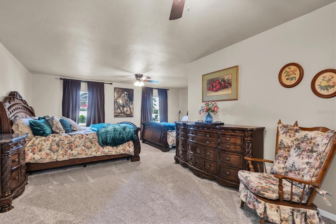
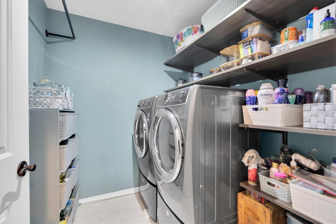
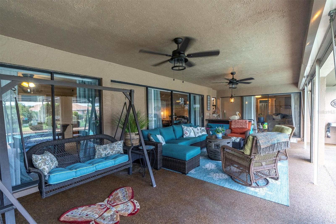
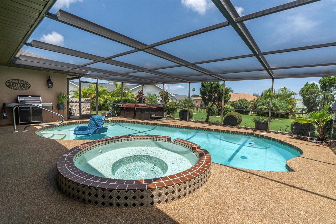
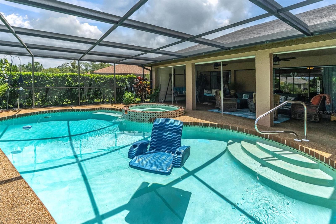
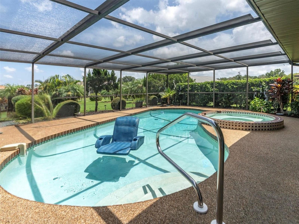
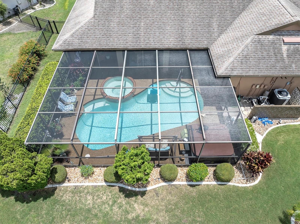
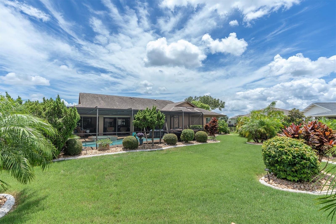
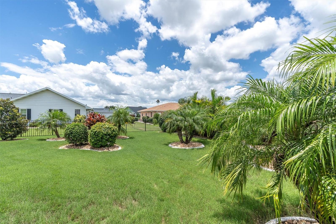
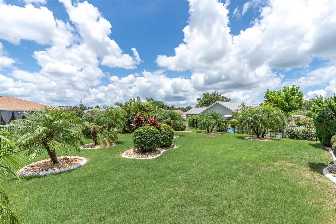
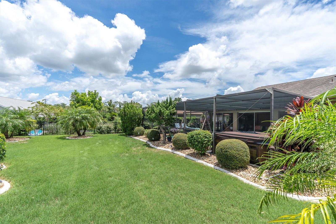
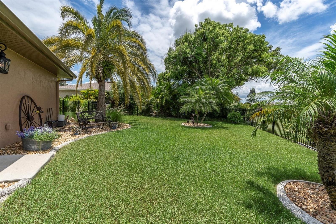
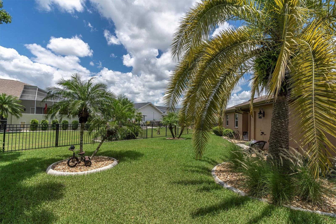
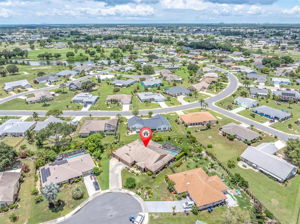
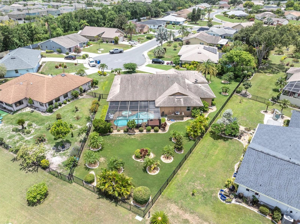
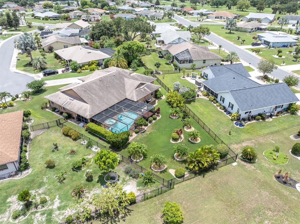
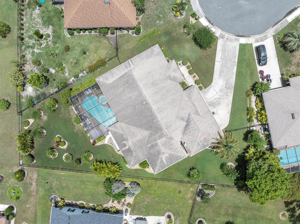
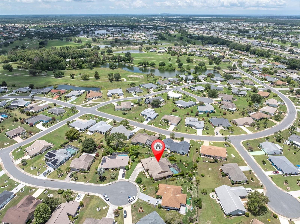
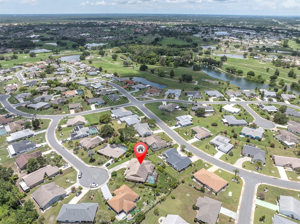
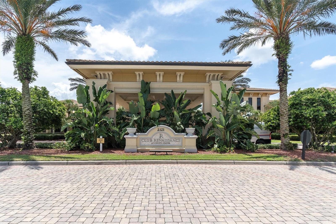
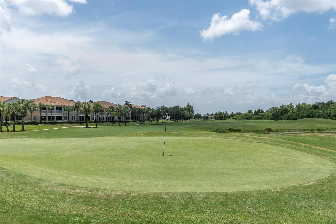
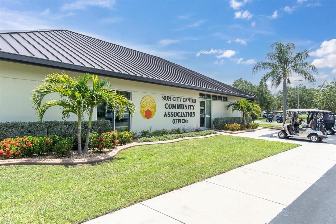
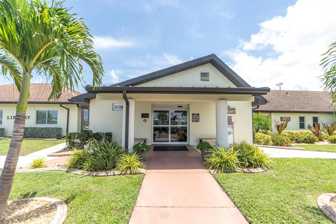
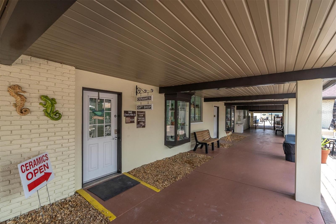
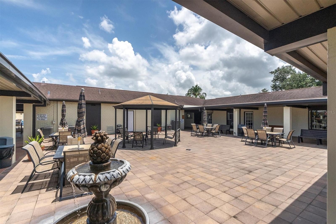
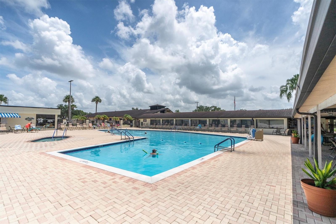
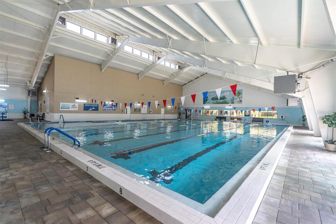
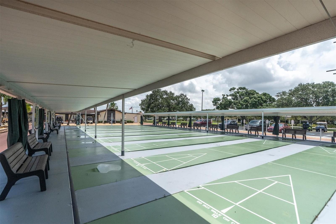
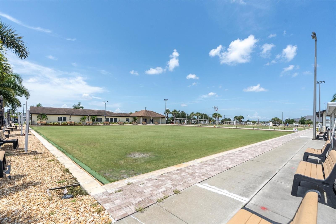
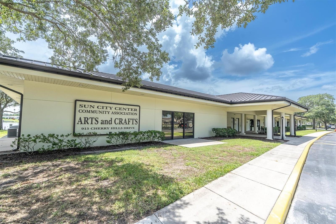
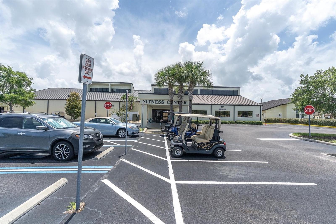
Live the Florida lifestyle you’ve been dreaming about in Sun City Center! This beautifully maintained pool home offers the perfect blend of comfort, privacy, and resort-style living in the desirable 55+ community of St. Andrews Estates. Located at the end of a low-traffic cul-de-sac, this spacious 3-bedroom, 2-bath home offers approximately 2,400 sq. ft. of living space and a 3-car garage—with room to relax, entertain, and enjoy everything Florida has to offer. From the moment you step inside, the home invites you to embrace indoor-outdoor living. Pocket sliding glass doors in both the living room and family room open wide to the screened lanai, creating a seamless connection to your private outdoor retreat. Imagine mornings with a cup of coffee overlooking the pool, afternoons floating in the water, and evenings entertaining friends around the covered patio with wet bar, heated pool, and built-in spa. The fenced backyard, surrounded by lush landscaping and swaying palms, provides a peaceful and private setting to enjoy the Florida sunshine. The spacious primary suite is designed for relaxation, featuring private sliding-door access to the lanai and pool. The remodeled ensuite bath offers dual sinks and an oversized, wheelchair-accessible shower with built-in seating. The kitchen features beautiful granite countertops, a breakfast bar, and pantry, while the adjoining family room provides a comfortable space for movie nights or casual gatherings. A split-bedroom floor plan provides privacy for family and guests. Two additional bedrooms share an updated full bath, with the generously sized second bedroom offering plenty of space for a king-size bed. The versatile third bedroom has been expanded and can easily accommodate a bedroom and sitting area, home office, hobby room, or whatever fits your lifestyle. Numerous updates add comfort and peace of mind, including a newer A/C (2024), water heater (2021), pool heater (2021), roof (2014), updated lighting and ceiling fans, dimmer switches throughout, updated interior doors, re-textured walls, newer exterior paint, newer front door, and new rollers on all sliding glass doors for effortless operation. The 3-car garage was expanded in 2007, and the third bedroom was enlarged in 2008. The lanai also features electric hurricane shutters. *Water softener is leased. Sun City Center is more than a place to live—it’s a place to live well, stay active, make new friends, and enjoy every day. Residents have access to an incredible variety of amenities and activities, including a pool, fitness center, lawn bowling, tennis, yoga, pickleball, and more than 50 classes and activities to choose from. Whether you want to stay active, explore a new hobby, socialize with friends, or simply relax by the pool, there is always something to look forward to. St. Andrews Estates offers a low HOA fee of just $40/month, with no CDD fees, and this home is not in a flood zone. The Sun City Center annual amenity fee is $346 per person.
Beyond the community, you’re conveniently located between Tampa and Sarasota, with easy access to Gulf Coast beaches, restaurants, shopping, golf, entertainment, and major airports. If your idea of retirement includes sunshine, a private pool, an active social life, and the freedom to enjoy Florida on your terms, this Sun City Center home deserves a closer look. Come discover why so many people choose to call Sun City Center home—and start living the lifestyle you’ve earned!
| Date | Event | Price | Source |
|---|---|---|---|
| listed (Active) | $533,000 | StellarMLS #C7515255 | |
| price changed | $525,000 | StellarMLS #C7515255 | |
| price changed | $515,000 | StellarMLS #C7515255 | |
| price changed | $499,000 | StellarMLS #C7515255 |
Hi there — ask anything about this property or the area and the team will get right back to you.
Local real estate advisory services provided by agent with GGMS Demo Agency
Listed by Jill Kerekes Upleger with Re/max Palm Realty · Cell: 941-743-5525
Listings courtesy of Stellar MLS as distributed by MLS GRID. Based on information submitted to the MLS GRID. All data is obtained from various sources and may not have been verified by broker or MLS GRID. Supplied Open House Information is subject to change without notice. All information should be independently reviewed and verified for accuracy. Properties may or may not be listed by the office/agent presenting the information. Listing information is provided for consumers? personal, non-commercial use, solely to identify prospective properties for potential purchase; all other use is strictly prohibited and may violate relevant federal and state law. Information deemed reliable but not guaranteed. Copyright © 2026 MLS GRID. All Rights Reserved.
You agree to GGMS Demo Agency Terms of Use and Privacy Policy. By choosing to contact a property, you also agree that GGMS Demo Agency and its associates may call, text, or email you regarding any inquiries or activities you submit through our website. This may involve the use of automated means and prerecorded or artificial voices.
Step 1 of 2
Create a free account to view all listings, save searches, and get alerts when new homes match.
Step 2 of 2
Tell us how to reach you about homes you like.
Enter your password to sign in as
Create a free account to view all listings, save searches, and get alerts when new homes match.
Already have an account? Sign in
Sign in to your account.
New here? Create an account