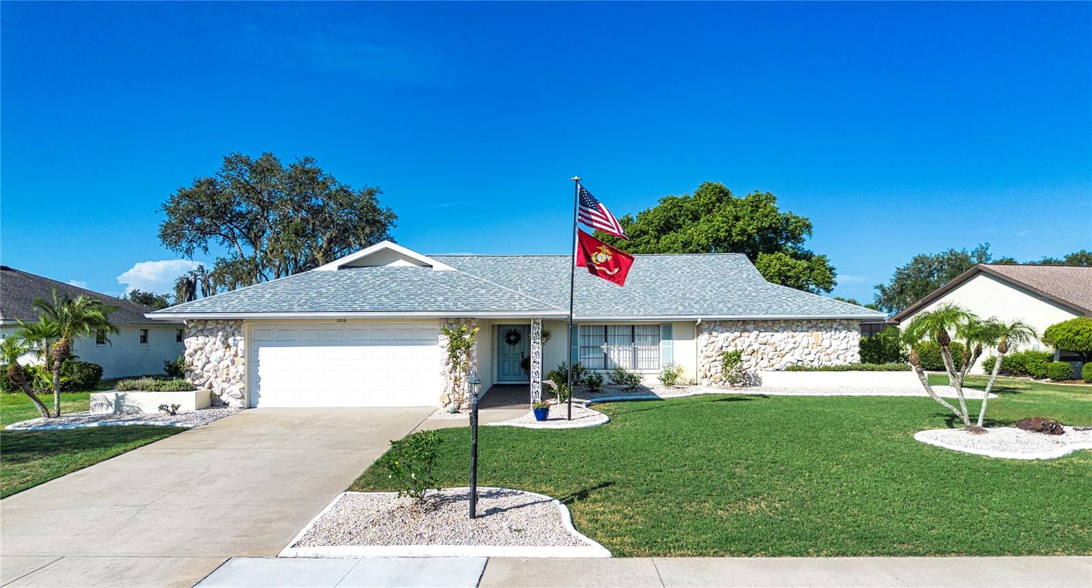
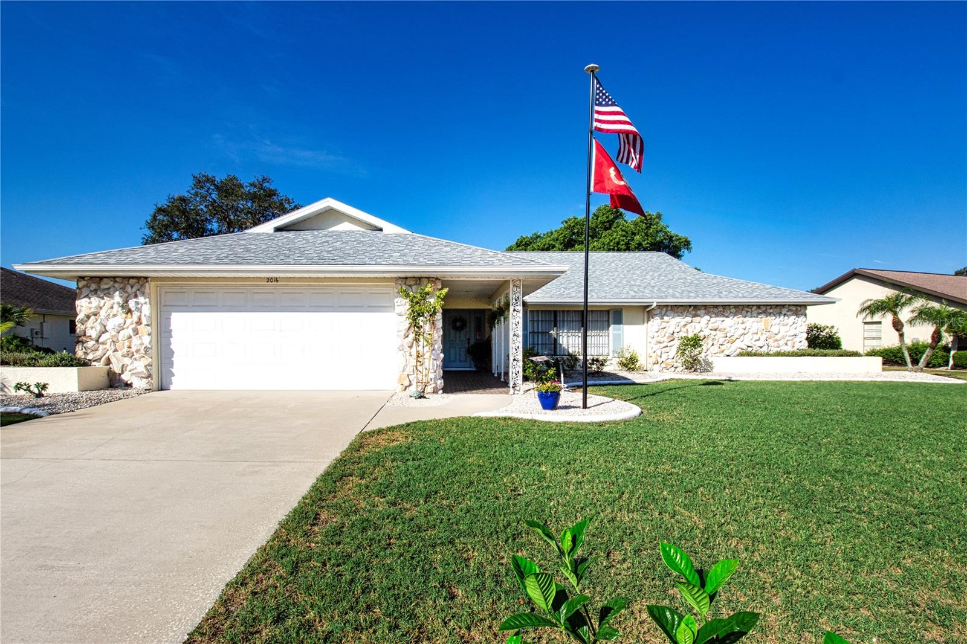
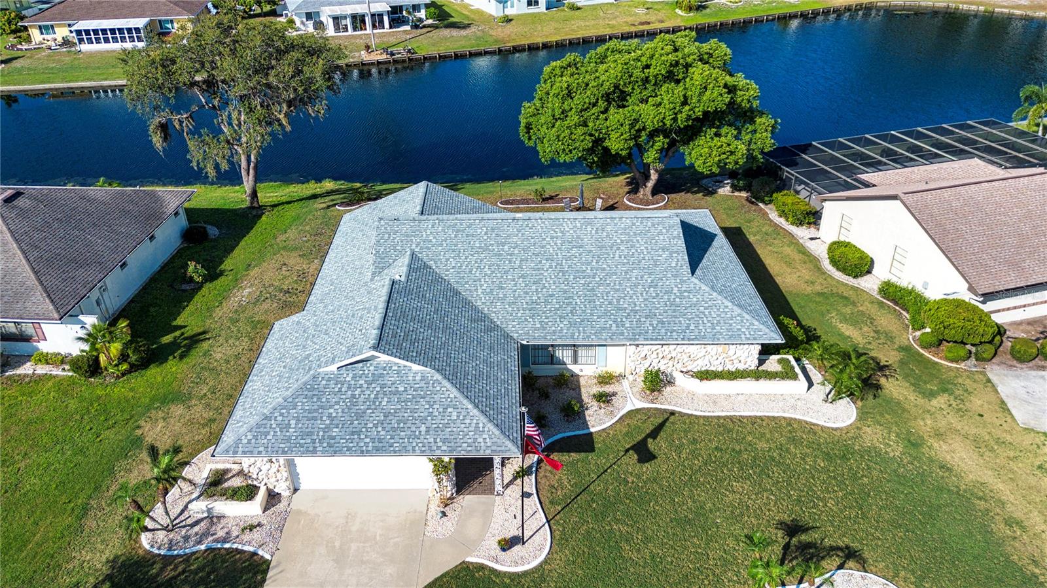
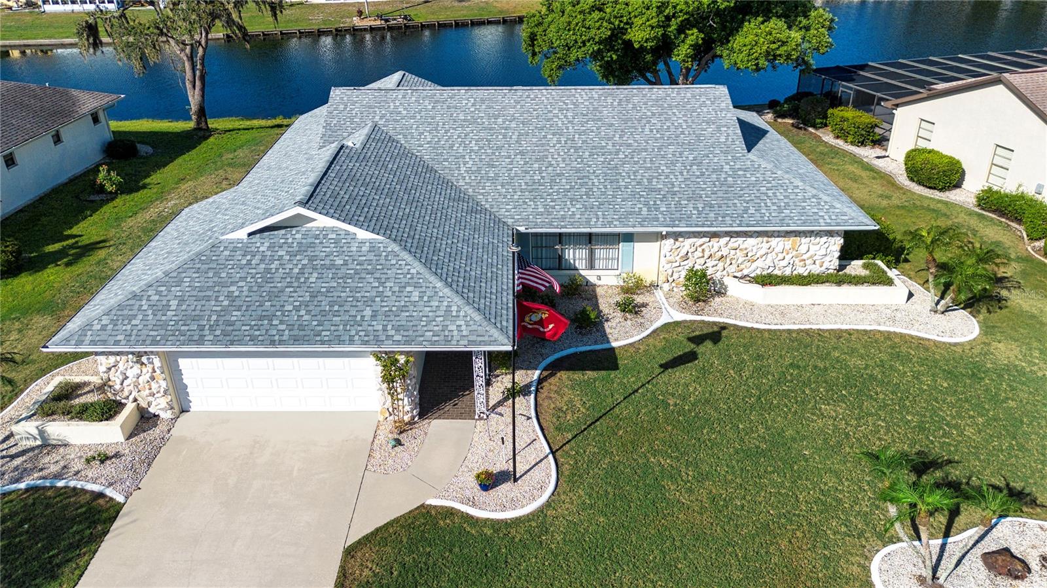
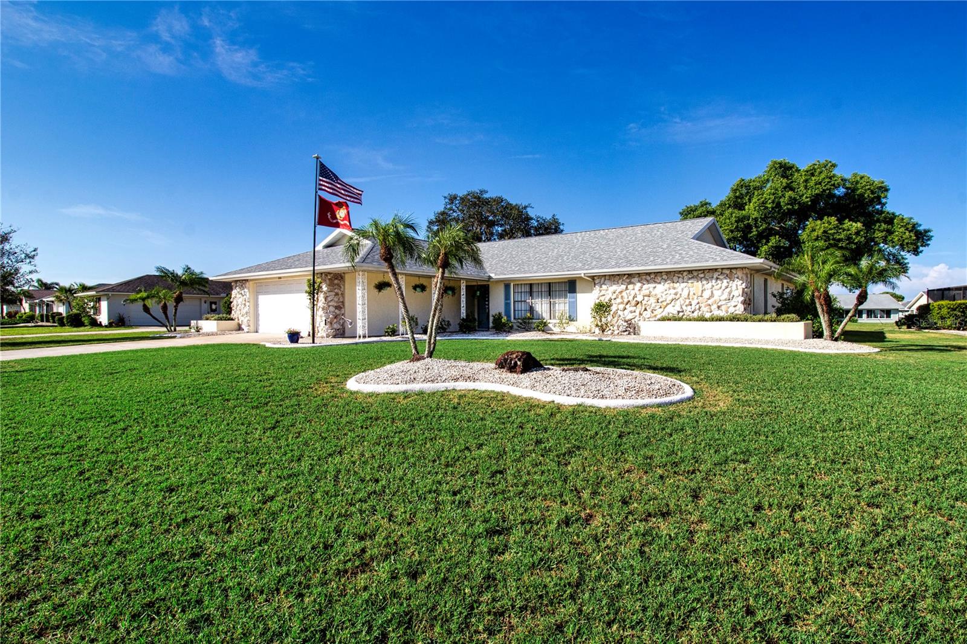
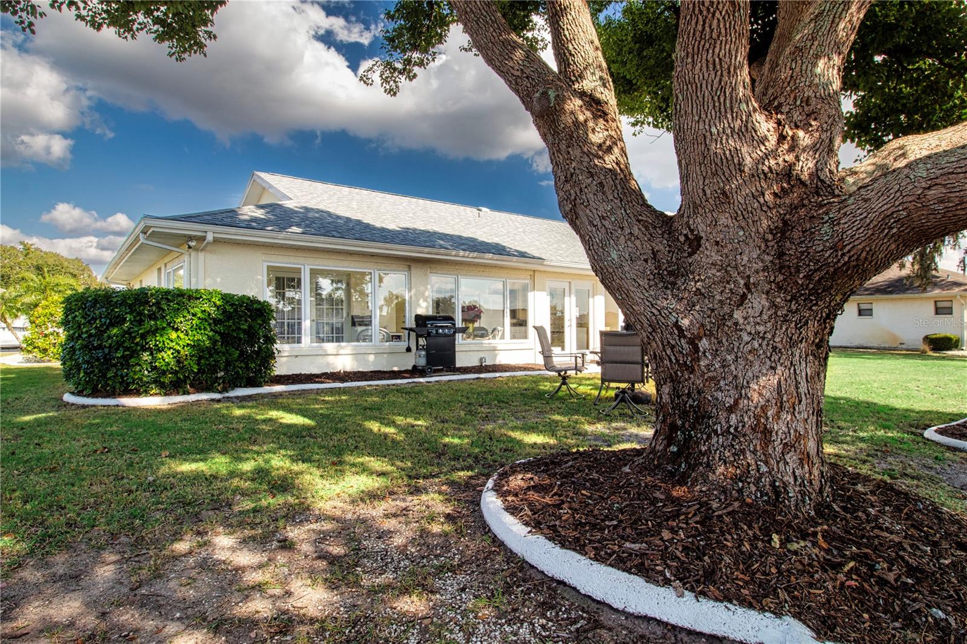
Beautiful Lakefront Living in Caloosa Country Club Estates!
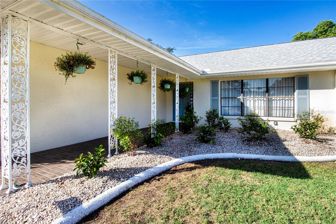
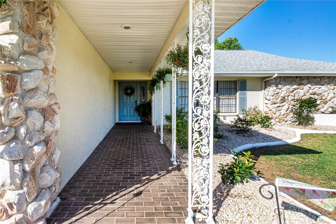
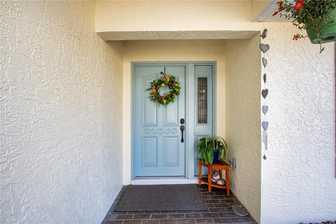
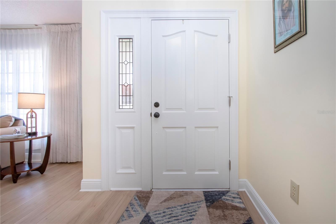
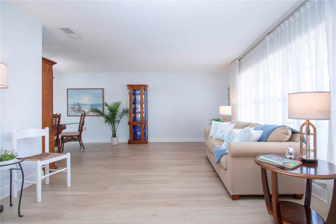
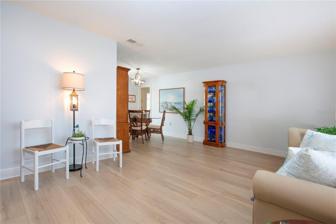
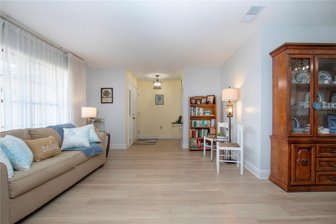
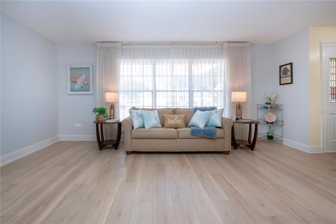
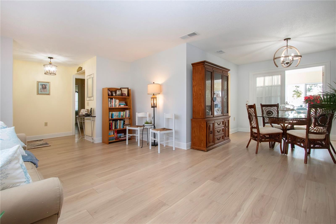
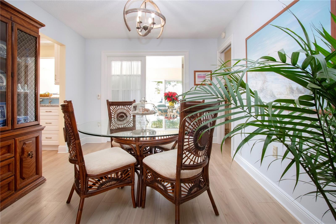
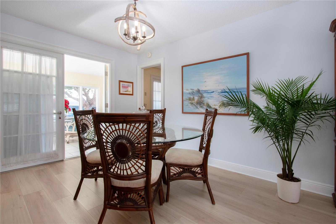
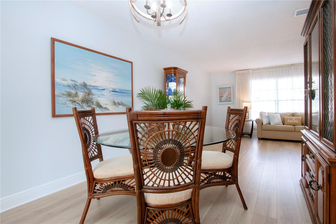
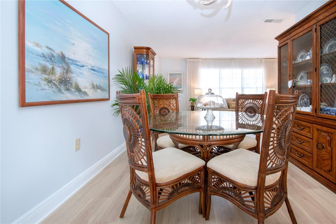
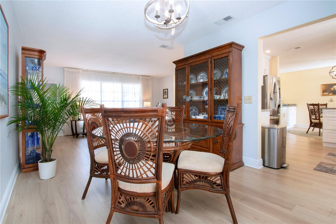
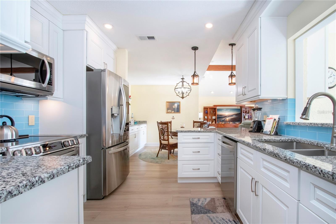
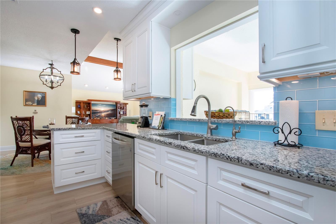
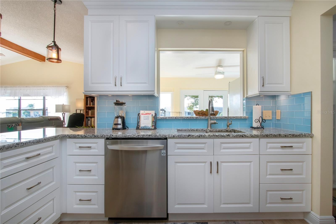
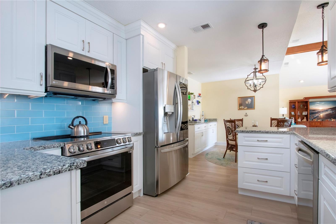
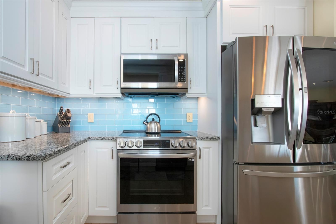
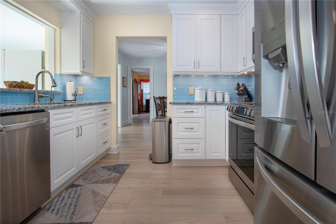
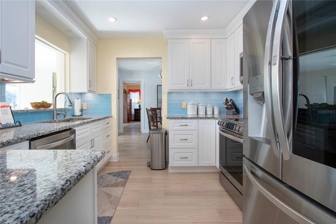
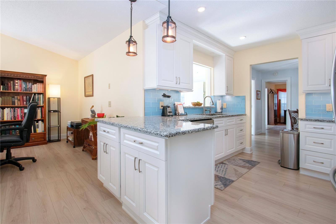
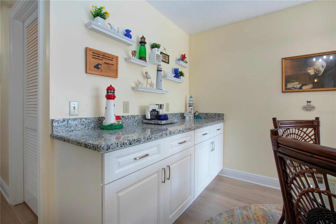
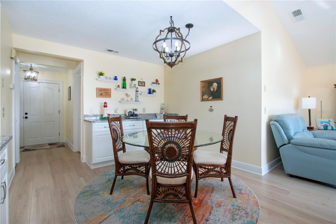
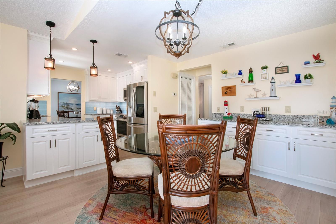
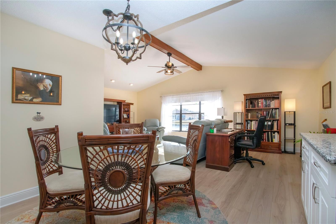
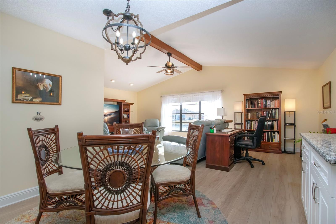
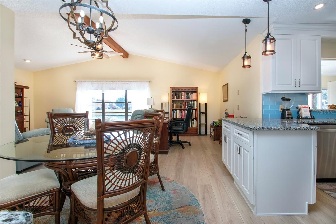
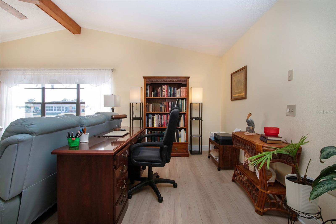
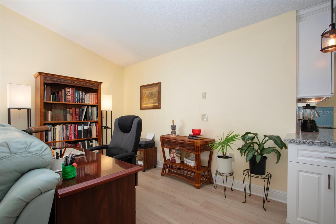
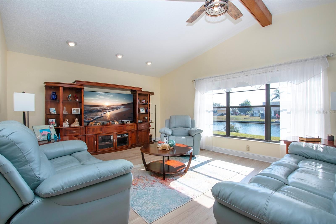
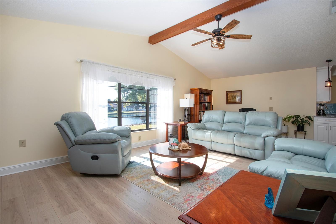
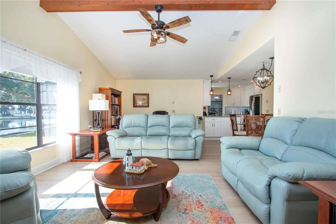
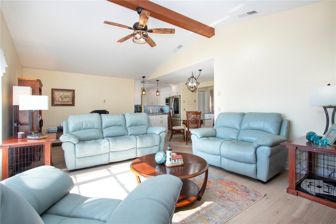
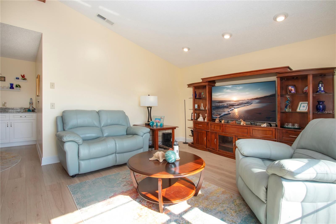
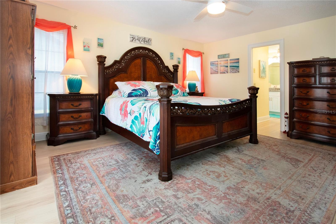
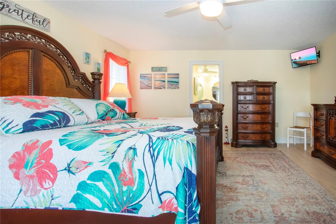
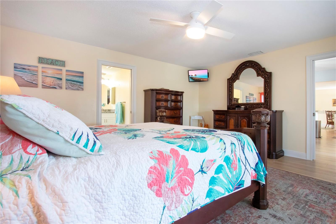
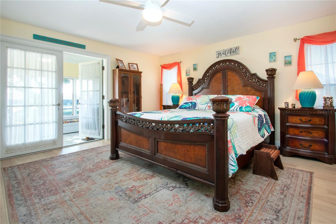
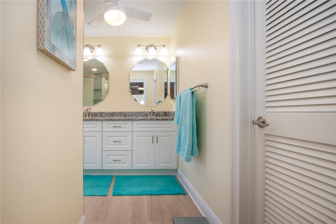
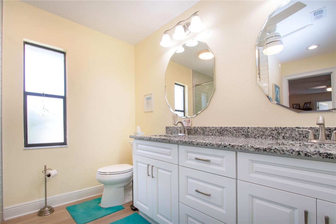
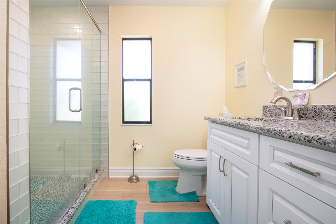
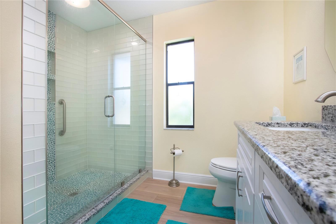
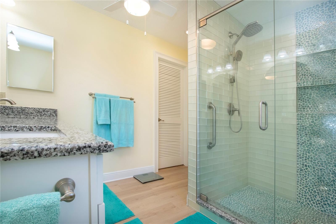
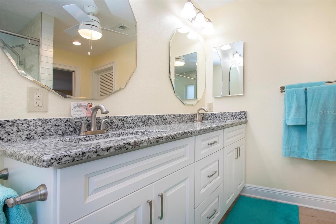
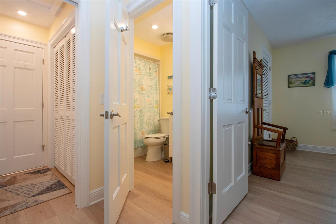
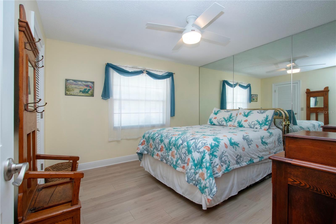
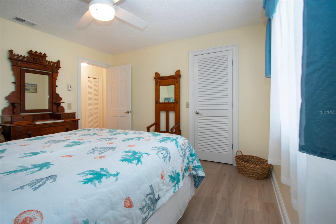
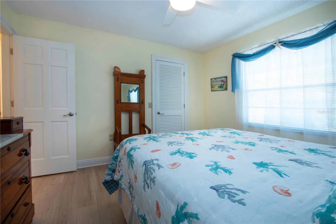
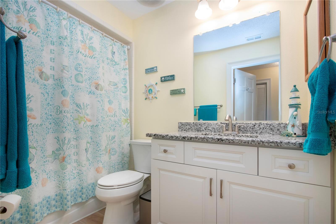
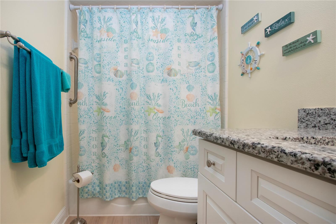
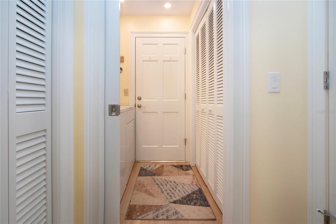
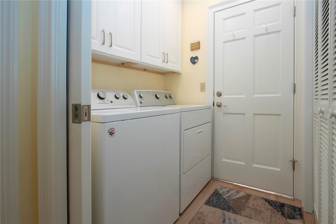
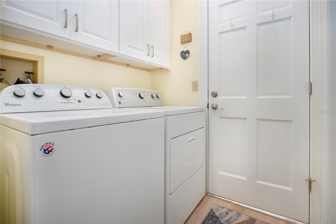
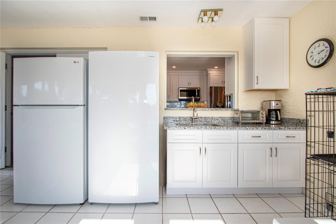
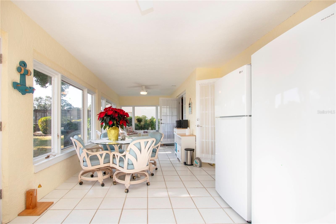
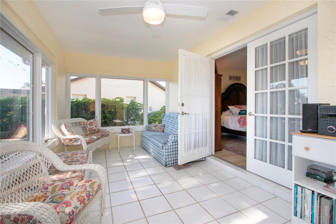
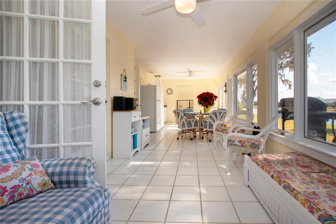
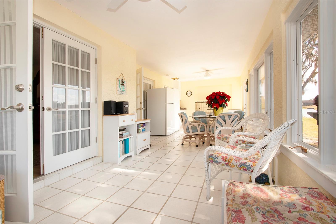
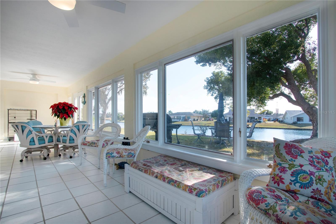
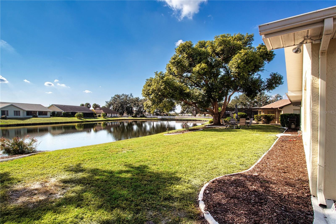
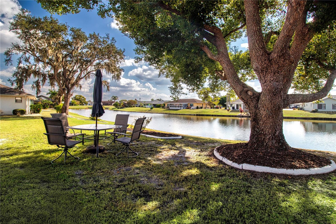
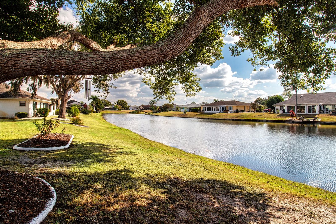
Enjoy spectacular sunsets and peaceful water views from your spacious, air-conditioned sunroom or beneath the majestic live oak tree in your backyard. This beautifully updated, move-in-ready home is nestled along Lake Caloosa in the desirable 55+ community of Sun City Center, Florida. Located in the premier neighborhood of Caloosa Country Club Estates, this custom-built home offers over 2,000 square feet of air-conditioned living space, 2 bedrooms, 2 bathrooms, and a 2-car garage. Beautifully remodeled in 2023, the home features luxury vinyl flooring throughout, new interior doors and custom casings, 5½-inch baseboards, remote-control ceiling fans, and wall switches with night lights. The open, split-bedroom floor plan provides spacious gathering areas and privacy for overnight guests. The generous living room offers flexibility for relaxing or entertaining. The spacious primary suite accommodates king-size furnishings and features French doors opening to the sunroom with tranquil lake views. The remodeled primary bathroom includes soft-close cabinetry, granite countertops, a double vanity, updated mirrors and lighting, and a tiled walk-in shower. An on-demand water heater with scald protection adds convenience. The beautifully upgraded kitchen flows seamlessly into the family room, dining area, and sunroom, creating an ideal setting for everyday living and entertaining. Kitchen highlights include abundant soft-close cabinetry, granite countertops, a tile backsplash, updated lighting, under-cabinet illumination, stainless-steel LG appliances, and a five-stage reverse-osmosis drinking water system. A convenient pass-through opens to the expansive sunroom. The family room offers a breakfast area, additional cabinetry and counter space, and lovely water views. French doors from the dining room lead directly to the sunroom. A true highlight is the impressive 12-by-34-foot glass-enclosed, air-conditioned sunroom. Enjoy morning coffee, a good book, spectacular sunsets, or gatherings with family and friends in this exceptional year-round living space overlooking the lake. For added peace of mind, the owners have recently completed a four-point inspection and wind mitigation inspection. According to the seller, the electrical panel, disconnects, GFCIs, and plumbing have been updated to current standards. The roof was installed in 2014, and the air-conditioning system was installed in 2016. Additional benefits include lake water for irrigation, helping reduce municipal water costs, and an exceptionally low annual neighborhood HOA fee of just $125. With its beautiful lakefront setting, extensive updates, spacious floor plan, and inviting indoor and outdoor living spaces, this special property offers the Florida lifestyle you've been dreaming of. Don't miss this opportunity! Schedule your private showing today and discover the beauty and serenity of lakefront living in Caloosa Country Club Estates.
| Date | Event | Price | Source |
|---|---|---|---|
| listed (Active) | $415,000 | StellarMLS #TB8448874 | |
| price changed | $399,000 | StellarMLS #TB8448874 | |
| price changed | $385,000 | StellarMLS #TB8448874 |
Hi there — ask anything about this property or the area and the team will get right back to you.
Local real estate advisory services provided by agent with GGMS Demo Agency
Listed by Jack Stevens with Dalton Wade Inc · Cell: 888-668-8283
Listings courtesy of Stellar MLS as distributed by MLS GRID. Based on information submitted to the MLS GRID. All data is obtained from various sources and may not have been verified by broker or MLS GRID. Supplied Open House Information is subject to change without notice. All information should be independently reviewed and verified for accuracy. Properties may or may not be listed by the office/agent presenting the information. Listing information is provided for consumers? personal, non-commercial use, solely to identify prospective properties for potential purchase; all other use is strictly prohibited and may violate relevant federal and state law. Information deemed reliable but not guaranteed. Copyright © 2026 MLS GRID. All Rights Reserved.
You agree to GGMS Demo Agency Terms of Use and Privacy Policy. By choosing to contact a property, you also agree that GGMS Demo Agency and its associates may call, text, or email you regarding any inquiries or activities you submit through our website. This may involve the use of automated means and prerecorded or artificial voices.
Step 1 of 2
Create a free account to view all listings, save searches, and get alerts when new homes match.
Step 2 of 2
Tell us how to reach you about homes you like.
Enter your password to sign in as
Create a free account to view all listings, save searches, and get alerts when new homes match.
Already have an account? Sign in
Sign in to your account.
New here? Create an account