
 For sale
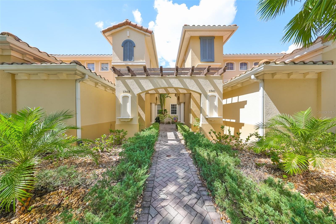
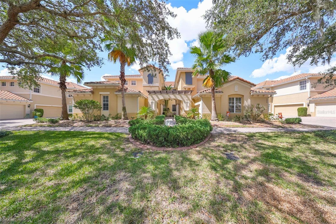
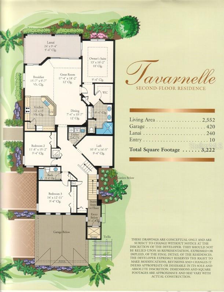
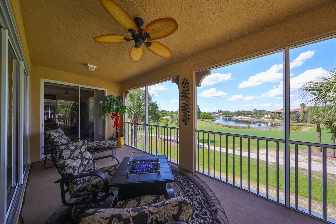
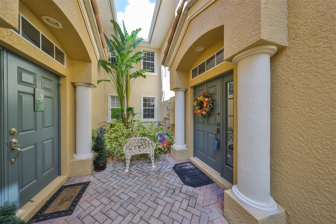
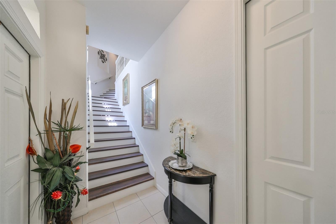
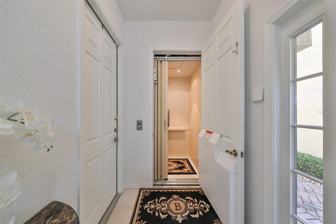
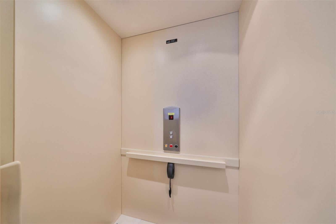
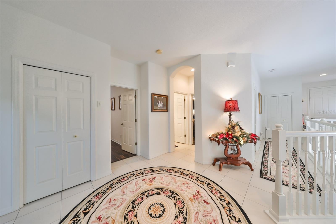
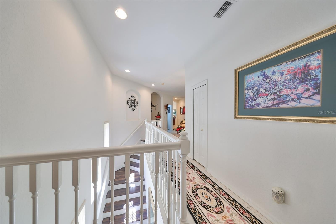
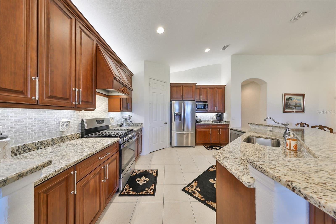
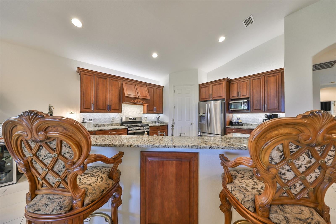
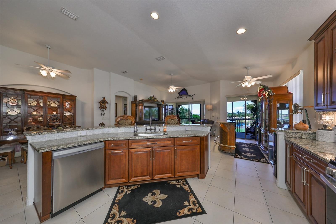
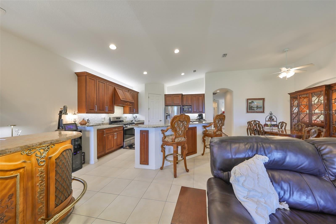
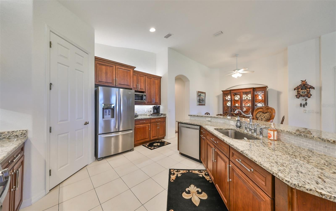
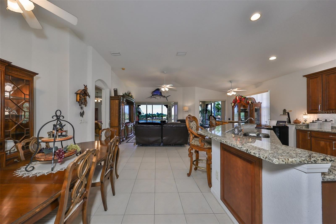
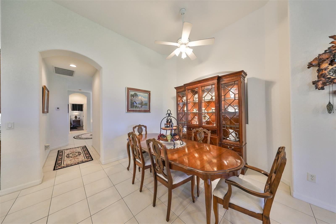
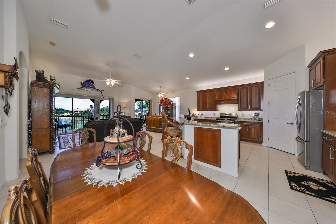
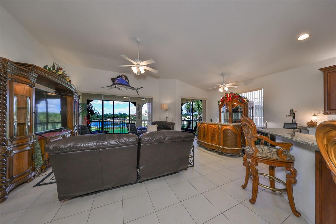
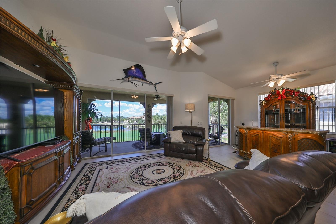
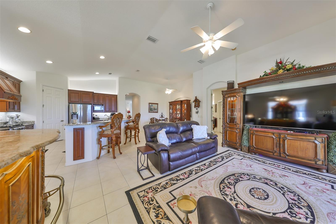
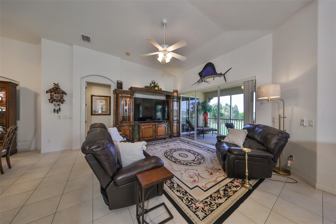
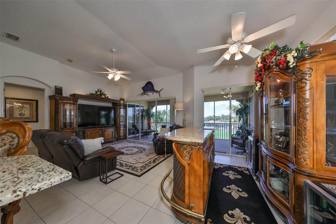
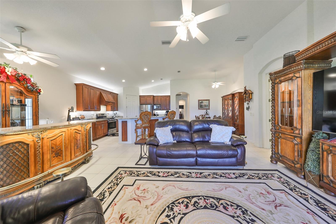
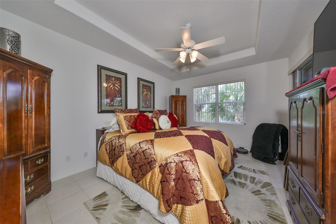
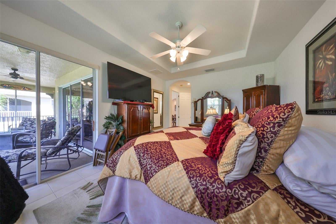
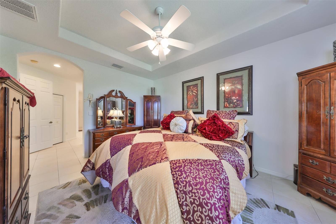
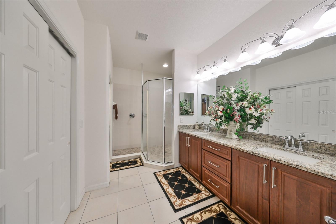
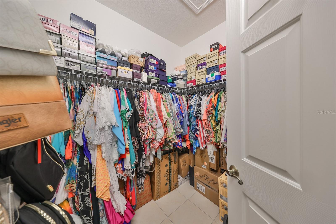
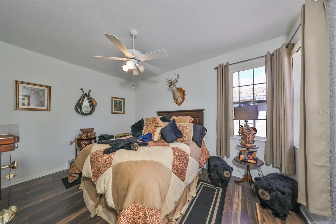
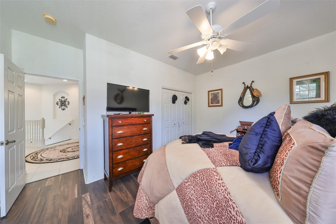
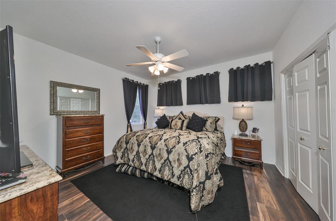
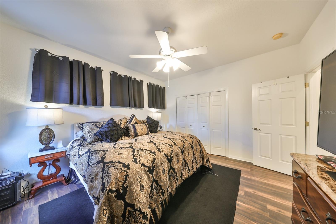
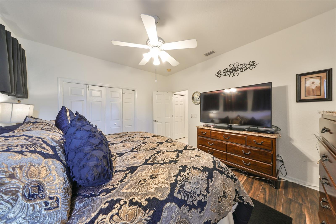
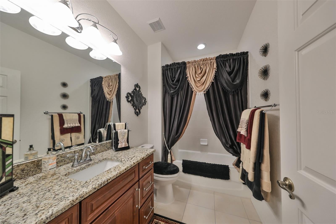
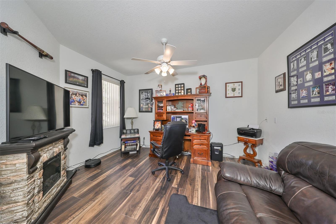
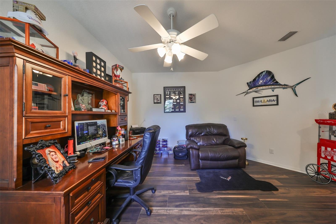
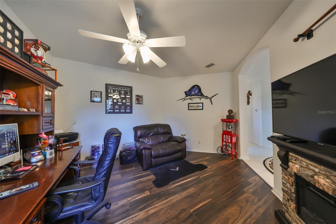
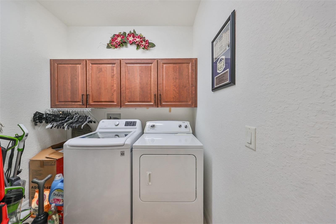
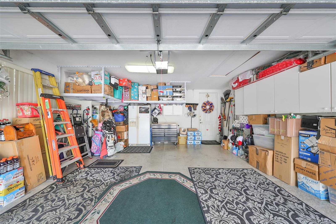
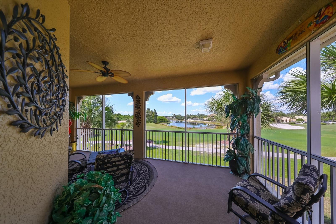
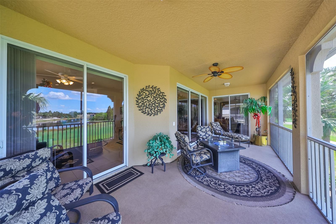
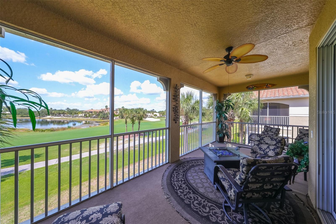
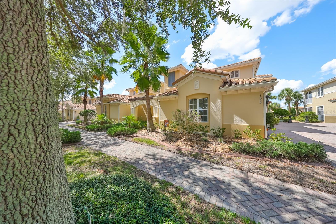
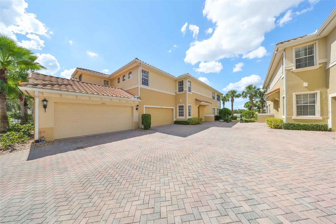
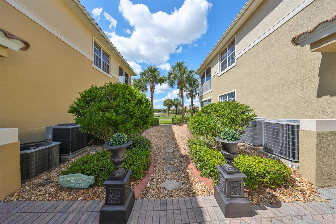
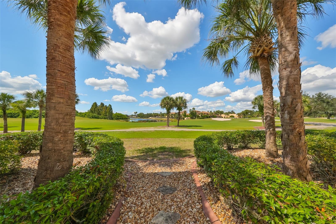
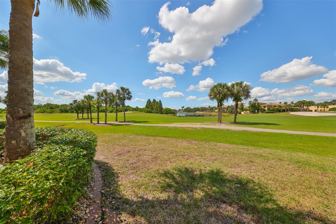
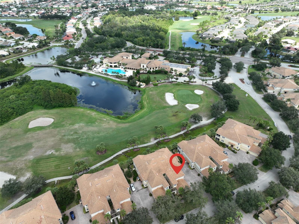
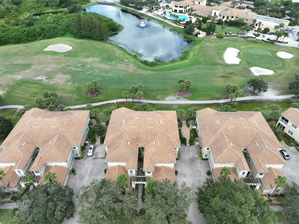
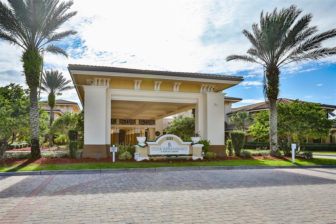
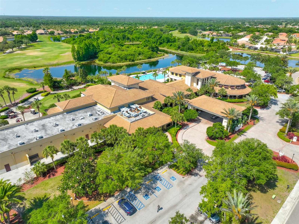
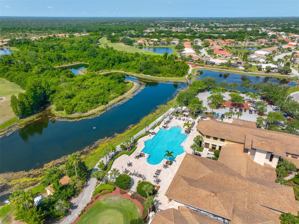
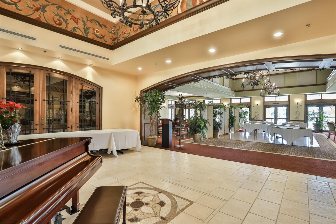
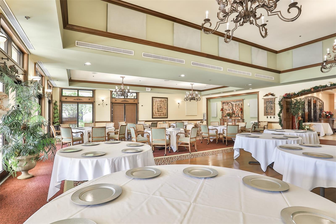
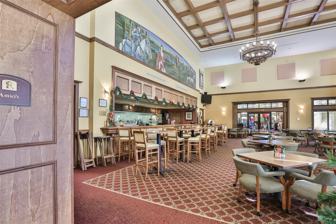
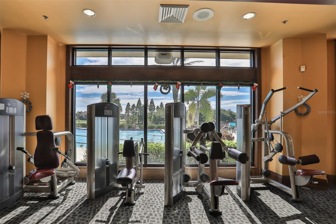
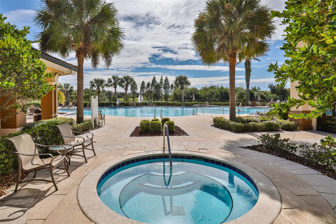
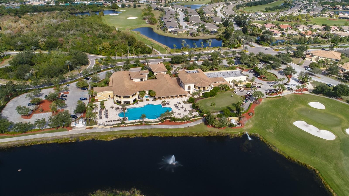
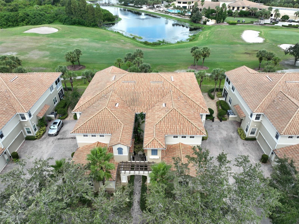
*CLICK ON INTERACTIVE 3d TOUR* MOTIVATED SELLER - TRIFECTA VIEW! WATERFRONT/GOLF COURSE/CLUBHOUSE VIEW (only a 2 minute walk away!), with over $100K in updates, TOP FLOOR, MAINTENANCE FREE, condo nestled in highly desirable Toscana I of Renaissance! A piece of paradise offering one of the best WATER/GOLF COURSE VIEWS. OPEN FLOOR PLAN has almost 2500 sq.ft. of living space & is accessed via a WIDE CURVING ALL WOOD STAIRCASE or YOUR OWN PRIVATE ELEVATOR that is maintained by the association. WATER/GOLF COURSE/CLUBHOUSE view from the covered, screened & PRIVATE lanai are immediate once you enter the great room. Open floor plan makes it IDEAL for entertaining. Due to the orientation of the unit, it is filled with bright Florida sunshine. High-end CUSTOM KITCHEN updates are just part of the many updates that have been incorporated in this unit. CUSTOM AMOROSO Cabinetry (Craft Maid), ALL WOOD, raised panel cabinetry, under mount lighting, panel end caps & PULL-OUT SHELVING. GRANITE countertops with a soft modern pattern & a backsplash made of STONE compliment the space. The island boasts of multiple WOOD PANELS and a LARGE SURFACE counter with seating for six, perfect for family gatherings. STAINLESS STEEL APPLIANCES incl. GAS RANGE are all part of the beautiful upgrades. The great room has a spectacular water/golf course/clubhouse view, which accommodates both an intimate dining area & breakfast area for those informal meals. Primary bedroom has large windows and sliding doors onto the lanai with magnificent views of the water/golf course and clubhouse & tropical landscaping! UPDATED EN-SUITE bathroom has a WALK-IN shower with seamless glass and linear drain. The vanity has dual Kohler undermount sinks, granite counters & storage incl shared & individual drawers. Newer light fixtures and hardware complete the design while adding functionality. The WALK-IN CLOSET is spacious and lots of shelving. The split plan offers ULITMATE PRIVACY with larger, secondary bedrooms that boast natural light, new flooring & generous closet space. UPDATED second bathroom will impress with MODERN wood cabinetry, GRANITE countertop & Kohler undermount sink. The OFFICE/DEN has NEW flooring along with large windows so that NATURAL SUNSHINE can filter into the room. Laundry room offers shelving and cabinetry. Even the garage has been updated with storage cabinetry. Additional features/updates include tray ceilings, 8’ doors & arched entries, custom light fixtures throughout and natural gas! Renaissance Country Club has an expansive golf shop, restaurant, pool, fitness including an indoor walk/jogging track & a full-service day spa/wellness center. You have access to Sun City Center amenities that has over 100 clubs & organizations to choose from. There are activities to suit virtually every interest! Amenities include community pools (indoor & outdoor), fitness, shuffleboard, softball, lawn bowling, pickleball, lapidary, art & more! Golf carts are a primary source of transportation including grocery shopping, salons, banks, a hospital/doctors, shopping & restaurants! Located close to beaches, 35 minutes to Tampa International Airport & close to Sarasota shops. NOTE: All measurements considered accurate but must be verified by buyer. CONDO FEE COVERS: Roof, Exterior Building, Exterior Water & Landscaping! A/C & Gas Furnace 2023; Appliances 2023. This condo has been kept PET FREE & SMOKE FREE. VOTED #1 Retirement Community in the USA by Realtor & Travel & Leisure.
| Date | Event | Price | Source |
|---|---|---|---|
| listed (Active) | $394,900 | StellarMLS #TB8567398 |
Hi there — ask anything about this property or the area and the team will get right back to you.
Local real estate advisory services provided by agent with GGMS Demo Agency
Listed by Serena Johnson with Dalton Wade Inc · Cell: 888-668-8283
Listings courtesy of Stellar MLS as distributed by MLS GRID. Based on information submitted to the MLS GRID. All data is obtained from various sources and may not have been verified by broker or MLS GRID. Supplied Open House Information is subject to change without notice. All information should be independently reviewed and verified for accuracy. Properties may or may not be listed by the office/agent presenting the information. Listing information is provided for consumers? personal, non-commercial use, solely to identify prospective properties for potential purchase; all other use is strictly prohibited and may violate relevant federal and state law. Information deemed reliable but not guaranteed. Copyright © 2026 MLS GRID. All Rights Reserved.
You agree to GGMS Demo Agency Terms of Use and Privacy Policy. By choosing to contact a property, you also agree that GGMS Demo Agency and its associates may call, text, or email you regarding any inquiries or activities you submit through our website. This may involve the use of automated means and prerecorded or artificial voices.
Step 1 of 2
Create a free account to view all listings, save searches, and get alerts when new homes match.
Step 2 of 2
Tell us how to reach you about homes you like.
Enter your password to sign in as
Create a free account to view all listings, save searches, and get alerts when new homes match.
Already have an account? Sign in
Sign in to your account.
New here? Create an account