
 For sale
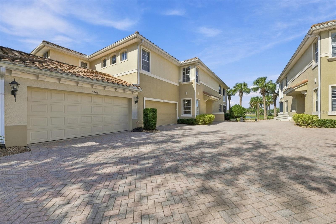
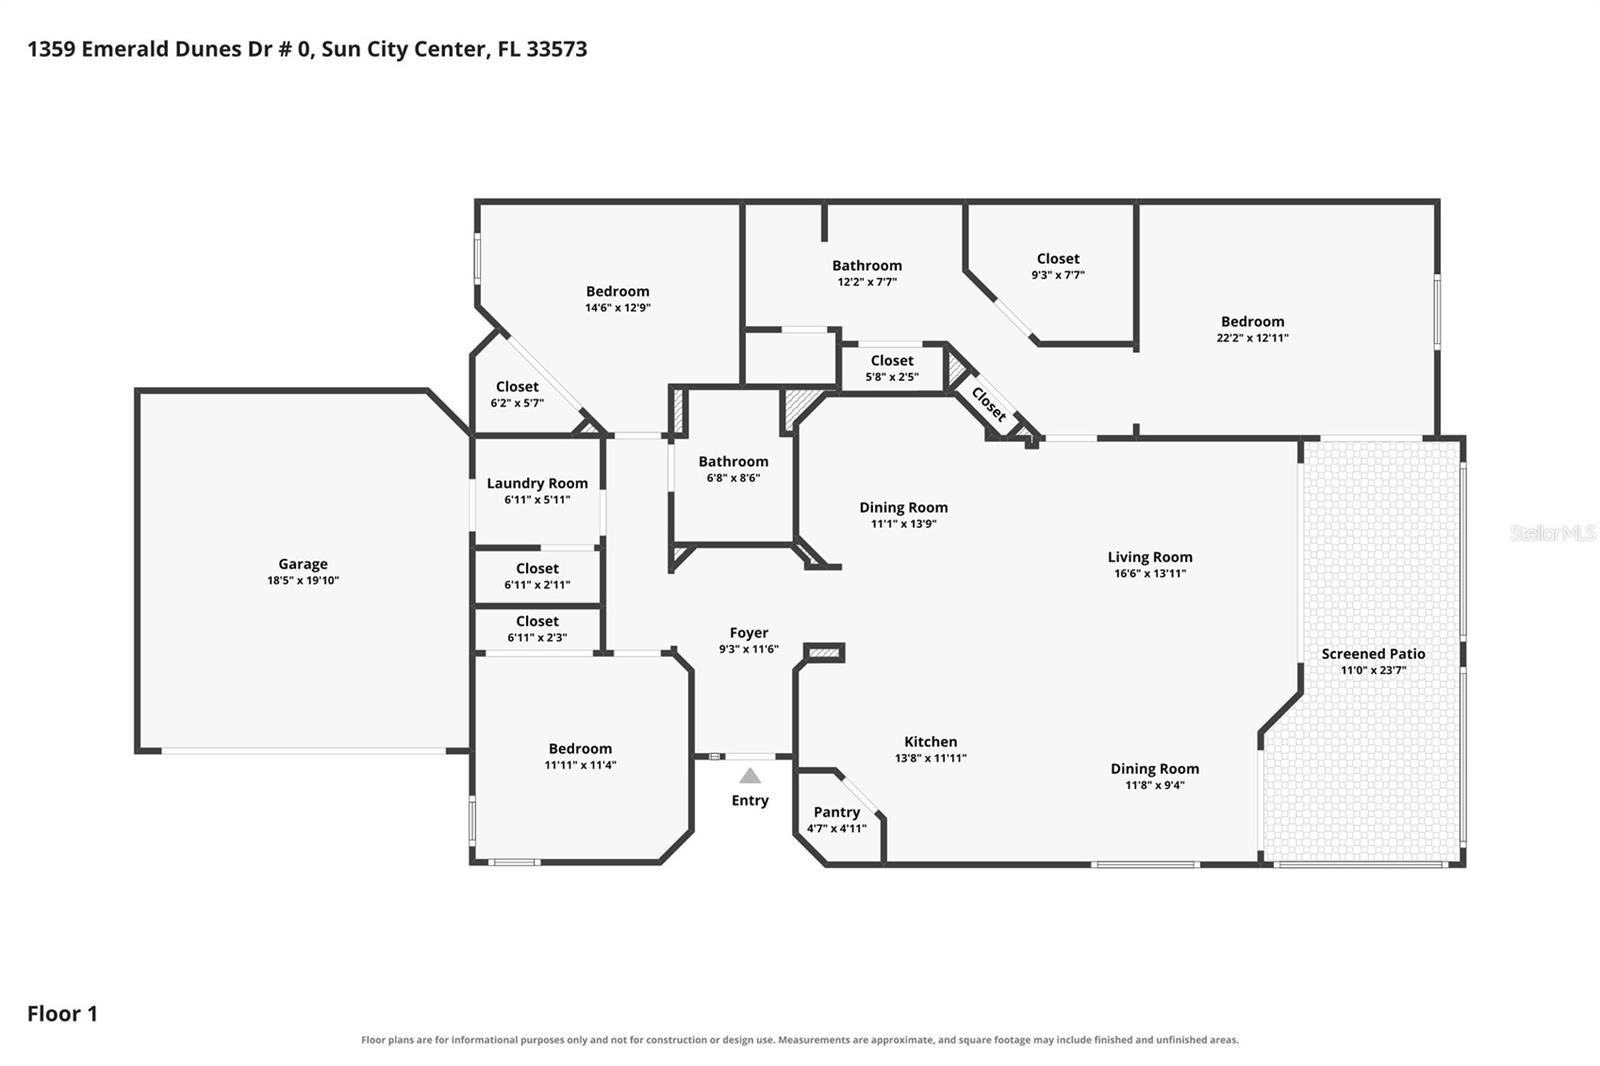
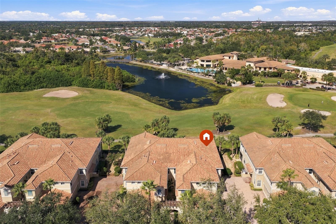
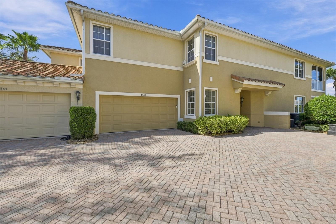
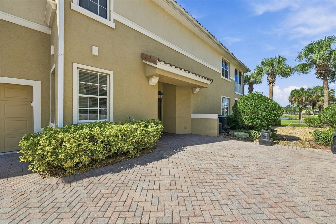
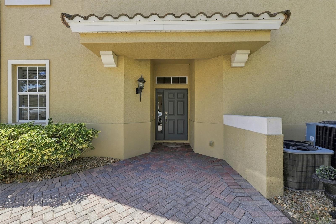
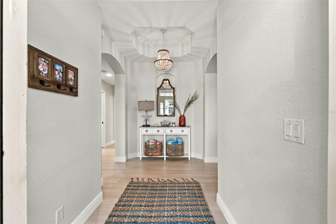
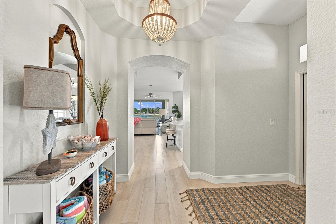
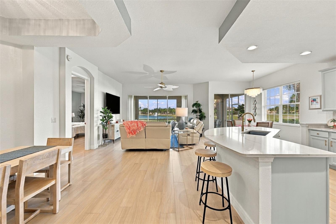
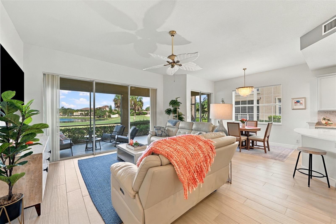
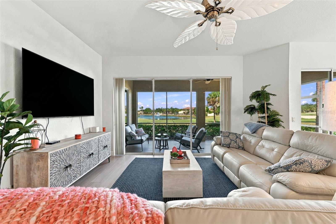
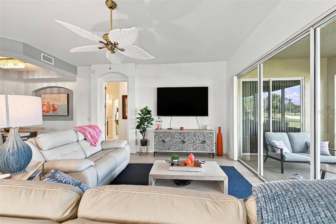
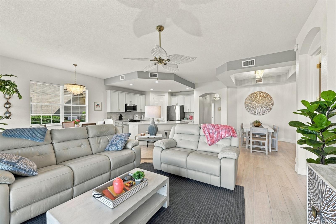
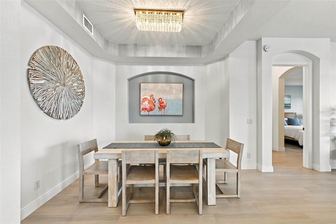
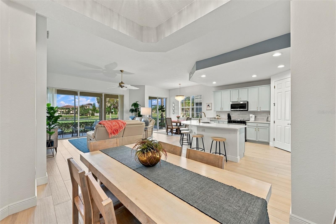
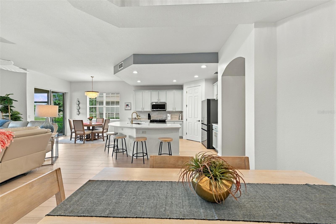
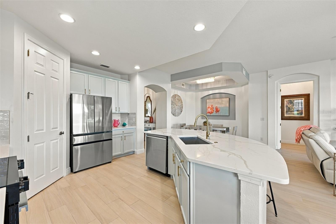
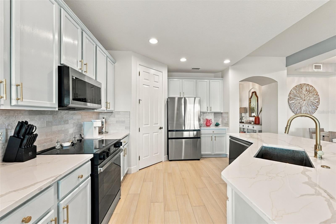
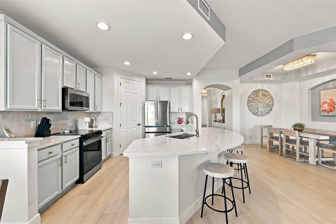
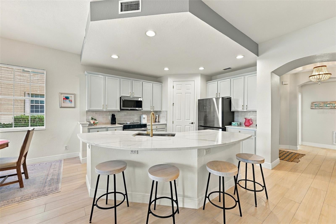
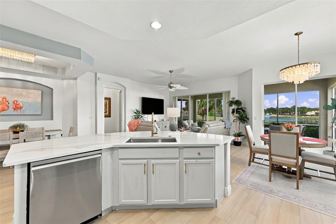
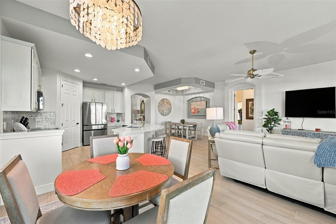
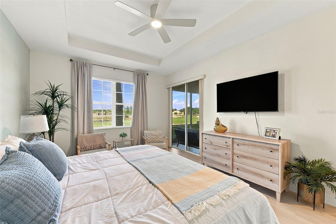
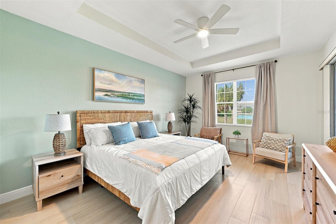
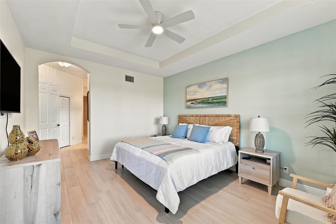
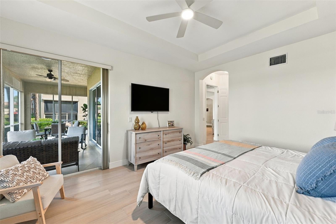
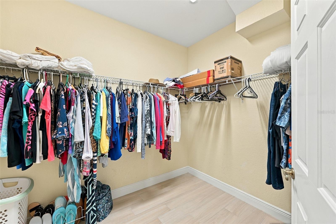
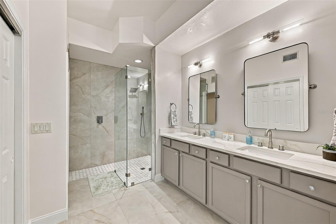
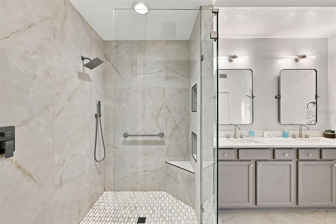
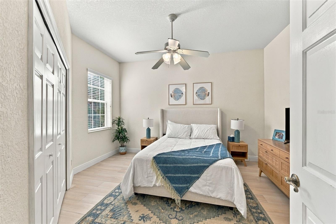
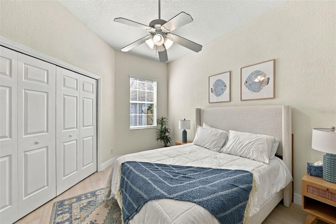
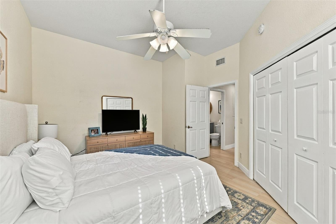
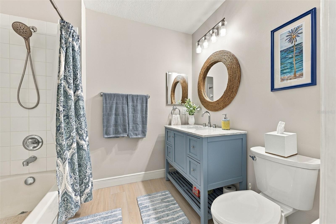
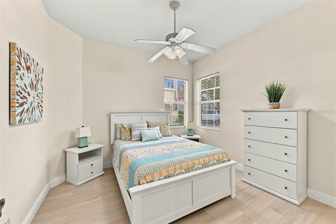
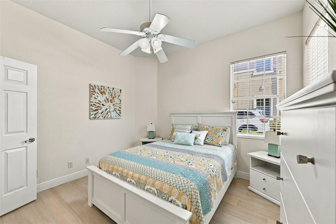
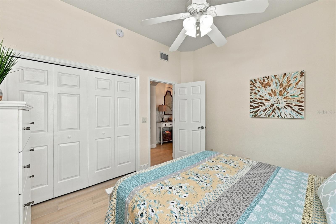
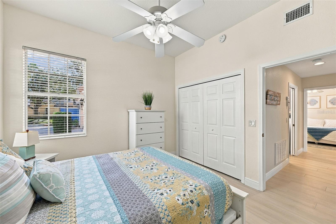
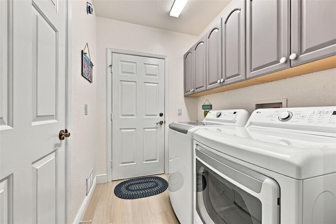
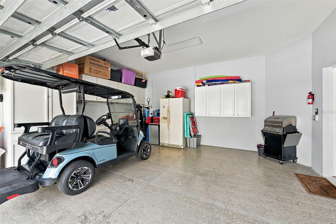
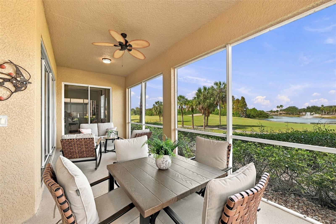
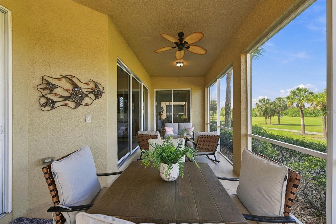
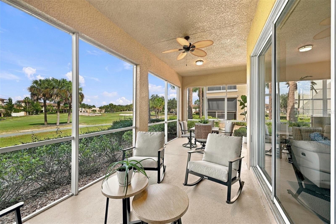
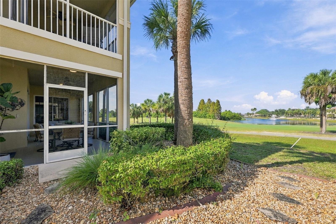
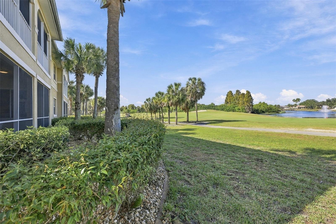
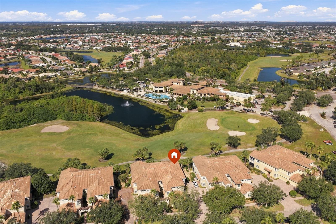
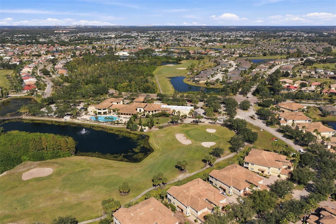
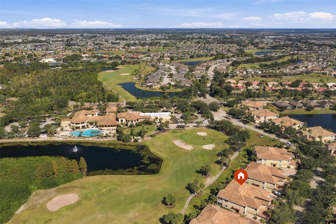
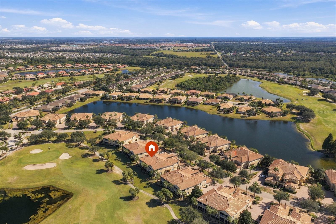
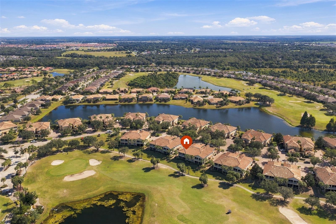
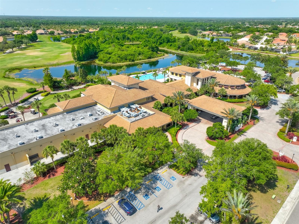
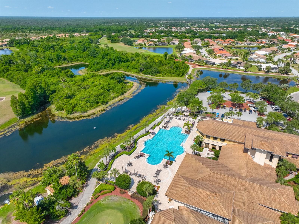
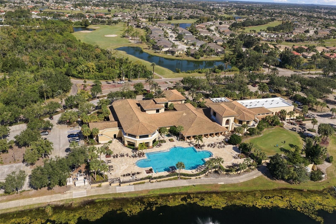
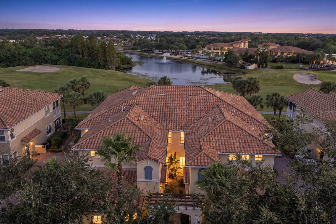
*WATCH VIRTUAL 3D TOUR ABOVE* VOTED #1 Retirement Community in USA by Realtor.com & Travel & Leisure. ______________ RARE OPPORTUNITY-LUXURY, COMPLETELY UPDATED 1st Floor Condo right on the Golf Course (9th hole) with both WATER and CLUBHOUSE views, cradled in the heart of Toscana I in Renaissance. MOVE-IN ready, COASTAL colors, FRESH PAINT, SPARKLING CLEAN & STUNNING GOLF COURSE/POND/COUNTRY CLUB VIEW w/OPEN FLOOR PLAN & NO NEIGHBORS in your backyard. Over $50K IN UPGRADES, this is a fantastic opportunity! 10-12’ CEILINGS w/tray inserts, TALL ARCHED doorways, contemporary paint tones, stunning high-end NEW tile flooring throughout the whole condo & MOVE IN READY. This handsome condo has a vista of the golf course, pond, conservation area & wildlife just outside your lanai, along with a stunning view of the Renaissance Club. The kitchen boasts QUARTZ COUNTERS, ALL WOOD CABINETS, NEW APPLIANCES and WALK IN PANTRY. Dining area is perfect for intimate gatherings & private dinners. Living area is a VISTA of golf course, water & COUNTRY CLUB views with sea breezes wafting through the condo. OWNERS SUITE is SPACIOUS with full GOLF COURSE VIEWS, a PRIVATE entrance onto the lanai, & an EN-SUITE bathroom for ultimate privacy. COASTAL, CONTEMPORARY PAINT TONES & LARGE WINDOWS makes this space the ultimate room for relaxing. A WALK-IN CLOSET has space for everything. Due to the SPLIT PLAN, the remaining two bedrooms are on the other side of the condo OFFER privacy, along with their own private bathroom. They are spacious, with LARGE WINDOWS for natural FLORIDA SUNSHINE. The laundry room is generous with NEWER WASHER & DRYER combo, matching cabinets, a utility sink & bright light. The CLEAN garage has lots of SHELVING and CABINETRY. Condo has been meticulously UPDATED, cared for & loved; nothing has been overlooked for MAXIMUM ENJOYMENT. From the EAT-IN kitchen, living room & dining room, you enjoy the OPEN GREEN SPACE & wildlife. The back screened patio is LARGE with a triple sliding glass door for maximum viewing enjoyment of the ninth hole. You are LITERALLY a 2-minute walk to the Renaissance Clubhouse (with a HUGE HEATED POOL & state of the art FITNESS CENTER) where you can meet up with friends & enjoy a drink or dinner. The building is a LUXURY four-plex with two condos up & two condos down–the upstairs condos have their own private entrances & there is 18” of concrete dead air space between the floors to ensure silence/privacy. SOCIAL membership of the Renaissance Country Club is required, offers fitness center, pool, spa, restaurant & many more amenities. Sun City Center is a 55 & better community offering a state-of-the-art fitness center, an indoor Olympic lap pool, an indoor resistance pool, outdoor pools, softball, pickleball, tennis, arts/crafts, woodworking, lawn bowling, dancing–all told 200+ clubs & activities. Many of us keep just one car & a golf cart, as everything here is accessible by golf cart. We are conveniently located near shopping, dining & numerous medical facilities with easy access to Tampa, Sarasota, St. Petersburg, beaches, theaters & more. There is just too much to mention, which makes this a real value for the money. Measurements are considered accurate, must be verified by buyer. Roof, Entire Exterior (including water) & Landscaping all maintained by the COA. A/C 2024, Gas Water Heater 2022, Water Softener 2026, Range/Furnace/Water Heater are all NATURAL GAS. This home has been a pet free and smoke free home.
| Date | Event | Price | Source |
|---|---|---|---|
| listed (Active) | $369,000 | StellarMLS #TB8569107 |
Hi there — ask anything about this property or the area and the team will get right back to you.
Local real estate advisory services provided by agent with GGMS Demo Agency
Listed by Serena Johnson with Dalton Wade Inc · Cell: 888-668-8283
Listings courtesy of Stellar MLS as distributed by MLS GRID. Based on information submitted to the MLS GRID. All data is obtained from various sources and may not have been verified by broker or MLS GRID. Supplied Open House Information is subject to change without notice. All information should be independently reviewed and verified for accuracy. Properties may or may not be listed by the office/agent presenting the information. Listing information is provided for consumers? personal, non-commercial use, solely to identify prospective properties for potential purchase; all other use is strictly prohibited and may violate relevant federal and state law. Information deemed reliable but not guaranteed. Copyright © 2026 MLS GRID. All Rights Reserved.
You agree to GGMS Demo Agency Terms of Use and Privacy Policy. By choosing to contact a property, you also agree that GGMS Demo Agency and its associates may call, text, or email you regarding any inquiries or activities you submit through our website. This may involve the use of automated means and prerecorded or artificial voices.
Step 1 of 2
Create a free account to view all listings, save searches, and get alerts when new homes match.
Step 2 of 2
Tell us how to reach you about homes you like.
Enter your password to sign in as
Create a free account to view all listings, save searches, and get alerts when new homes match.
Already have an account? Sign in
Sign in to your account.
New here? Create an account