Price cut: $21K (9/30)
$259,990

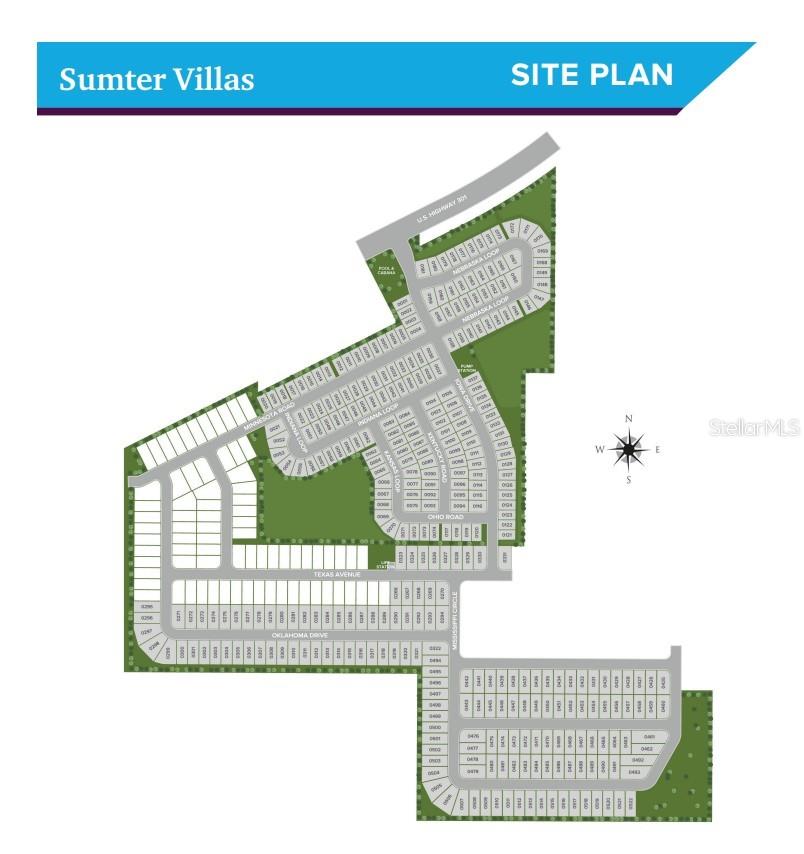
2300 Oklahoma Drive, Sumterville, FL 33585

3beds
2baths
1,263sqft
Quick facts
Single Family Residence 225 Days on Market Built in 2026 $205.85/sqft 5,967 sq ft $270 HOA Dues

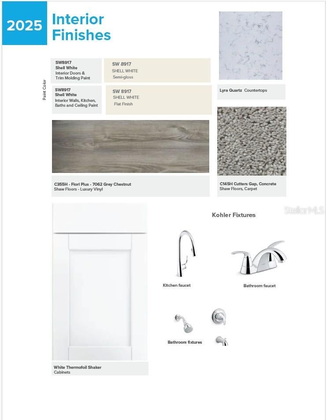
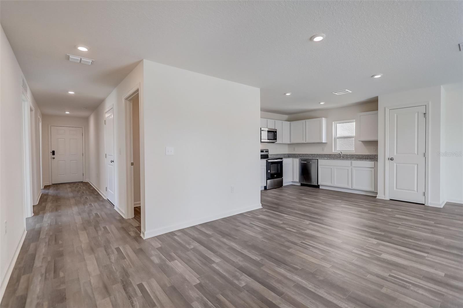
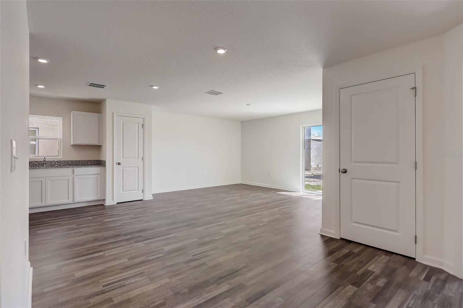
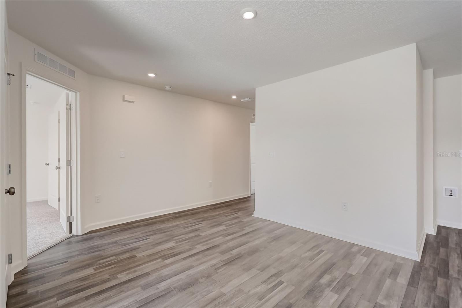
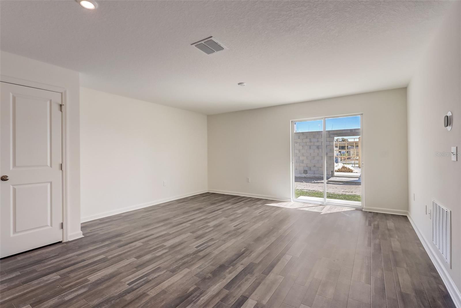
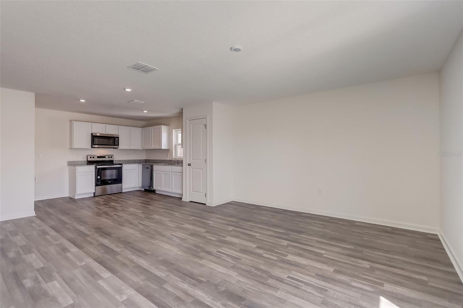
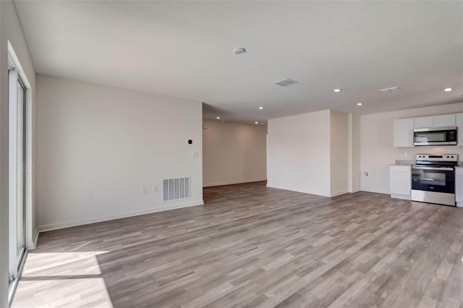
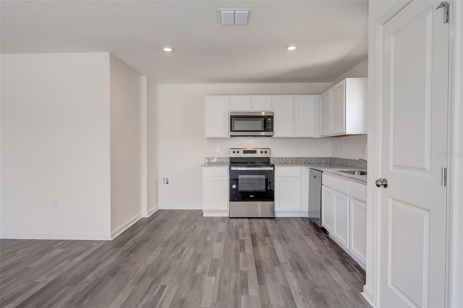
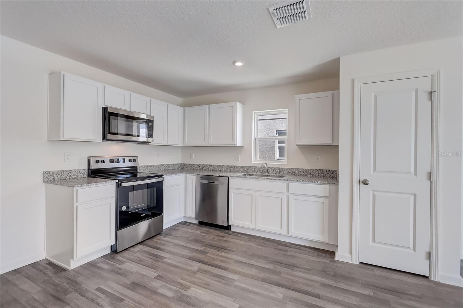
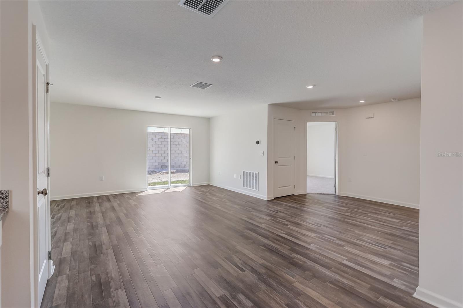
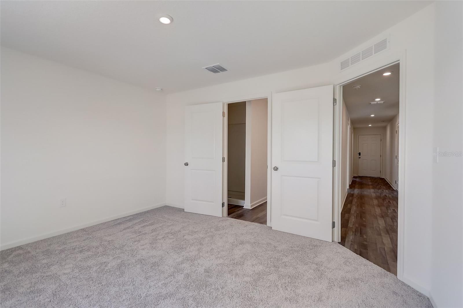
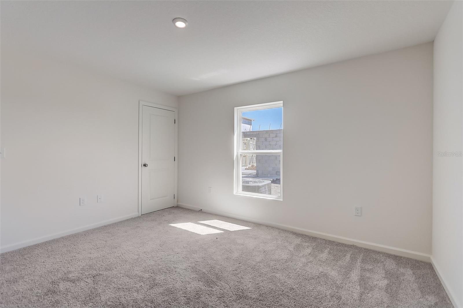
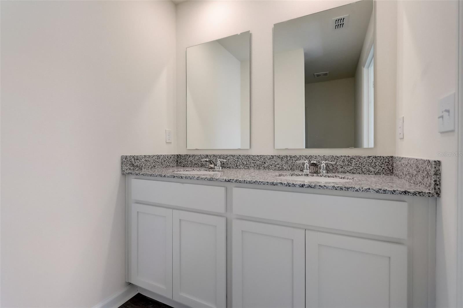
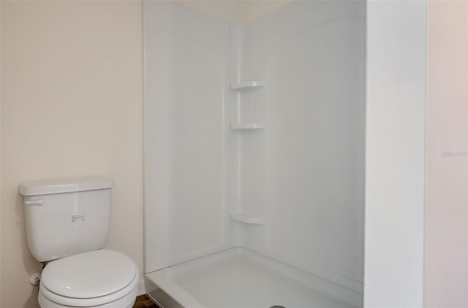
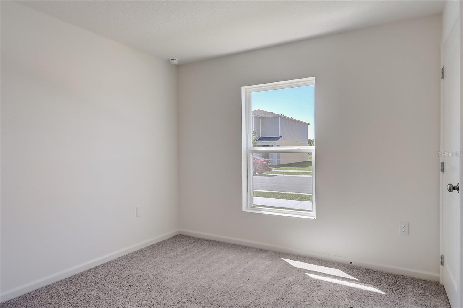
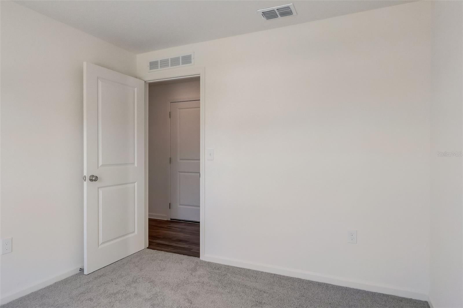
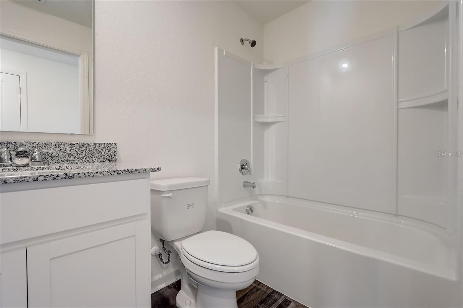
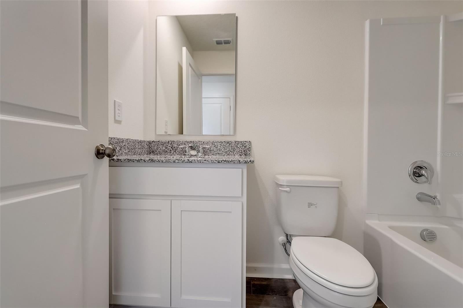
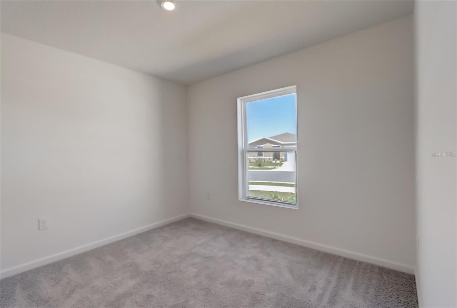
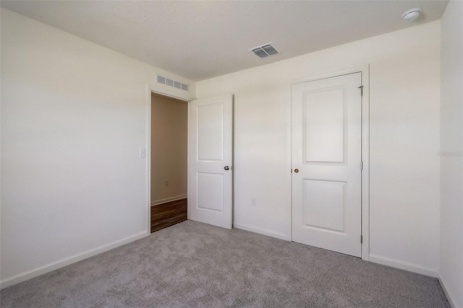
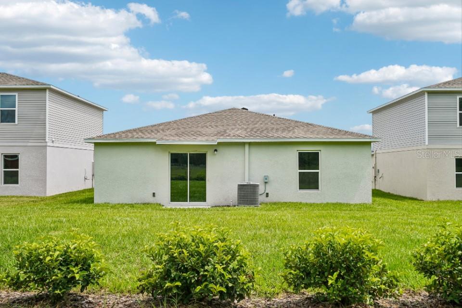
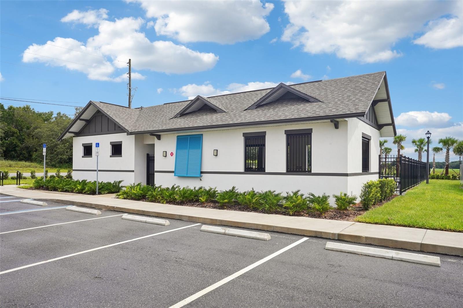
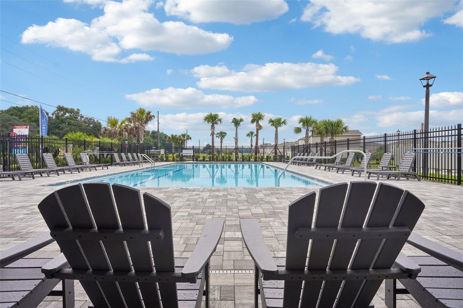
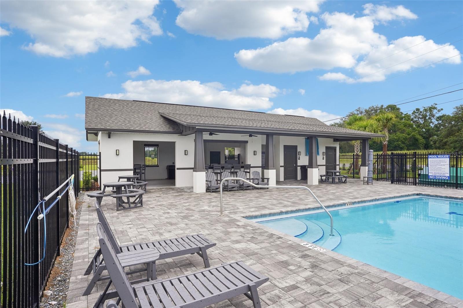
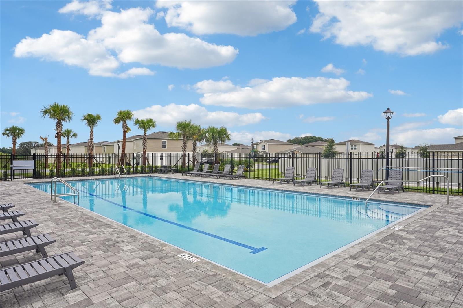
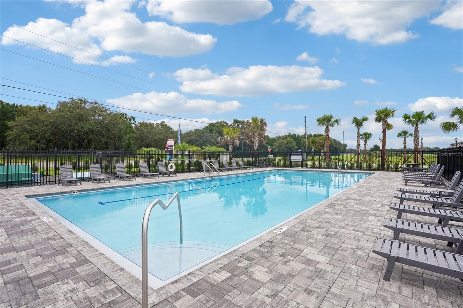
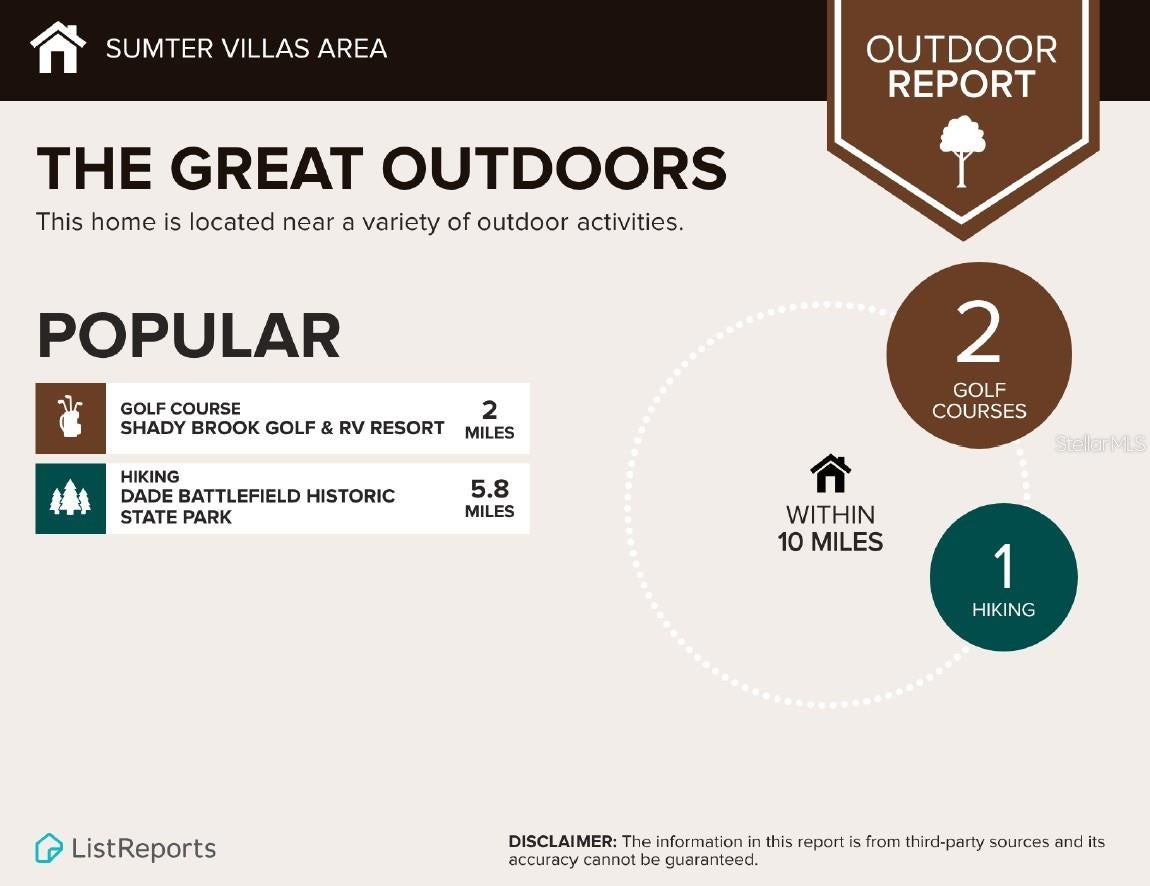
Begin your next chapter in this stunning new construction home located in the charming Sumter Villas! The desirable Alton plan boasts a well-appointed kitchen with a walk-in pantry overlooking an open-concept dining area and living room. The kitchen features gorgeous cabinets, quartz countertops, and stainless-steel appliances (Including: range, microwave hood, and dishwasher). All bedrooms, including the laundry room, are on the main floor. The private owner’s suite features an attached bath and walk-in closet. This desirable plan also comes complete with a 2-car garage. This new scenic Sumter County community boasts a tranquil location, with quick access to I-75 and U.S. 301, outdoor recreation, and exciting local activities such as the Teaching Zoo, Dade Battlefield State Park, Cypress House Ranch, and Lake Townsend Regional Park. Community Amenities include:

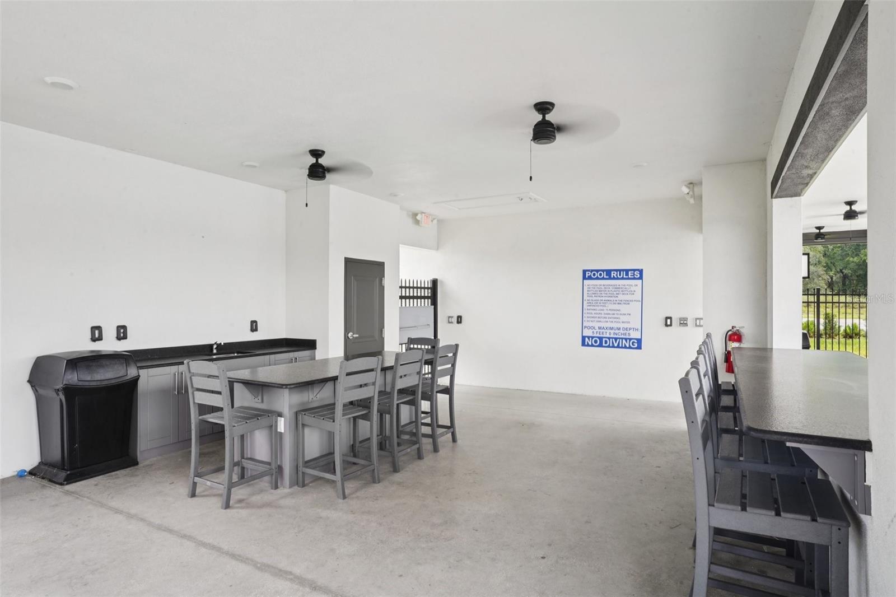
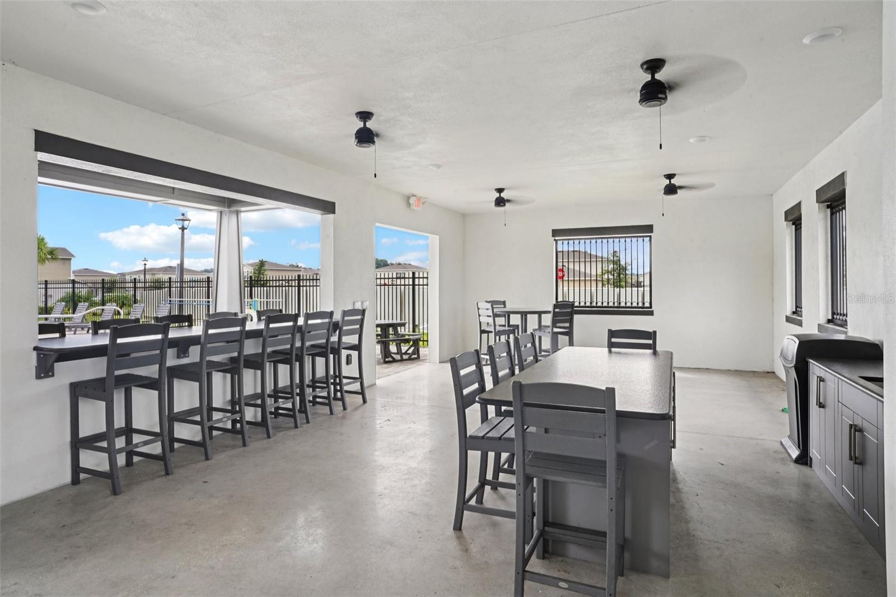
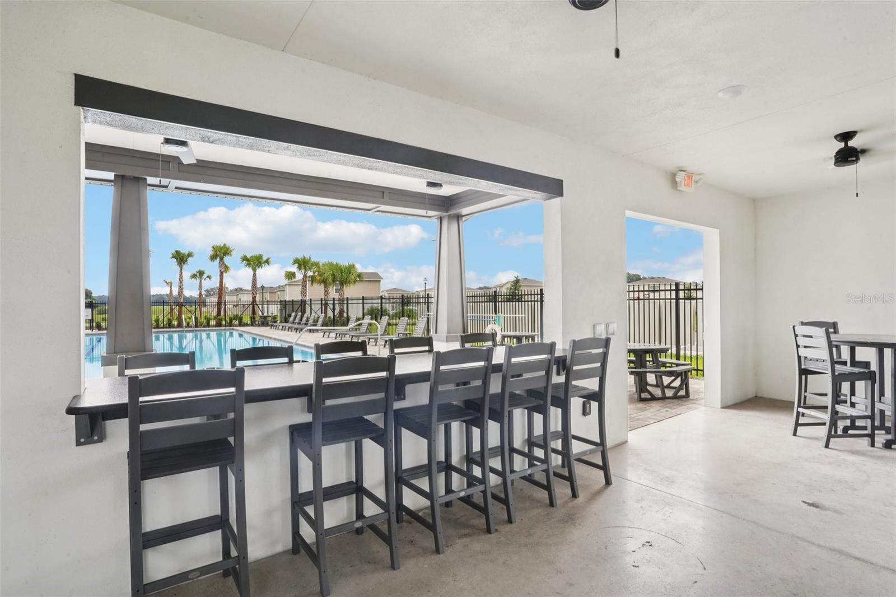
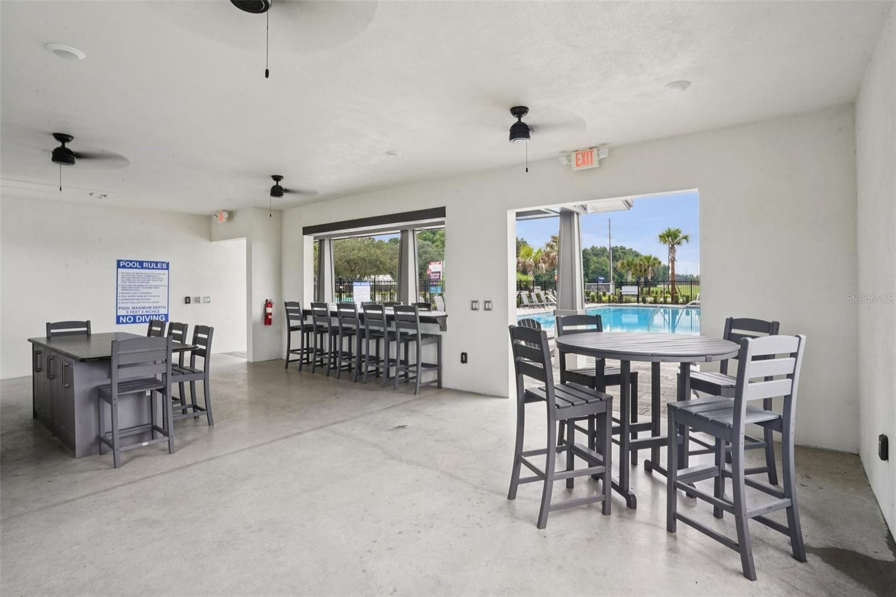
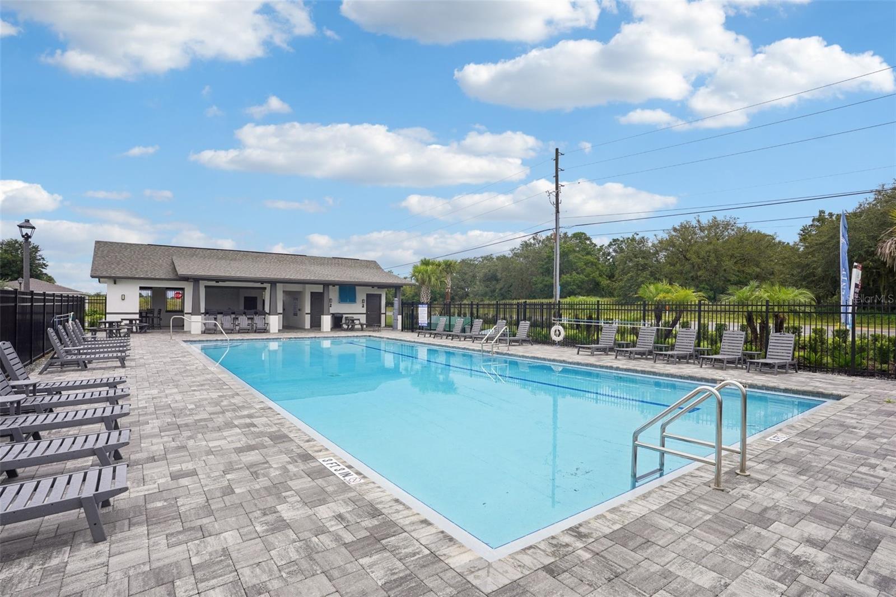
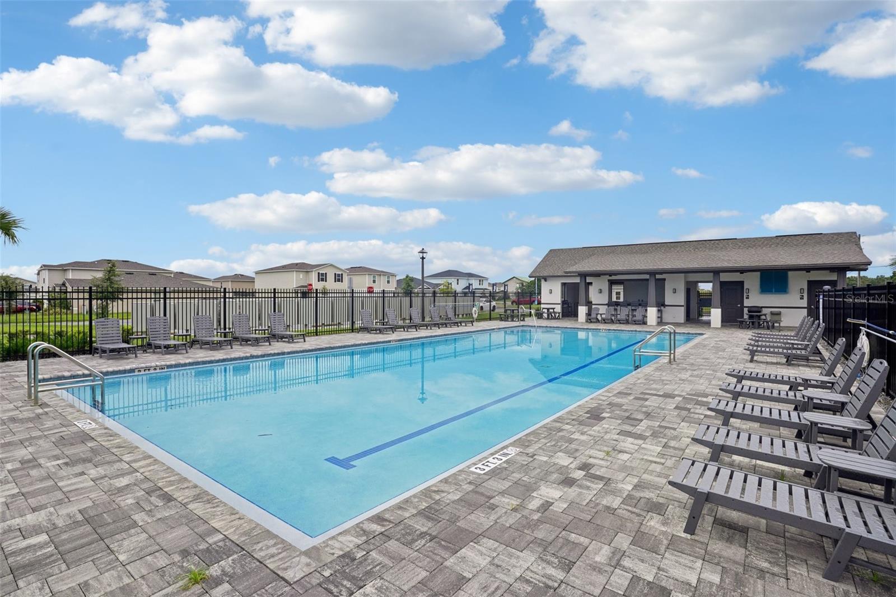
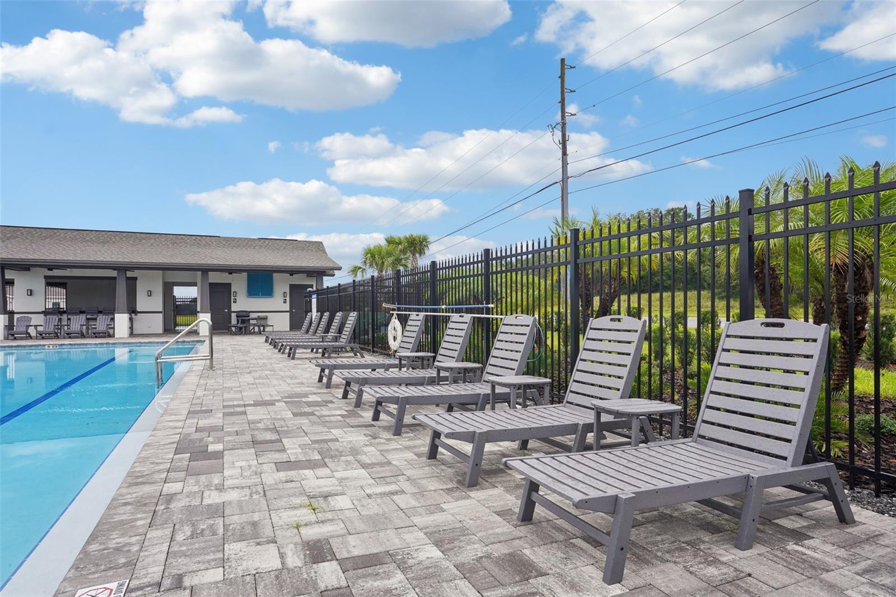
Community pool and

Cabana. Pricing shown reflects available seller incentives when financing is obtained through the seller’s preferred lender. Terms and conditions apply. Special offers may be available through the builder.

Location of 2300 Oklahoma Drive

Map showing 2300 Oklahoma Drive, Sumterville, FL 33585 $259,990
See more listings in Sumterville

2300 Oklahoma Drive property details

Interior

Bedrooms & Bathrooms

  • Bedrooms: 3
  • Bathrooms: 2
  • Full Bathrooms: 2

Appliances

  • Included: Dishwasher, Electric Water Heater, Microwave, Range
  • Laundry: Inside, Laundry Room

Heating

  • Heating: Central, Electric

Cooling

  • Cooling: Central Air

Features

  • Interior Features: Open Floorplan, Stone Counters, Walk-In Closet(s)
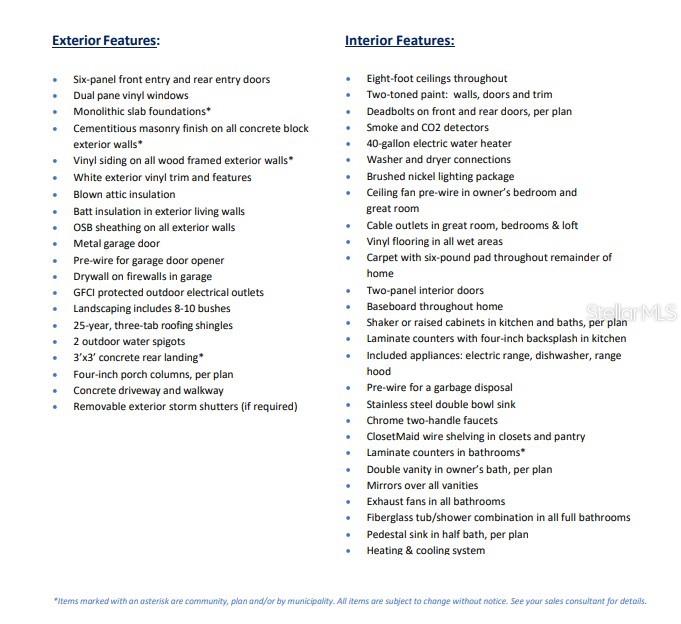
  • Window Features: Double Pane Windows, Insulated Windows, Low Emissivity Windows
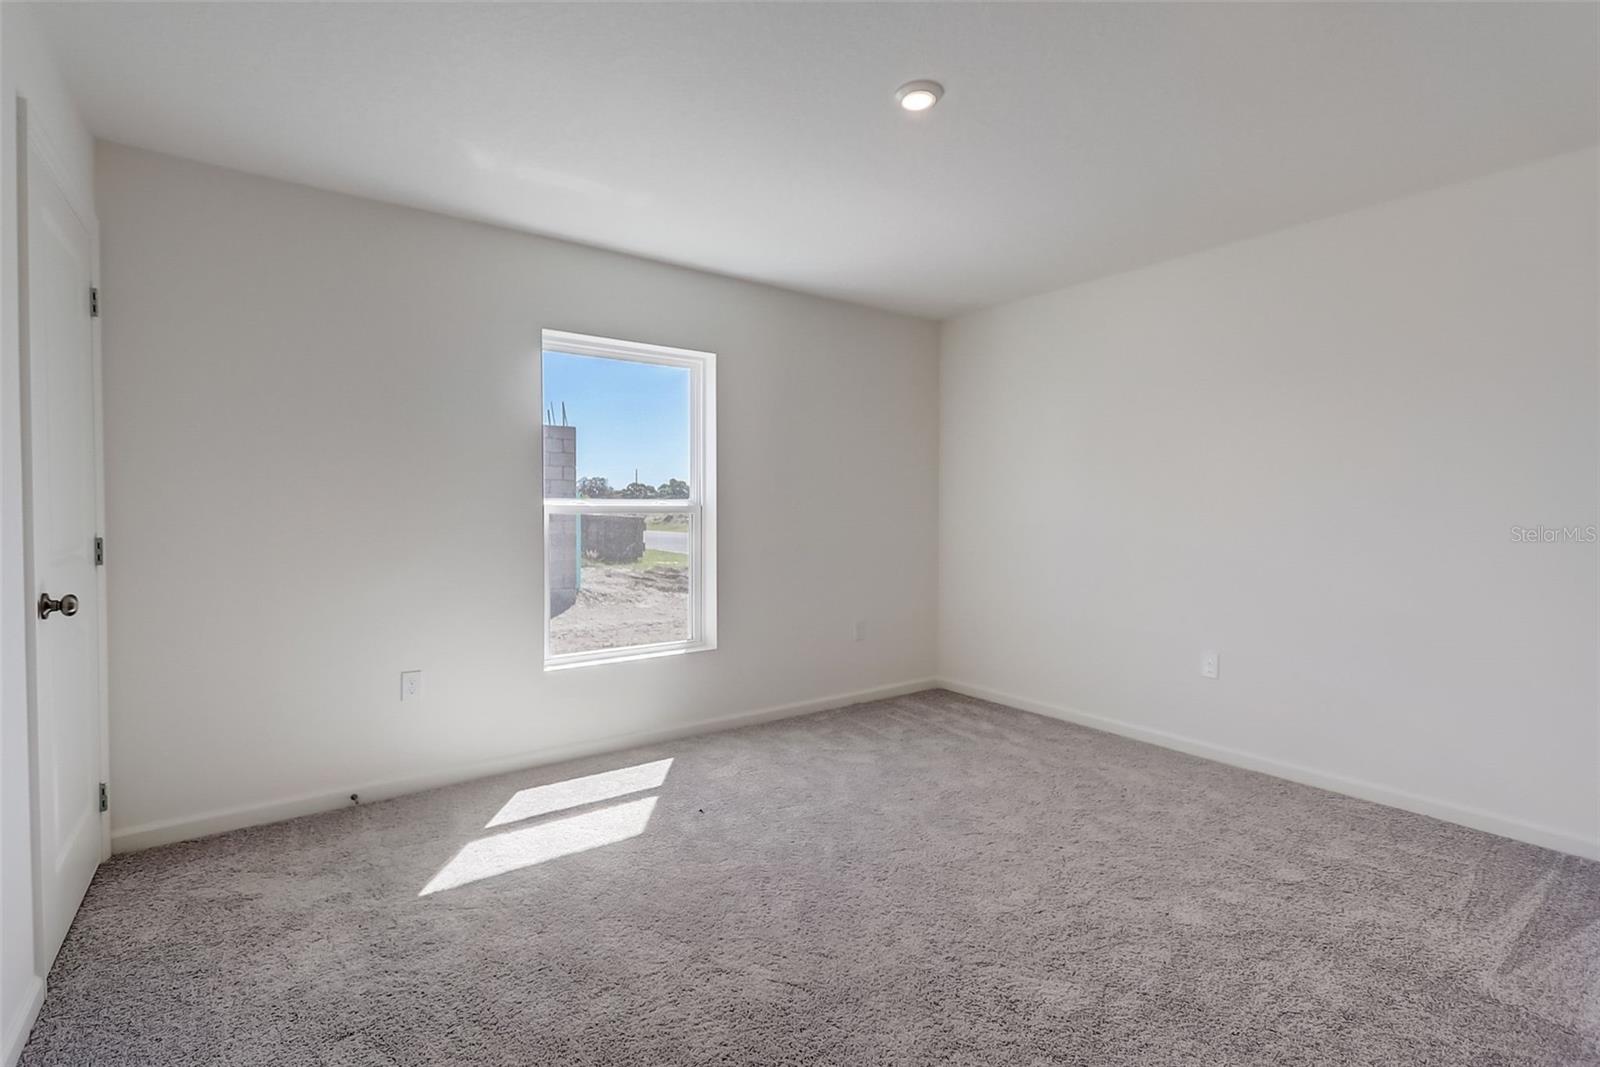
  • Flooring: Carpet, Vinyl
  • Fireplace: No

Interior Area

  • Total Living Area: 1263
  • Unit: Square Feet
  • Source: Builder

Video & Virtual Tour

Rooms & Dimensions

Bedroom 2

  • Level: First

Kitchen

  • Level: First

Great Room

  • Level: First

Master Bedroom

  • Level: First

Bedroom 3

  • Level: First

Property

Features

  • Exterior Features: Lighting, Other
  • Patio & Porch: Other, Patio
  • Security Features: Smoke Detector(s)
  • Has Private Pool: No
  • Has Spa: No
  • Horses: No

View

  • Has View: No

Lot

  • Size: 5,967 sq ft
  • Acres: 0.13

Accessibility

  • Levels: One

Parking

  • Garage: Yes
  • Total Spaces: 2
  • Parking Features: Driveway, Garage Door Opener, Attached
  • Carport: No
  • Open Parking: No

Waterfront
  • Has Waterfront: No

Basement
  • Basement: No

Mobile Home

  • Mobile Home Remains: No

Construction

Type & Style

  • Home Type: Residential
  • Architectural Style: Other, Ranch, Traditional
  • Property Sub Type: Single Family Residence

Materials

  • Construction Materials: Block, Stucco
  • Foundation: Slab
  • Roof: Shingle

Builder / Condition

  • Year Built: 2026
  • Condition: New Construction
  • New Construction: Yes
  • Builder: Century Complete
  • Builder Model: ALTON-B6

Building

  • Building Area Total: 1263
  • Building Area Units: Square Feet
  • Building Area Source: Builder
  • Building Exposure: North

Utilities & Green Energy

Utilities

  • Electric on Property: No
  • Water: Public
  • Sewer: Public Sewer
  • Utilities: Electricity Connected, Other, Sewer Connected, Water Connected
  • Road Surface Type: Paved

Green Energy

  • Energy Efficient: No

Community & HOA

Community

HOA

  • Has HOA: Yes
  • Amenities: Clubhouse, Other, Pool
  • Fee: $270
  • Frequency: Semi-Annually
  • Senior Community: No

Pets

  • Pets Allowed: Yes

Location

  • Range: 22
  • Section: 26
  • Township: 20
  • Longitude: -82.077074
  • Latitude: 28.723402
  • Directions: Starting from the intersection of Main and Noble in Bushnell, head east on US-301 N/E Noble Ave toward N Market St. Continue to follow US-301 N for 5.6 miles. Turn right onto Nebraska Loop and proceed for 479 feet. Continue straight onto Indiana Loop for 210 feet, then turn right to stay on Indiana Loop for 427 feet. Then turn left onto Kansas Road and continue onto Oklahoma Dr.

Land Lease

  • Land Lease: No

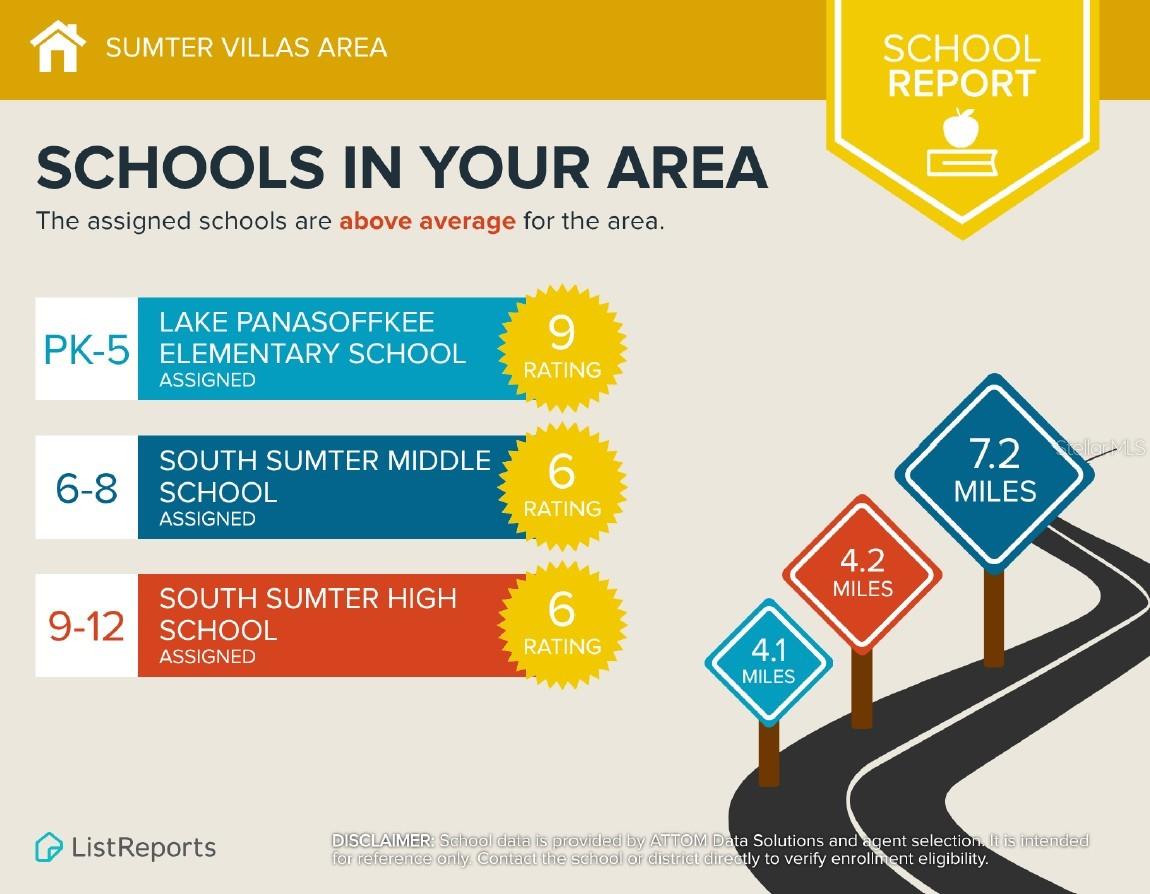
School

Elementary

Middle or Junior

Highschool

Tax, Financial & Listing Details

Listing Details

  • List Price: $259,990
  • Price Per Square Foot: $205.85
  • Date on Market:
  • Listing Terms: Cash, Conventional, FHA, USDA Loan, VA Loan
  • Ownership: Fee Simple
  • Furnished: Unfurnished
  • Home Warranty: No
  • Rent Control: No
  • Status: Active

MLS Details

Tax Details

  • Annual Tax Amount: $155.63
  • Tax Year: 2025
  • Tax Legal Description: LOT 309 SUMTER VILLAS PHASE FIVE AND REPLAT LOTS 120 THRU 123 AND PORTION OF TRACT I PHASE 3 PB 21 PGS 39-39B
  • Tax Block: X
  • Tax Book Number: 20/25
  • Tax Lot: 120
  • Universal Property ID: US-12119-N-26309-R-N

Price history for 2300 Oklahoma Drive

DateEventPriceSource
listed (Active)$249,888StellarMLS #C7524412Source
price changed$288,990StellarMLS #C7524412Source
price changed$277,990StellarMLS #C7524412Source
price changed$259,888StellarMLS #C7524412Source
price changed$262,888StellarMLS #C7524412Source
price changed$255,888StellarMLS #C7524412Source
price changed$280,990StellarMLS #C7524412Source
price changed$259,990StellarMLS #C7524412Source
status changed (Pending)—StellarMLS #C7524412Source
status changed (Active)—StellarMLS #C7524412Source

Ask a question about 2300 Oklahoma Drive

Hi there — ask anything about this property or the area and the team will get right back to you.

Last checked Source: StellarMLSMLS# C7524412

Local real estate advisory services provided by agent with GGMS Demo Agency

Listed by Octavia Valencia with Wjh Brokerage Fl Llc · Cell: 321-238-8595

Listings courtesy of Stellar MLS as distributed by MLS GRID. Based on information submitted to the MLS GRID. All data is obtained from various sources and may not have been verified by broker or MLS GRID. Supplied Open House Information is subject to change without notice. All information should be independently reviewed and verified for accuracy. Properties may or may not be listed by the office/agent presenting the information. Listing information is provided for consumers? personal, non-commercial use, solely to identify prospective properties for potential purchase; all other use is strictly prohibited and may violate relevant federal and state law. Information deemed reliable but not guaranteed. Copyright © 2026 MLS GRID. All Rights Reserved.

You agree to GGMS Demo Agency Terms of Use and Privacy Policy. By choosing to contact a property, you also agree that GGMS Demo Agency and its associates may call, text, or email you regarding any inquiries or activities you submit through our website. This may involve the use of automated means and prerecorded or artificial voices.

Listings near 2300 Oklahoma Drive