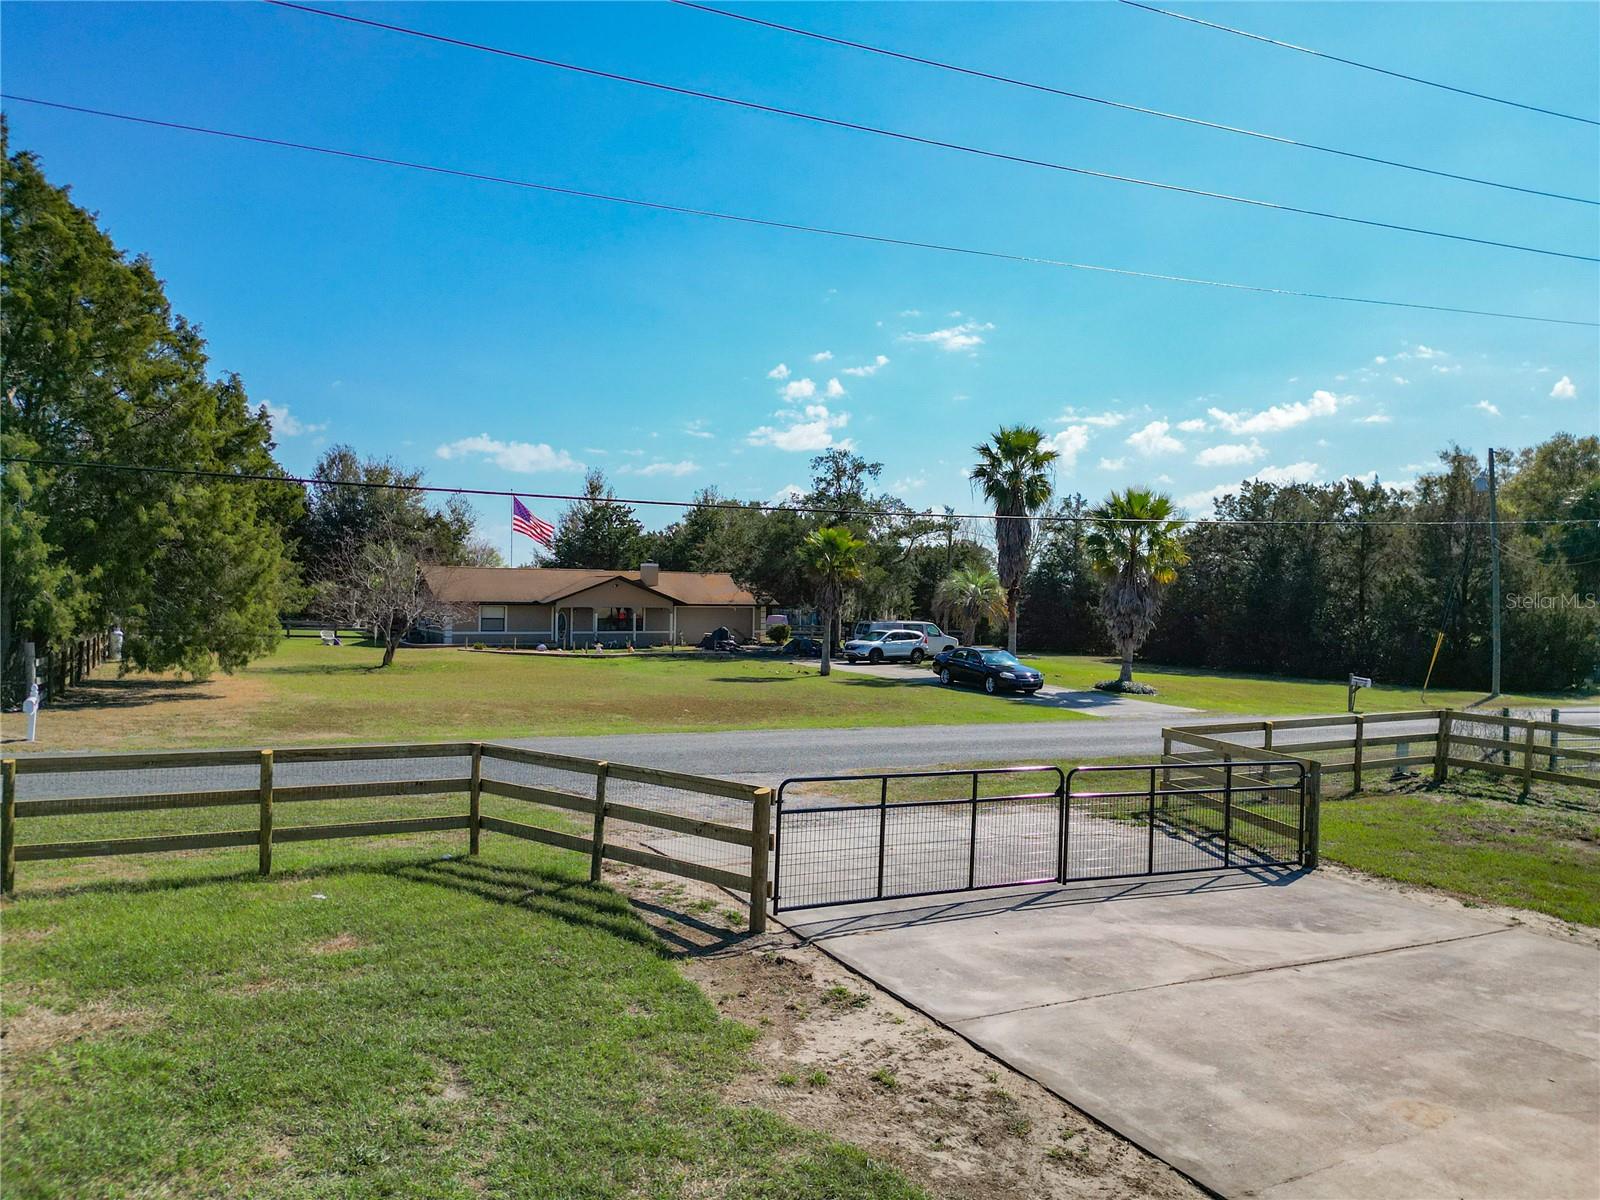
EXCEPTIONAL 26.55-ACRE LUXURY EQUESTRIAN ESTATE! FOUR PARCELS, TWO HOMES, DETACHED IN-LAW SUITE, RESORT-STYLE POOL & SPA, HORSE BARN, MOTORHOME GARAGE & WORKSHOP!
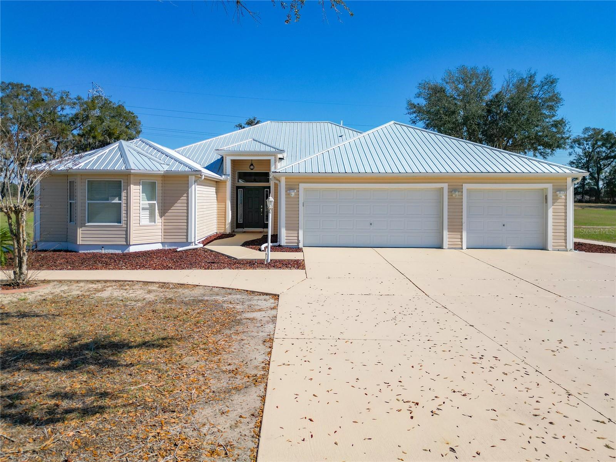
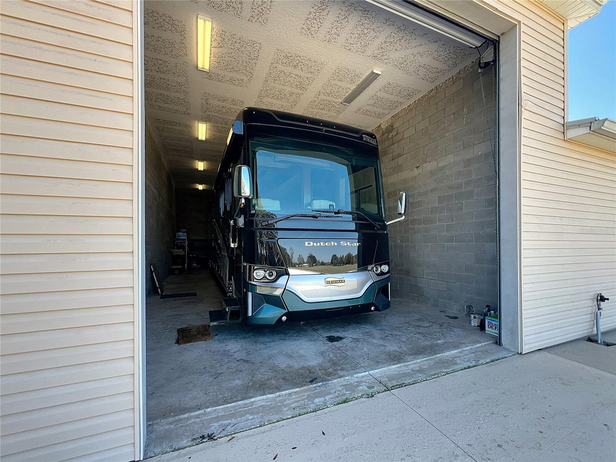
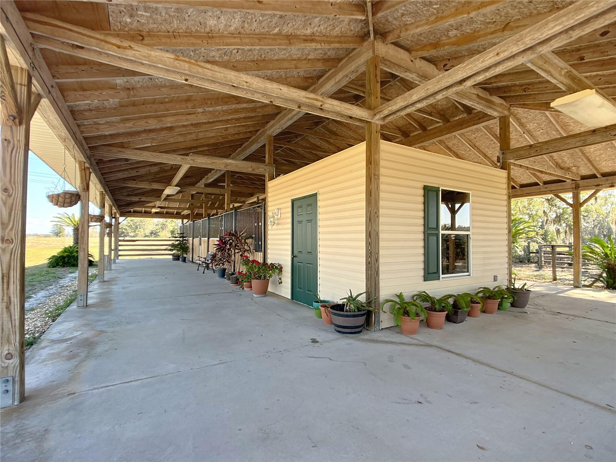
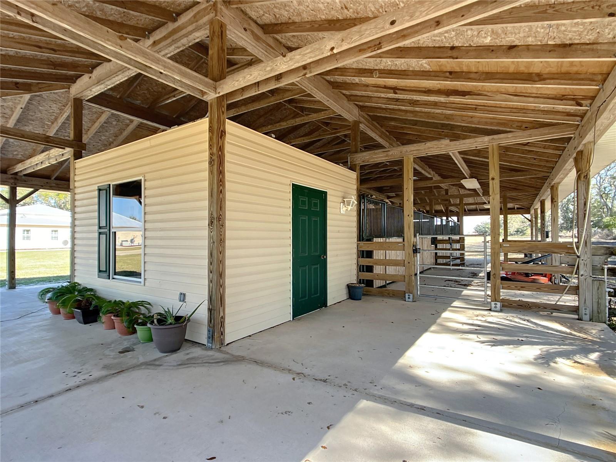
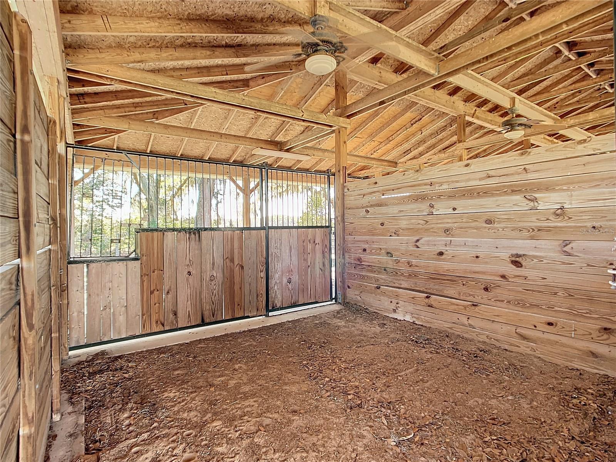
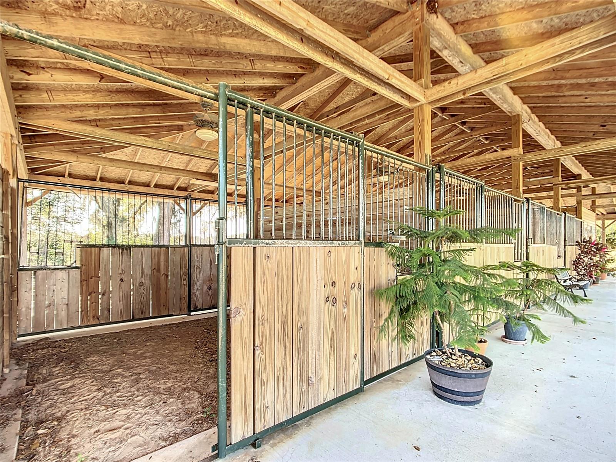
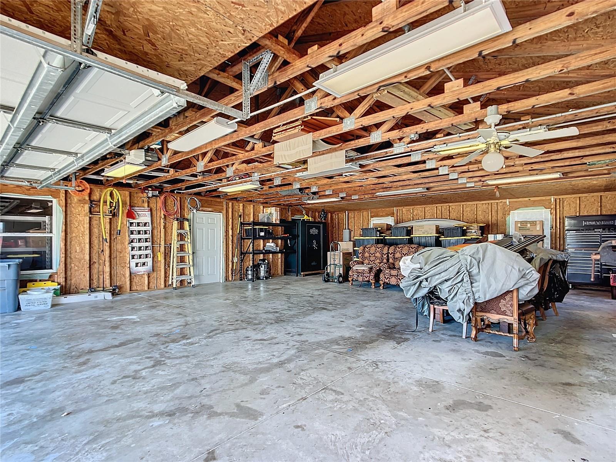
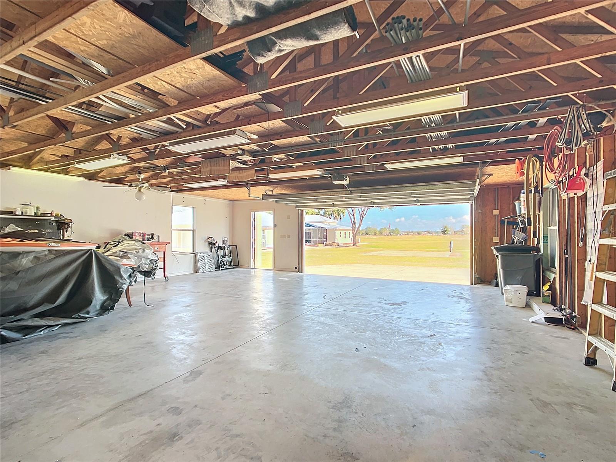
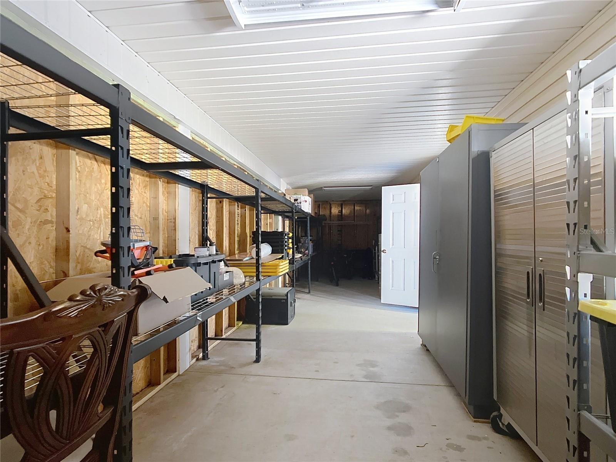
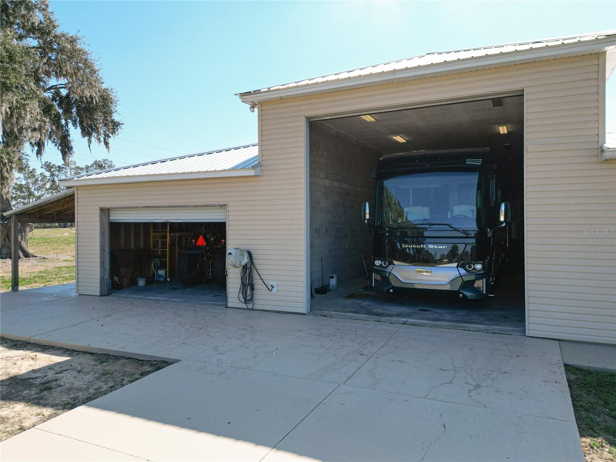
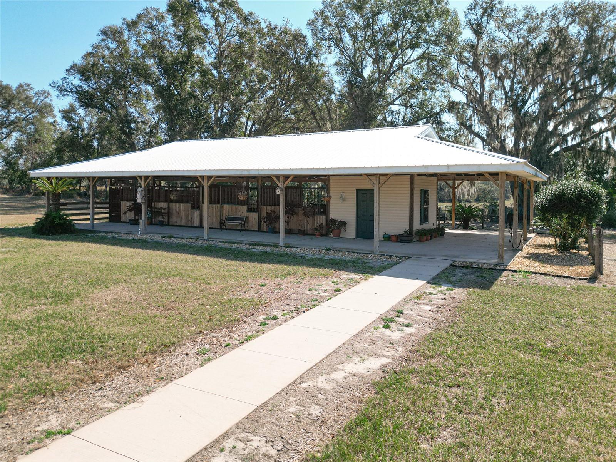
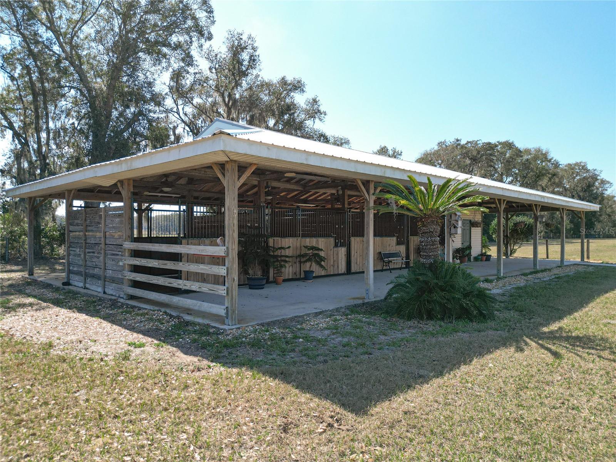
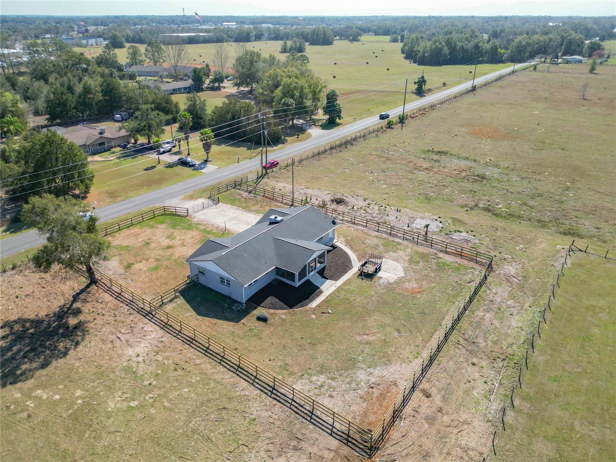
Discover luxury country living on 26.55 beautiful rolling acres offering privacy, elegance, and endless possibilities! This extraordinary estate features TWO HOMES, a 656 SQ. FT. DETACHED IN-LAW SUITE, 4-STALL HORSE BARN, 1,600 SQ. FT. WORKSHOP, 20' x 60' MOTORHOME GARAGE, and spectacular SALTWATER POOL & SPA! Perfect for multigenerational living, equestrian enthusiasts, or a private family compound!
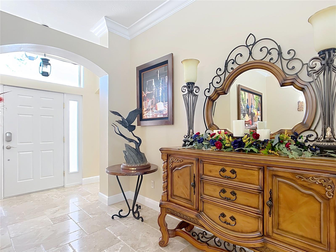
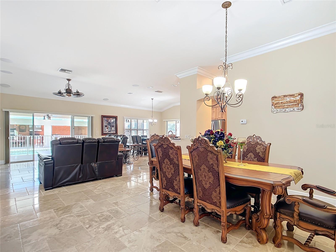
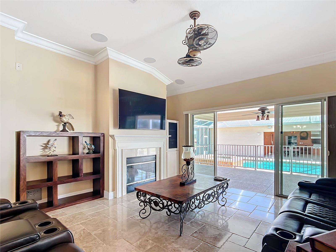
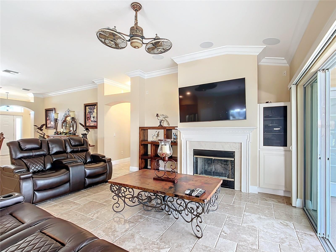
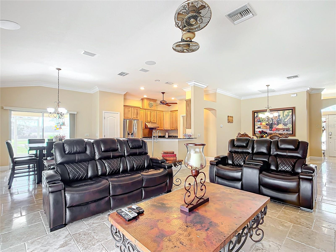
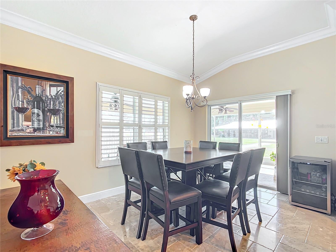
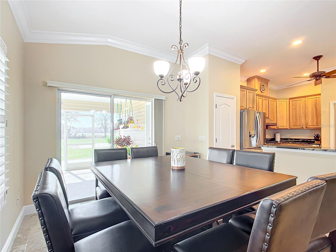
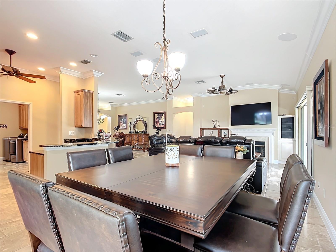
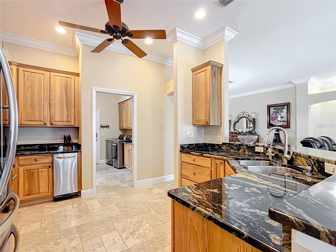
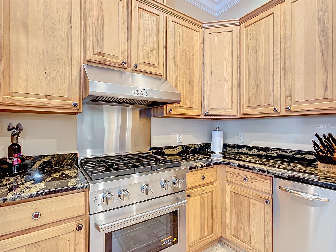
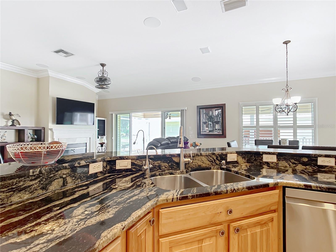
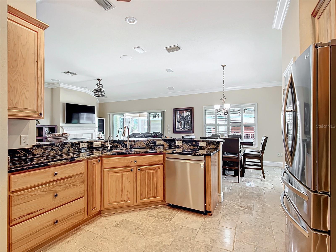
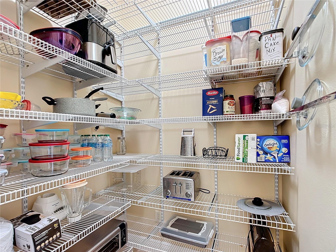
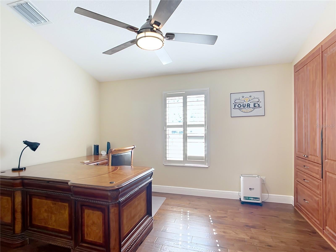
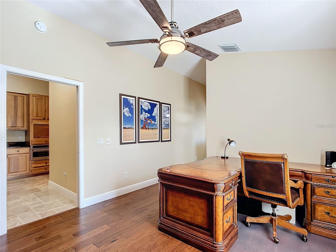
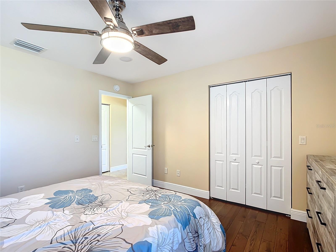
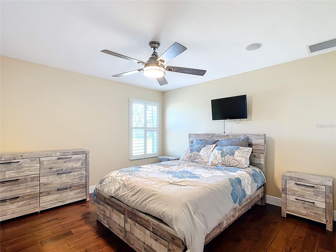
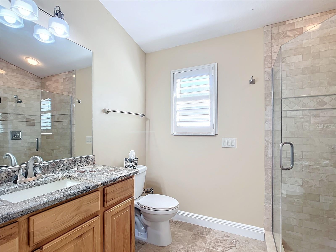
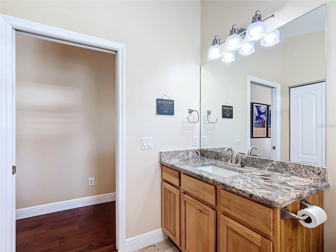
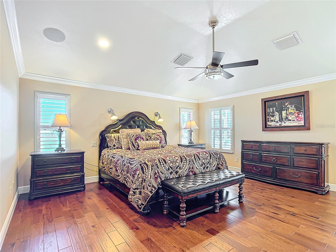
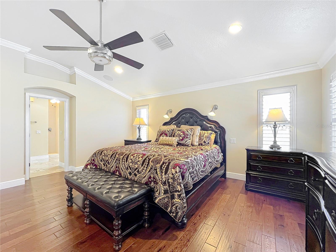
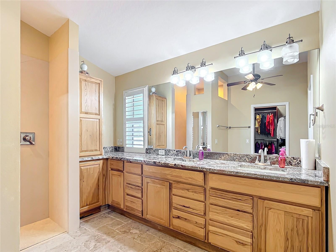
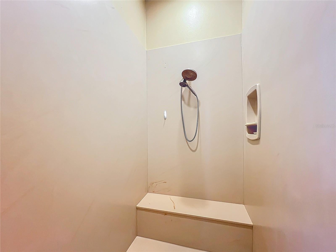
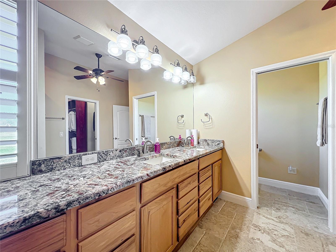
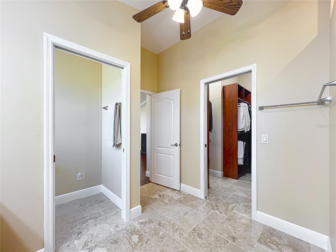
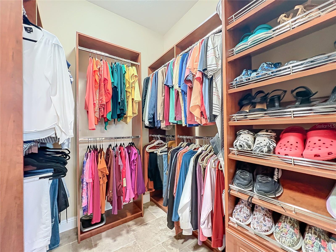
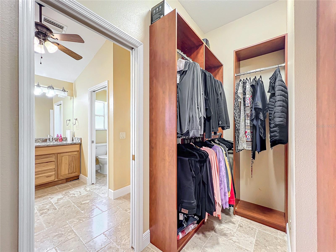
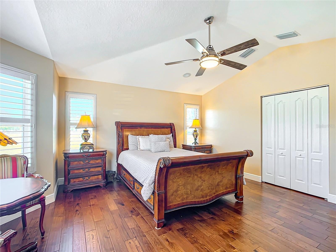
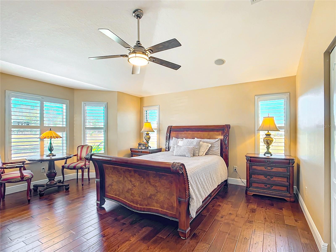
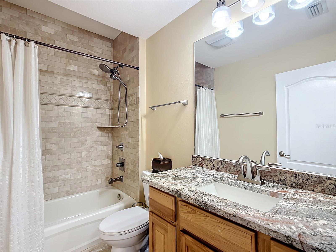
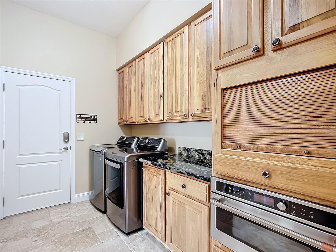
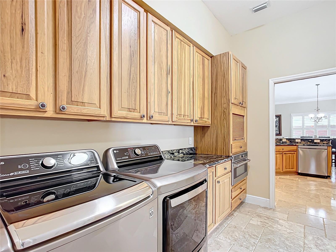
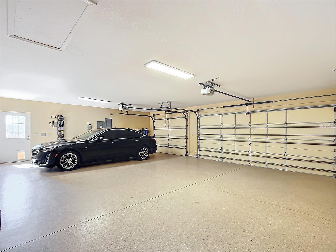
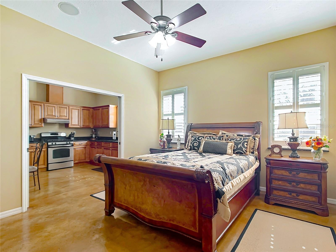
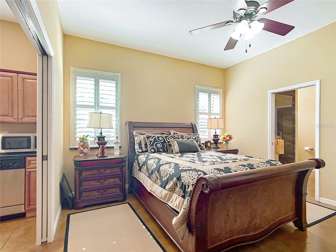
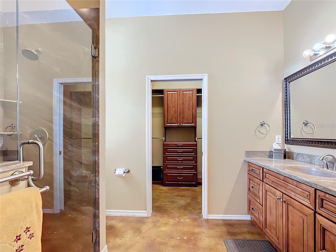
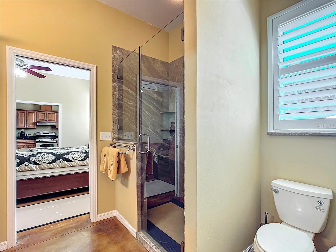
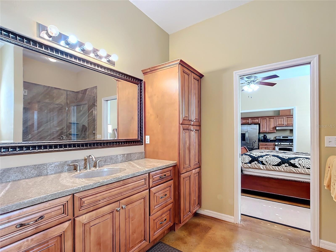
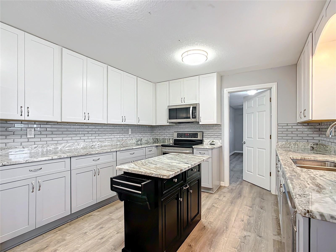
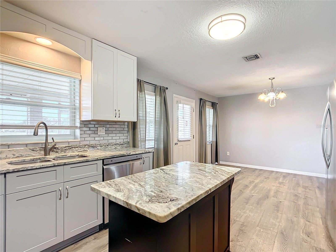
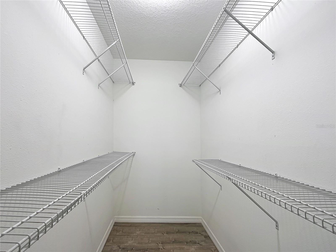
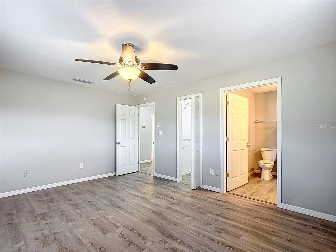
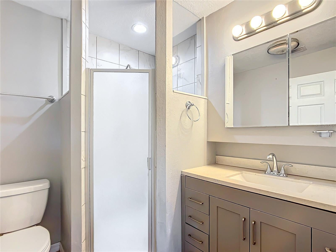
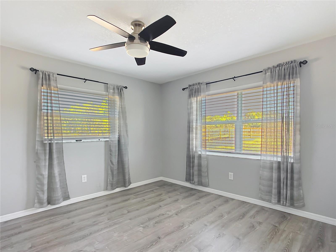
MAIN RESIDENCE – 3,504 SQ. FT. OF LUXURY! Beautifully appointed with travertine tile, hardwood flooring, granite countertops, crown molding, plantation shutters, and upscale finishes. Gourmet kitchen with gas cooktop and spacious walk-in pantry. Luxurious primary suite features a California Closets walk-in closet and spa-inspired bath with Roman-style shower. Additional highlights include vaulted ceilings, custom office with Murphy bed, oversized laundry/butler's pantry, and spacious garage with epoxy flooring, cabinetry, and separate golf cart entrance.
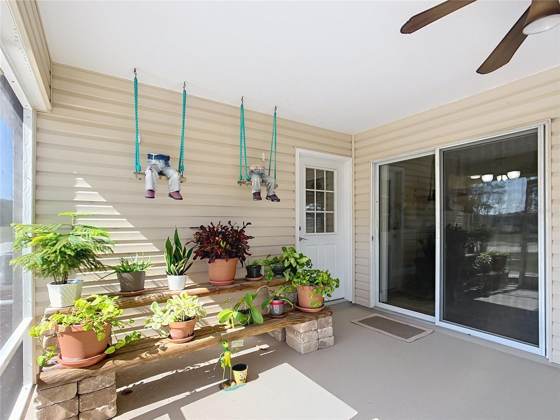
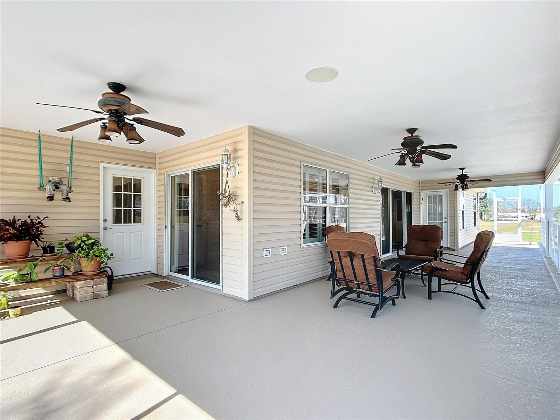
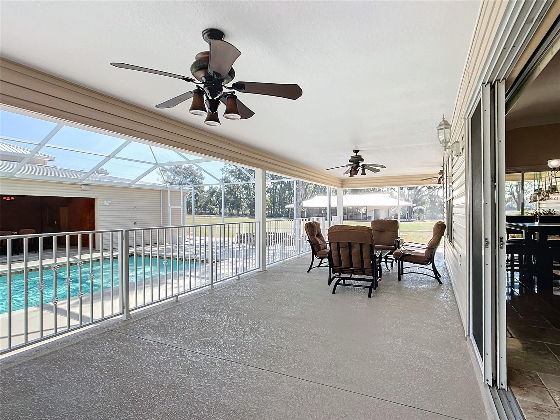
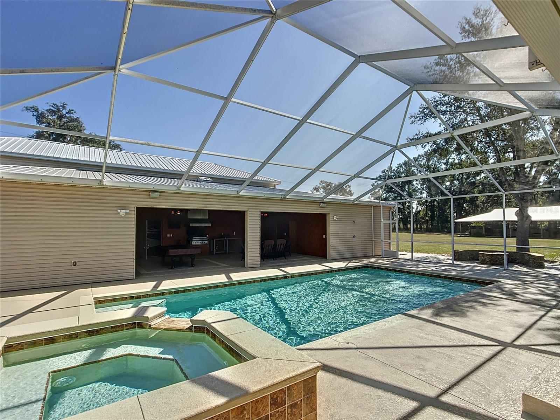
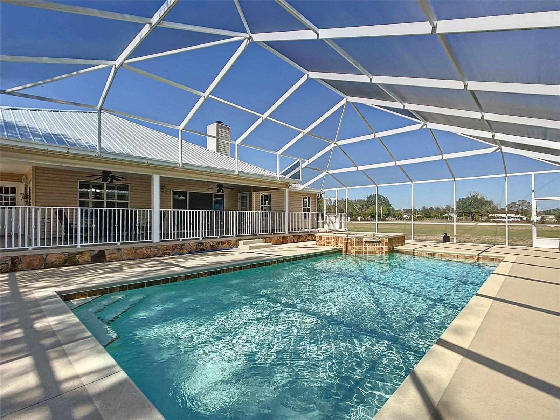
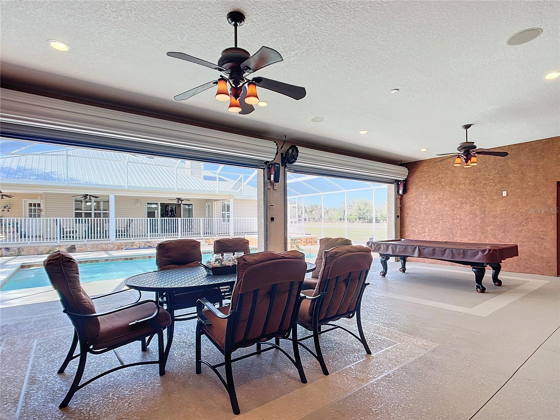
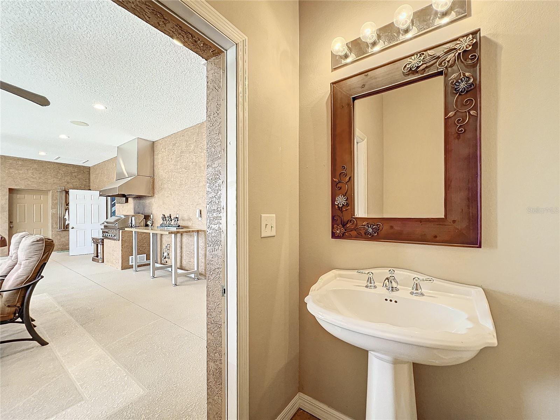
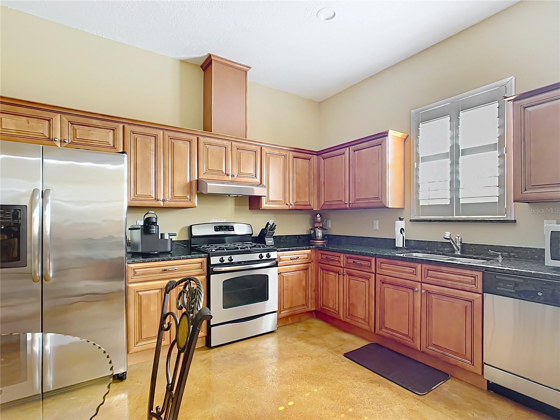
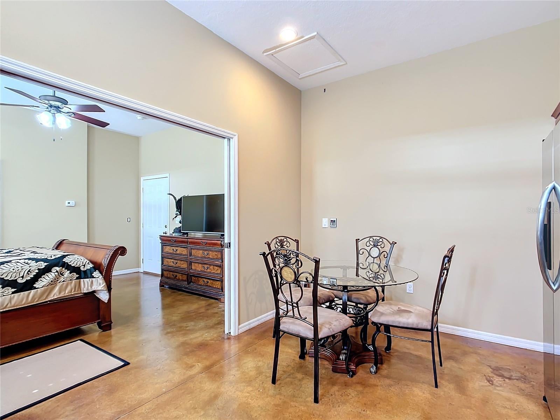
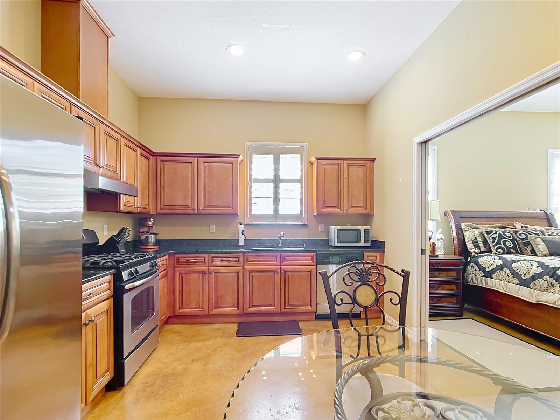
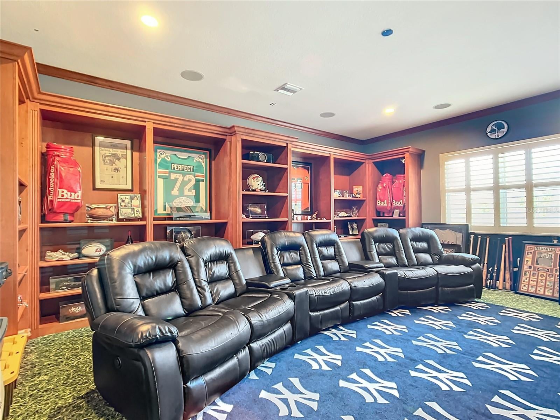
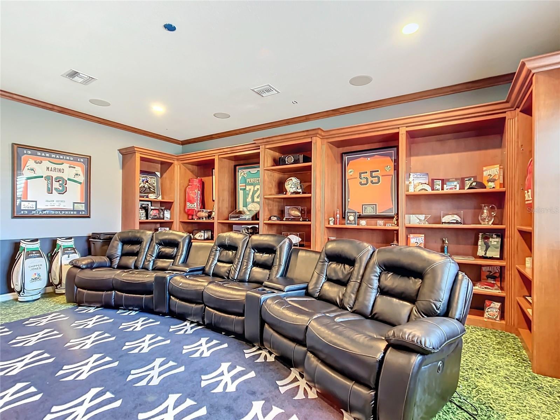
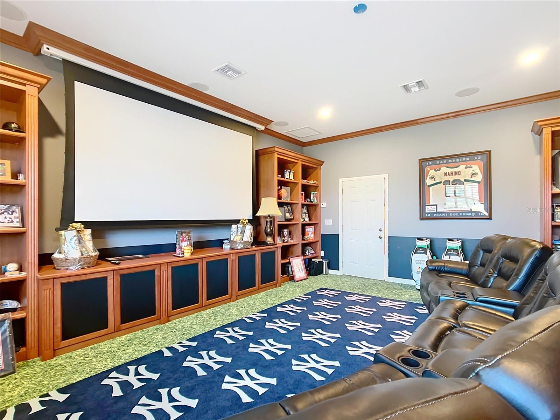
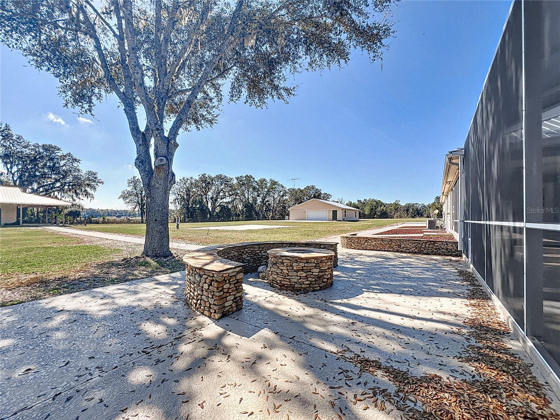
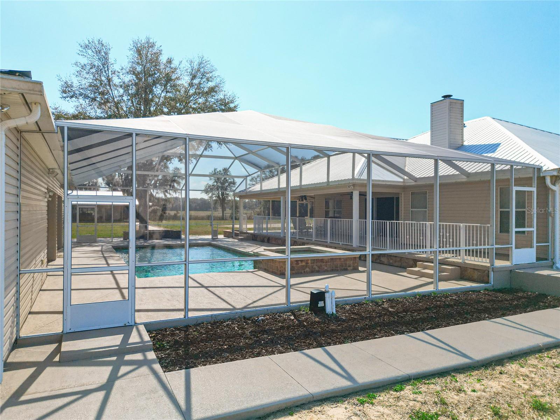
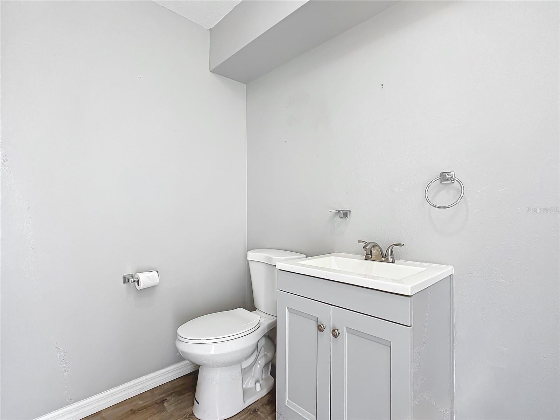
PRIVATE RESORT-STYLE ENTERTAINING! Enjoy the sparkling SALTWATER POOL & SPA with screened enclosure, expansive covered lanai, and freshly painted pool deck. Impressive theater/media room overlooks the pool and connects to a covered outdoor kitchen with gas grill and exhaust hood. Additional features include a pool bath, outdoor shower, custom firepit with seating, and beautifully appointed 656 SQ. FT. DETACHED IN-LAW SUITE WITH KITCHEN!
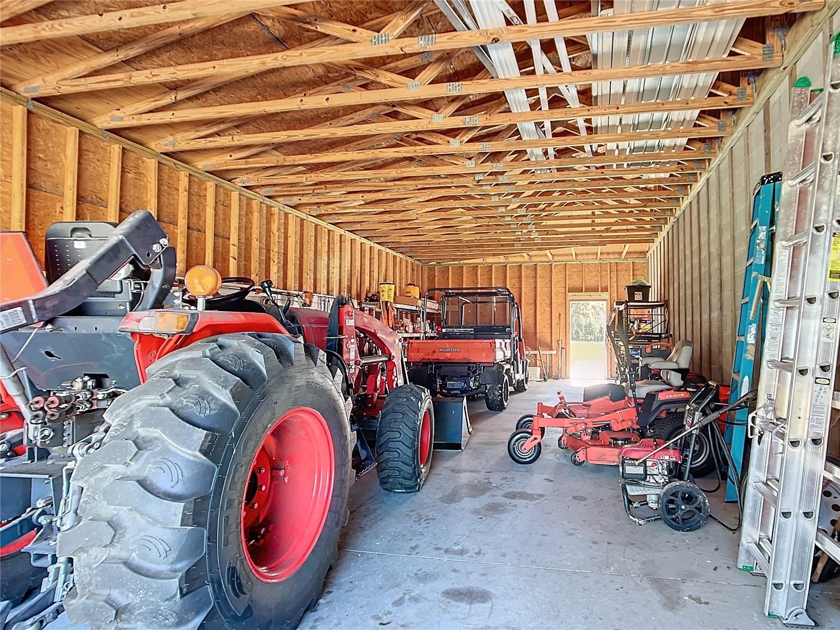
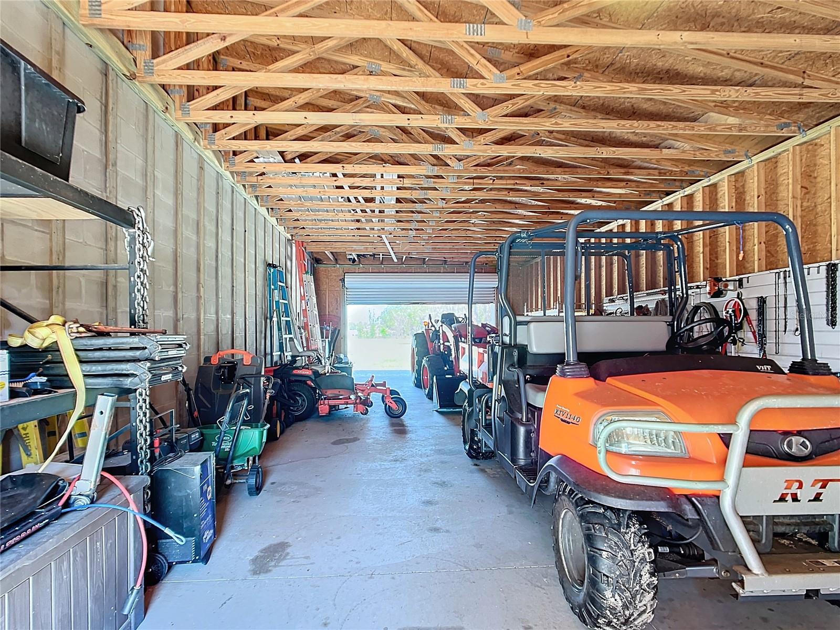
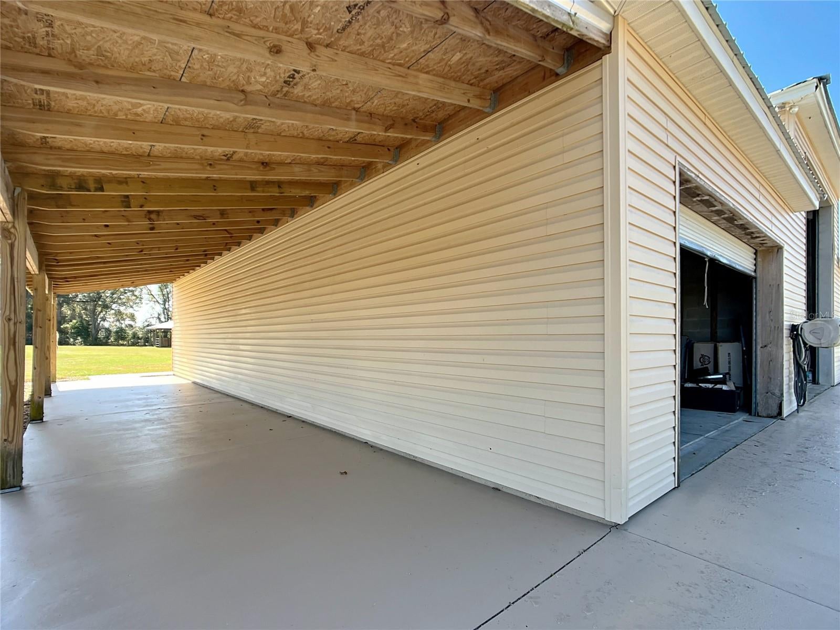
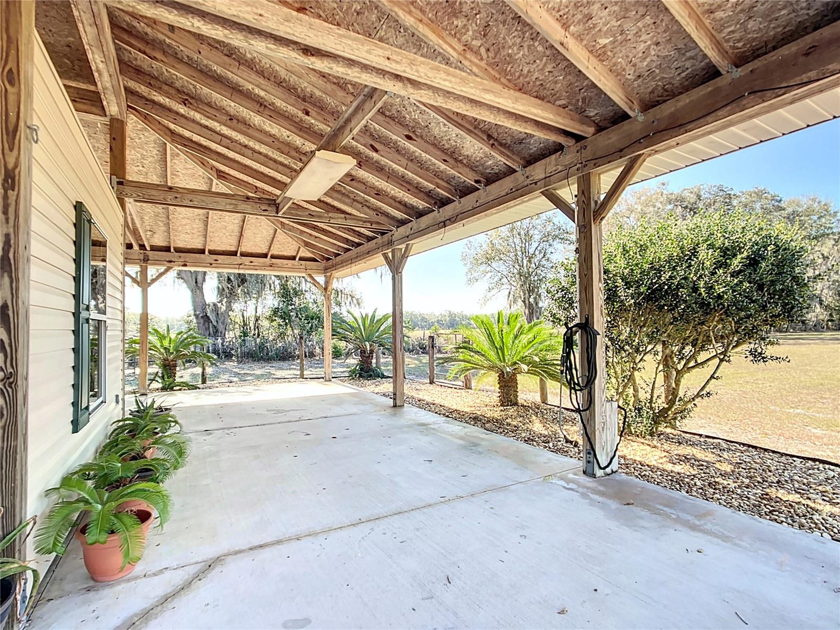
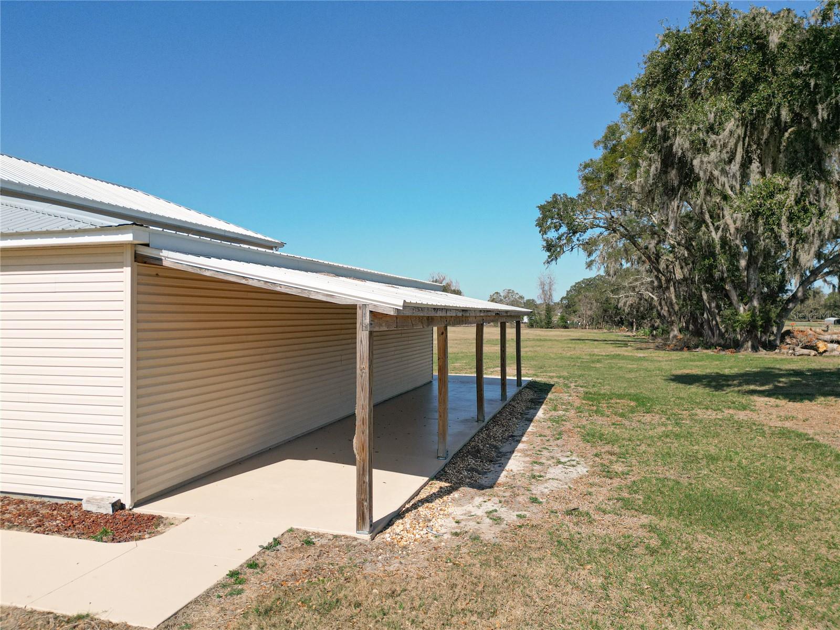
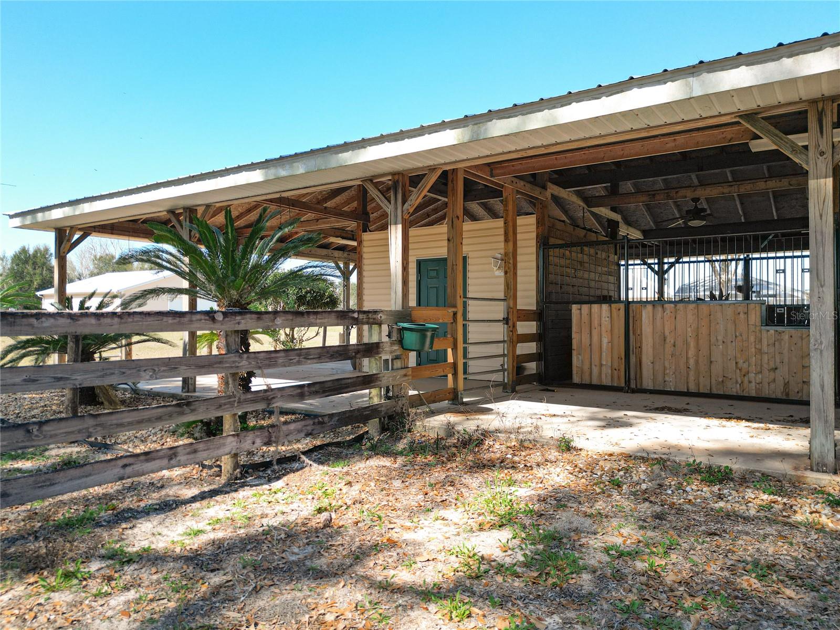
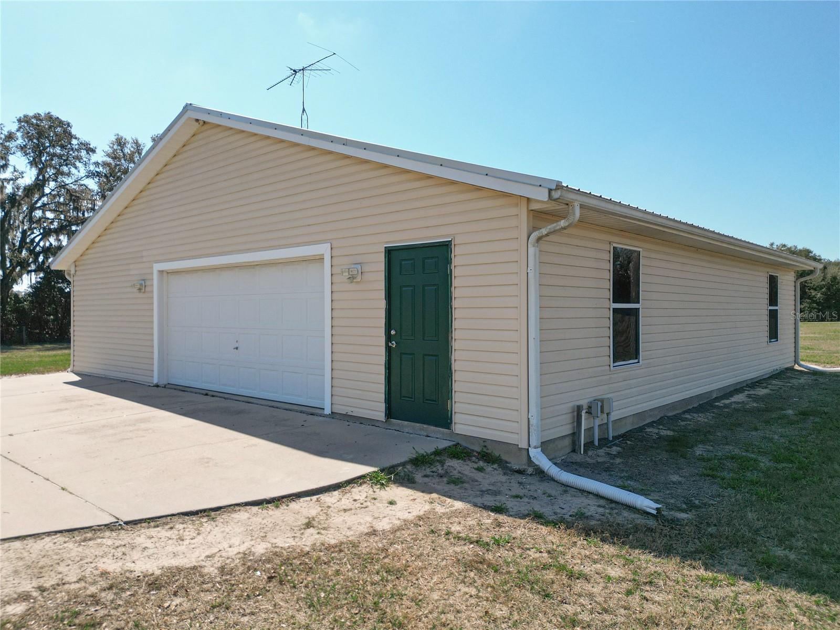
EQUESTRIAN PARADISE! Gorgeous rolling pastures, 4-STALL HORSE BARN WITH TACK ROOM, and established hay-producing acreage previously yielding approximately 100–200 bales annually. The 20' x 60' MOTORHOME GARAGE and 1,600 SQ. FT. DETACHED WORKSHOP offer exceptional space for vehicles, equipment, and storage. METAL ROOFS approximately three years old on all buildings!
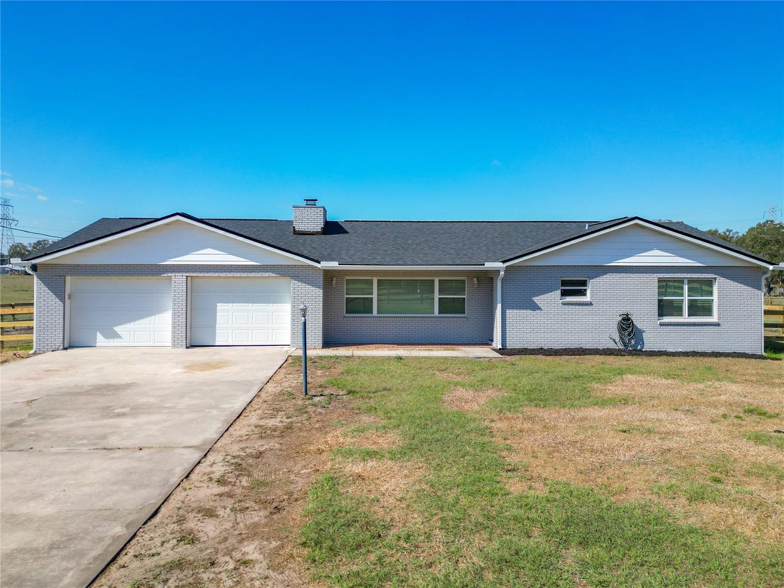
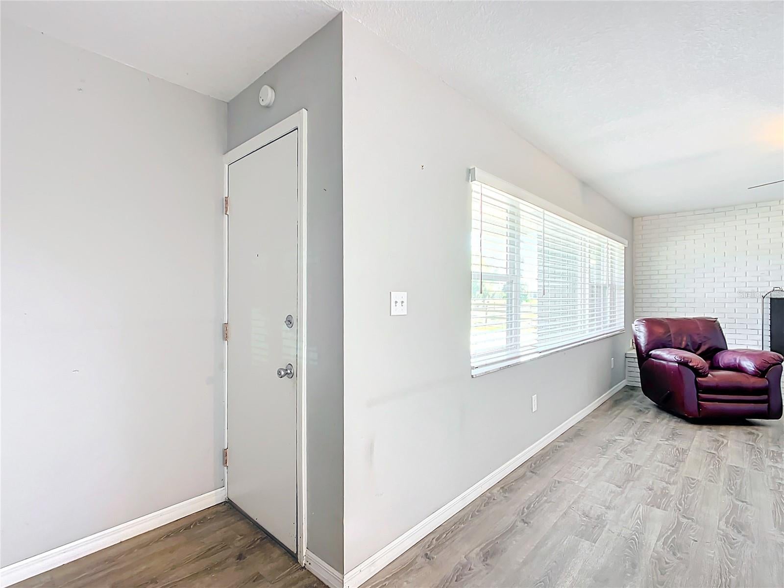
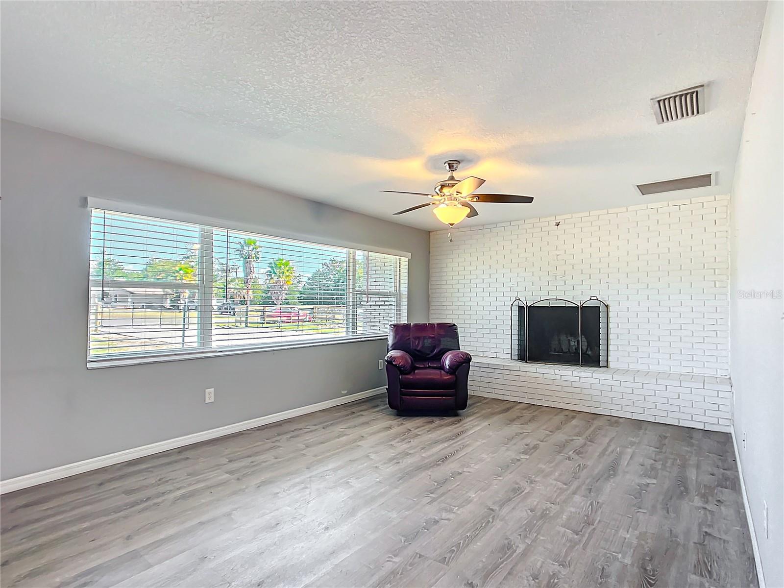
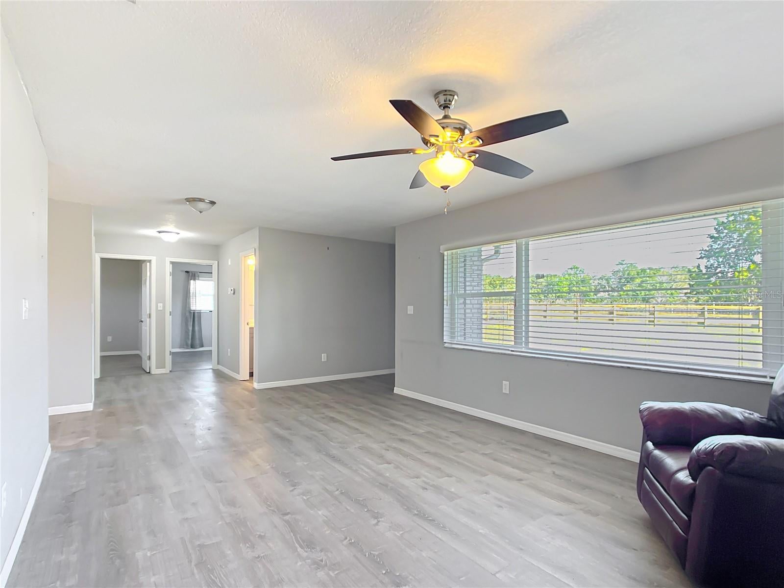
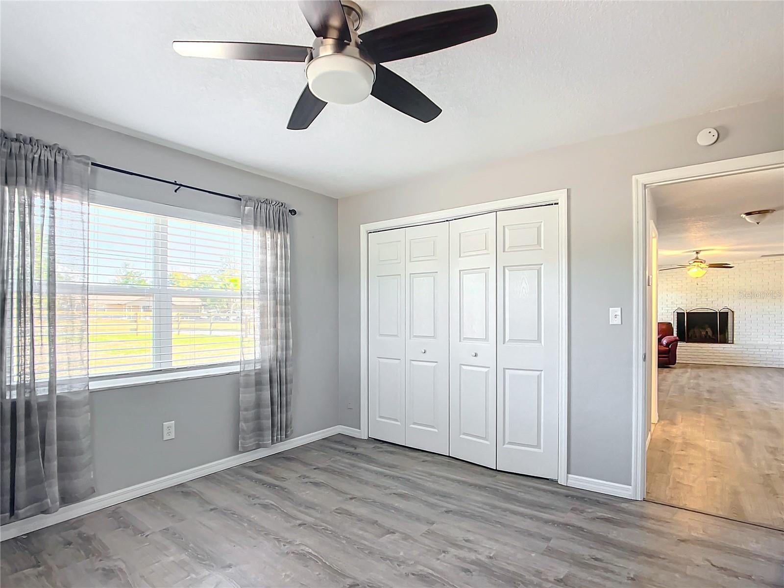
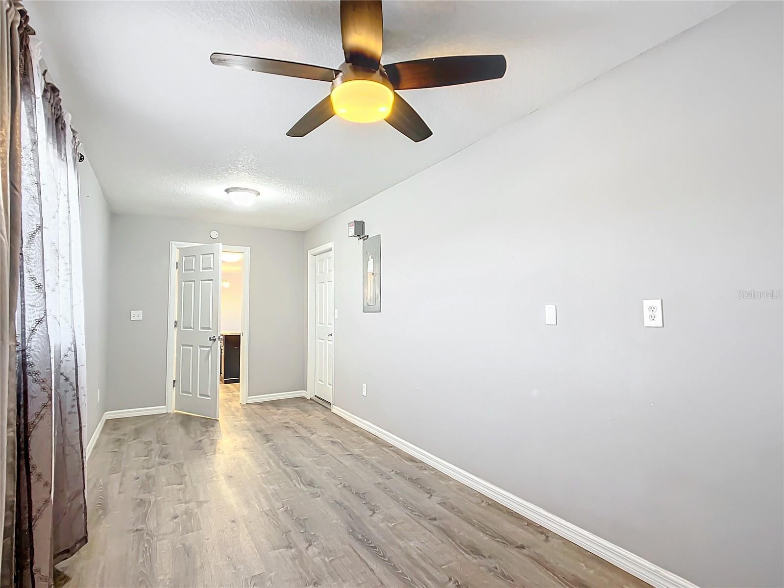
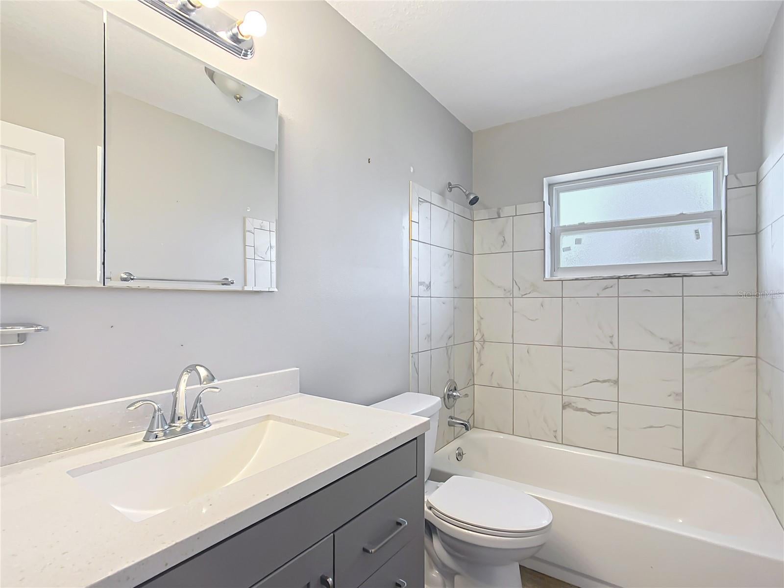
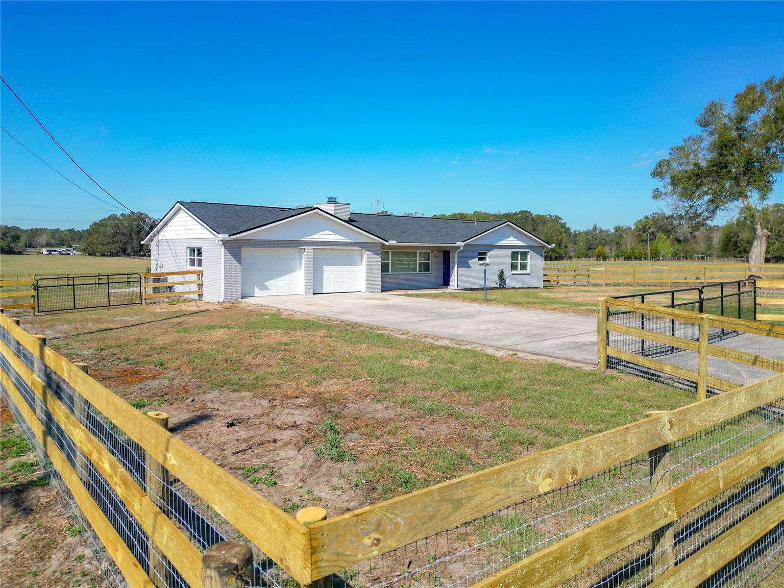
SECOND RESIDENCE – PRIVATE COUNTRY RETREAT! Located on the 14.29-acre parcel, this beautifully renovated 2-BEDROOM, 2.5-BATH HOME features granite countertops, fireplace, two-car garage, and spacious screened lanai. New four-board fencing enhances the picturesque setting. Ideal for extended family, guests, or potential rental income!
FOUR SEPARATE PARCELS – 26.55 TOTAL ACRES! PID #45455-000-10 (3.00 AC), #45455-000-11 (6.04 AC), #45455-000-09 (3.22 AC), and #45455-008-00 (14.29 AC). Exceptional flexibility for equestrian activities, farming, multigenerational living, or investment. Future development or separate sales subject to applicable regulations and approvals.
PRIME CENTRAL FLORIDA LOCATION! Convenient to I-75, Florida's Turnpike, Florida Horse Park, and the WORLD EQUESTRIAN CENTER! Enjoy peaceful country living with easy access to shopping, dining, and premier equestrian destinations.
26.55 ACRES! FOUR PARCELS! TWO HOMES! LUXURY AMENITIES! AN EXTRAORDINARY FLORIDA EQUESTRIAN ESTATE! SCHEDULE YOUR PRIVATE SHOWING TODAY!
| Date | Event | Price | Source |
|---|---|---|---|
| listed (Active) | $2,550,000 | StellarMLS #OM734562 |
Hi there — ask anything about this property or the area and the team will get right back to you.
Local real estate advisory services provided by agent with GGMS Demo Agency
Listed by Bert Meadows with Meadows Realty, Llc · Cell: 352-237-6400
Listings courtesy of Stellar MLS as distributed by MLS GRID. Based on information submitted to the MLS GRID. All data is obtained from various sources and may not have been verified by broker or MLS GRID. Supplied Open House Information is subject to change without notice. All information should be independently reviewed and verified for accuracy. Properties may or may not be listed by the office/agent presenting the information. Listing information is provided for consumers? personal, non-commercial use, solely to identify prospective properties for potential purchase; all other use is strictly prohibited and may violate relevant federal and state law. Information deemed reliable but not guaranteed. Copyright © 2026 MLS GRID. All Rights Reserved.
You agree to GGMS Demo Agency Terms of Use and Privacy Policy. By choosing to contact a property, you also agree that GGMS Demo Agency and its associates may call, text, or email you regarding any inquiries or activities you submit through our website. This may involve the use of automated means and prerecorded or artificial voices.
Step 1 of 2
Create a free account to view all listings, save searches, and get alerts when new homes match.
Step 2 of 2
Tell us how to reach you about homes you like.
Enter your password to sign in as
Create a free account to view all listings, save searches, and get alerts when new homes match.
Already have an account? Sign in
Sign in to your account.
New here? Create an account