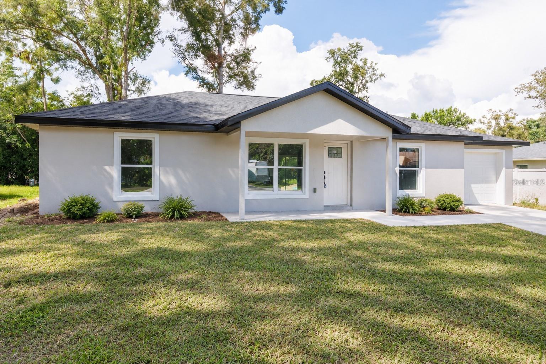
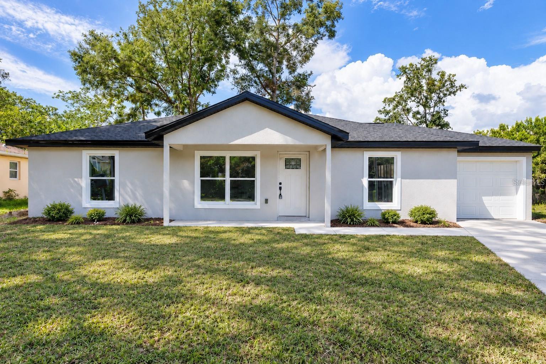
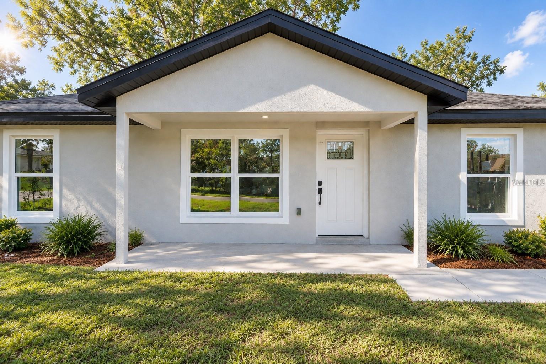
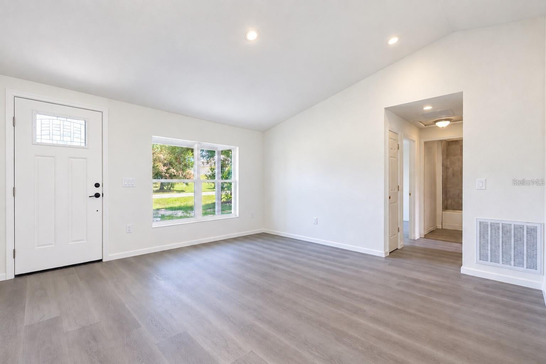
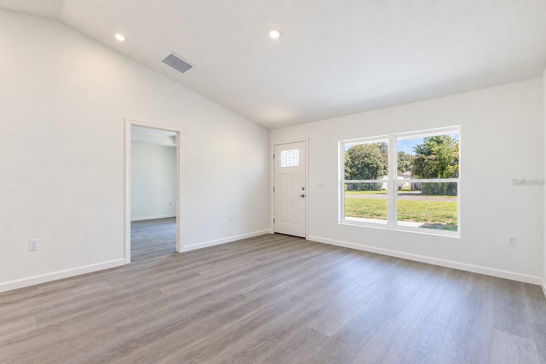
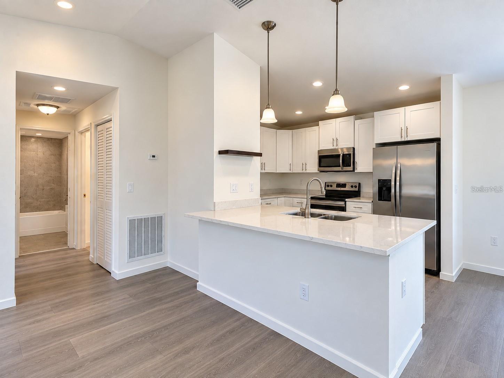
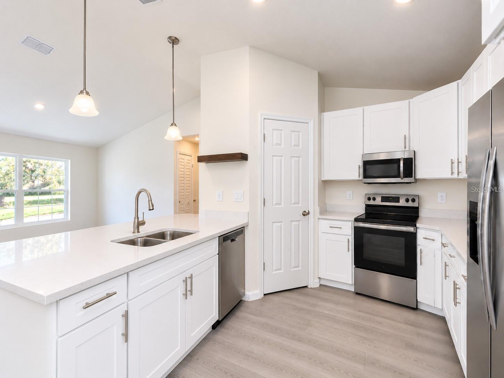
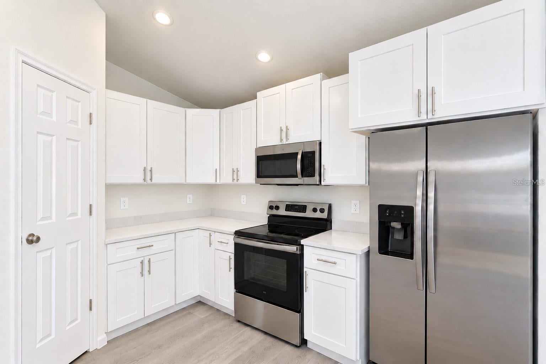
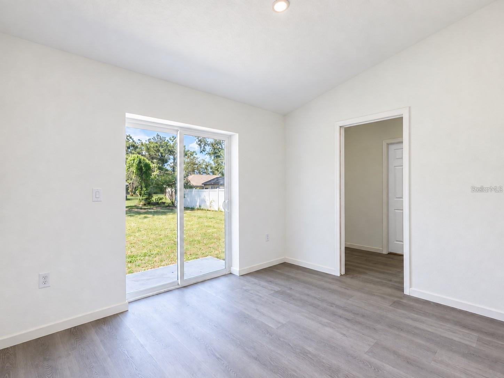
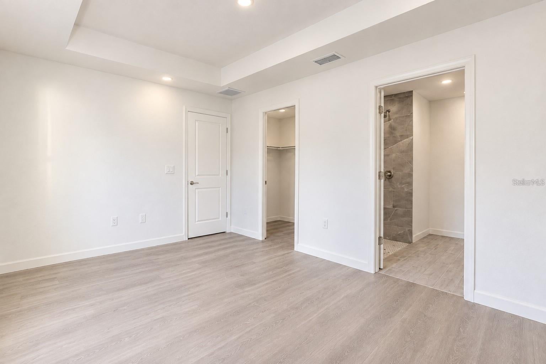
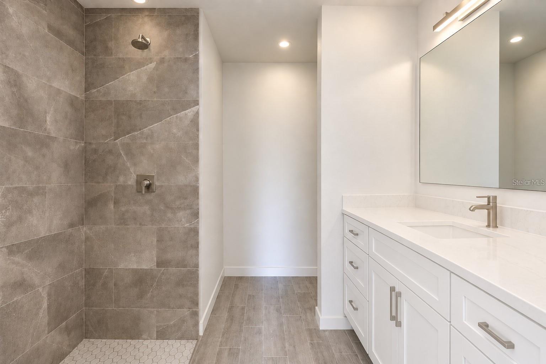
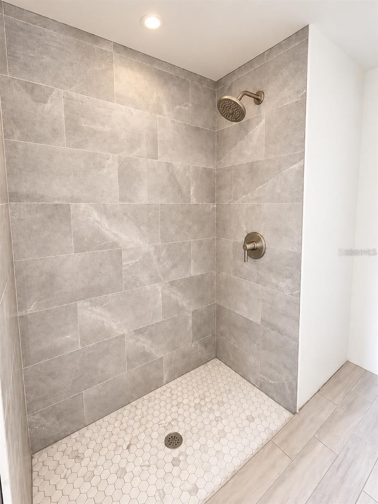
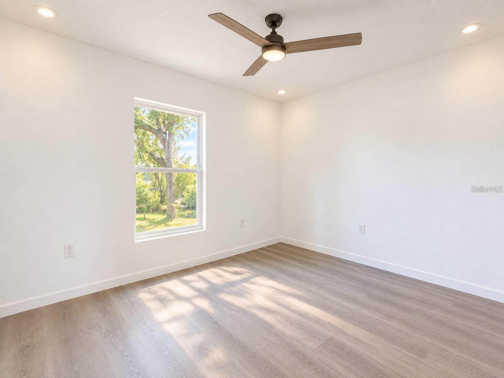
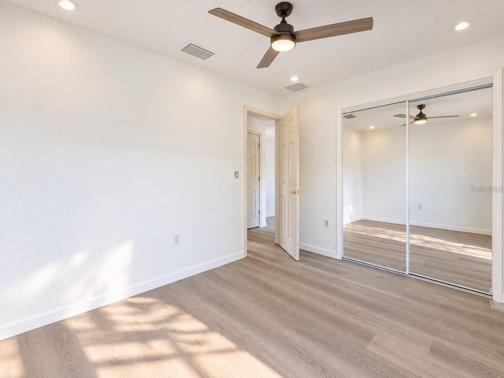
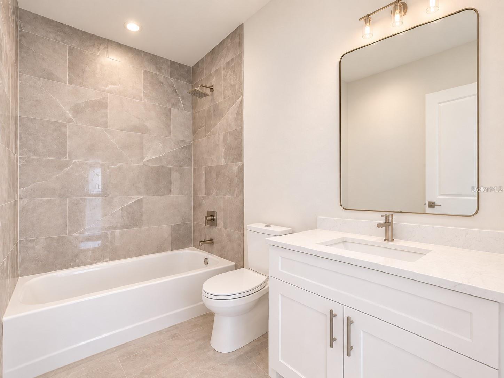
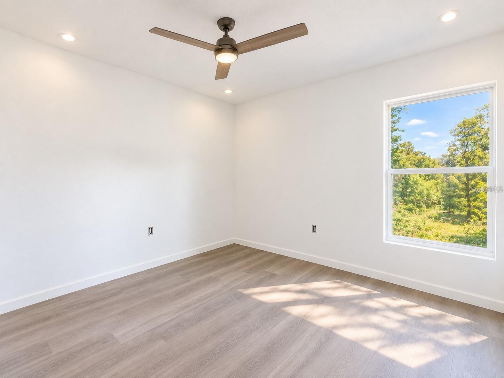
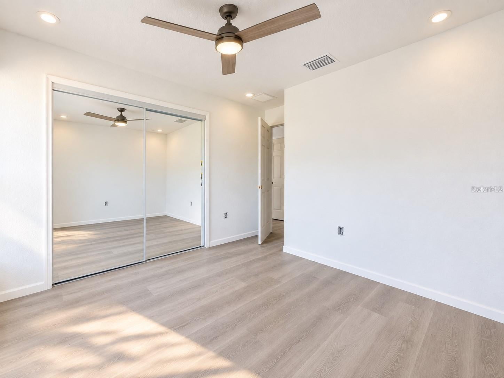
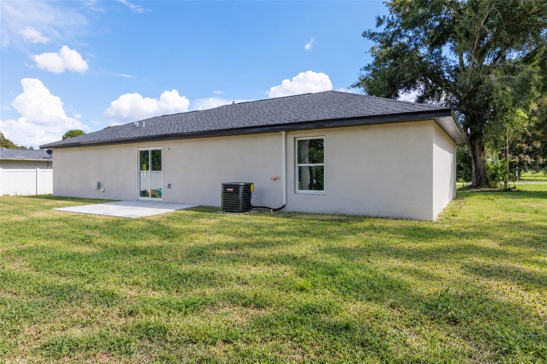
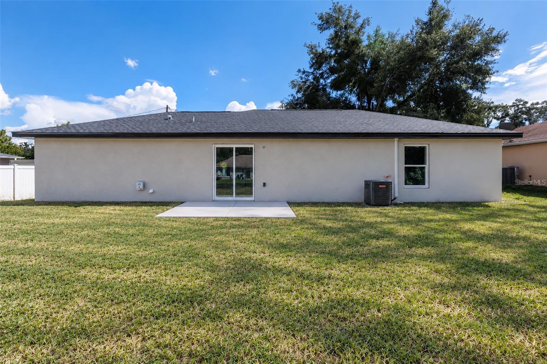
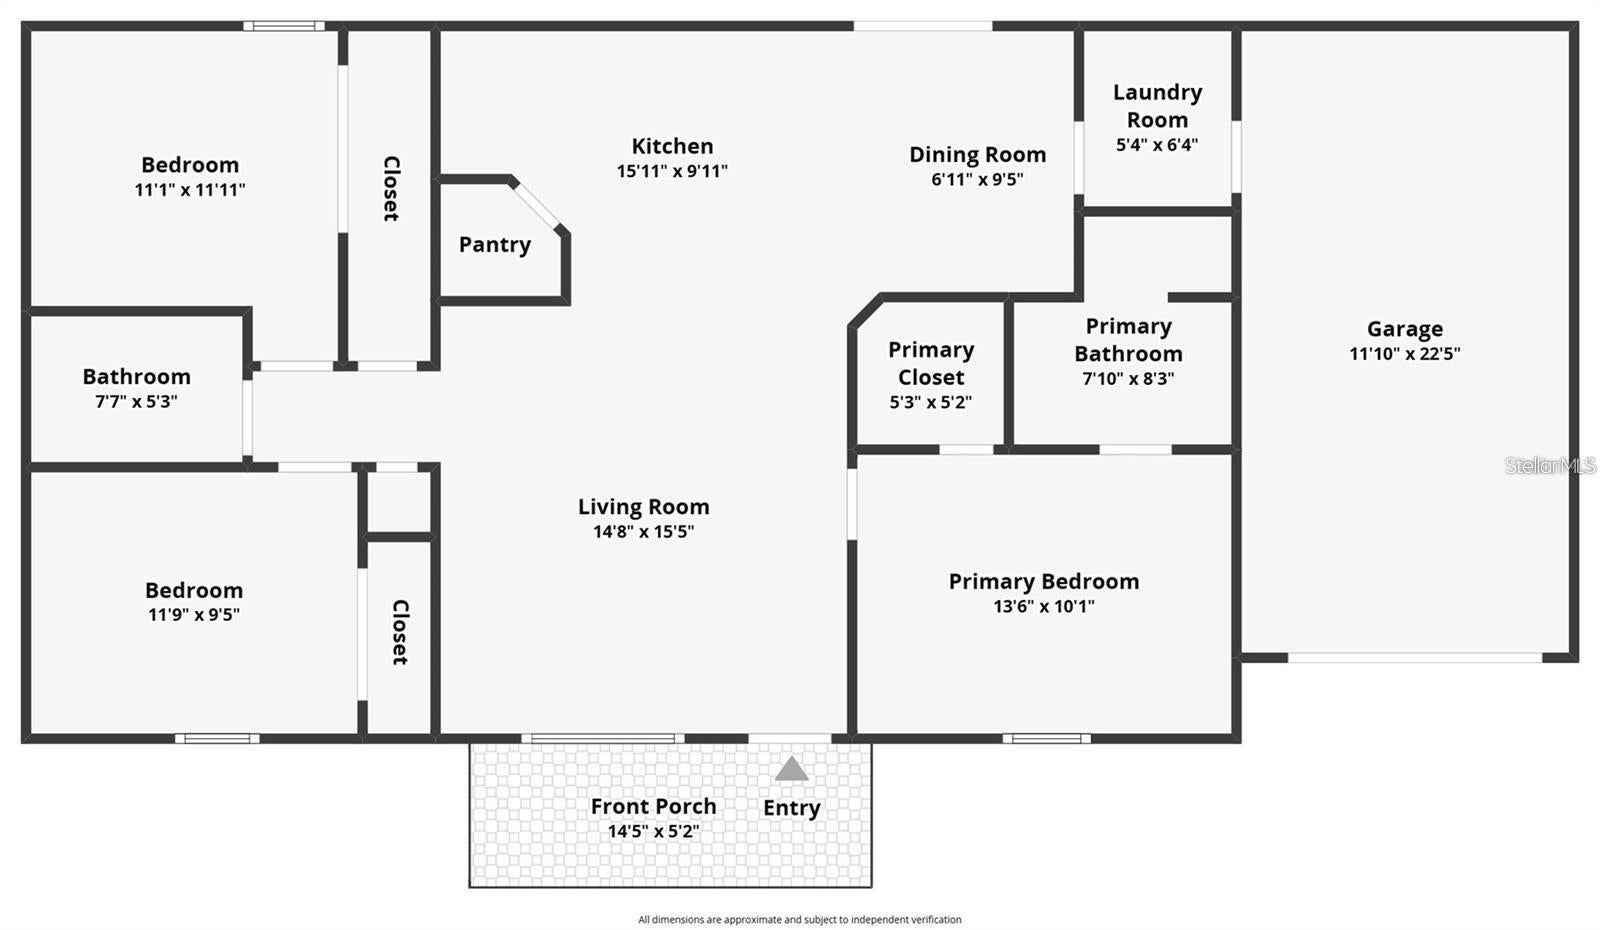
Block on Block Build without wood framing, BUILT TO LAST! ** NO HOA** READY TO TOUR - MOVE IN READY *** HOME INCLUDES 1. 36" SHAKER KITCHEN CABINETS with SOFT CLOSE DOORS & DRAWERS, 2. STONE QUARTZ COUNTERTOPS in KITCHEN & BATHROOMS!! 3. STAINLESS STEEL APPLIANCES IN THE KITCHEN INCLUDED & SMART GARAGE DOOR OPENER INCLUDED. 4. GRASS Included in FRONT & REAR 5.SHOWER is TILED from the FLOOR TO CEILING w/MOSAIC TILE FLOORING (no plastic/fiber glass or half wall tiling like other builders) 6.TRUE BATHTUB NOT CHEAP PLASTIC TUB & TILE FROM TUB TO CEILING 7.CEILING FANS THROUGHOUT 8. FRONT LARGE COVERED LANAI (PORCH) w/LIGHTING 9. LIGHTING THROUGHOUT with ceiling fans with a light in the living room and all bedrooms 10.Under mount Kitchen Sink 11. Gooseneck Single Handle Kitchen FAUCET . AIRBNB, VRBO AND SHORT TERM RENTALS, No HOA & near major employers that create Year Round Housing Demand. ADVENT HEALTH ER is 8 mins, UF Health Hospital, HCA Florida Ocala Hospital and AdventHealth Ocala are 15 minutes. LOCKHEED MARTIN, FEDEX GROUND, Chewy, E ONE **(E-ONE is a leading fire apparatus manufacturer, making emergency vehicles, rescue trucks, aerial fire trucks, rescue pumpers and custom fire apparatus) ** WALMART, Publix, Marion County government and COLLEGE OF CENTRAL FLORIDA. The Florida Horse Park is 500 acres and 10 mins away. Pasta Faire, Mojo’s, Riccardo’s, Artman Smokehouse and FRANCESCO'S. Bella Vita, CHOP HOUSE, Lighthouse Point, BLUEFIN, Harvest and Prima Italian Steakhouse. Chico’s, Talbots, Barnes & Noble and TOMMY BAHAMA, Paddock Mall add Dillard’s, Dick’s Sporting Goods, ULTA BEAUTY, and DSW.
| Date | Event | Price | Source |
|---|---|---|---|
| listed (Active) | $229,000 | StellarMLS #O6456709 |
Hi there — ask anything about this property or the area and the team will get right back to you.
Local real estate advisory services provided by agent with GGMS Demo Agency
Listed by David Hijar with Olympus Executive Realty Inc · Cell: mls@oerfl.com
Listings courtesy of Stellar MLS as distributed by MLS GRID. Based on information submitted to the MLS GRID. All data is obtained from various sources and may not have been verified by broker or MLS GRID. Supplied Open House Information is subject to change without notice. All information should be independently reviewed and verified for accuracy. Properties may or may not be listed by the office/agent presenting the information. Listing information is provided for consumers? personal, non-commercial use, solely to identify prospective properties for potential purchase; all other use is strictly prohibited and may violate relevant federal and state law. Information deemed reliable but not guaranteed. Copyright © 2026 MLS GRID. All Rights Reserved.
You agree to GGMS Demo Agency Terms of Use and Privacy Policy. By choosing to contact a property, you also agree that GGMS Demo Agency and its associates may call, text, or email you regarding any inquiries or activities you submit through our website. This may involve the use of automated means and prerecorded or artificial voices.
Step 1 of 2
Create a free account to view all listings, save searches, and get alerts when new homes match.
Step 2 of 2
Tell us how to reach you about homes you like.
Enter your password to sign in as
Create a free account to view all listings, save searches, and get alerts when new homes match.
Already have an account? Sign in
Sign in to your account.
New here? Create an account