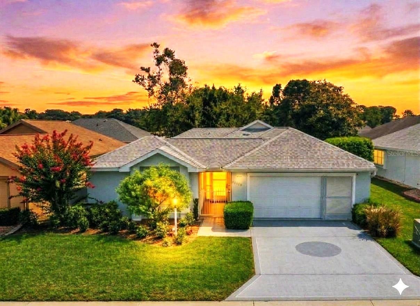
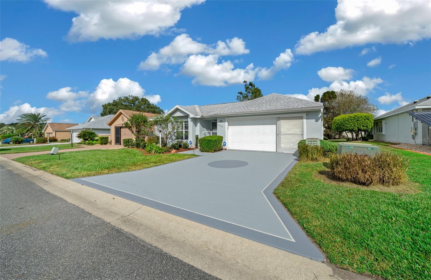
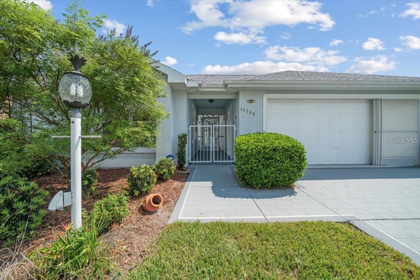
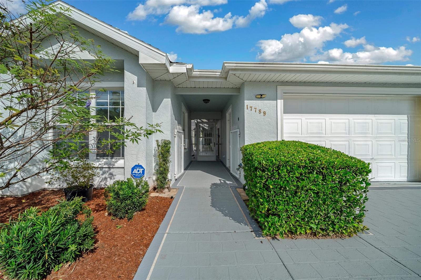
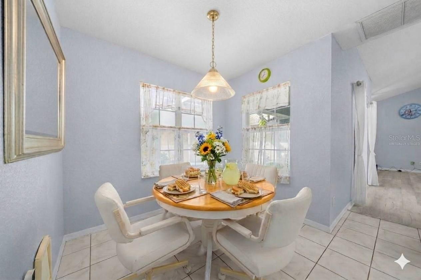
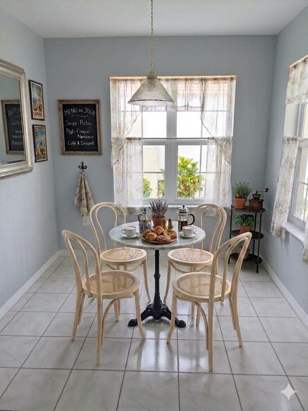
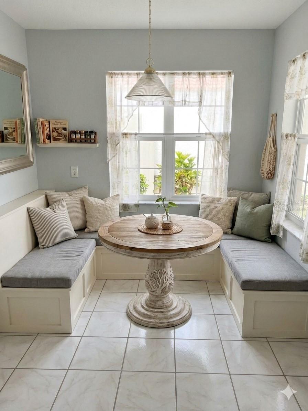
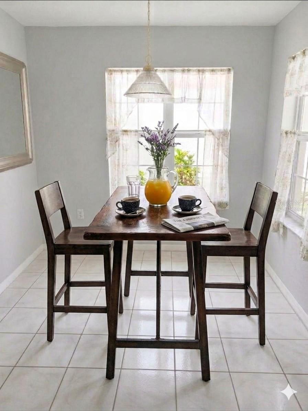
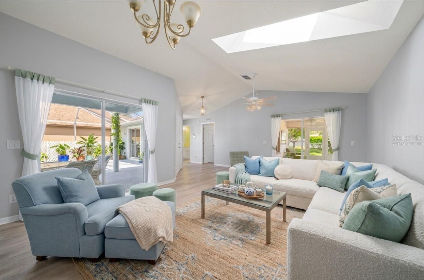
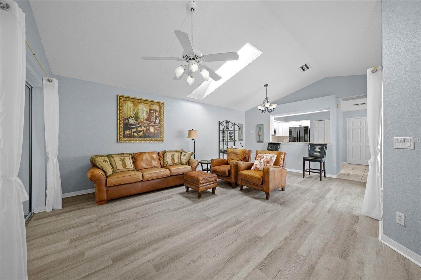
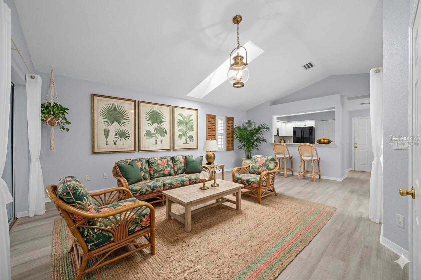
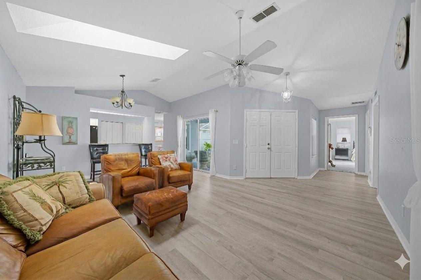
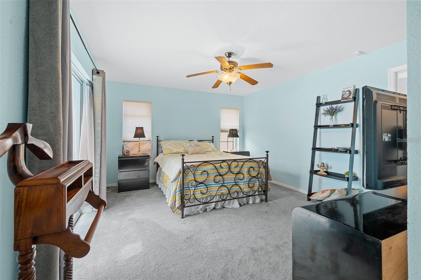
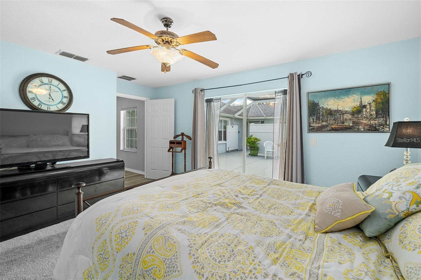
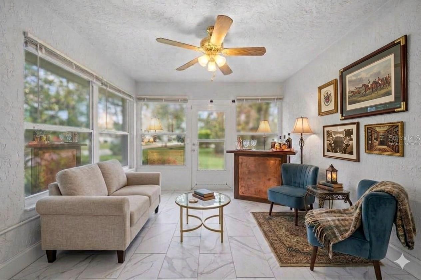
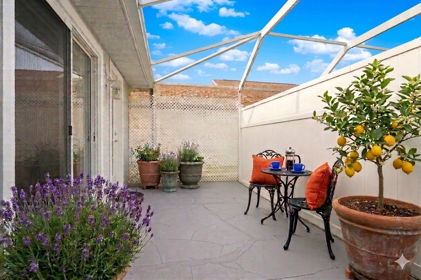
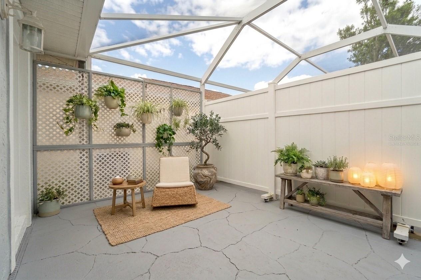
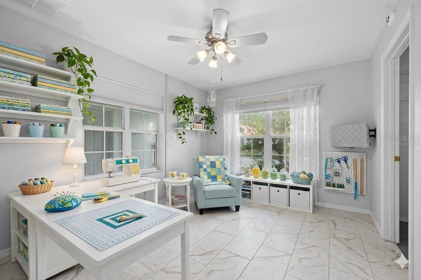
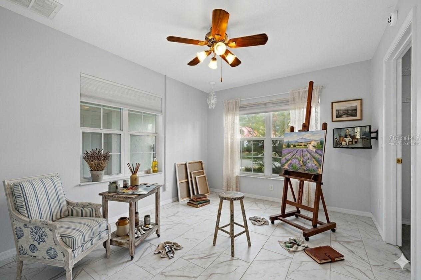
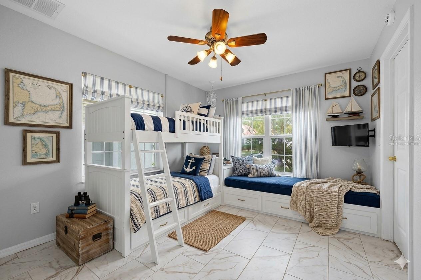
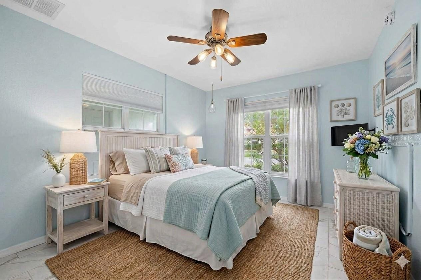
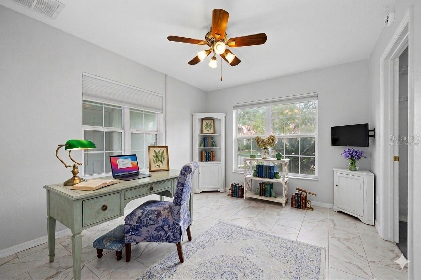
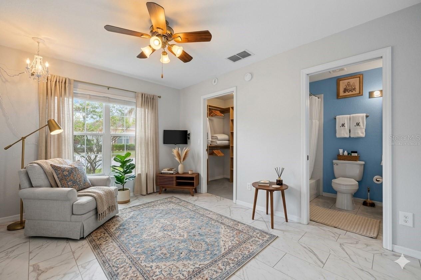
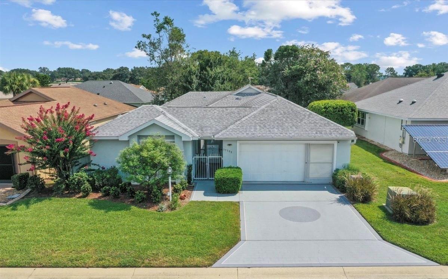
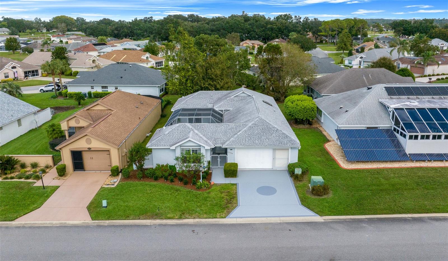
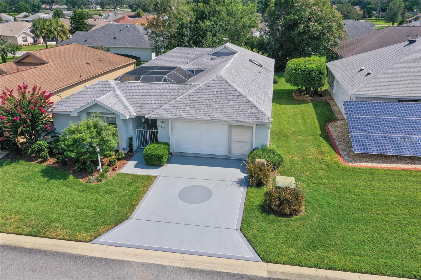
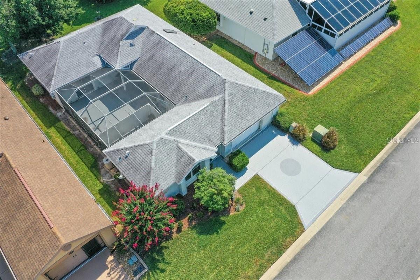
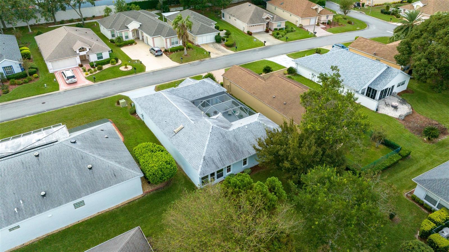
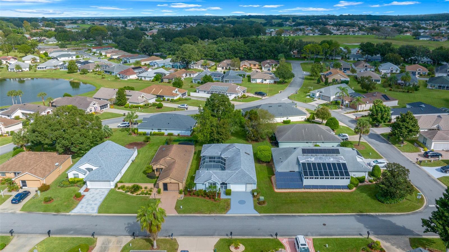
Virtually Staged. This home offers an exceptional blend of luxury, privacy, and unparalleled convenience within an upscale 55+ resort community. Its unique layout and prime location make it a standout property.
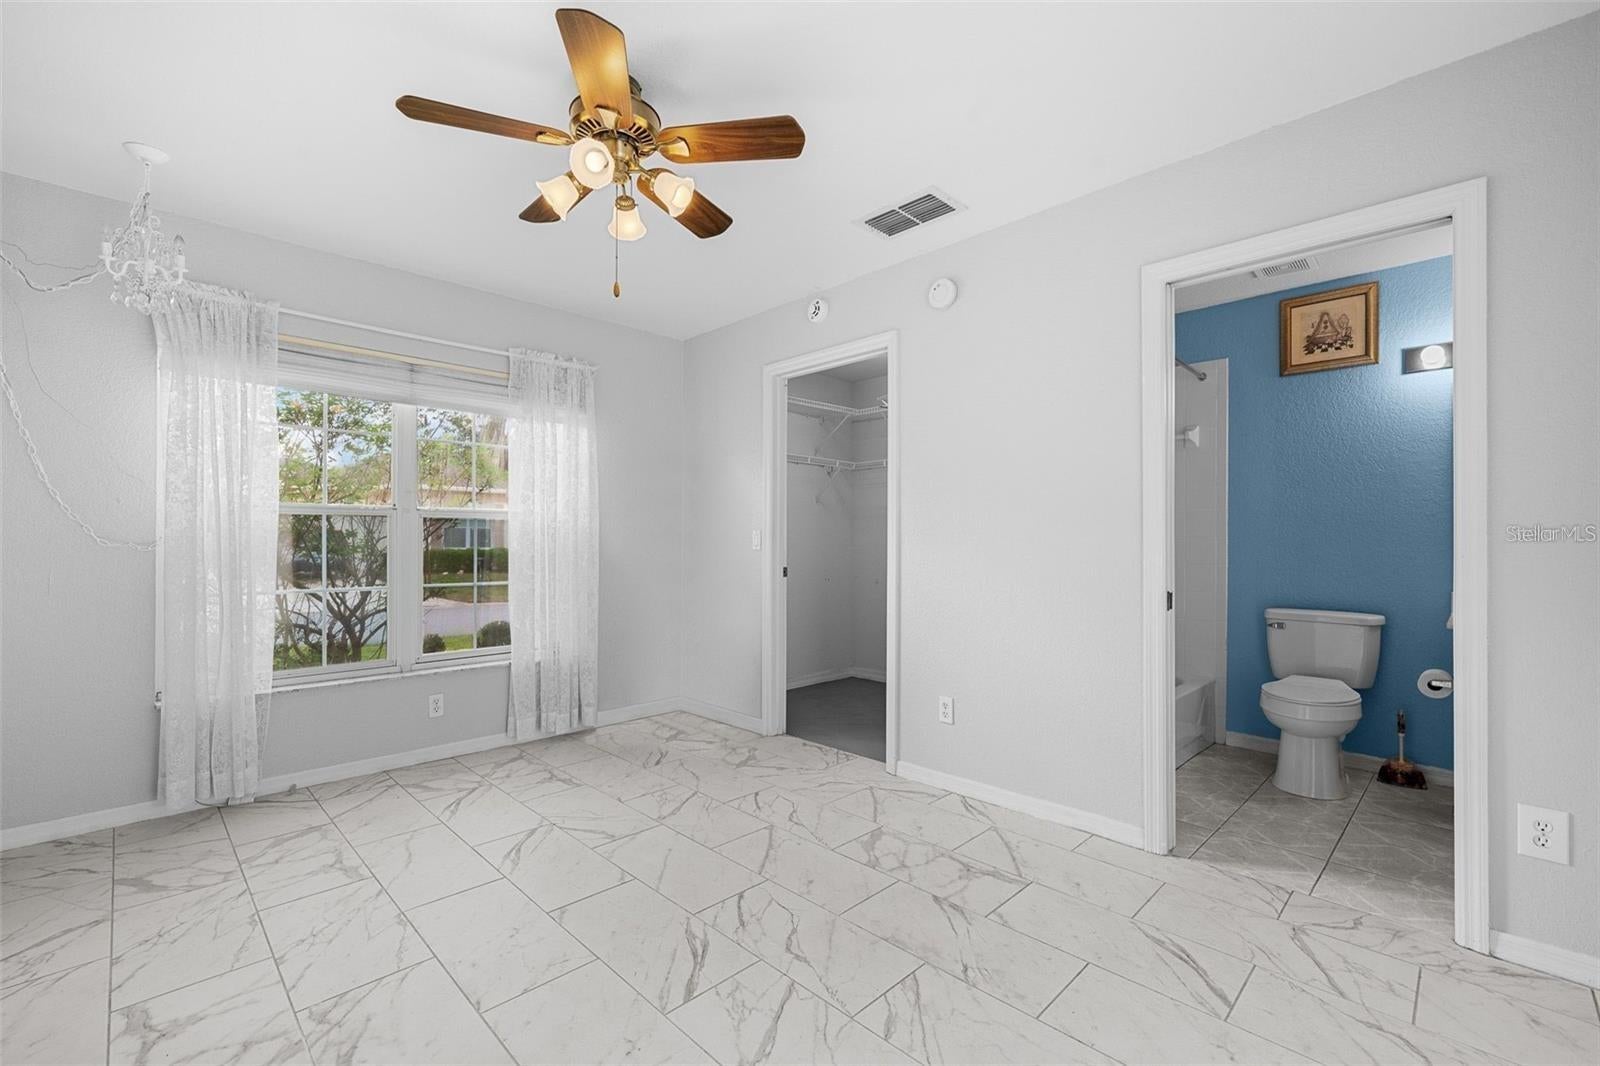
DETACHED 3RD BEDROOM SUITE:
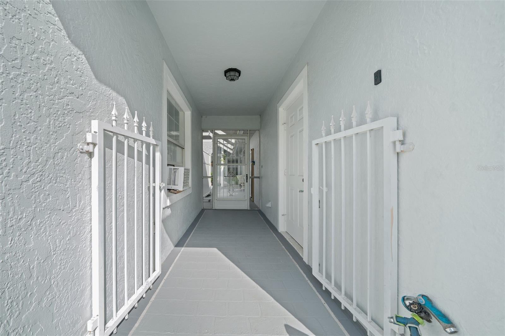
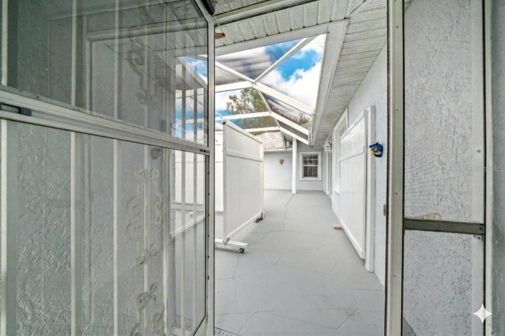
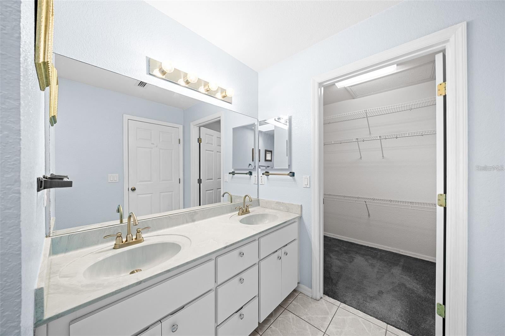
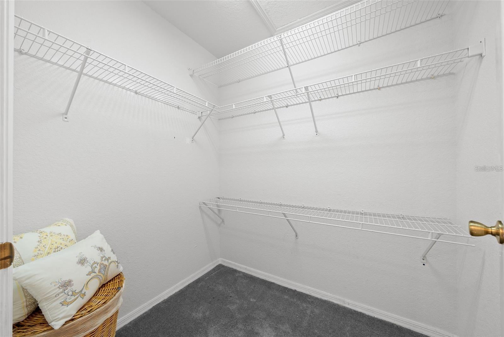
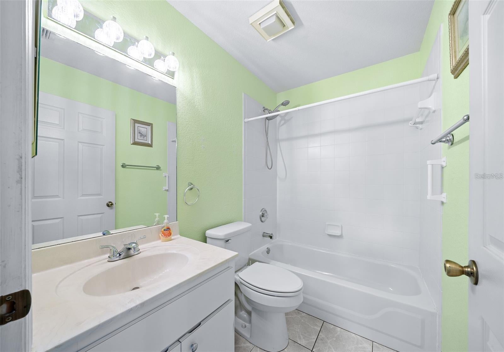
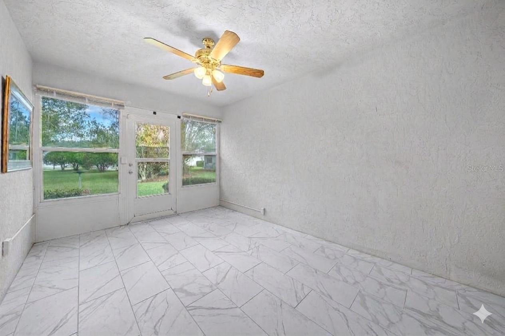
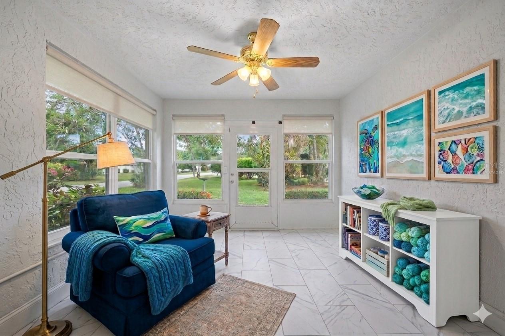
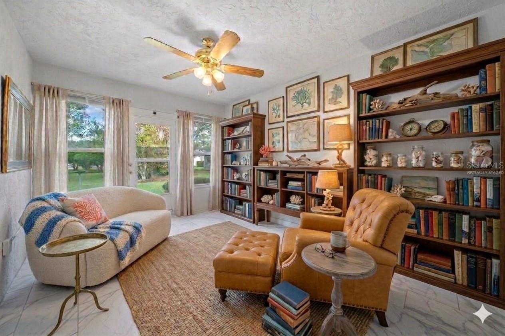
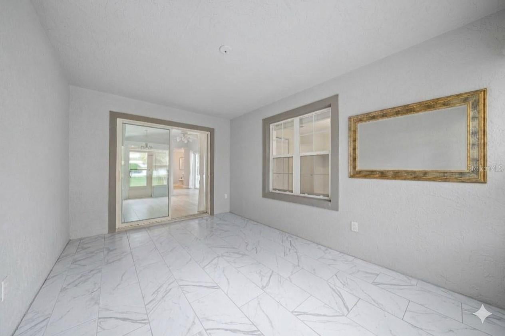
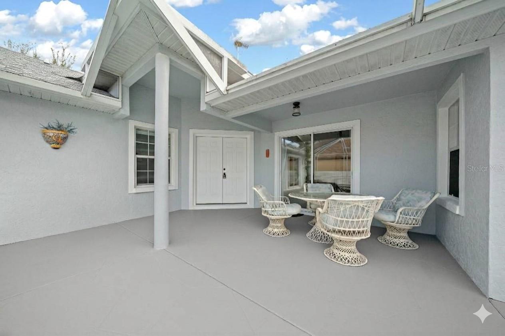
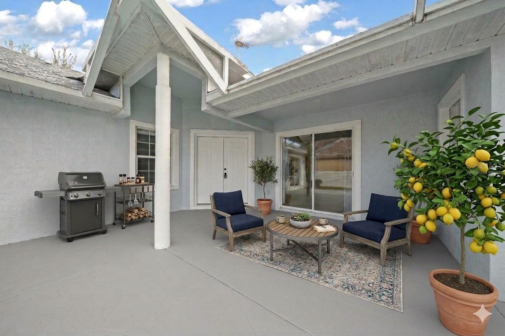
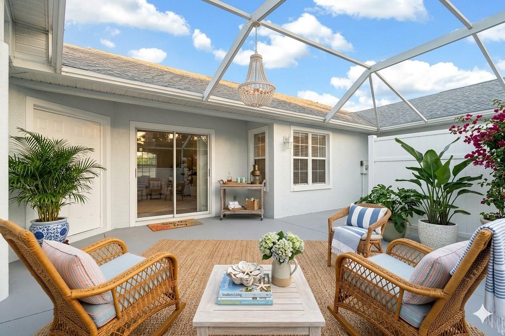
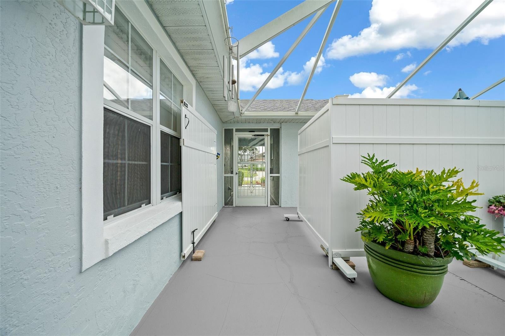
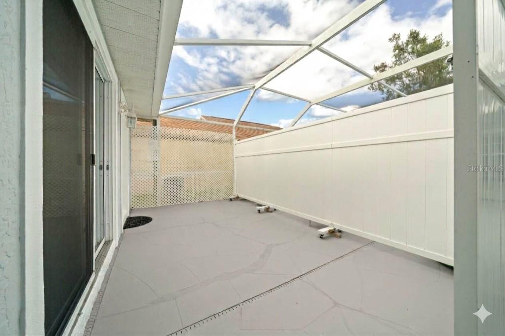
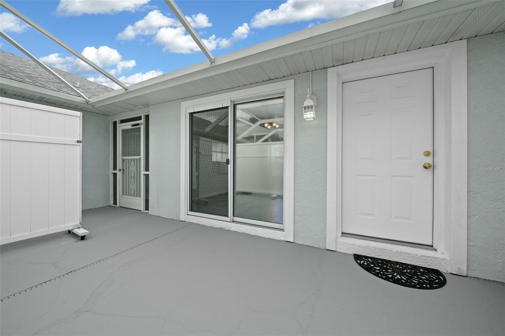
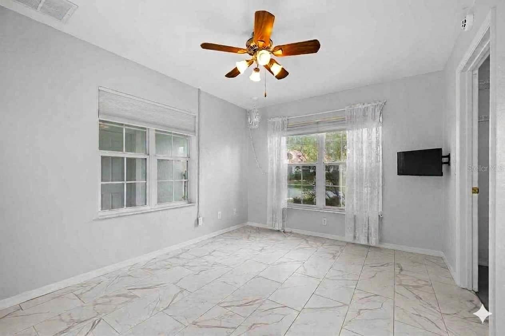
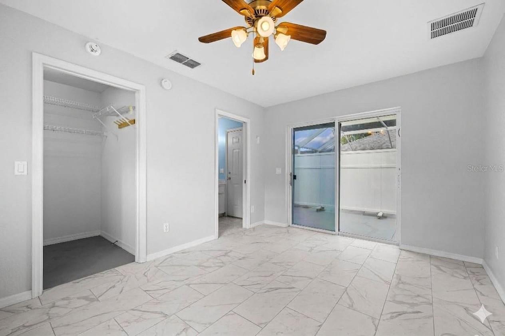
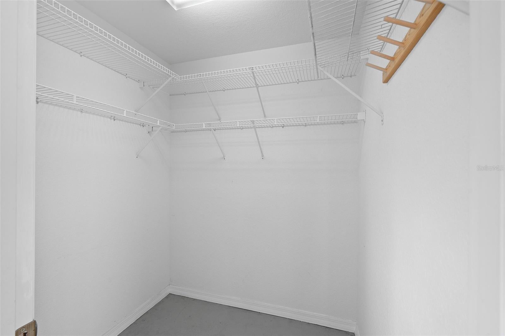
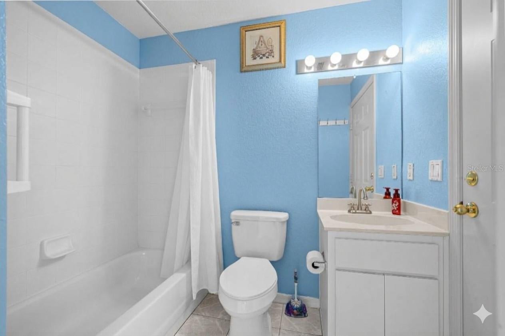
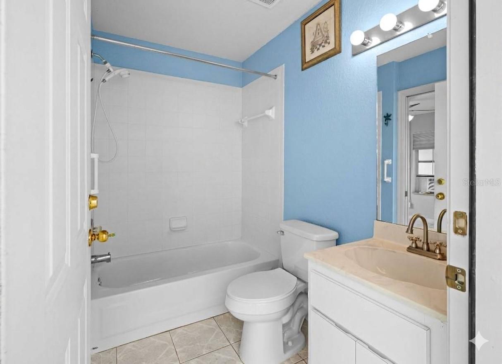
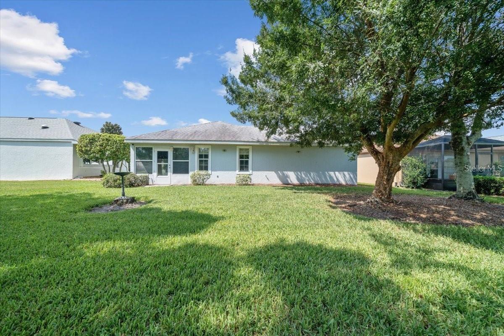
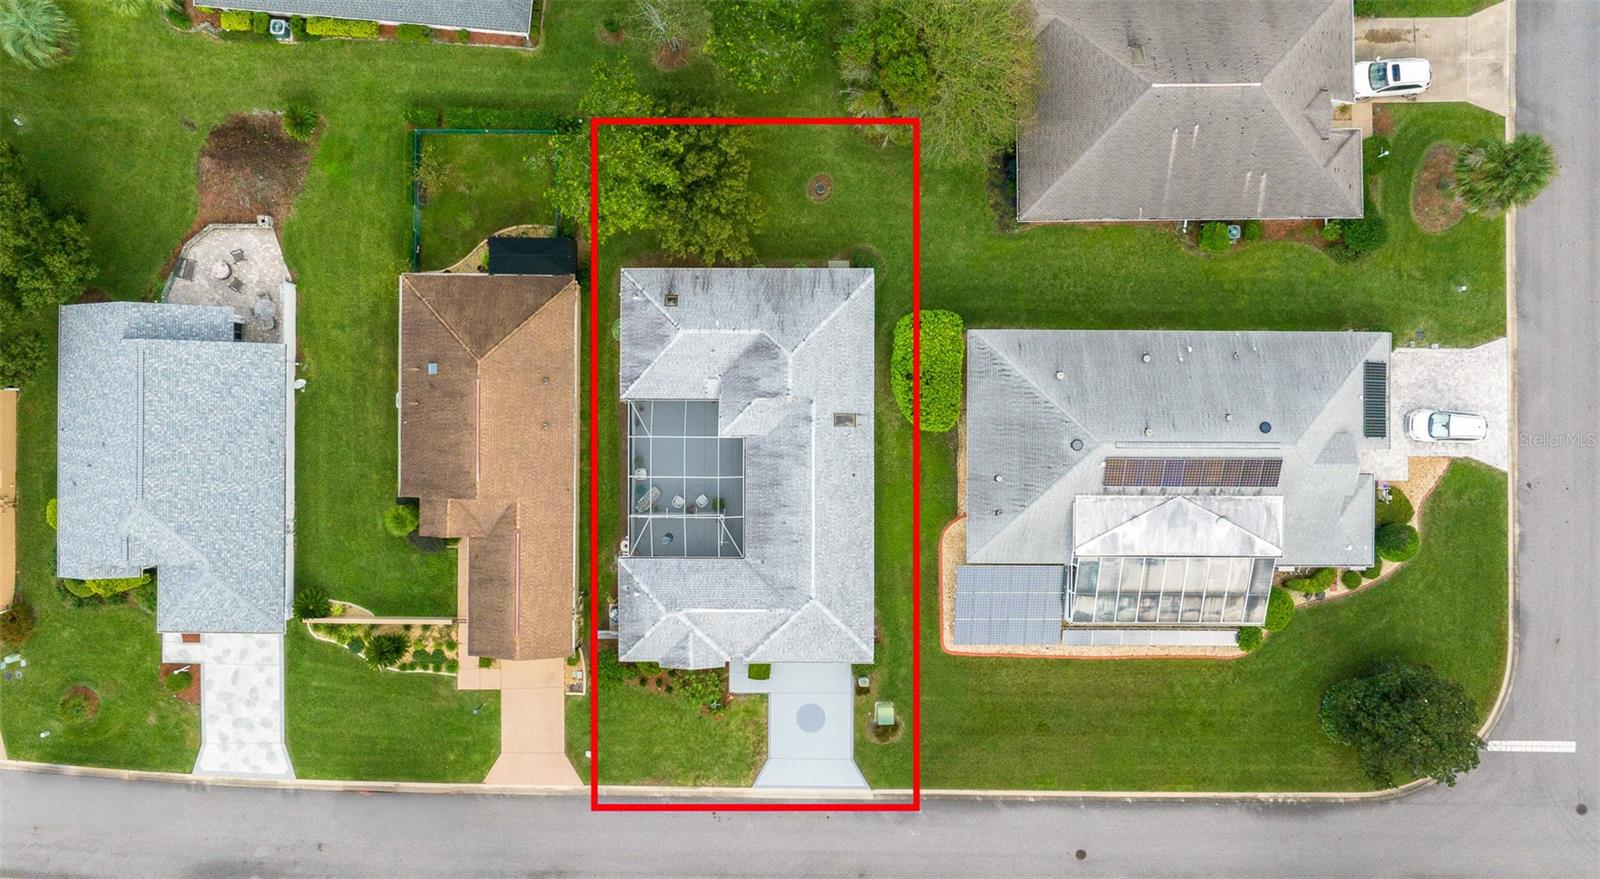
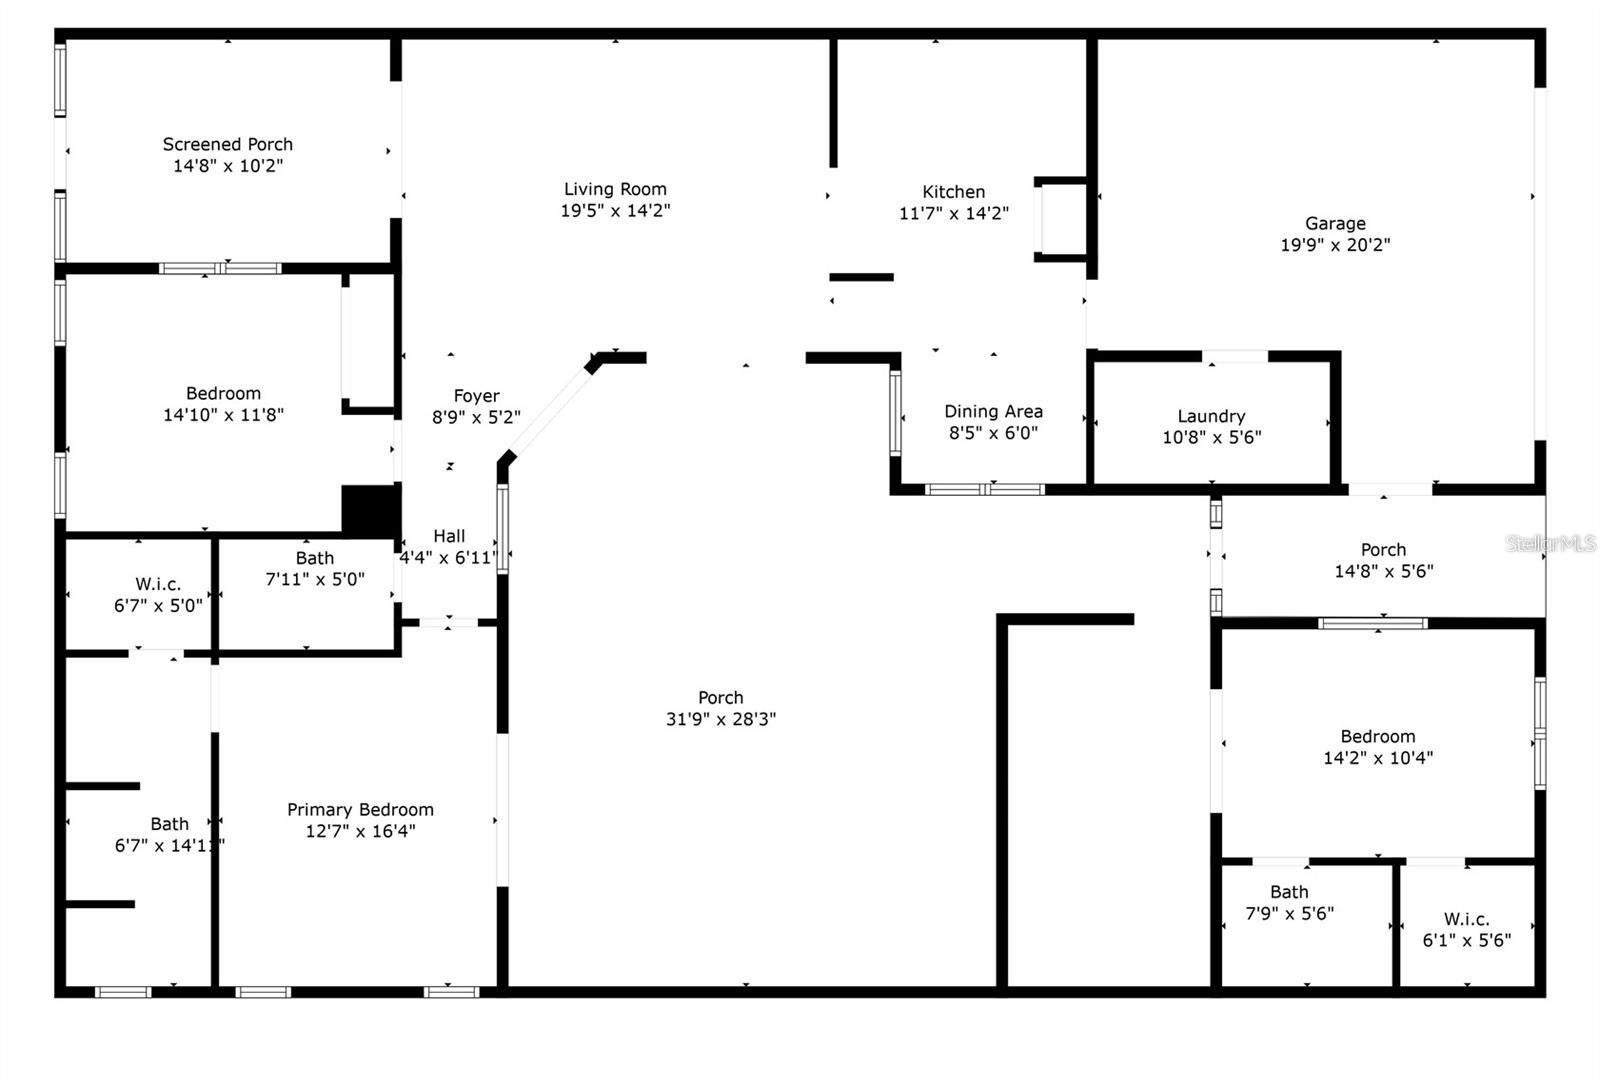
A distinctive feature in Stonecrest, this suite offers privacy with its own separate entrance, private lanai, full bath, walk-in closet, and sliding glass doors. A privacy gate allows for the flexibility to connect it to or isolate it from the main home's outdoor living space. The detached suite is ideal for guest quarters, a home office, a hobby room, an art studio, or a den.
LIVING ROOM: Features an open floor plan, low-maintenance luxury vinyl plank flooring, a bright skylight, and dual sliding door access.
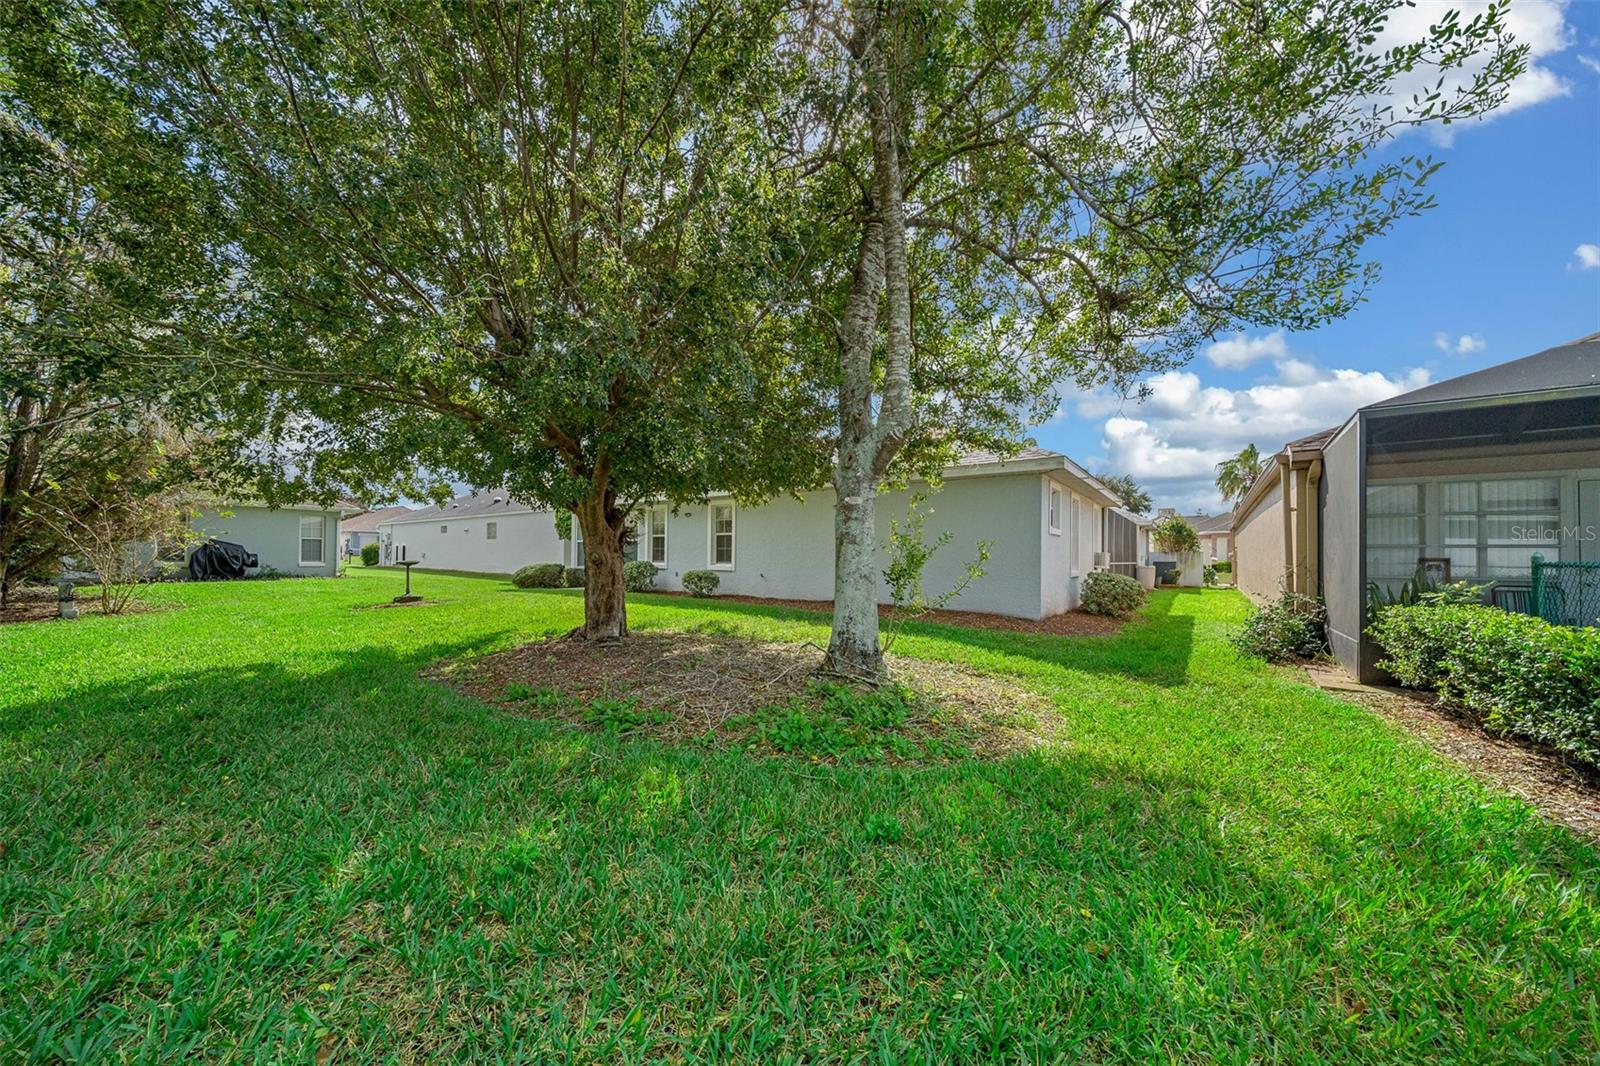
BONUS ROOM: Positioned off the great room, this space overlooks the backyard and is well-suited for a library, media room, or quiet study.
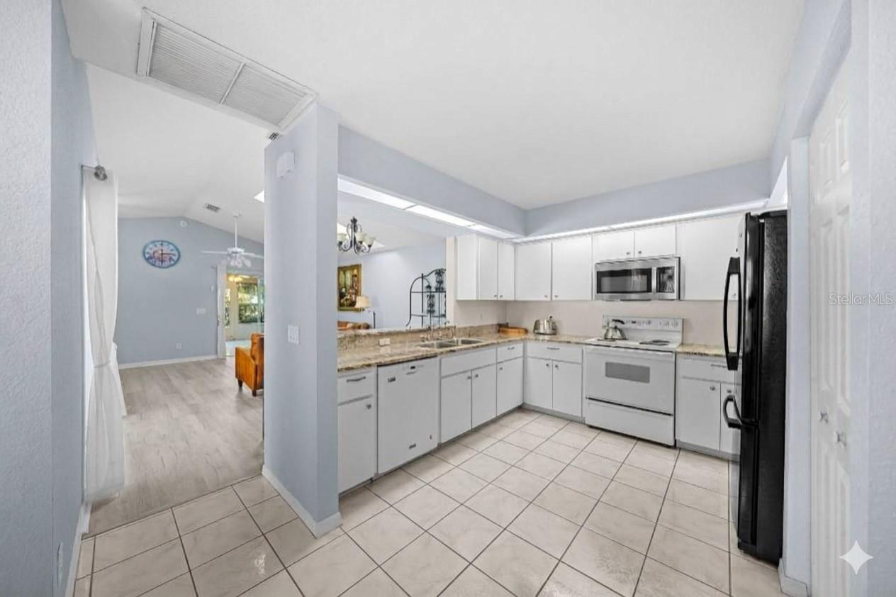
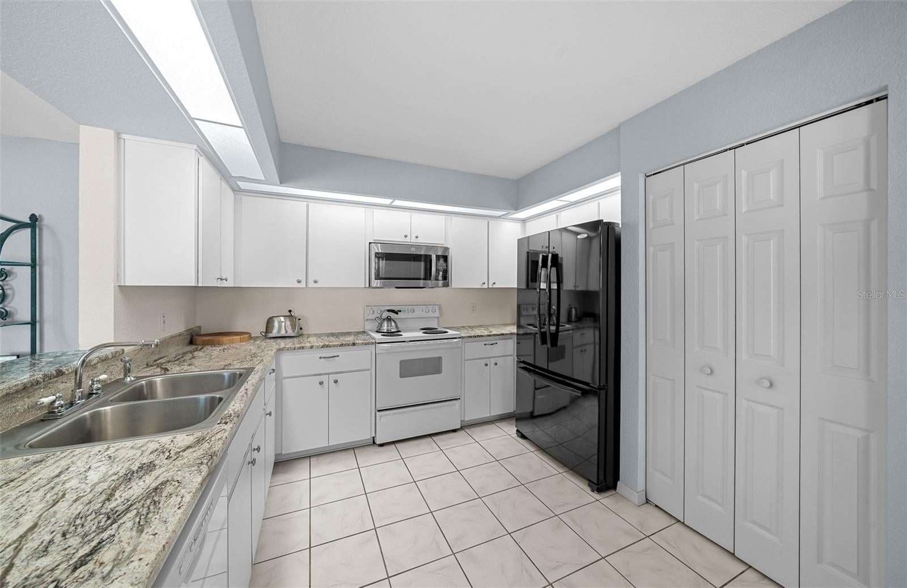
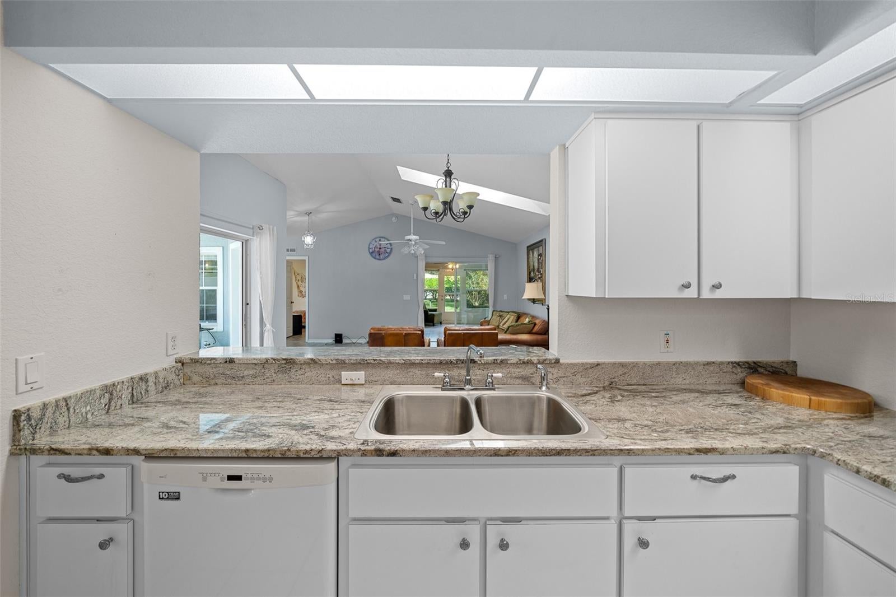
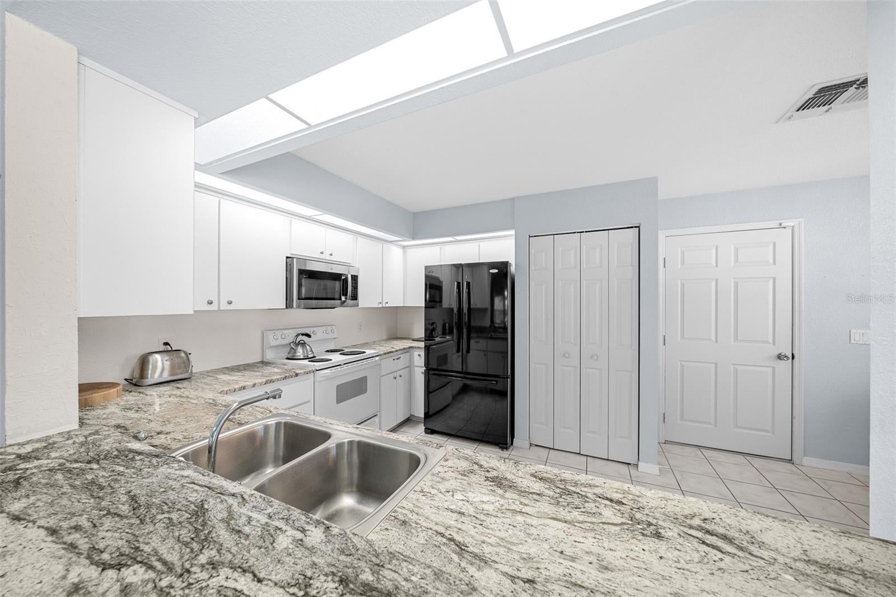
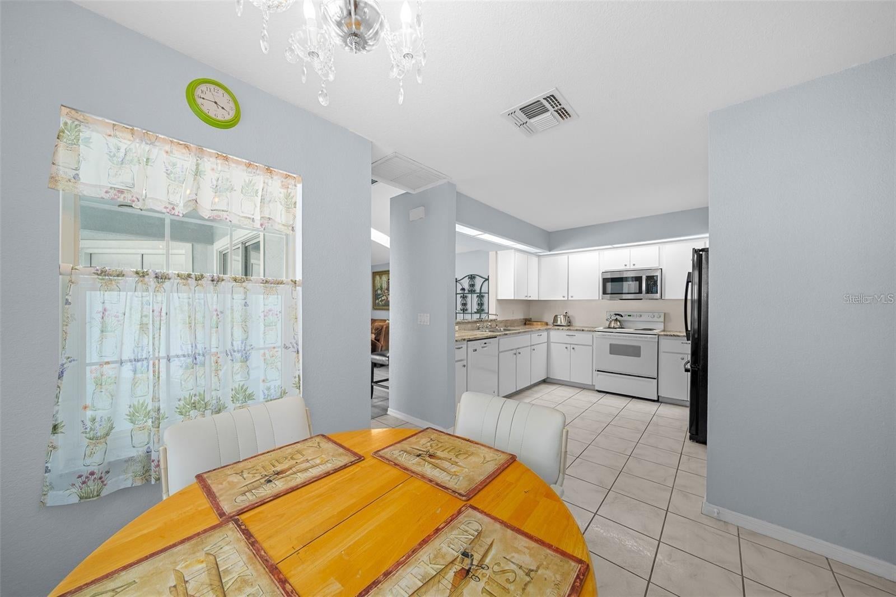
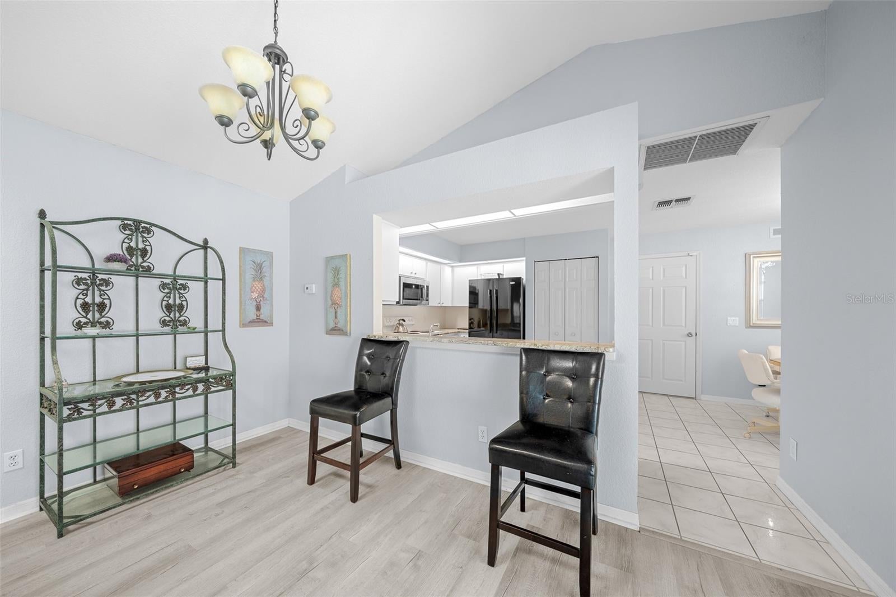
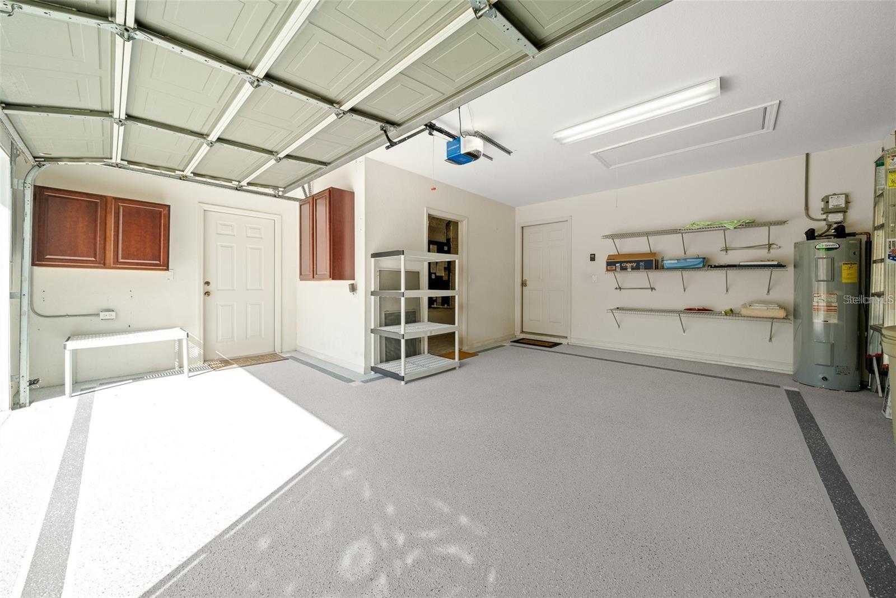
KITCHEN & DINING: Equipped with granite countertops, premium cabinet pulls, a pantry, a breakfast bar pass-through, and a dining nook. Direct garage access provides seamless entry for unloading groceries.
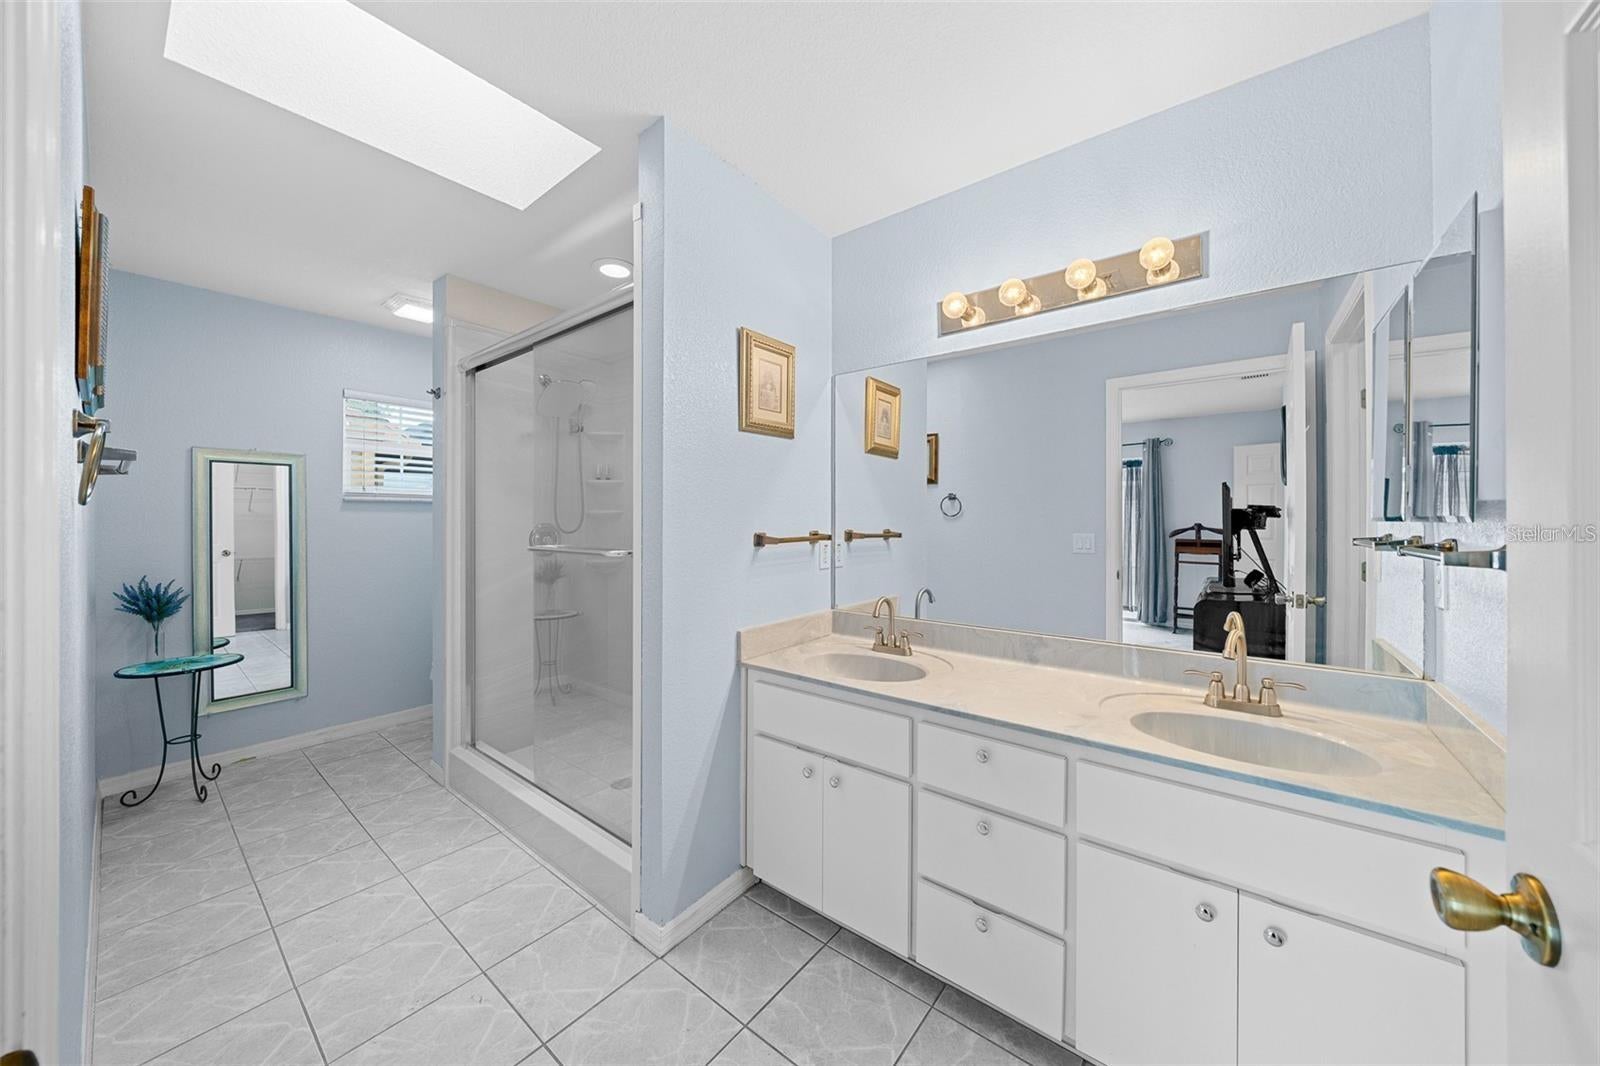
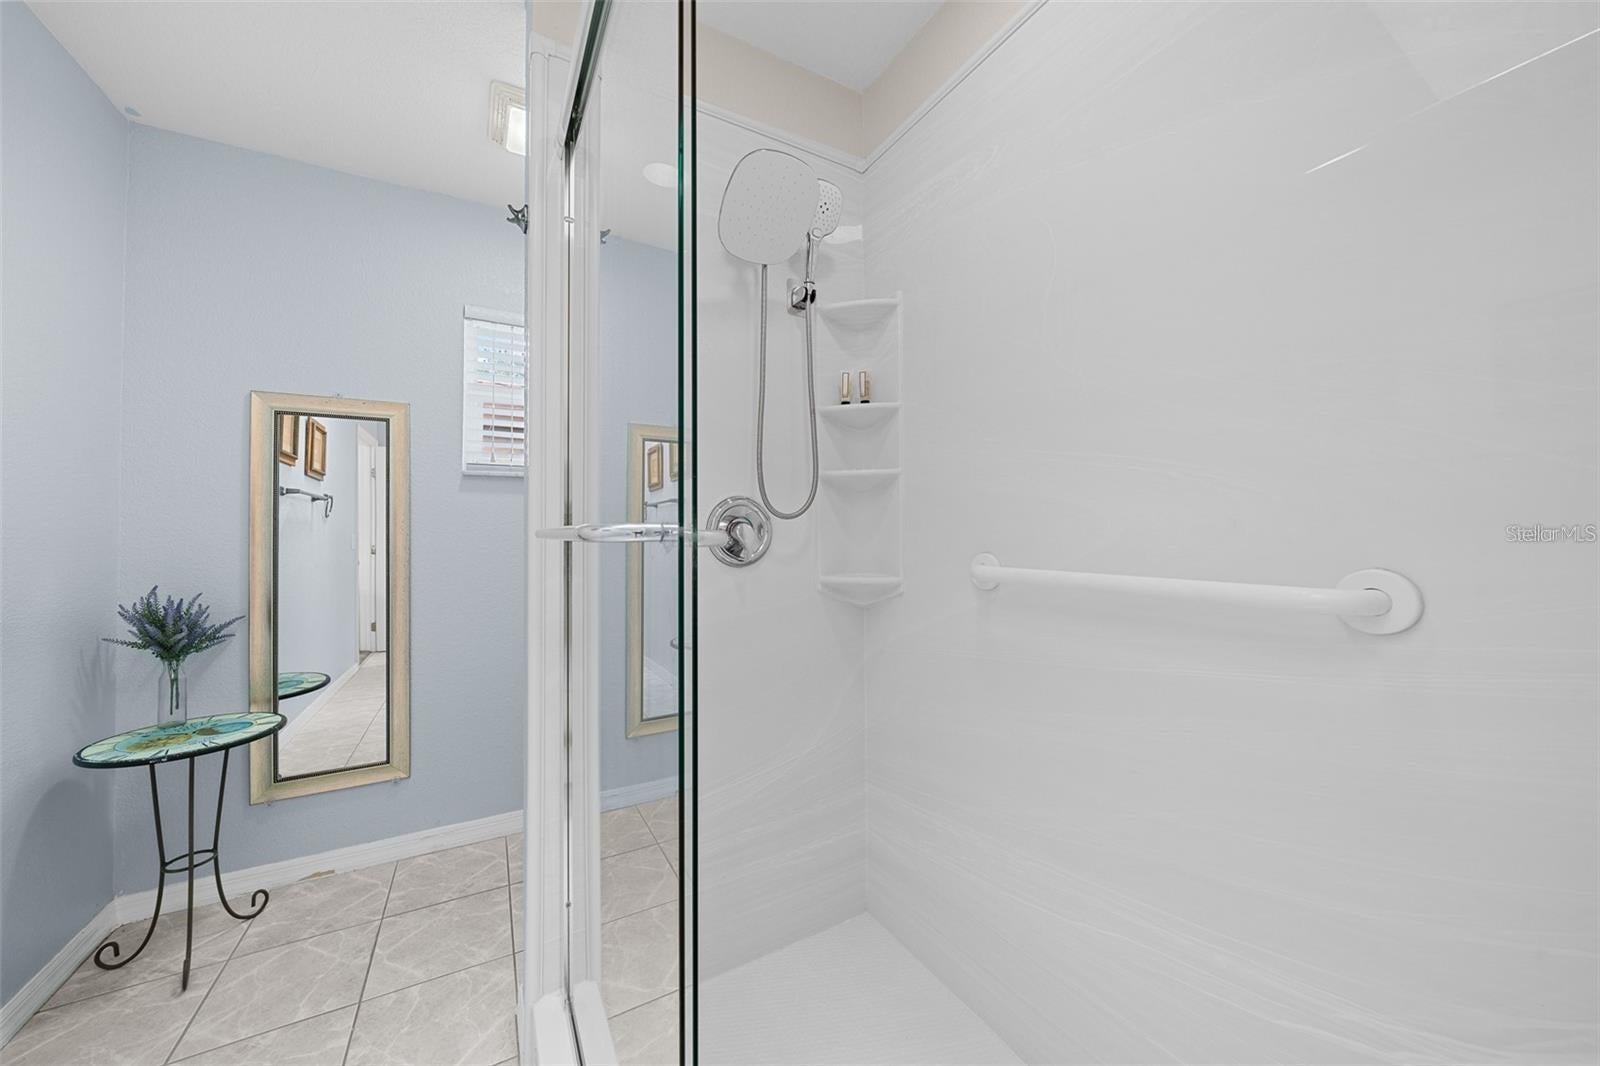
PRIMARY SUITE: A spacious retreat featuring private sliding doors to the large lanai, a walk in closet, and an en-suite bathroom with a large shower and skylight.
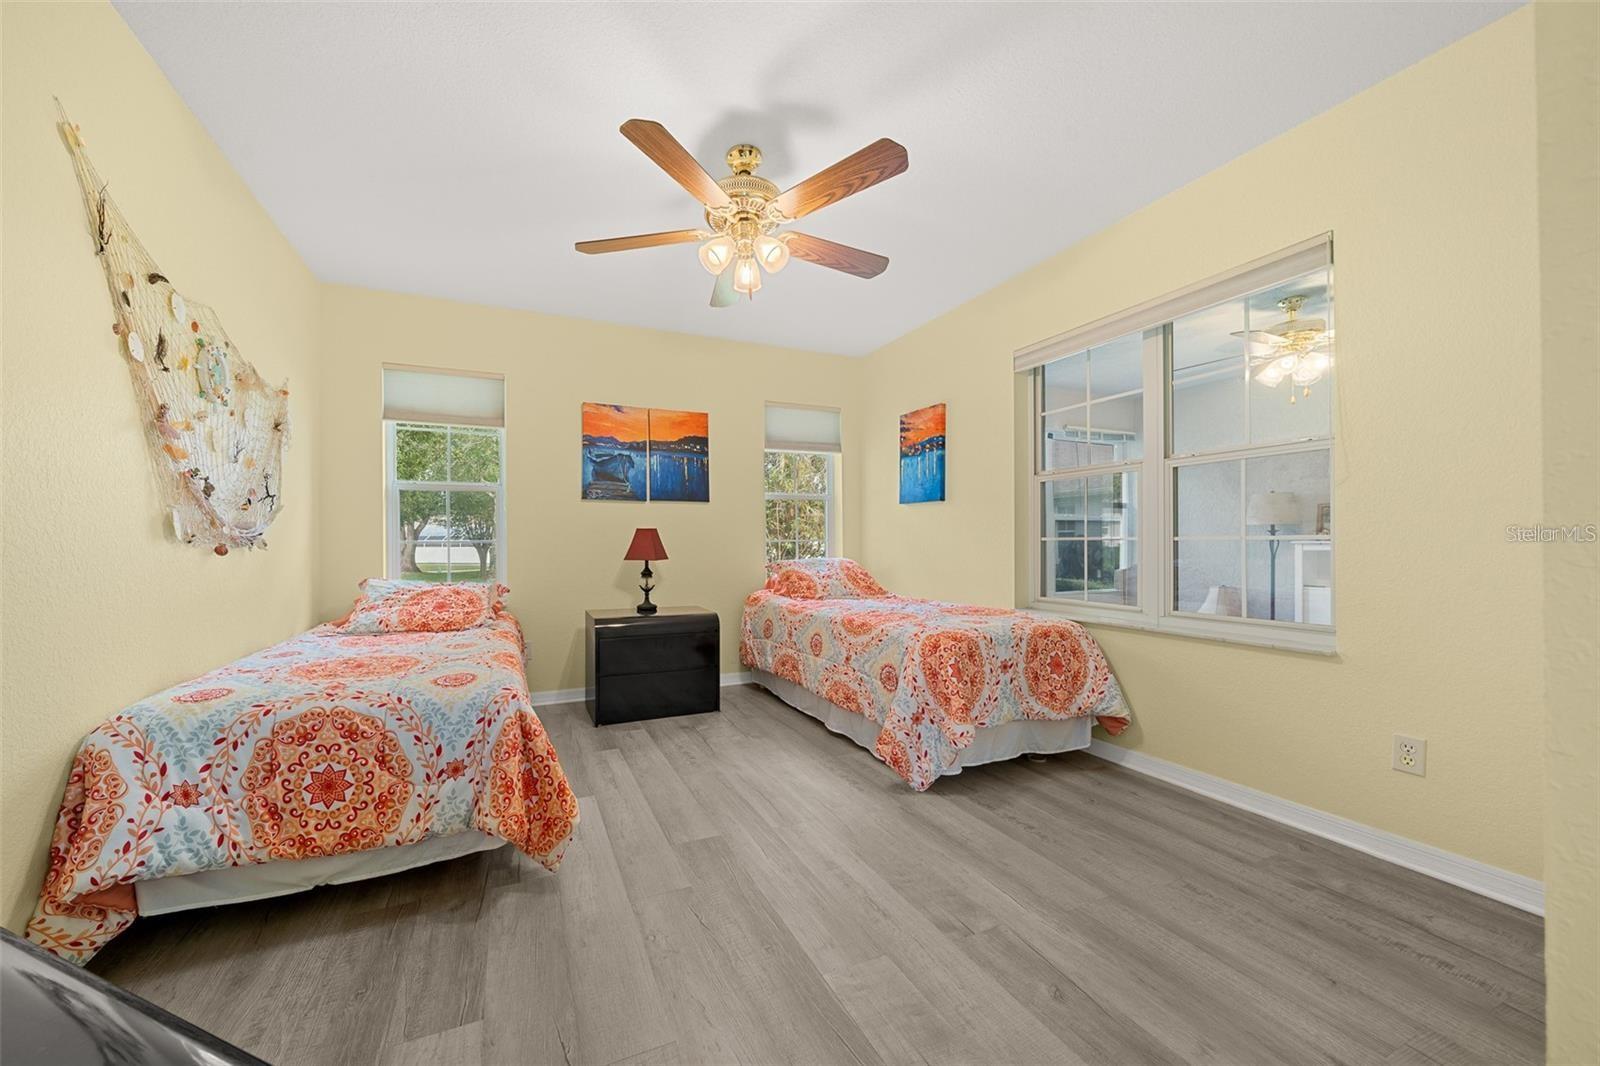
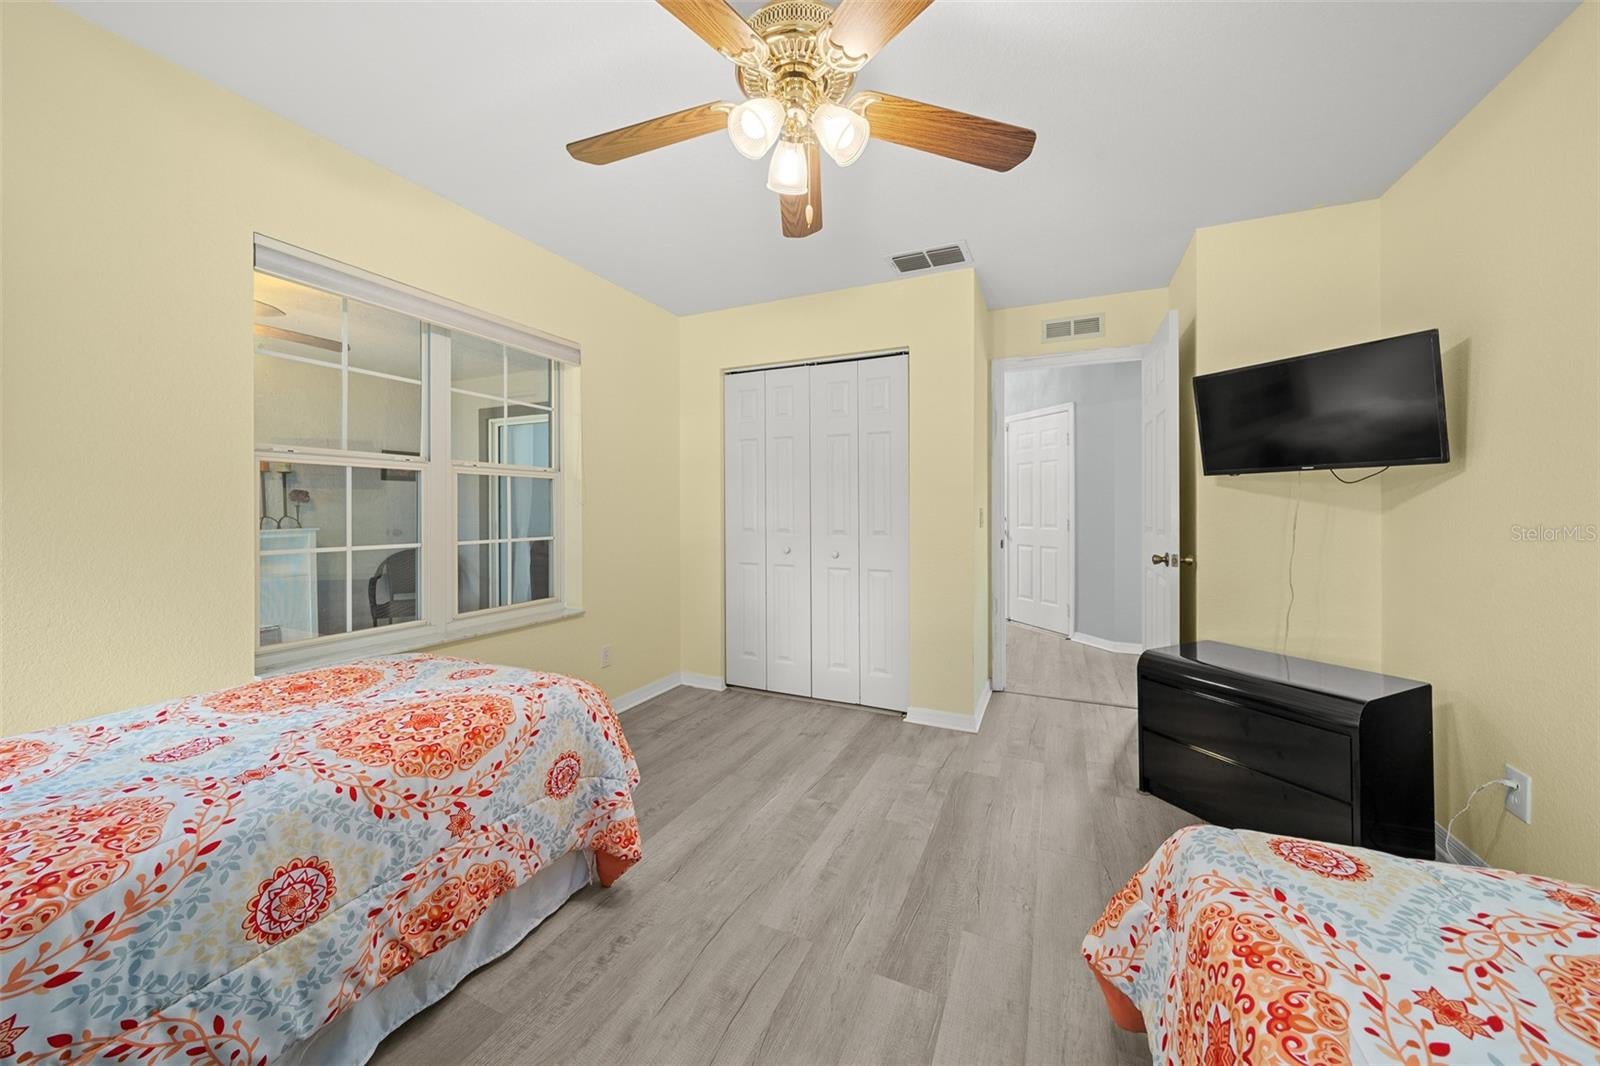
GUEST BEDROOM: Generously sized to accommodate furnishings comfortably, complete with an adjacent full bath.
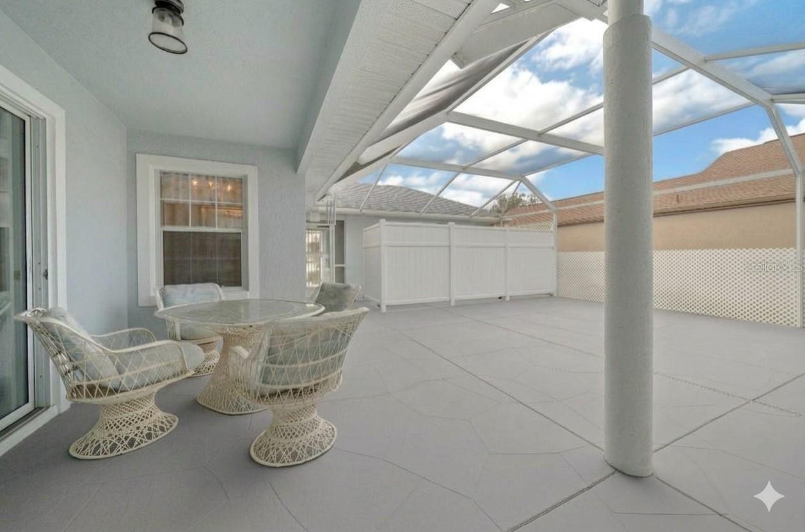
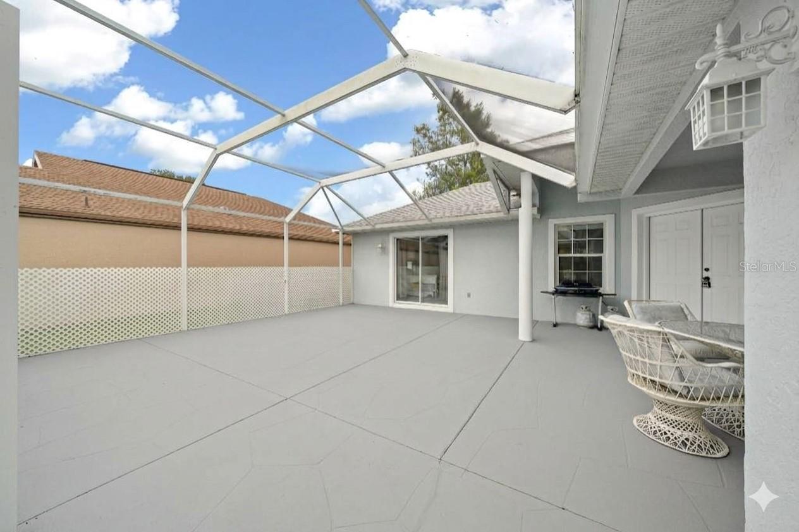
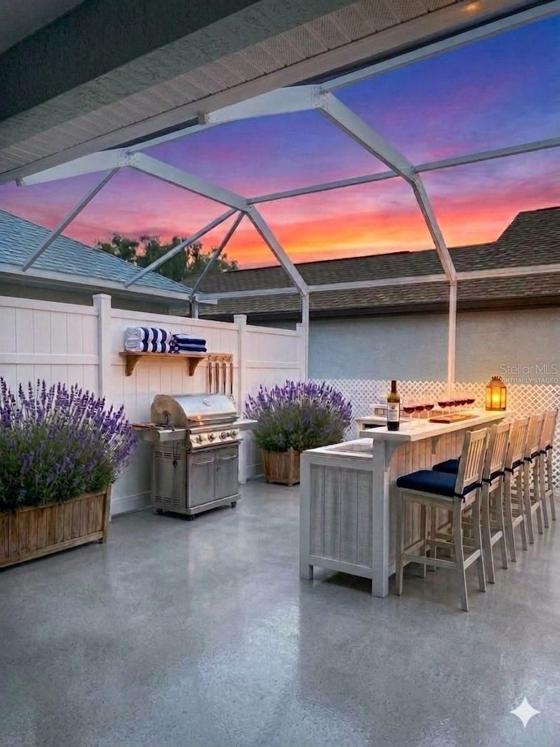
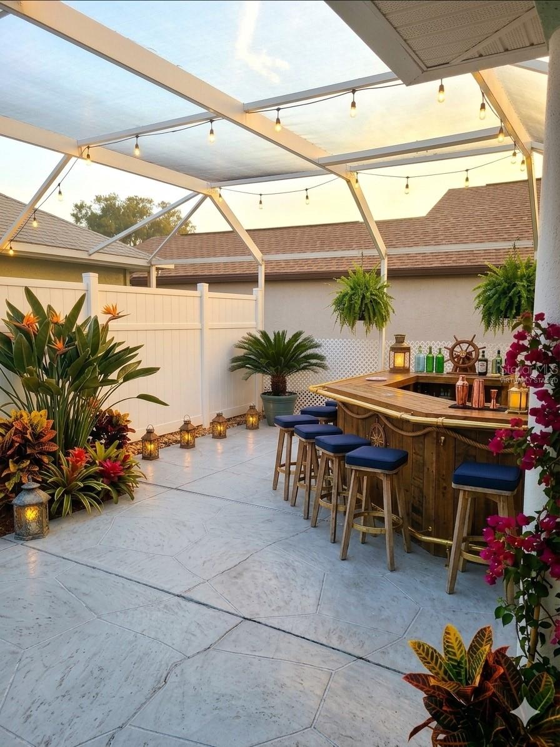
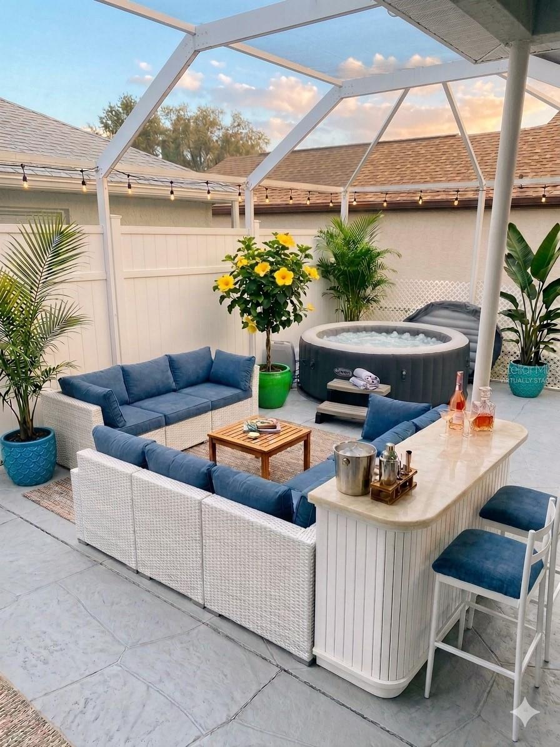
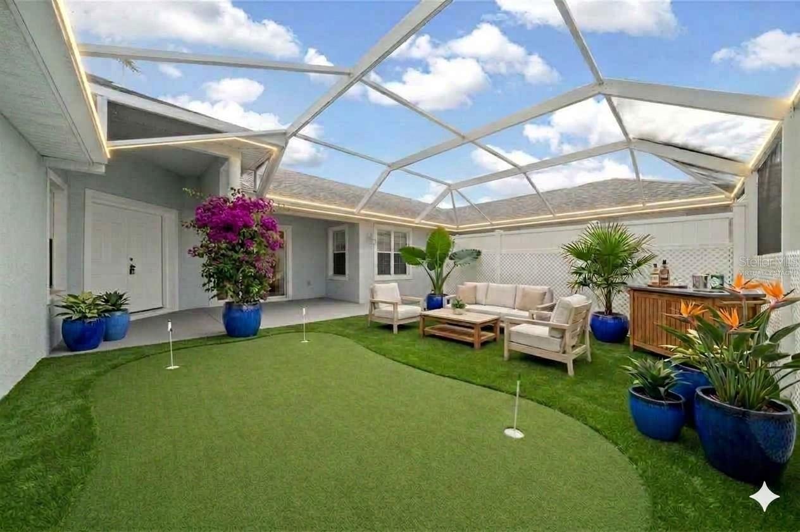
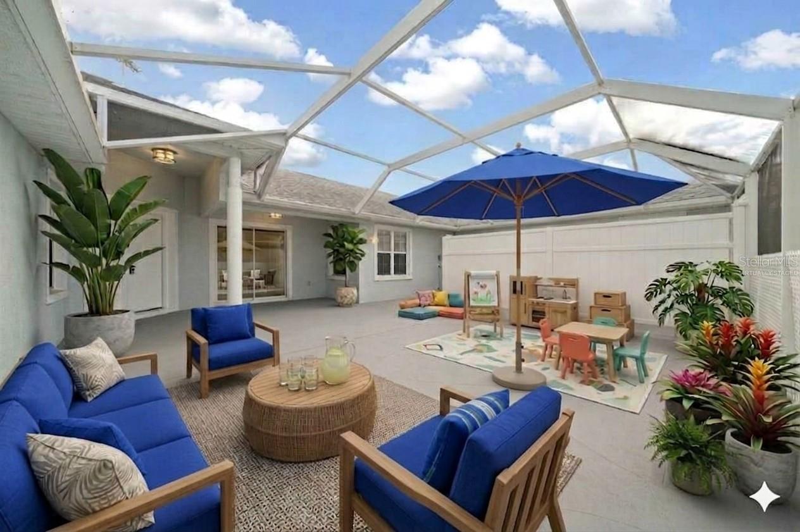
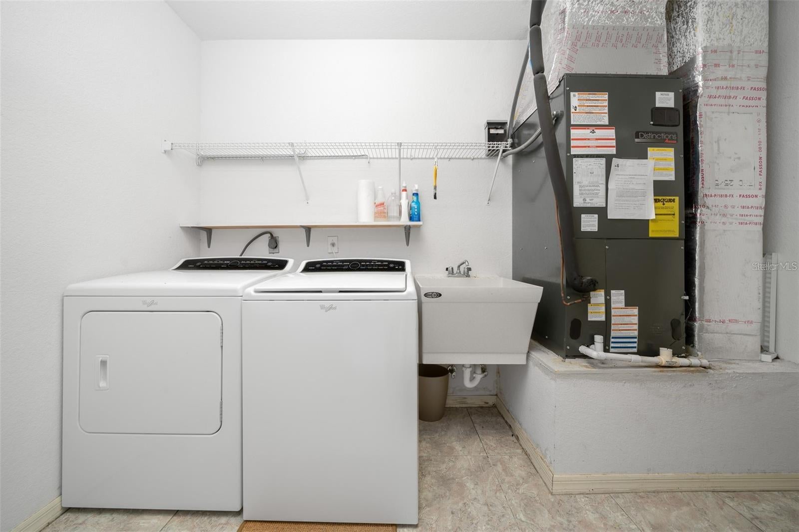
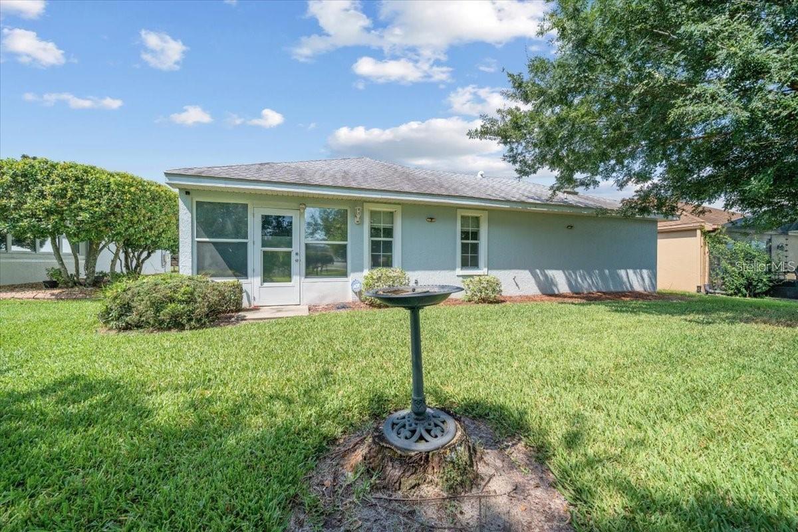
CLIMATE CONTROLLED LAUNDRY: Conveniently located in the garage, allowing for quick drop offs of wet towels and swimwear directly from the pool area. SCREENED IN LANAI: The expansive 30’ x 22’ lanai provides an incredible outdoor living space, perfect for relaxing, entertaining, and enjoying Florida’s beautiful weather, with plenty of room to create your own private oasis by adding an inground pool, hot tub, outdoor kitchen, or additional seating areas.
LOCATION AND COMMUNITY ACCESS:
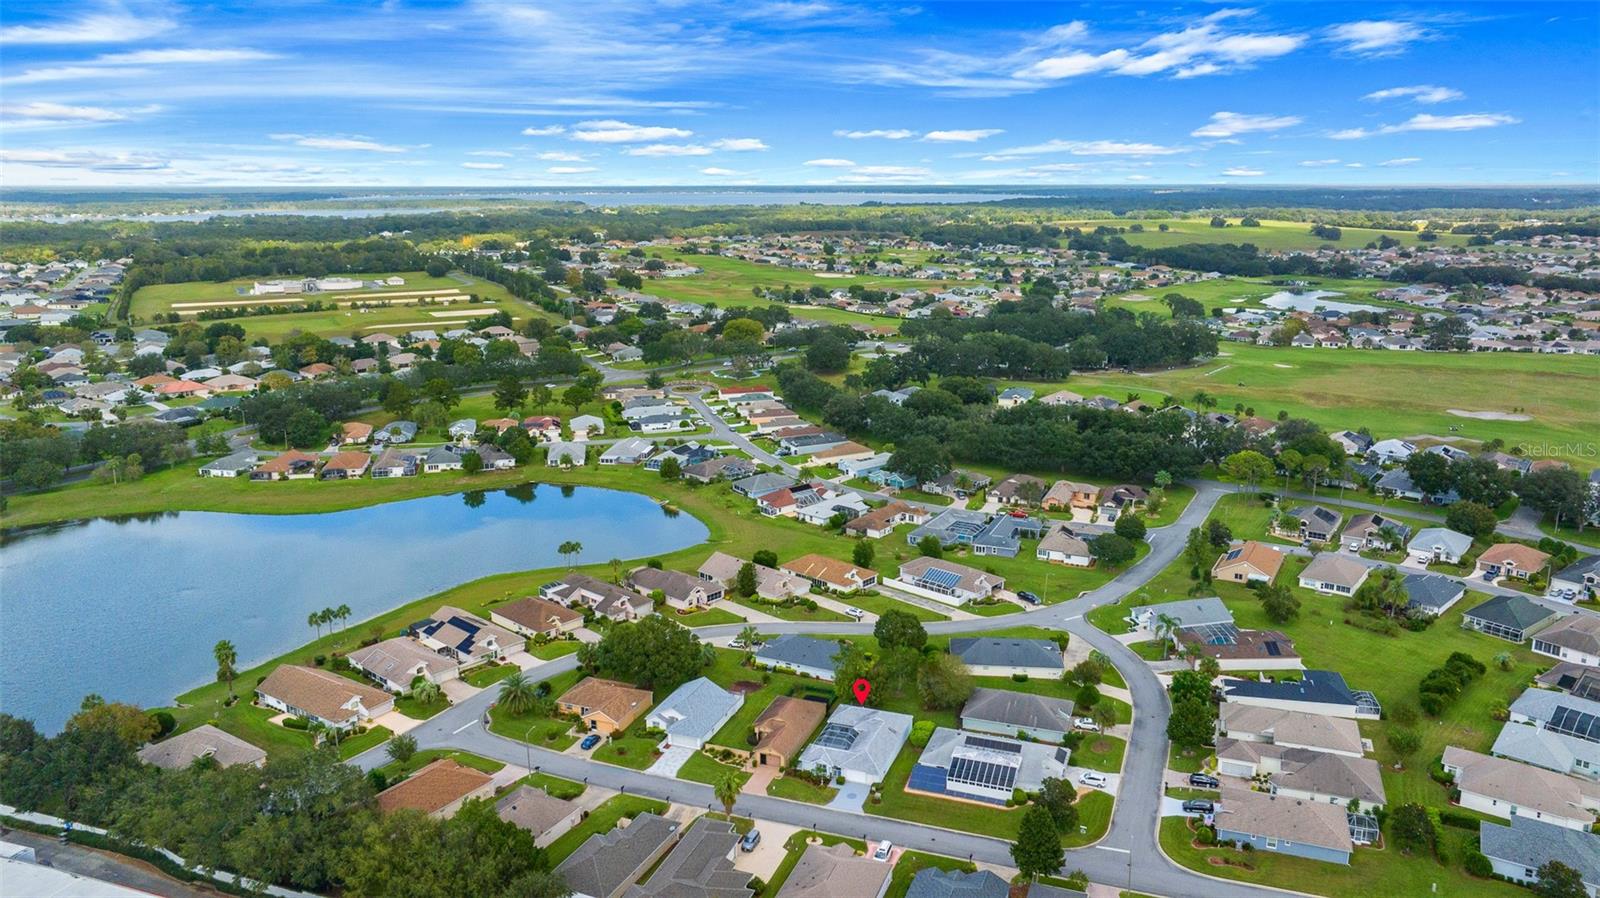
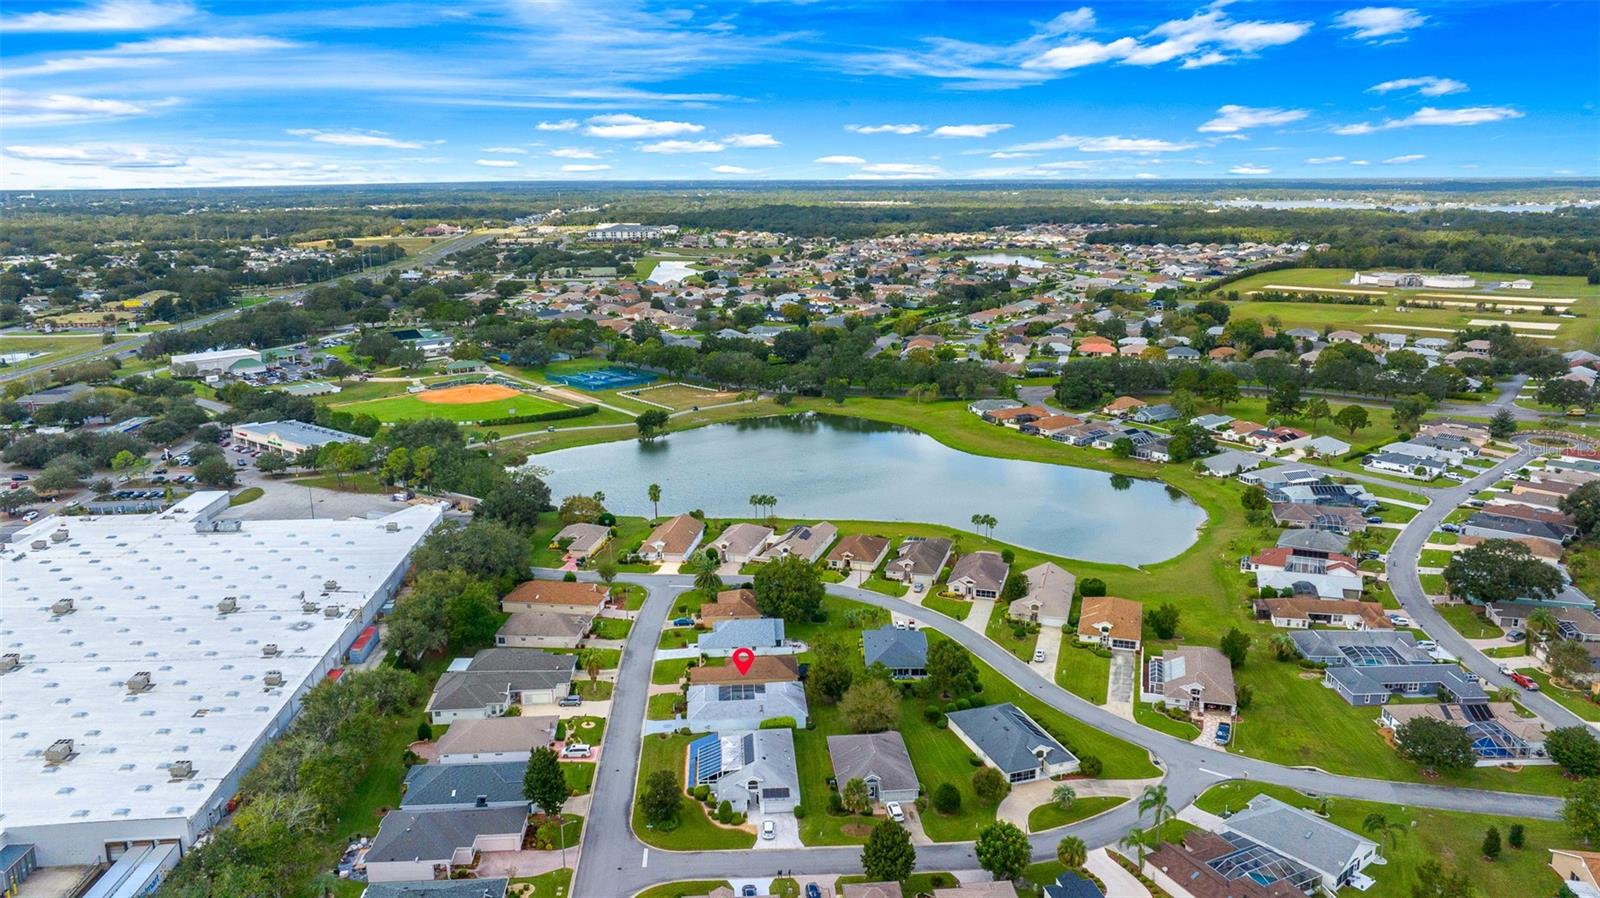
Excellent golf cart accessibility, located just one block from the golf cart gate which provides effortless access to nearby shopping, dining, medical offices, and banking.
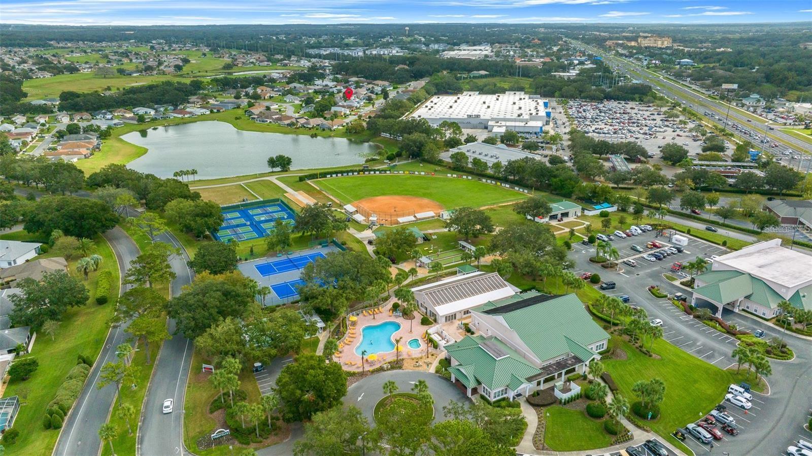
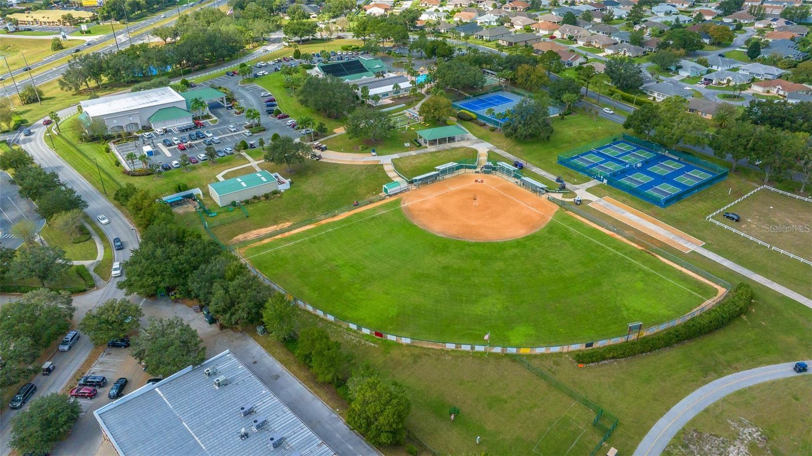
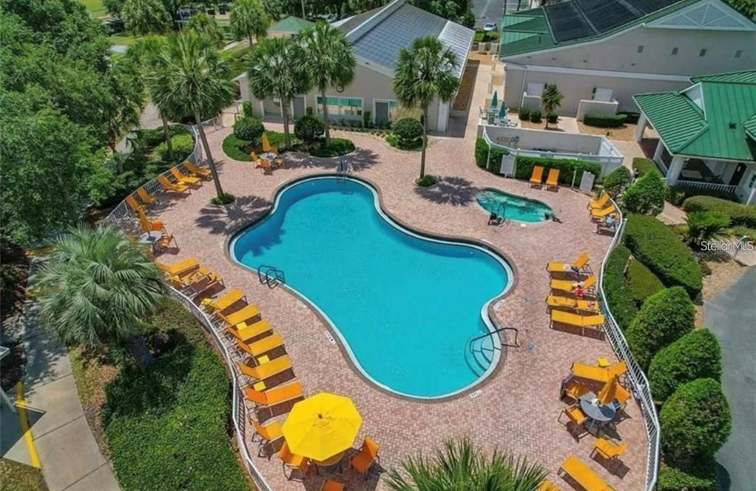
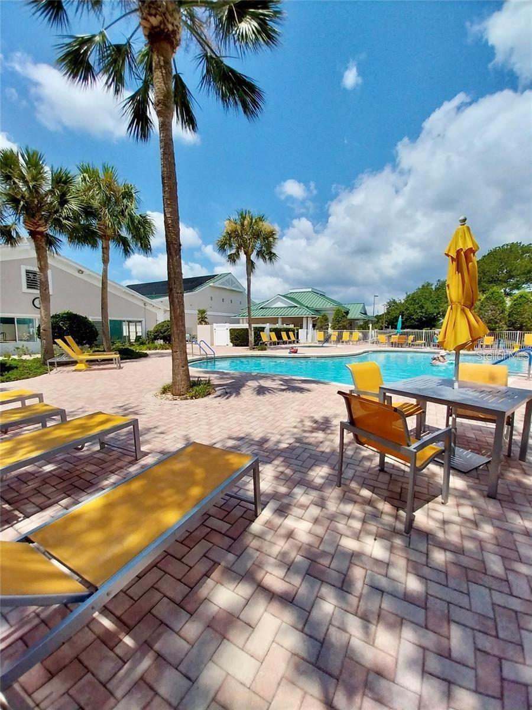
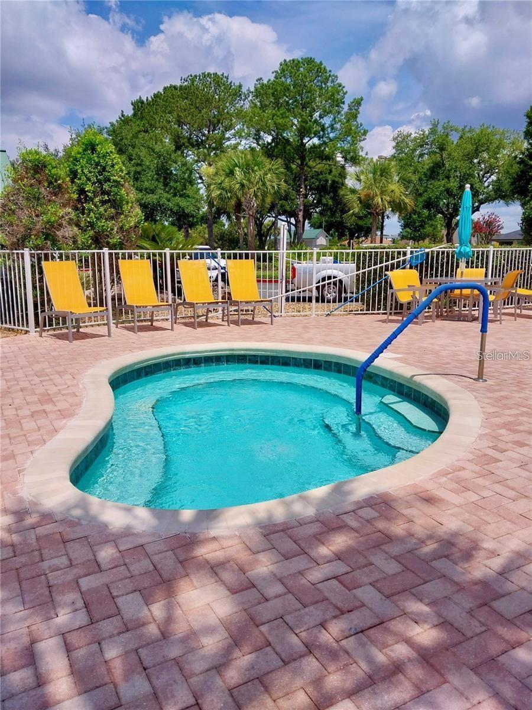
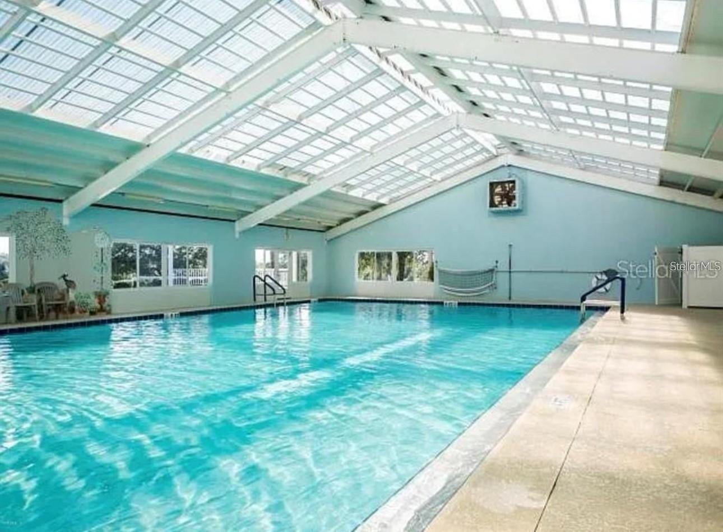
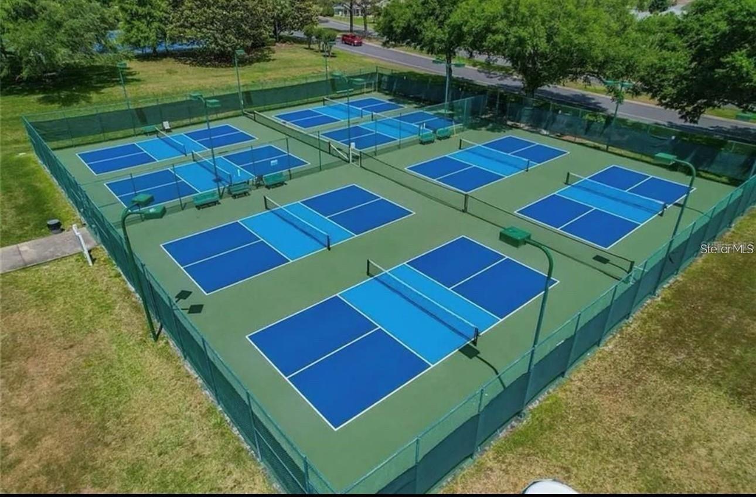
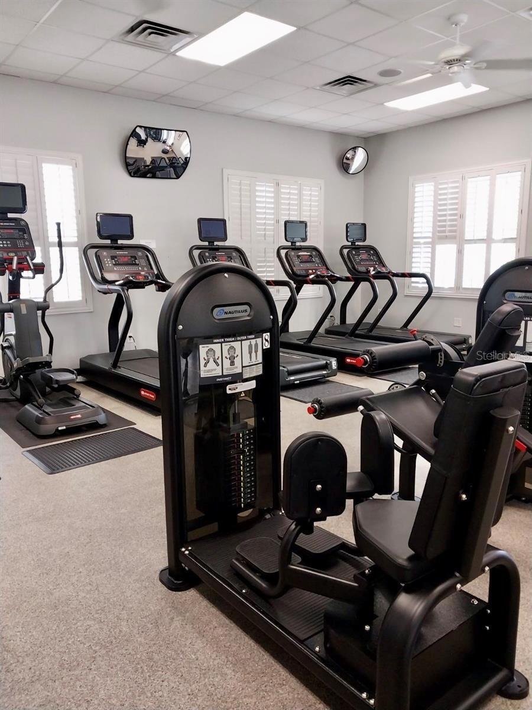
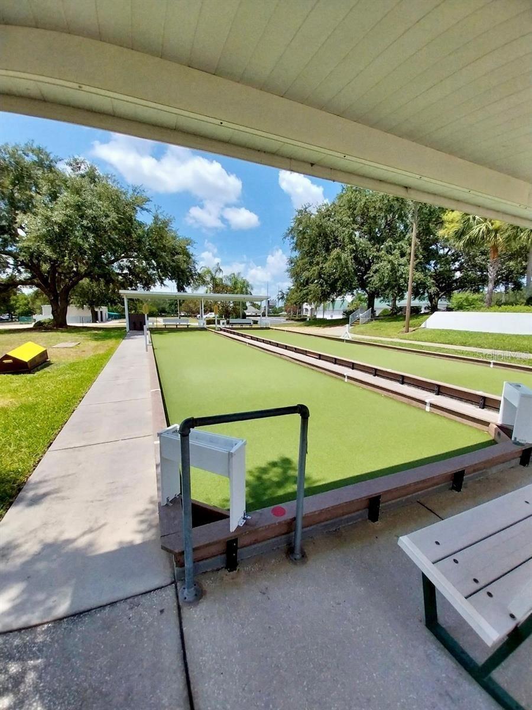
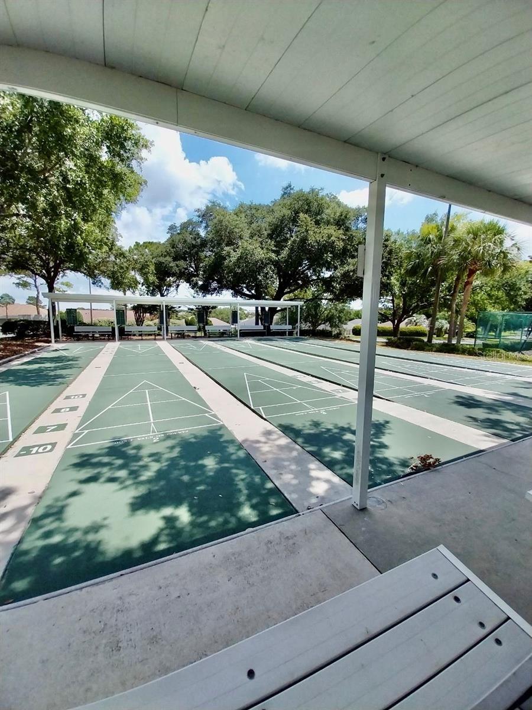
RESORT LIFESTYLE: Just a short distance from the community center, 18 hole championship style golf course, social club/ restaurant & bar, sports venues, dog parks, a hot tub, and 4 community pools (including an ADA-accessible heated indoor saltwater pool).
LANDSCAPING: Worry and hassle free landscaping services included in monthly POA fee - includes all approved landscaping services provided and administered by the community and in compliance with community guidelines. Photo Disclaimer: Some photos have been virtually edited/staged to showcase different potential uses of the space and are intended for illustrative purposes only & to inspire a buyer’s imagination.
| Date | Event | Price | Source |
|---|---|---|---|
| listed (Active) | $284,999 | StellarMLS #OM731900 | |
| price changed | $274,999 | StellarMLS #OM731900 |
Hi there — ask anything about this property or the area and the team will get right back to you.
Local real estate advisory services provided by agent with GGMS Demo Agency
Listed by Alexus Macblain with Keller Williams Cornerstone Re · Cell: 352-369-4044
Listings courtesy of Stellar MLS as distributed by MLS GRID. Based on information submitted to the MLS GRID. All data is obtained from various sources and may not have been verified by broker or MLS GRID. Supplied Open House Information is subject to change without notice. All information should be independently reviewed and verified for accuracy. Properties may or may not be listed by the office/agent presenting the information. Listing information is provided for consumers? personal, non-commercial use, solely to identify prospective properties for potential purchase; all other use is strictly prohibited and may violate relevant federal and state law. Information deemed reliable but not guaranteed. Copyright © 2026 MLS GRID. All Rights Reserved.
You agree to GGMS Demo Agency Terms of Use and Privacy Policy. By choosing to contact a property, you also agree that GGMS Demo Agency and its associates may call, text, or email you regarding any inquiries or activities you submit through our website. This may involve the use of automated means and prerecorded or artificial voices.
Step 1 of 2
Create a free account to view all listings, save searches, and get alerts when new homes match.
Step 2 of 2
Tell us how to reach you about homes you like.
Enter your password to sign in as
Create a free account to view all listings, save searches, and get alerts when new homes match.
Already have an account? Sign in
Sign in to your account.
New here? Create an account