$224,900

17553 Se 104th Circle, Summerfield, FL 34491

2beds
2baths
1,048sqft
Quick facts
Single Family Residence 9 Days on Market Built in 1990 $214.60/sqft 12,197 sq ft $179.98 HOA Dues

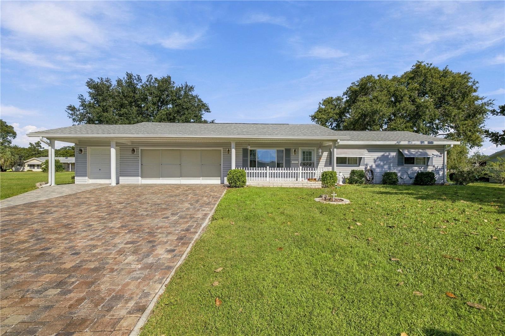
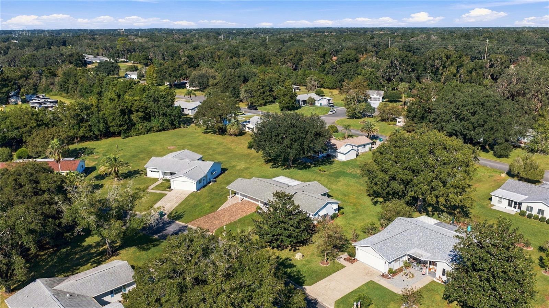
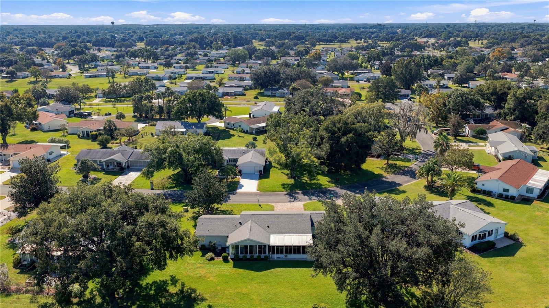
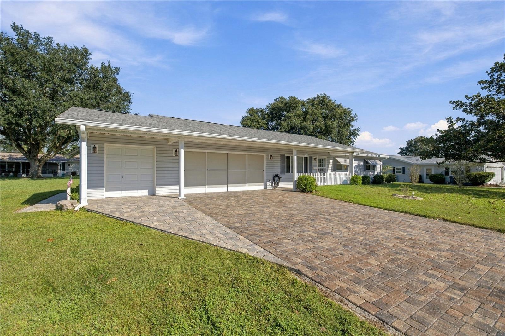
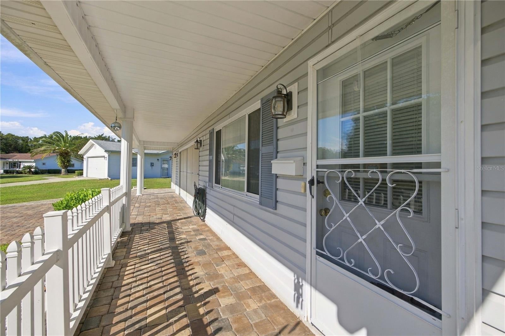
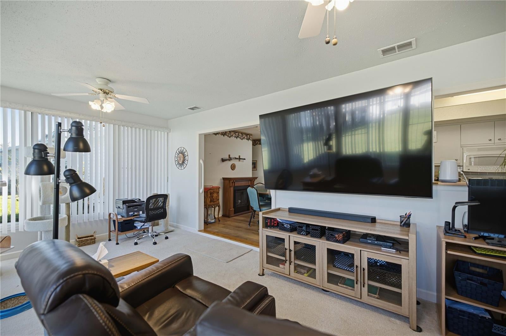
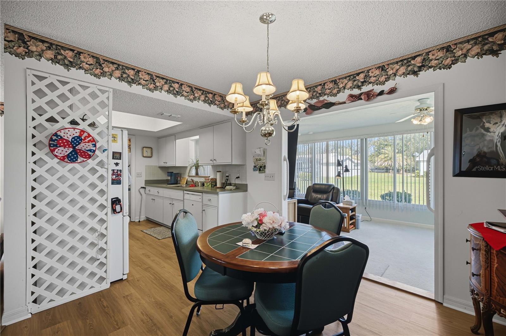
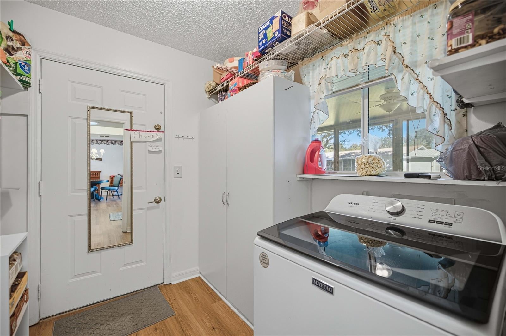
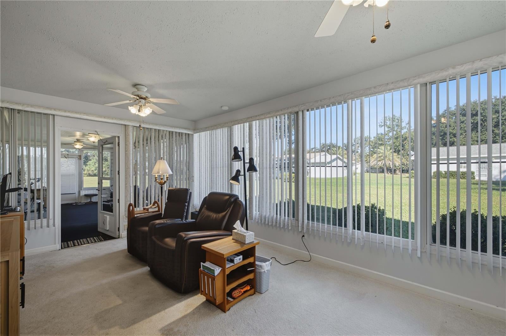
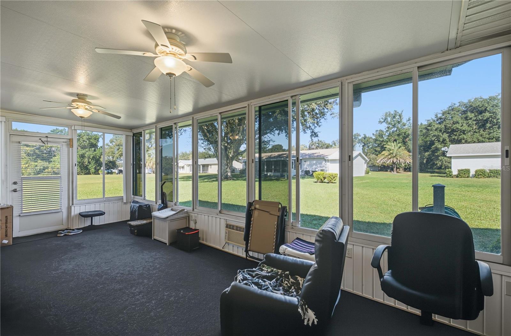
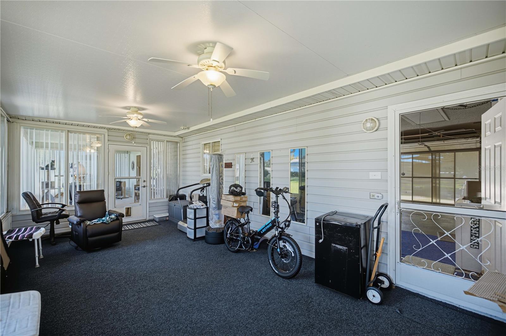
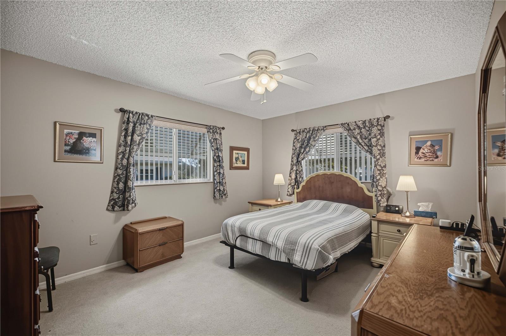
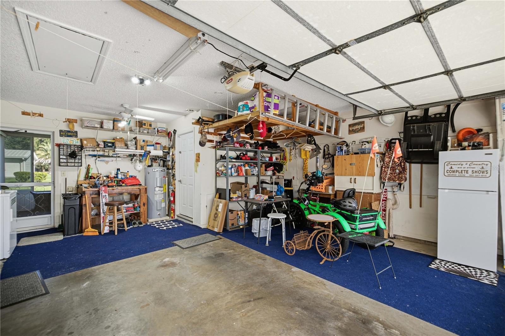
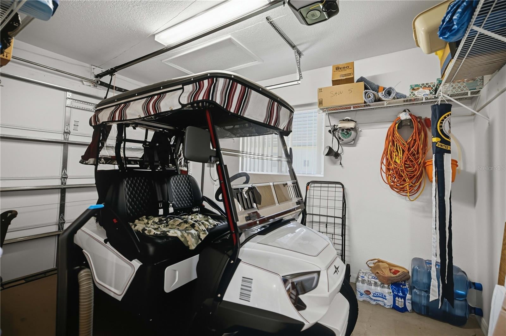
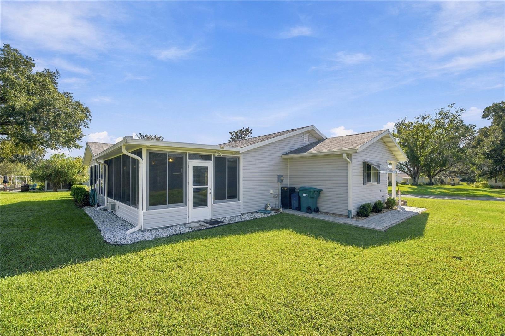
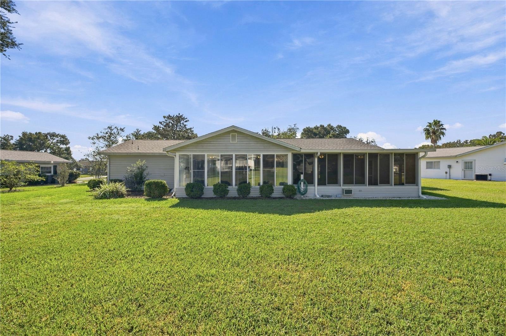
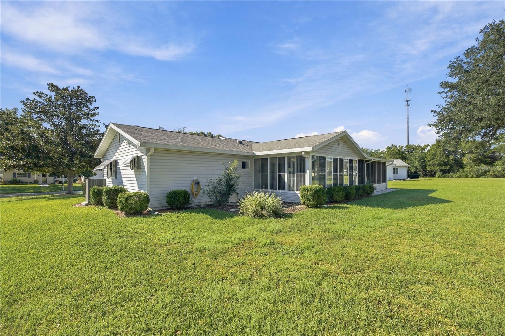
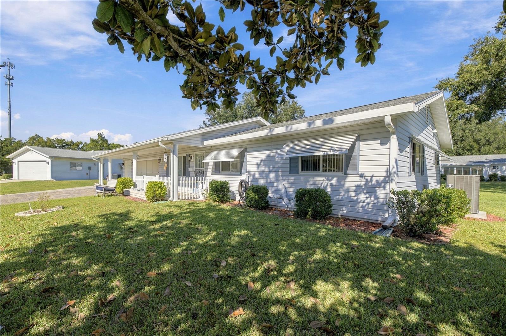
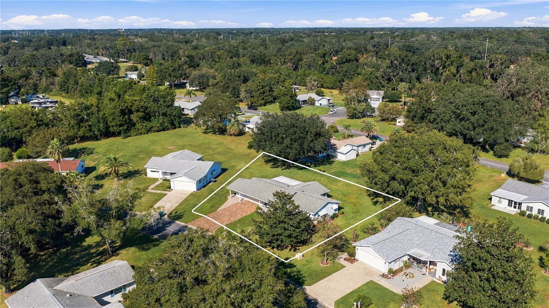
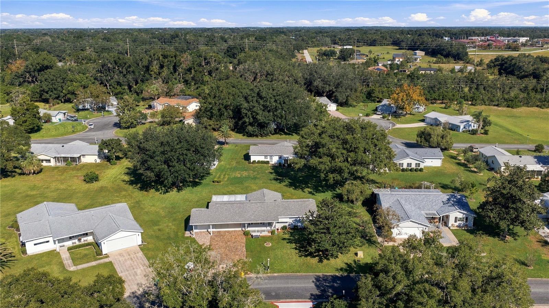
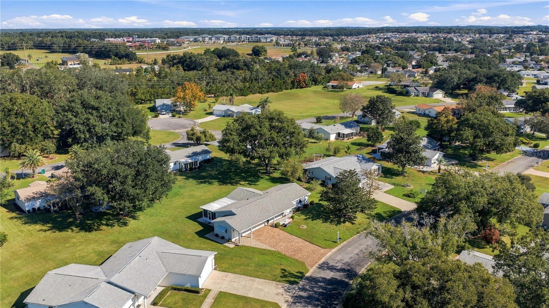
RARE 2-CAR + DEDICATED GOLF CART GARAGE ON AN OVERSIZED 0.28-ACRE LOT! Welcome to this charming 2-bedroom, 2-bath EXTENDED PECAN model in the premier gated, 55+ golf cart community of Spruce Creek South. Designed for effortless Florida living, near all the amenities the city has to offer. This property gives you all the storage and workshop space you’ve been looking for— The attic also has insulation and can be used for storage. This lovely home right in the heart of Summerfield’s vibrant active-adult lifestyle• Versatile Sunroom Additions: Sliding glass doors lead from the main living area into a beautiful Florida Room, which flows seamlessly into a secondary enclosed rear porch, offering dual zones for quiet morning coffee or evening entertainment.

Premium Community Perks & Structural Features.

• Pet-Friendly Flexibility: For your peace of mind and the comfort of your furry companions, this community uniquely permits standard 4-foot chain-link fencing directly behind your home.

• Unbeatable Financial Advantage: Enjoy ultimate peace of mind knowing this community carries no bond or CDD assessments, making it a massive financial bonus for savvy, budget-conscious buyers.

The Ultimate Golf Cart Lifestyle & Location, you can legally cross 441 with your golfcart from main gate to access all the amenities across the road.

At Spruce Creek South, your golf cart is your primary key to everyday convenience. Residents enjoy unprecedented multi-point access to neighborhood luxuries and commercial corridors:

• Internal Resort Amenities: Just minutes from your front door, the spectacular community clubhouse features a fully equipped fitness center, his-and-her separate saunas, and indoor separate showers. Step outside to enjoy the pool, hot tub, outdoor shower facilities, and an immaculate 18-hole golf course complete with a pro shop and a full-service restaurant with entertainment. LOTS of clubhouse and fitness amenities are fully covered under the low POA dues at no extra charge, and so is your trash pick-up.

• The Spruce Plaza Residential Gate: Use the dedicated residential back gate to ride your golf cart directly into Spruce Plaza & Within moments, you have instant access to multiple restaurants, drugstores, dental and medical centers, urgent care facilities, specialized salons, day spas, and Planet Fitness.

• The Villages & Highway 441 Corridor: Take advantage of the legally designated, golf-cart-friendly crossing at US-441, putting endless retail, banking, and dining options right at your fingertips. Best of all, you are situated just a few short miles from the famous town squares of The Villages enjoy daily free live music, shopping, and entertainment. Please enjoy the professional pictures & slide show & call today for your virtual or in person tour.

Location of 17553 Se 104th Circle

Map showing 17553 Se 104th Circle, Summerfield, FL 34491 $224,900
See more listings in Summerfield

17553 Se 104th Circle property details

Interior

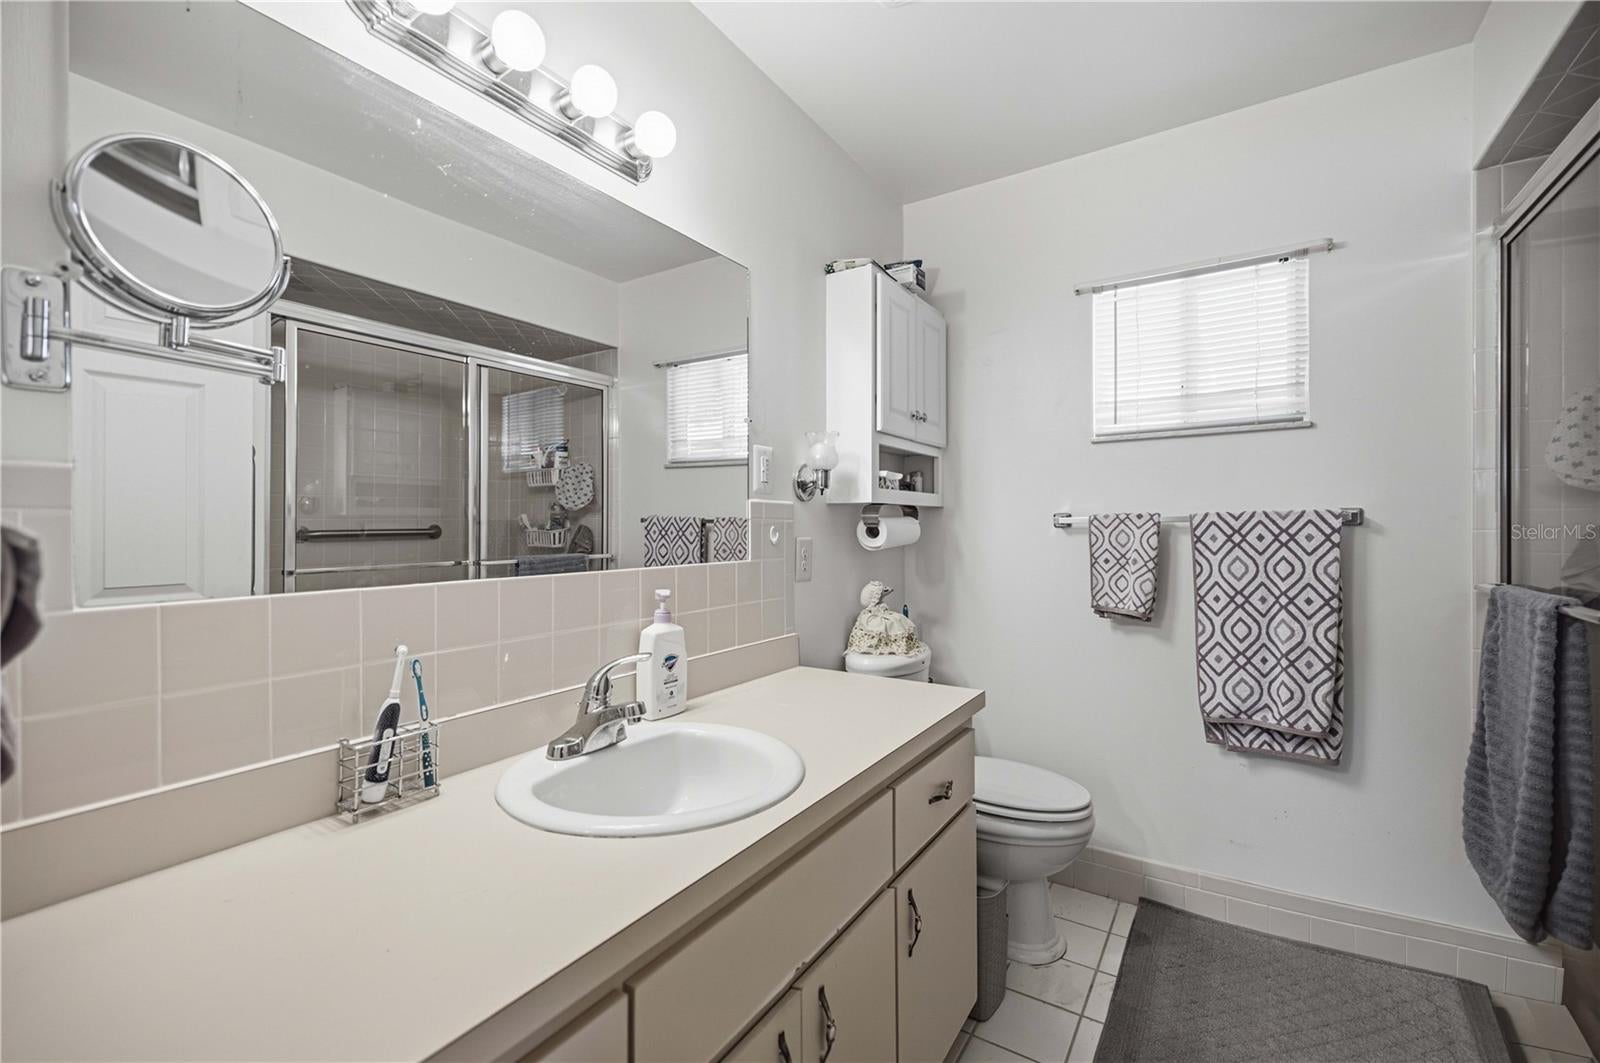
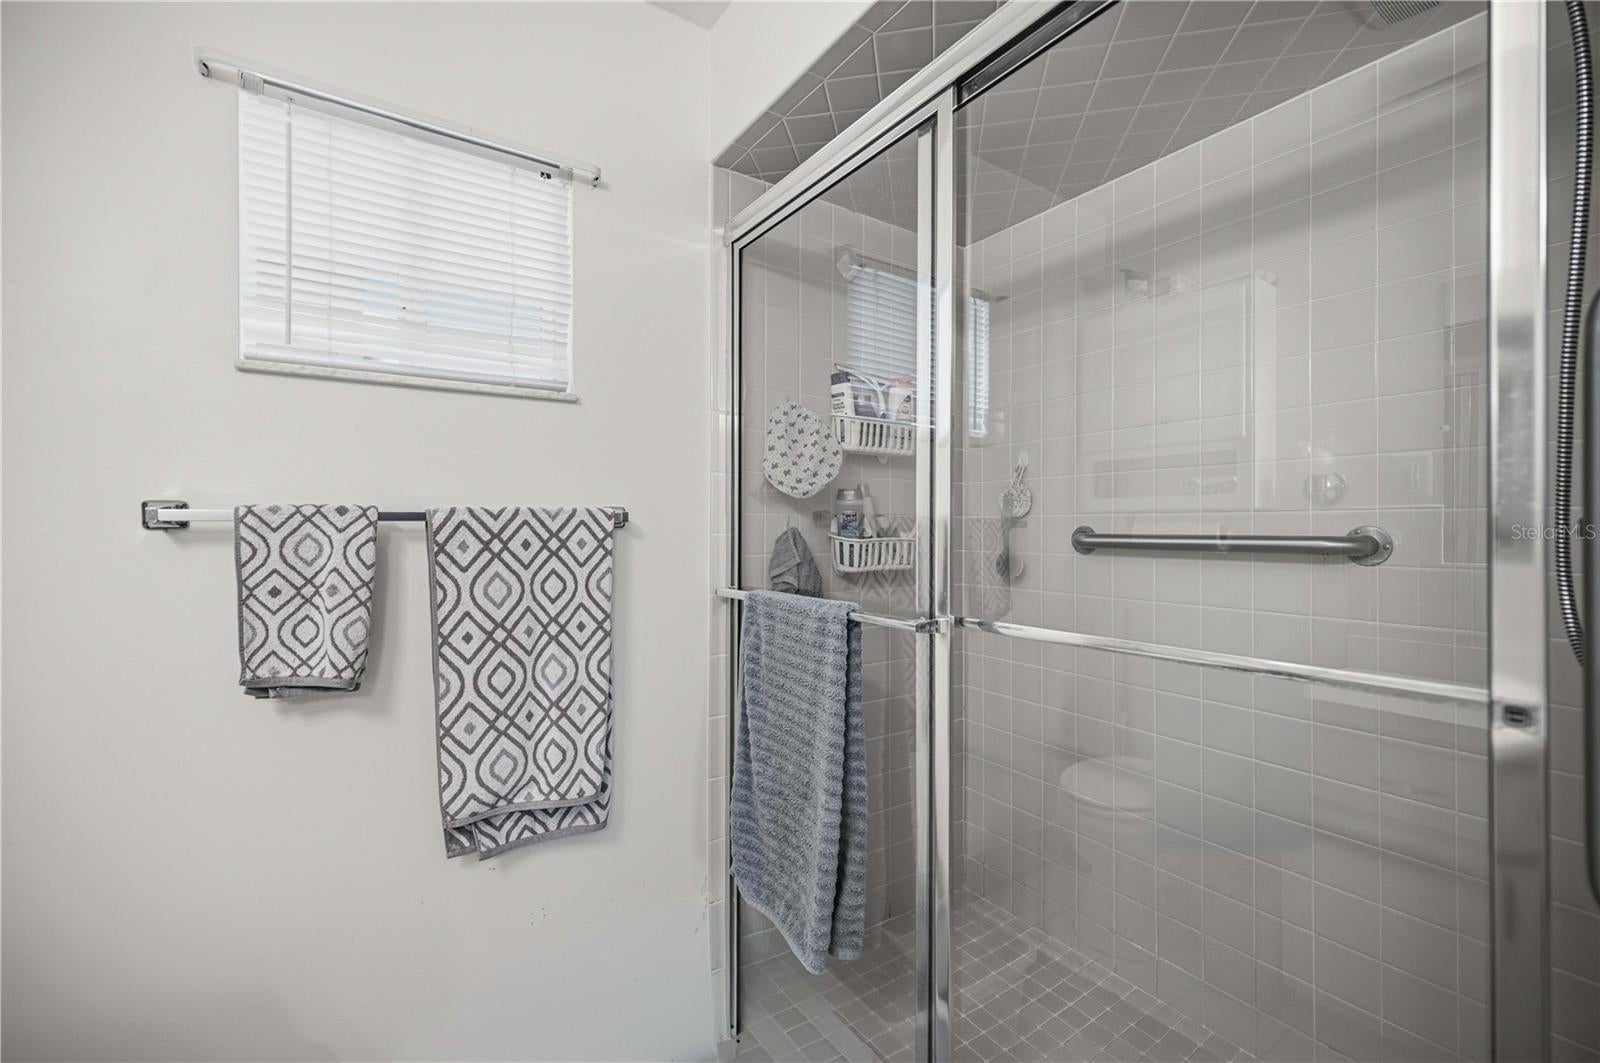
Bedrooms & Bathrooms

  • Bedrooms: 2
  • Bathrooms: 2
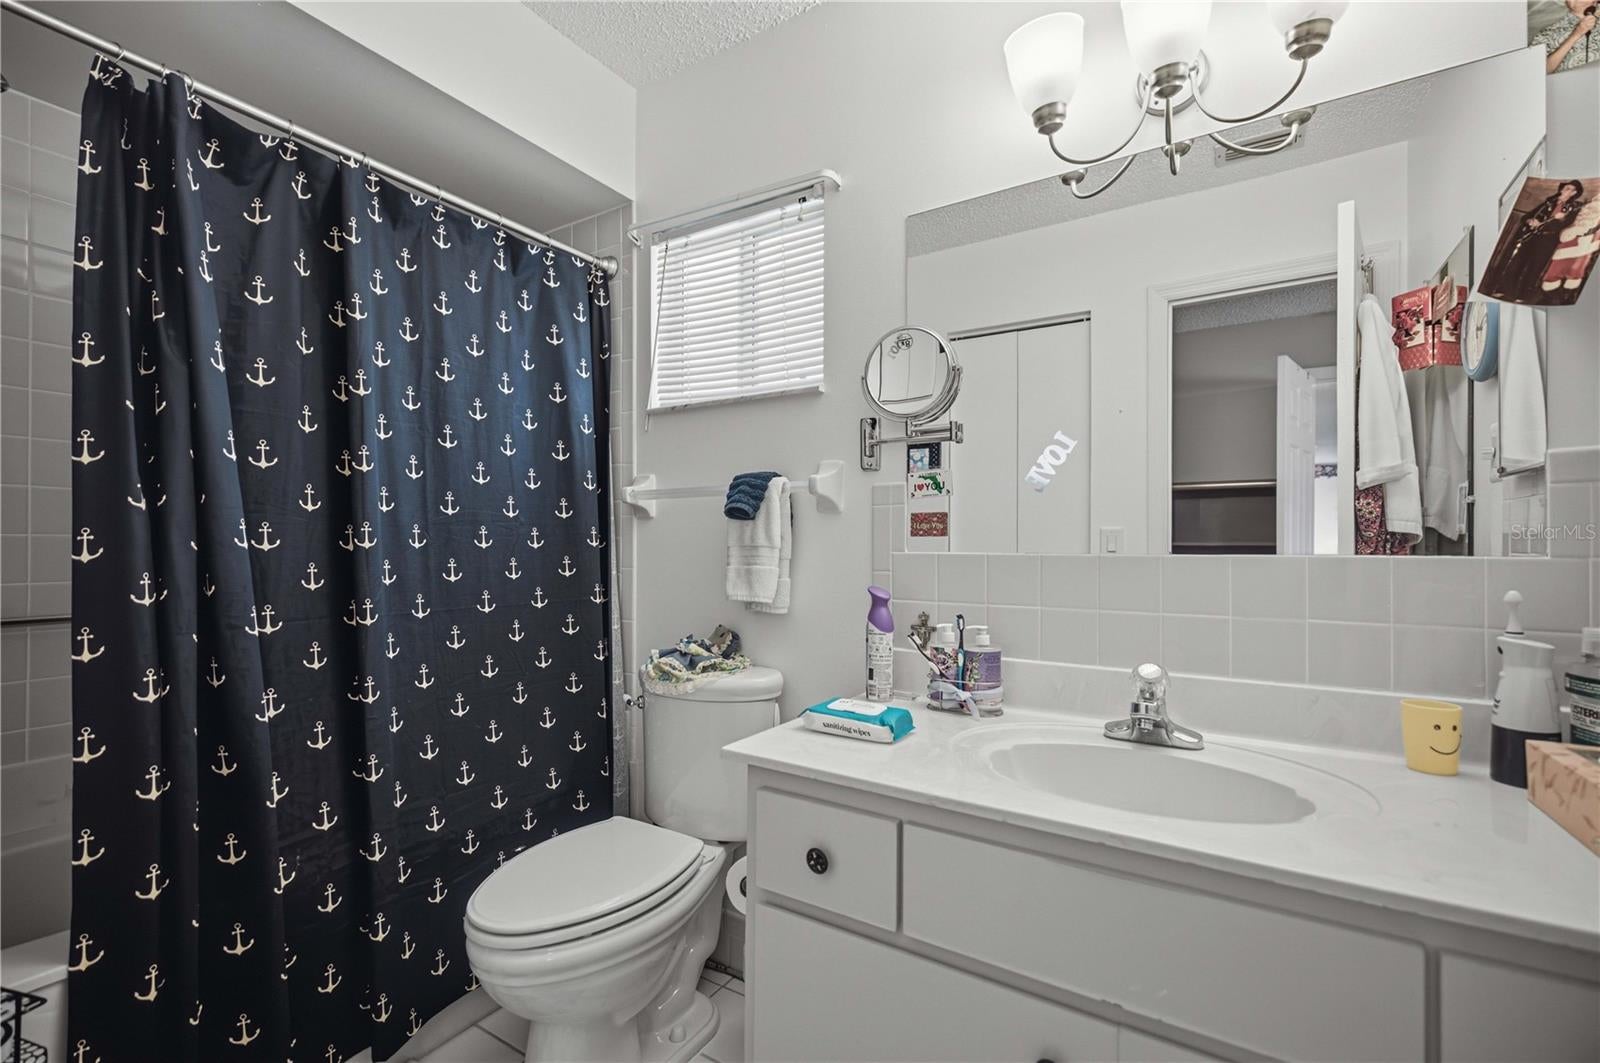
  • Full Bathrooms: 2

Appliances

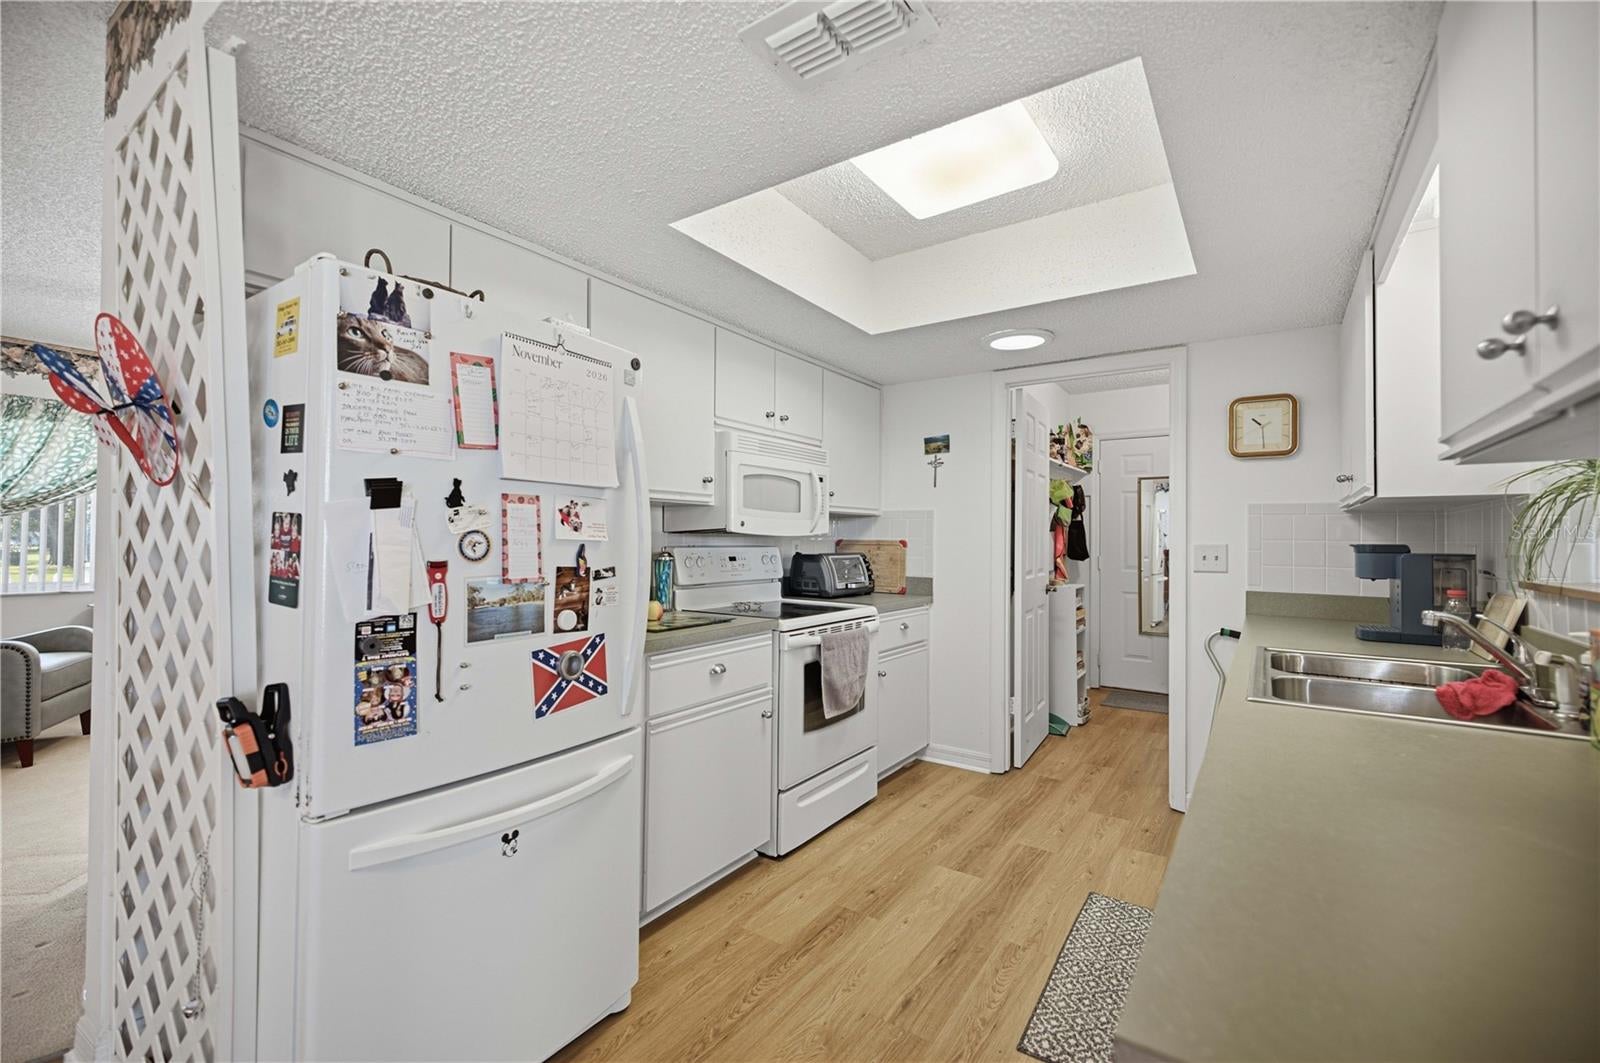
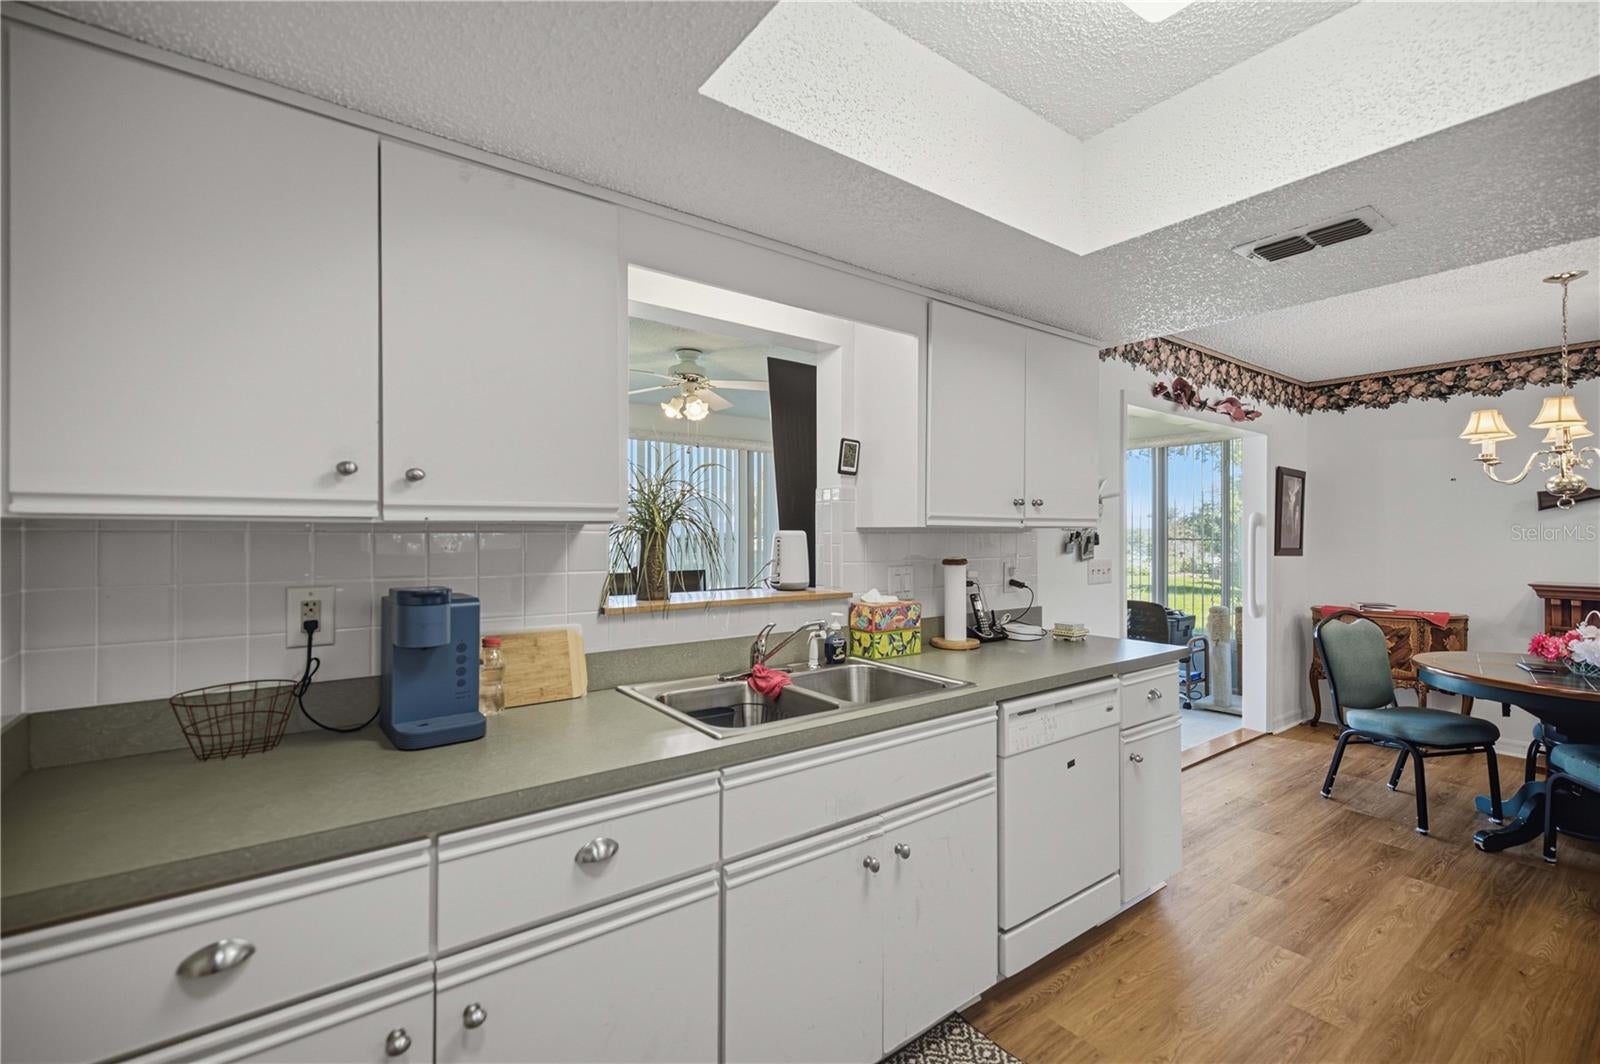
  • Included: Cooktop, Dishwasher, Disposal, Dryer, Electric Water Heater, Microwave, Range, Refrigerator, Washer
  • Laundry: Inside, Laundry Room

Heating

  • Heating: Central, Electric

Cooling

  • Cooling: Central Air

Features

  • Interior Features: Laminate Counters
  • Window Features: Window Coverings, Blinds, Window Treatments
  • Flooring: Carpet, Laminate, Tile
  • Fireplace: No

Interior Area

  • Total Living Area: 1048
  • Unit: Square Feet
  • Source: Public Records

Video & Virtual Tour

Rooms & Dimensions

Dining Room

  • Level: First
  • Dimensions: 10.9x9

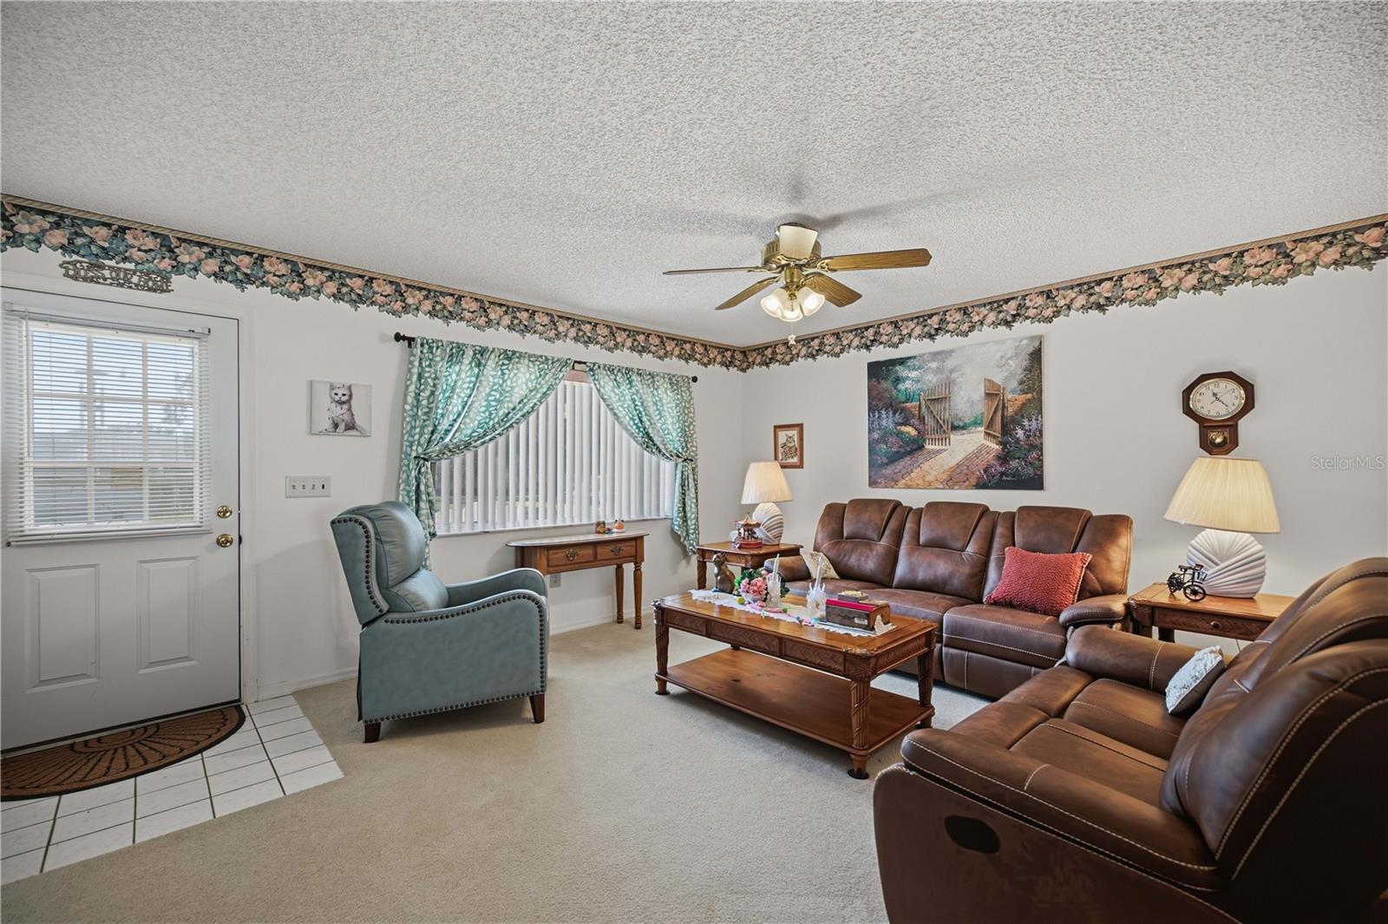
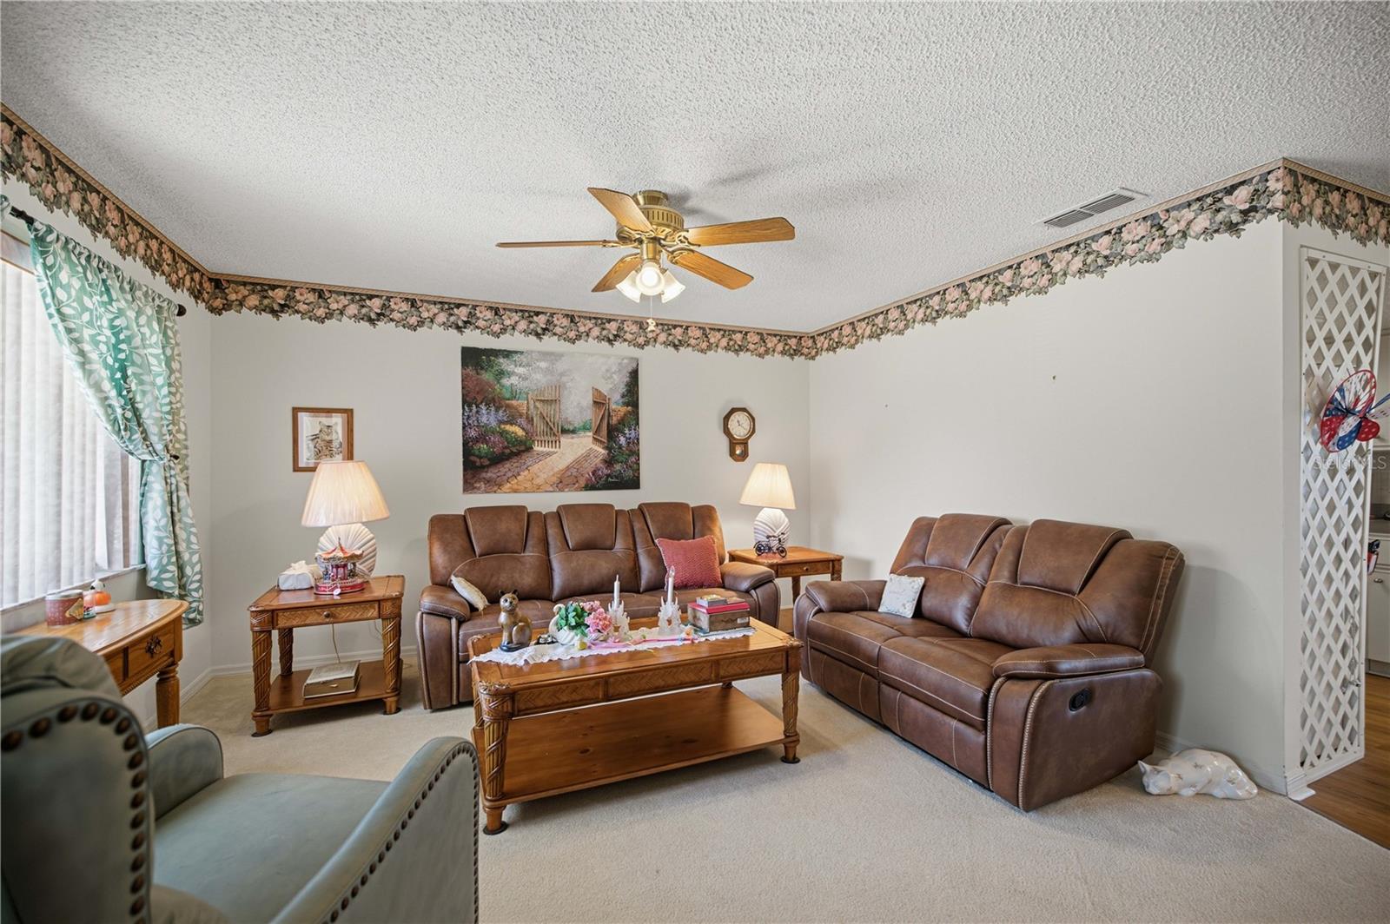
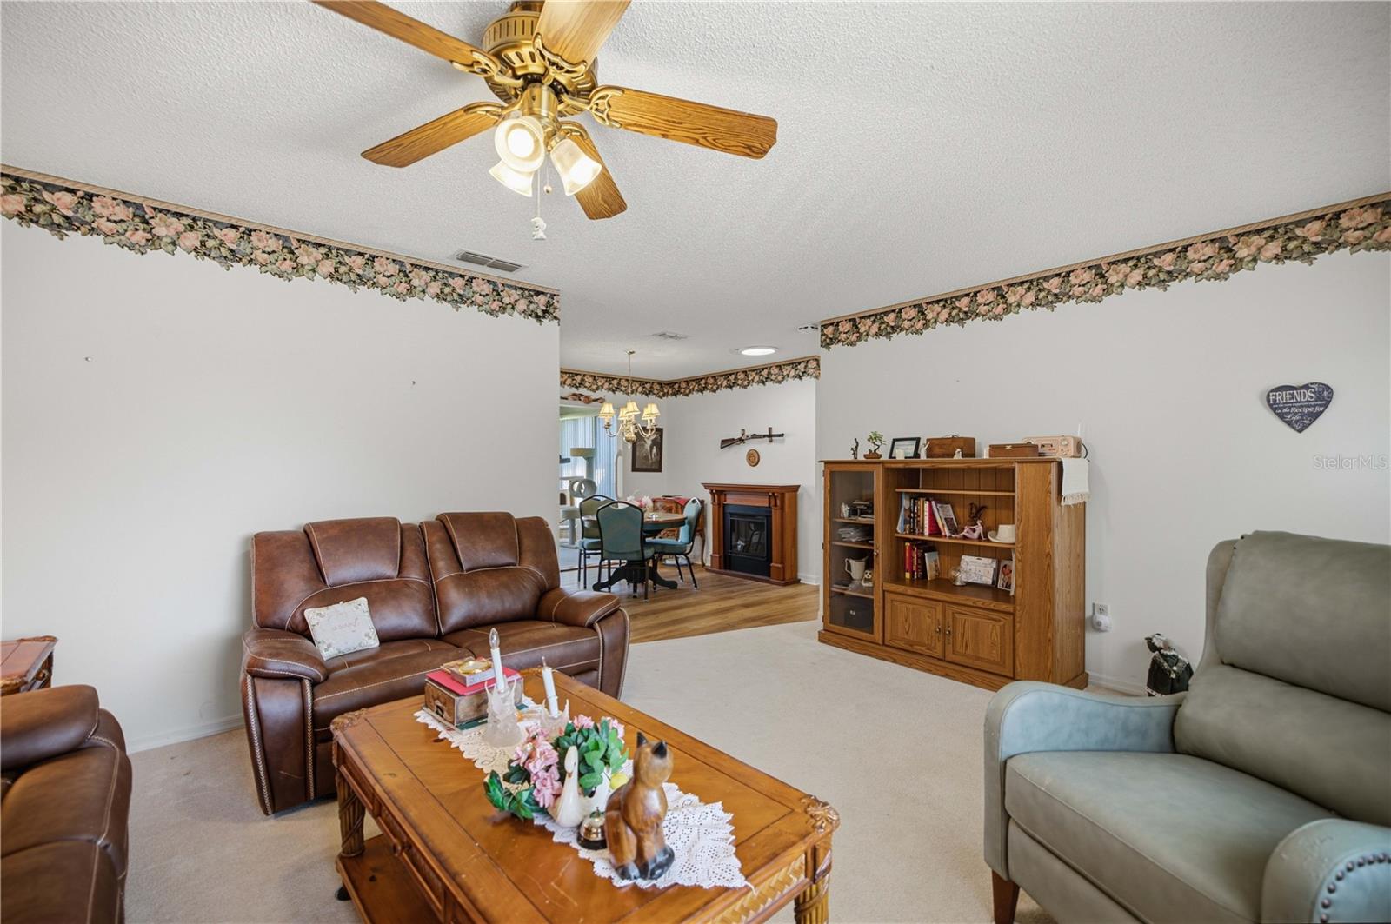
Living Room

  • Level: First
  • Dimensions: 17x14
  • Features: Ceiling Fan(s)

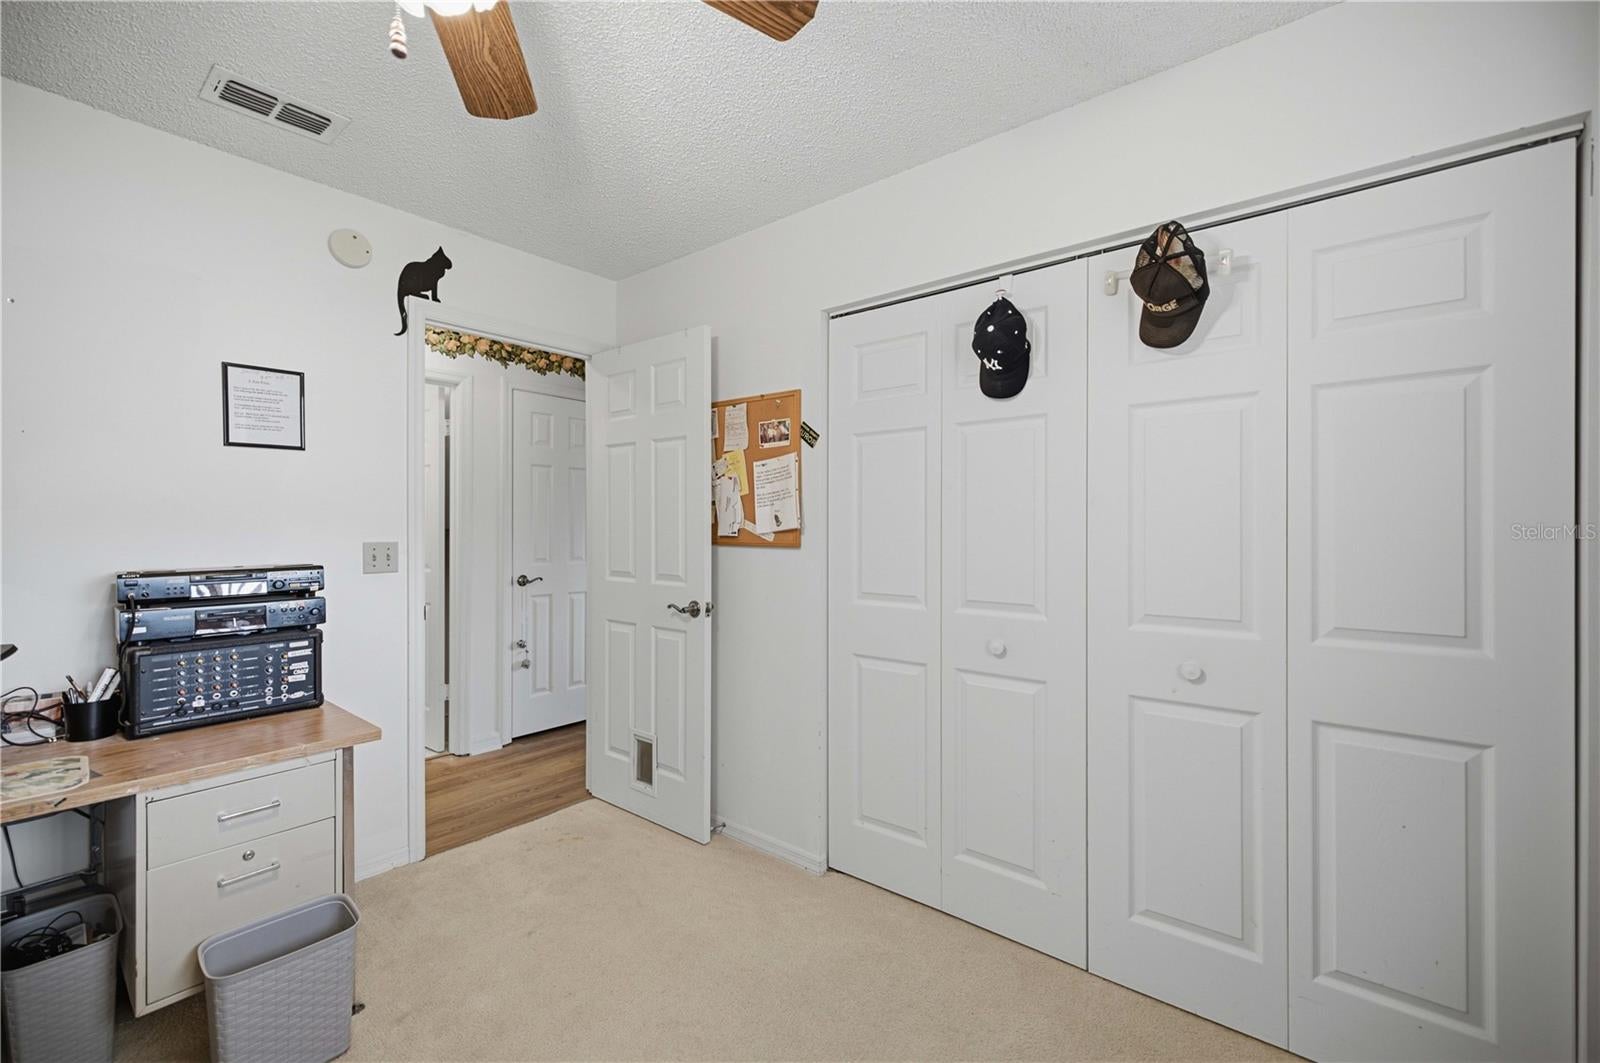
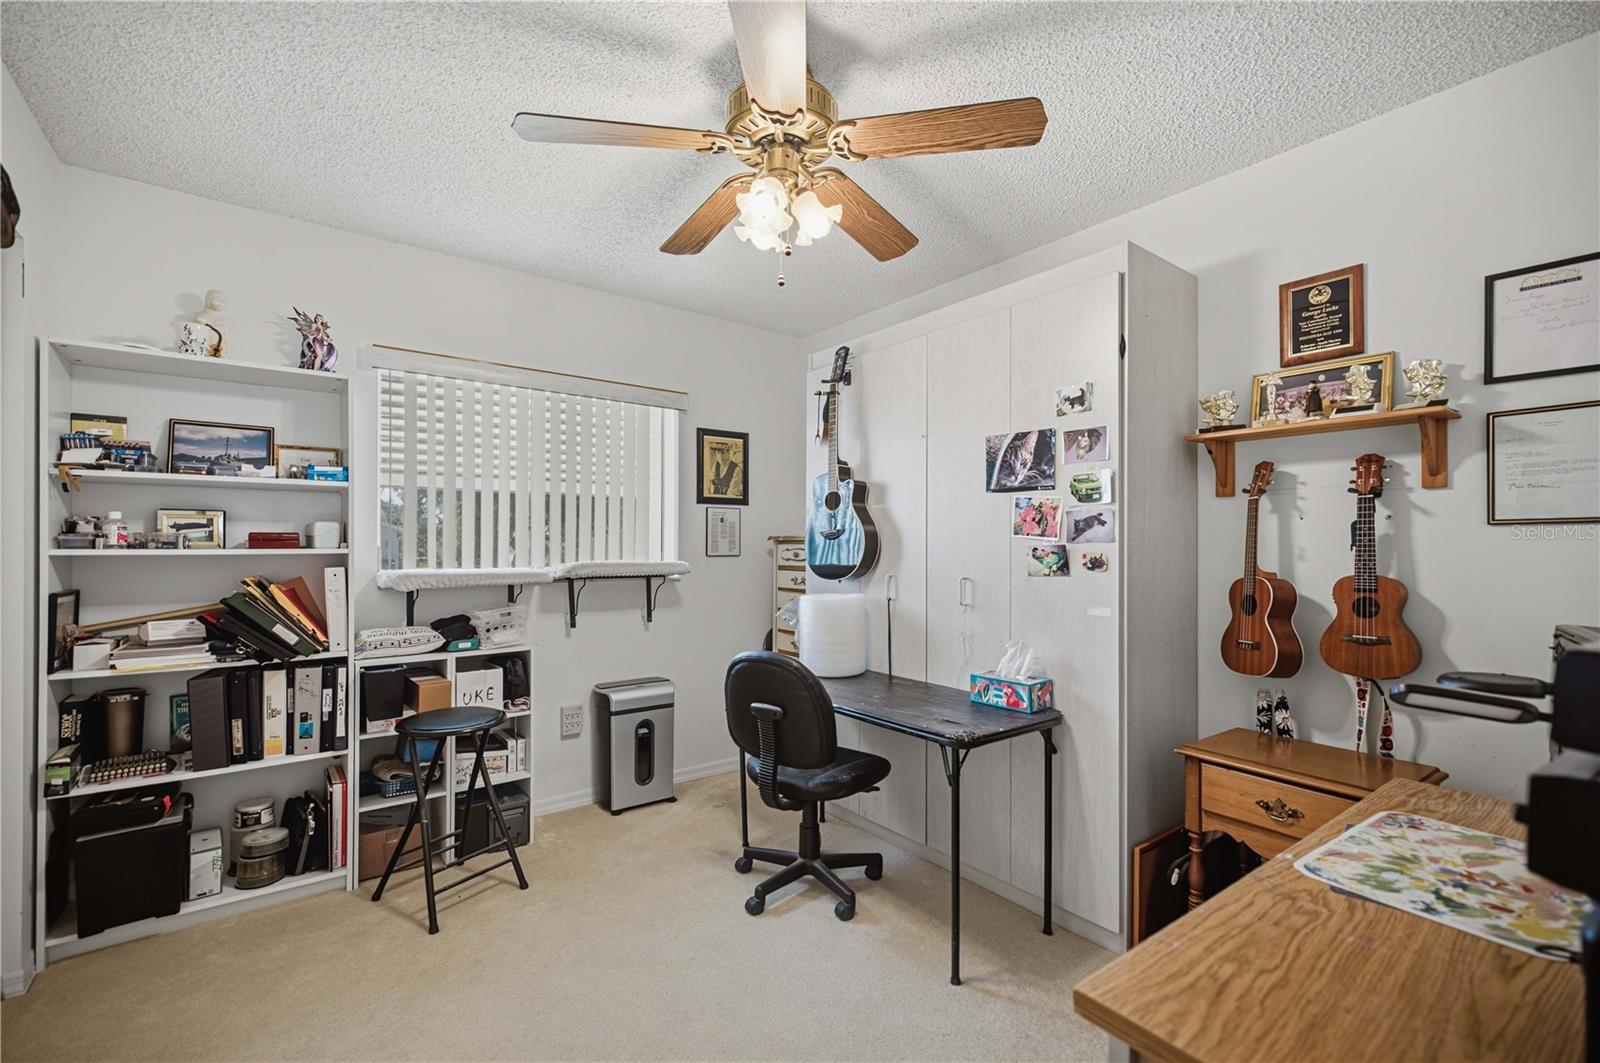
Bedroom 2

  • Level: First
  • Dimensions: 11x10
  • Features: Ceiling Fan(s)

Balcony/Porch/Lanai

  • Level: First
  • Dimensions: 24x12

Florida Room

  • Level: First
  • Dimensions: 20x12

Kitchen

  • Level: First
  • Dimensions: 10x8
  • Features: Pantry

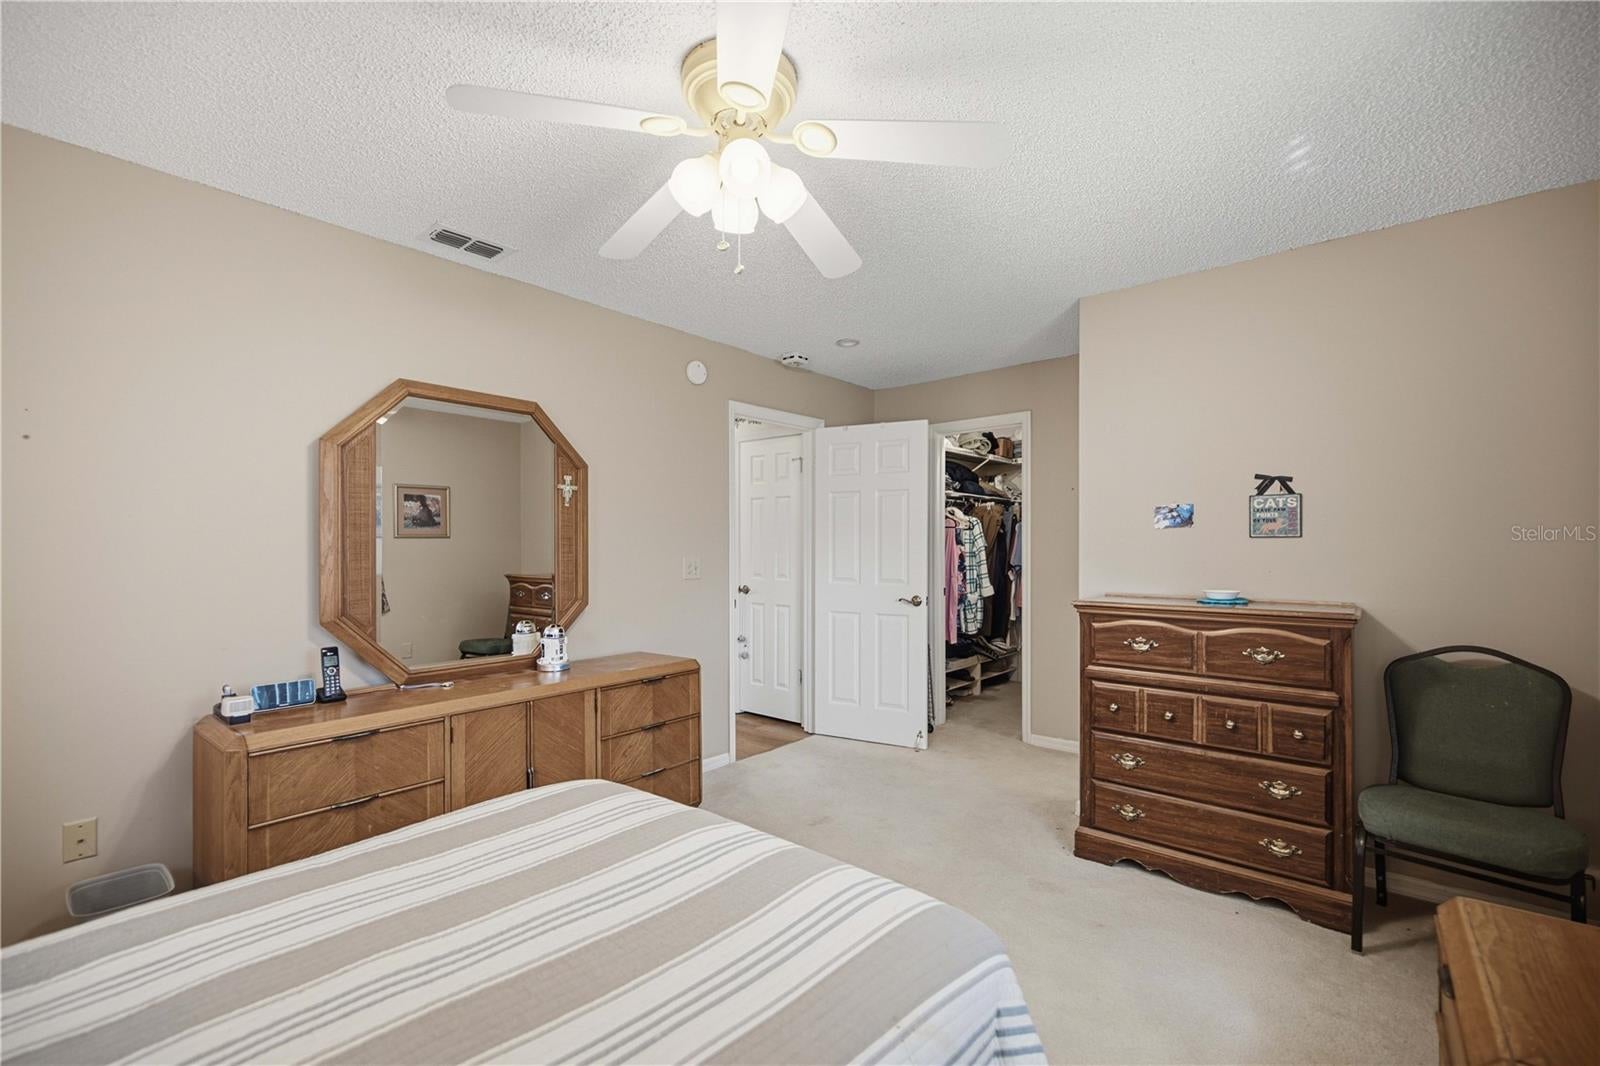
Master Bedroom

  • Level: First
  • Dimensions: 13.1x11.4
  • Features: Ceiling Fan(s)

Property

Features

  • Exterior Features: Lighting, Private Entrance, Rain Gutters
  • Security Features: Gated Community, Secured Garage/Parking
  • Has Private Pool: No
  • Has Spa: No
  • Horses: No
  • Other: Irrigation Equipment

View

  • Has View: No

Lot

  • Size: 12,197 sq ft
  • Acres: 0.28
  • Dimensions: 110x110
  • Features: Cleared

Accessibility

  • Levels: One
  • Stories: 1

Parking

  • Garage: Yes
  • Parking Features: Attached
  • Carport: No
  • Open Parking: No

Waterfront

  • Has Waterfront: No

Basement

  • Basement: No

Mobile Home

  • Mobile Home Remains: No

Construction

Type & Style

  • Home Type: Residential
  • Property Sub Type: Single Family Residence

Materials

  • Construction Materials: Vinyl Siding, Frame
  • Foundation: Slab
  • Roof: Shingle

Builder / Condition

  • Year Built: 1990
  • New Construction: No
  • Builder Model: EXTENDED PECAN

Building

  • Building Area Total: 2374
  • Building Area Units: Square Feet
  • Building Area Source: Public Records
  • Building Exposure: Southeast

Utilities & Green Energy

Utilities

  • Electric on Property: No
  • Water: Public
  • Sewer: Septic Tank
  • Utilities: Cable Available, Electricity Available, Electricity Connected, Water Available, Water Connected
  • Road Surface Type: Asphalt, Paved

Green Energy

  • Energy Efficient: No

Community & HOA

Community

  • Subdivision: Spruce Creek South 03
  • Zip/Postal Code: 34491
  • City/Town: Summerfield
  • City/Region: SUMMERFIELD-Marion
  • County/Parish: Marion
  • State/Province: FL
  • Country Region: US-FL
  • Features: Gated, Clubhouse, Fitness Center, Golf, Pool, Racquetball, Restaurant

HOA

  • Has HOA: Yes
  • Amenities: Basketball Court, Clubhouse, Fitness Center, Gated, Golf Course, Pool, Racquetball, Recreation Facilities, Sauna, Security, Shuffleboard Court, Spa/Hot Tub
  • Fee: $179.98
  • Frequency: Monthly
  • Fee Includes: Trash
  • Senior Community: Yes

Pets

  • Pets Allowed: Cats OK, Dogs OK

Location

  • Range: 23E
  • Section: 35
  • Township: 17S
  • Longitude: -81.981005
  • Latitude: 28.965999
  • Directions: DIRECTIONS FROM RE/MAX PREMIER REALTY LADY LAKE OFFICE 1. Exit onto US-441 N: Head out from Building 800 at 13940 US-441, Lady Lake and merge onto U.S. 27/441 N heading toward Summerfield. 2. Turn onto SE 176th St: Continue north on U.S. 27/441 N, then turn left onto SE 176th St. (Note: Depending on your exact exit point from the plaza, you may need to head briefly south on U.S. 27/441 S to make a U-turn onto U.S. 27/441 N, which adds about 1 minute.) 3. Enter the neighborhood to the left: Follow SE 176th St into the residential community. Note that this section includes restricted-usage or private roads (such as a gated entrance in Stonecrest). 4. Arrive at destination: Continue onto SE 104th Cir to reach 17553 SE 104th Cir, Summerfield, FL 34491.

Land Lease

  • Land Lease: No

School

Elementary

Middle or Junior

Highschool

Tax, Financial & Listing Details

Listing Details

  • List Price: $224,900
  • Price Per Square Foot: $214.60
  • Date on Market:
  • Listing Terms: Cash, Conventional
  • Ownership: Fee Simple
  • Furnished: Partially
  • Home Warranty: No
  • Rent Control: No
  • Status: Active

MLS Details

Tax Details

  • Annual Tax Amount: $1,248.97
  • Tax Year: 2025
  • Tax Legal Description: SEC 35 TWP 17 RGE 23 PLAT BOOK 001 PAGE 144 SPRUCE CREEK SOUTH III BLK M LOT 11
  • Tax Block: M
  • Tax Book Number: 001-144SPRUCE
  • Tax Lot: 11
  • Universal Property ID: US-12083-N-6003013011-R-N

Price history for 17553 Se 104th Circle

DateEventPriceSource
listed (Active)$224,900StellarMLS #G5120020Source

Ask a question about 17553 Se 104th Circle

Hi there — ask anything about this property or the area and the team will get right back to you.

Last checked Source: StellarMLSMLS# G5120020

Local real estate advisory services provided by agent with GGMS Demo Agency

Listed by Gerrie Cosme Matias with Re/max Premier Realty Lady Lk · Cell: 352-753-2029

Listings courtesy of Stellar MLS as distributed by MLS GRID. Based on information submitted to the MLS GRID. All data is obtained from various sources and may not have been verified by broker or MLS GRID. Supplied Open House Information is subject to change without notice. All information should be independently reviewed and verified for accuracy. Properties may or may not be listed by the office/agent presenting the information. Listing information is provided for consumers? personal, non-commercial use, solely to identify prospective properties for potential purchase; all other use is strictly prohibited and may violate relevant federal and state law. Information deemed reliable but not guaranteed. Copyright © 2026 MLS GRID. All Rights Reserved.

You agree to GGMS Demo Agency Terms of Use and Privacy Policy. By choosing to contact a property, you also agree that GGMS Demo Agency and its associates may call, text, or email you regarding any inquiries or activities you submit through our website. This may involve the use of automated means and prerecorded or artificial voices.

Listings near 17553 Se 104th Circle