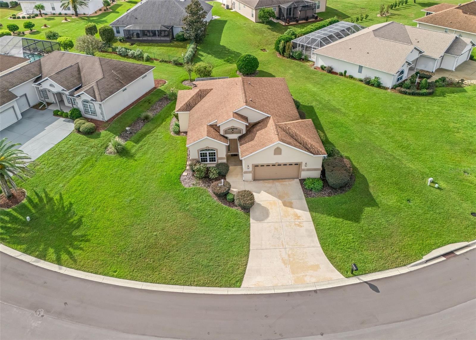
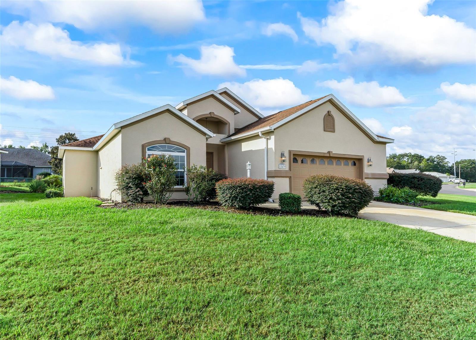
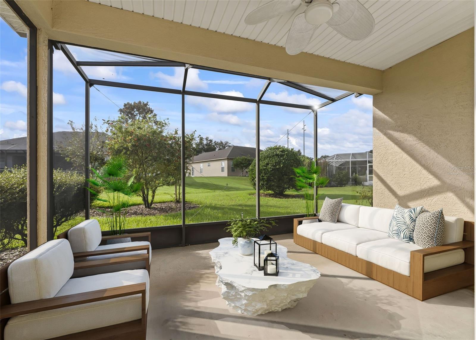
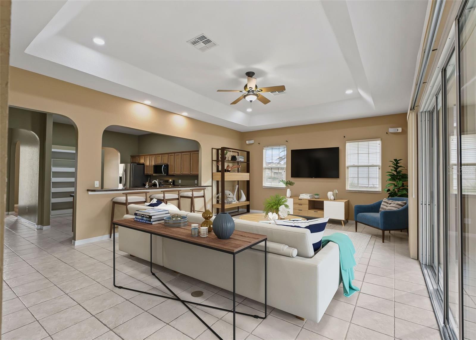
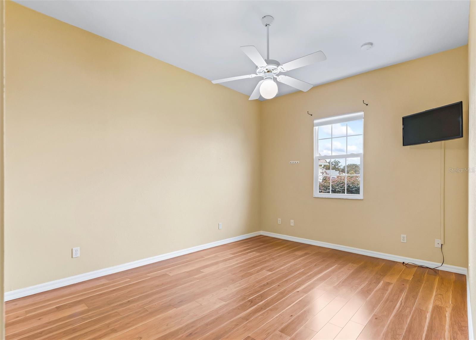
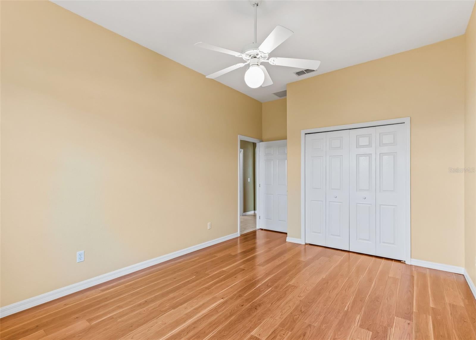
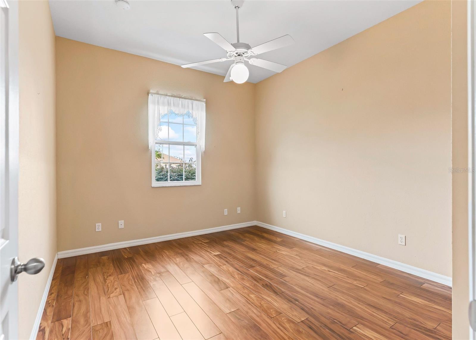
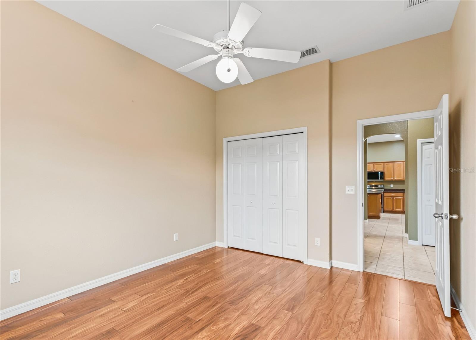
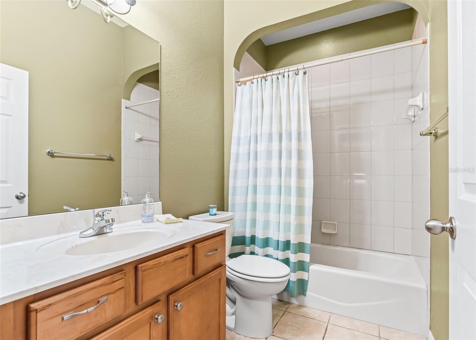
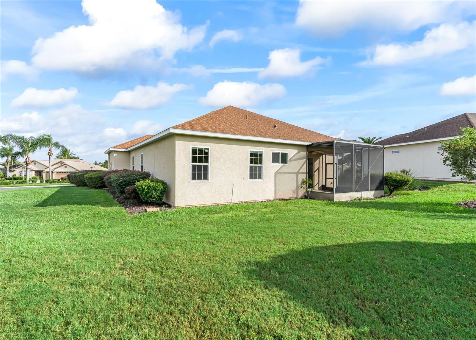
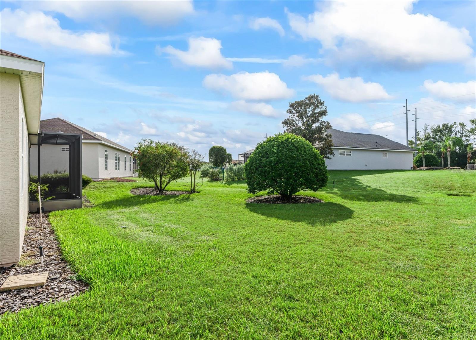
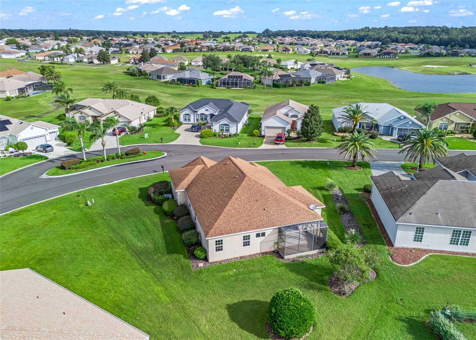
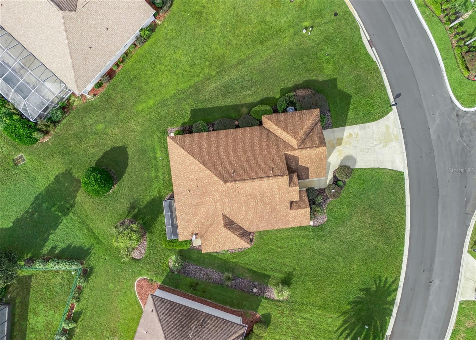
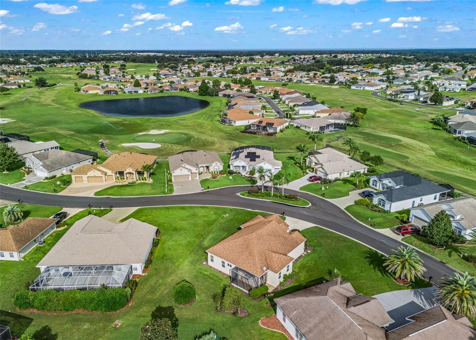
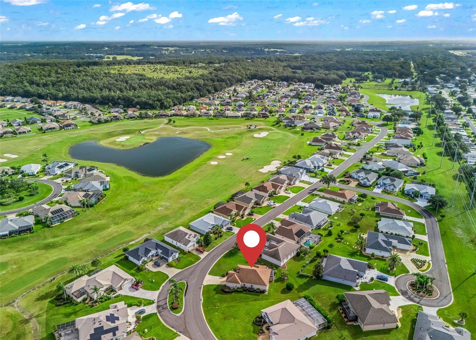
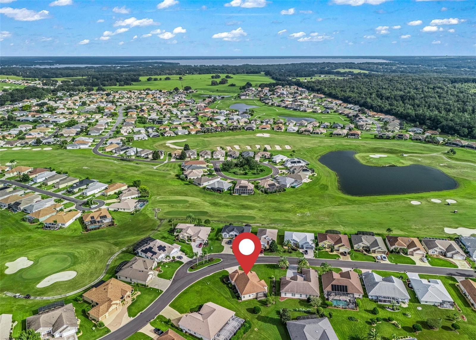
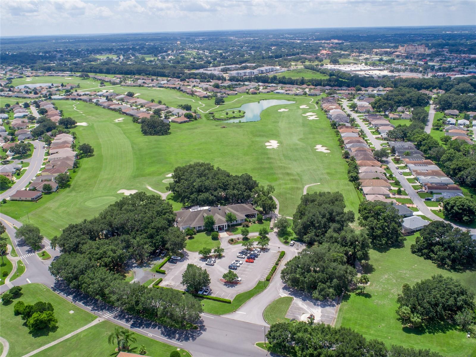
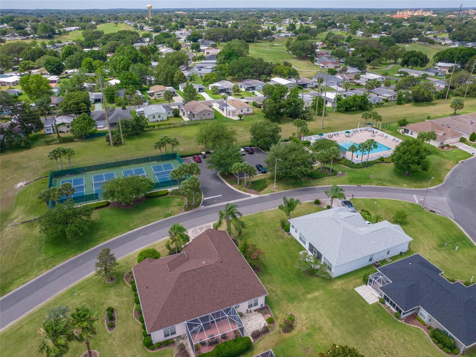
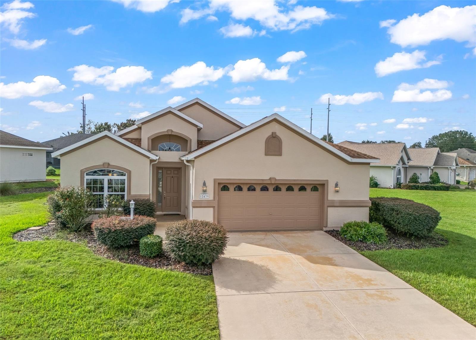
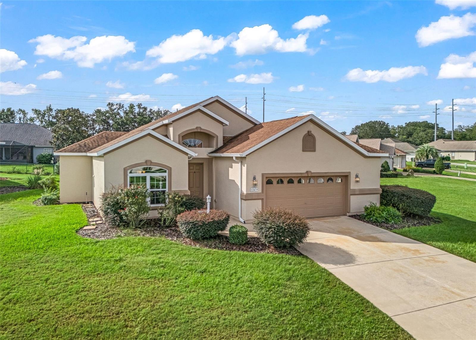
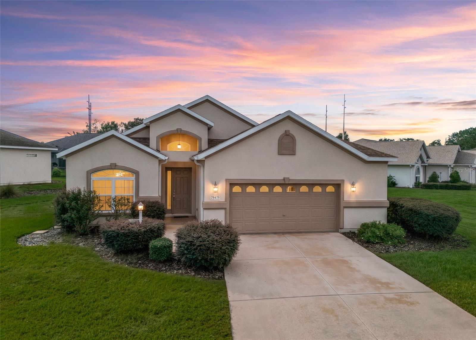
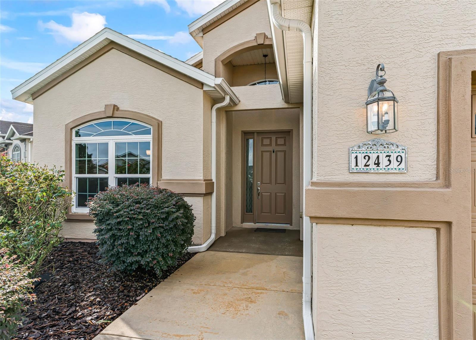
Virtually Staged. Welcome to your Florida home in Stonecrest! Located in a gated, deed-restricted 55+ community, this custom-built, one-owner home was built in 2004 and offers a desirable north-facing orientation. Enjoy the convenience of services just outside the gate, with many accessible by golf cart, and discover a wonderful community of friends and neighbors.****
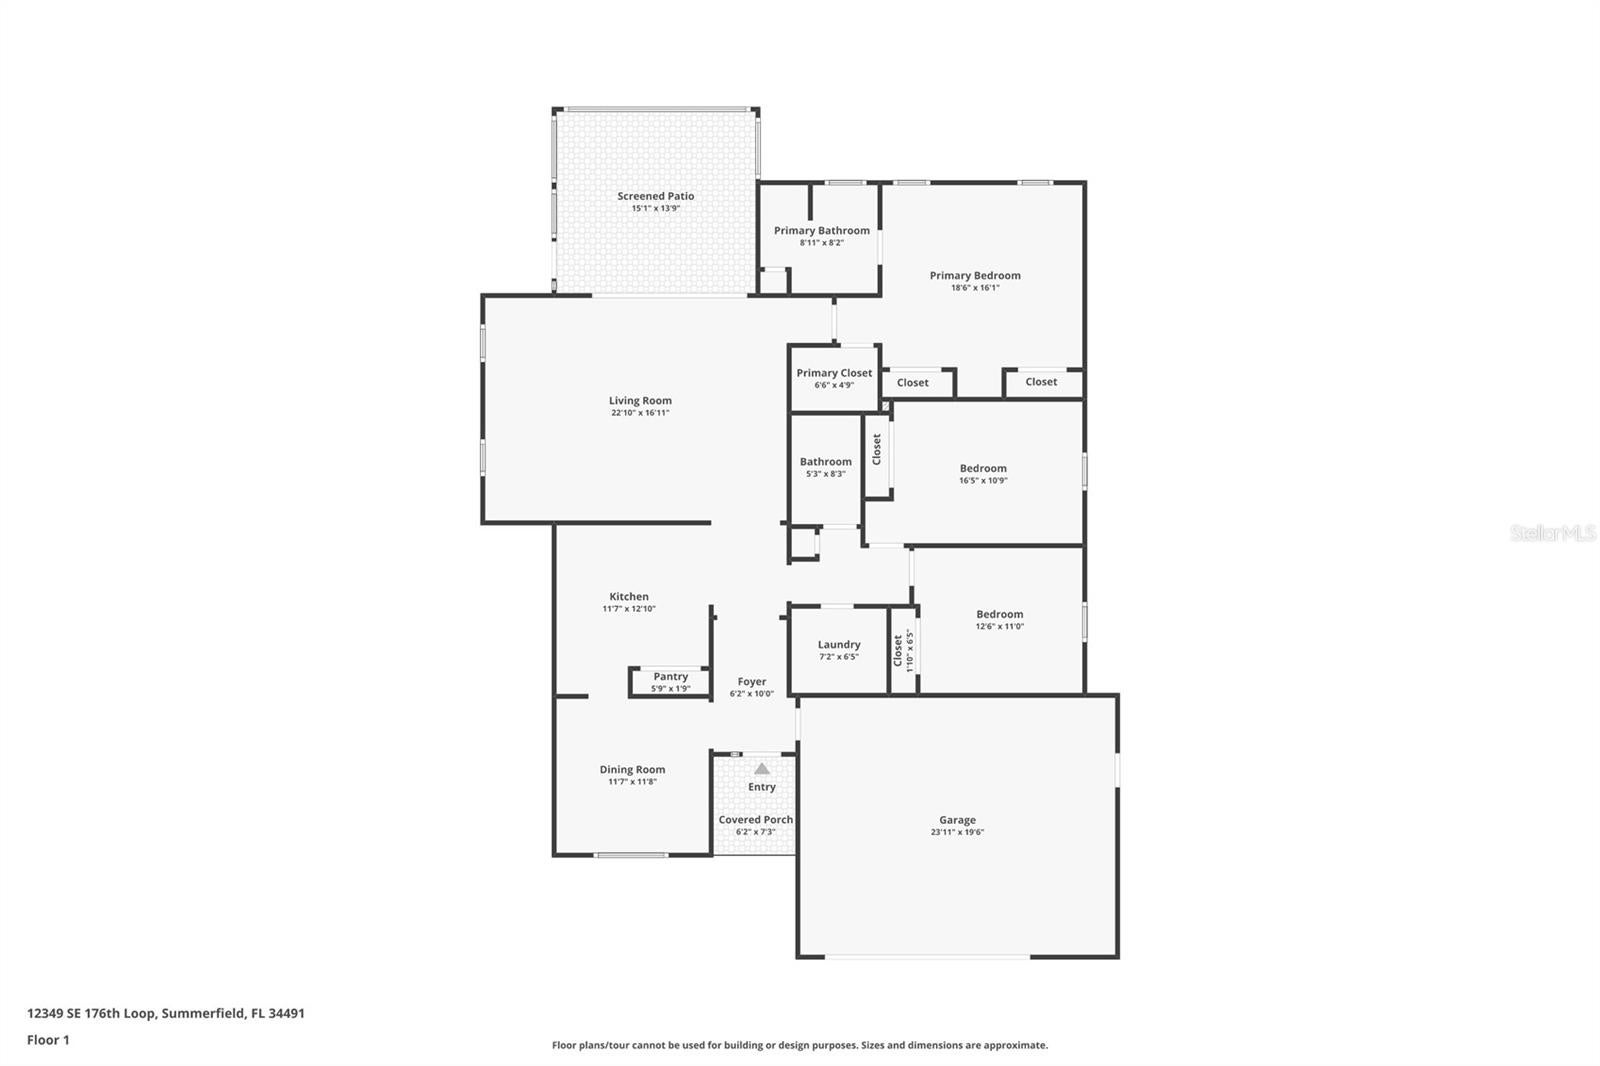
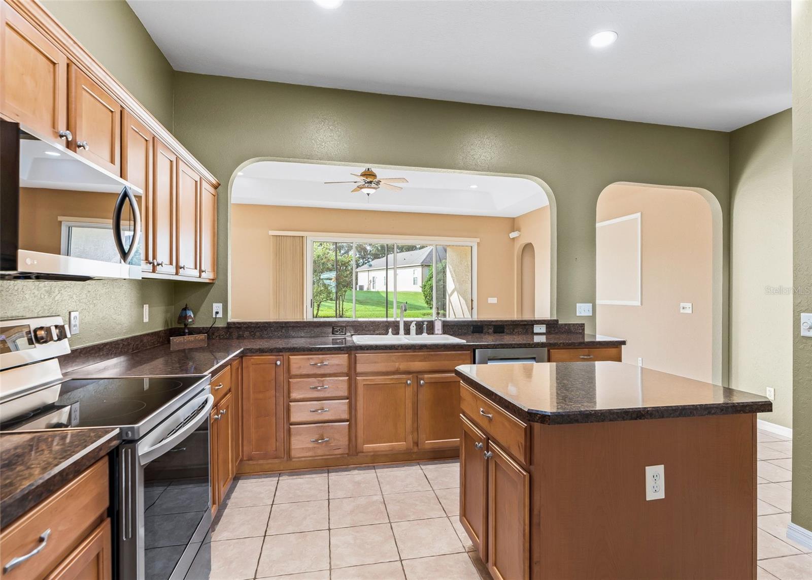
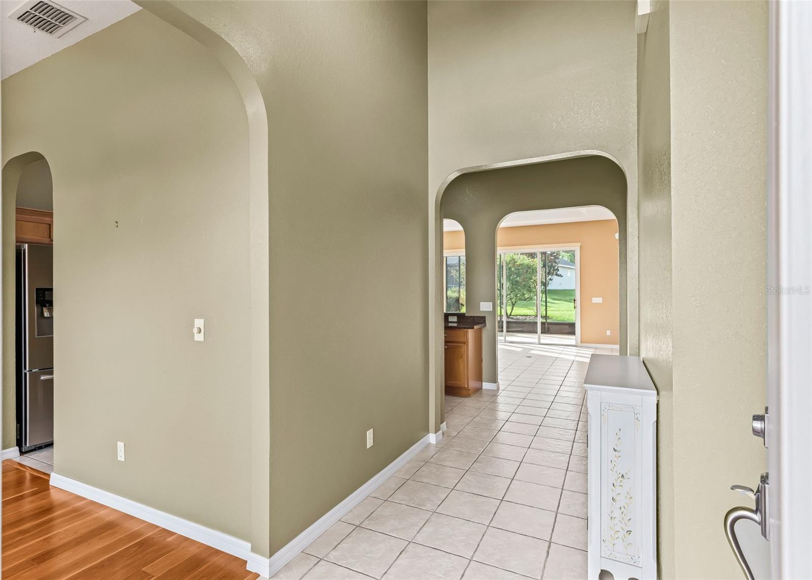
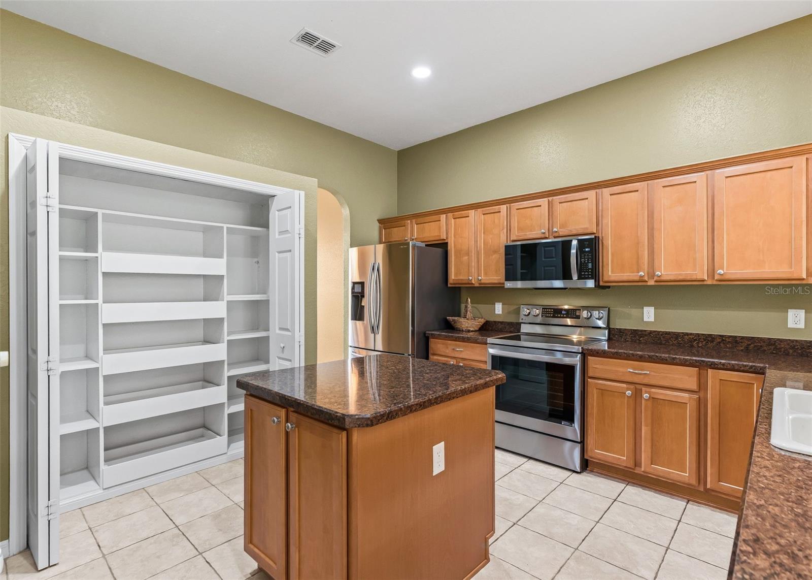
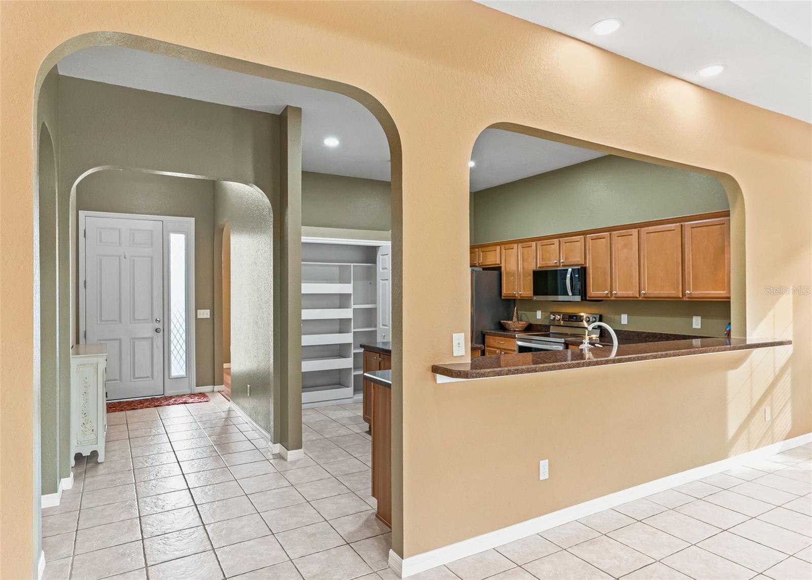
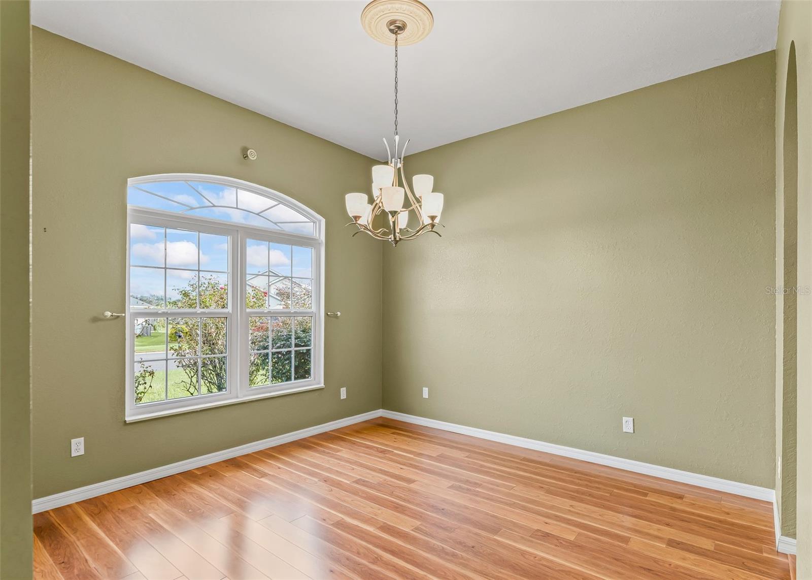
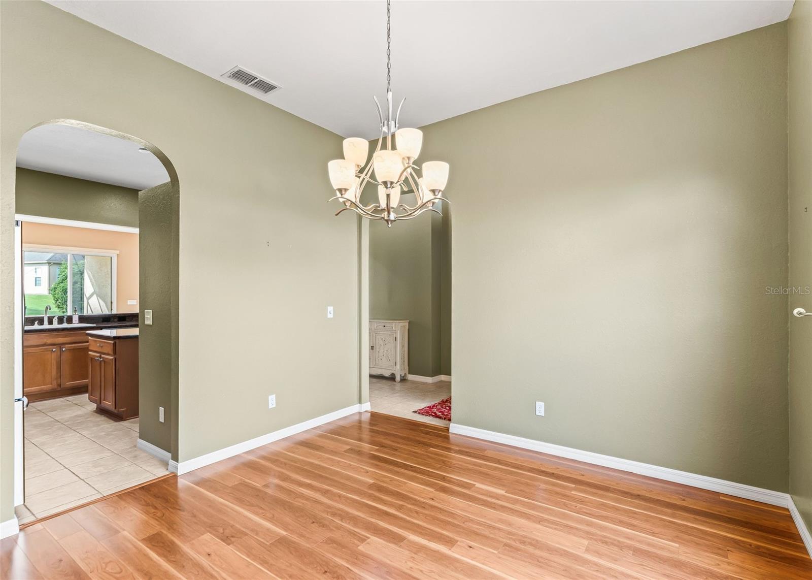
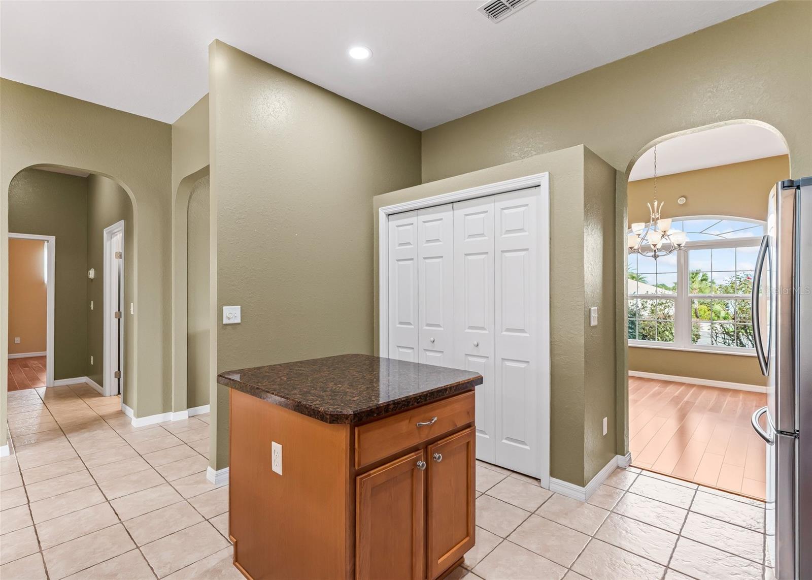
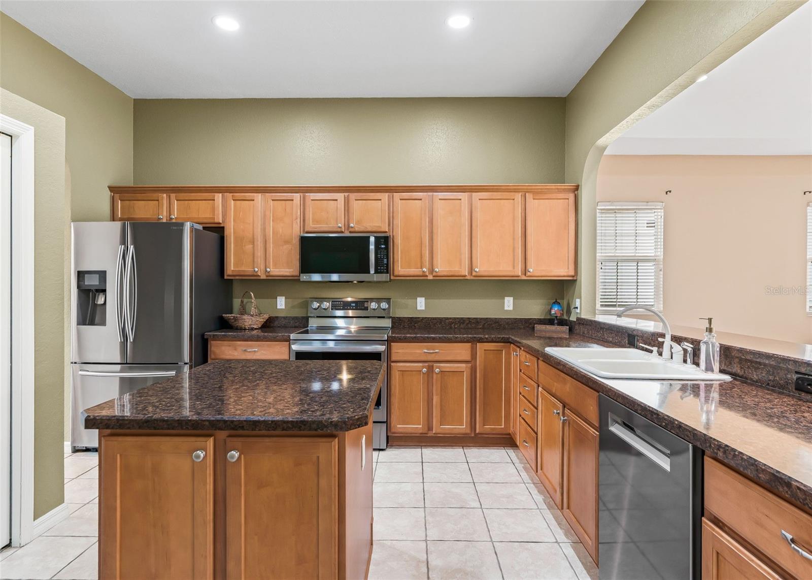
Thoughtfully designed with impressive architectural details, this home features 14-foot and 10-foot smooth ceilings, elegant tray ceilings, and arched doorways. The kitchen offers an island with storage, vented range hood, an approximately 6' x 2' x 7' pantry with custom pullout shelves, a generous 9'9" breakfast bar, and four recessed LED lights. A formal dining room with a large decorative window provides a welcoming space for entertaining.****
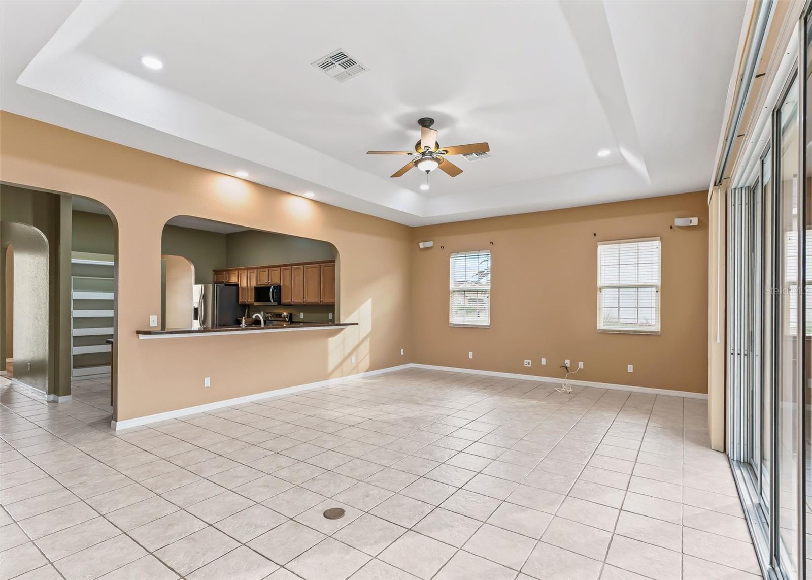
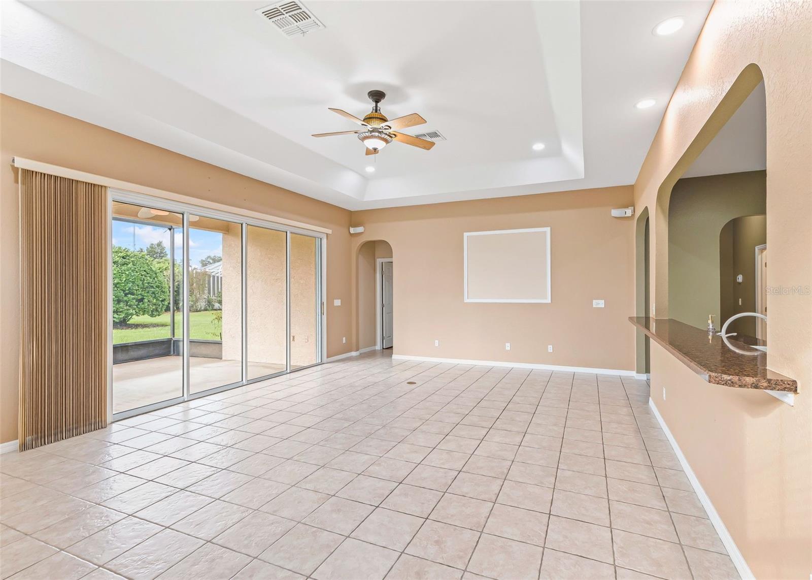
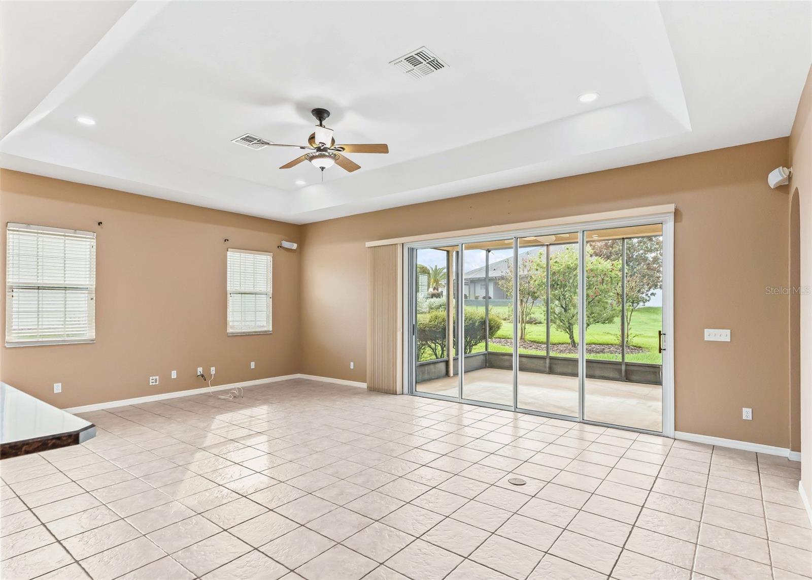
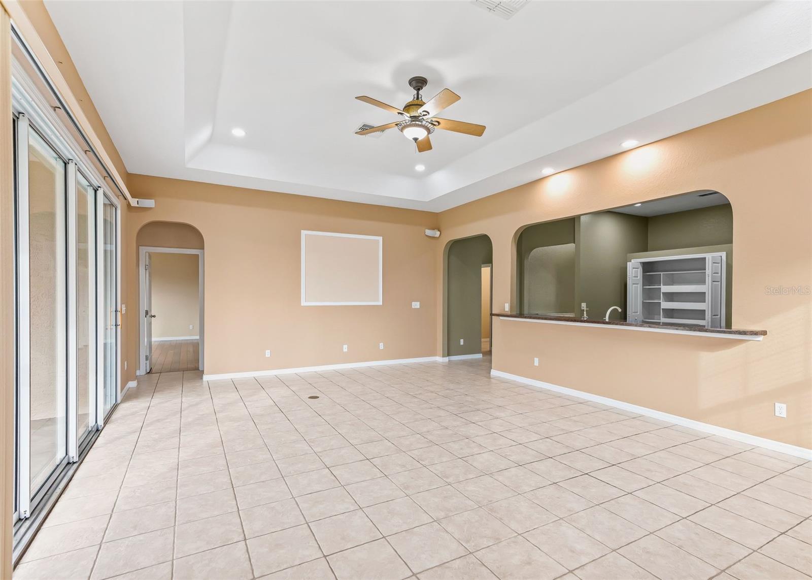
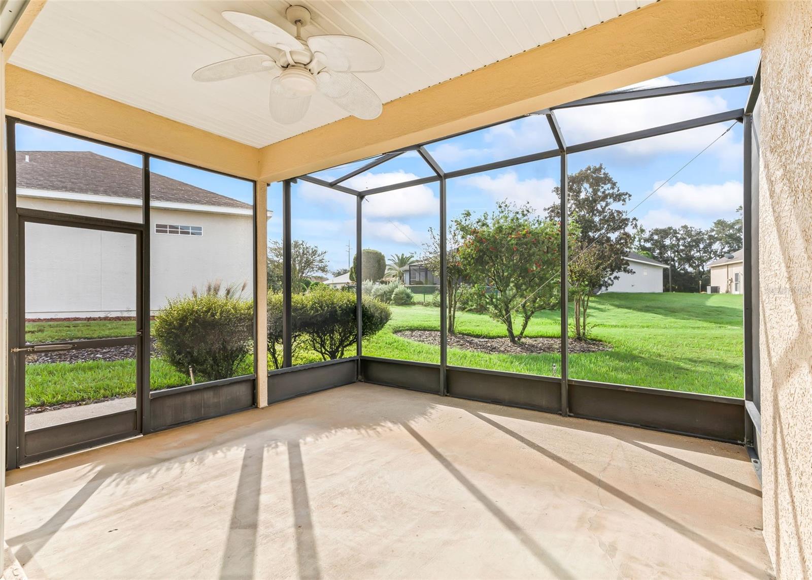
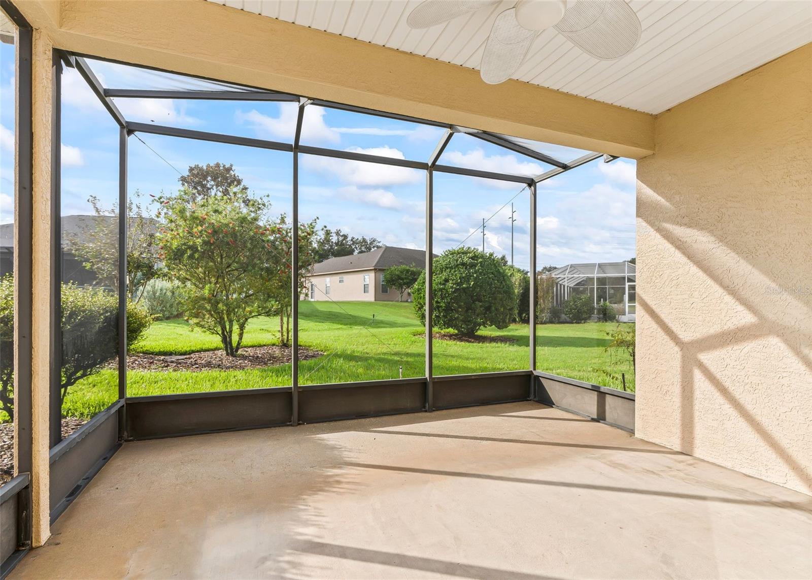
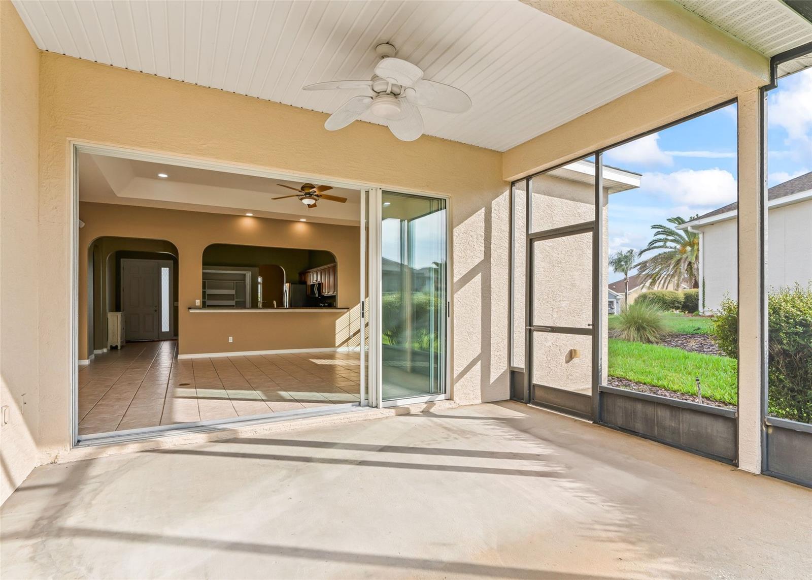
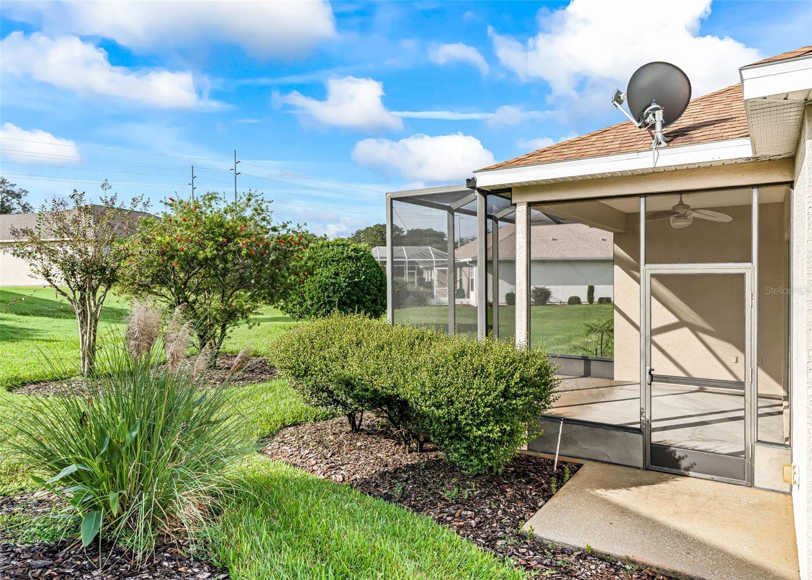
The expanded great room, extended by 6 feet, offers plenty of room for gatherings and features a 10-foot tray ceiling, ceiling fan, and four recessed LED lights. Four sliding glass door panels, totaling 12 feet, open to the covered lanai and screened porch with ceiling fan, and a 6x6' patio for the grill creating a wonderful connection between indoor and outdoor living.****
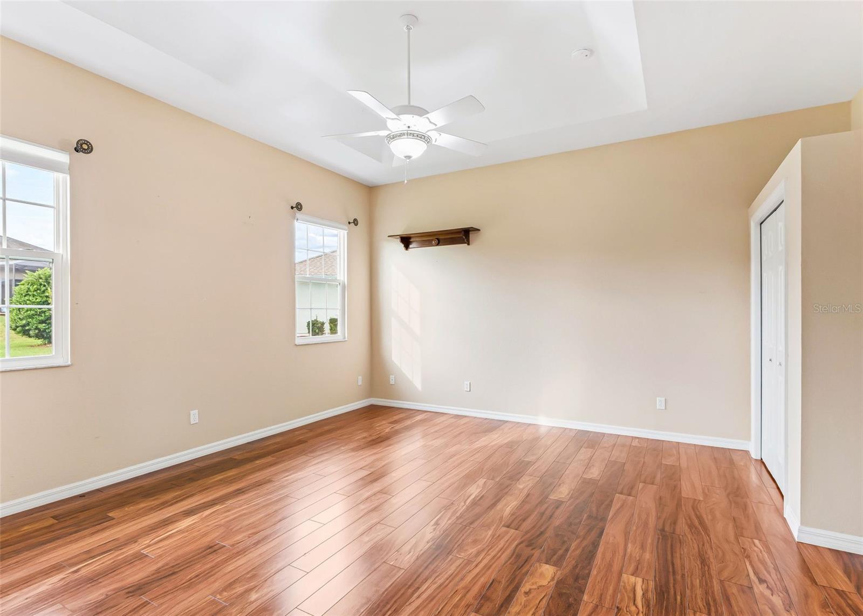
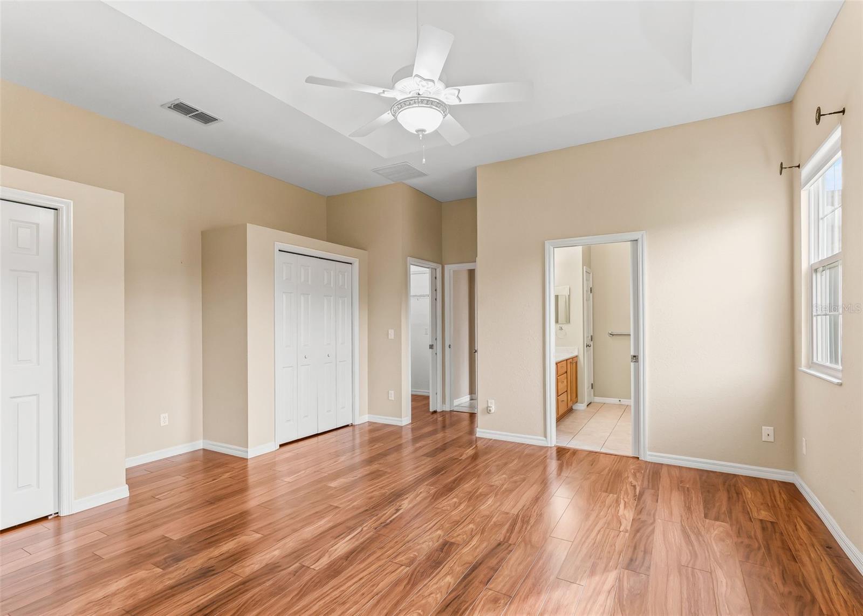
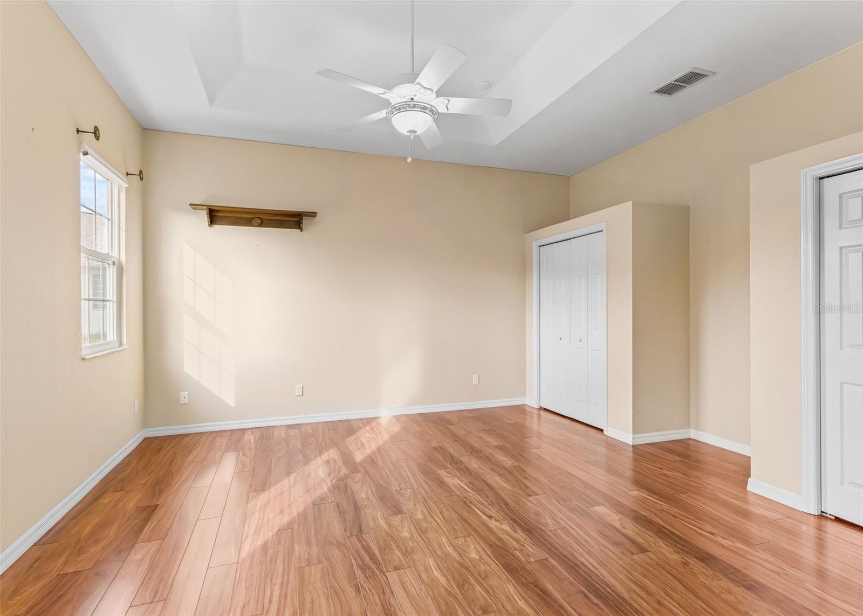
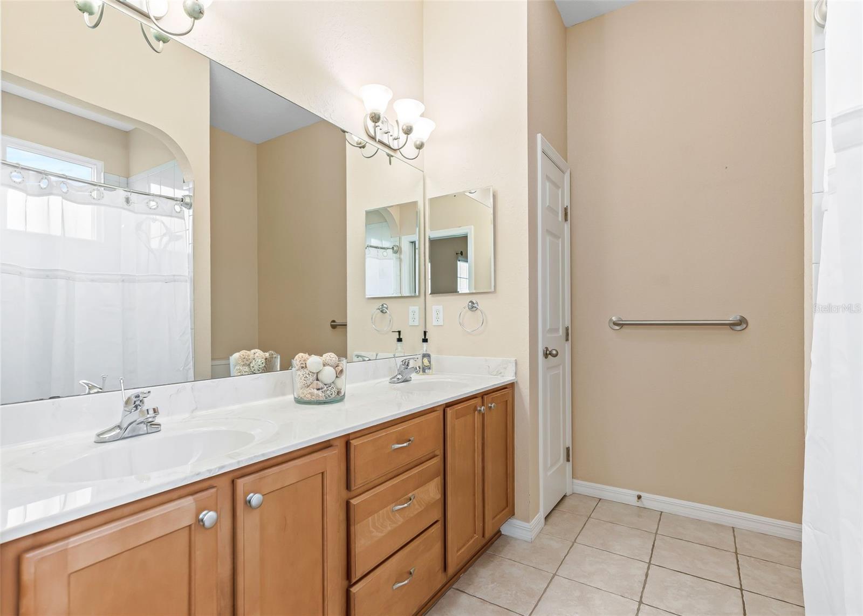
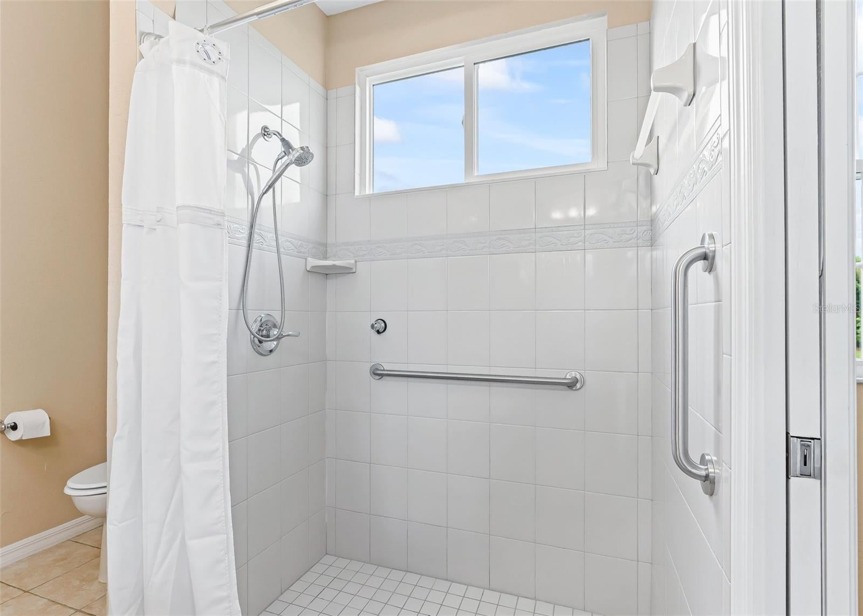
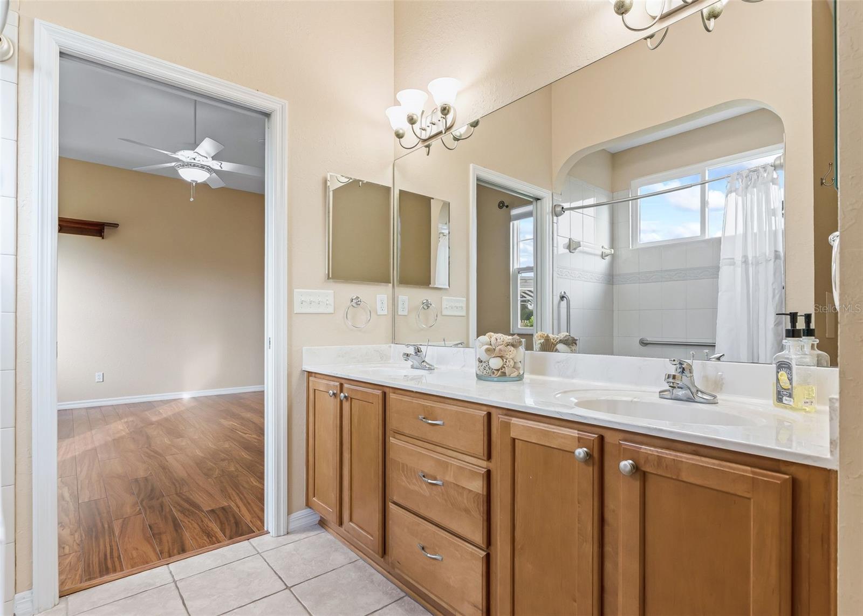
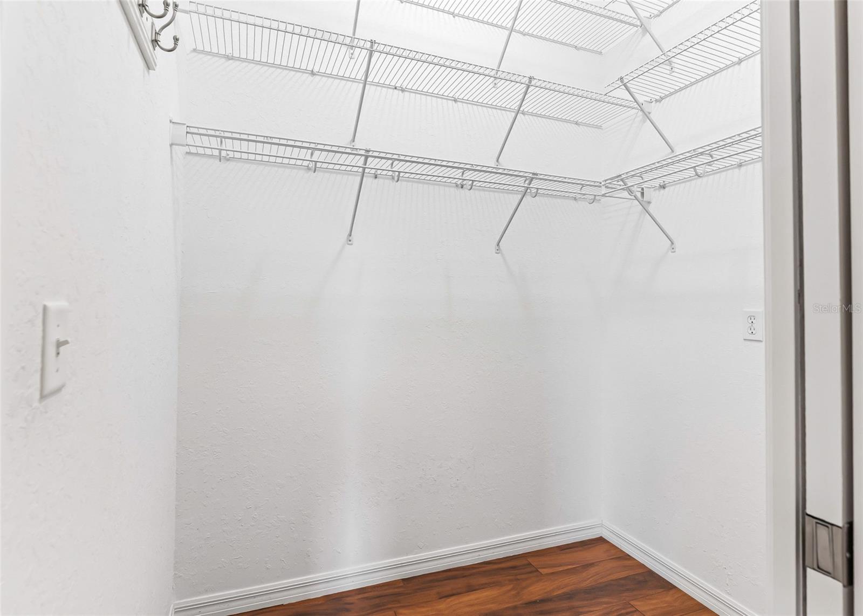
The spacious primary suite features a tray ceiling, new blinds in 2023, ceiling fan, one walk-in closet with a pocket door, and two additional built-in closets. The en-suite bathroom includes a two-bowl vanity, linen closet, and a 3' x 5' tiled shower with a curtain rather than a door for easy access, plus a large casement window in the shower area.****
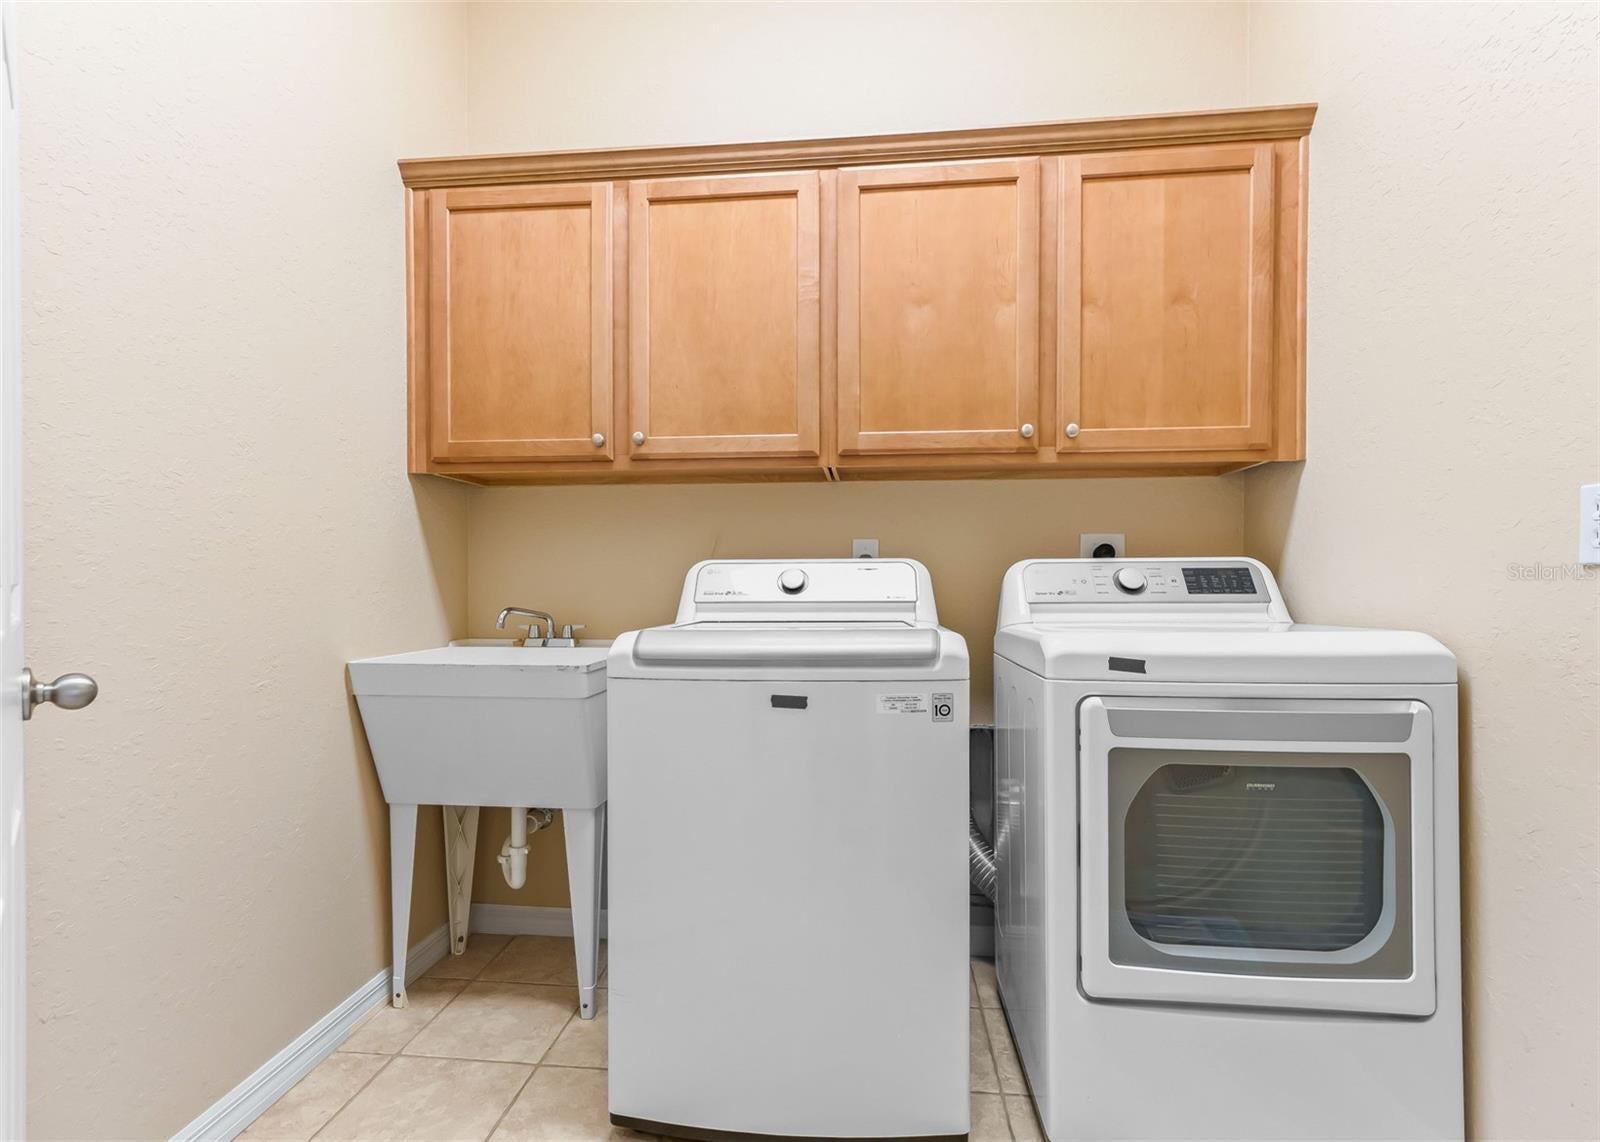
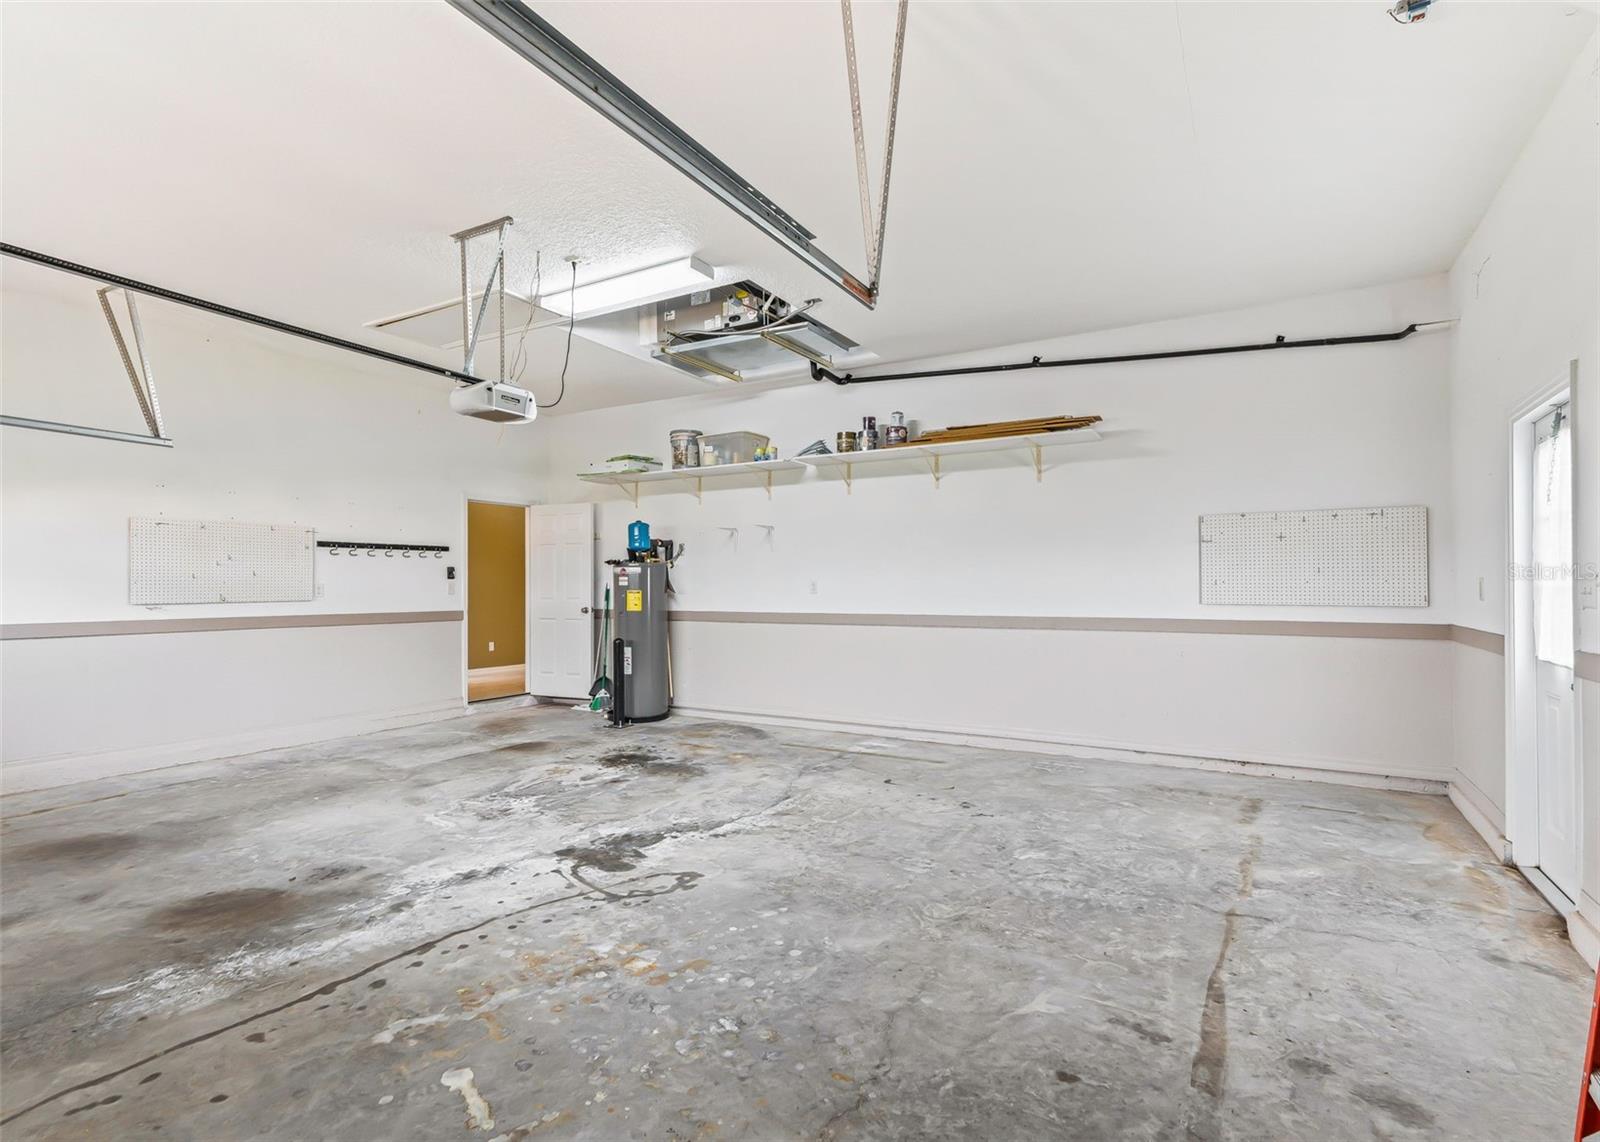
Additional highlights include a laundry room with sink and cabinets, a spacious expanded 26' x 22' garage with 10-foot ceiling, pull-down attic access, exterior keypad, side utility door, and a whole-house water filtration system. *********Enjoy peace of mind with numerous updates:
2025: Dishwasher and garbage disposal*
2024: Ten new non-impact windows, range, and microwave*
2021: Hot water heater*
2020: Roof and 3.5-ton HVAC system*
2017: Garage door, washer, and dryer******
Additional benefits include no carpet, no CDD or bond, and a monthly HOA fee of just $152.00. Two ladders and a wall-mounted TV convey with the home. Blueprints and survey are available.***************
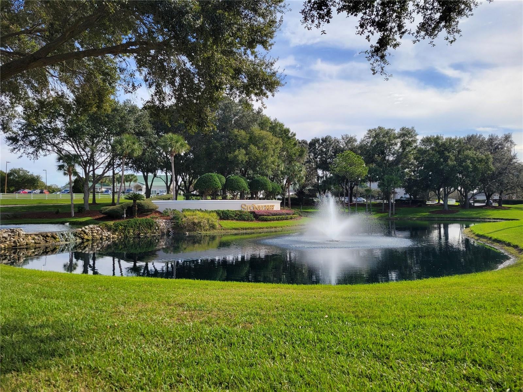
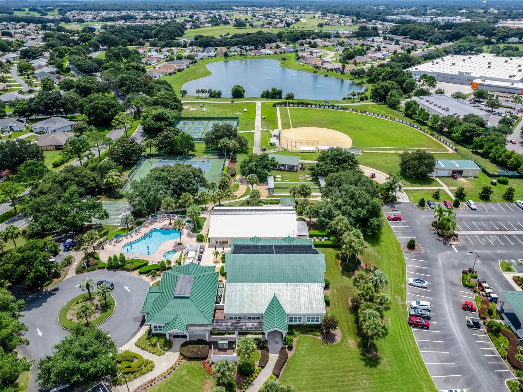
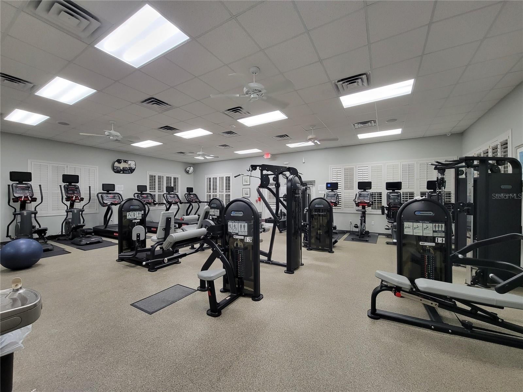
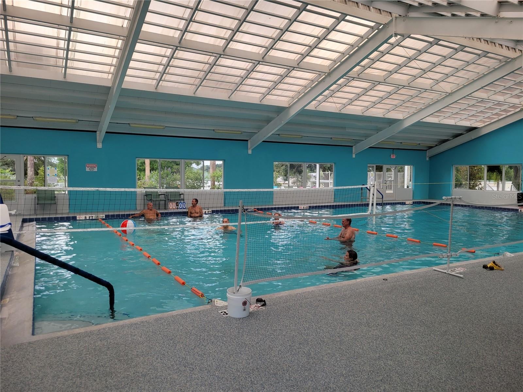
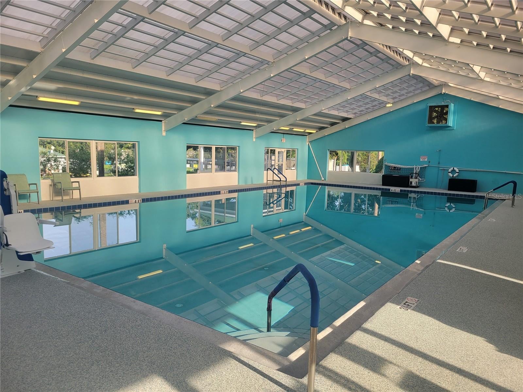
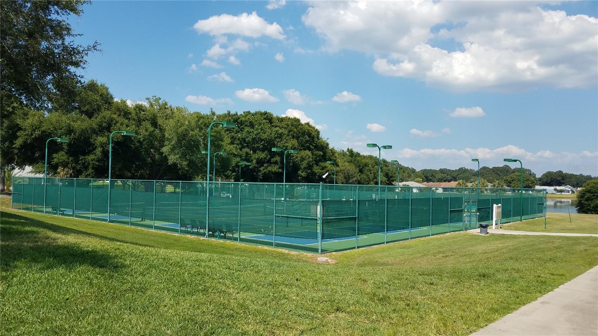
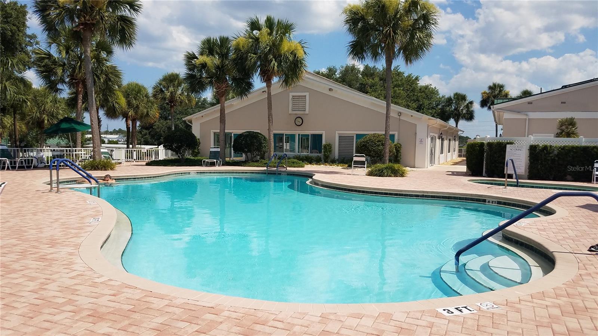
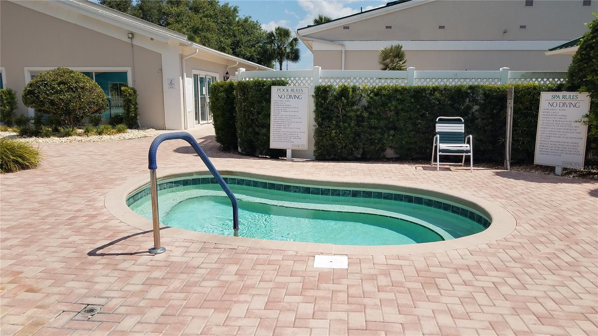
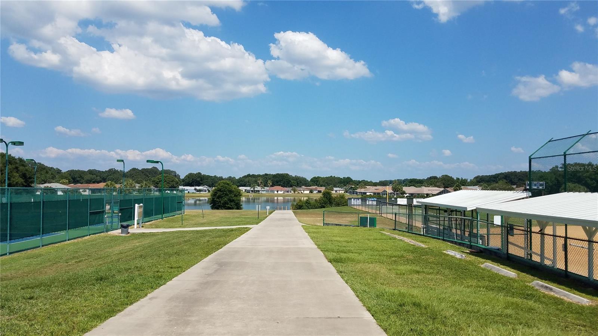
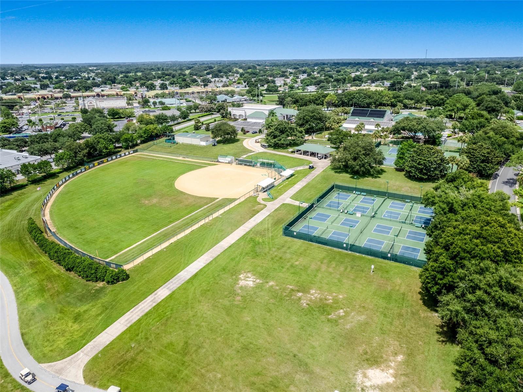
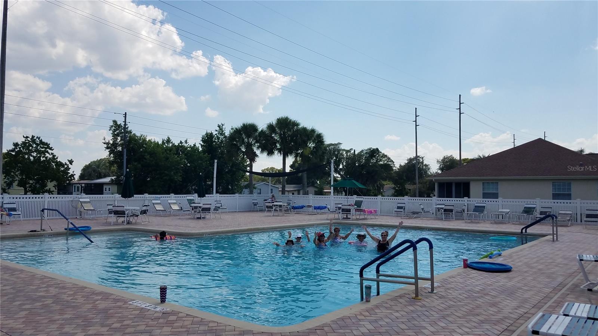
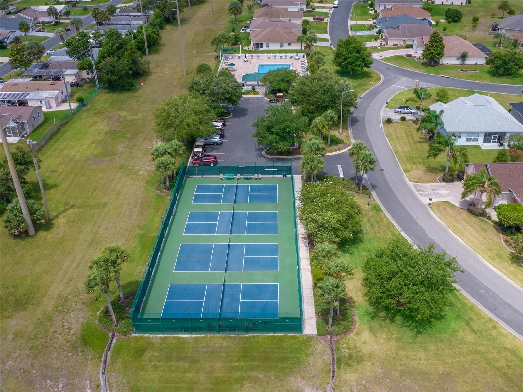
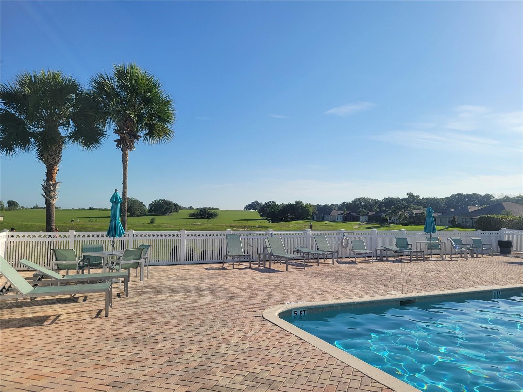
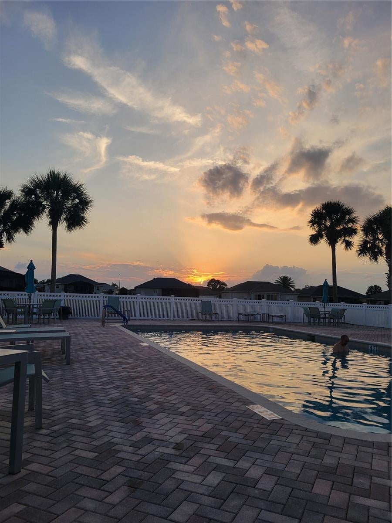
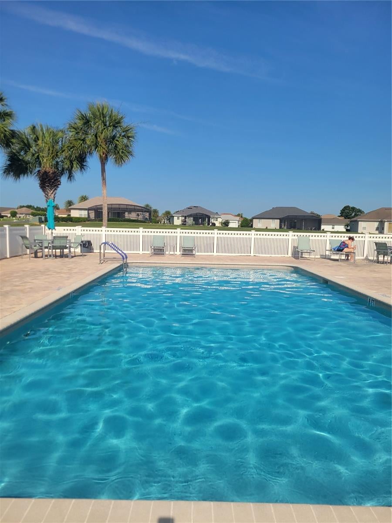
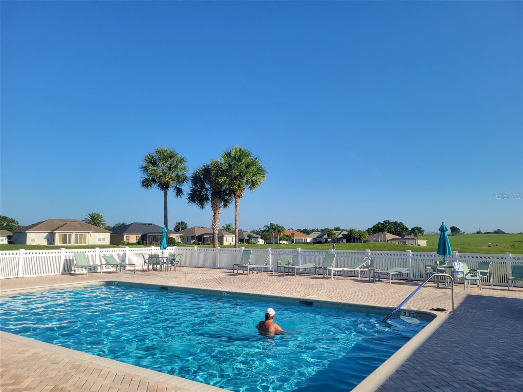
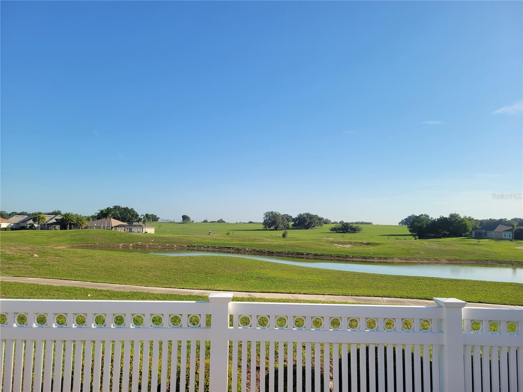
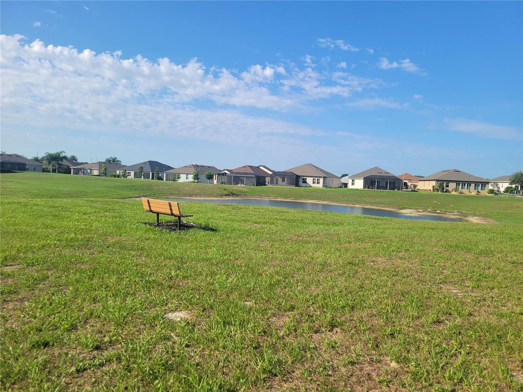
Make this inviting Stonecrest home your own and enjoy the Florida lifestyle, convenient amenities, and a welcoming community of friends!*****Today could be the BEST DAY OF THE REST OF YOUR LIFE! If you're searching for a home in a private, gated, golf community, look no further—you've found your dream lifestyle at Stonecrest. Nestled in the heart of Central Florida, Stonecrest is a deed-restricted, active 55+ golf community that offers the perfect blend of luxury, convenience, and recreation. Imagine waking up every morning in a community designed for those who cherish an active lifestyle, where golf cart access takes you to nearby shopping and more. At Stonecrest, you'll have access to an array of amenities, including 26 clubs,67 activities, four community pools, one of which is a serene indoor pool—along with a spa and a fully equipped fitness center. Whether you're looking to stay fit, relax, or meet new friends, you'll find it all here. With numerous activities to join, you'll never run out of opportunities to explore your passions and hobbies. The fun doesn’t stop there—enjoy lighted pickleball courts, softball, and so much more. Welcome to Stonecrest.
Call Cheryl for more details or to schedule your private showing.
Wednesday, December 2 · 1–2pm
In person · no appointment needed
Tuesday, December 8 · 1–2pm
In person · no appointment needed
Tuesday, December 15 · 1–2pm
In person · no appointment needed
| Date | Event | Price | Source |
|---|---|---|---|
| listed (Active) | $364,000 | StellarMLS #G5118925 |
| Date | Event | Amount | Source |
|---|---|---|---|
| tax changed | $2,567.35 | StellarMLS #G5118925 |
Hi there — ask anything about this property or the area and the team will get right back to you.
Local real estate advisory services provided by agent with GGMS Demo Agency
Listed by Cheryl Pecoraro with Re/max Foxfire - Summerfield · Cell: 352-307-0304
Listings courtesy of Stellar MLS as distributed by MLS GRID. Based on information submitted to the MLS GRID. All data is obtained from various sources and may not have been verified by broker or MLS GRID. Supplied Open House Information is subject to change without notice. All information should be independently reviewed and verified for accuracy. Properties may or may not be listed by the office/agent presenting the information. Listing information is provided for consumers? personal, non-commercial use, solely to identify prospective properties for potential purchase; all other use is strictly prohibited and may violate relevant federal and state law. Information deemed reliable but not guaranteed. Copyright © 2026 MLS GRID. All Rights Reserved.
You agree to GGMS Demo Agency Terms of Use and Privacy Policy. By choosing to contact a property, you also agree that GGMS Demo Agency and its associates may call, text, or email you regarding any inquiries or activities you submit through our website. This may involve the use of automated means and prerecorded or artificial voices.
Step 1 of 2
Create a free account to view all listings, save searches, and get alerts when new homes match.
Step 2 of 2
Tell us how to reach you about homes you like.
Enter your password to sign in as
Create a free account to view all listings, save searches, and get alerts when new homes match.
Already have an account? Sign in
Sign in to your account.
New here? Create an account