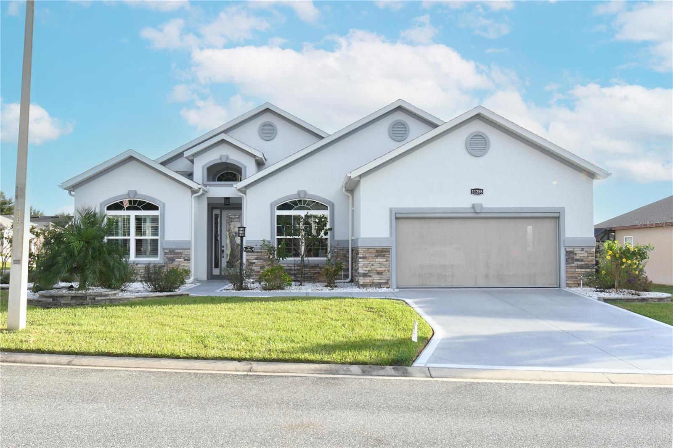
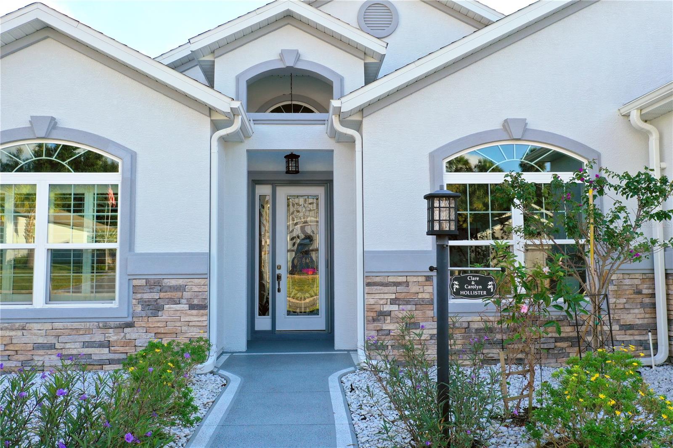
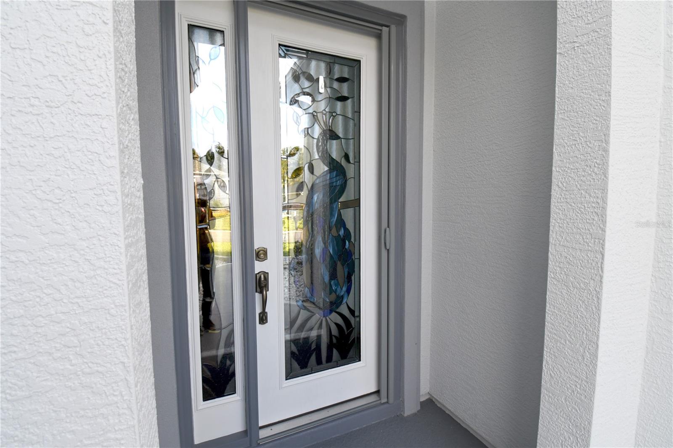
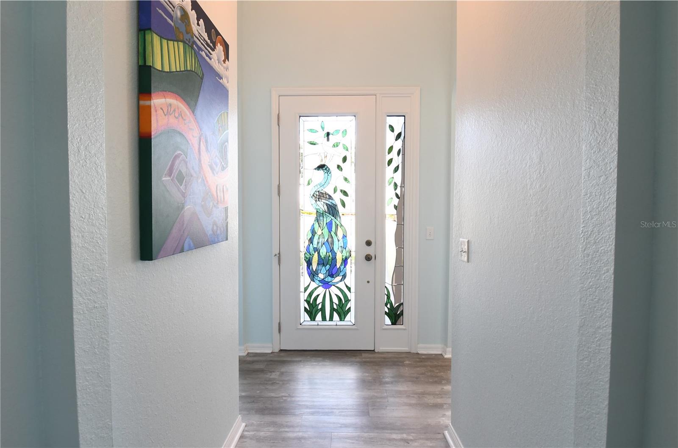
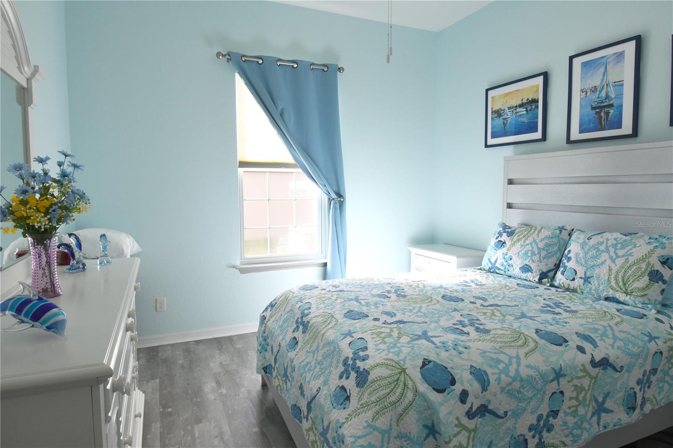
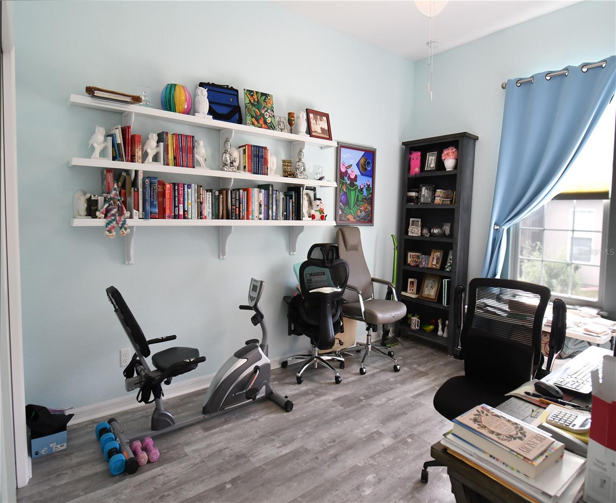
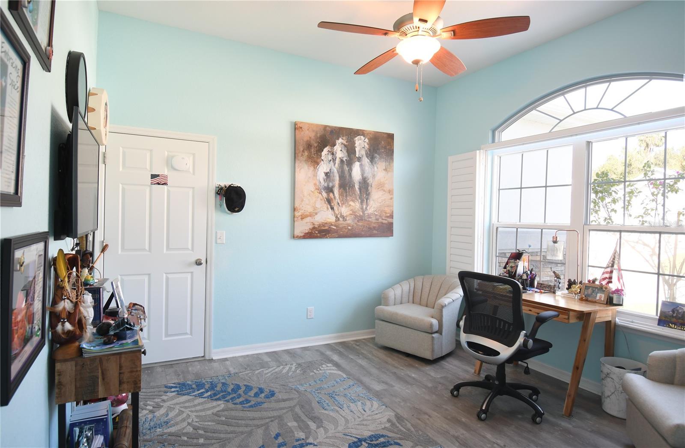
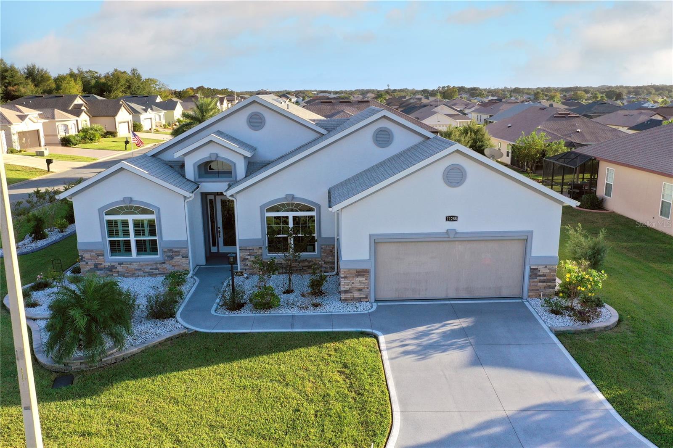
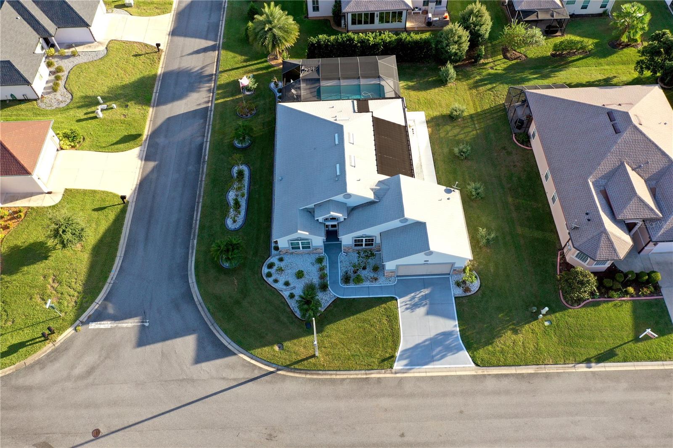
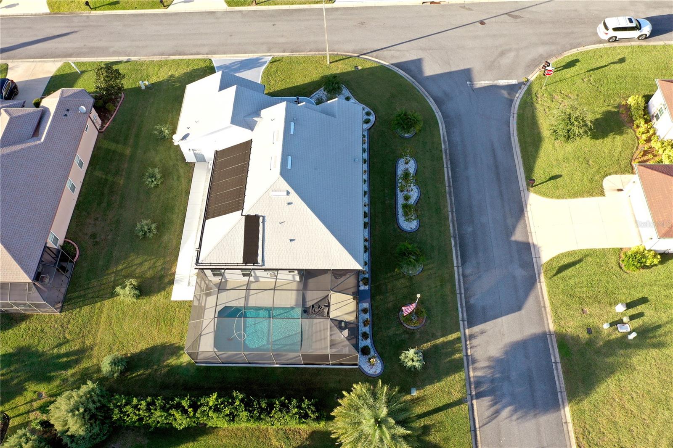
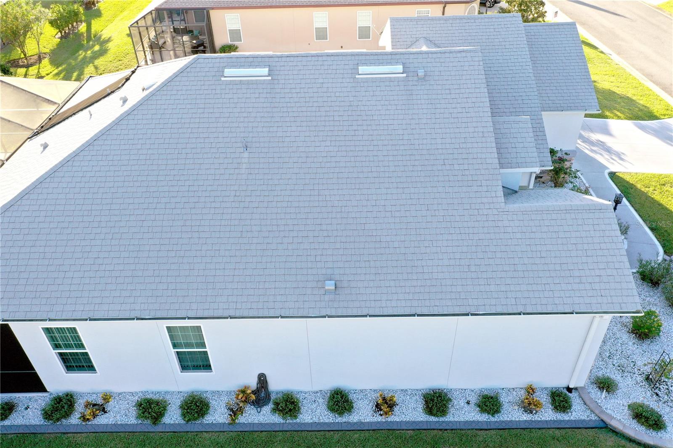
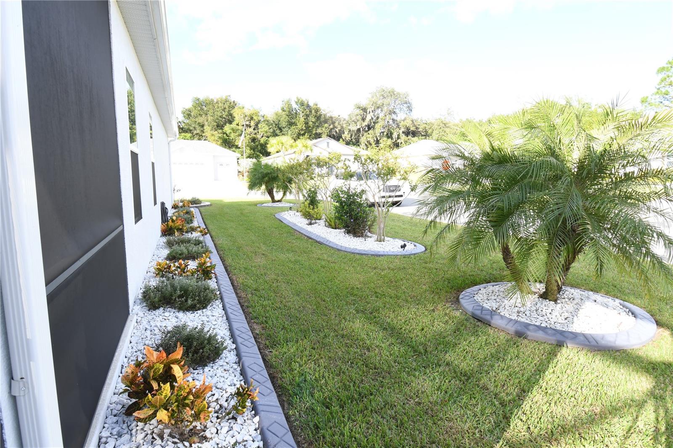
Discover this custom-designed home in Stonecrest 55+ gated community, offering a modern and luxurious lifestyle, with a focus on energy
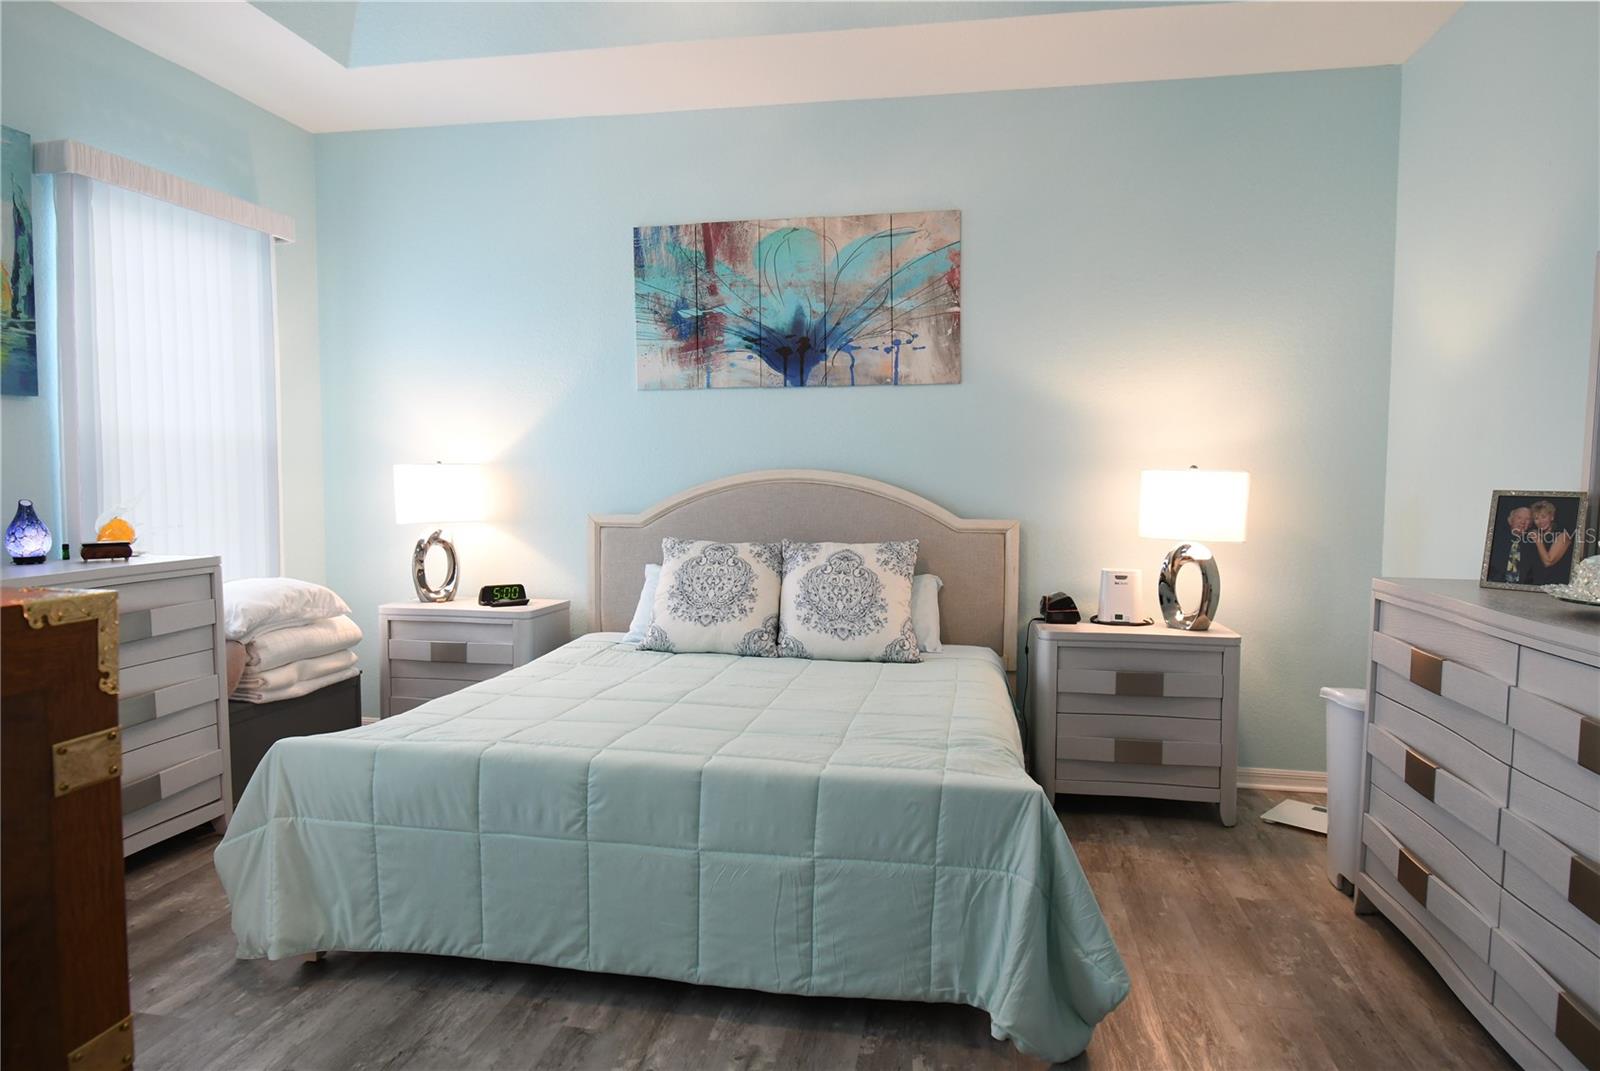
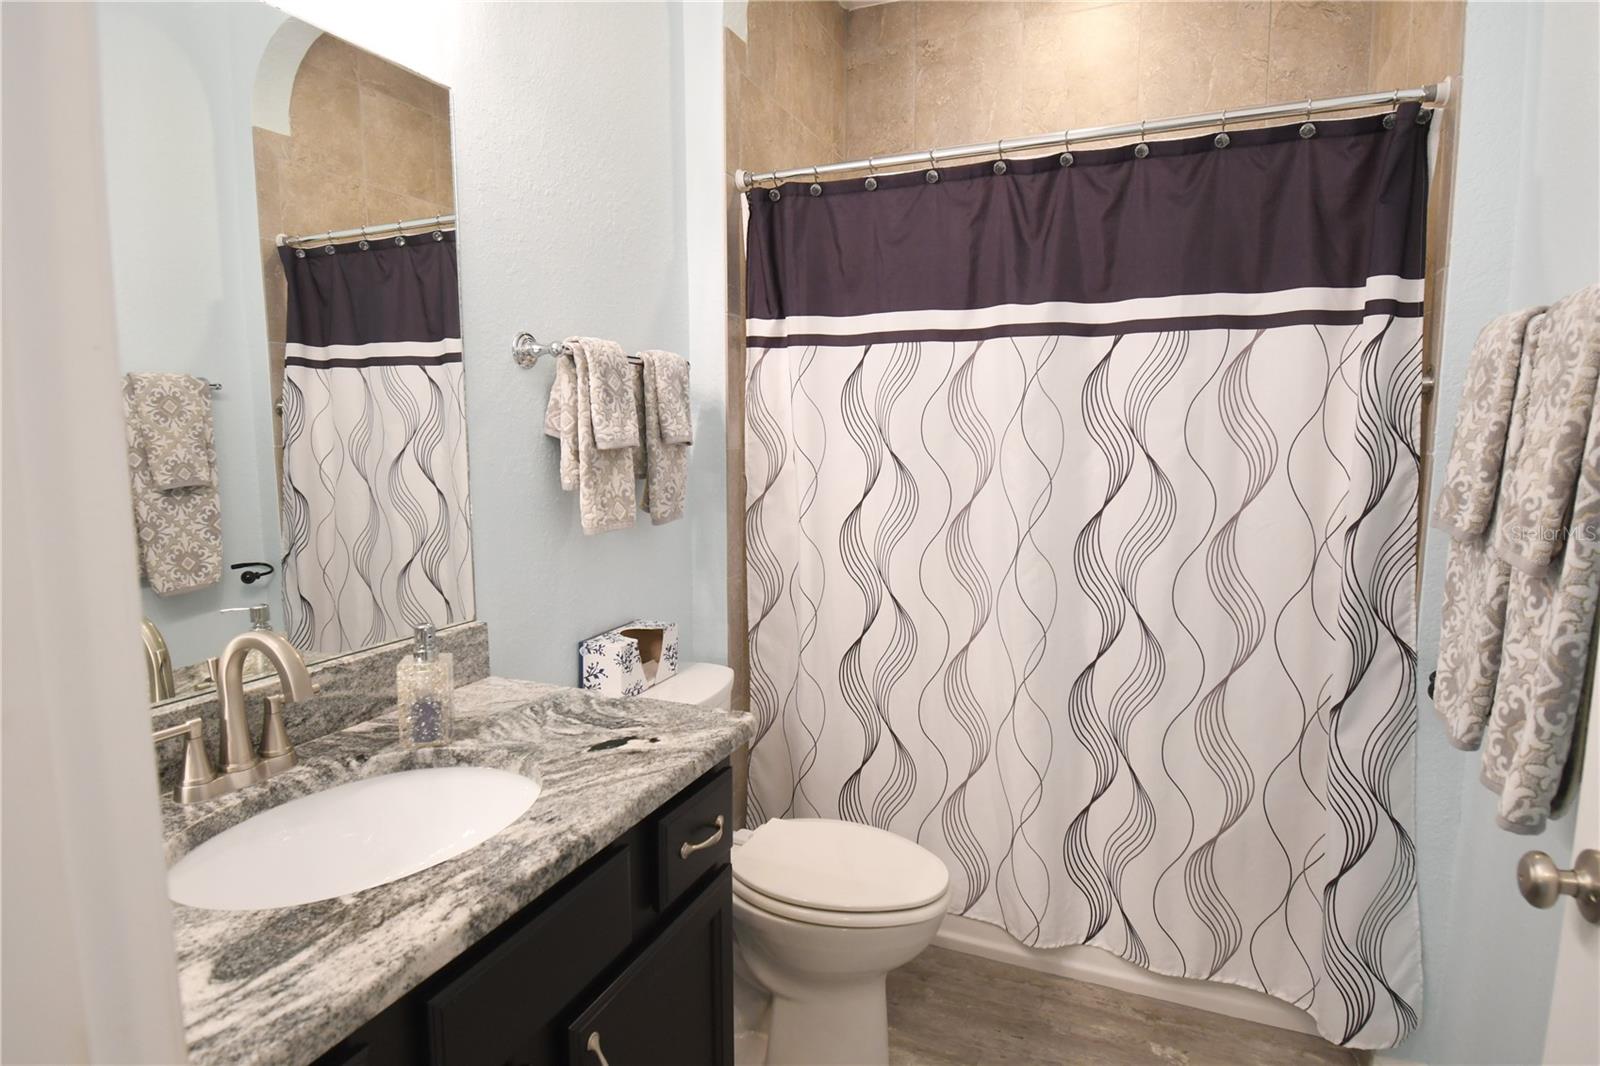
efficiency and outdoor living! This luxurious, custom-built home, constructed in 2017, offers a serene lifestyle. Featuring three bedrooms, two and
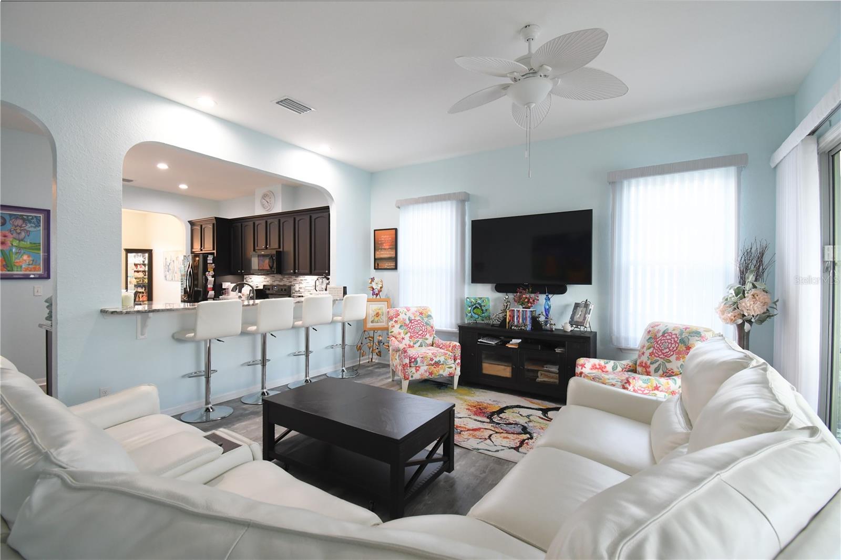
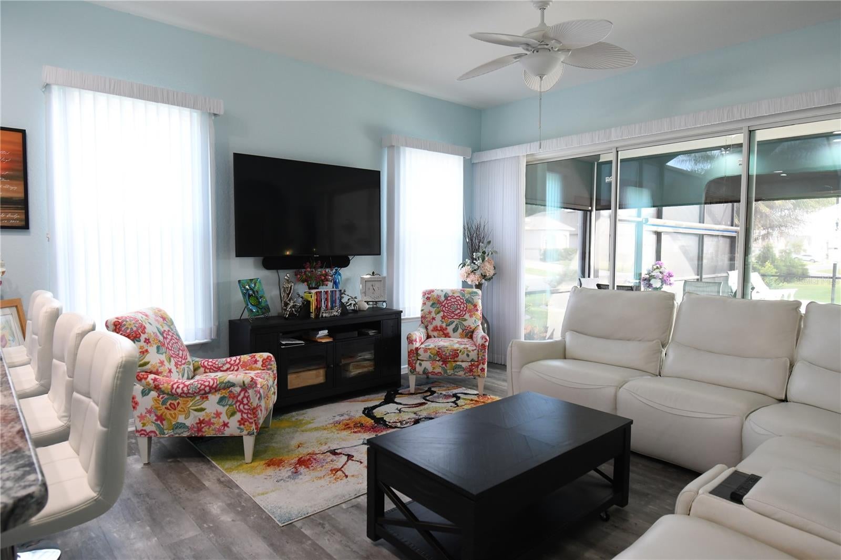
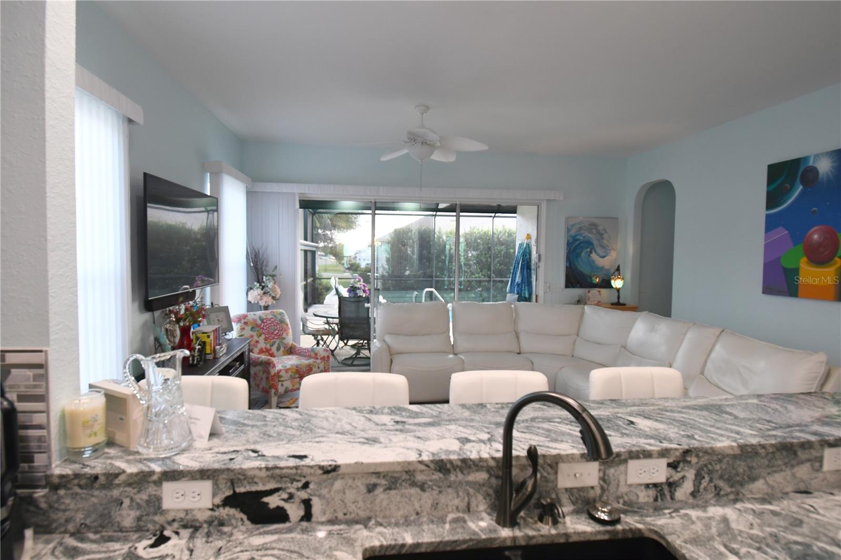
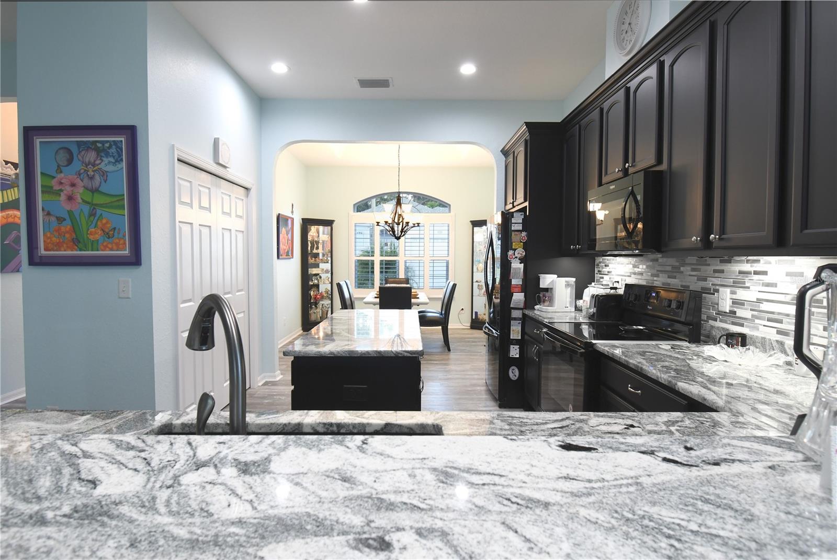
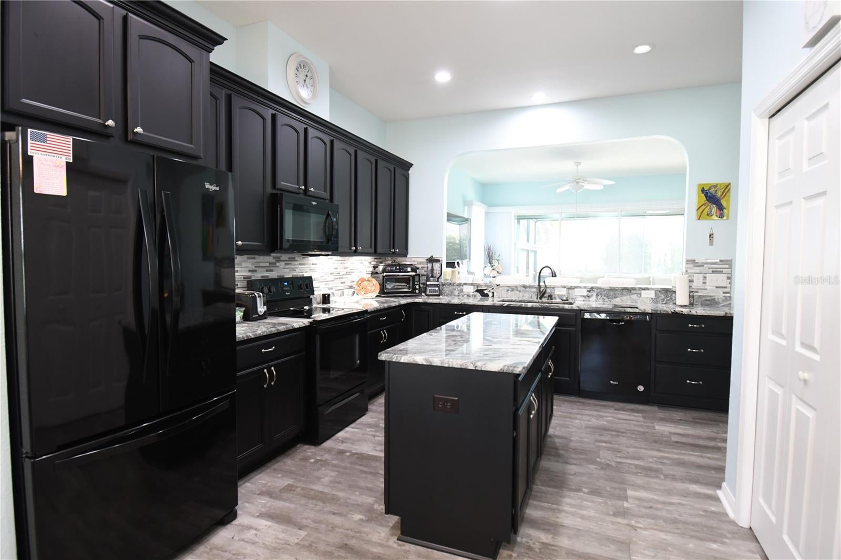
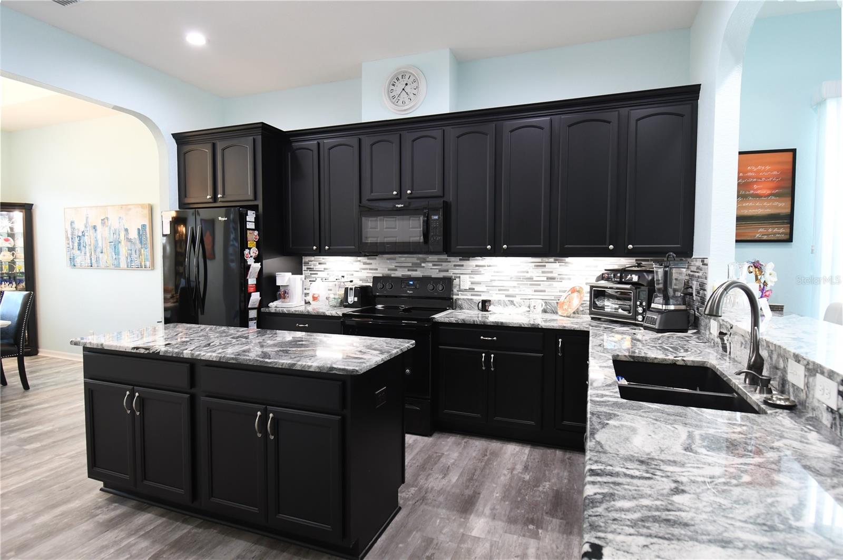
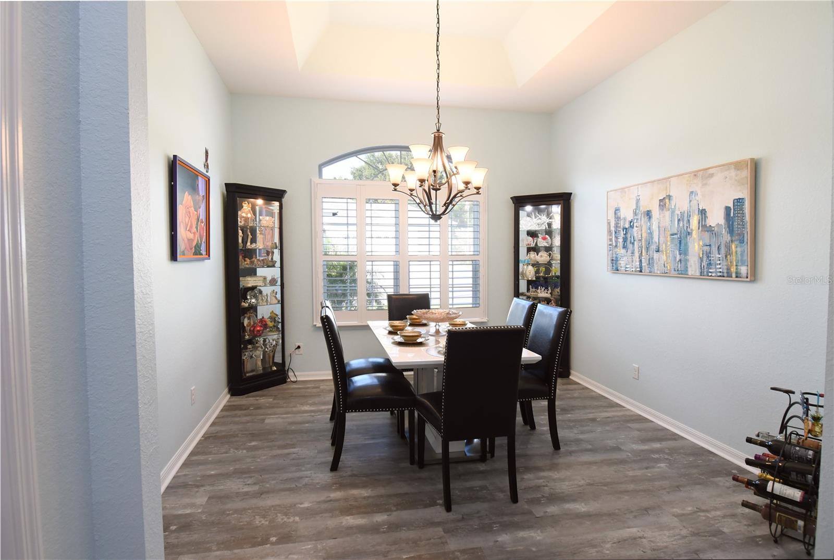
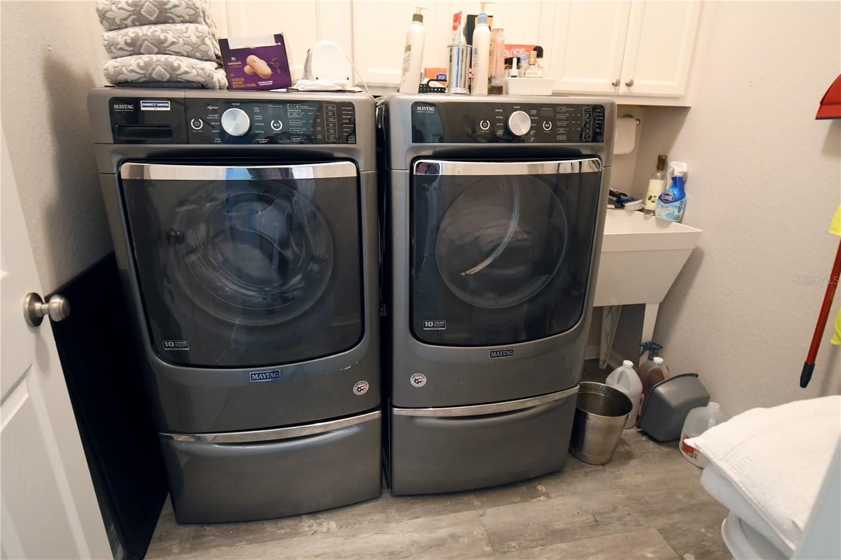
a half baths, and a BONUS ROOM, it provides ample space for comfortable living. The home's interior boasts soaring ceilings, plantation shutters,
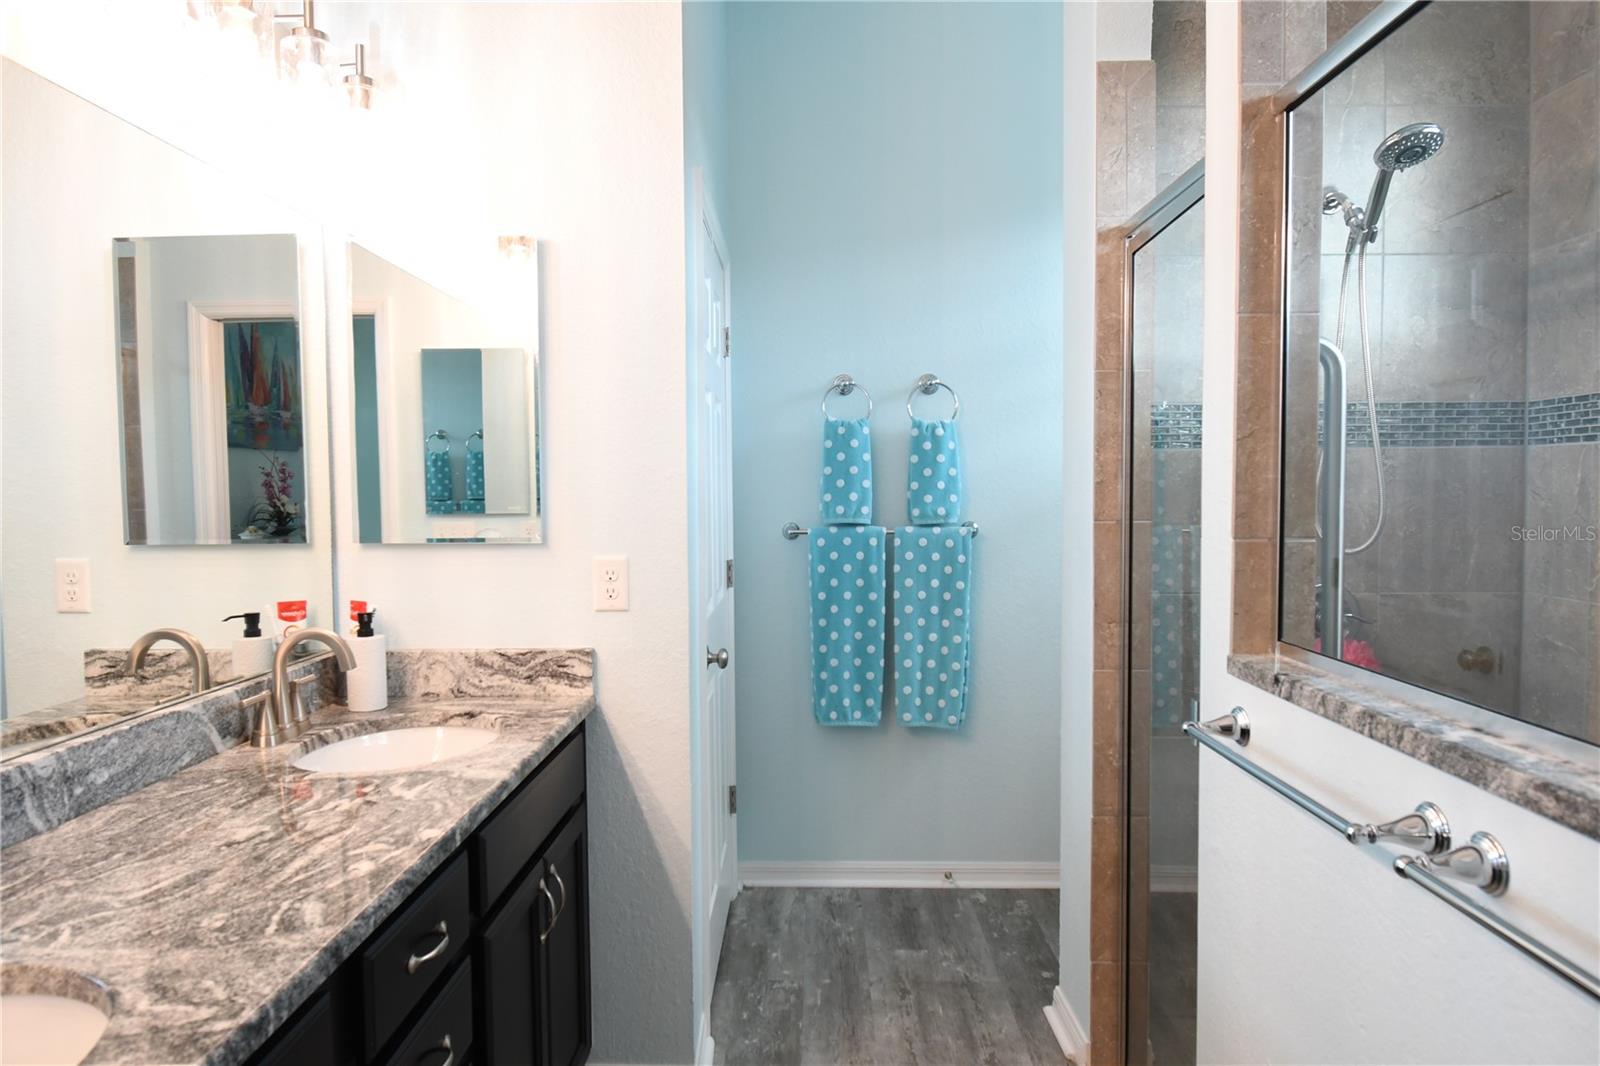
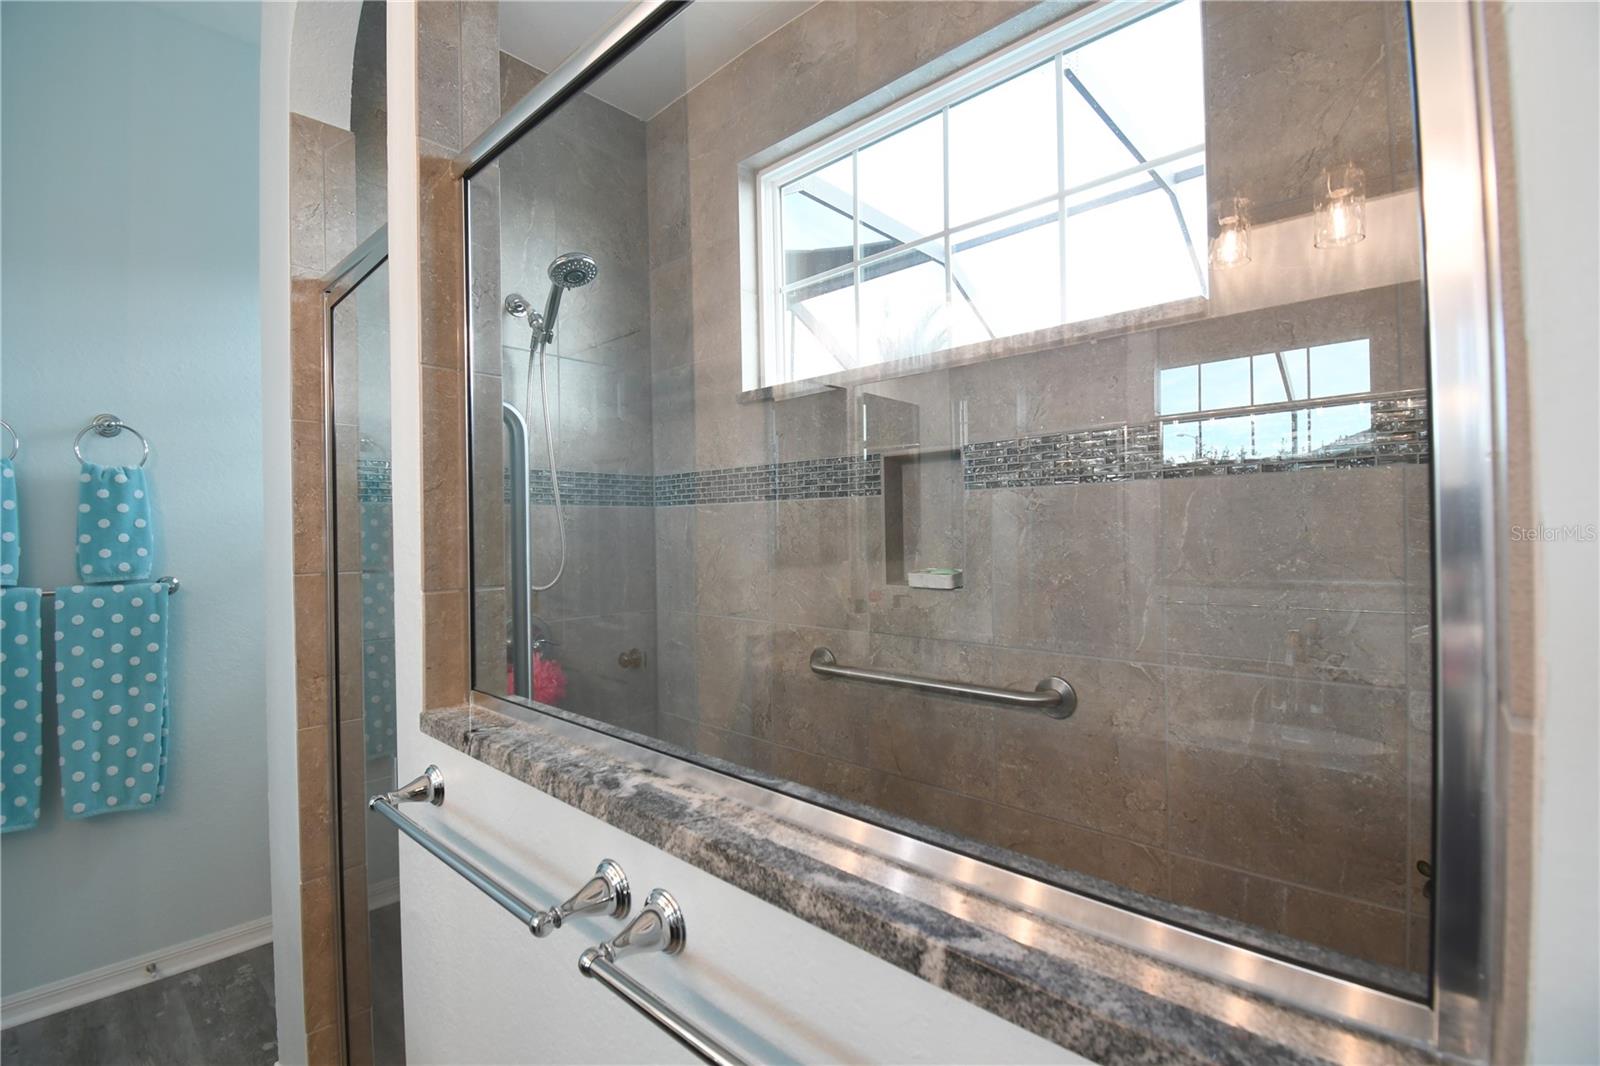
and high-quality finishes like Aspen Blanca granite countertops and Maple Onyx cabinets. Its energy-efficient design ensures low utility bills while
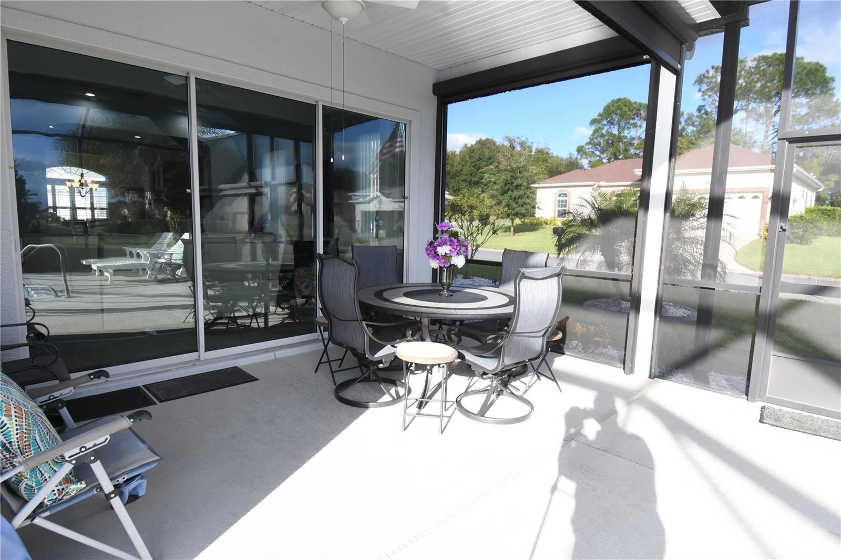
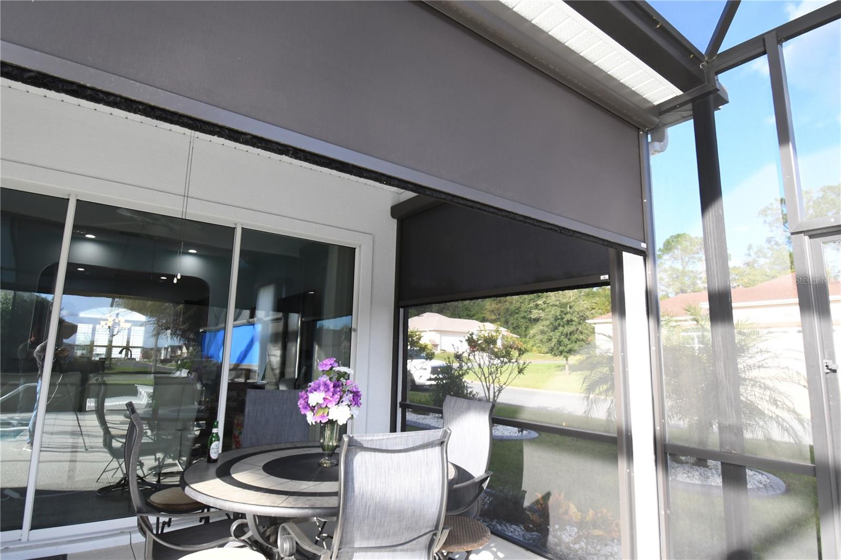
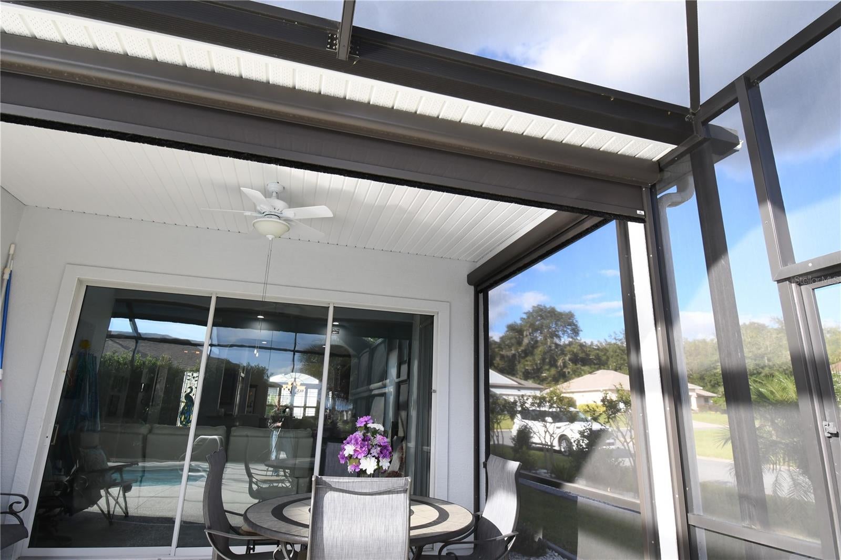
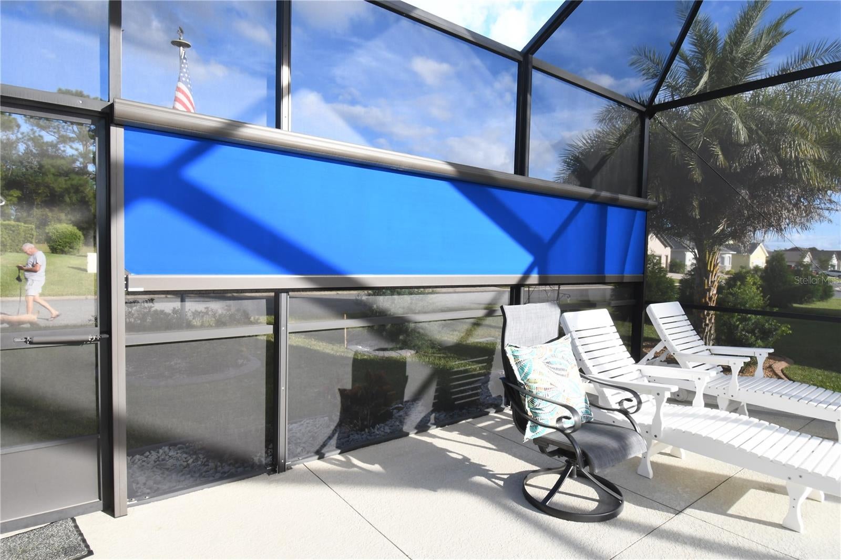
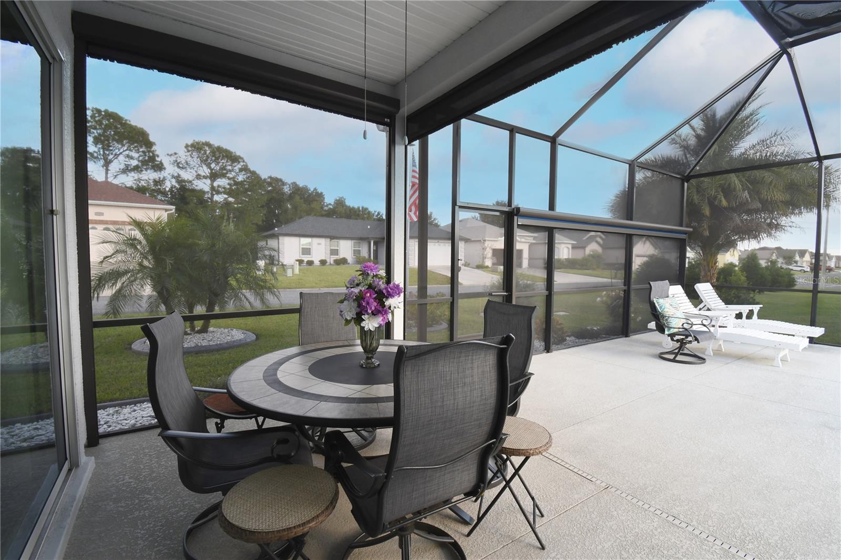
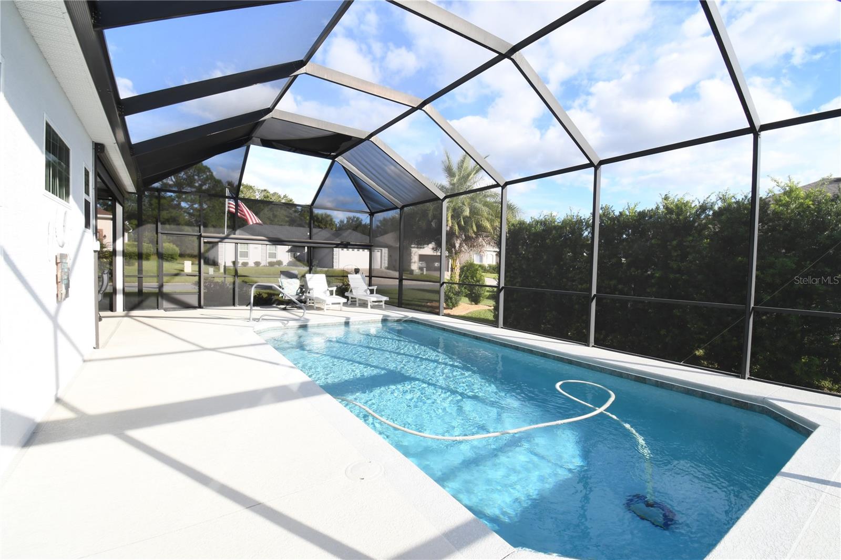
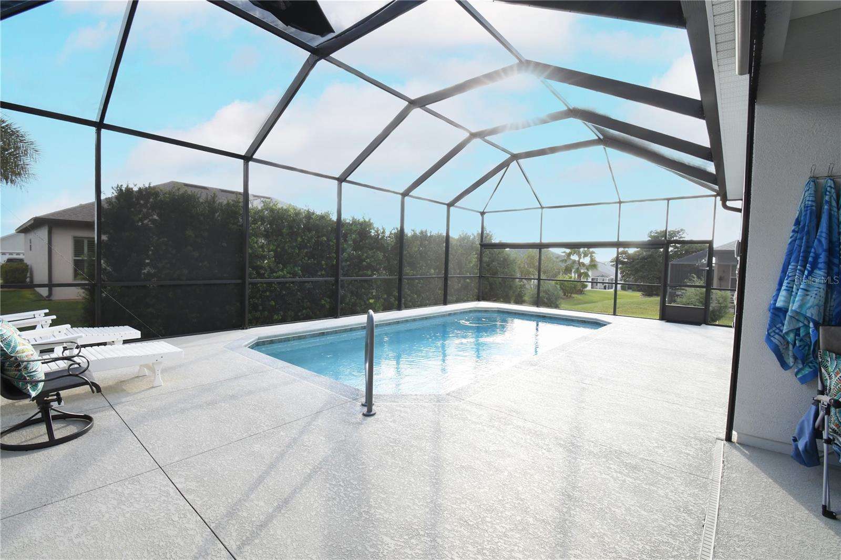
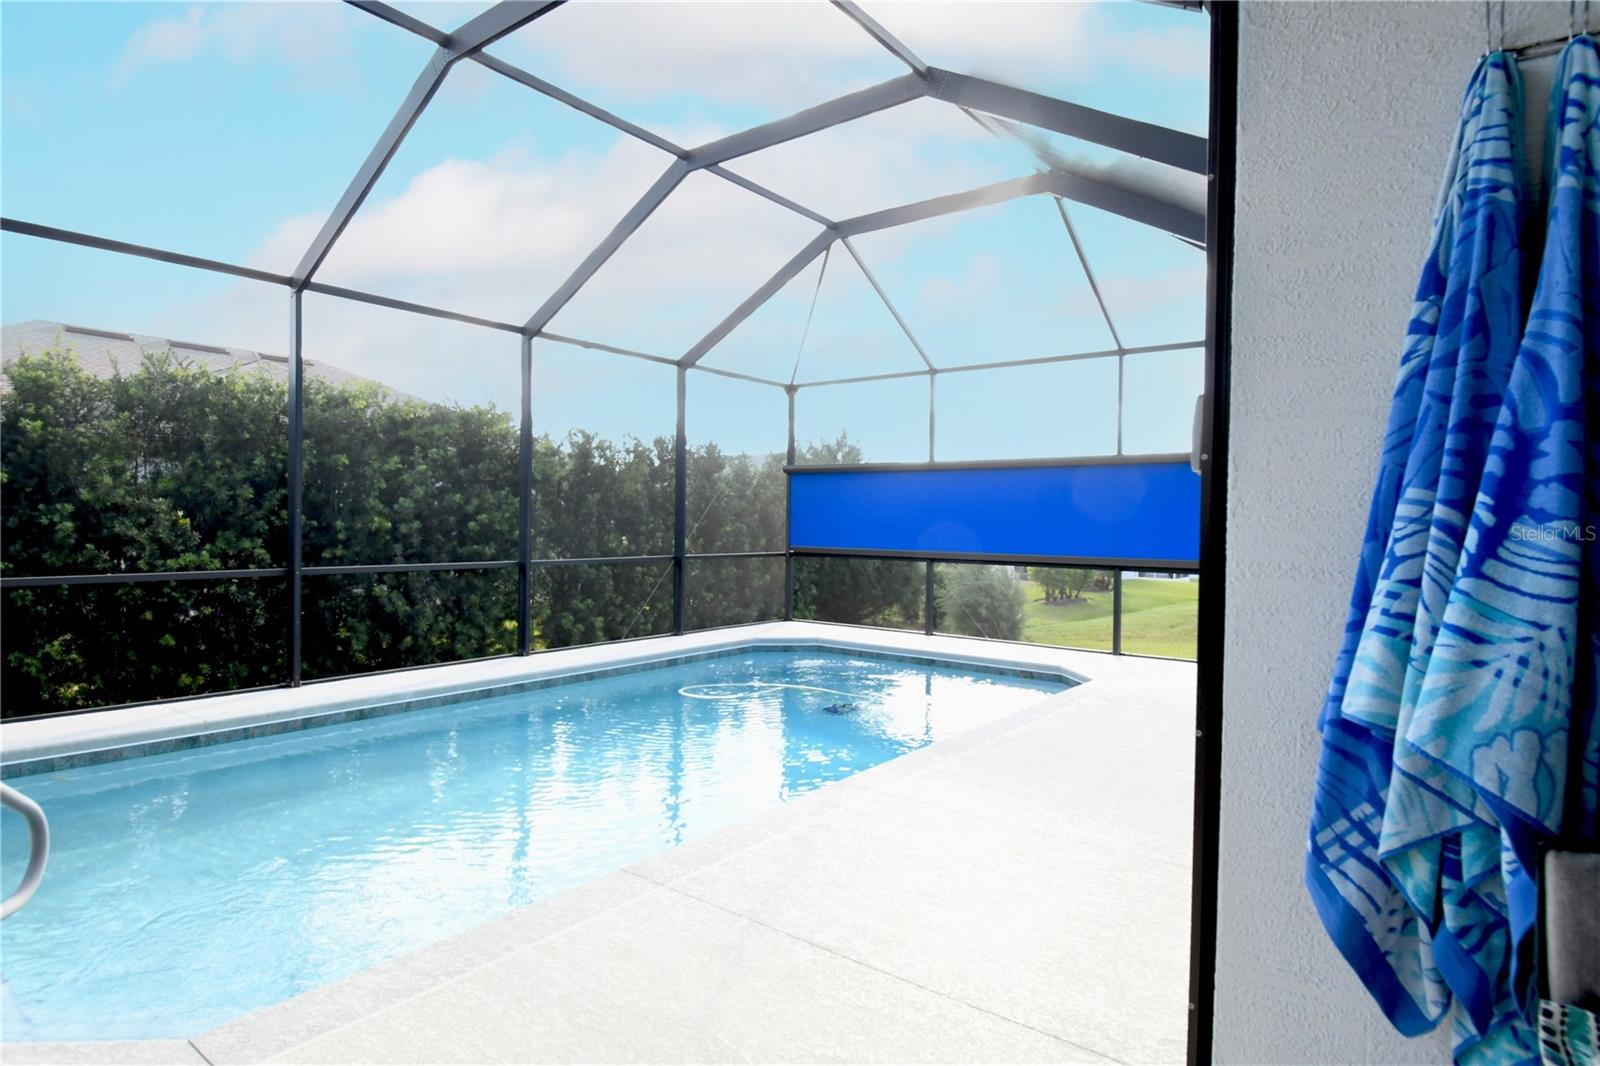
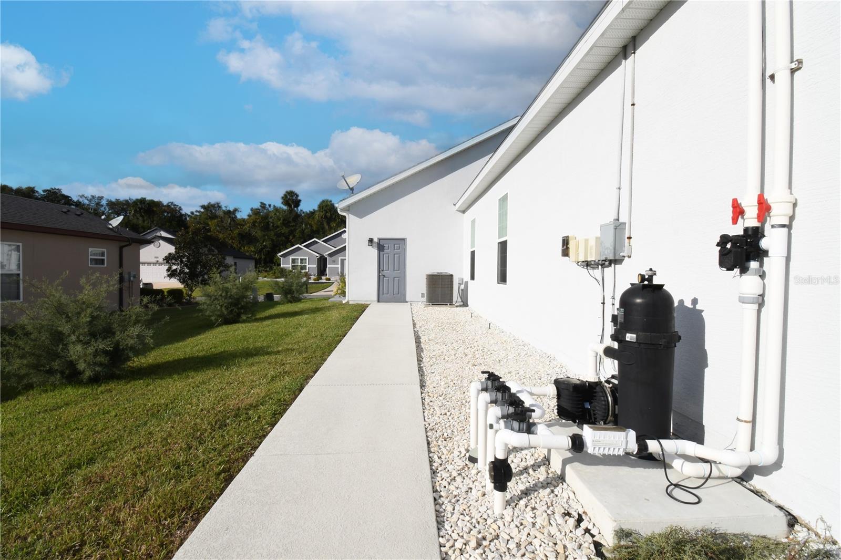
the saltwater pool, complete with a spacious deck and solar heating, provides a relaxing outdoor oasis. The home's prime location offers
breathtaking sunsets and easy access to nearby amenities. Stonecrest is a 55+ gated golf course community in Summerfield, Florida. It is located
in the rolling hills of Marion County and offers an amenity-rich, upscale country club lifestyle. The community features a world-class 12-acre
Recreation Complex, four pools — including a saltwater pool — plus an off-leash dog park, a Fitness Center with new state-of-the-art equipment,
two clubhouses, tournament-quality billiards tables, and so much more. Stonecrest is also located just 2 miles from The Villages, Florida, one of
the largest retirement communities in the United States. The Villages offers a wide variety of shopping, dining, and entertainment options for
your convenience! Don't miss this incredible opportunity to make this beautiful home yours.
| Date | Event | Price | Source |
|---|---|---|---|
| listed (Active) | $549,900 | StellarMLS #G5119252 |
Hi there — ask anything about this property or the area and the team will get right back to you.
Local real estate advisory services provided by agent with GGMS Demo Agency
Listed by Ira Miller with Im Realty · Cell: 352-204-9026
Listings courtesy of Stellar MLS as distributed by MLS GRID. Based on information submitted to the MLS GRID. All data is obtained from various sources and may not have been verified by broker or MLS GRID. Supplied Open House Information is subject to change without notice. All information should be independently reviewed and verified for accuracy. Properties may or may not be listed by the office/agent presenting the information. Listing information is provided for consumers? personal, non-commercial use, solely to identify prospective properties for potential purchase; all other use is strictly prohibited and may violate relevant federal and state law. Information deemed reliable but not guaranteed. Copyright © 2026 MLS GRID. All Rights Reserved.
You agree to GGMS Demo Agency Terms of Use and Privacy Policy. By choosing to contact a property, you also agree that GGMS Demo Agency and its associates may call, text, or email you regarding any inquiries or activities you submit through our website. This may involve the use of automated means and prerecorded or artificial voices.
Step 1 of 2
Create a free account to view all listings, save searches, and get alerts when new homes match.
Step 2 of 2
Tell us how to reach you about homes you like.
Enter your password to sign in as
Create a free account to view all listings, save searches, and get alerts when new homes match.
Already have an account? Sign in
Sign in to your account.
New here? Create an account