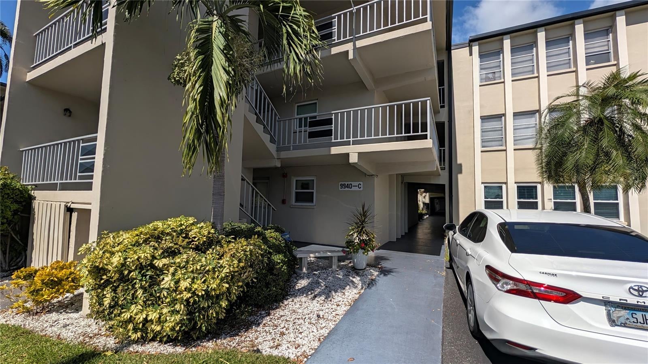
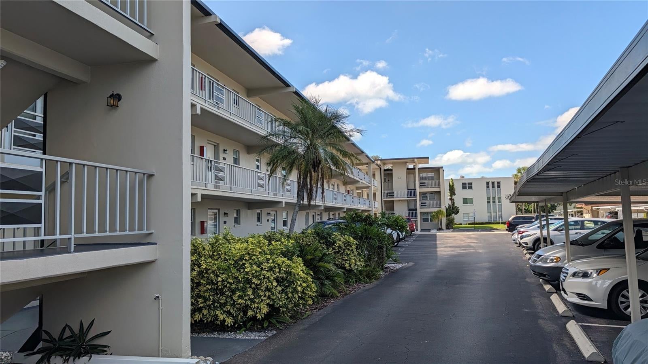
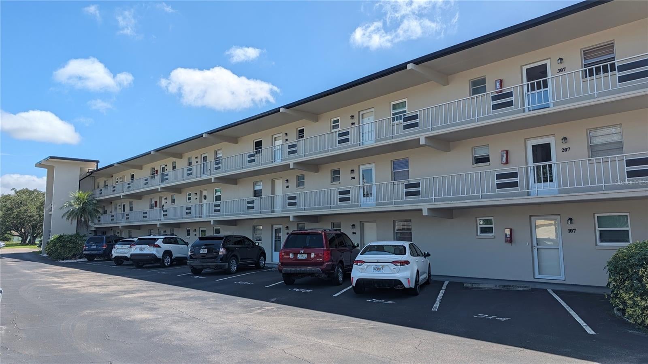
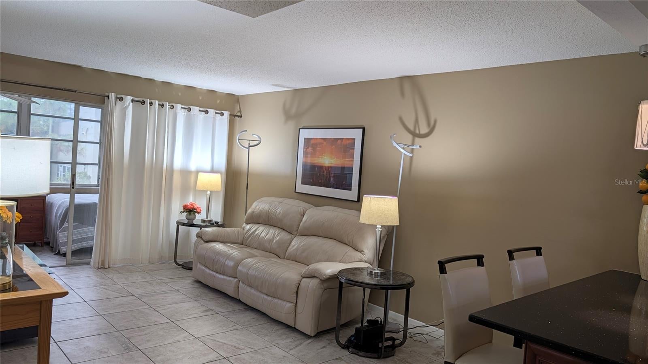
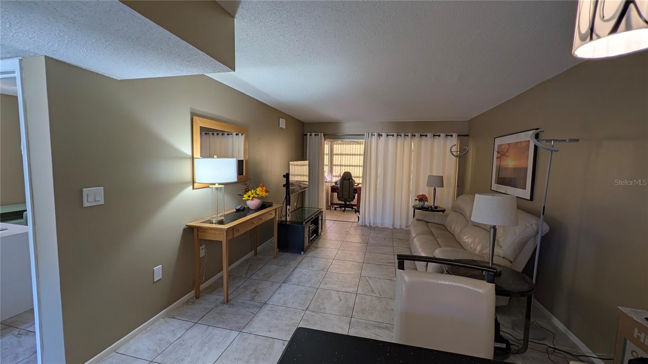
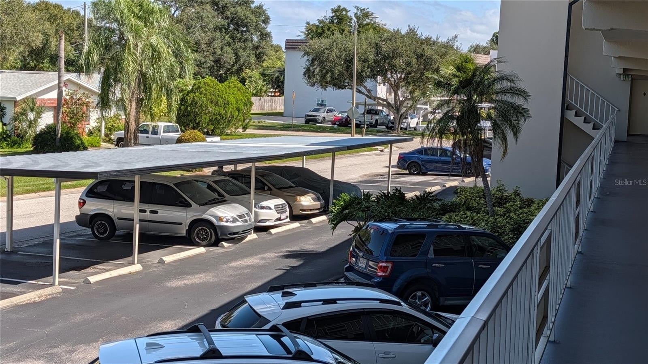
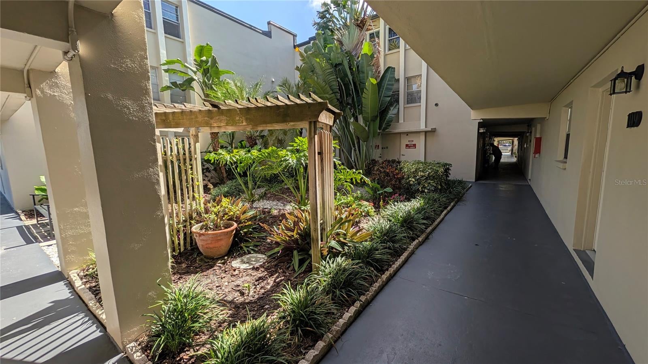
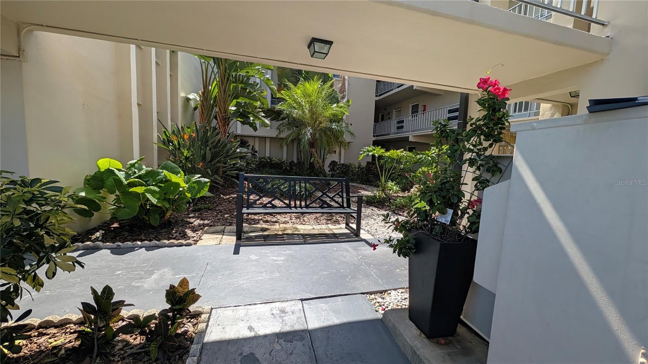
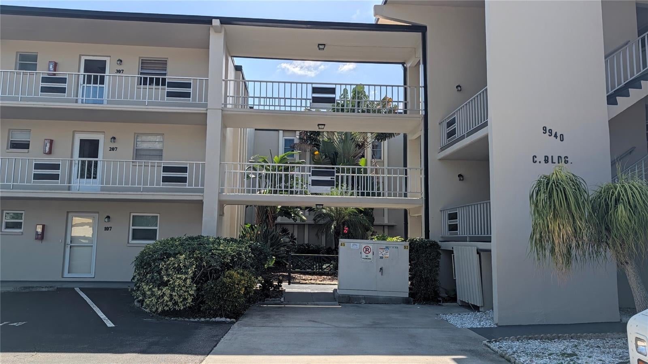
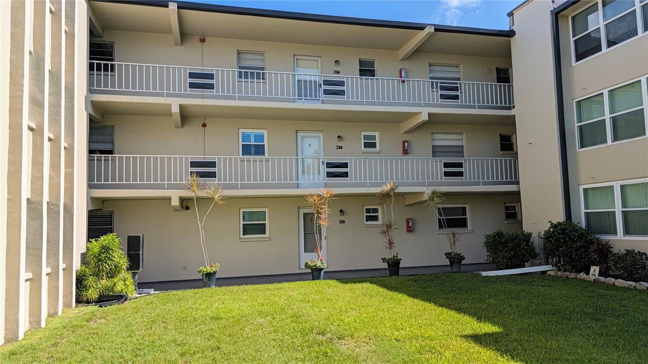
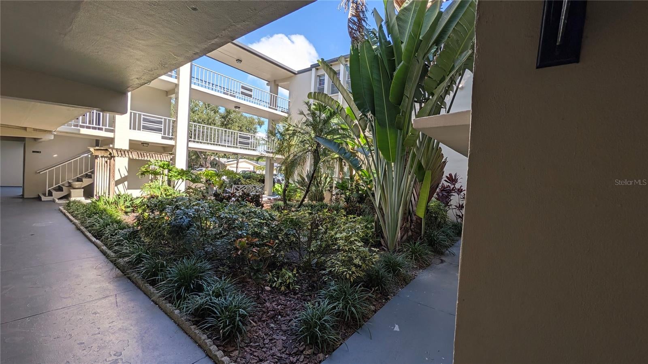
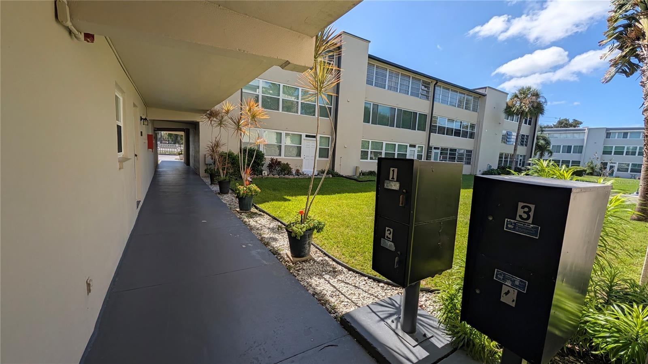
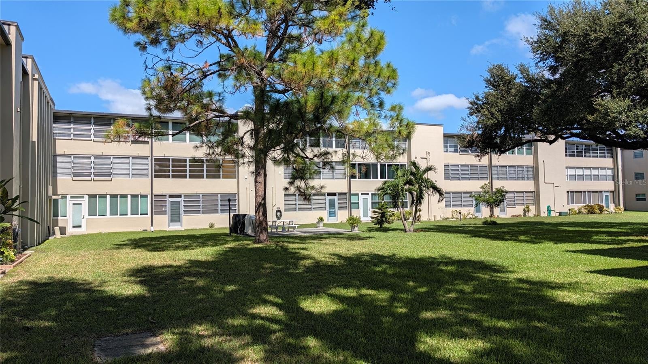
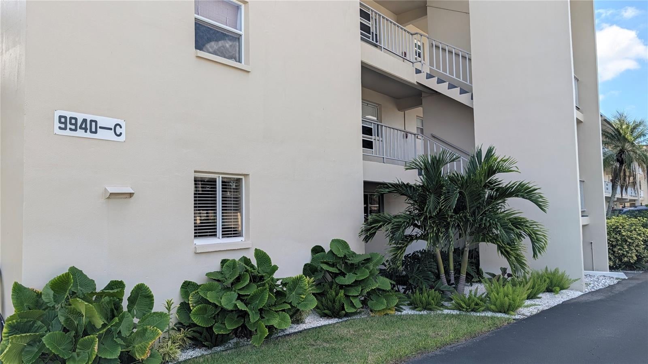
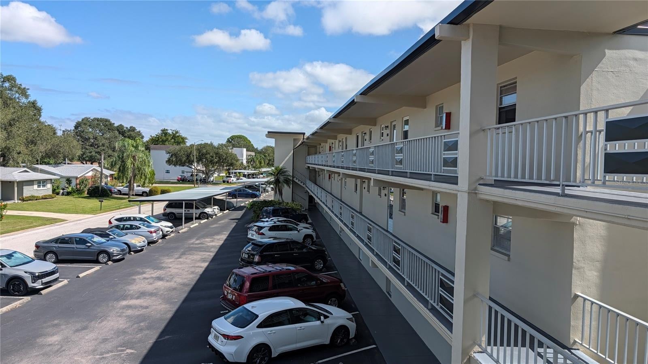
Welcome to Bay Pine Condos, 55 plus community! Prime location, less than 2 miles from Madeira Beach, situated on the Gulf of Mexico! VA Hospital is directly across the street, Veteran's Memorial Park with Kayak launch, boat ramp. Within walking distance to restaurants, coffee shops, nail salon, Super Walmart. Unit 206 is on the 2nd floor, not too far from the elevator.
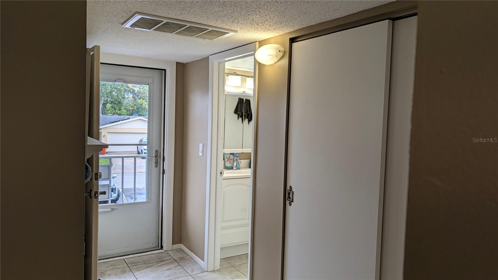
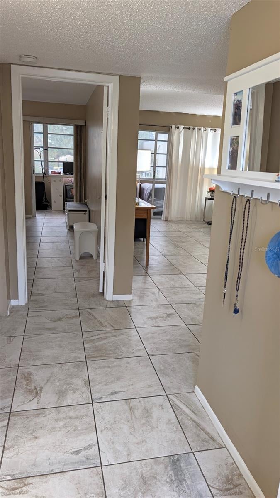
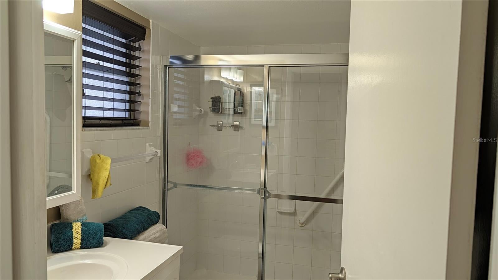
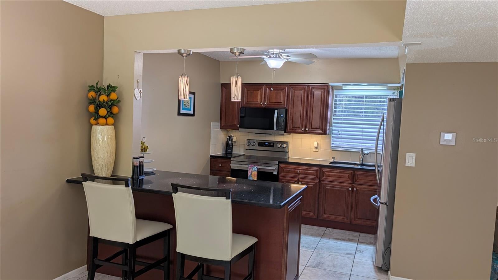
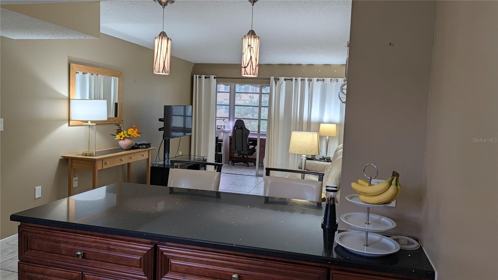
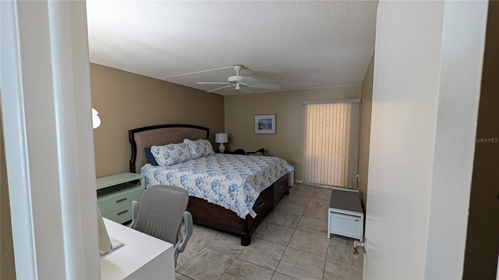
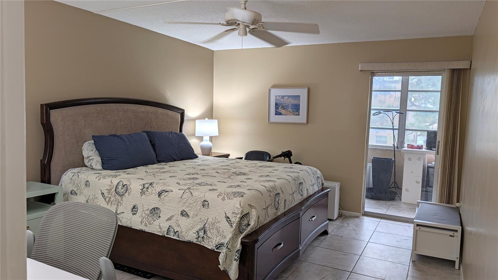
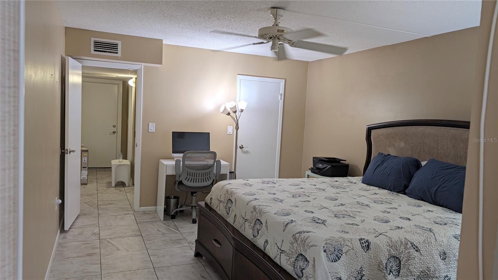
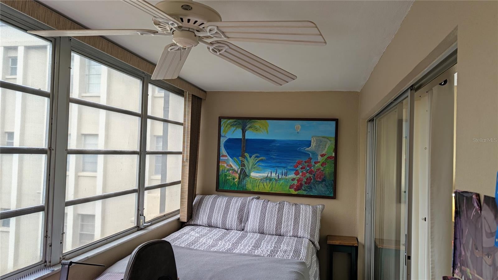
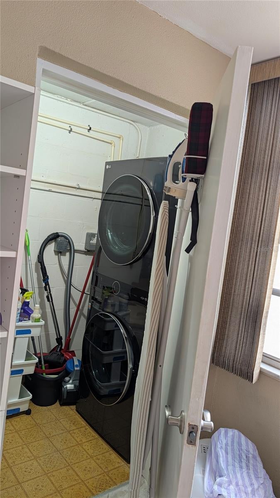
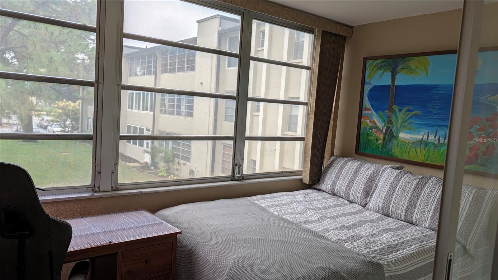
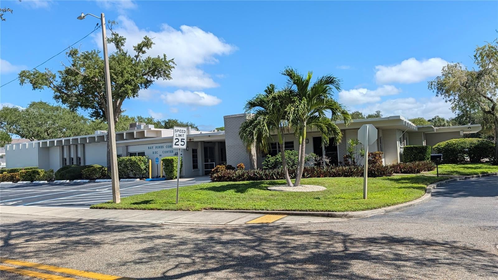
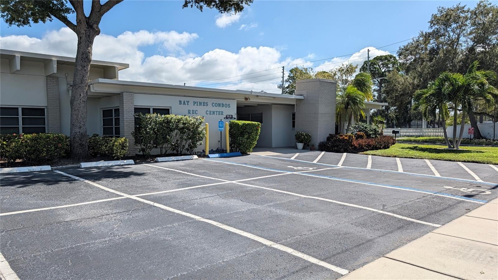
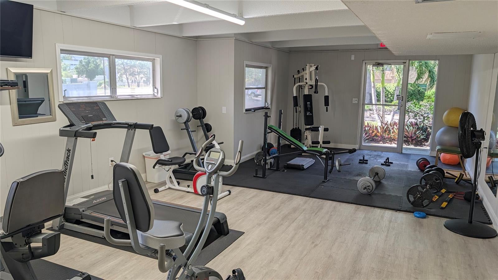
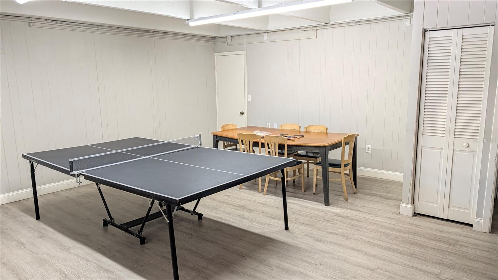
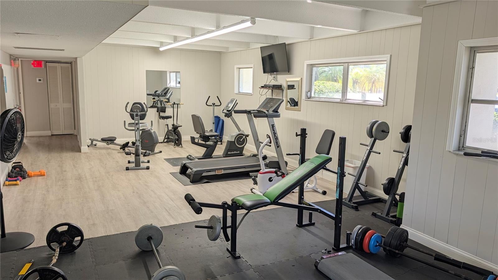
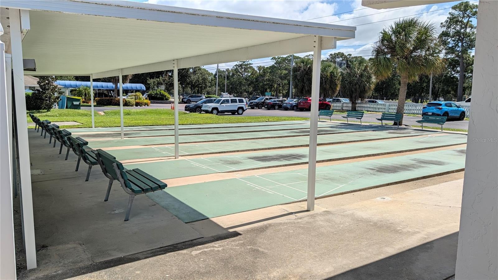
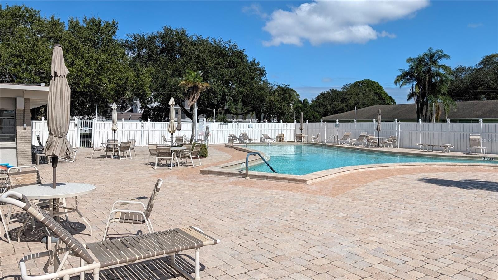
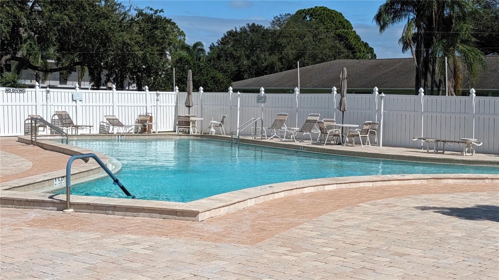
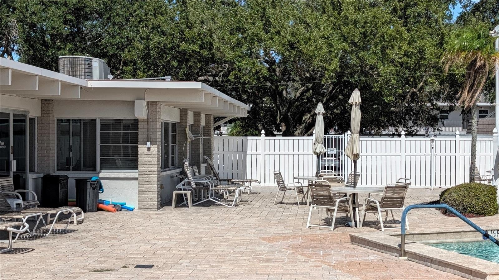
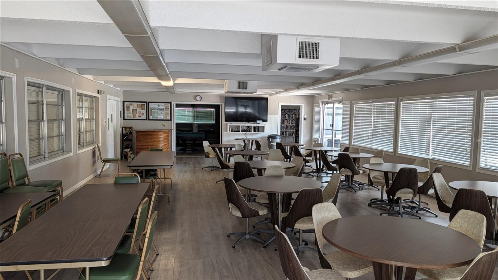
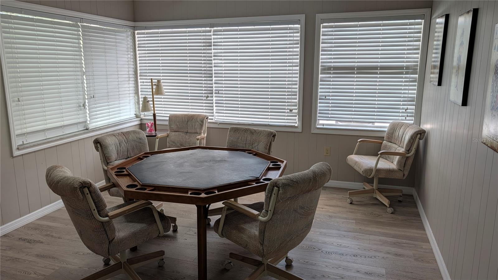
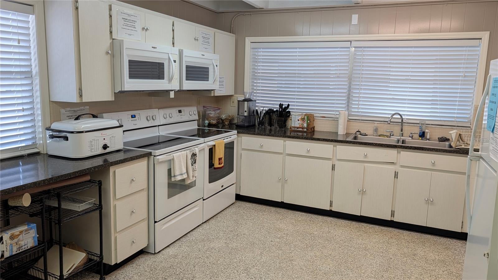
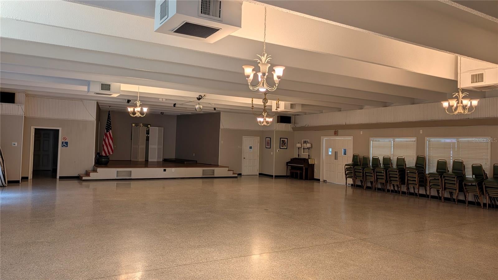
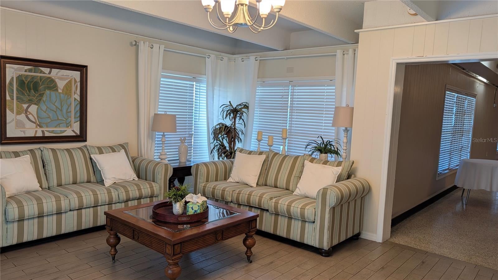
This unit has so much to offer, when entering the foyer there is a very large coat closet / pantry. Brand new kitchen with Granite Counter tops, island/ breakfast bar. Wood cabinets with drawer pull outs, all new stainless steel appliances. The unit is open concept with a lots of natural light. Ceramic Tile flows throughout. Nicely upated bathroom, tiled walk-in shower, with lots of storage within vanity. Large bedroom that fits a king size bed, ceiling fan, large walk-in closet with built-ins for shoes & clothing. Closet is a pass through into bathroom. Large Florida Room with a fabulous view of the court yard. Where you can enjoy your money coffee or use as a sitt 2nd guest bedroom. Laundry Closet located in the Florida Room, large capacity stackable washer/dryer, built in storage shelf for cleaning supplies and tools. This unit offers a covered carport #206. The Recreation Center offers a clubhouse, pool tables, ping pong tables, card room, library, fitness center, large beautiful swimming pool with bathrooms. Bay Pines is very nice neighborhood for evening walks, venture to the pond to feed the ducks. Pinella Trail less than a mile away.
| Date | Event | Price | Source |
|---|---|---|---|
| listed (Active) | $119,999 | StellarMLS #TB8559234 |
Hi there — ask anything about this property or the area and the team will get right back to you.
Local real estate advisory services provided by agent with GGMS Demo Agency
Listed by Melissa Peck with Charles Rutenberg Realty Inc · Cell: 866-580-6402
Listings courtesy of Stellar MLS as distributed by MLS GRID. Based on information submitted to the MLS GRID. All data is obtained from various sources and may not have been verified by broker or MLS GRID. Supplied Open House Information is subject to change without notice. All information should be independently reviewed and verified for accuracy. Properties may or may not be listed by the office/agent presenting the information. Listing information is provided for consumers? personal, non-commercial use, solely to identify prospective properties for potential purchase; all other use is strictly prohibited and may violate relevant federal and state law. Information deemed reliable but not guaranteed. Copyright © 2026 MLS GRID. All Rights Reserved.
You agree to GGMS Demo Agency Terms of Use and Privacy Policy. By choosing to contact a property, you also agree that GGMS Demo Agency and its associates may call, text, or email you regarding any inquiries or activities you submit through our website. This may involve the use of automated means and prerecorded or artificial voices.
Step 1 of 2
Create a free account to view all listings, save searches, and get alerts when new homes match.
Step 2 of 2
Tell us how to reach you about homes you like.
Enter your password to sign in as
Create a free account to view all listings, save searches, and get alerts when new homes match.
Already have an account? Sign in
Sign in to your account.
New here? Create an account