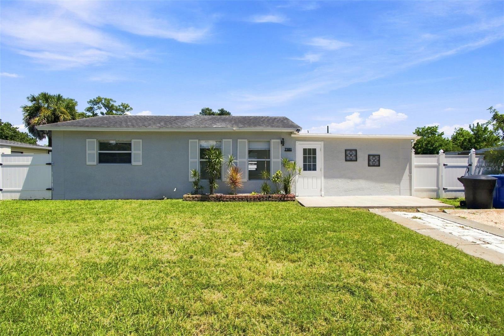
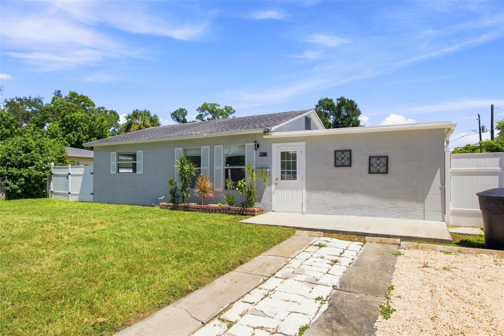
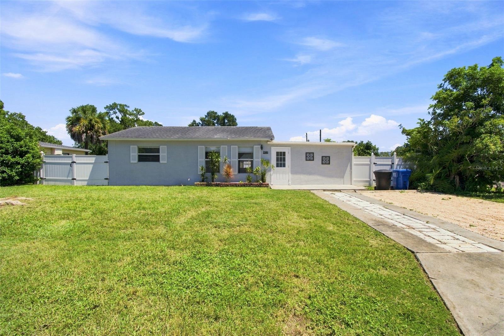
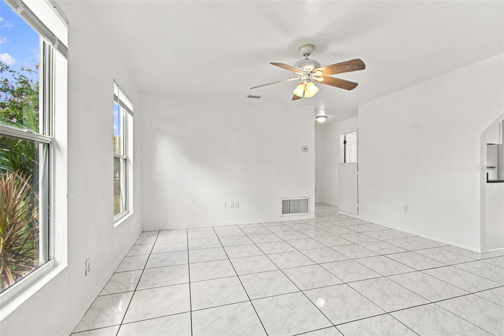
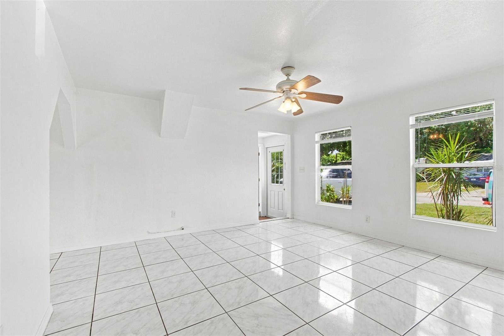
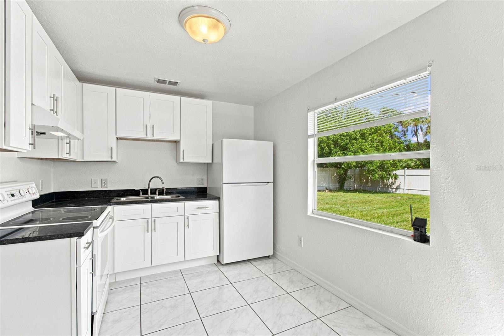
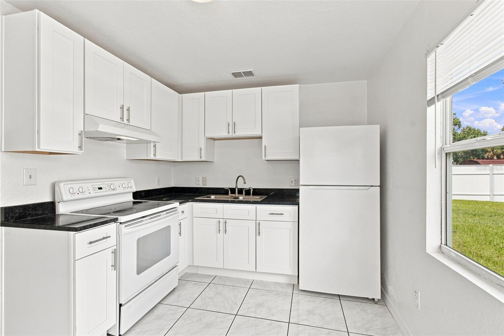
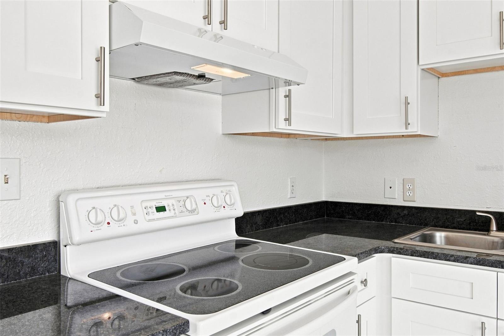
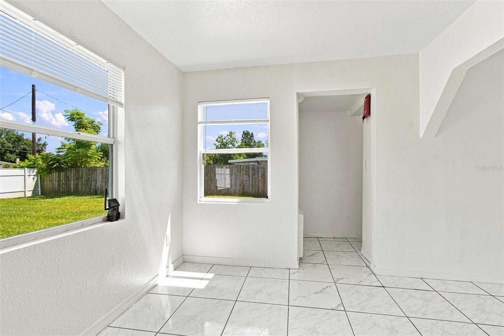
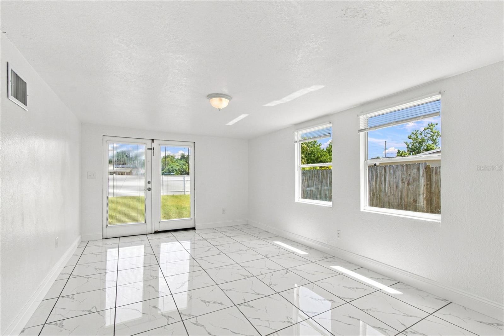
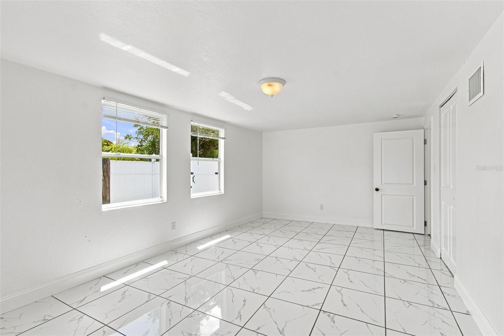
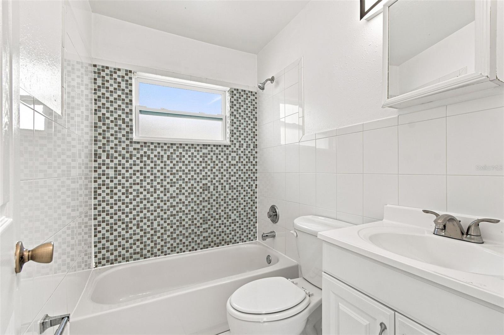
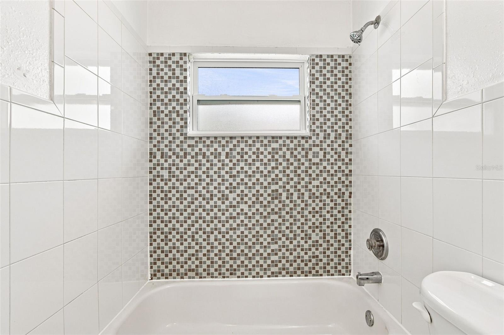
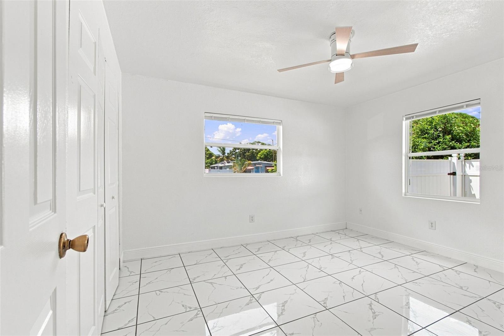
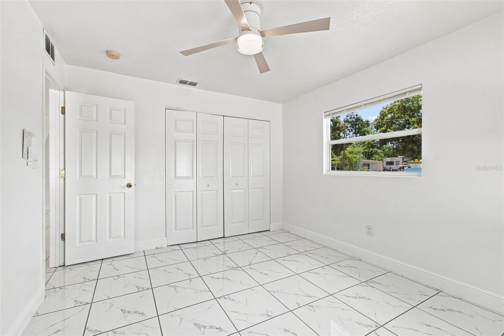
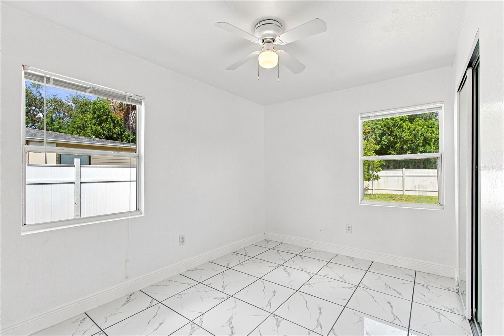
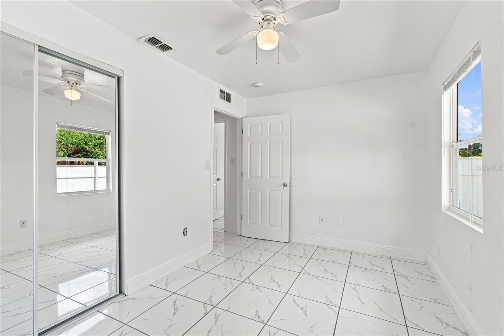
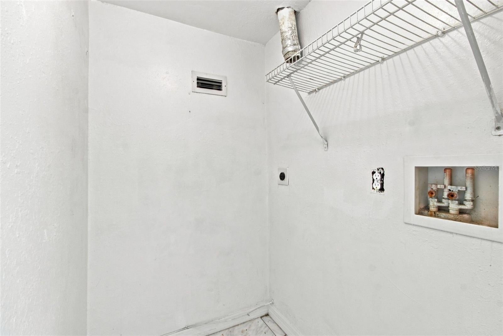
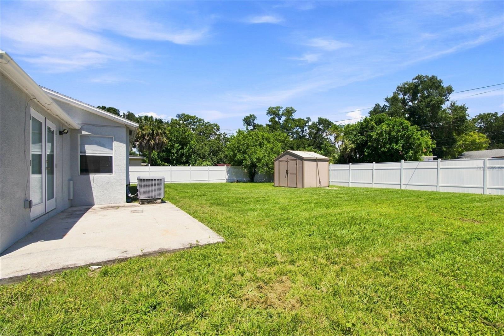
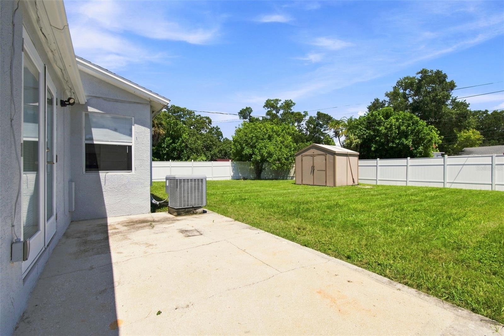
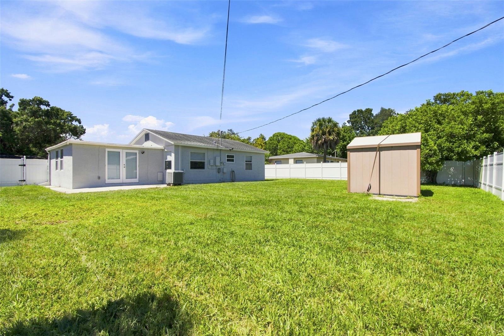
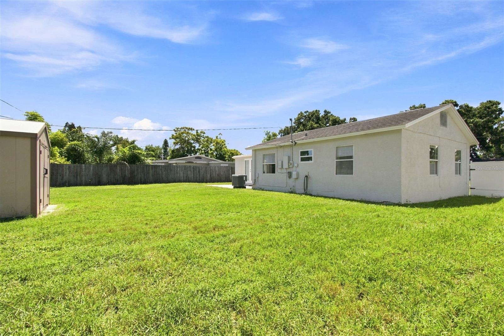
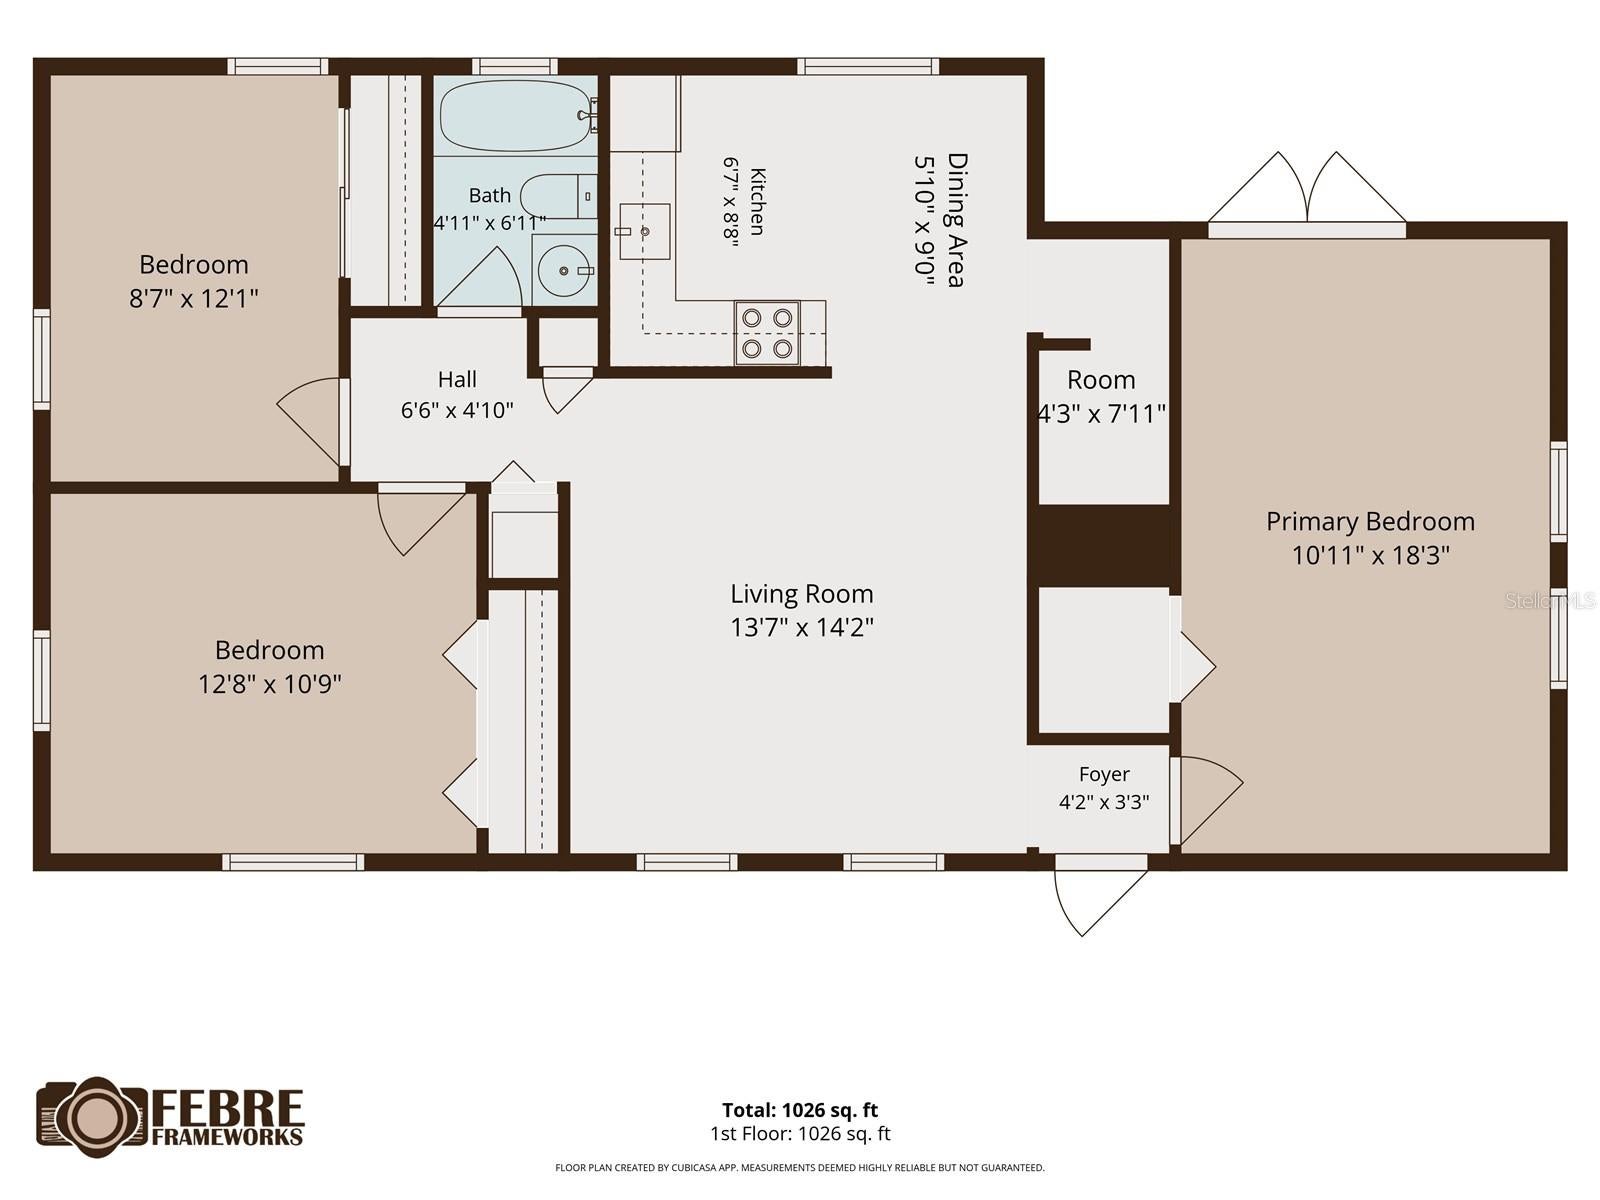
Bring the boat or RV! This home features a double gate alongside the house that opens to the backyard, giving you rare drive-through access to park a boat, RV, or trailer completely off the street behind a privacy fence. An extended shell parking pad out front adds even more room. Inside, this updated, move-in-ready block home is finished in large marble-look tile throughout with no carpet anywhere. Fresh neutral paint, updated ceiling fans, and great natural light give every room a clean, modern feel. The updated kitchen offers white shaker cabinets, granite counters, a stainless sink, range, and refrigerator. The large primary features a walk-in closet and French doors to the backyard. The bathroom is nicely finished with a tub/shower combo and designer mosaic tile accent. Two more comfortable bedrooms provide ample closet space, and there's a dedicated interior laundry room with hookups and shelving. Out back, the fully fenced, oversized yard is a standout, with white vinyl privacy fencing, a concrete patio, and a storage shed that conveys. This prime location is minutes from Publix and grocery options along 4th Street N, with HCA Florida Northside Hospital just a short drive away and downtown St. Pete's medical centers within easy reach. Quick access to I-275, 4th Street N, and Gandy Boulevard puts downtown St. Petersburg about 15 minutes south and Tampa roughly 25 to 30 minutes north, plus Tampa International Airport and the Gulf beaches within a comfortable drive. Florida living with space, storage, and unbeatable convenience!
| Date | Event | Price | Source |
|---|---|---|---|
| listed (Active) | $290,000 | StellarMLS #TB8544681 | |
| status changed (Active Under Contract) | — | StellarMLS #TB8544681 | |
| status changed (Active) | — | StellarMLS #TB8544681 | |
| price changed | $285,000 | StellarMLS #TB8544681 | |
| price changed | $279,000 | StellarMLS #TB8544681 |
Hi there — ask anything about this property or the area and the team will get right back to you.
Local real estate advisory services provided by agent with GGMS Demo Agency
Listed by Michael Cinquemano, Jr. with Mihara & Associates Inc. · Cell: 813-960-2300
Listings courtesy of Stellar MLS as distributed by MLS GRID. Based on information submitted to the MLS GRID. All data is obtained from various sources and may not have been verified by broker or MLS GRID. Supplied Open House Information is subject to change without notice. All information should be independently reviewed and verified for accuracy. Properties may or may not be listed by the office/agent presenting the information. Listing information is provided for consumers? personal, non-commercial use, solely to identify prospective properties for potential purchase; all other use is strictly prohibited and may violate relevant federal and state law. Information deemed reliable but not guaranteed. Copyright © 2026 MLS GRID. All Rights Reserved.
You agree to GGMS Demo Agency Terms of Use and Privacy Policy. By choosing to contact a property, you also agree that GGMS Demo Agency and its associates may call, text, or email you regarding any inquiries or activities you submit through our website. This may involve the use of automated means and prerecorded or artificial voices.
Step 1 of 2
Create a free account to view all listings, save searches, and get alerts when new homes match.
Step 2 of 2
Tell us how to reach you about homes you like.
Enter your password to sign in as
Create a free account to view all listings, save searches, and get alerts when new homes match.
Already have an account? Sign in
Sign in to your account.
New here? Create an account