FULLY RENOVATED | DESIGNER FINISHES | RESORT-STYLE POOL LIVING
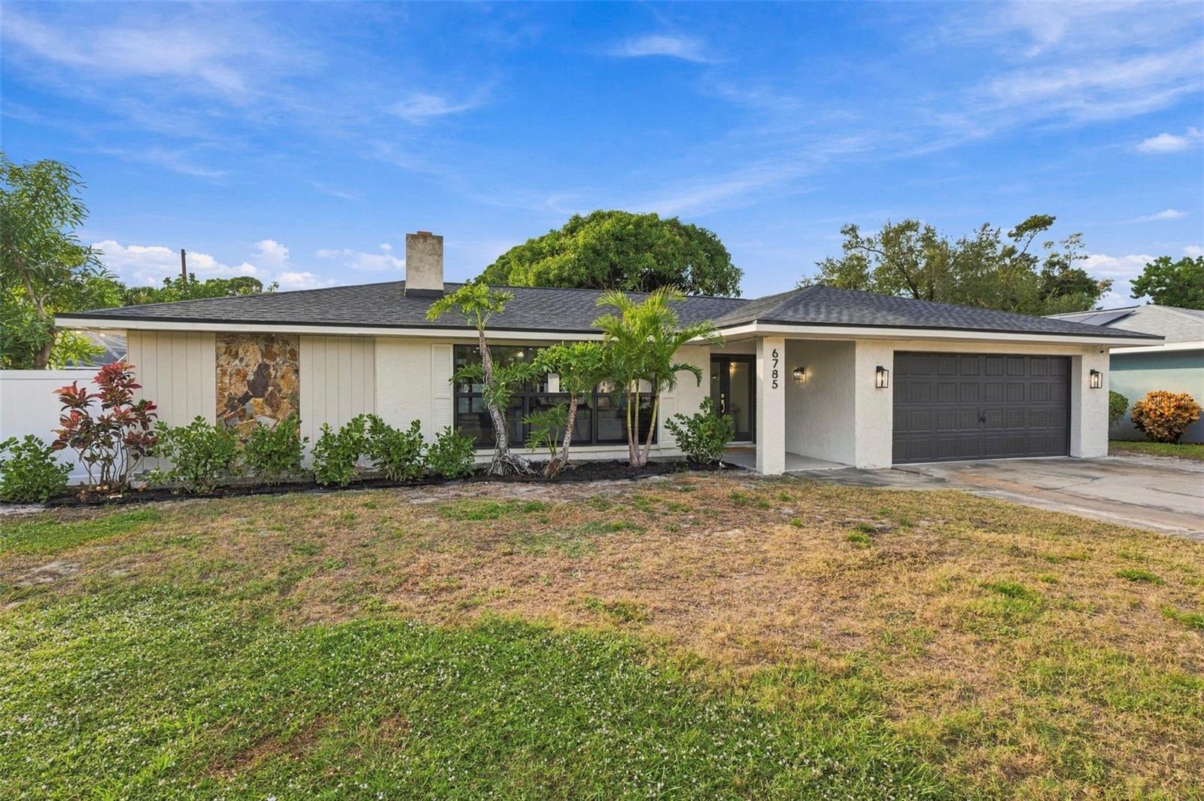
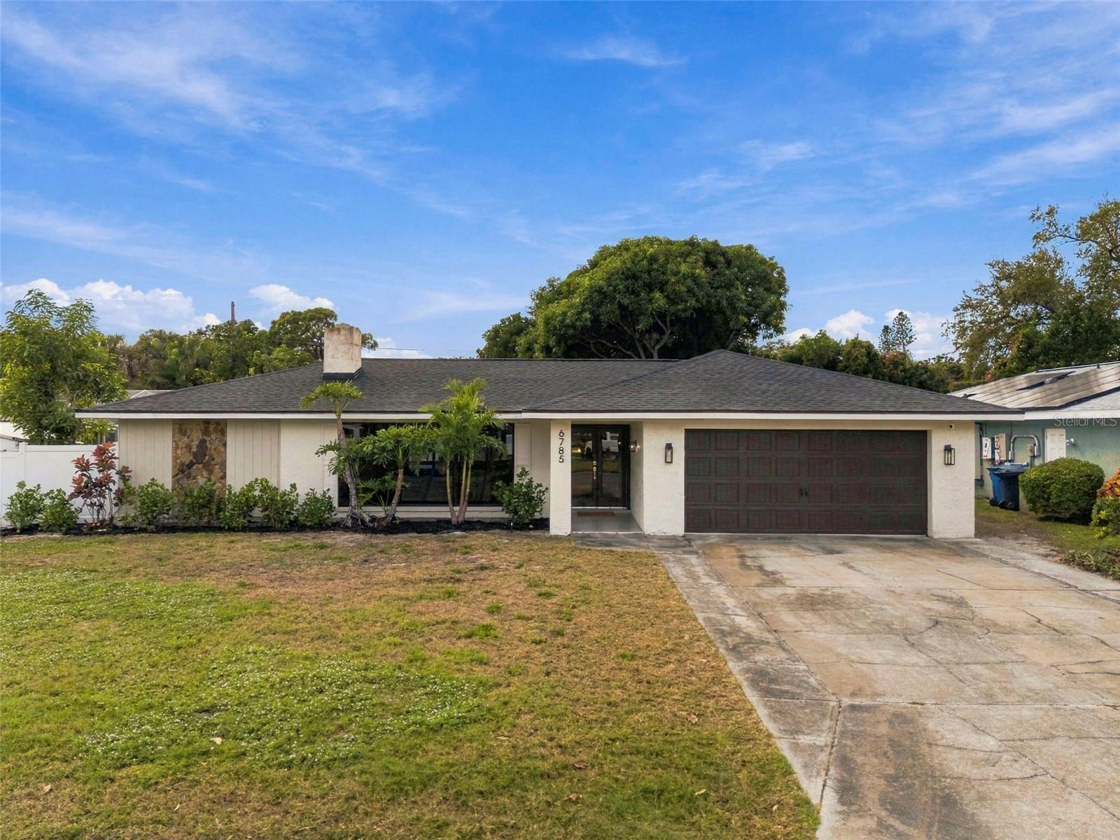
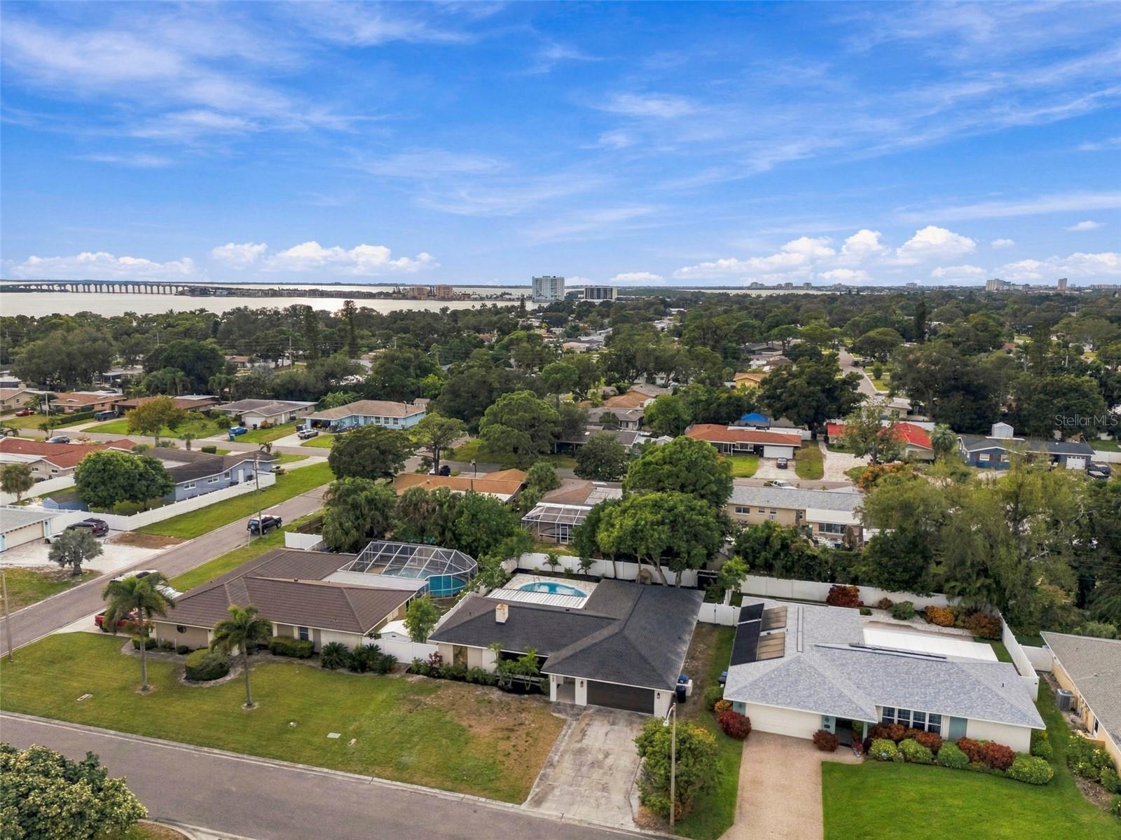
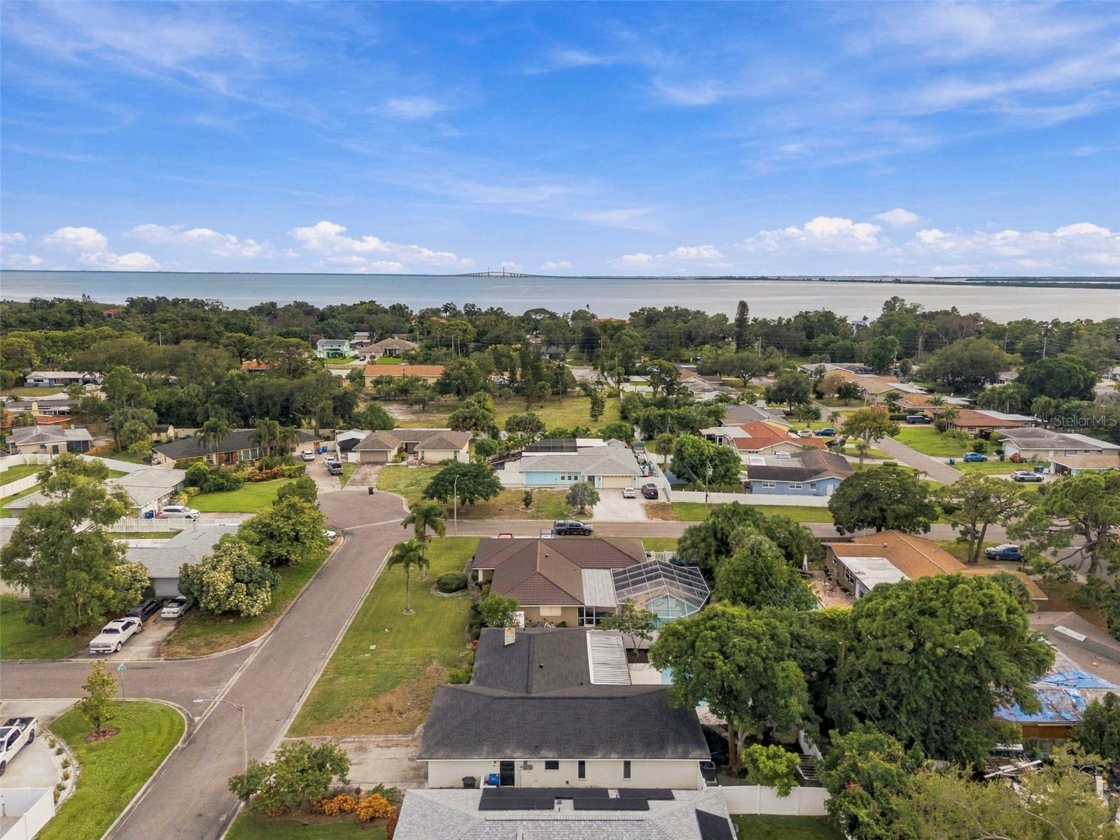
Discover beautifully reimagined Florida living in this 3-bedroom, 2-bathroom pool home with 1,935 square feet of living space, a two-car garage, and a covered screened lanai in desirable Greater Pinellas Point. Situated in Flood Zone X, this concrete block home pairs architectural character with thoughtfully selected finishes and extensive modern improvements.
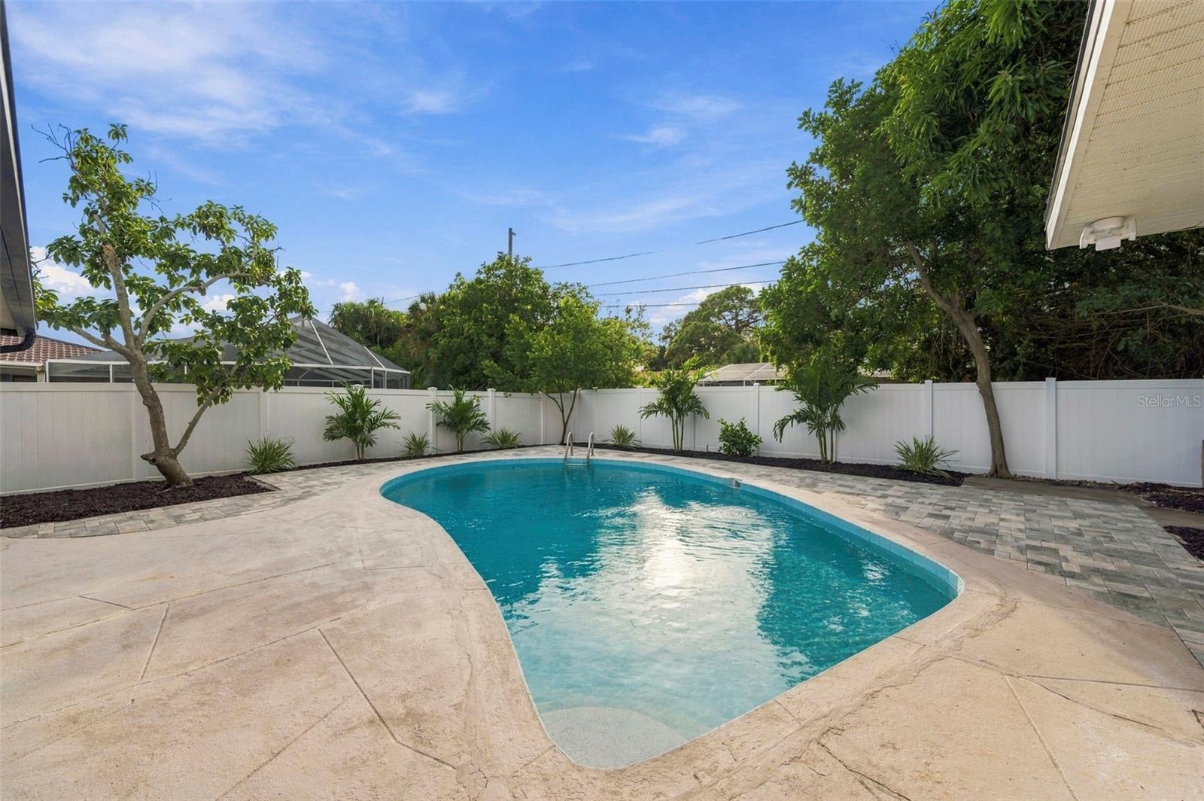
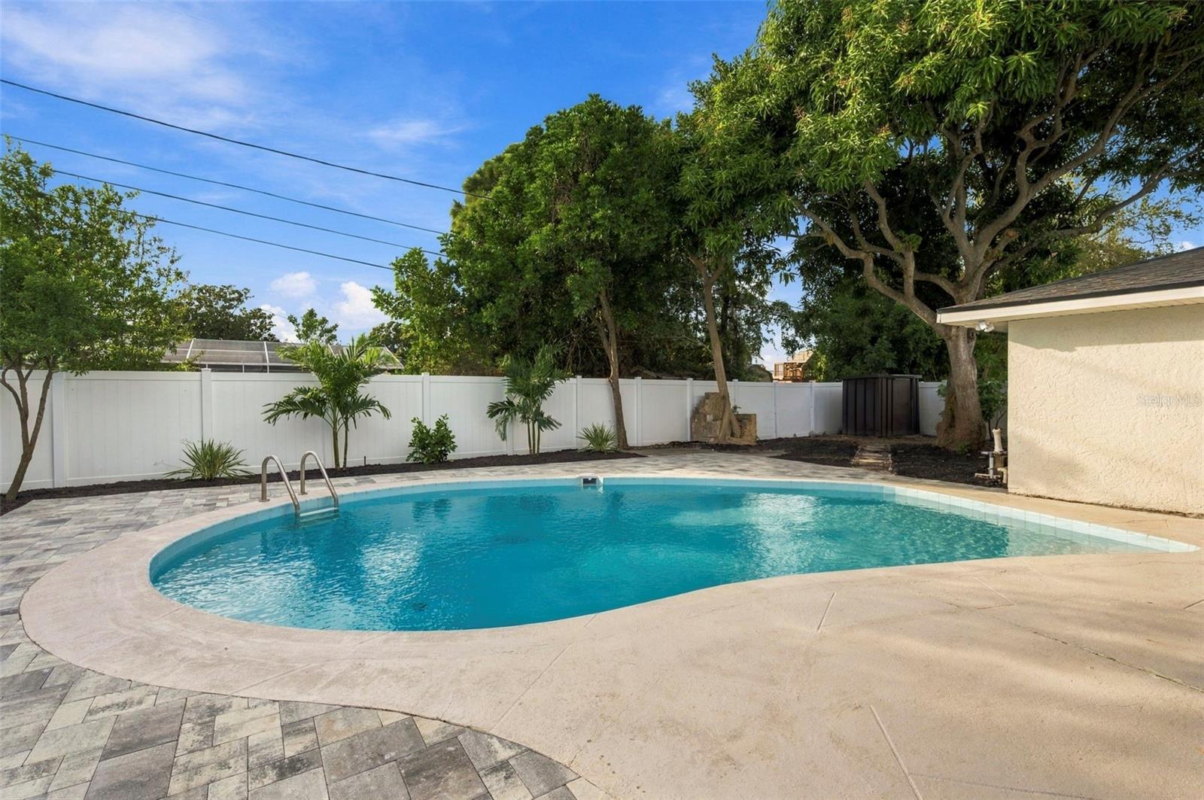
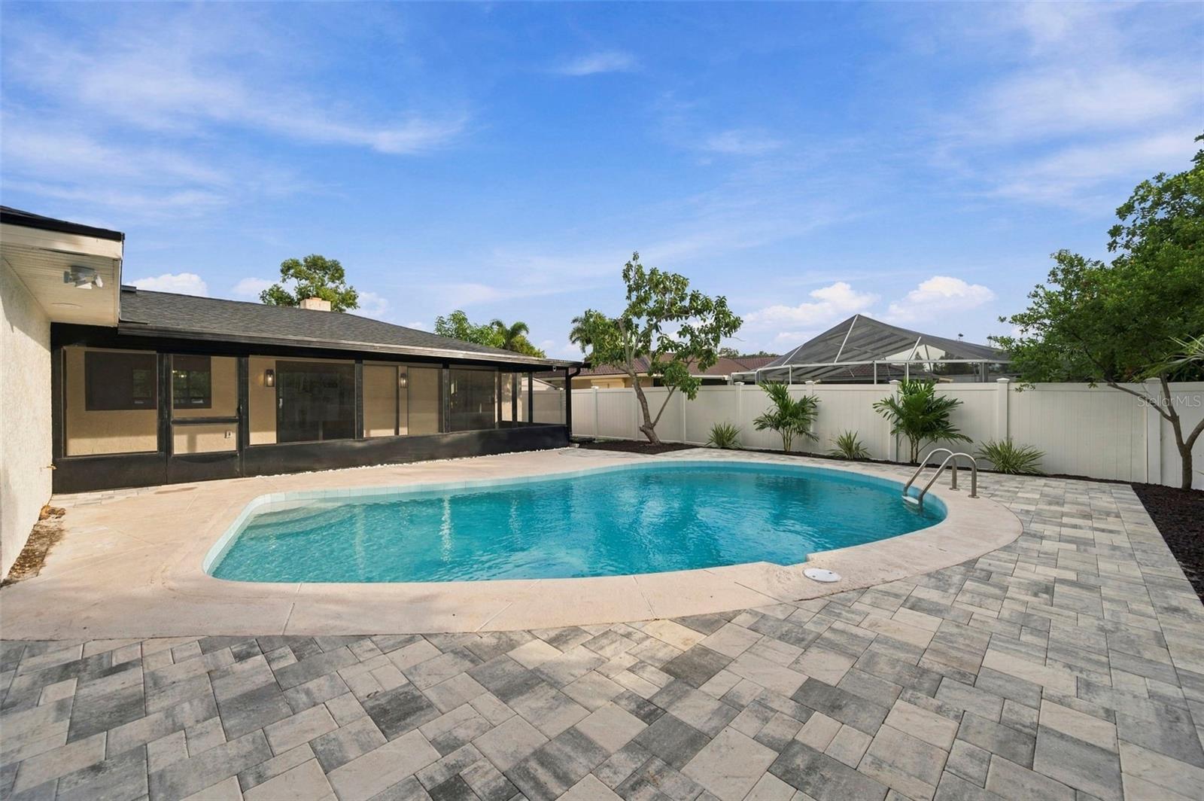
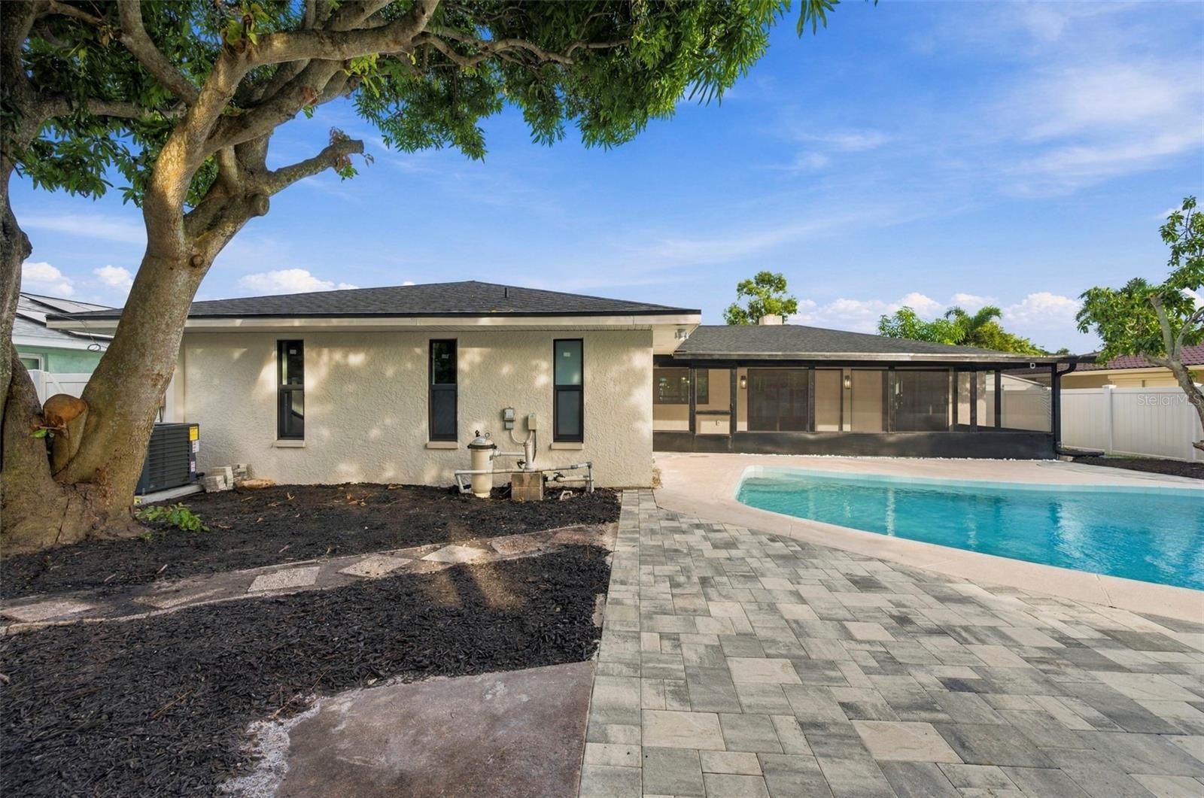
Major upgrades include a new roof, hurricane-impact windows and sliding glass doors, new air conditioning and all-new ductwork, updated electrical with a new panel, updated plumbing, and a new water heater. A resurfaced pool, new pool equipment, and a new paver patio enhance the outdoor living experience. Fresh interior and exterior paint, updated landscaping, and a tiled front entry create an inviting first impression.
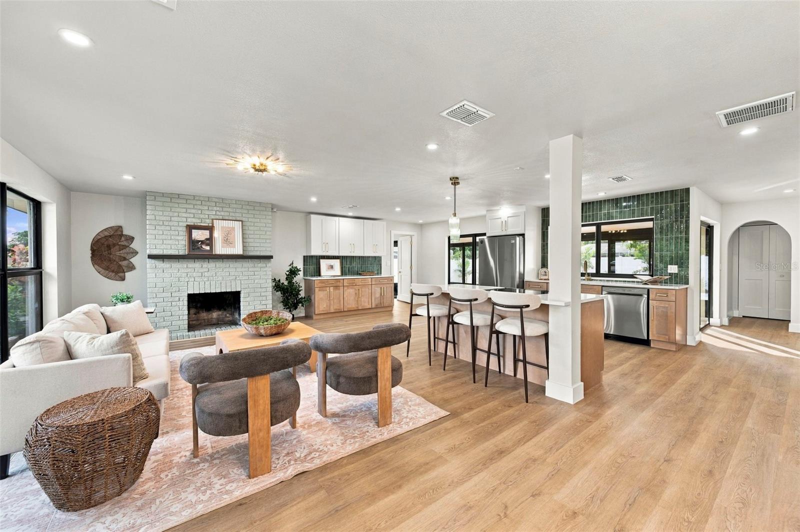
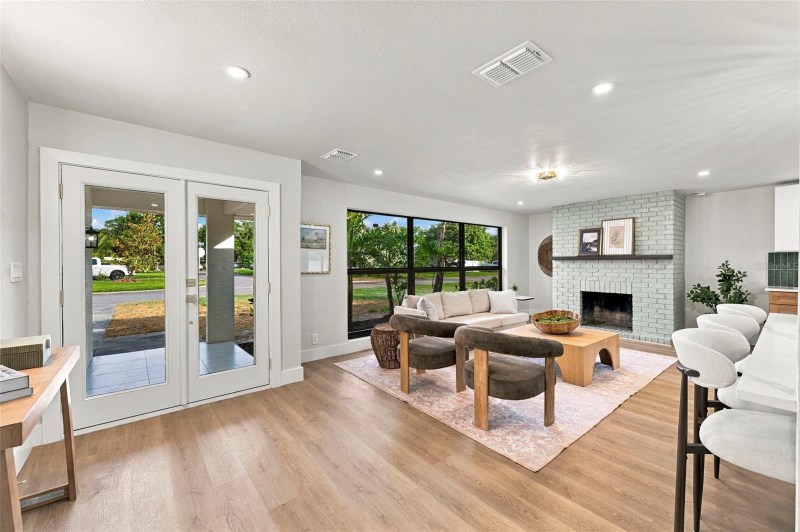
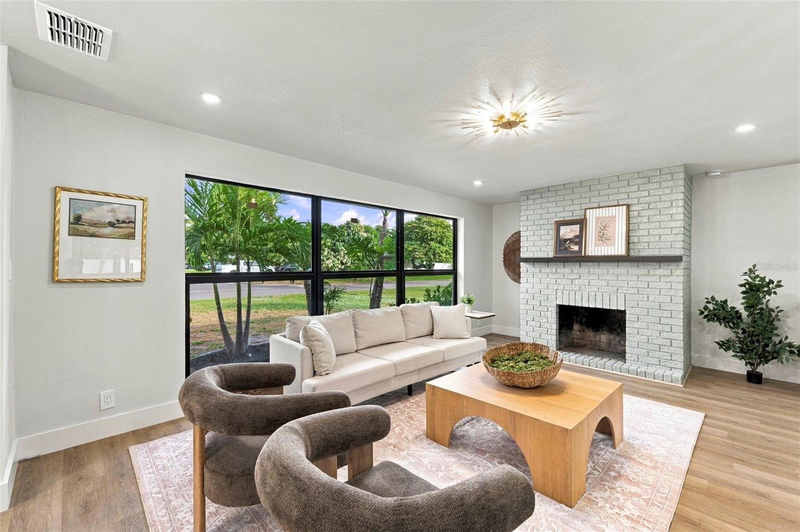
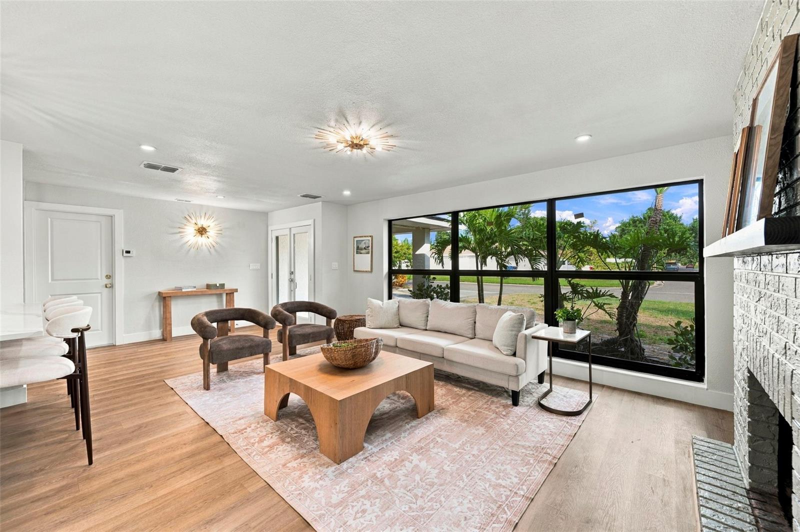
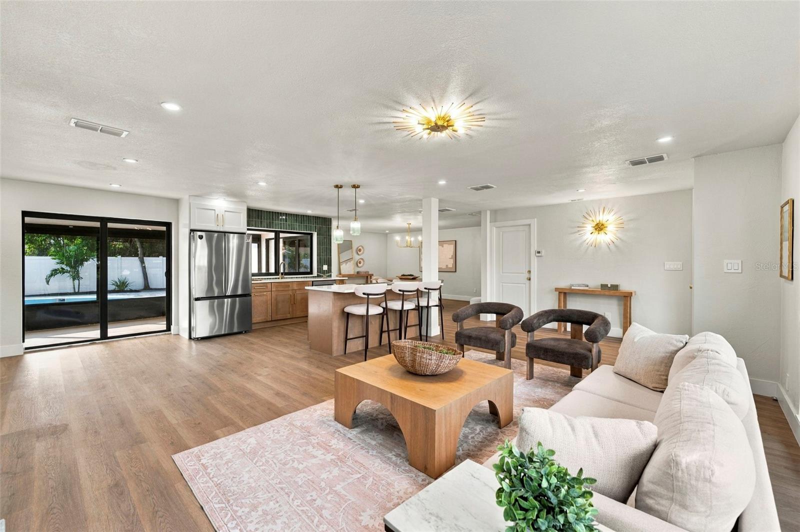
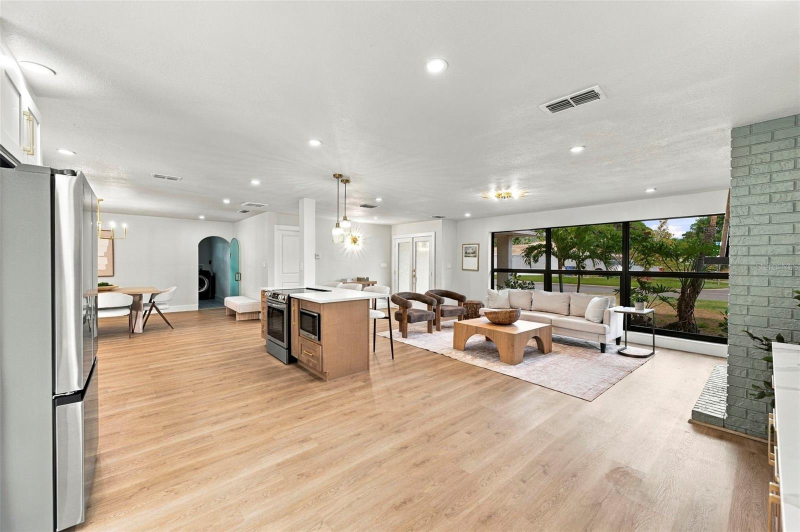
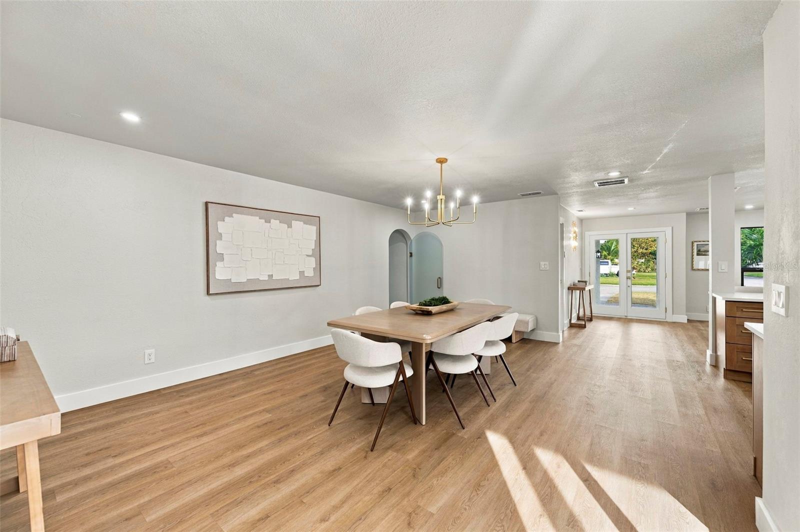
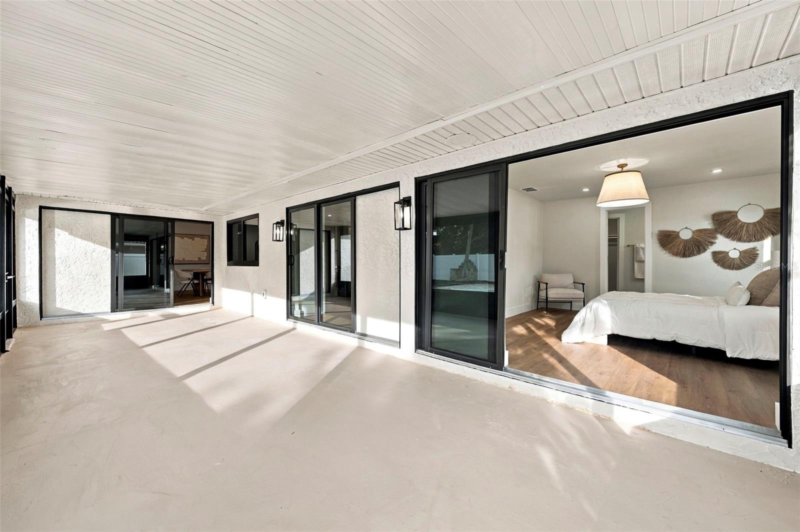
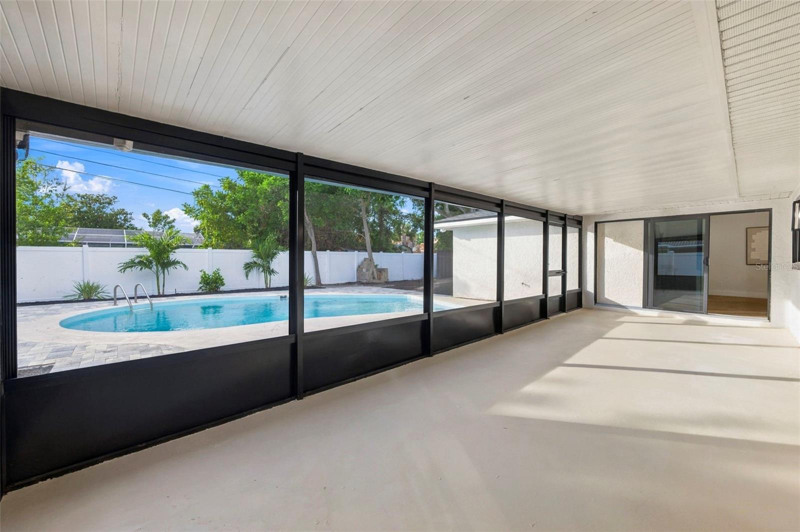
Inside, the open-concept, split-bedroom layout offers generous gathering spaces, abundant natural light, and pool views. Luxury vinyl plank flooring, curated light fixtures, and recessed lighting with an integrated nightlight feature complement the home’s cohesive design. A wood-burning fireplace adds character to the spacious living room, while three sets of hurricane-impact sliding glass doors connect the interior to the outdoor retreat.
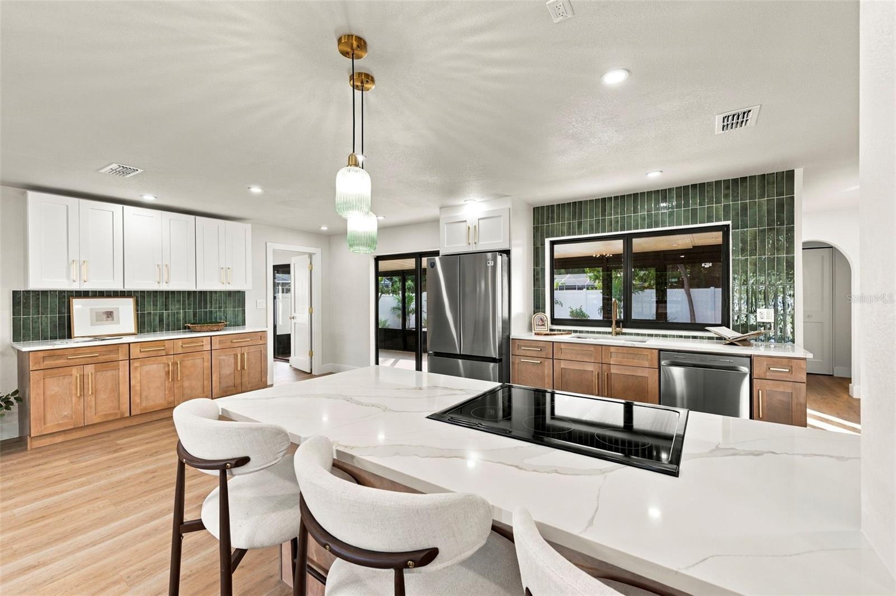
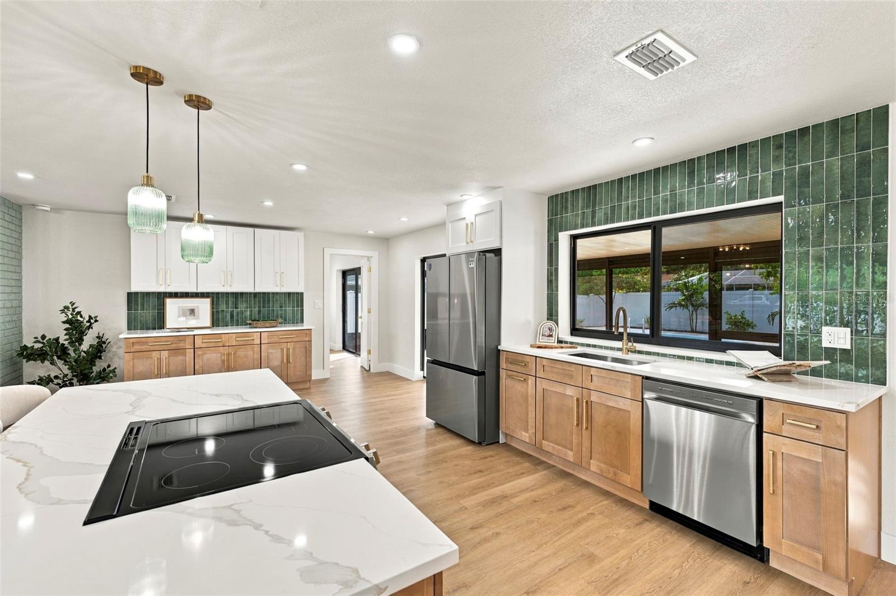
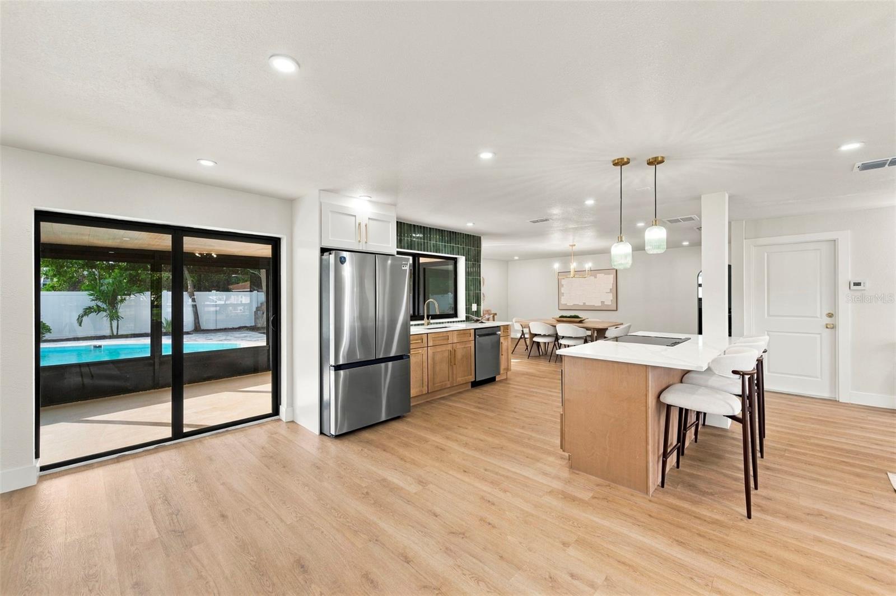
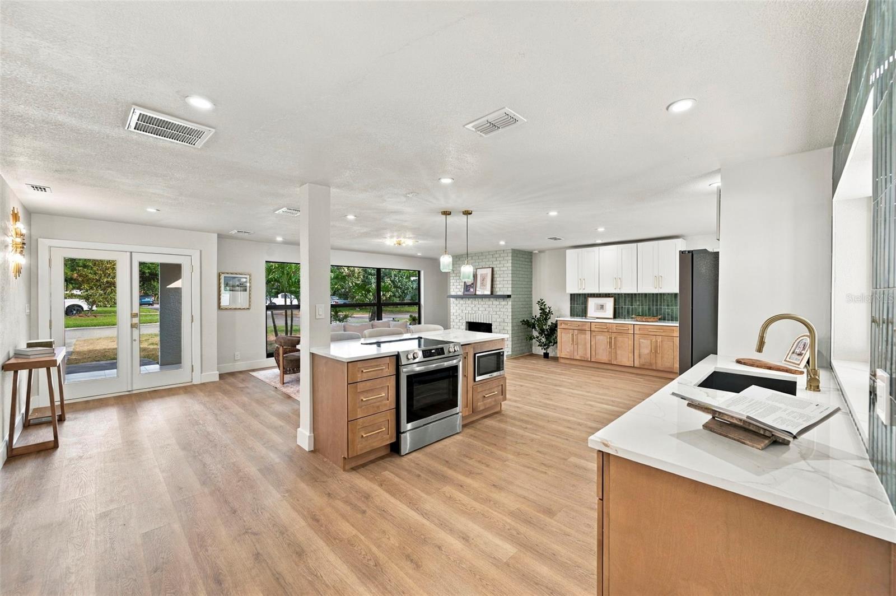
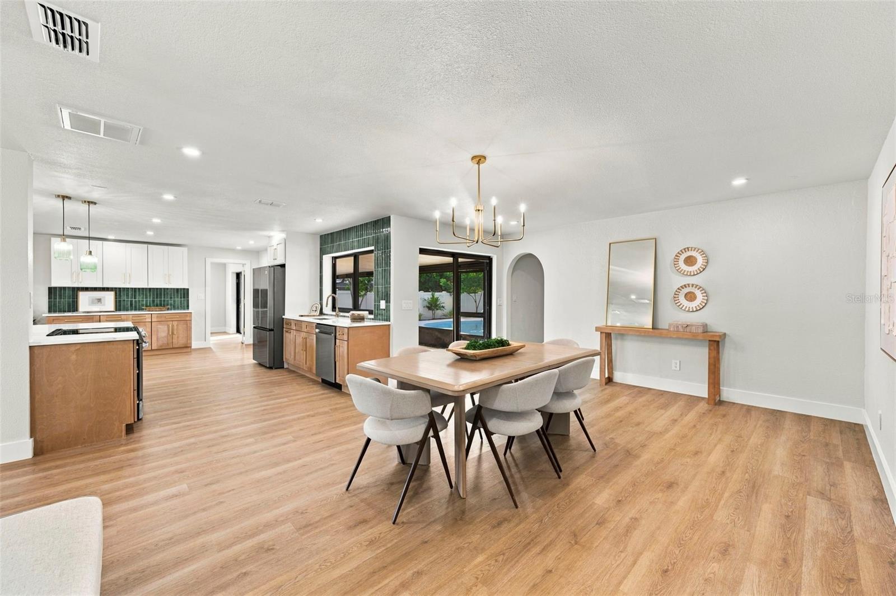
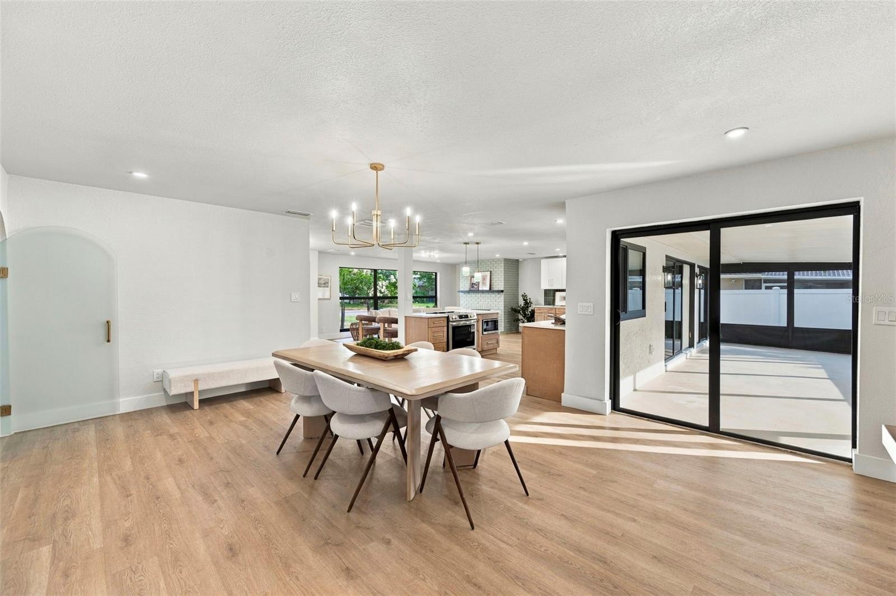
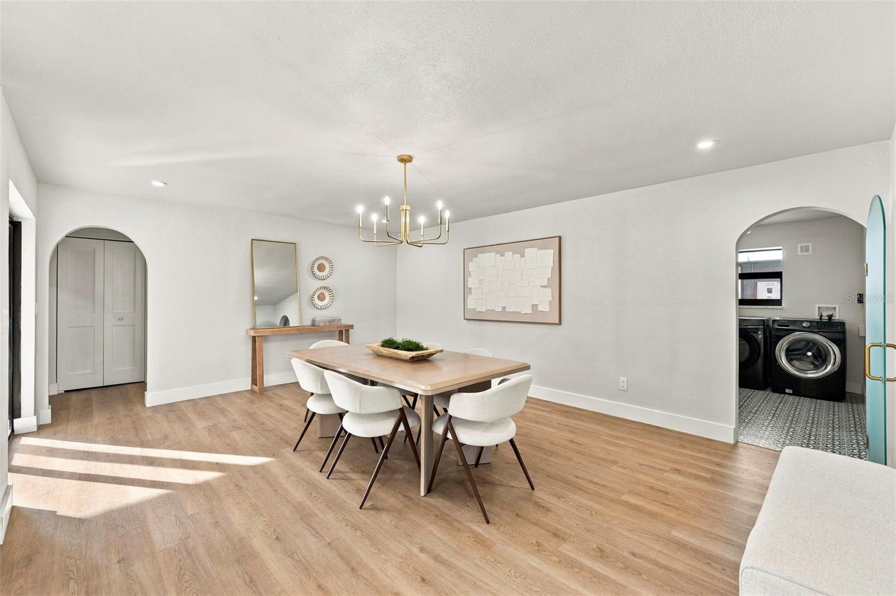
The designer kitchen features two-tone solid wood, soft-close shaker cabinetry, quartz countertops, a decorative tile backsplash, new stainless-steel appliances, and an island with seating for three. Open sightlines to the adjoining gathering spaces make everyday meals and entertaining equally comfortable. A statement chandelier highlights a versatile area that can serve as a dining room or additional living space, with sliding doors opening to the screened lanai.
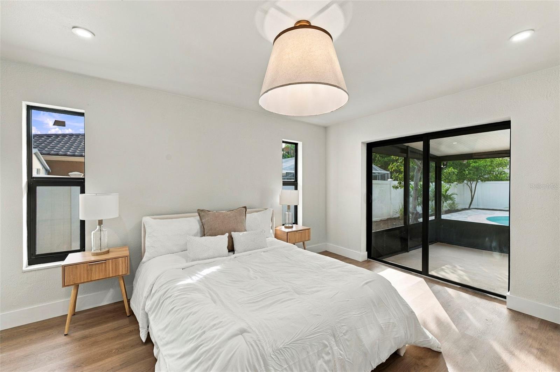
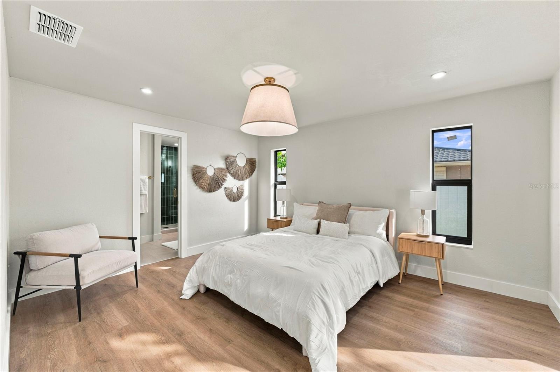
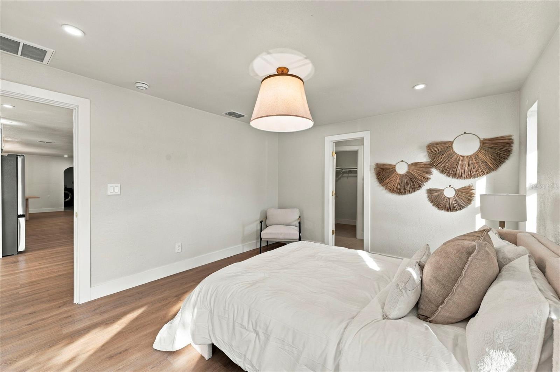
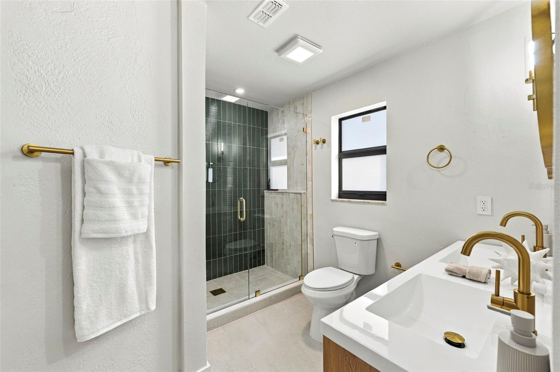
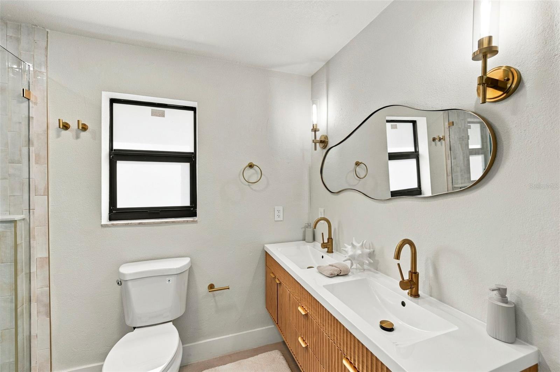
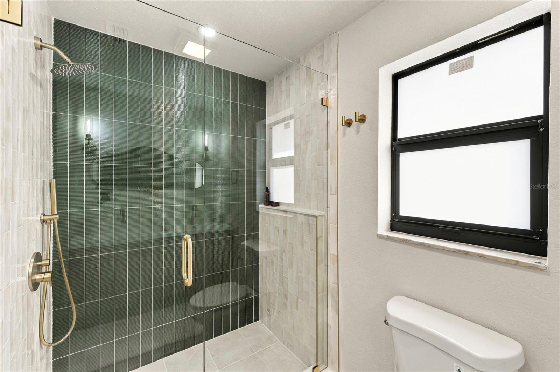
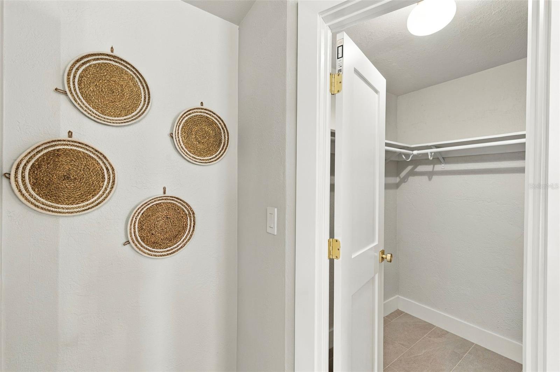
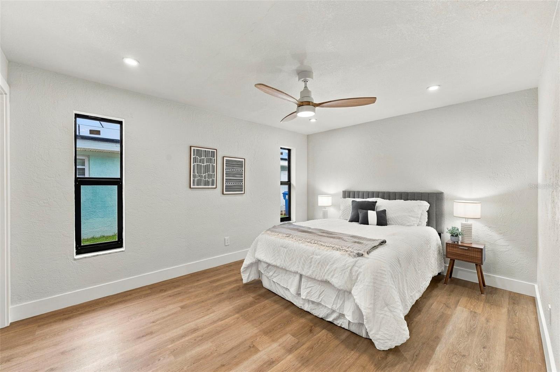
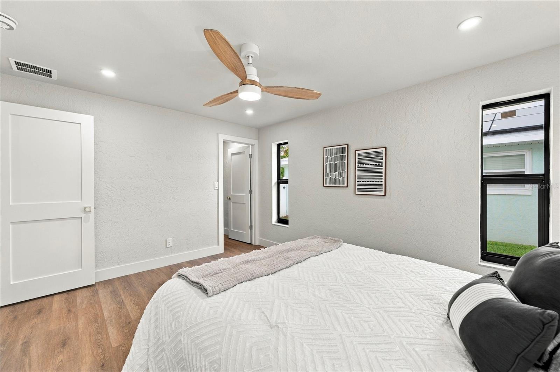
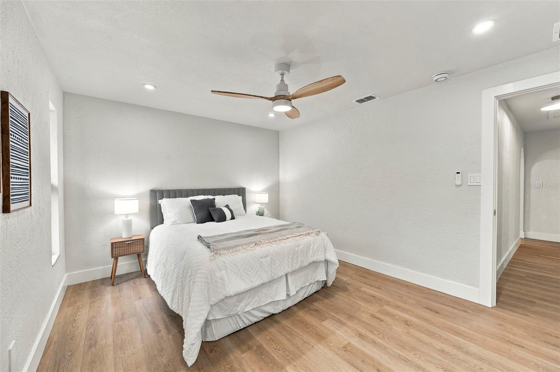
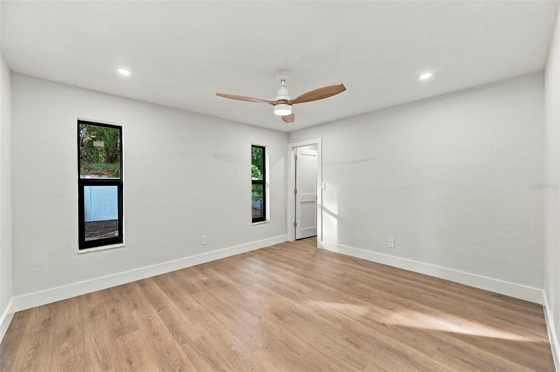
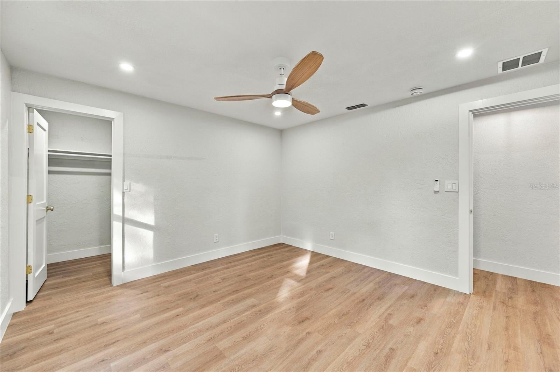
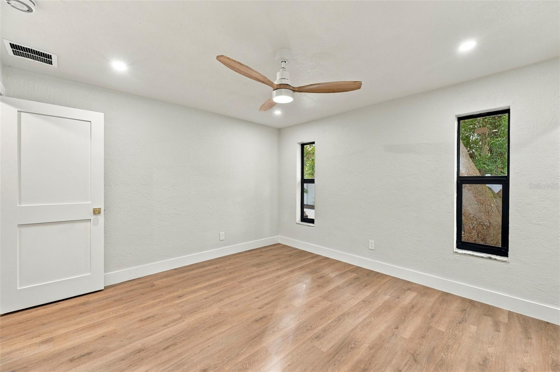
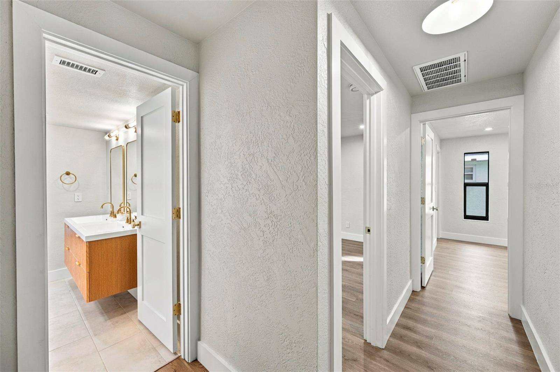
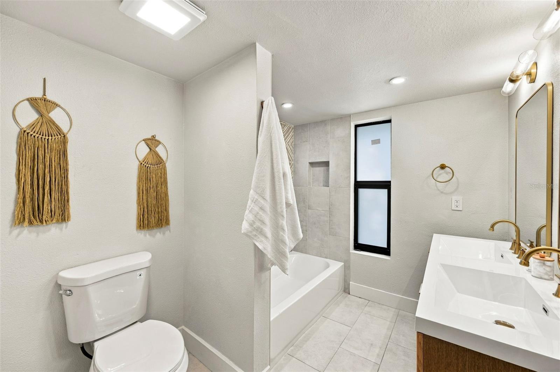
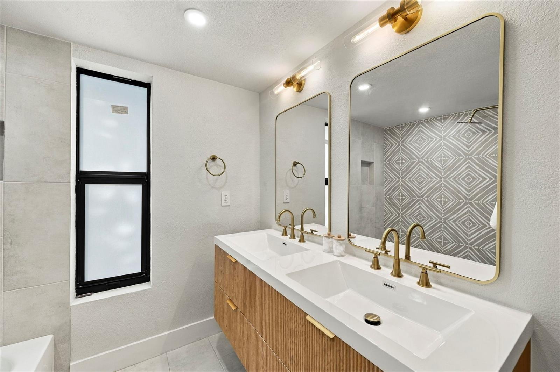
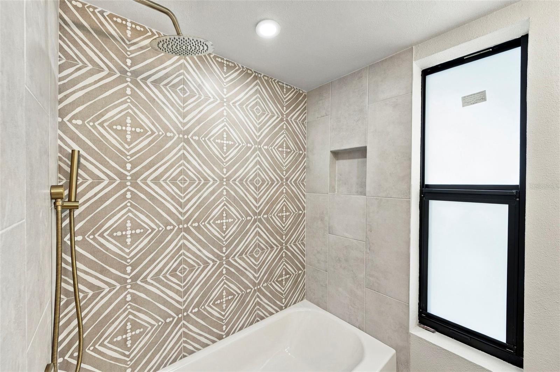
Privately positioned, the primary suite offers pool views, direct lanai access, and a spacious walk-in closet. Its renovated ensuite bathroom features decorative tile, a walk-in shower with glass enclosure and handheld sprayer, and a contemporary double vanity. Both additional bedrooms are generously sized and feature their own walk-in closets with shelving, recessed lighting, and ceiling fans. The updated guest bathroom includes a tub-and-shower combination, double vanity, decorative tile, a built-in shower niche, and a handheld shower sprayer.
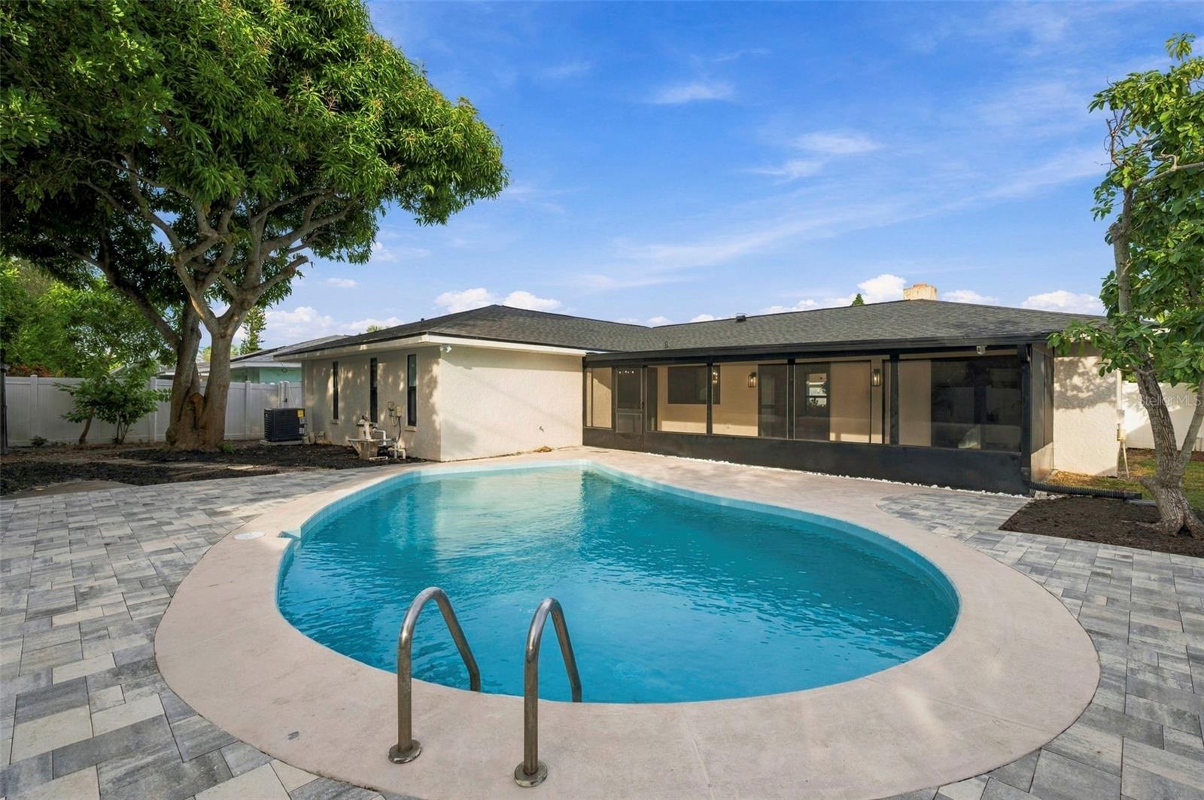
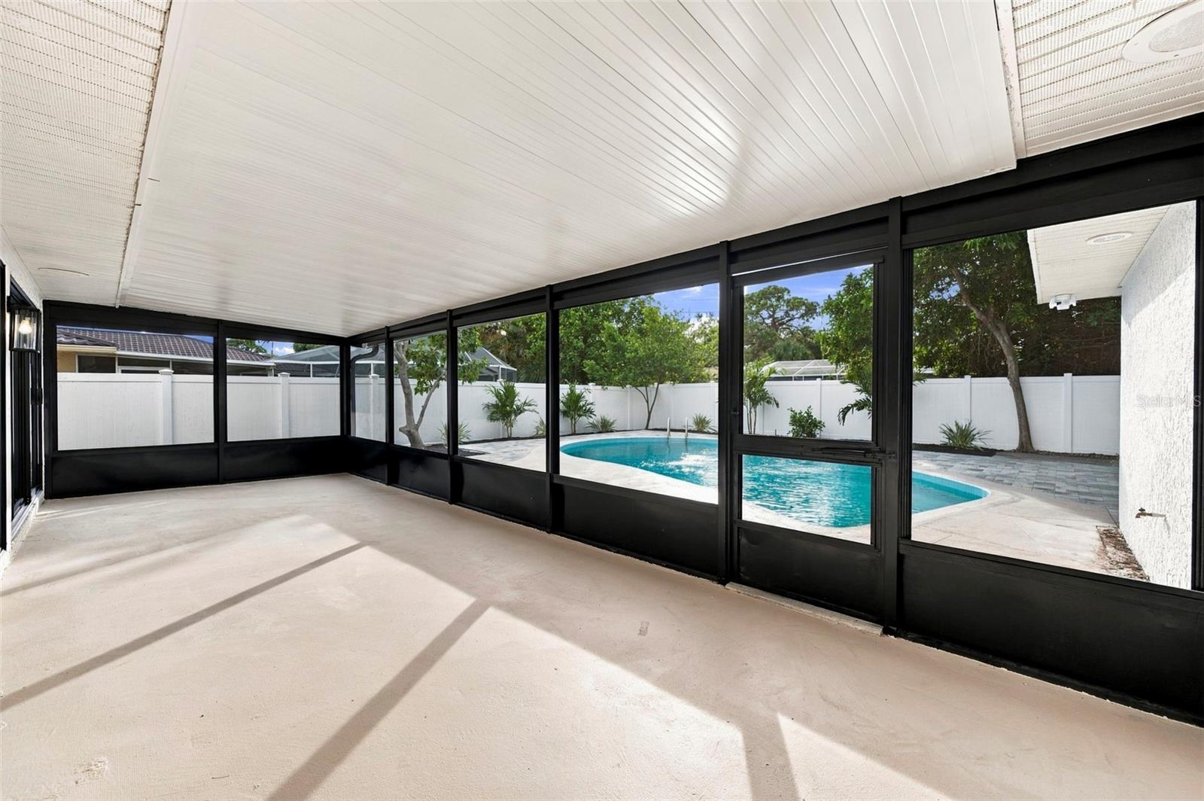
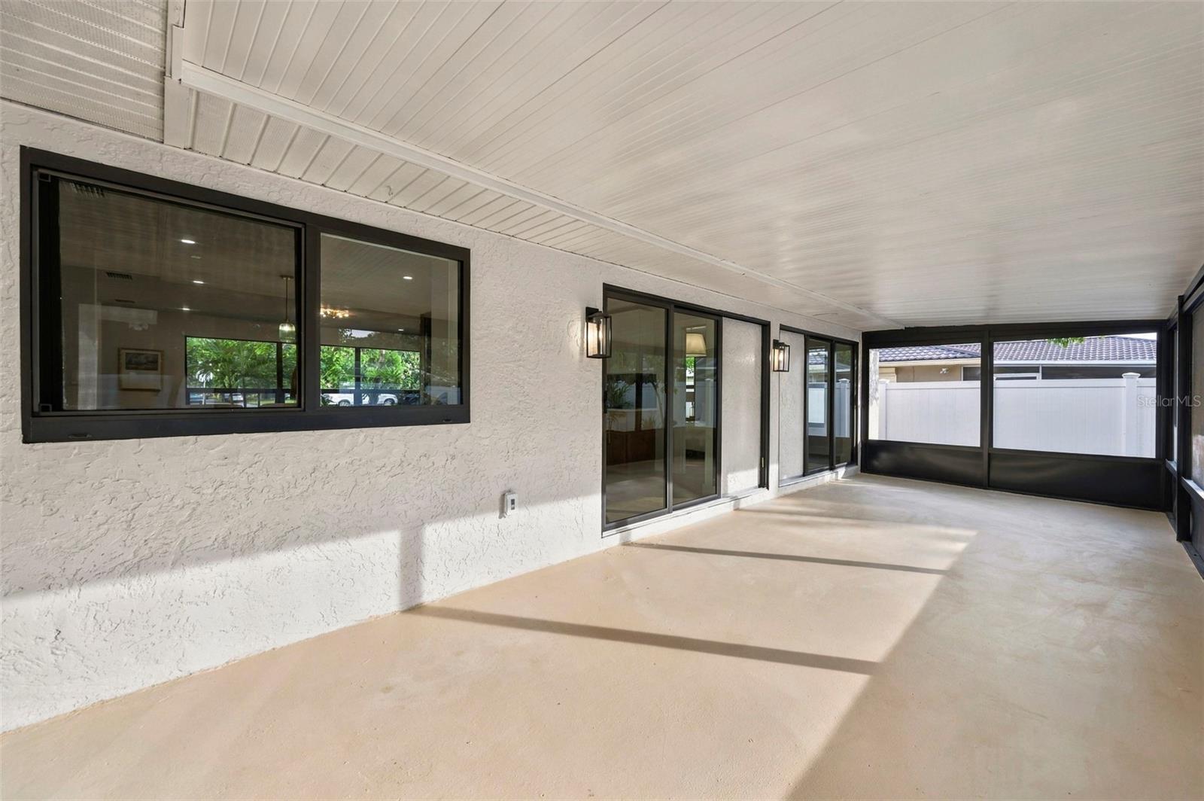
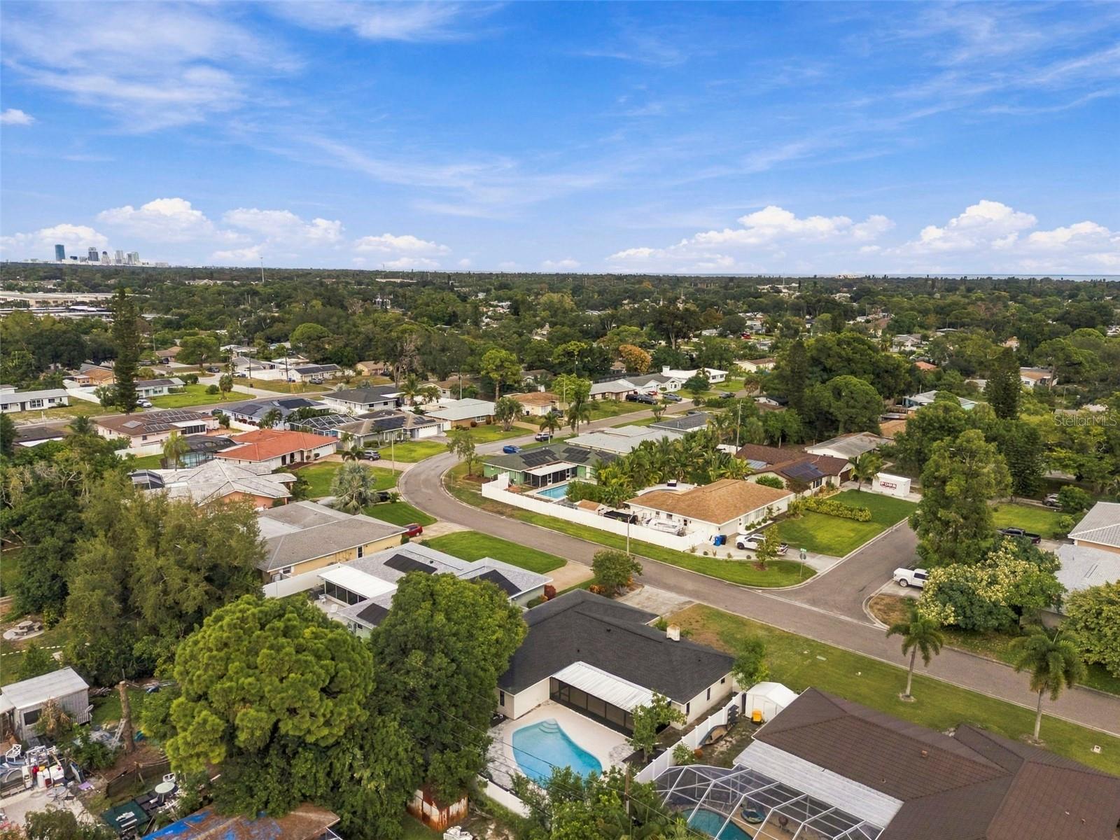
Outside, the sparkling pool anchors a private backyard designed for relaxation and entertaining. The paver patio provides space for poolside lounging, while the covered screened lanai offers a shaded setting for outdoor dining or morning coffee. The fully vinyl-fenced backyard includes a new rear fence and gate, refreshed landscaping, and a storage shed.
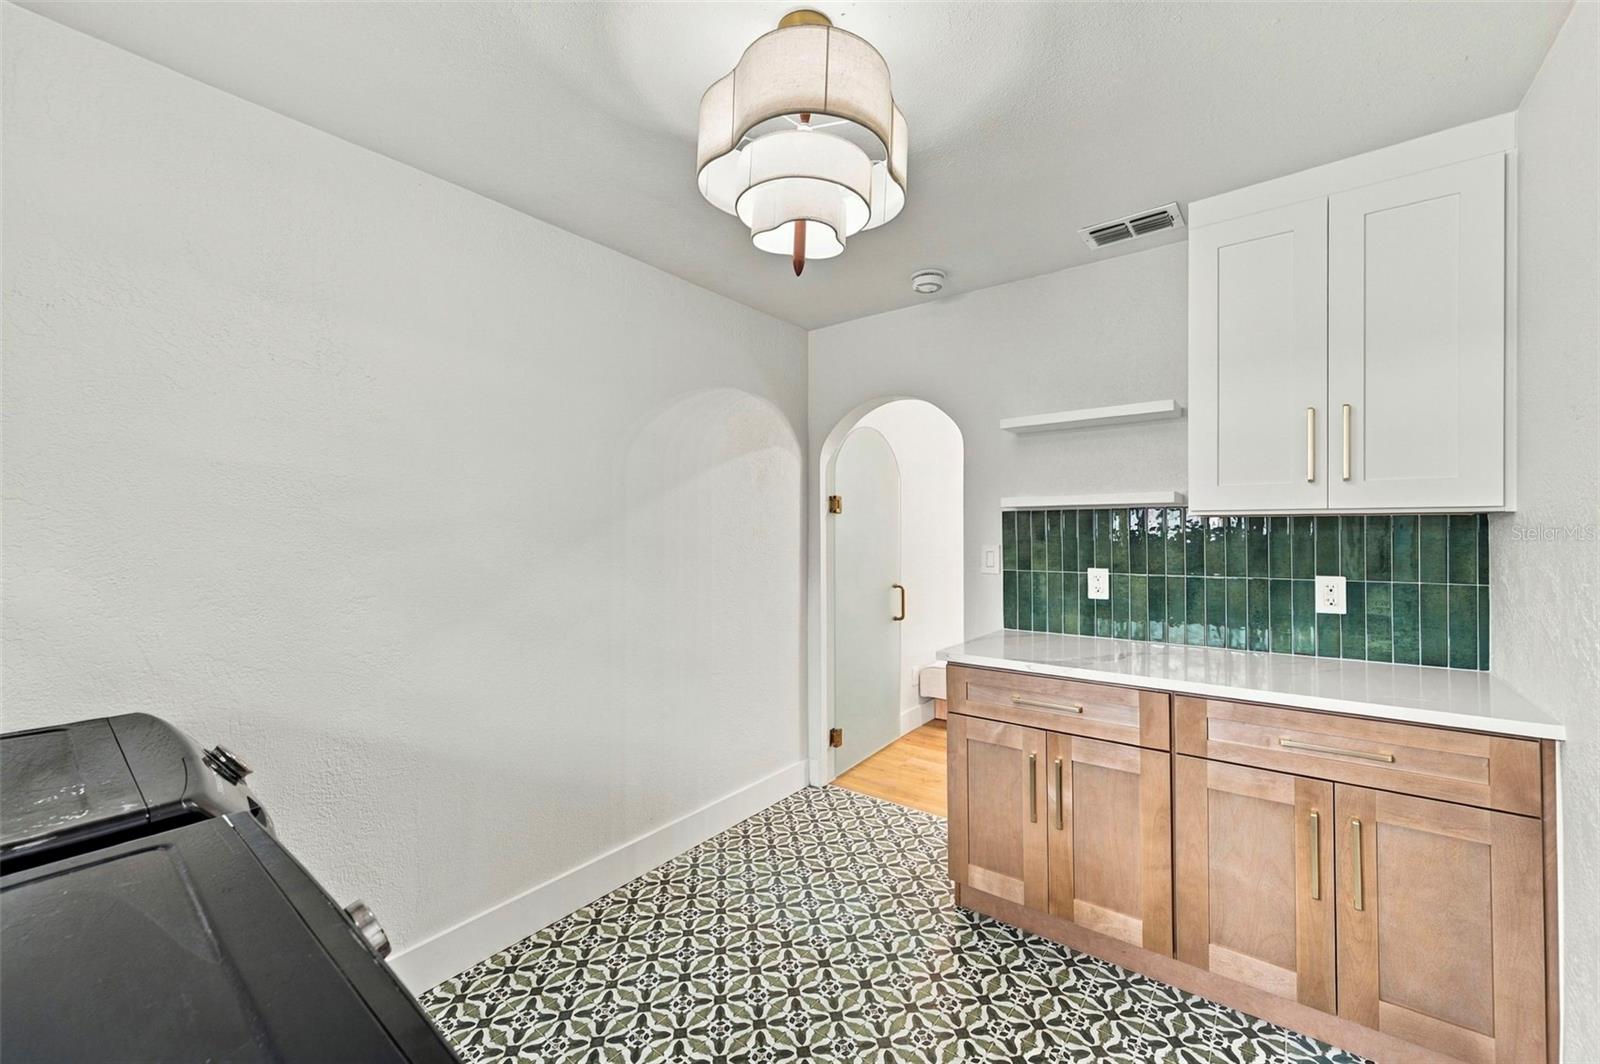
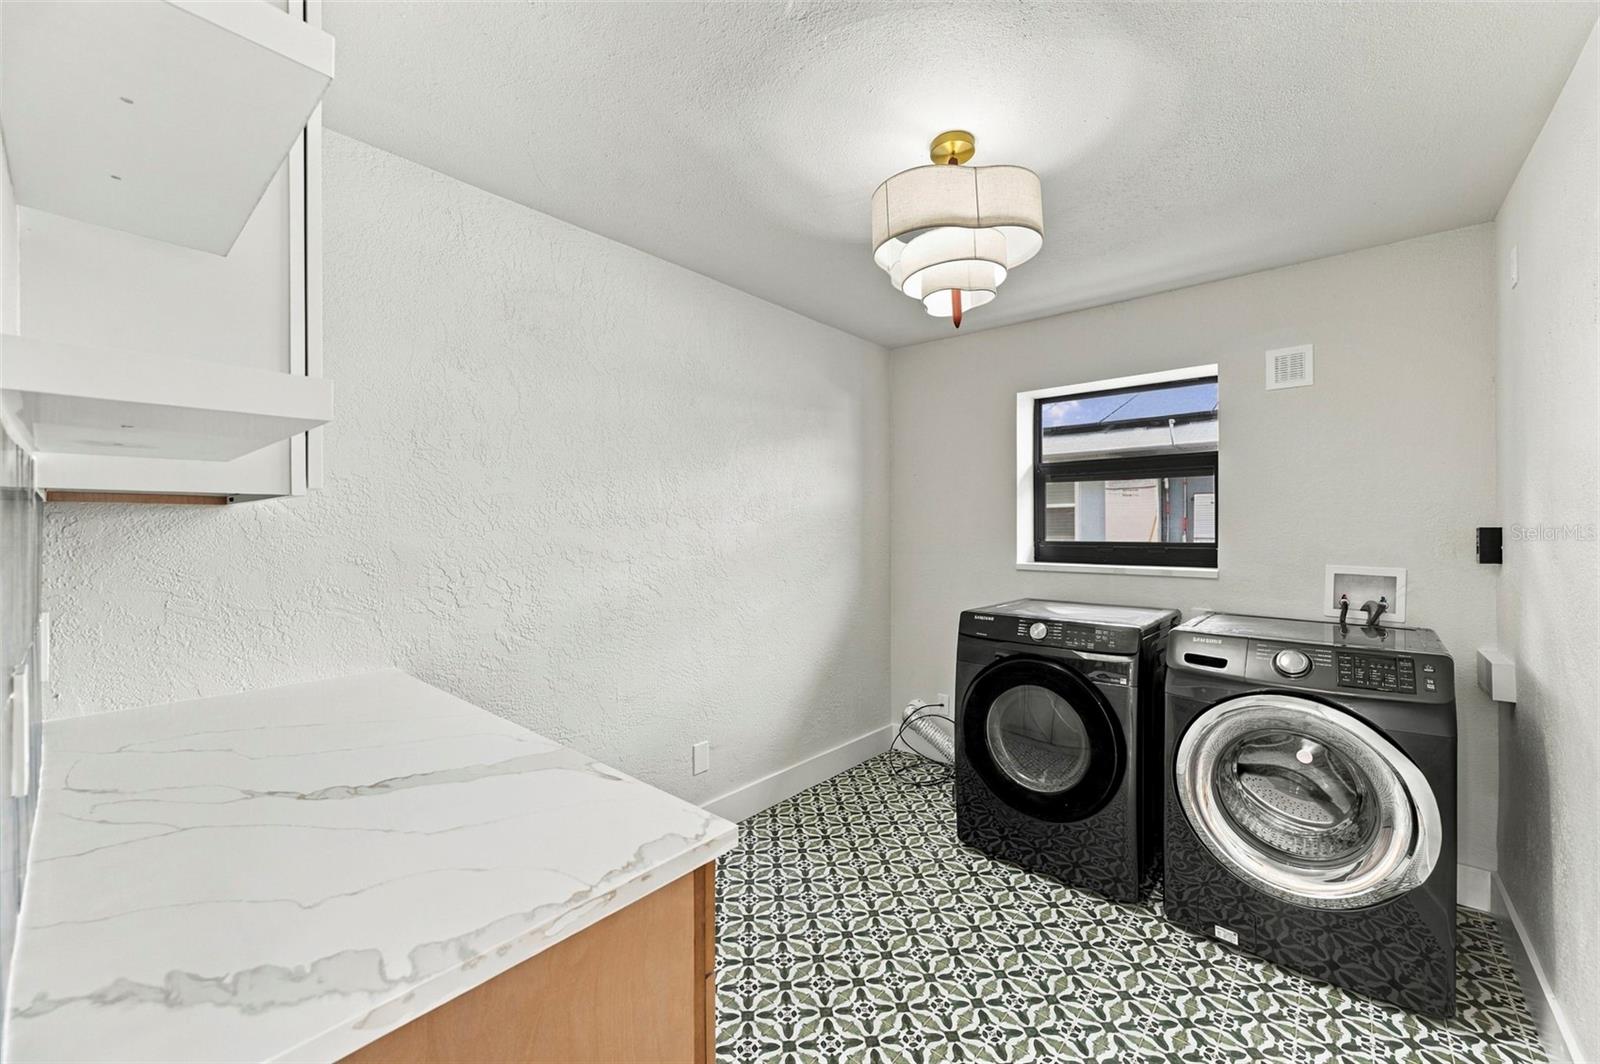
Additional highlights include a spacious indoor laundry and pantry area with generous storage, a high-efficiency washer and dryer, and new porcelain tile. The two-car garage adds convenient parking and storage.
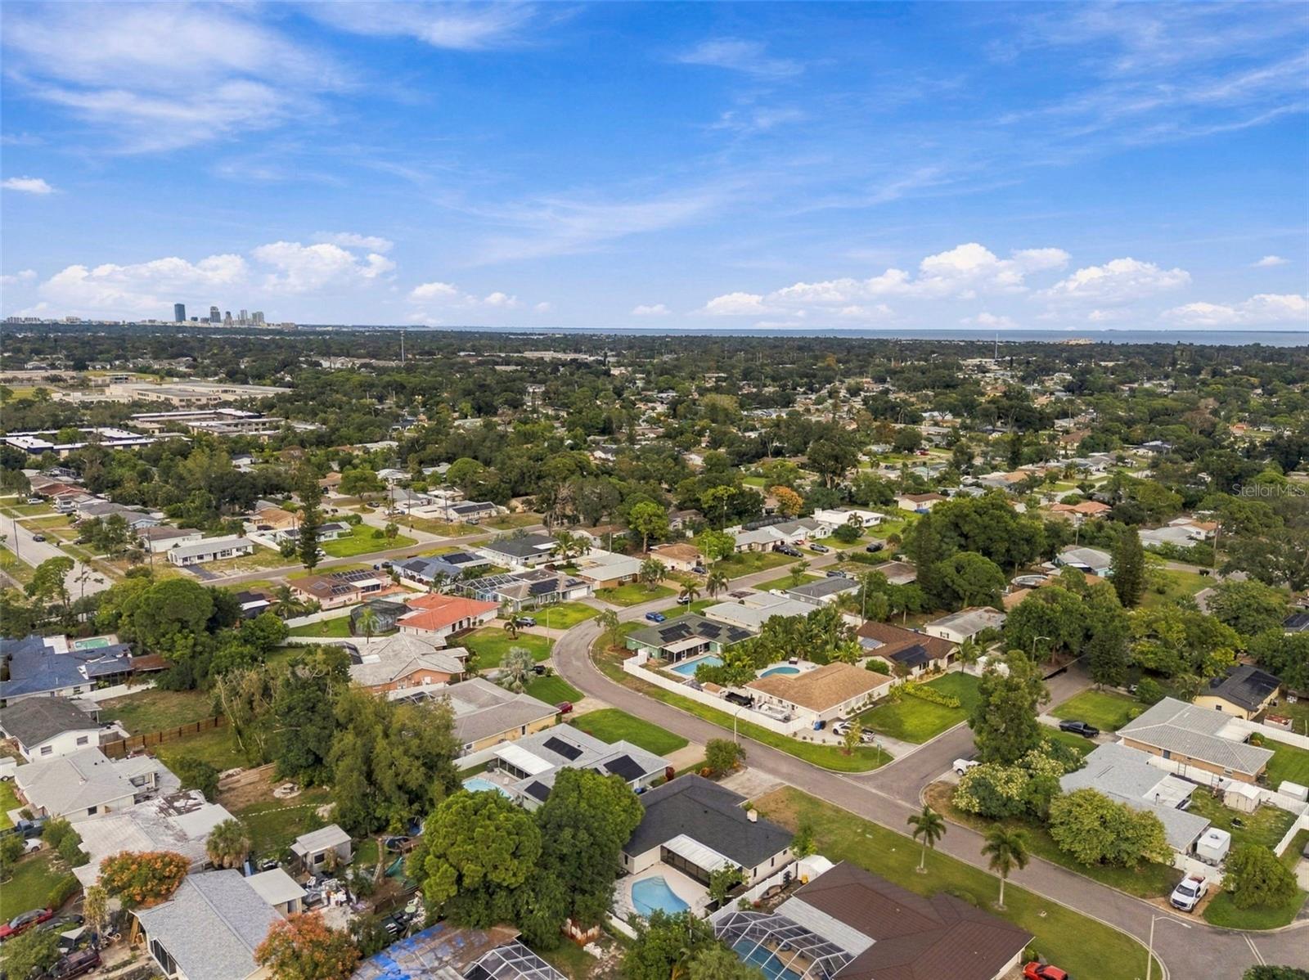
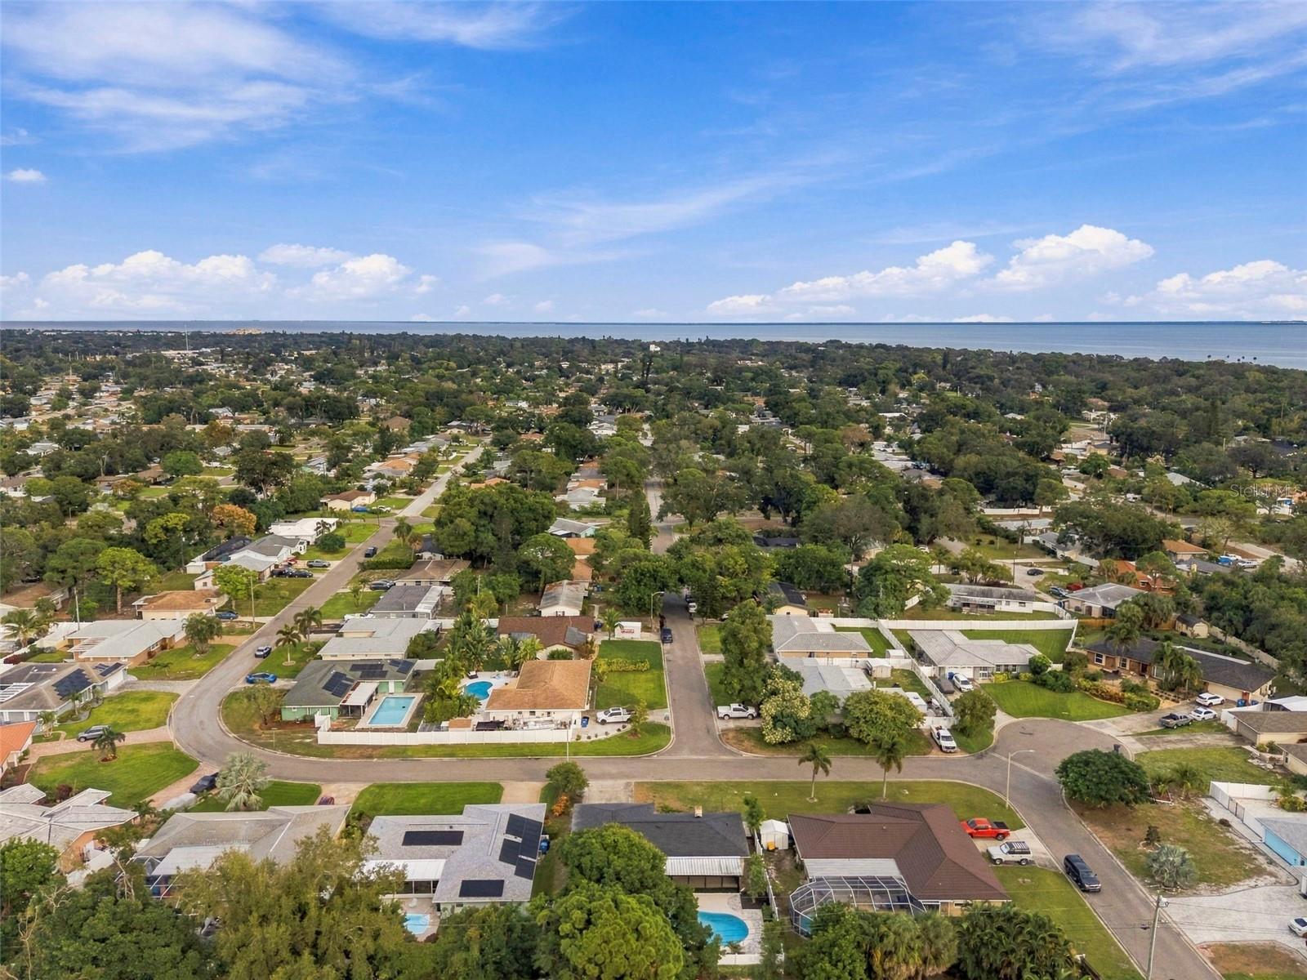
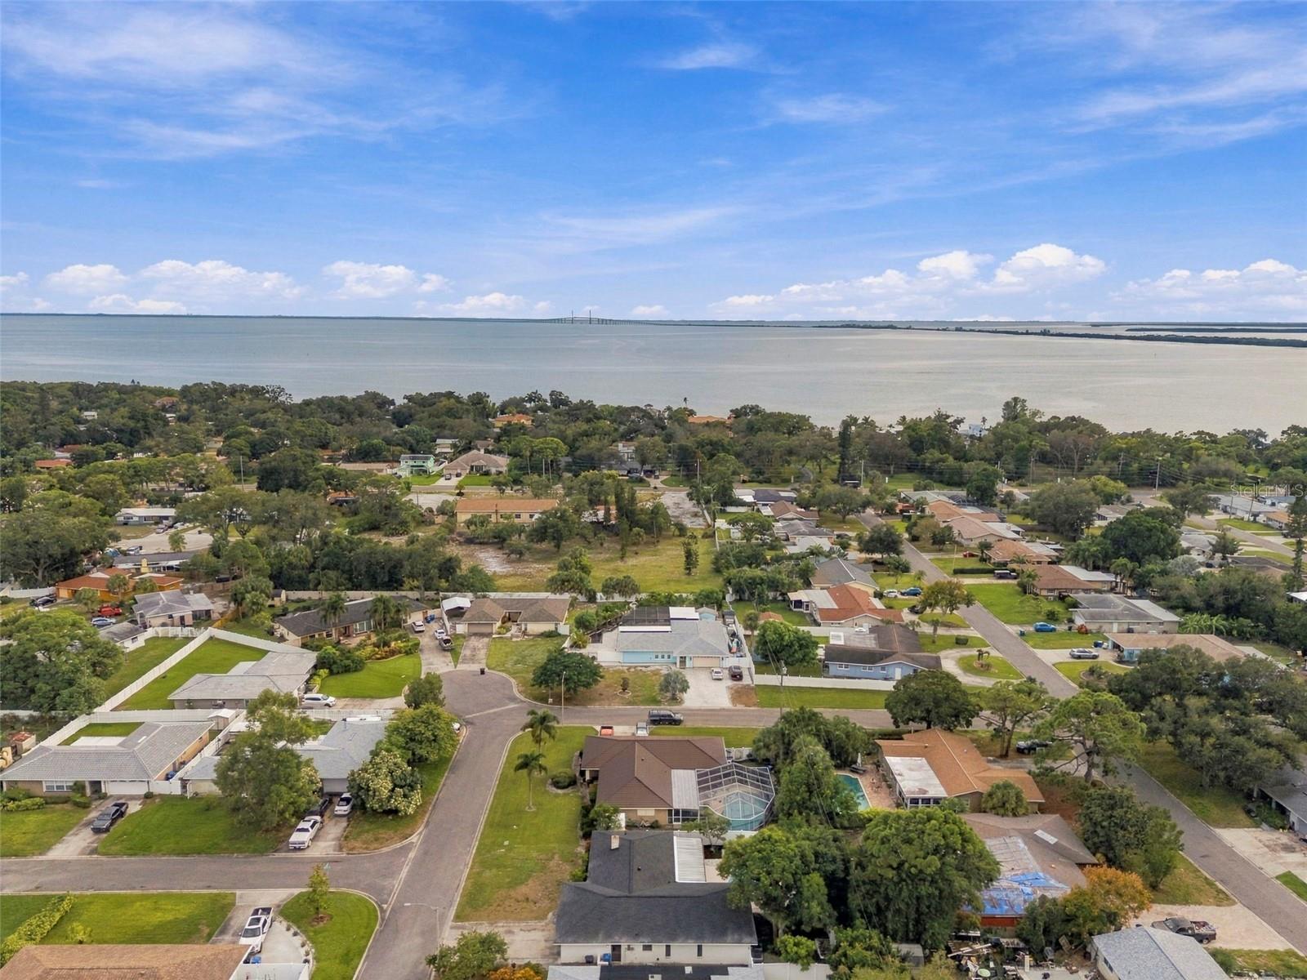
Enjoy convenient access to Maximo Park, waterfront recreation, Gulf beaches, shopping, dining, downtown St. Petersburg, and major highways. Thoughtfully renovated and move-in ready, this home brings together spacious interiors, distinctive finishes, and inviting poolside living.
Saturday, November 21 · 11am–2pm
In person · no appointment needed
Sunday, November 22 · 11am–2pm
In person · no appointment needed
| Date | Event | Price | Source |
|---|---|---|---|
| listed (Active) | $699,500 | StellarMLS #TB8567076 |
Hi there — ask anything about this property or the area and the team will get right back to you.
Local real estate advisory services provided by agent with GGMS Demo Agency
Listed by John Hangartner with Dalton Wade Inc · Cell: 888-668-8283
Listings courtesy of Stellar MLS as distributed by MLS GRID. Based on information submitted to the MLS GRID. All data is obtained from various sources and may not have been verified by broker or MLS GRID. Supplied Open House Information is subject to change without notice. All information should be independently reviewed and verified for accuracy. Properties may or may not be listed by the office/agent presenting the information. Listing information is provided for consumers? personal, non-commercial use, solely to identify prospective properties for potential purchase; all other use is strictly prohibited and may violate relevant federal and state law. Information deemed reliable but not guaranteed. Copyright © 2026 MLS GRID. All Rights Reserved.
You agree to GGMS Demo Agency Terms of Use and Privacy Policy. By choosing to contact a property, you also agree that GGMS Demo Agency and its associates may call, text, or email you regarding any inquiries or activities you submit through our website. This may involve the use of automated means and prerecorded or artificial voices.
Step 1 of 2
Create a free account to view all listings, save searches, and get alerts when new homes match.
Step 2 of 2
Tell us how to reach you about homes you like.
Enter your password to sign in as
Create a free account to view all listings, save searches, and get alerts when new homes match.
Already have an account? Sign in
Sign in to your account.
New here? Create an account