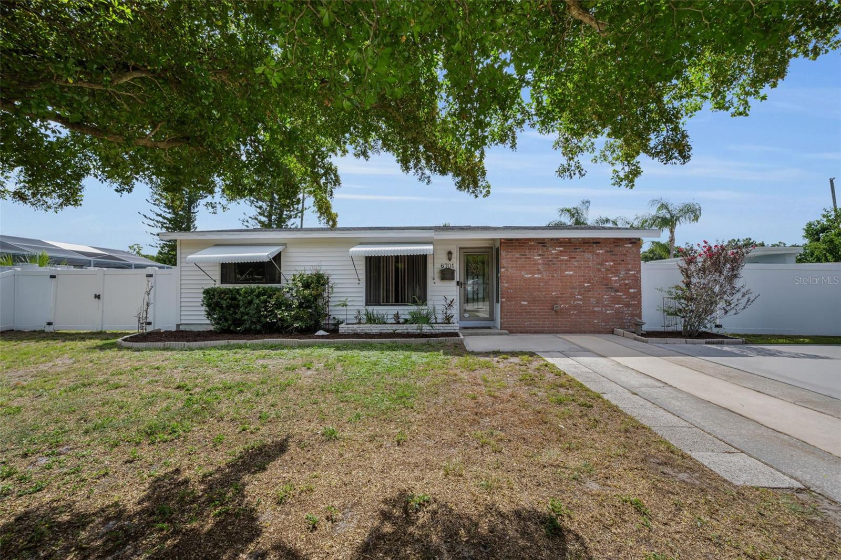
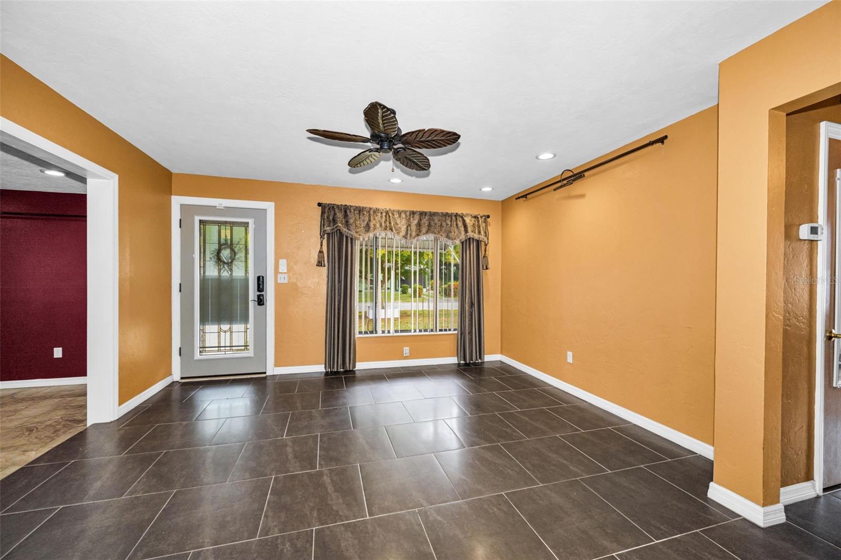
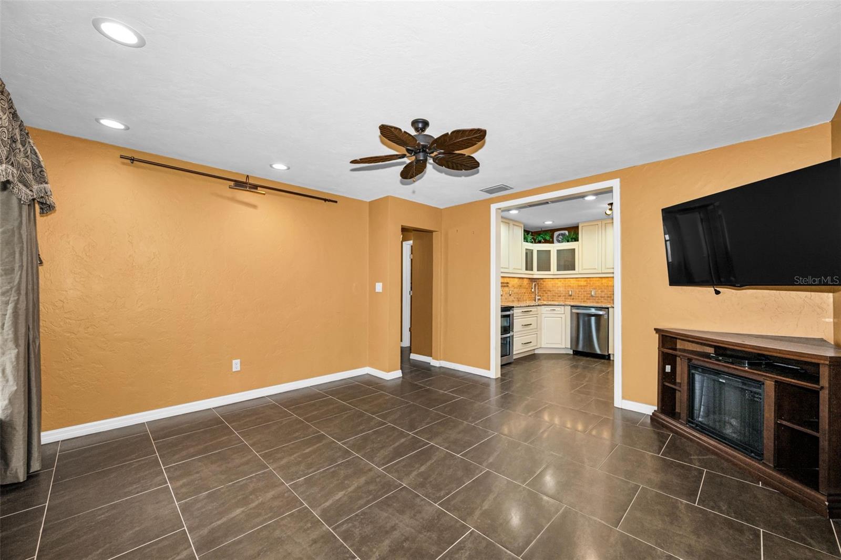
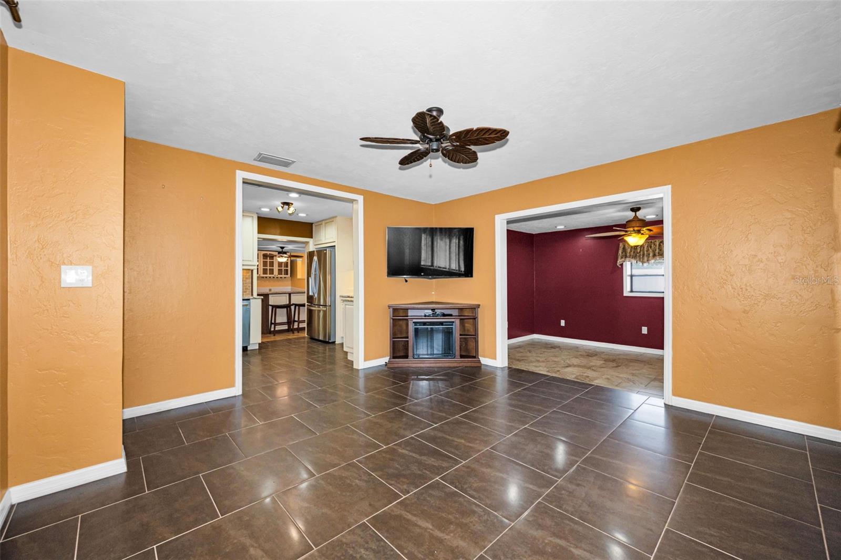
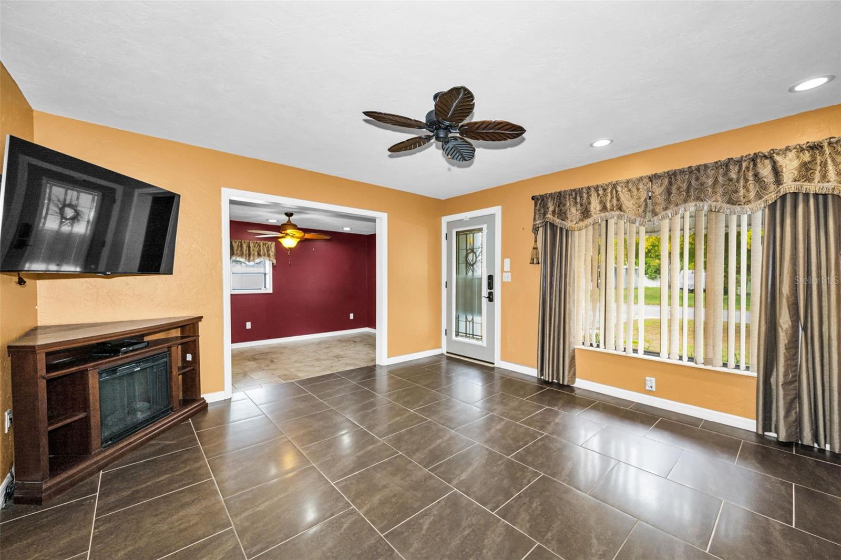
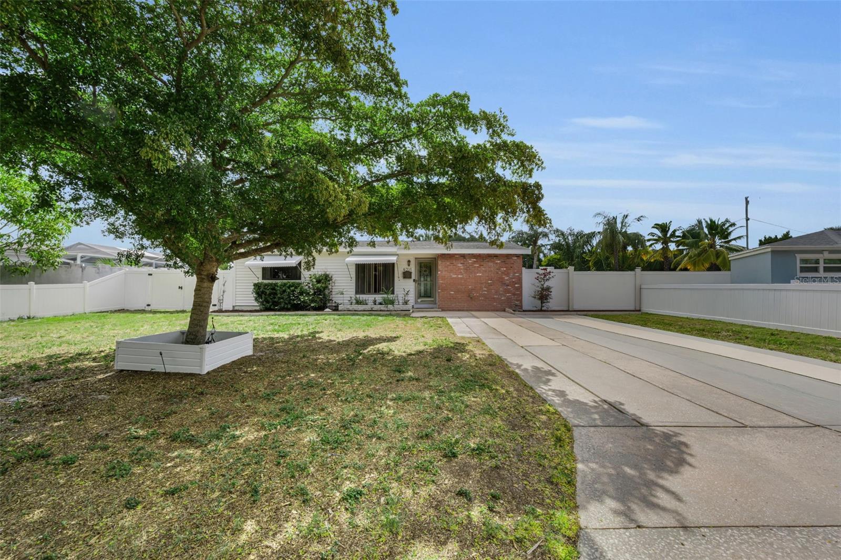
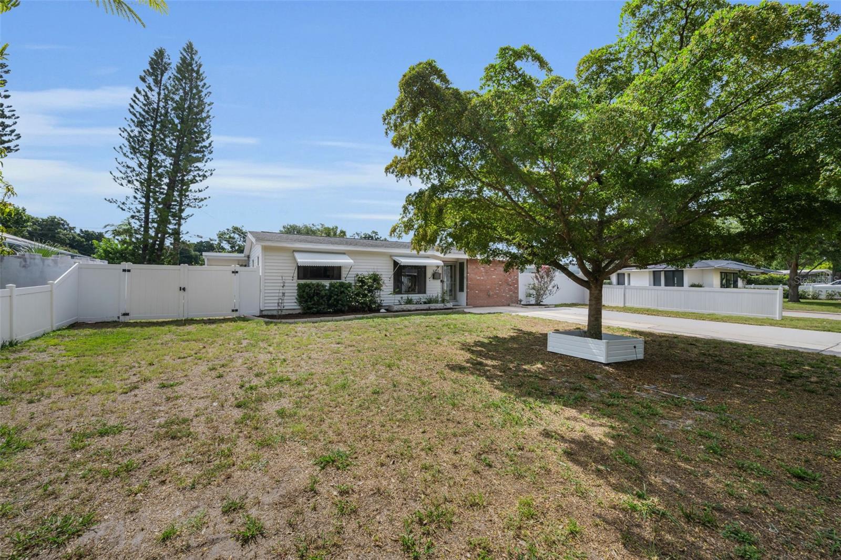
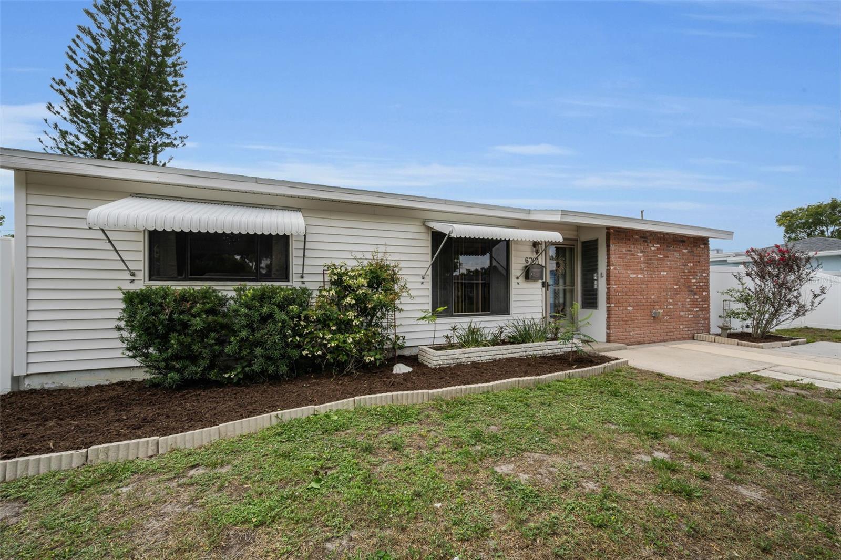
Looking for a home that offers more than meets the eye? This charming St. Petersburg bungalow delivers space, flexibility, and thoughtful updates in a fantastic location.
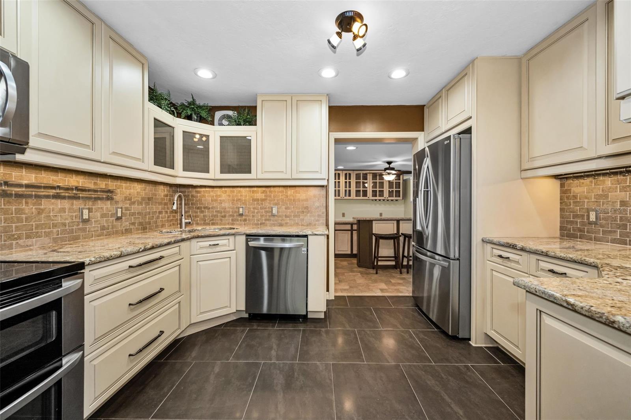
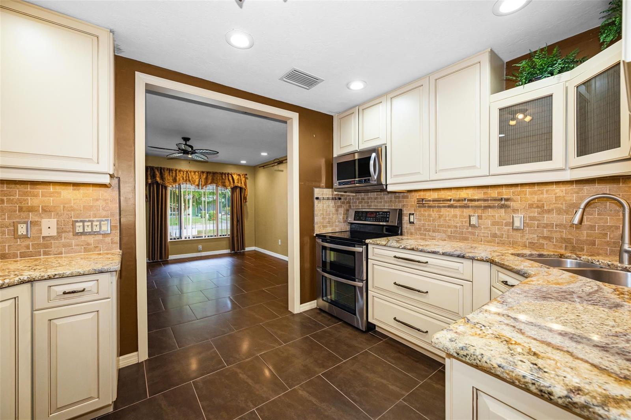
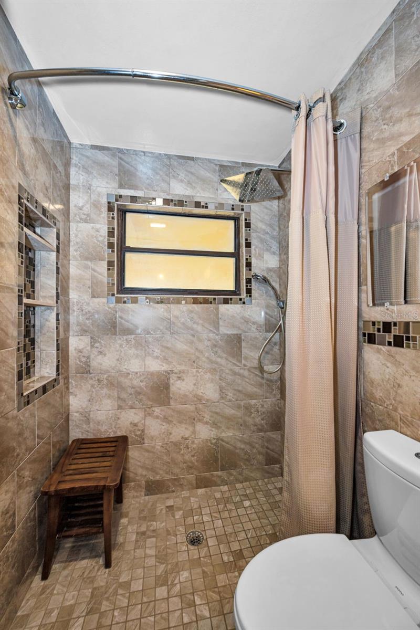
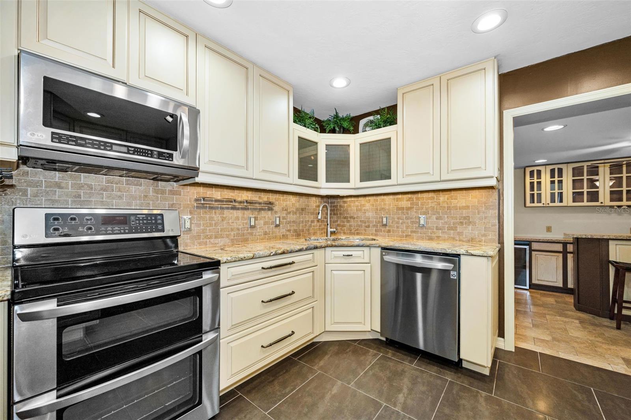
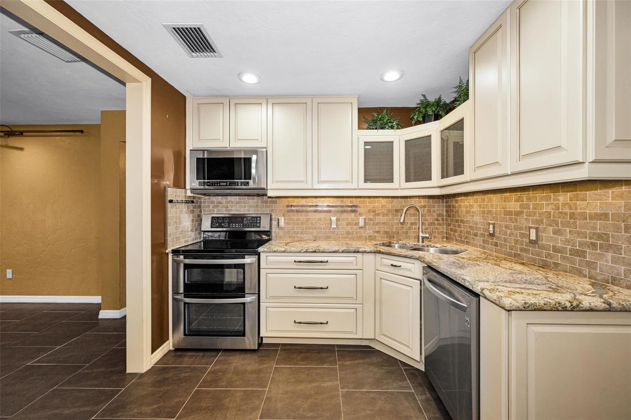
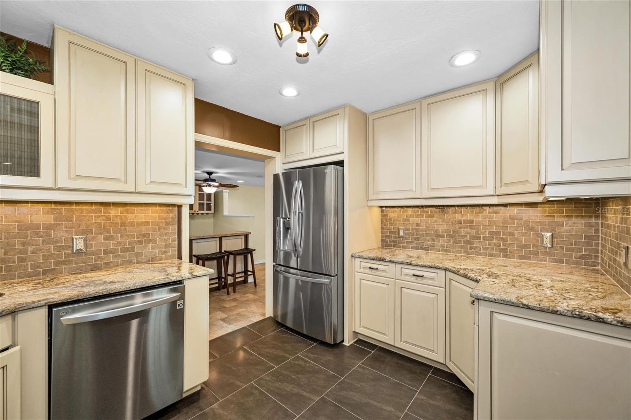
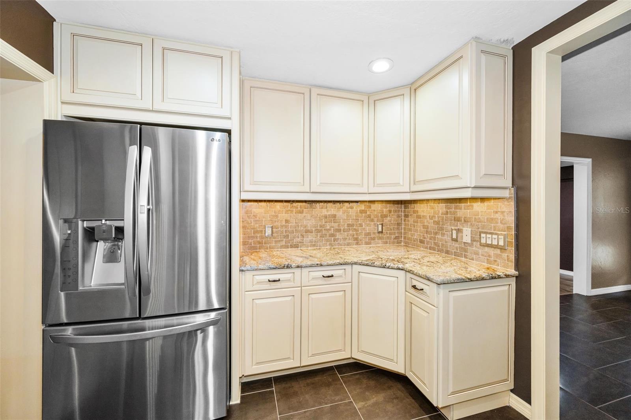
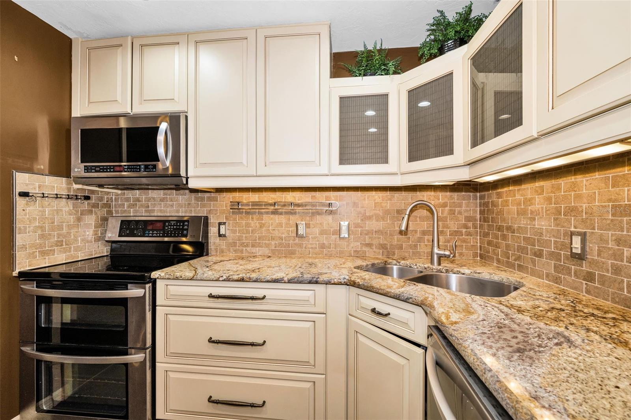
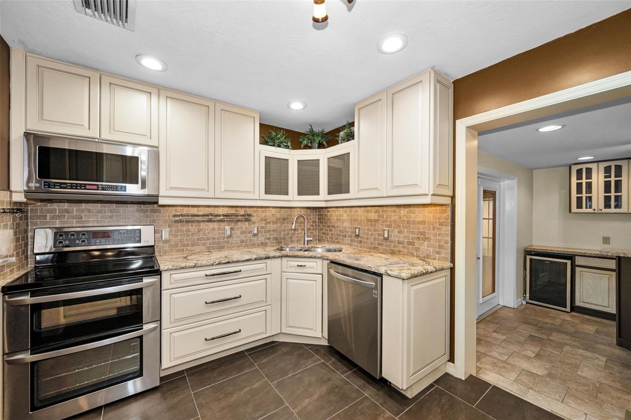
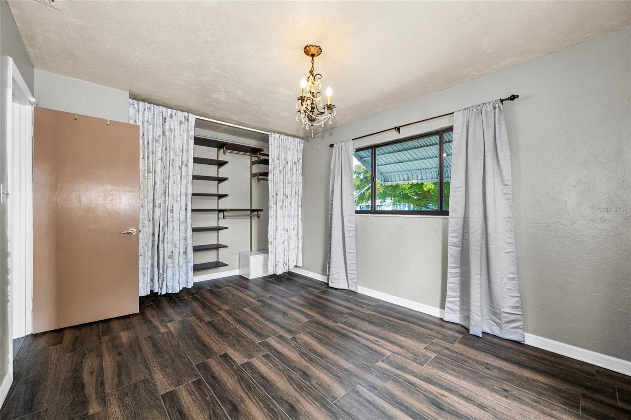
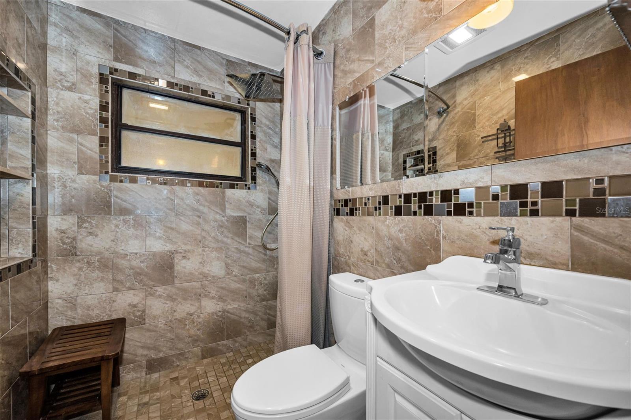
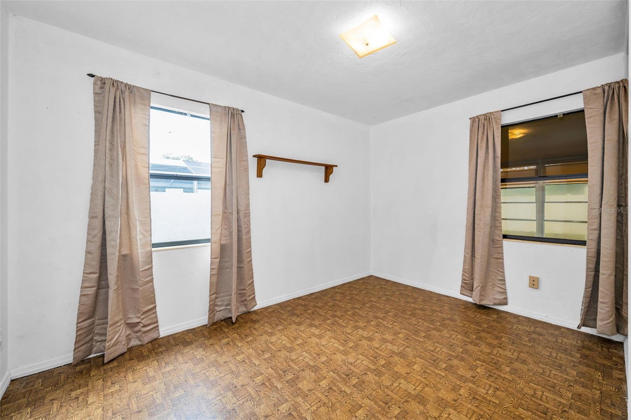
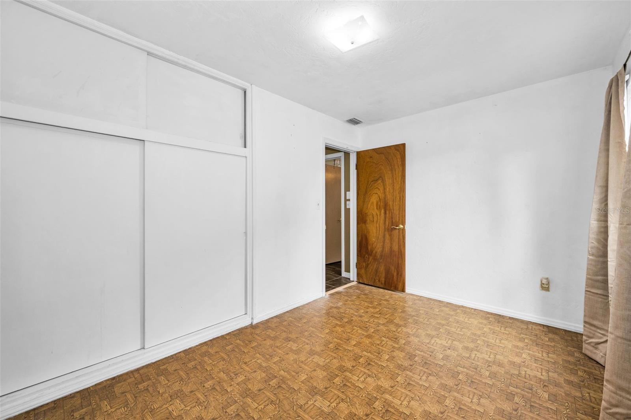
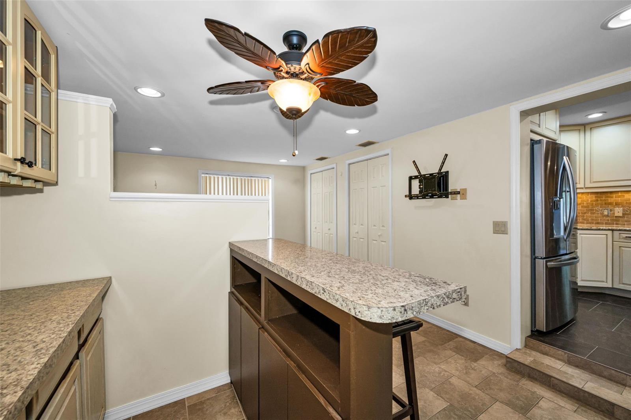
Inside, the welcoming living room flows into an updated kitchen featuring high-end cabinetry, granite countertops and backsplash, stainless steel appliances, and an electric tankless water heater. All appliances convey. The home offers two bedrooms and a beautifully renovated bathroom with a spacious walk-in shower, rain shower head, and zero-threshold entry.
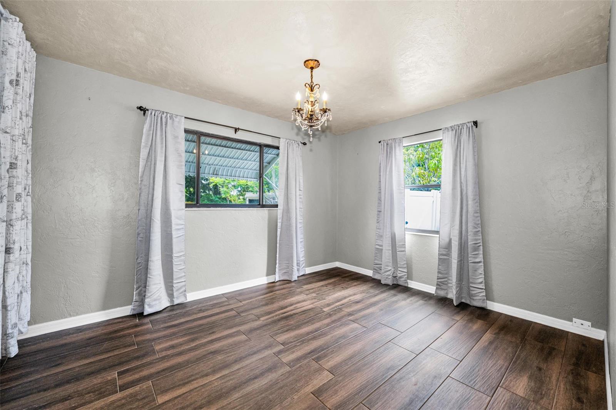
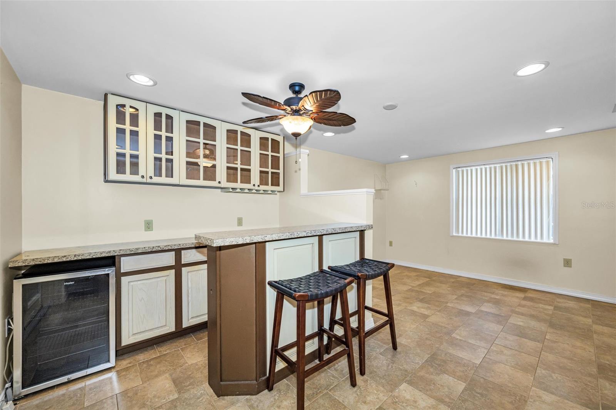
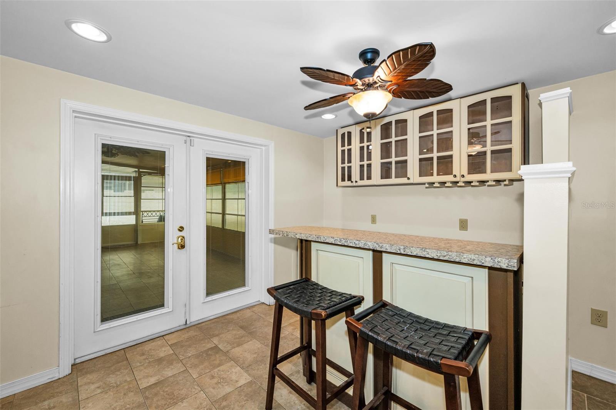
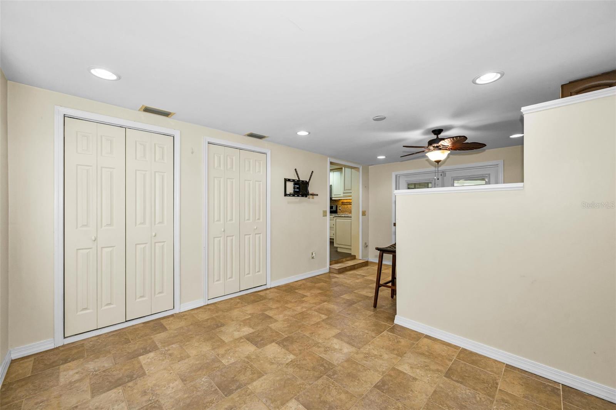
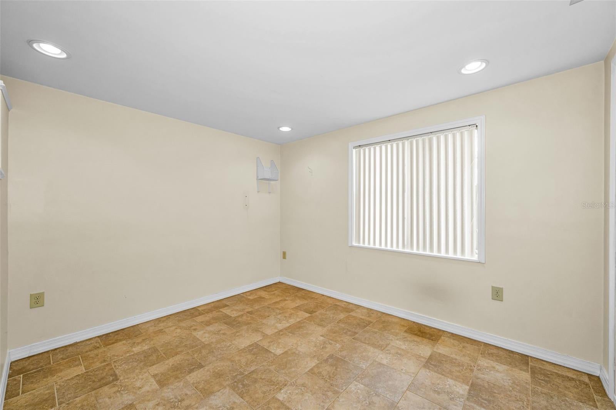
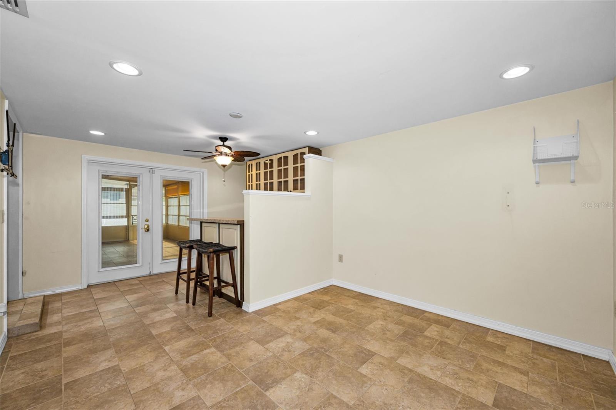
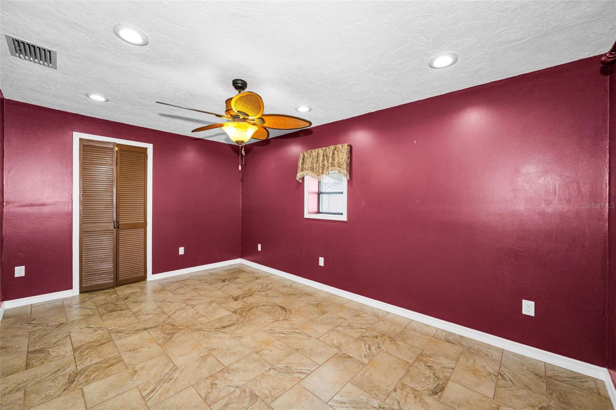
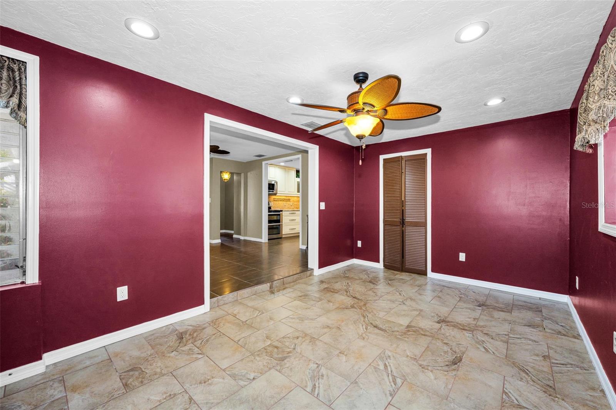
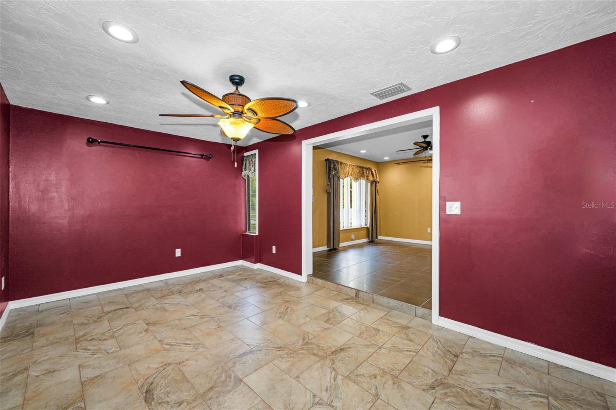
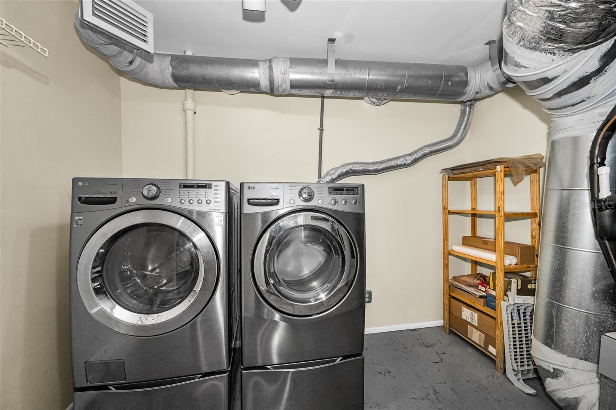
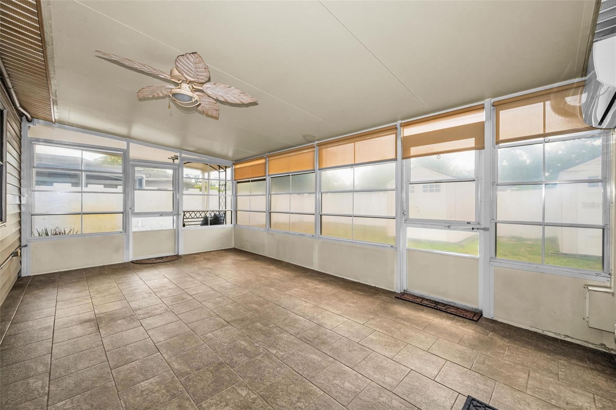
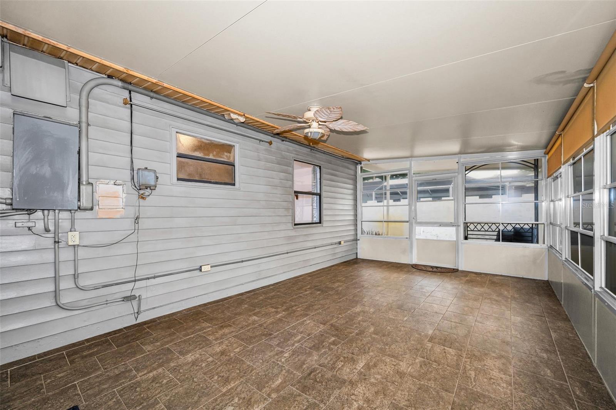
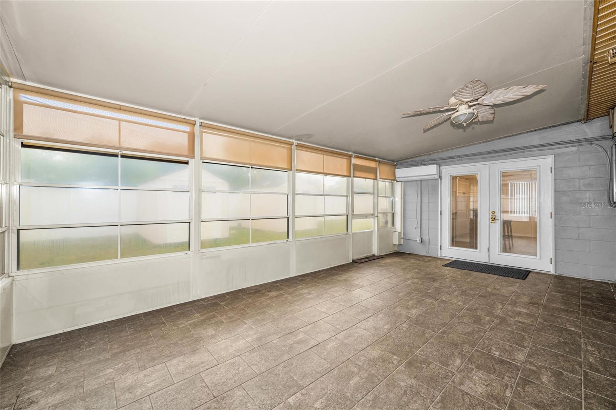
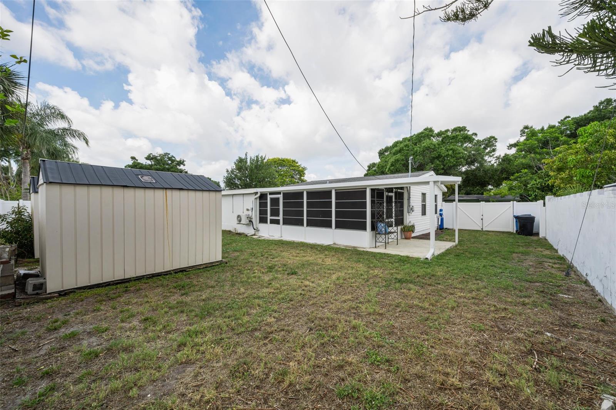
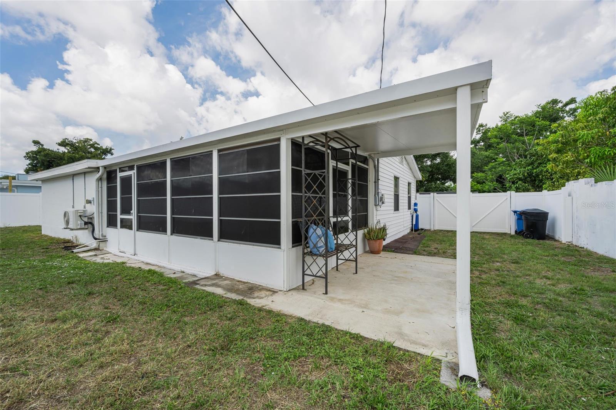
Need more room? Two versatile bonus rooms provide flexibility for a home office, gym, hobby space, or additional living area. A large laundry room, multiple storage closets, and abundant storage throughout make everyday living easy. The expansive enclosed back porch stretches nearly the length of the home and features its own mini-split A/C, creating valuable year-round living space.
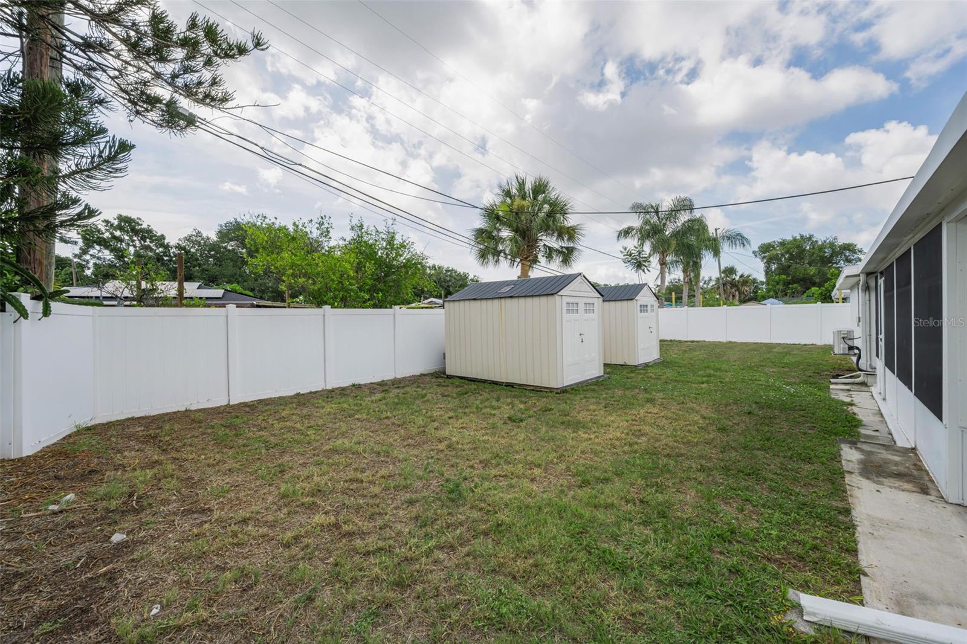
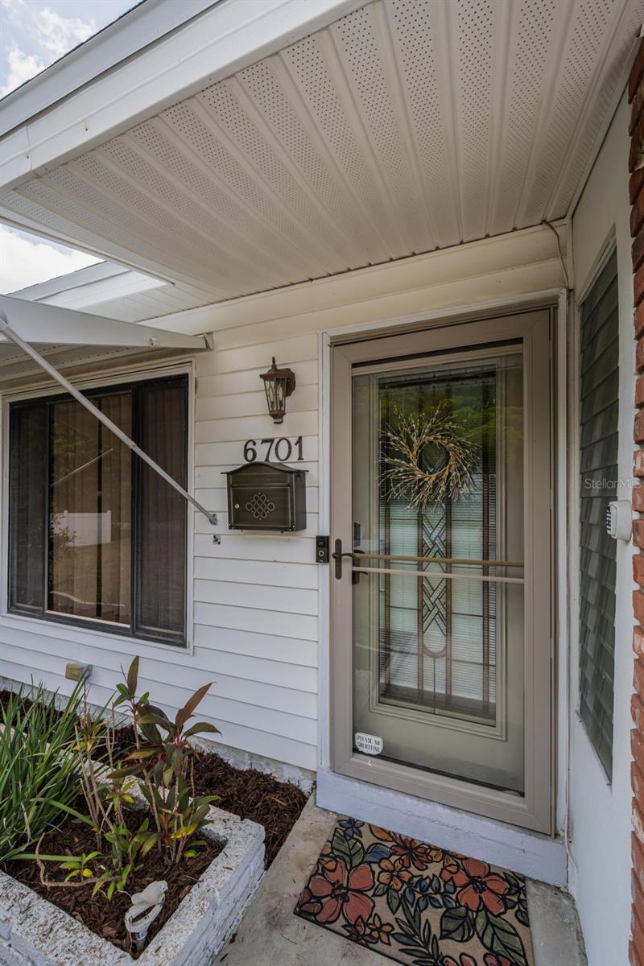
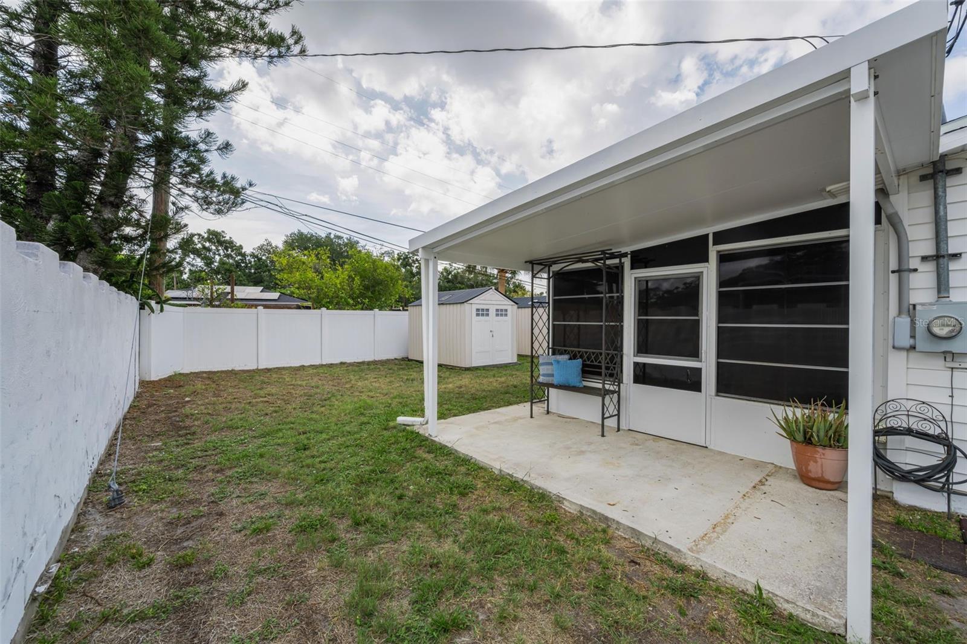
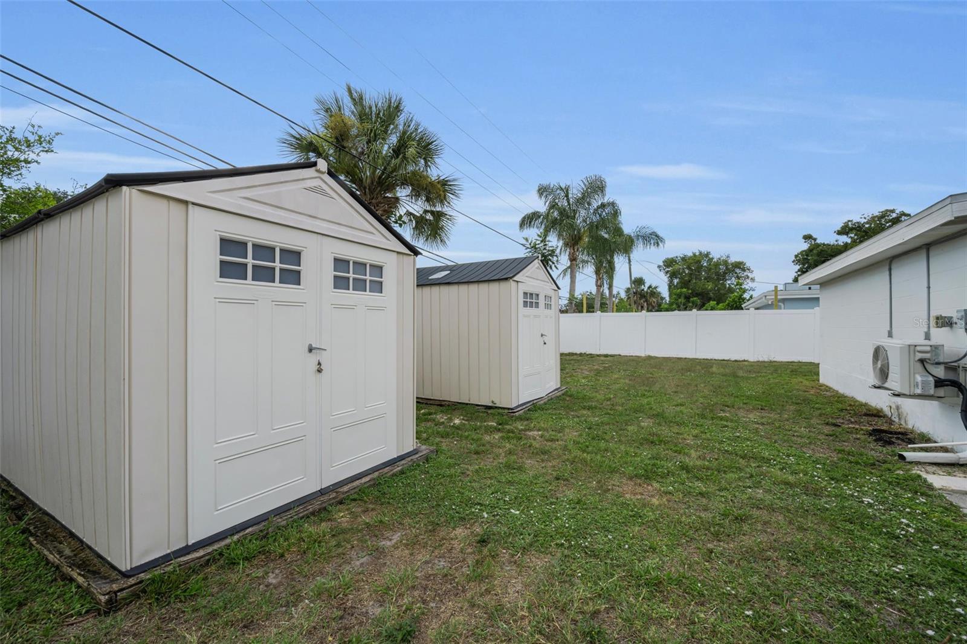
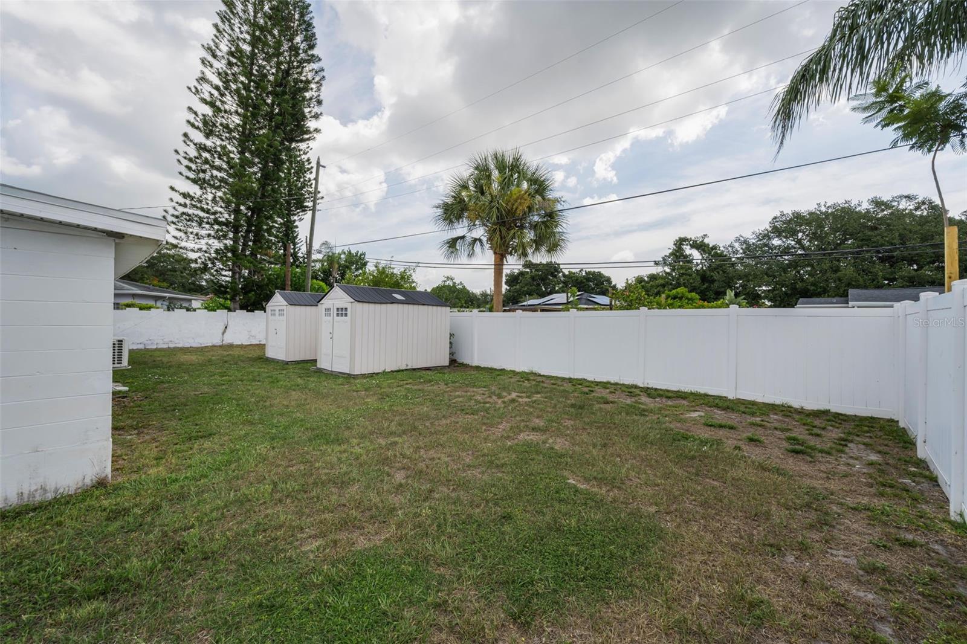
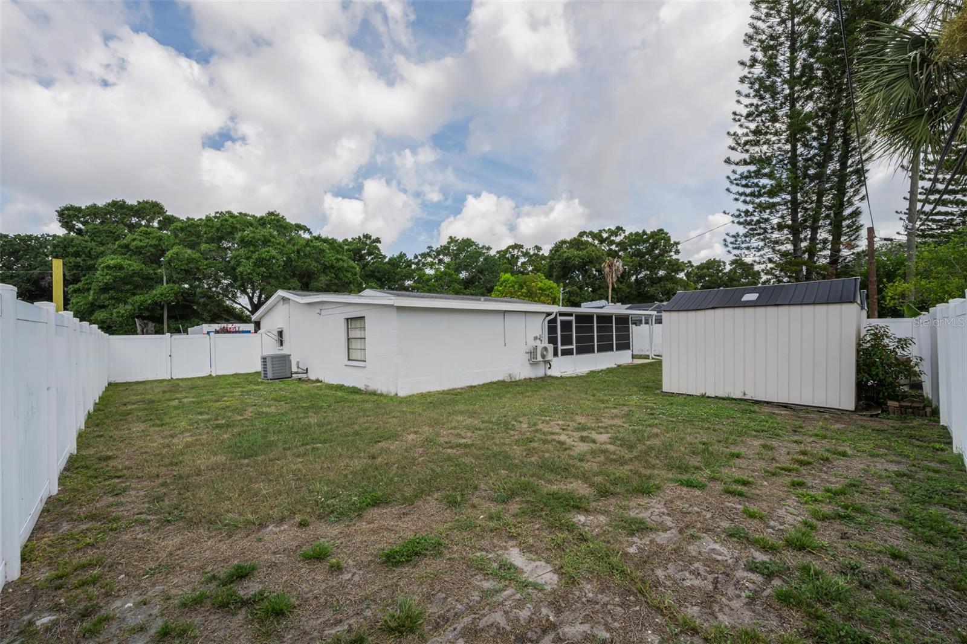
Step outside to an oversized, fully fenced backyard with durable vinyl fencing, locking double gates, a concrete privacy wall, and two storage sheds. The widened driveway provides plenty of parking, while classic red brick, vinyl siding, and exterior awnings add to the home’s curb appeal. The awnings also provide additional hurricane protection.
Major updates include a 2013 roof and A/C, 2016 electric tankless water heater, and a brand-new 2026 AquaSauna water filtration system that was just installed and has never been used.
With so much space, storage, and flexibility—and no major projects waiting for you—this home is ready for its next owner. Priced to sell and ready for a fresh look, this is one you’ll want to see in person!
Hi there — ask anything about this property or the area and the team will get right back to you.

Local real estate advisory services provided by agent with GGMS Demo Agency
Listed by Heather Viviano with Re/max Realtec Group Inc · Cell: 727-789-5555
Listings courtesy of Stellar MLS as distributed by MLS GRID. Based on information submitted to the MLS GRID. All data is obtained from various sources and may not have been verified by broker or MLS GRID. Supplied Open House Information is subject to change without notice. All information should be independently reviewed and verified for accuracy. Properties may or may not be listed by the office/agent presenting the information. Listing information is provided for consumers? personal, non-commercial use, solely to identify prospective properties for potential purchase; all other use is strictly prohibited and may violate relevant federal and state law. Information deemed reliable but not guaranteed. Copyright © 2026 MLS GRID. All Rights Reserved.
You agree to GGMS Demo Agency Terms of Use and Privacy Policy. By choosing to contact a property, you also agree that GGMS Demo Agency and its associates may call, text, or email you regarding any inquiries or activities you submit through our website. This may involve the use of automated means and prerecorded or artificial voices.
Step 1 of 2
Create a free account to view all listings, save searches, and get alerts when new homes match.
Step 2 of 2
Tell us how to reach you about homes you like.
Enter your password to sign in as
Create a free account to view all listings, save searches, and get alerts when new homes match.
Already have an account? Sign in
Sign in to your account.
New here? Create an account