
 For sale
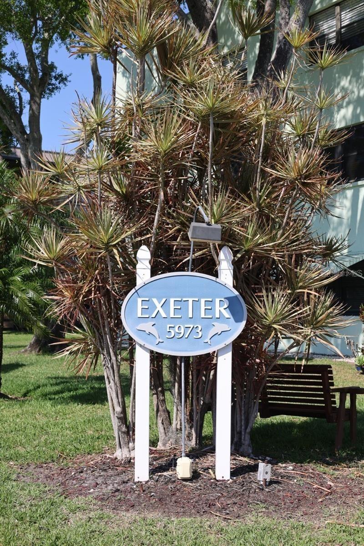
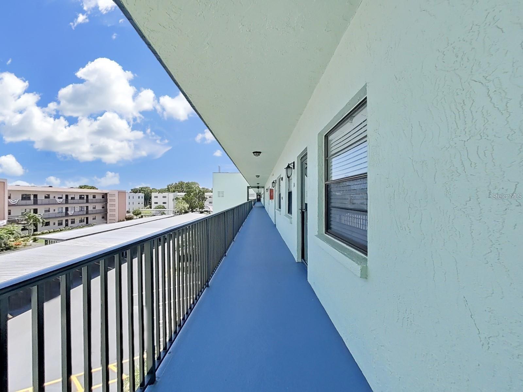
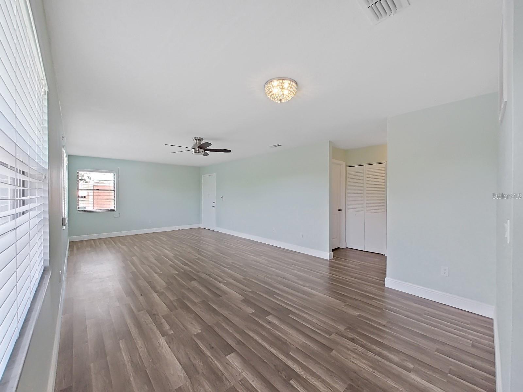
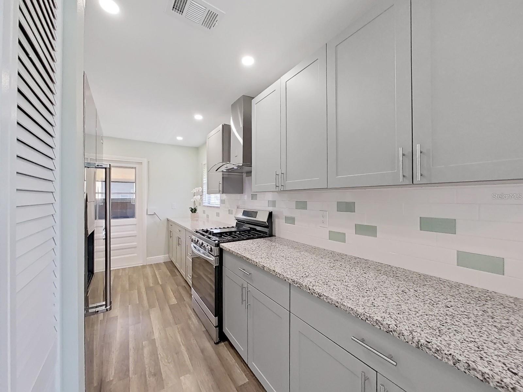
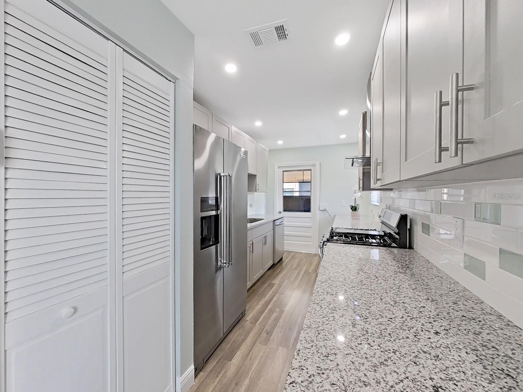
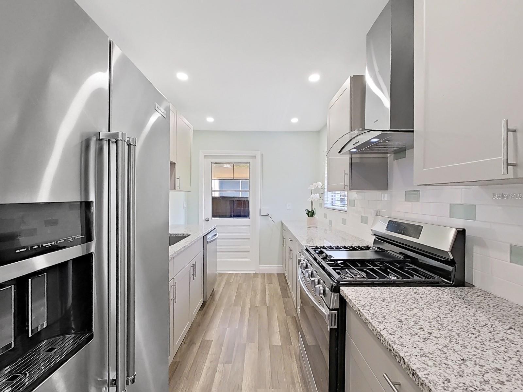
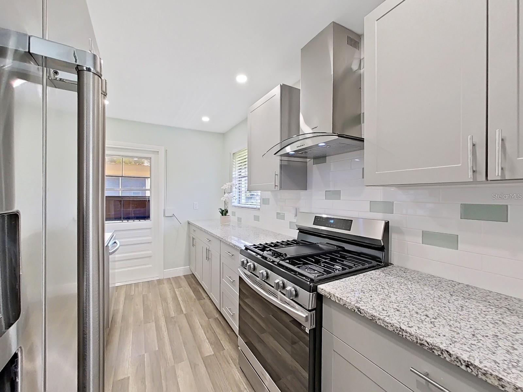
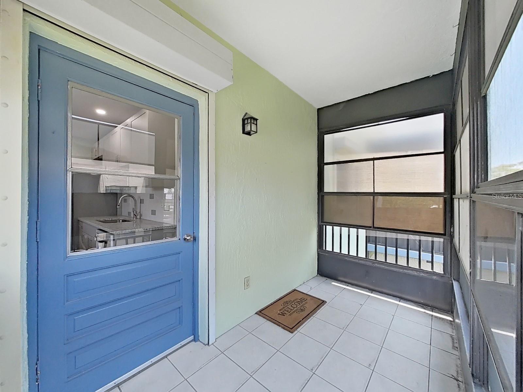
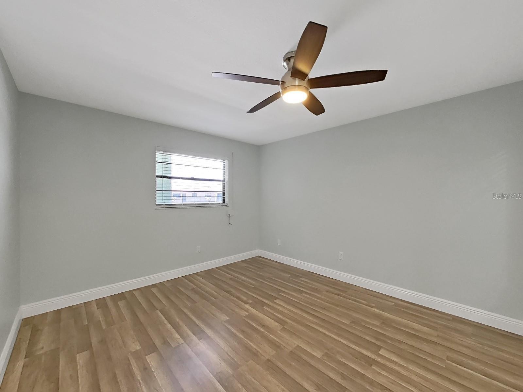
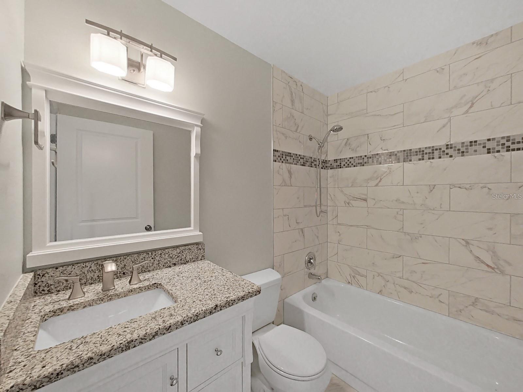
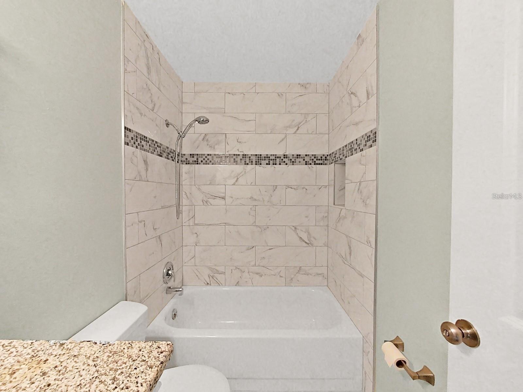
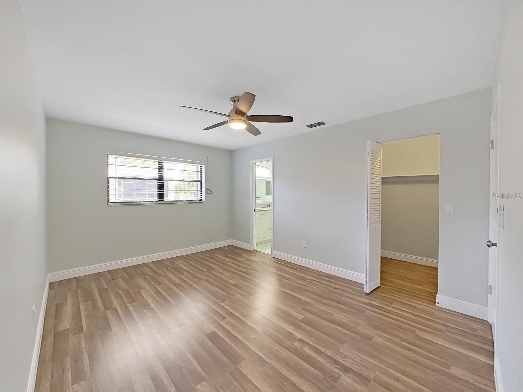
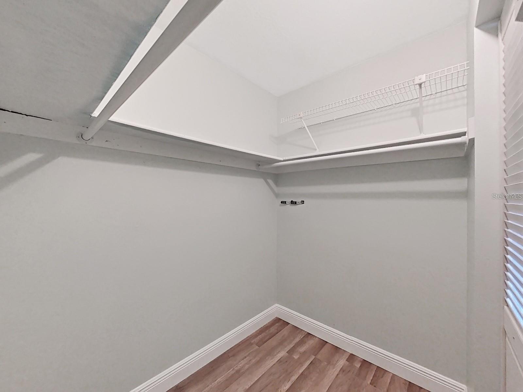
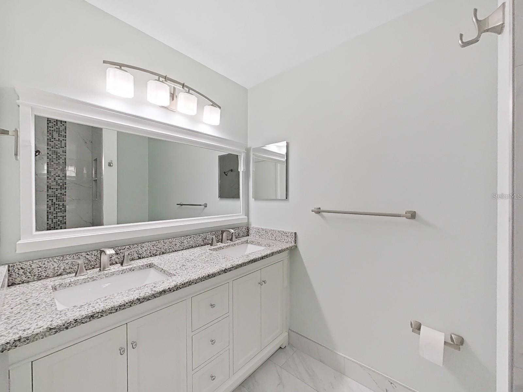
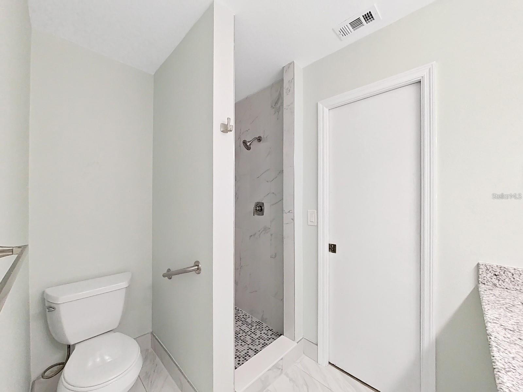
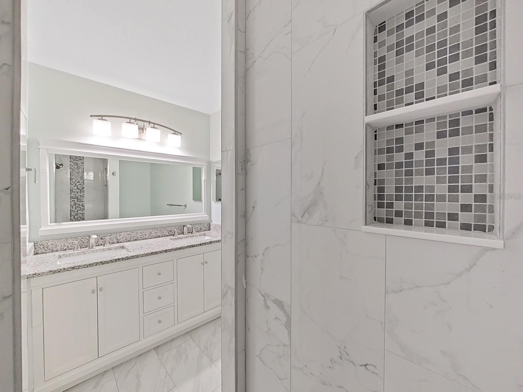
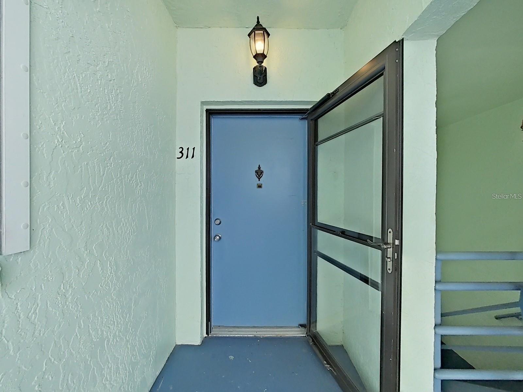
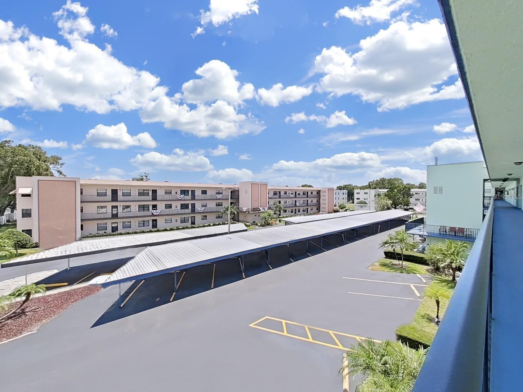
OWNER FINANCING AVAILABLE. Welcome to Terrace Park of Five Towns. Completely updated 2 bedroom, 2 bath corner condo . Stainless-steel washer and dryer inside the unit. window shutters, window in the kitchen, large balcony, car carport. New Laminate flooring throughout the condo. Updated bathrooms with new beautiful tile, vanities and light fixtures. Large bedrooms with remote controlled ceiling fans. Walk-in closet in the master bedroom. Livingroom and Dining room combo with ceiling fan. Light and bright unit. Extra windows in corner units. All new doors. Updated Kitchen. There are not enough words to describe this gorgeous updated kitchen with stainless-steel appliances, cabinets and fixtures. Five Towns offers 6 heated pools, a hot tub, workout gym, billiards room, cards room, Gazebos with grills, shuffleboard and tennis courts. Maintenance fee includes water, trash, cable TV, WIFI, gas for cooking, heating and water heater. There is also recycling available. Also storage available for parking extra cars, RVs and Boats. Come and see this great upper corner unit before it's gone. NO TRUCKS. Close to beaches and local shops and restaurants plus easy commute to the airports. Minutes away from famous Pinellas beaches. Active community . $This unit is a Must see!
| Date | Event | Price | Source |
|---|---|---|---|
| listed (Active) | $174,900 | StellarMLS #TB8516979 | |
| price changed | $164,900 | StellarMLS #TB8516979 | |
| status changed (Active Under Contract) | — | StellarMLS #TB8516979 | |
| status changed (Active) | — | StellarMLS #TB8516979 | |
| price changed | $159,900 | StellarMLS #TB8516979 | |
| price changed | $149,900 | StellarMLS #TB8516979 |
Hi there — ask anything about this property or the area and the team will get right back to you.
Local real estate advisory services provided by agent with GGMS Demo Agency
Listed by Sara Caffee with Charles Rutenberg Realty Inc · Cell: 866-580-6402
Listings courtesy of Stellar MLS as distributed by MLS GRID. Based on information submitted to the MLS GRID. All data is obtained from various sources and may not have been verified by broker or MLS GRID. Supplied Open House Information is subject to change without notice. All information should be independently reviewed and verified for accuracy. Properties may or may not be listed by the office/agent presenting the information. Listing information is provided for consumers? personal, non-commercial use, solely to identify prospective properties for potential purchase; all other use is strictly prohibited and may violate relevant federal and state law. Information deemed reliable but not guaranteed. Copyright © 2026 MLS GRID. All Rights Reserved.
You agree to GGMS Demo Agency Terms of Use and Privacy Policy. By choosing to contact a property, you also agree that GGMS Demo Agency and its associates may call, text, or email you regarding any inquiries or activities you submit through our website. This may involve the use of automated means and prerecorded or artificial voices.
Step 1 of 2
Create a free account to view all listings, save searches, and get alerts when new homes match.
Step 2 of 2
Tell us how to reach you about homes you like.
Enter your password to sign in as
Create a free account to view all listings, save searches, and get alerts when new homes match.
Already have an account? Sign in
Sign in to your account.
New here? Create an account