
 For sale
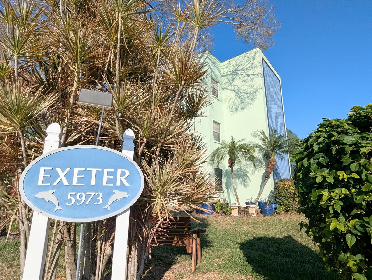
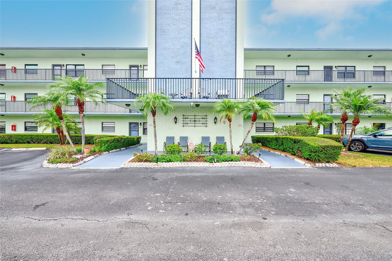
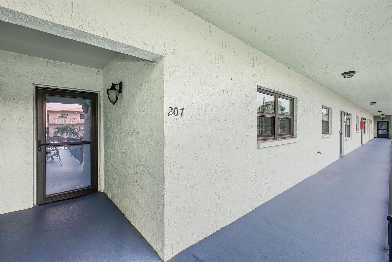
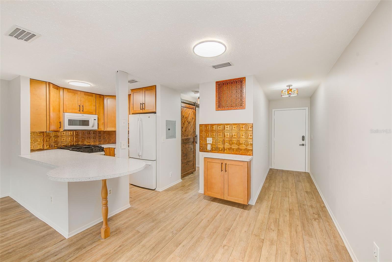
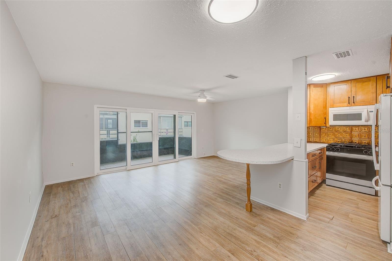
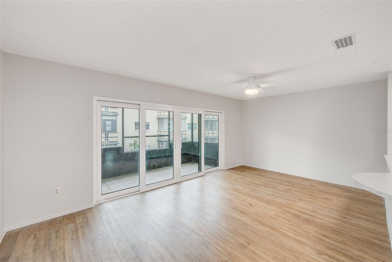

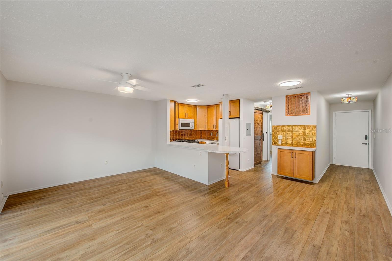
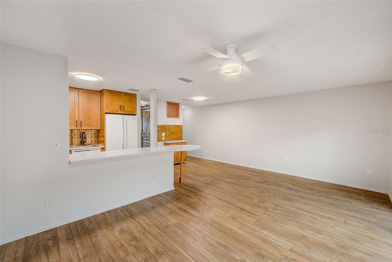
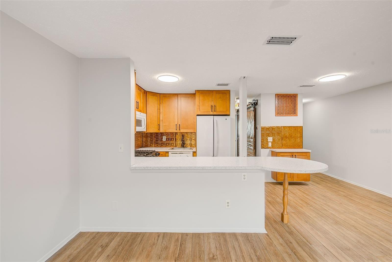

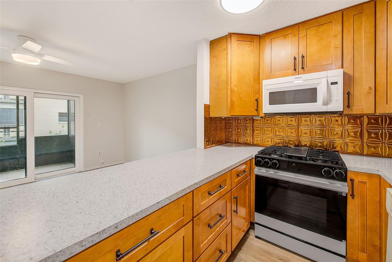


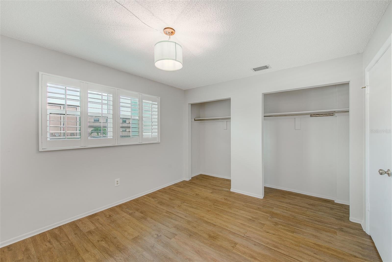
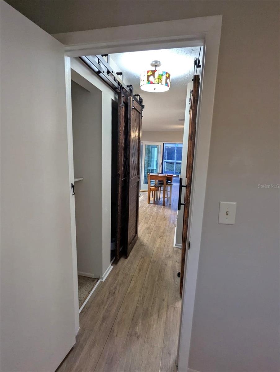
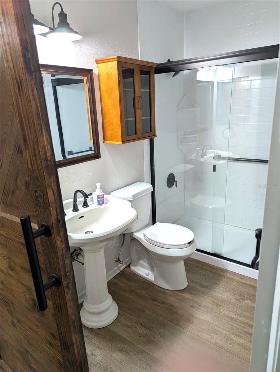
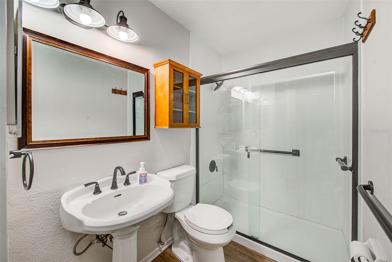

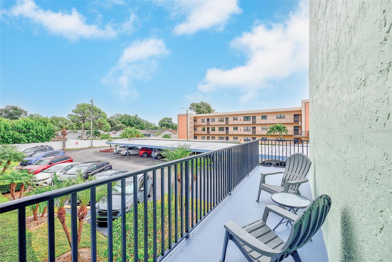
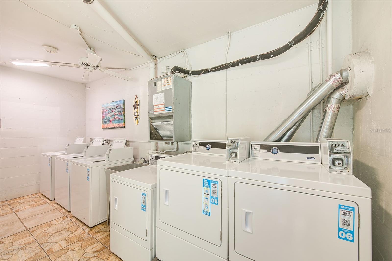
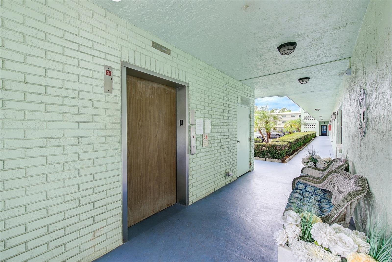
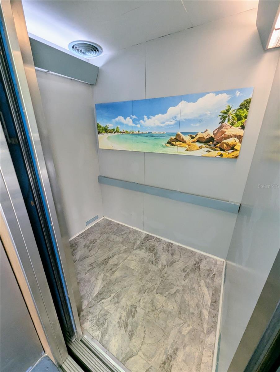


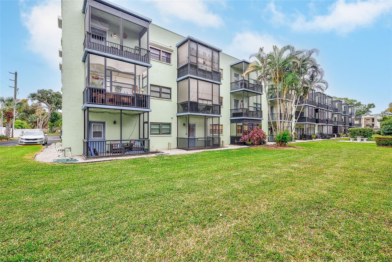


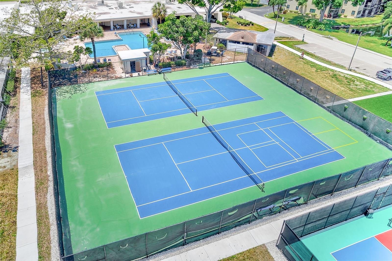
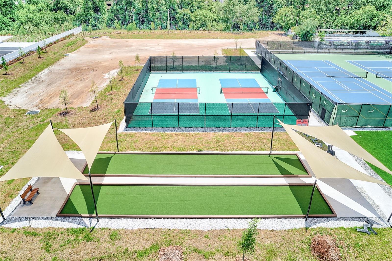
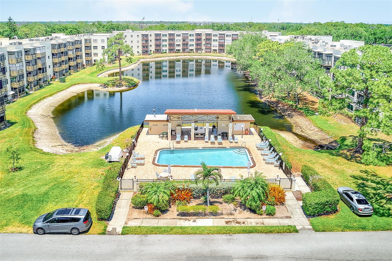

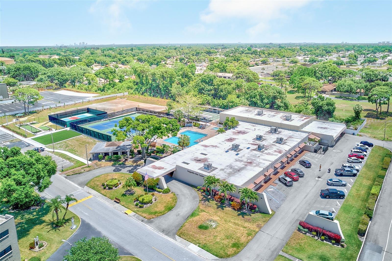
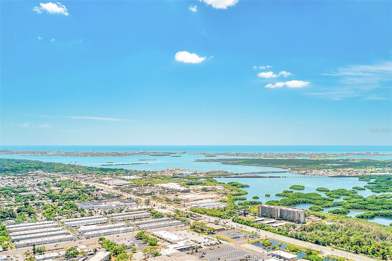

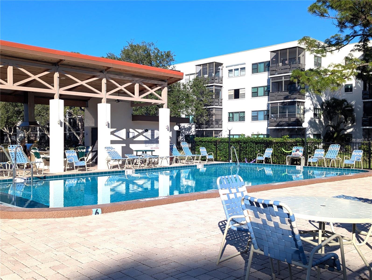
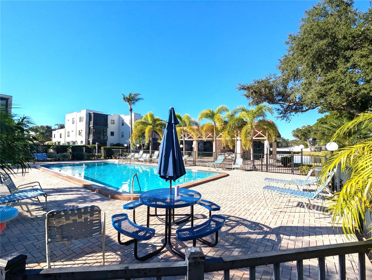


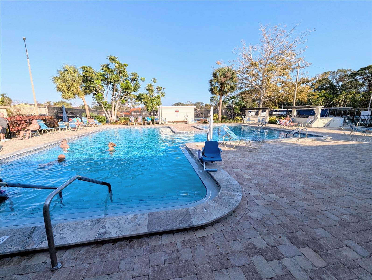


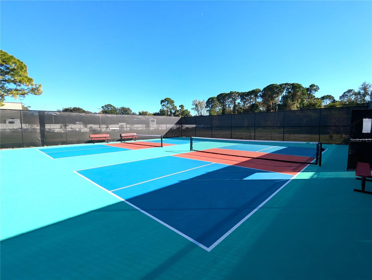
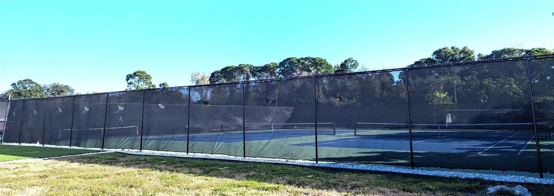
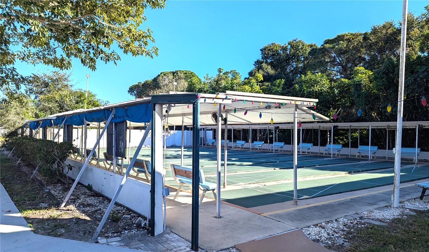
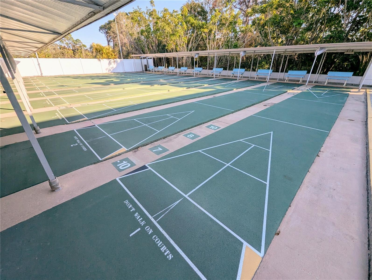

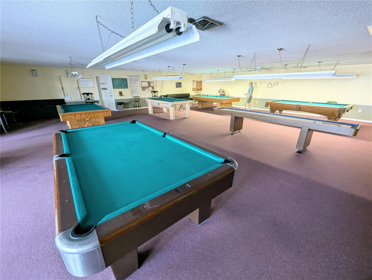


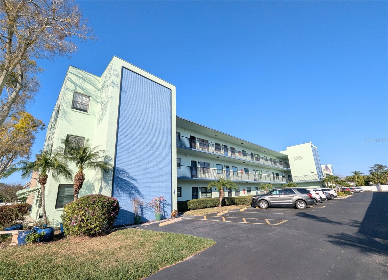
Looking for a gorgeous, 1 bed/1 bath condo in Five Towns for under $100K?! Look no further than this beautiful unit filled with character and charm, located on the 2nd floor of the highly sought-after Exeter building! Its gorgeous updates include NEW hurricane-impact windows, sliding glass doors, and storm door, updated electrical box, 2020 AC, smart stove & thermostat, updated walk-in shower (no tub!), and artisan-made barn door handcrafted by the owner's dear friend! With a well-thought-out and freshly-painted 660 square foot floor plan, this unit is sure to impress! Not to mention, this condo also boasts a private screened-in back patio, dedicated covered parking spot, and proximity to the building's elevator & laundry room! The HOA dues of $610/month INCLUDE cable & internet, gas, water/sewer, & trash so you only have to pay your own electric bill! Terrace Park of Five Towns is an active 55+ community located in the heart of St Pete, offering amenities galore- many of which have been recently built or renovated as well! Choose from several beautiful (& updated!) pools to work on your tan from, new pickleball court, tennis, shuffleboard, & updated bocce courts, a clubhouse with countless events, and even an under-construction new community gym! Publix, Target, and numerous restaurants, shops, and sites are nearby- including our award-winning beaches and the St Pete airport! The community's convenient location to both US-19 and I-275 also mean close access to Tampa, Clearwater, and Sarasota. Schedule your private showing today to see for yourself why Five Towns is the way to go- this is one of the best values in town, don't let it pass you by!
| Date | Event | Price | Source |
|---|---|---|---|
| listed (Active) | $99,900 | StellarMLS #TB8567891 |
Hi there — ask anything about this property or the area and the team will get right back to you.
Local real estate advisory services provided by agent with GGMS Demo Agency
Listed by Katie Fernandez with Imagine Realty Llc · Cell: 727-254-9464
Listings courtesy of Stellar MLS as distributed by MLS GRID. Based on information submitted to the MLS GRID. All data is obtained from various sources and may not have been verified by broker or MLS GRID. Supplied Open House Information is subject to change without notice. All information should be independently reviewed and verified for accuracy. Properties may or may not be listed by the office/agent presenting the information. Listing information is provided for consumers? personal, non-commercial use, solely to identify prospective properties for potential purchase; all other use is strictly prohibited and may violate relevant federal and state law. Information deemed reliable but not guaranteed. Copyright © 2026 MLS GRID. All Rights Reserved.
You agree to GGMS Demo Agency Terms of Use and Privacy Policy. By choosing to contact a property, you also agree that GGMS Demo Agency and its associates may call, text, or email you regarding any inquiries or activities you submit through our website. This may involve the use of automated means and prerecorded or artificial voices.
Step 1 of 2
Create a free account to view all listings, save searches, and get alerts when new homes match.
Step 2 of 2
Tell us how to reach you about homes you like.
Enter your password to sign in as
Create a free account to view all listings, save searches, and get alerts when new homes match.
Already have an account? Sign in
Sign in to your account.
New here? Create an account