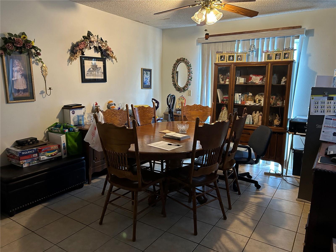
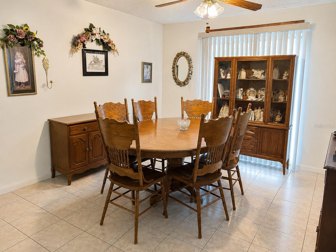
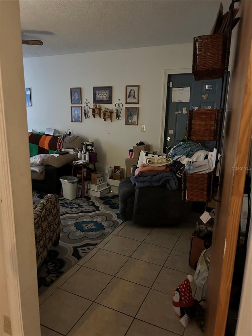
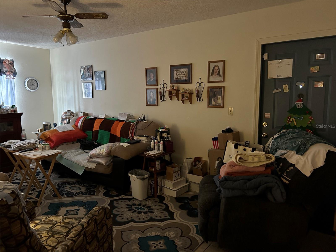
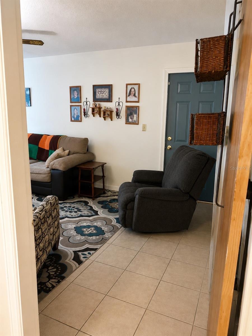
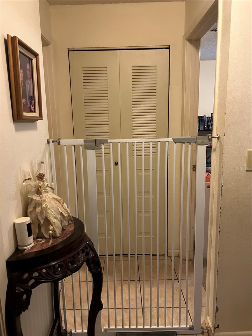
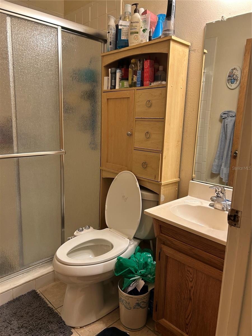
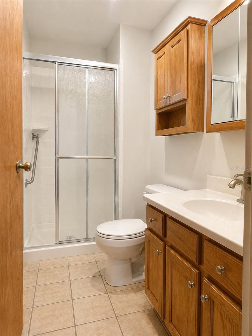
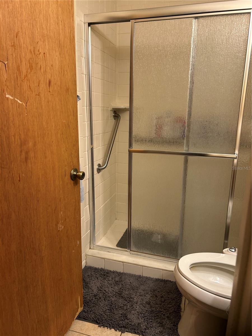
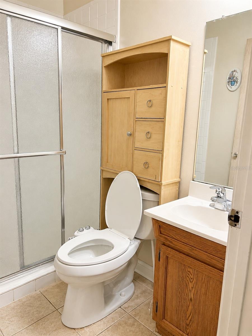
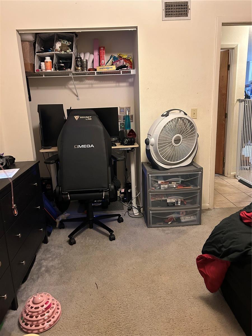
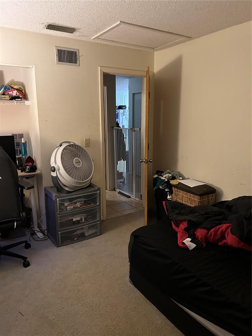
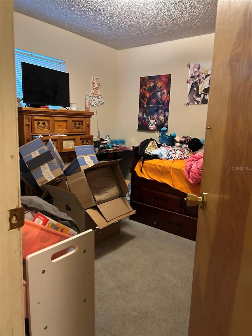
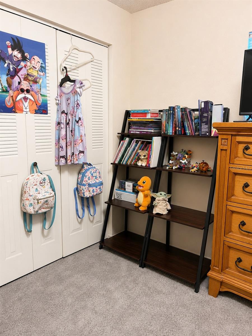
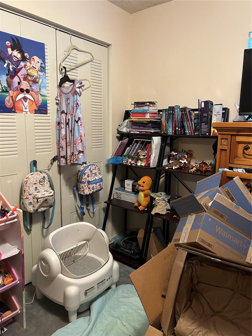
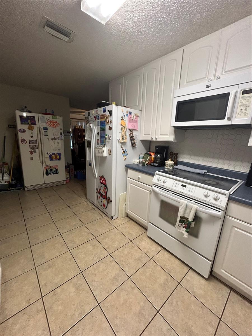
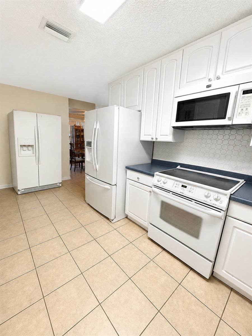
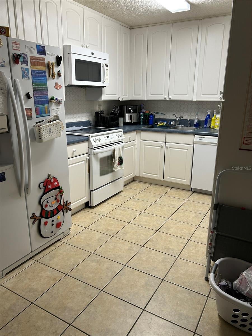
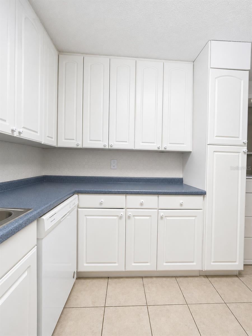
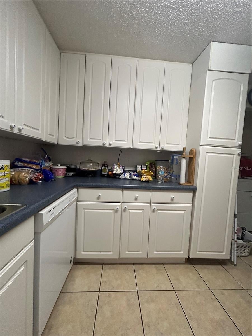
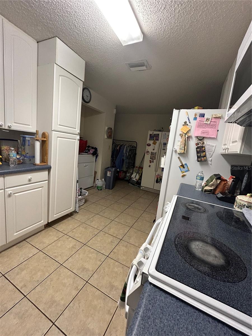
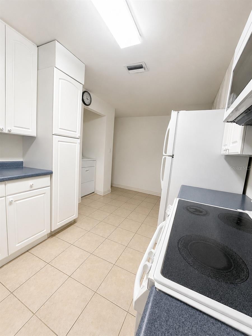
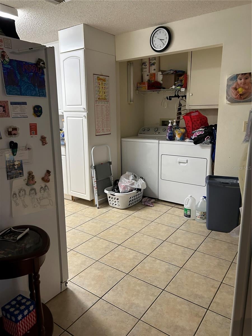
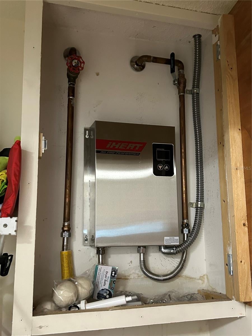
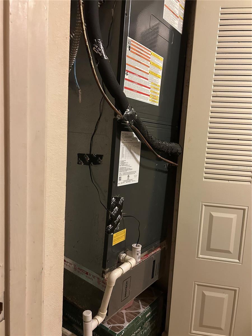
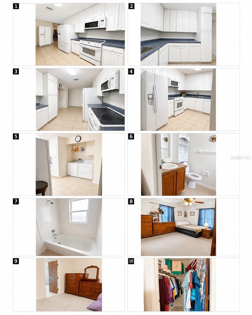
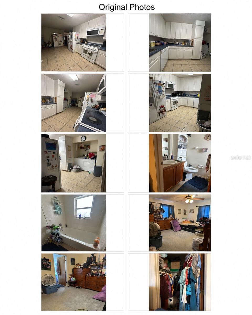
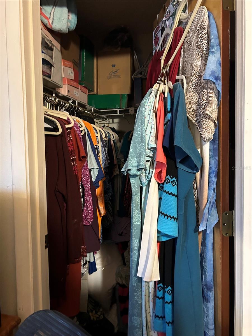
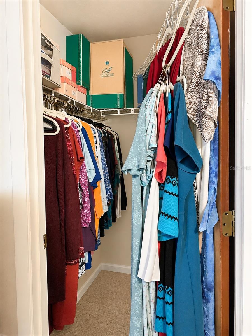
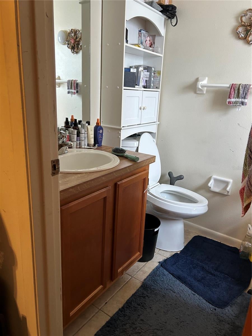
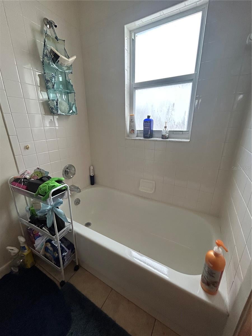
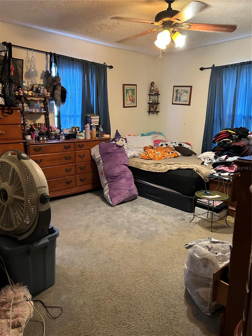
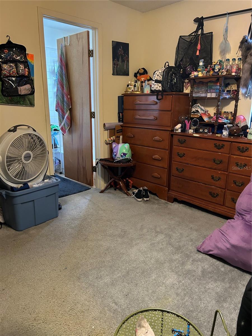
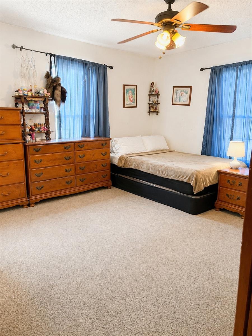
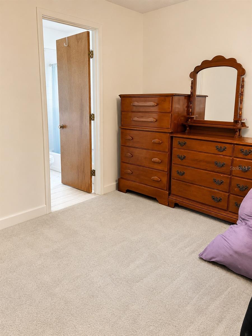
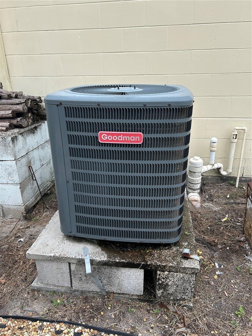
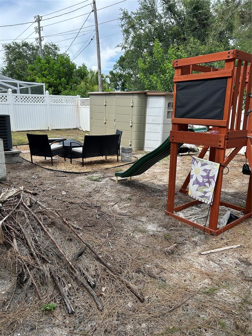
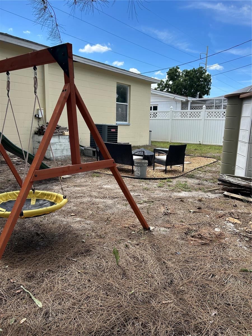
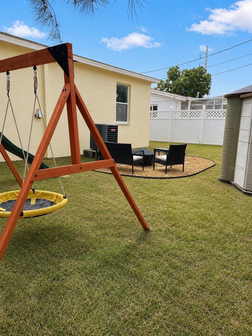
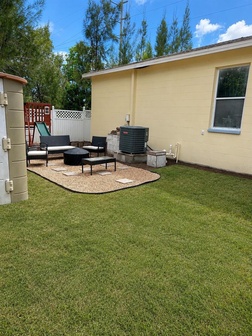
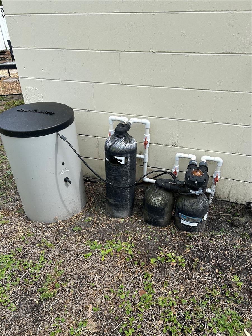
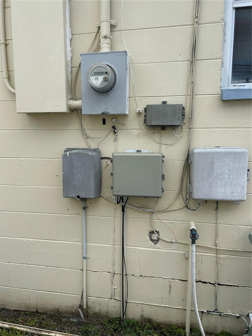
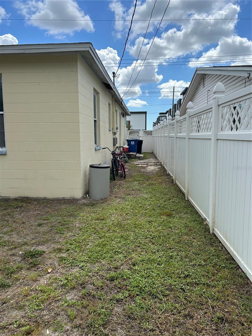
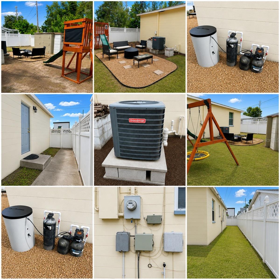
Back on the Market With A New Price! This property is a TRUE Split Plan 3 bed 2 bath block home built in 1991. This home has NEVER FLOODED since the owner has lived here. This 3/2 has a LOT of SPACE for a growing family. Although not updated at the county there is 1,350sf under AC. The primary bedroom has an ensuite tub/shower combo and a walk-in closet with GENEROUS space for a king-sized bed, dressers & vanities. The other two bedrooms each have a generous amount of space with nice sized CLOSETS. They share a hall bath with a shower. The kitchen has CEILING height cabinets for a TON of storage AND 2 LARGE pantry cabinets. The laundry closet is also IN THE kitchen for convenience. There is plenty of dining space in the kitchen (currently a second refrigerator and a clothing rack is the place of the eating space) and two sizeable living / flex spaces. One of the flex spaces was originally the garage but was converted by the builder and has an interior and exterior door and could easily be a 4th bedroom, office, craft room or living area. The age of MECHANICAL SYSTEMS:AC 2019, ROOF 2019, TANKLESS water heater 2026 and a water softener system. Insurance: (AE Zone) FLOOD INS $2400 ANNUALLY and may be assumable. The yard is FULLY fenced and has plenty of space for family and friends to gather around the a fire pit, there is a storage building, and play equipment. The house sits on a lot facing east with NO NEIGHBORS behind or to the south. Noise is at a very minimum. This is the perfect home to make your own. It has all the RIGHT "BONES" with updated systems, great layout, very functional kitchen with inside laundry. Make an Appointment Today! Seller is motivated.
| Date | Event | Price | Source |
|---|---|---|---|
| listed (Active) | $329,000 | StellarMLS #TB8518983 | |
| status changed (Active Under Contract) | — | StellarMLS #TB8518983 | |
| price changed | $279,999 | StellarMLS #TB8518983 | |
| status changed (Active) | — | StellarMLS #TB8518983 |
Hi there — ask anything about this property or the area and the team will get right back to you.
Local real estate advisory services provided by agent with GGMS Demo Agency
Listed by Debbie Wright with Dalton Wade Inc · Cell: 888-668-8283
Listings courtesy of Stellar MLS as distributed by MLS GRID. Based on information submitted to the MLS GRID. All data is obtained from various sources and may not have been verified by broker or MLS GRID. Supplied Open House Information is subject to change without notice. All information should be independently reviewed and verified for accuracy. Properties may or may not be listed by the office/agent presenting the information. Listing information is provided for consumers? personal, non-commercial use, solely to identify prospective properties for potential purchase; all other use is strictly prohibited and may violate relevant federal and state law. Information deemed reliable but not guaranteed. Copyright © 2026 MLS GRID. All Rights Reserved.
You agree to GGMS Demo Agency Terms of Use and Privacy Policy. By choosing to contact a property, you also agree that GGMS Demo Agency and its associates may call, text, or email you regarding any inquiries or activities you submit through our website. This may involve the use of automated means and prerecorded or artificial voices.
Step 1 of 2
Create a free account to view all listings, save searches, and get alerts when new homes match.
Step 2 of 2
Tell us how to reach you about homes you like.
Enter your password to sign in as
Create a free account to view all listings, save searches, and get alerts when new homes match.
Already have an account? Sign in
Sign in to your account.
New here? Create an account