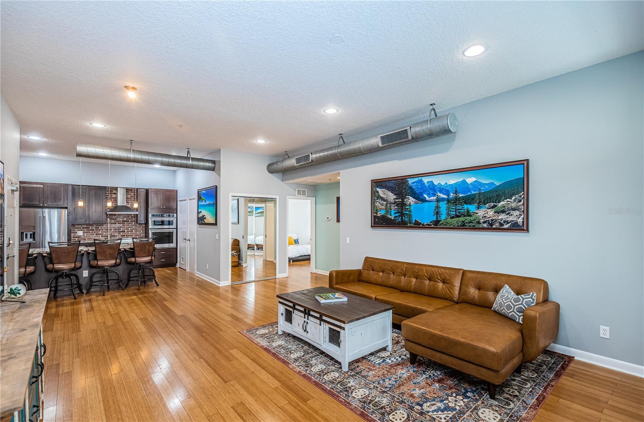
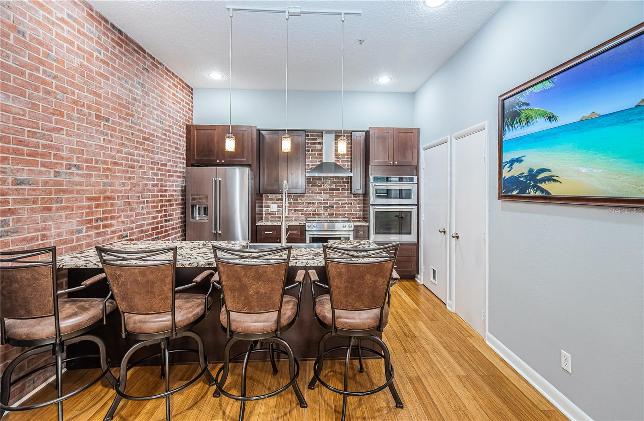
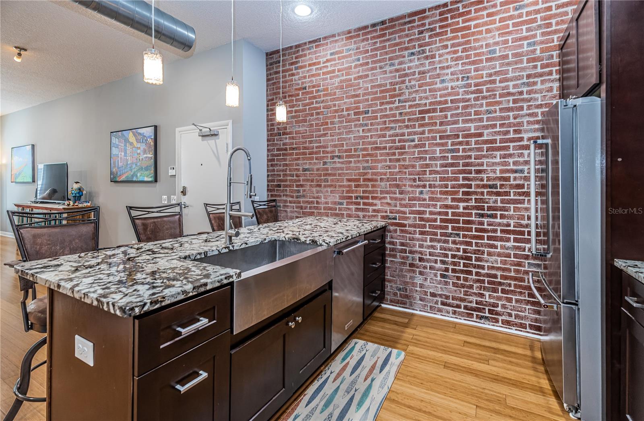
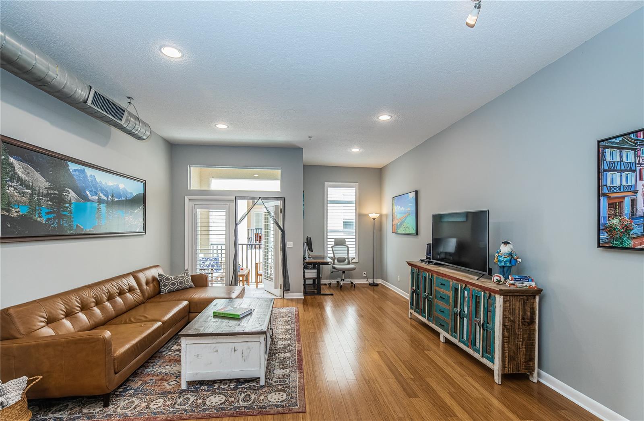
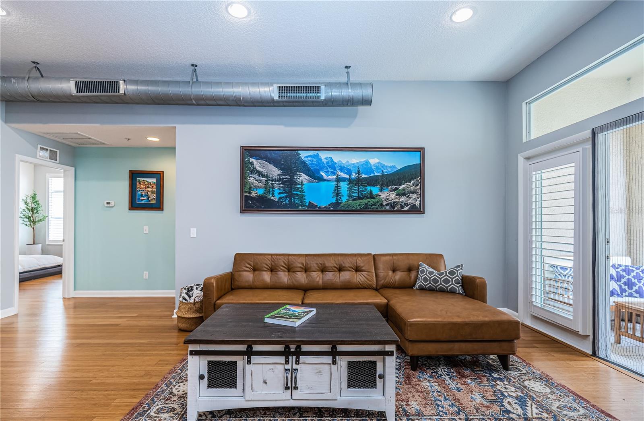
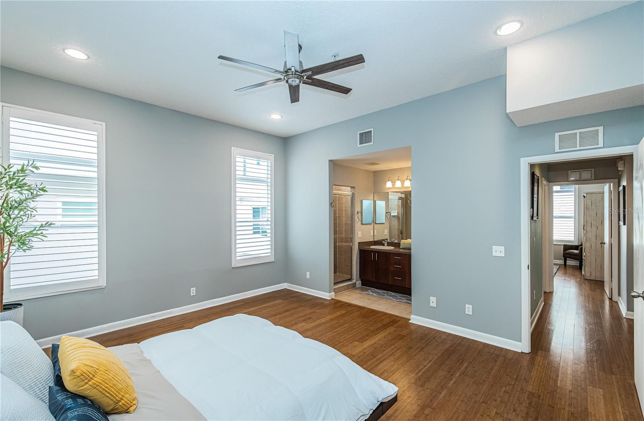
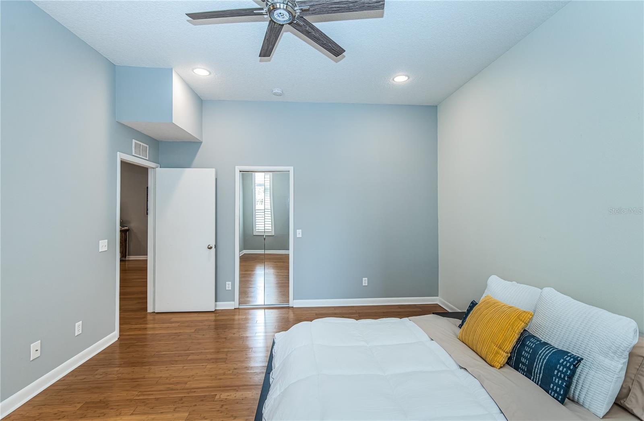
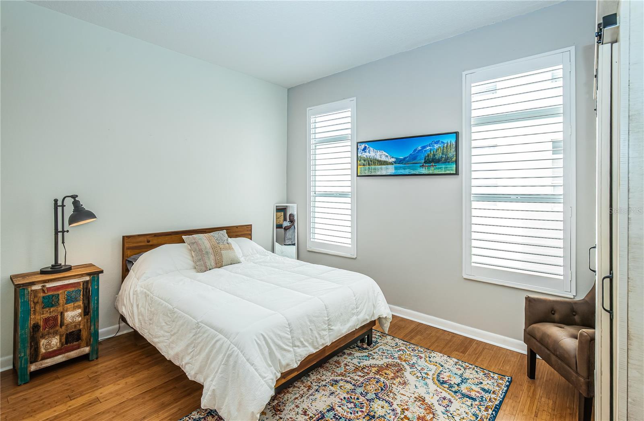
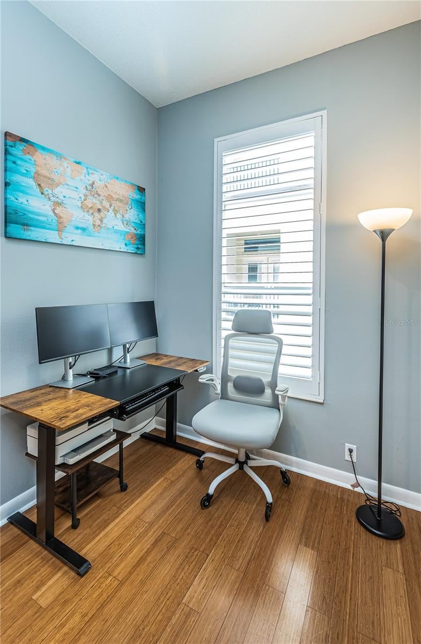
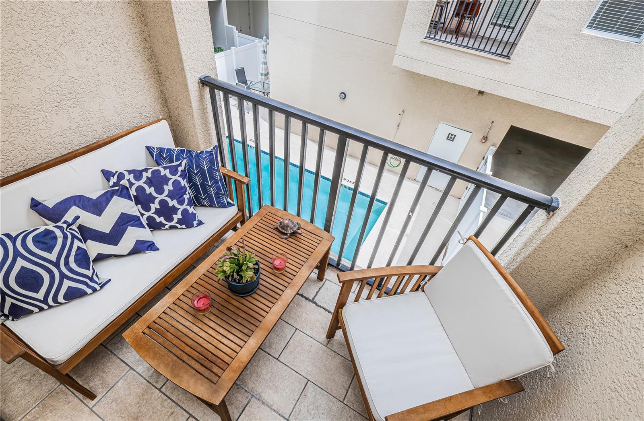
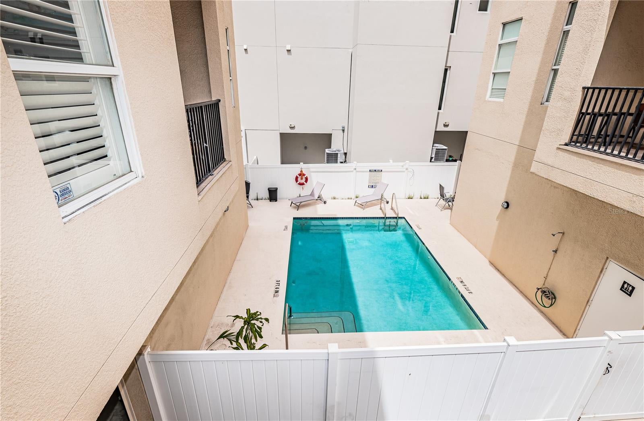
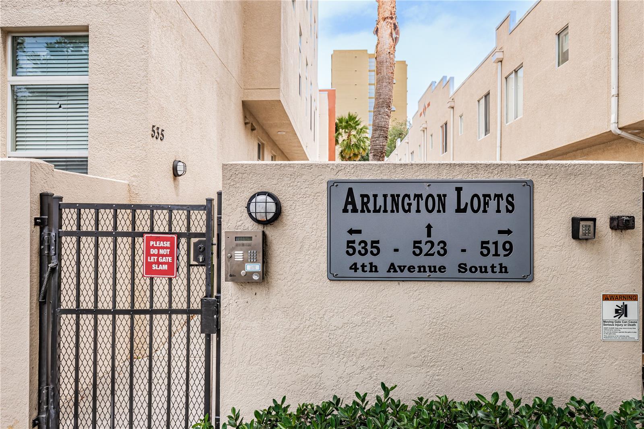
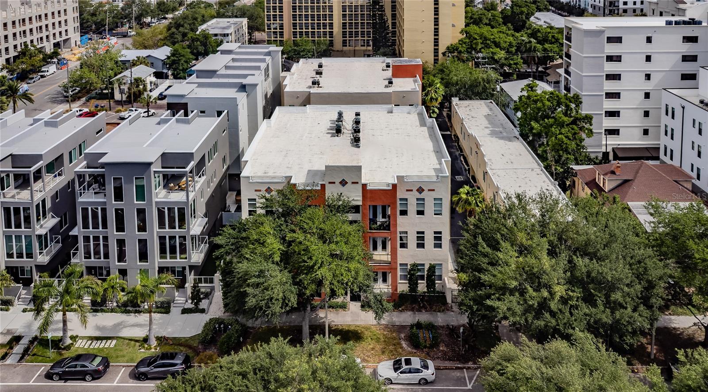
Welcome to your urban oasis in the heart of Downtown St. Petersburg! This captivating 2 bedroom, 2 bath condo nestled on the second floor offers a perfect blend of modern comfort and urban charm. As you step inside, prepare to be dazzled by the vibrant ambiance created by bamboo wood flooring, accentuated by the rustic elegance of red brick walls and exposed spiral ductwork. With soaring 11' ceilings, the space exudes a welcoming loft-style atmosphere, perfect for both relaxation and entertainment. The living area overlooks the sparkling pool, inviting you to unwind and enjoy the vibrant city views. Love to cook? Indulge your culinary passions in the stylish kitchen boasting a Kitchen Aid appliance package, complemented by designer granite countertops and stunning cabinetry, creating a culinary haven for every cooking enthusiast. Two spacious bedrooms provide peaceful retreats, each with ample closet space and natural light flooding through the windows. The two bathrooms provide convenience and luxury, featuring modern fixtures and finishes. Step outside to your private balcony, where you can savor your morning coffee or unwind with a glass of wine while enjoying the gentle breeze and cityscape views. Located in a prime downtown location, this condo offers unparalleled access to St. Petersburg's finest dining, entertainment, and cultural attractions. Whether you're strolling along the waterfront, exploring eclectic boutiques, or dining at world-class restaurants, the best of urban living is right at your doorstep. Don't miss your chance to make this exquisite condo your new home and experience the ultimate in downtown urban living. Schedule your showing today and make your dream lifestyle a reality!
| Date | Event | Price | Source |
|---|---|---|---|
| listed (Active) | $499,999 | StellarMLS #TB8561601 |
Hi there — ask anything about this property or the area and the team will get right back to you.
Local real estate advisory services provided by agent with GGMS Demo Agency
Listed by Sarah Markopoulos with Coastal Properties Group International · Cell: 727-493-1555
Listings courtesy of Stellar MLS as distributed by MLS GRID. Based on information submitted to the MLS GRID. All data is obtained from various sources and may not have been verified by broker or MLS GRID. Supplied Open House Information is subject to change without notice. All information should be independently reviewed and verified for accuracy. Properties may or may not be listed by the office/agent presenting the information. Listing information is provided for consumers? personal, non-commercial use, solely to identify prospective properties for potential purchase; all other use is strictly prohibited and may violate relevant federal and state law. Information deemed reliable but not guaranteed. Copyright © 2026 MLS GRID. All Rights Reserved.
You agree to GGMS Demo Agency Terms of Use and Privacy Policy. By choosing to contact a property, you also agree that GGMS Demo Agency and its associates may call, text, or email you regarding any inquiries or activities you submit through our website. This may involve the use of automated means and prerecorded or artificial voices.
Step 1 of 2
Create a free account to view all listings, save searches, and get alerts when new homes match.
Step 2 of 2
Tell us how to reach you about homes you like.
Enter your password to sign in as
Create a free account to view all listings, save searches, and get alerts when new homes match.
Already have an account? Sign in
Sign in to your account.
New here? Create an account