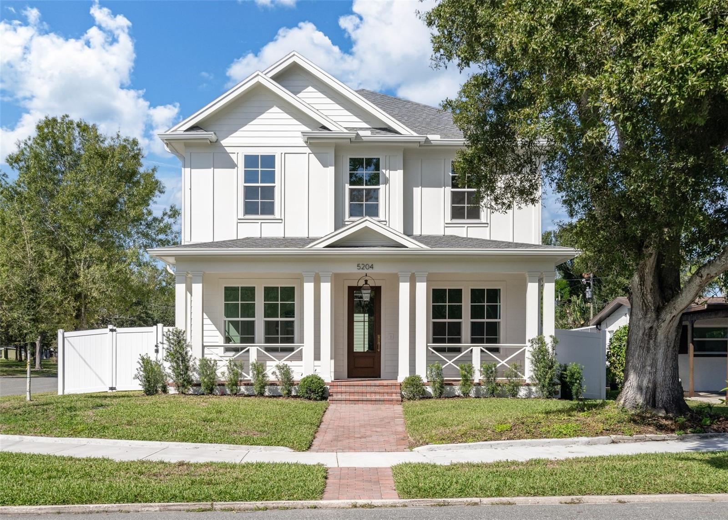
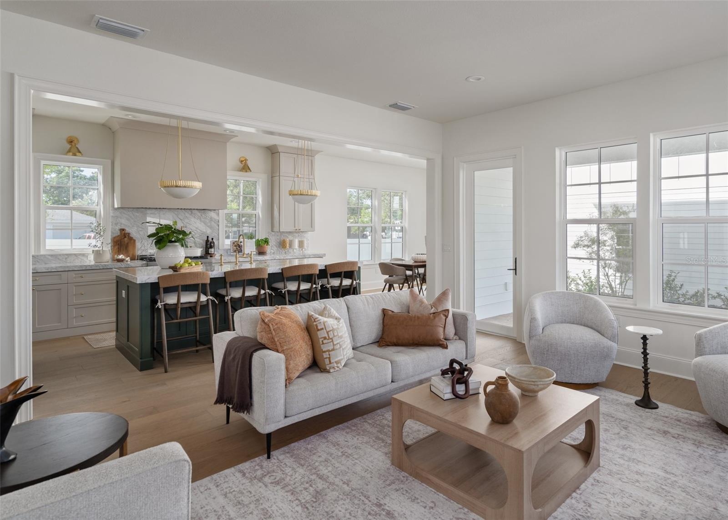
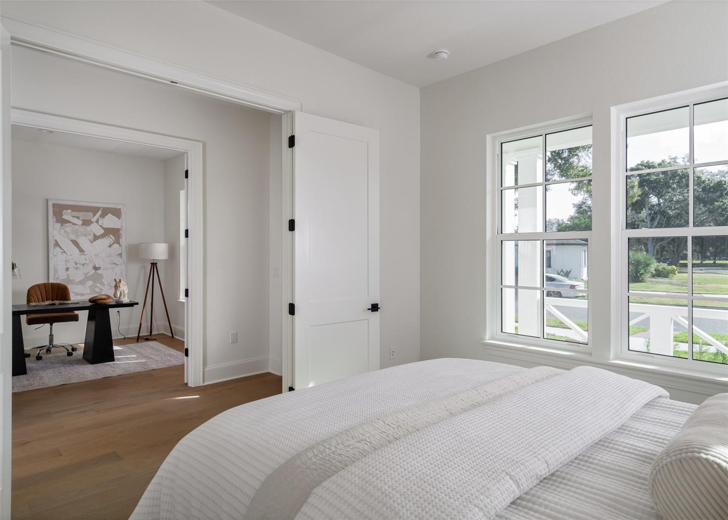
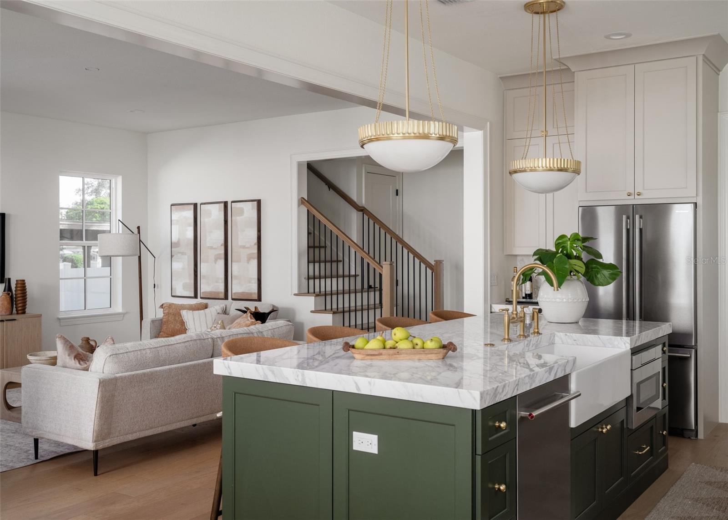
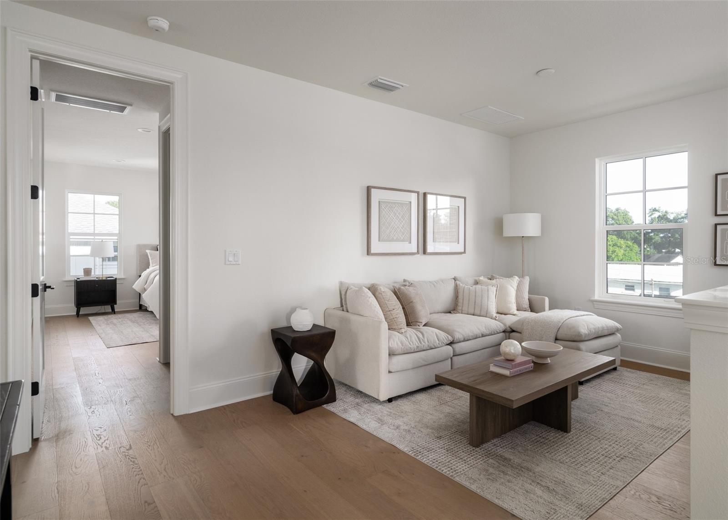
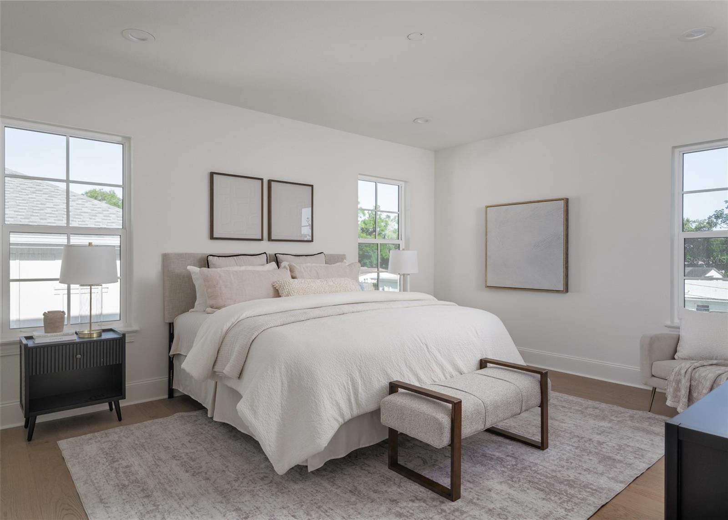
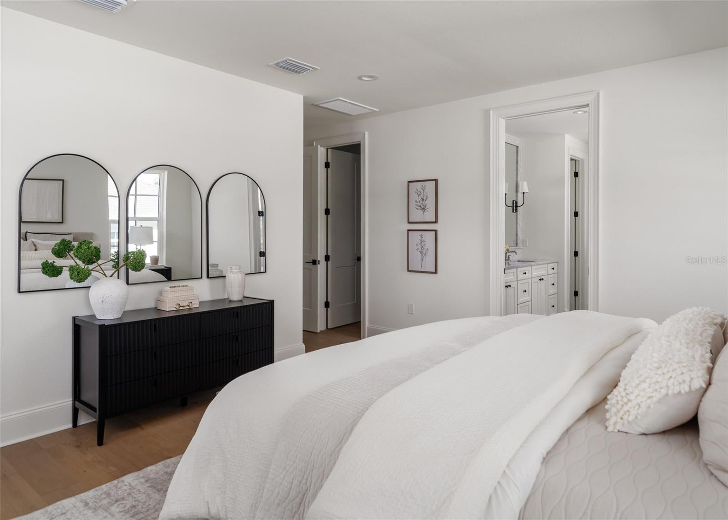
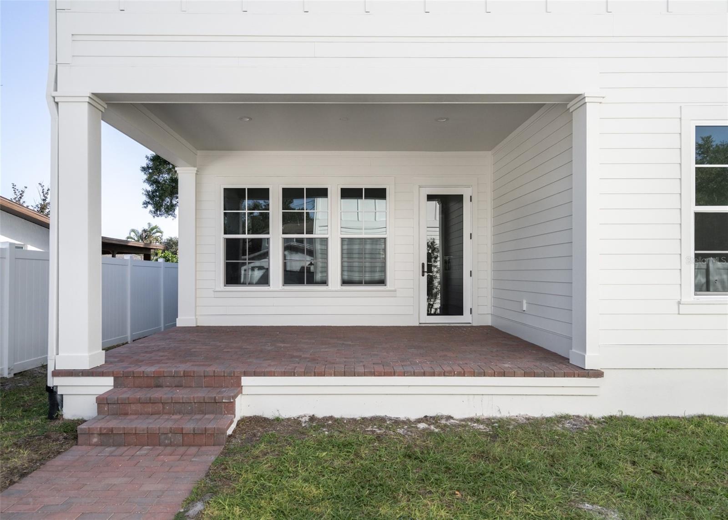
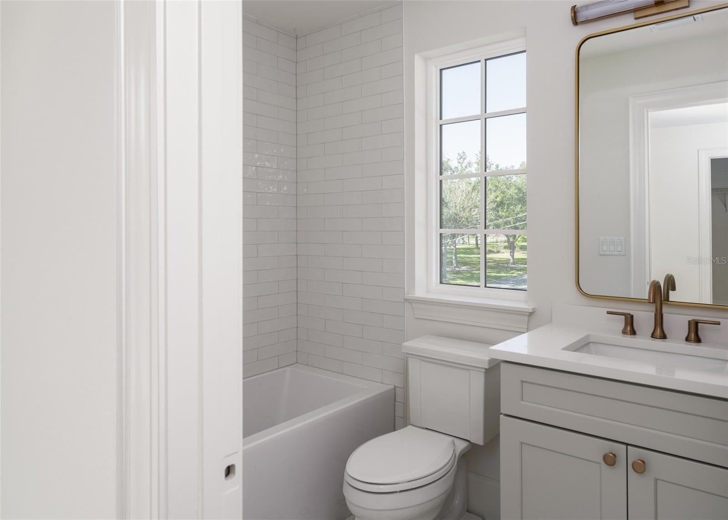
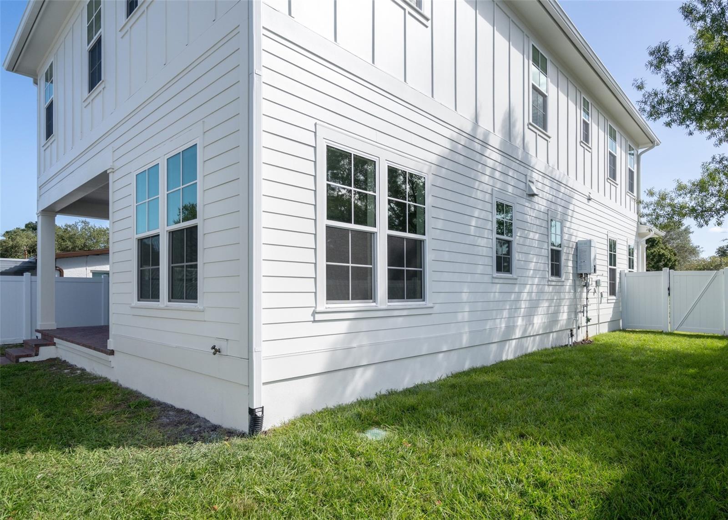
Introducing the Folk Vernacular plan at 5204 10th St N, a newly completed home by Canopy Builders set on a prominent corner lot in Euclid Heights, one of St. Pete's most established neighborhoods. A welcoming front porch and Canopy's signature gas pendant set the tone for what's inside.
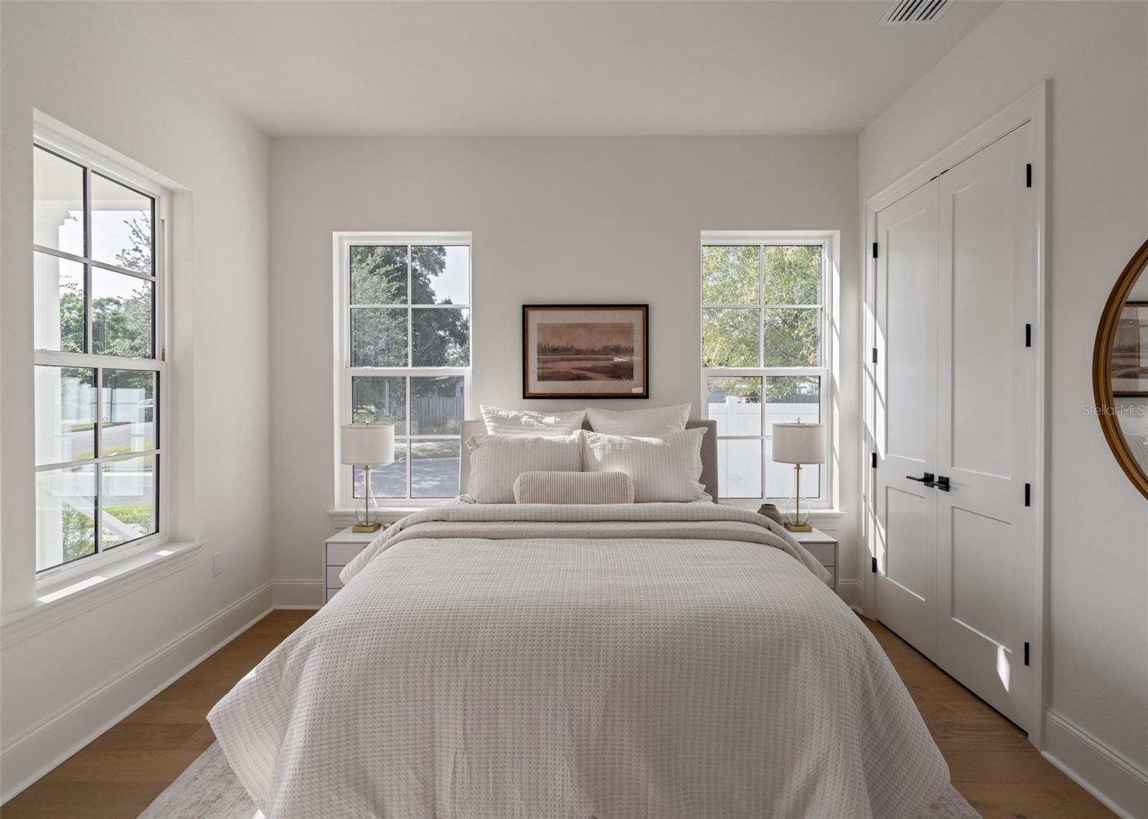
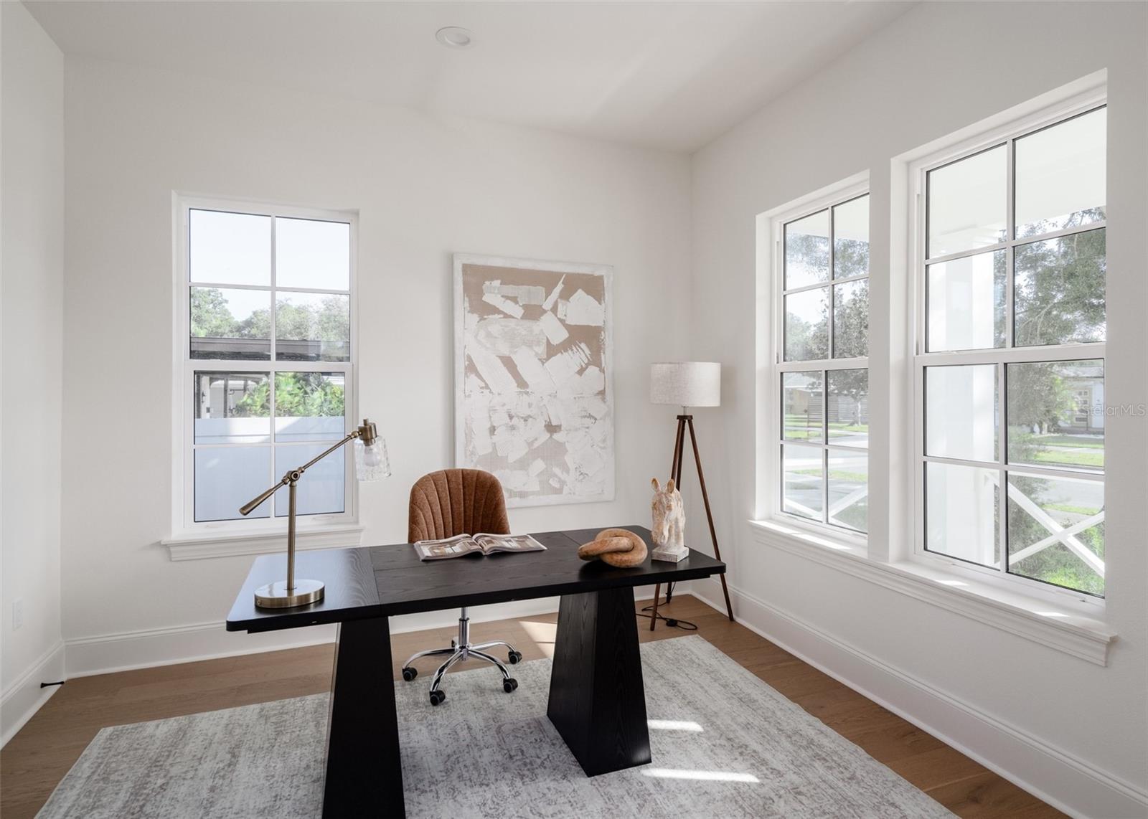
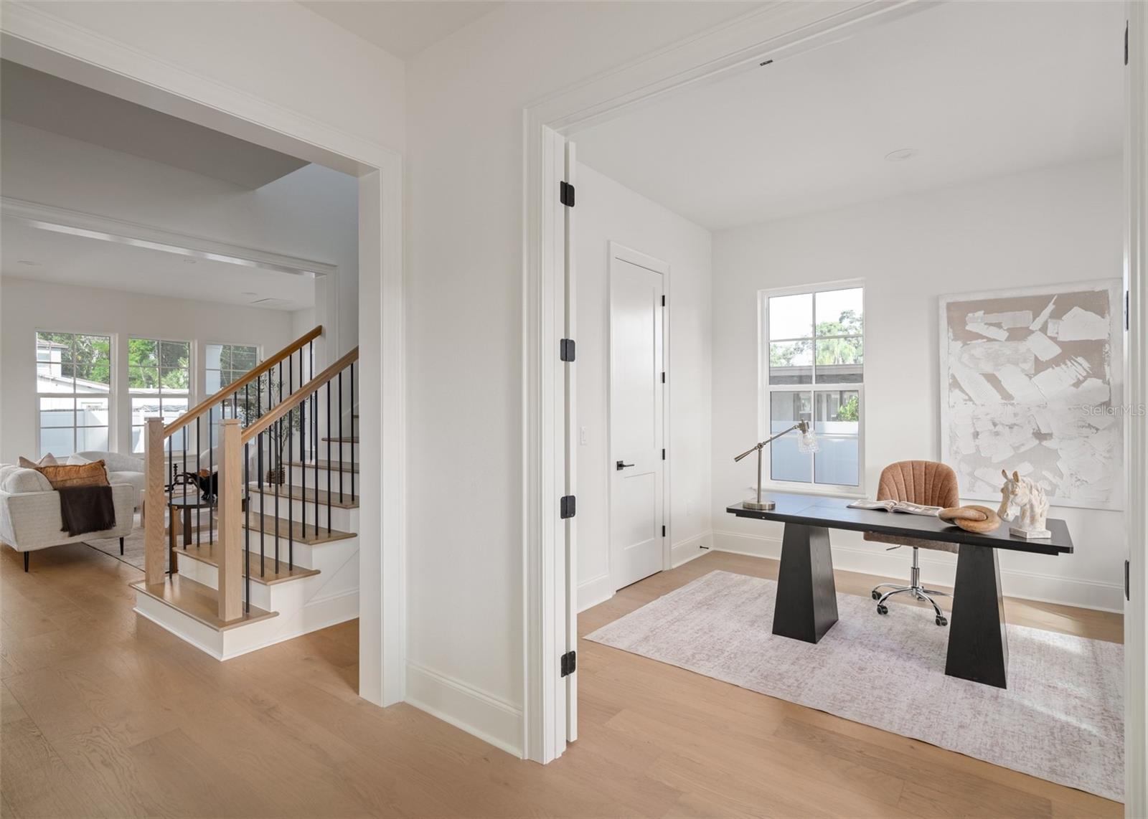
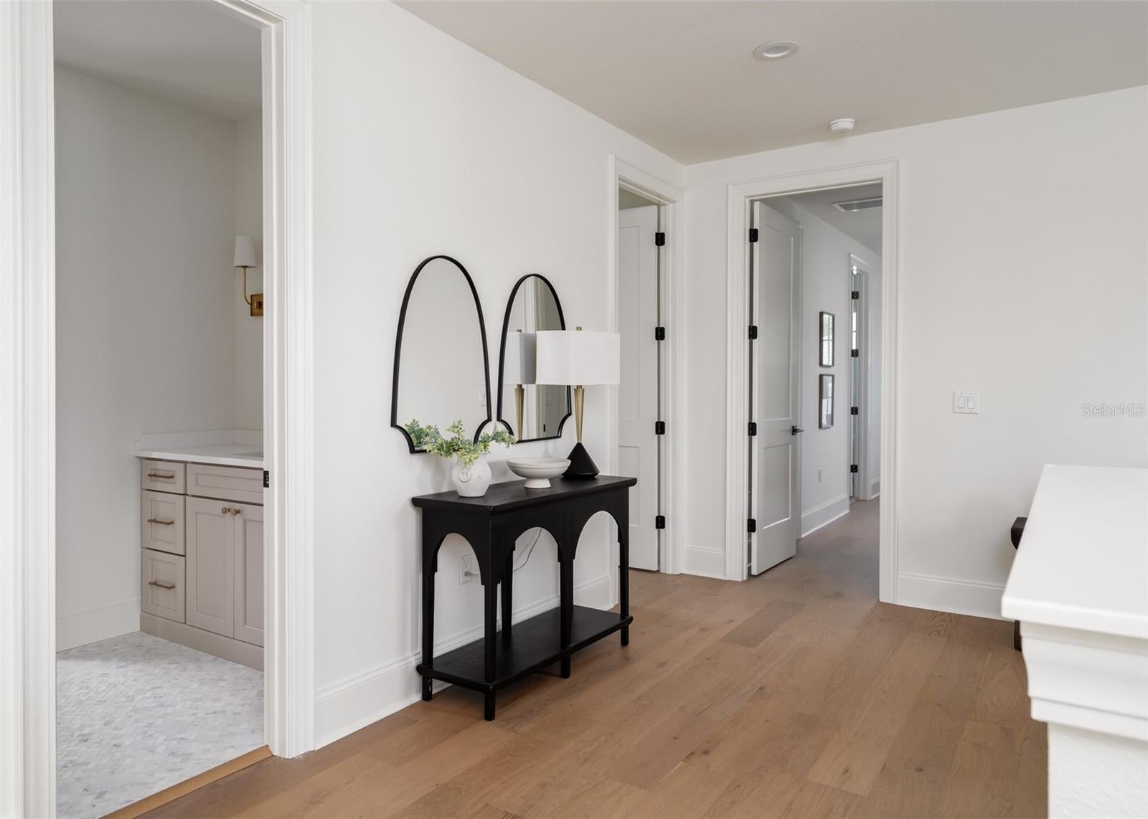
The main home offers 2,876 square feet of living space, including four bedrooms, three bathrooms, a private study with a closet that can also serve as a fifth bedroom, and a spacious upstairs loft.
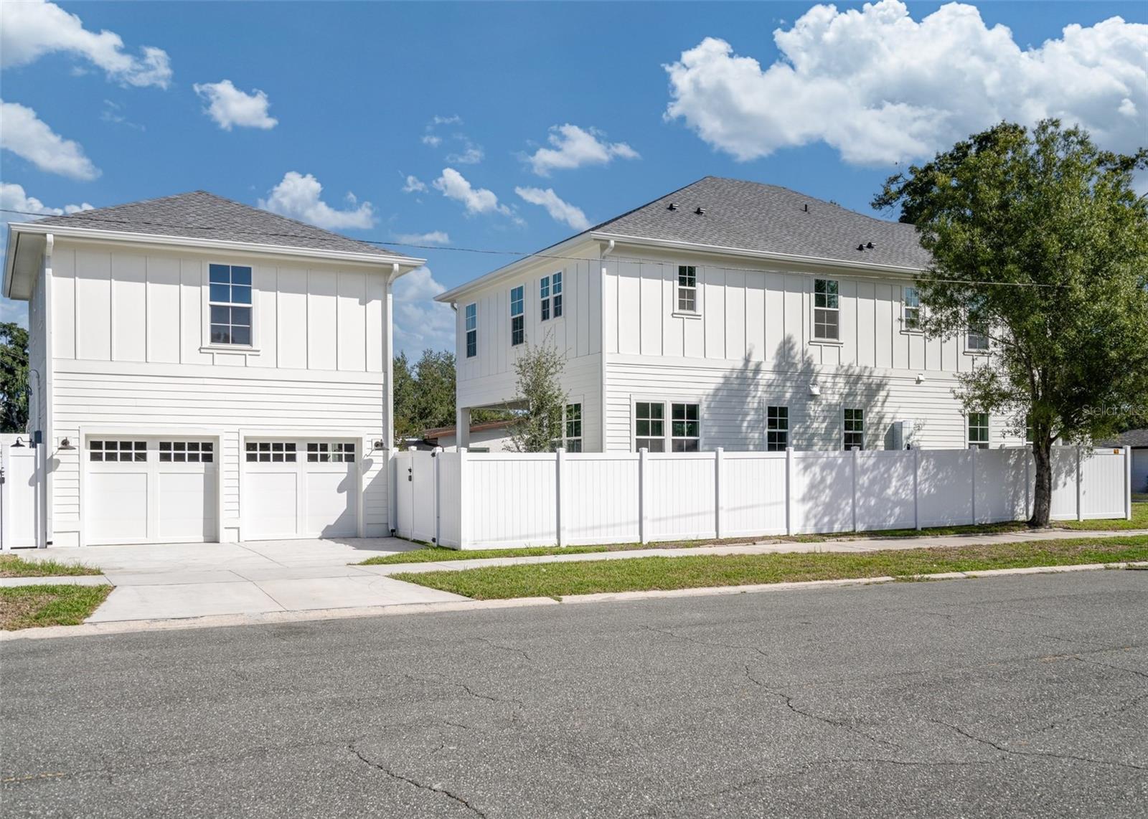
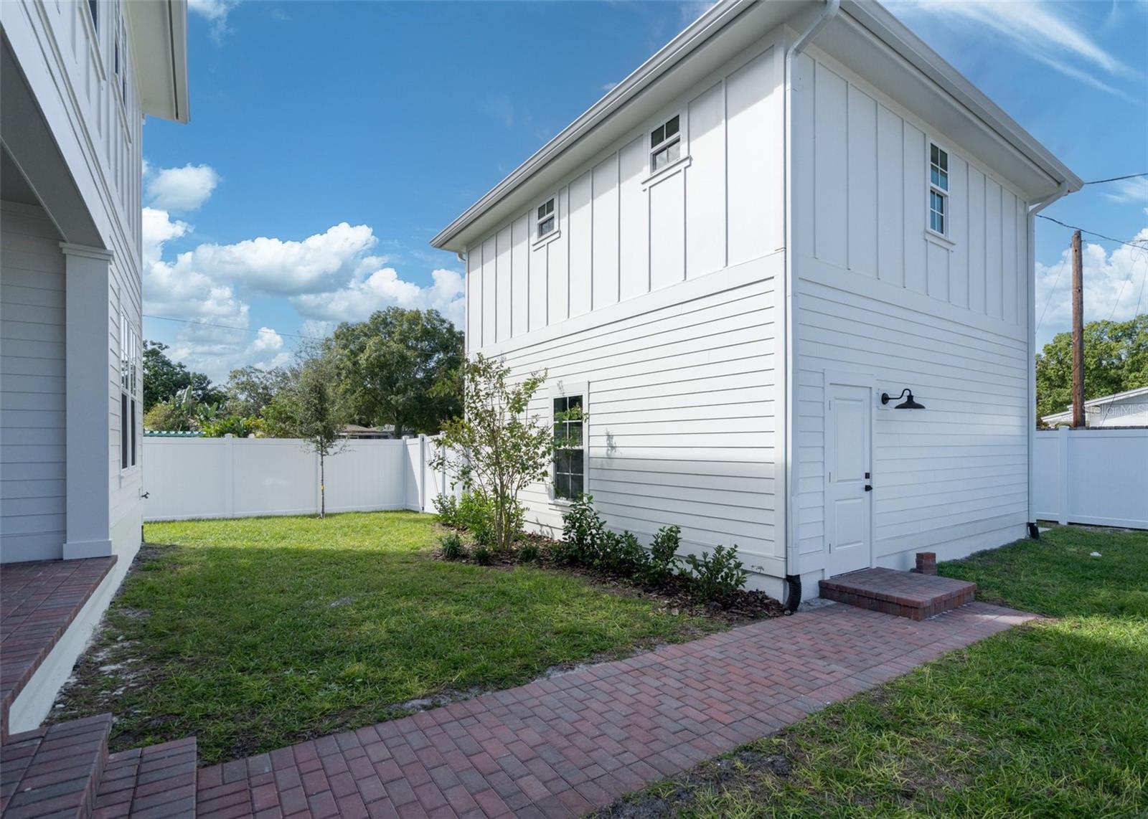
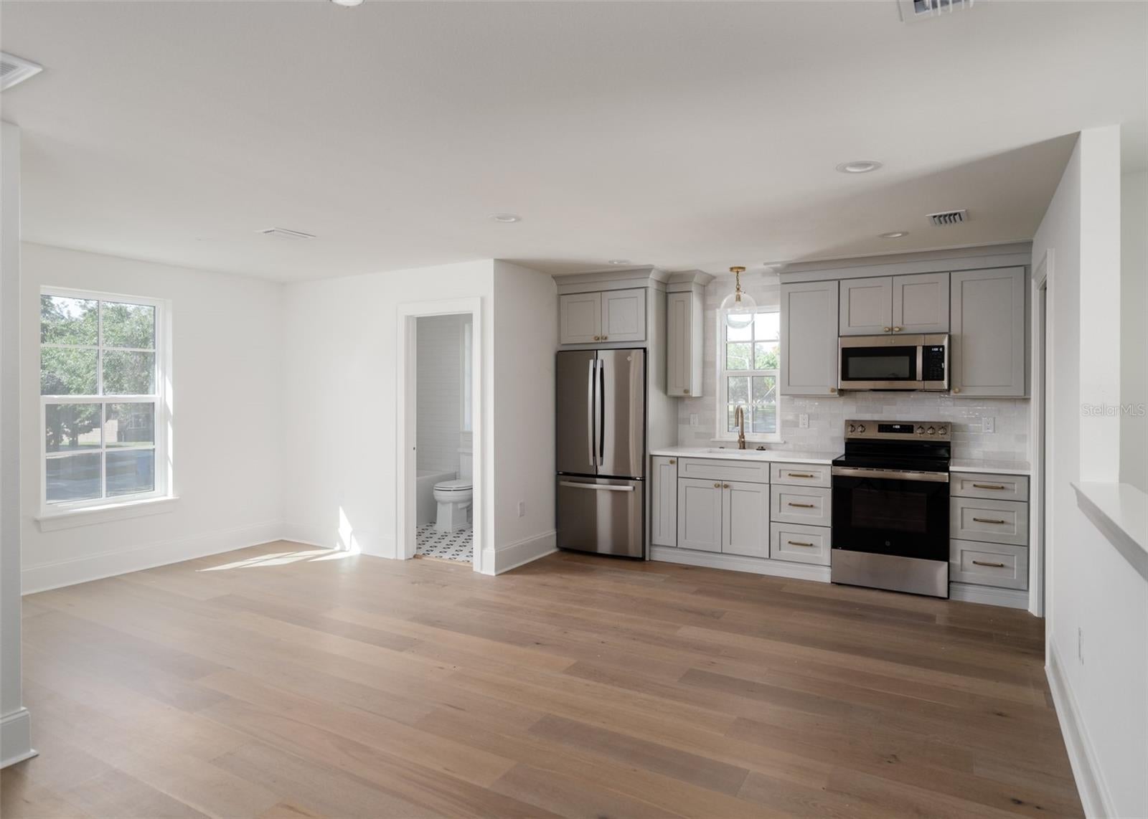
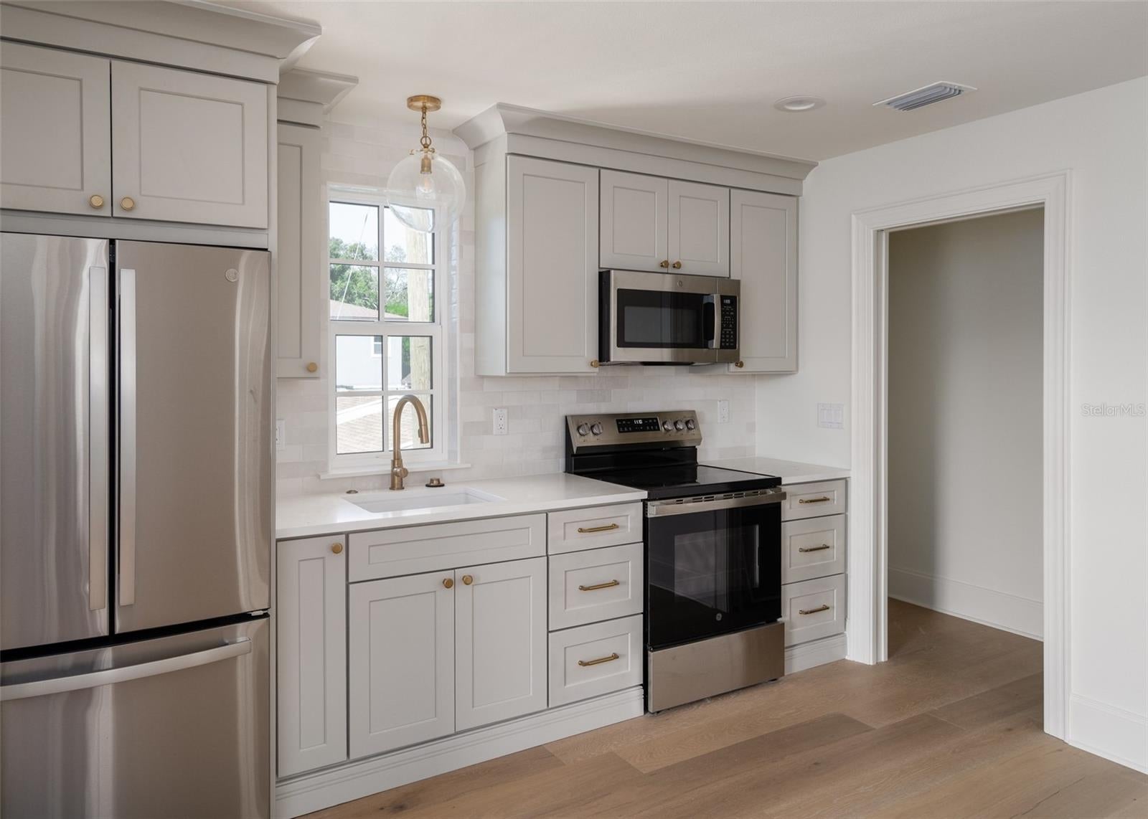
Above the detached two-car garage, a 526-square-foot studio ADU includes a full kitchen, bathroom, and laundry hookups, making it a great option for guests, a home office, or additional income potential.
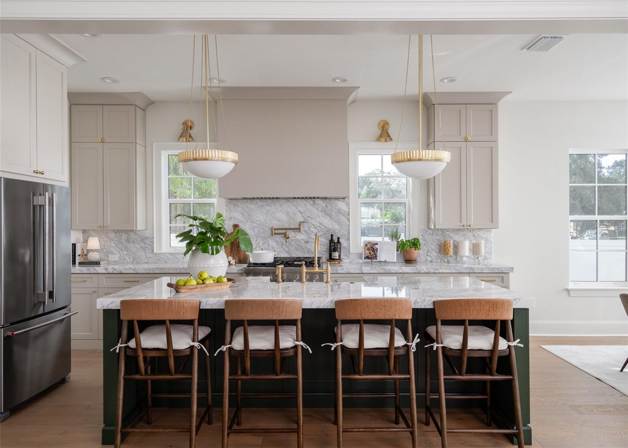
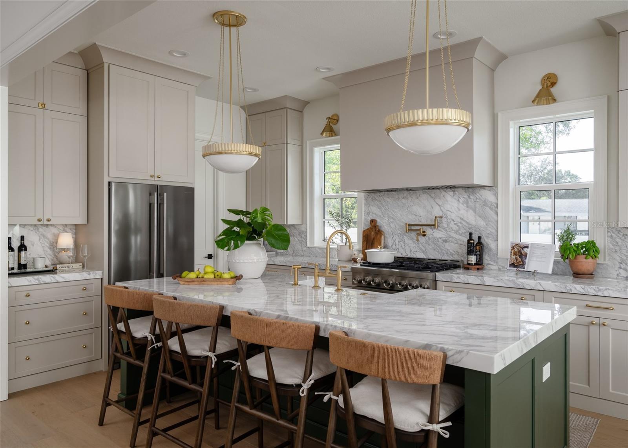
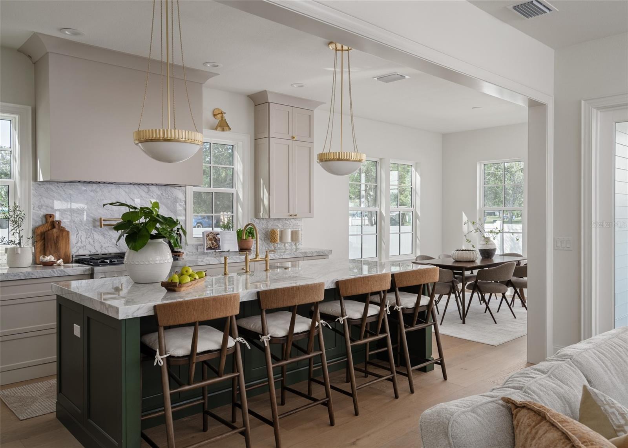
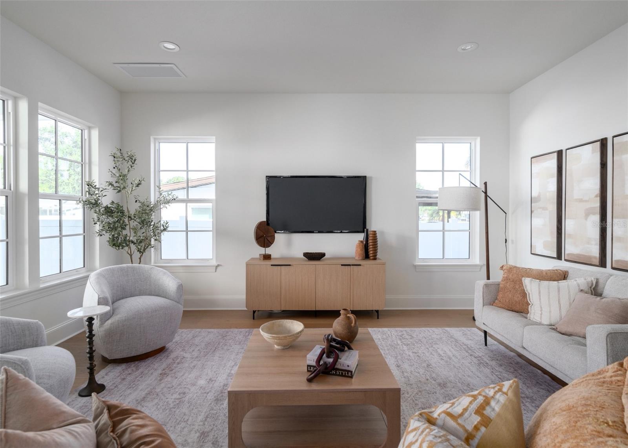
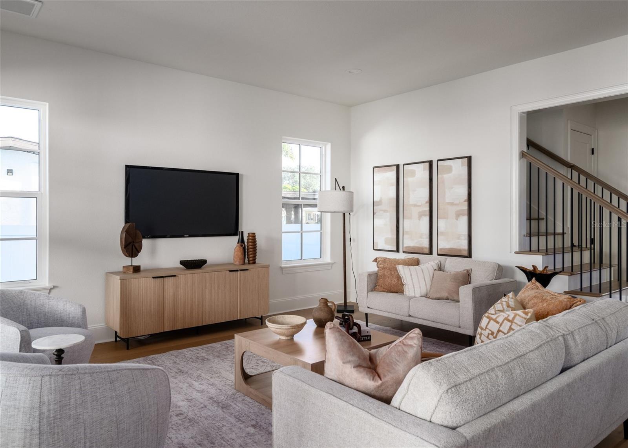
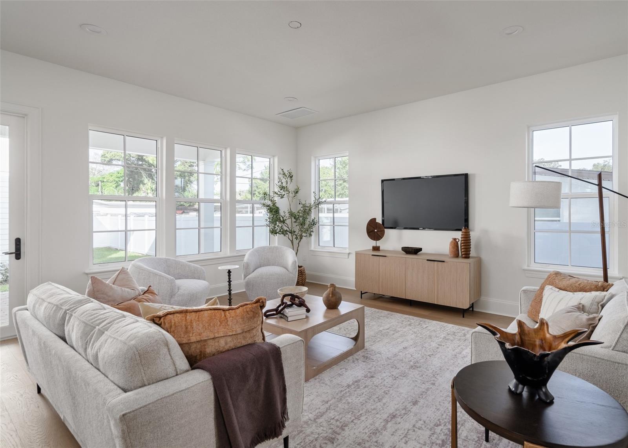
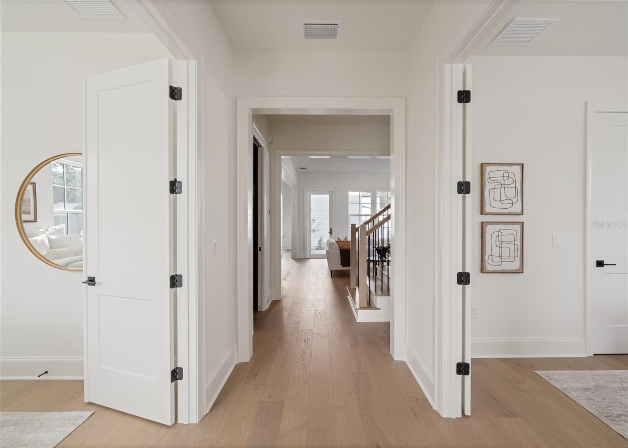
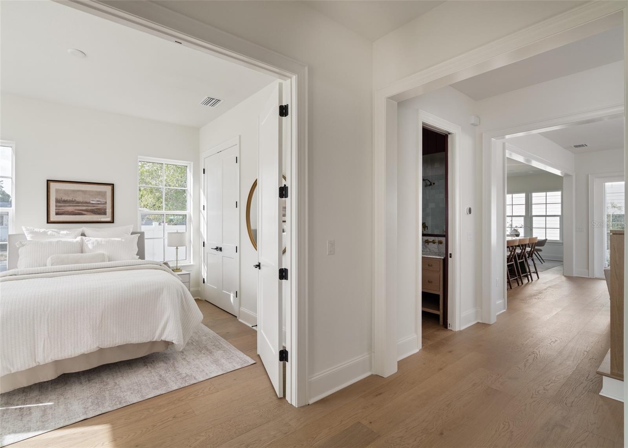
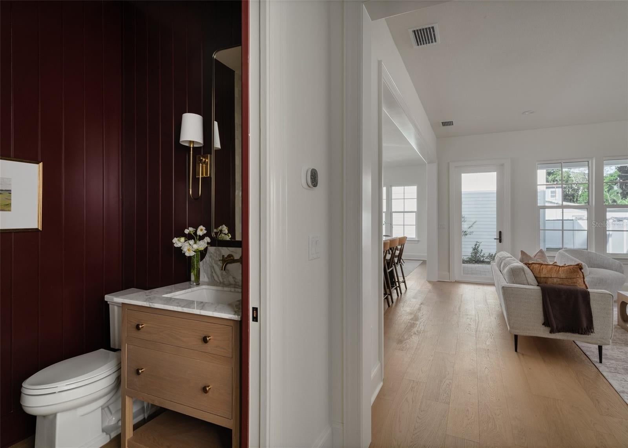
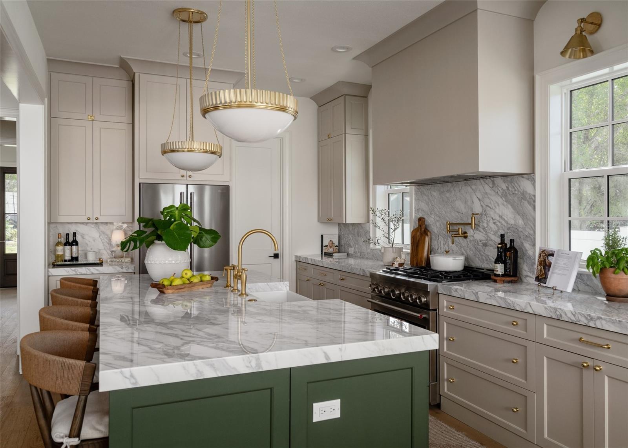
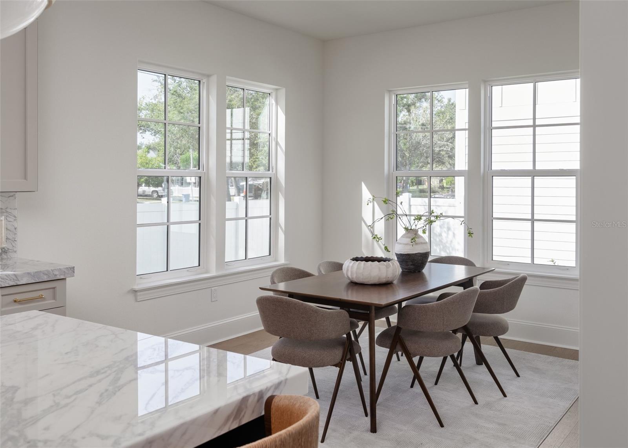
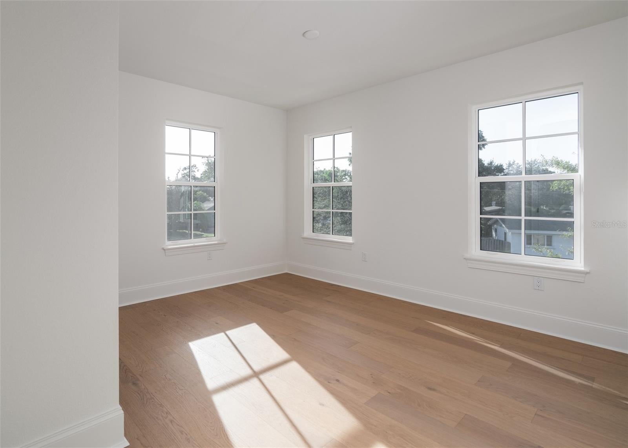
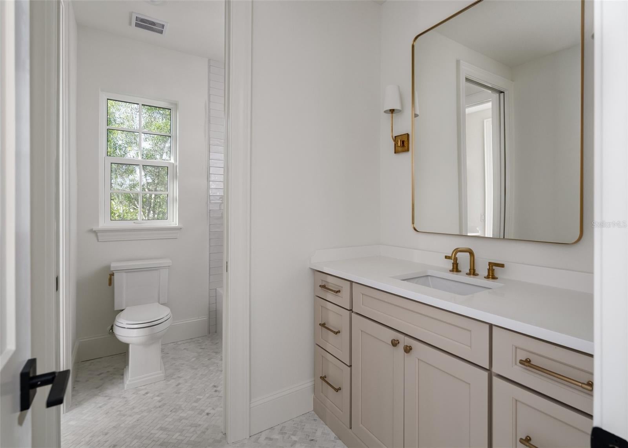
Inside, 10-foot ceilings on the main level and natural light throughout create an open, inviting feel. The kitchen features marble countertops, brass plumbing fixtures and hardware, designer pendants, and white oak engineered hardwood floors throughout. The downstairs powder bath is a standout, with tongue-and-groove paneling finished in a rich, saturated color.
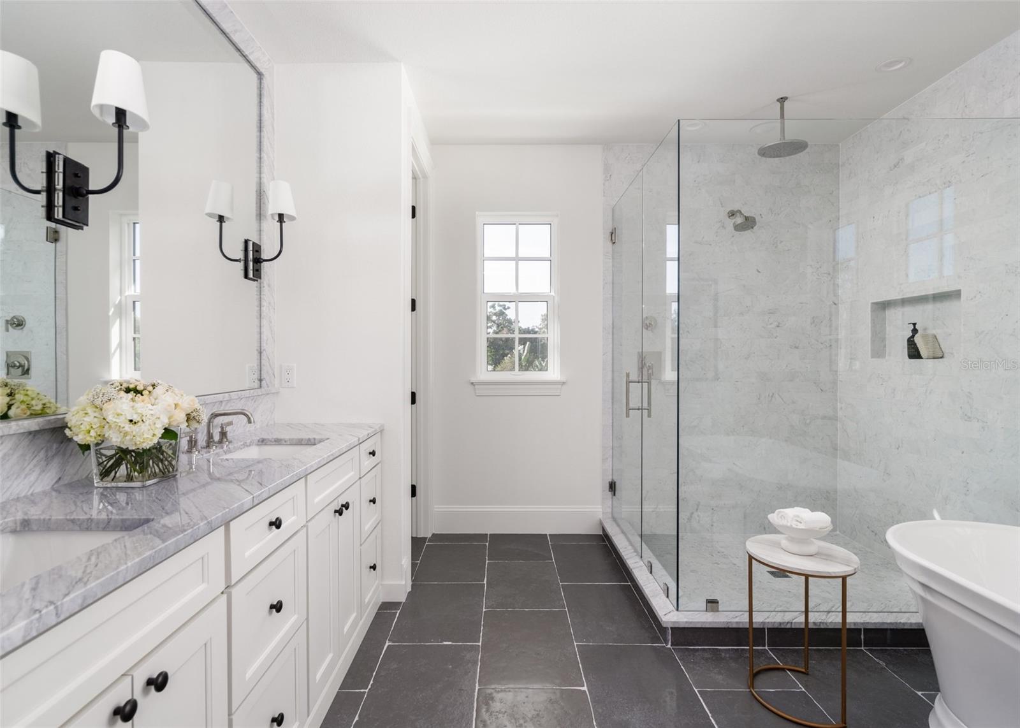
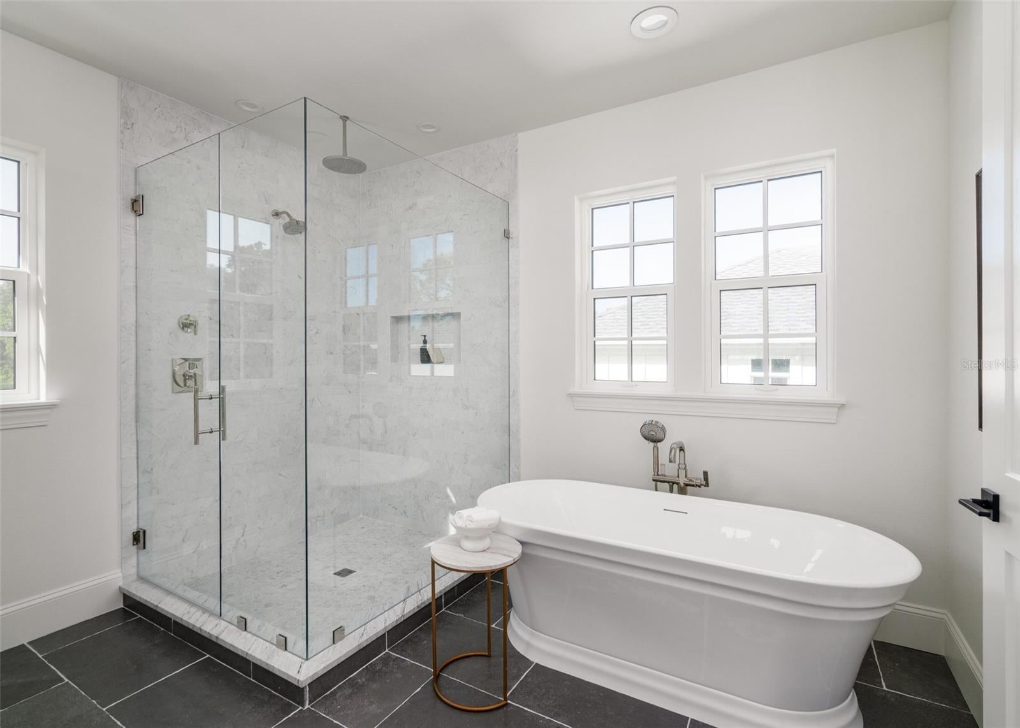
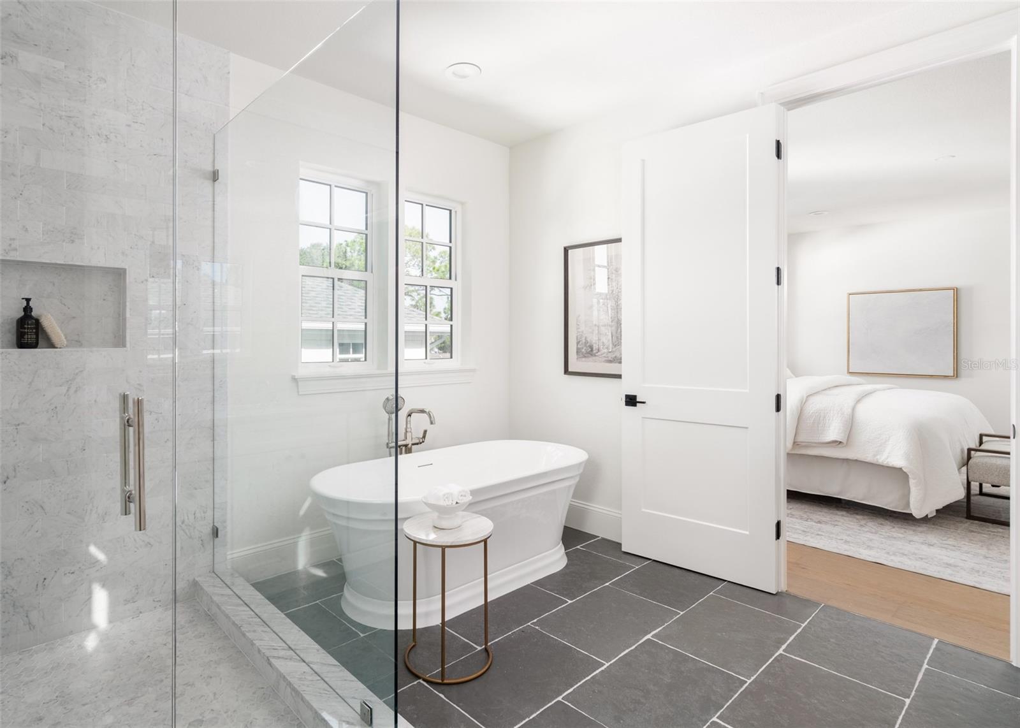
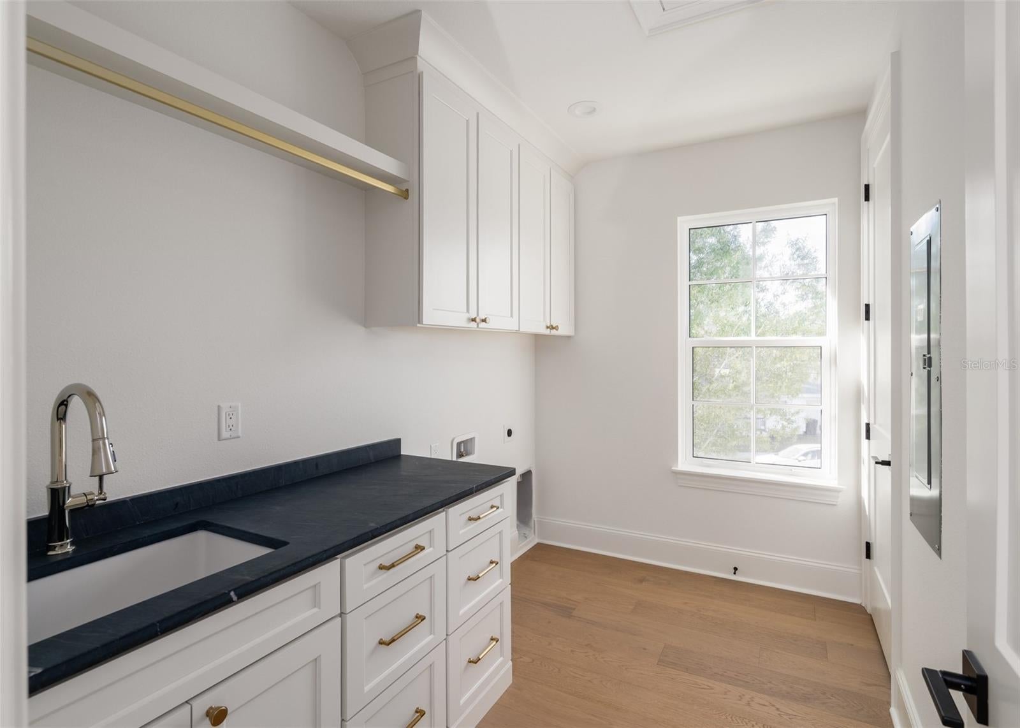
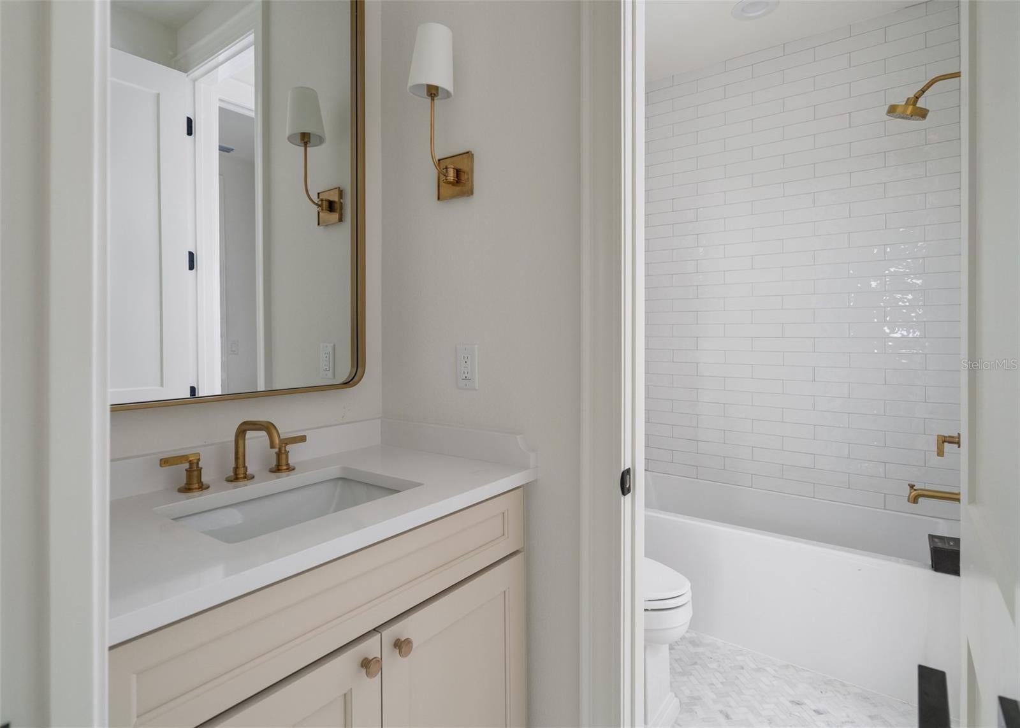
Upstairs, the primary suite offers a freestanding soaking tub, frameless glass shower, and classic marble finishes. The laundry room includes built-in cabinetry, a soaking sink, and a linen closet.
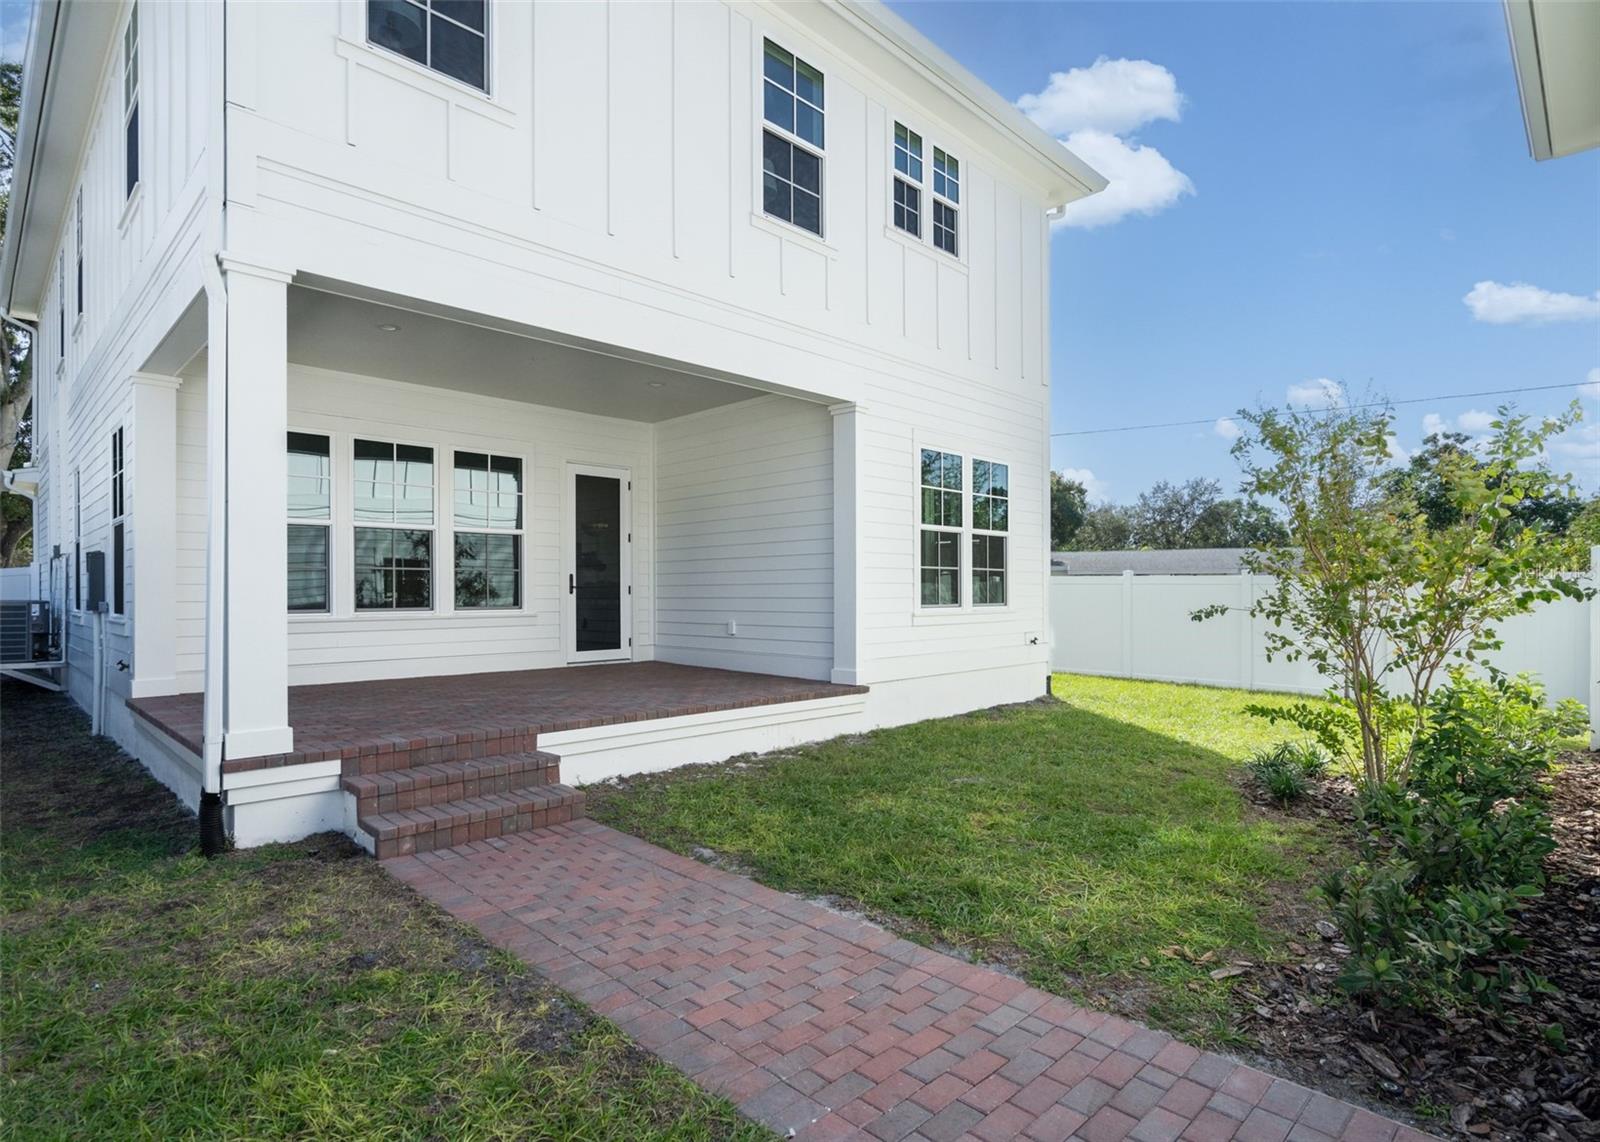
The corner lot offers generous outdoor space, including a full-width front porch, rear porch, and a large yard with room for a pool or outdoor entertaining.
Recently completed and professionally staged, this home is ready to welcome its next owners. Reach out today to schedule a private showing and experience everything 5204 10th St N has to offer!
Saturday, November 21 · 11am–1pm
In person · no appointment needed
| Date | Event | Price | Source |
|---|---|---|---|
| listed (Active) | $1,465,000 | StellarMLS #TB8567552 |
Hi there — ask anything about this property or the area and the team will get right back to you.
Local real estate advisory services provided by agent with GGMS Demo Agency
Listed by Hannah Morin with The Aldrich Agency Real Estate Llc · Cell: 813-546-1227
Listings courtesy of Stellar MLS as distributed by MLS GRID. Based on information submitted to the MLS GRID. All data is obtained from various sources and may not have been verified by broker or MLS GRID. Supplied Open House Information is subject to change without notice. All information should be independently reviewed and verified for accuracy. Properties may or may not be listed by the office/agent presenting the information. Listing information is provided for consumers? personal, non-commercial use, solely to identify prospective properties for potential purchase; all other use is strictly prohibited and may violate relevant federal and state law. Information deemed reliable but not guaranteed. Copyright © 2026 MLS GRID. All Rights Reserved.
You agree to GGMS Demo Agency Terms of Use and Privacy Policy. By choosing to contact a property, you also agree that GGMS Demo Agency and its associates may call, text, or email you regarding any inquiries or activities you submit through our website. This may involve the use of automated means and prerecorded or artificial voices.
Step 1 of 2
Create a free account to view all listings, save searches, and get alerts when new homes match.
Step 2 of 2
Tell us how to reach you about homes you like.
Enter your password to sign in as
Create a free account to view all listings, save searches, and get alerts when new homes match.
Already have an account? Sign in
Sign in to your account.
New here? Create an account