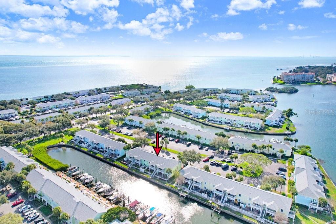
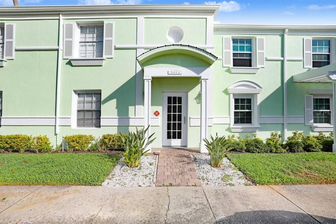
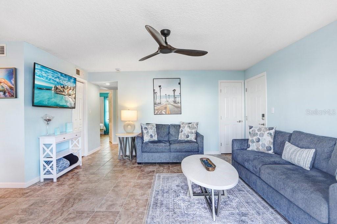
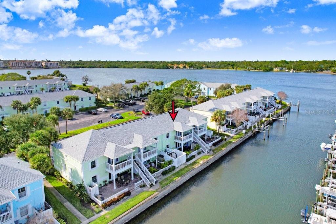
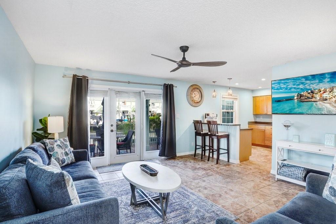
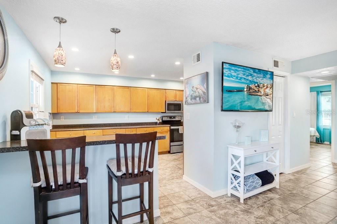
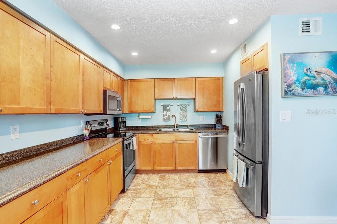
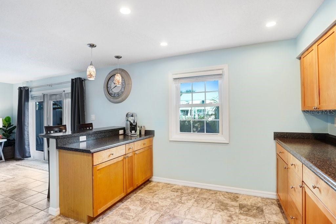
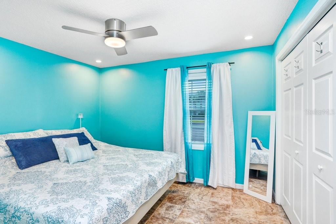
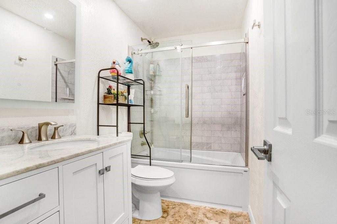
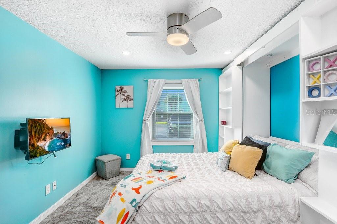
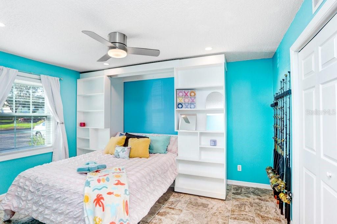
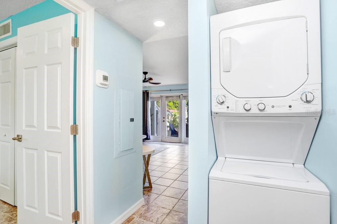
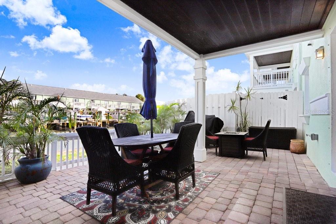
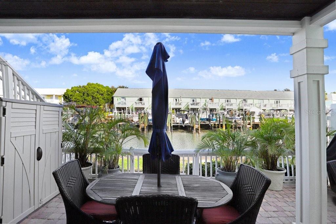
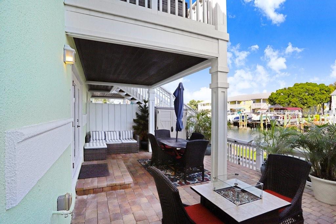
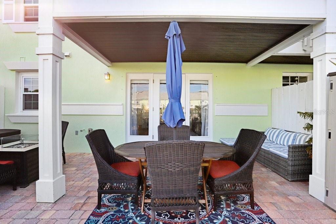
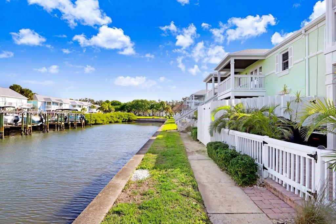
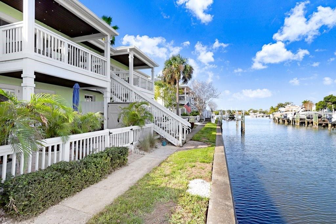
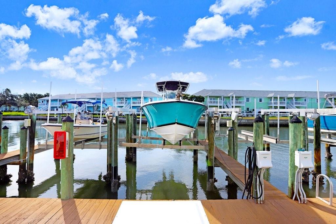
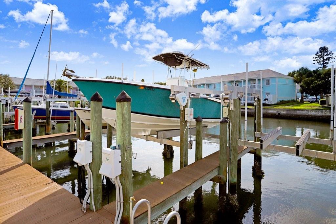
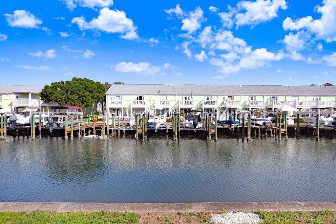
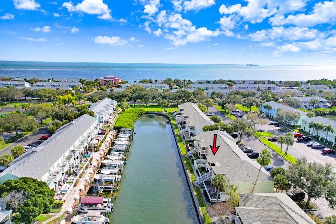
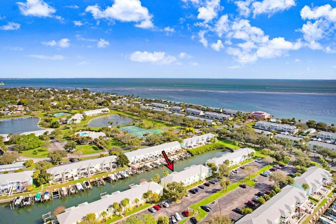
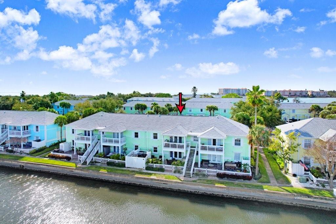
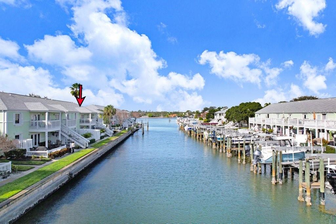
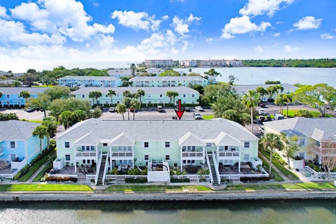
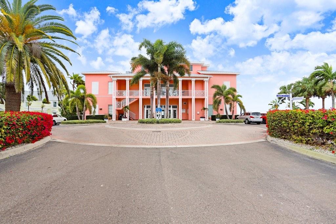
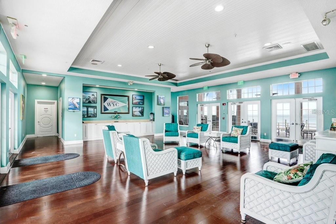
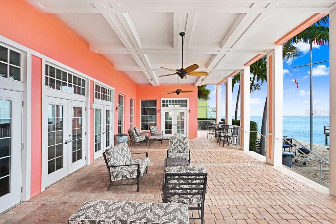
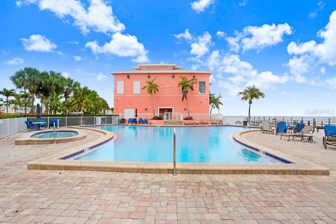
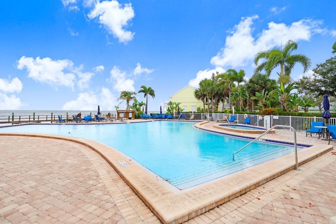
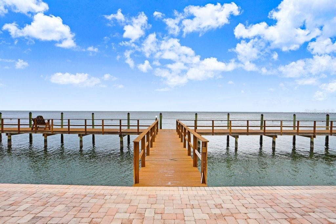
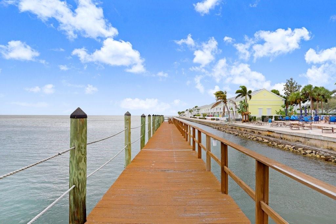
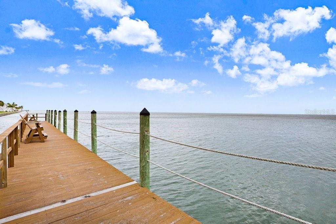
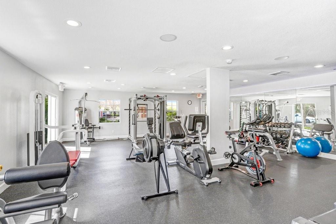
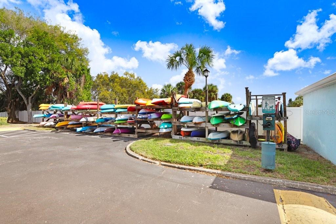
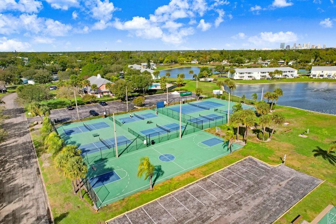
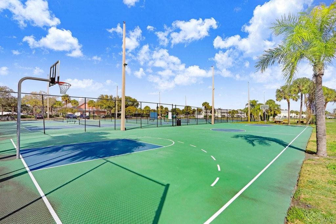
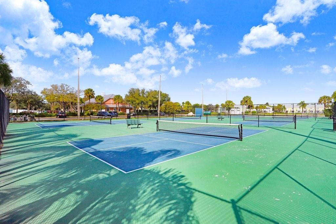
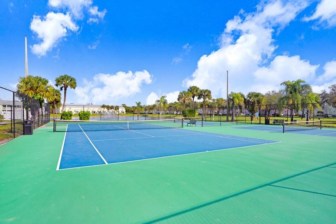
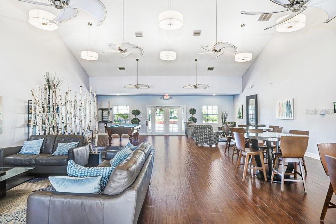
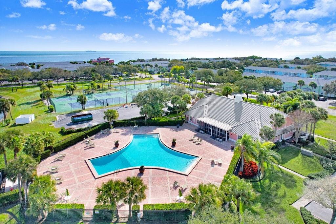
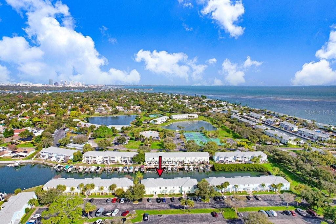
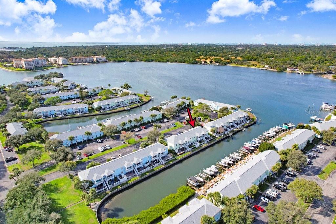
**HUGE PRICE IMPROVEMENT**WATERFRONT, HIGH & DRY, GROUND-FLOOR condo! This tastefully updated 2 bedroom condo has an open floorplan for spacious living. Tile throughout make this one both beautiful and low maintenance. The kitchen is large with plenty of storage, workspace and stainless steel appliances. The guest bedroom has a Murphy Bed and there's plenty of storage throughout the unit. There's even a stackable washer & dryer included in the condo as well! The French doors lead you onto the brick paved lanai with waterfront views! Removable door screens allow you to feel coastal breezes year-round. This backyard is the perfect spot for your morning coffee or evening dinner. This home is a BOATER'S DREAM! Private deeded boat slip with 13,000lb lift with direct access to Tampa Bay can be purchased separately! All of this in an AMAZING waterfront community with pools, hot tub, tennis, pickleball, basketball, volley ball, shuffleboard, kayak storage, laundry room, fishing pier, fitness center, pool table/game room, restaurant, bar and gorgeous waterfront clubhouse that can be easily rented FREE for private parties! **NOTE: New windows in 2023, HVAC 2 ton in 2022 & NO WATER INTRUSION in this condo from storms! You will be just minutes away from all that St. Pete has to offer... Museums, The St Pete Pier, restaurants, shopping and even quick access to the Skyway Bridge, I275, Downtown St. Pete and Downtown Tampa!
Looking for investment property? This one allows both SHORT & LONG TERM LEASING (with minimum restrictions)
| Date | Event | Price | Source |
|---|---|---|---|
| listed (Active) | $349,000 | StellarMLS #TB8486049 | |
| price changed | $319,000 | StellarMLS #TB8486049 | |
| price changed | $299,000 | StellarMLS #TB8486049 |
Hi there — ask anything about this property or the area and the team will get right back to you.
Local real estate advisory services provided by agent with GGMS Demo Agency
Listed by Stephanie McElroy with Keller Williams Gulf Beaches · Cell: murraycoleman@kw.com
Listings courtesy of Stellar MLS as distributed by MLS GRID. Based on information submitted to the MLS GRID. All data is obtained from various sources and may not have been verified by broker or MLS GRID. Supplied Open House Information is subject to change without notice. All information should be independently reviewed and verified for accuracy. Properties may or may not be listed by the office/agent presenting the information. Listing information is provided for consumers? personal, non-commercial use, solely to identify prospective properties for potential purchase; all other use is strictly prohibited and may violate relevant federal and state law. Information deemed reliable but not guaranteed. Copyright © 2026 MLS GRID. All Rights Reserved.
You agree to GGMS Demo Agency Terms of Use and Privacy Policy. By choosing to contact a property, you also agree that GGMS Demo Agency and its associates may call, text, or email you regarding any inquiries or activities you submit through our website. This may involve the use of automated means and prerecorded or artificial voices.
Step 1 of 2
Create a free account to view all listings, save searches, and get alerts when new homes match.
Step 2 of 2
Tell us how to reach you about homes you like.
Enter your password to sign in as
Create a free account to view all listings, save searches, and get alerts when new homes match.
Already have an account? Sign in
Sign in to your account.
New here? Create an account