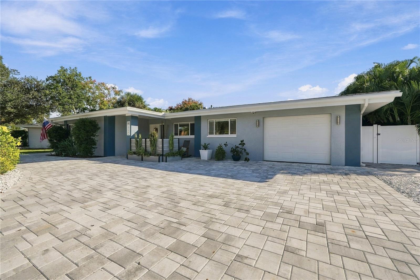
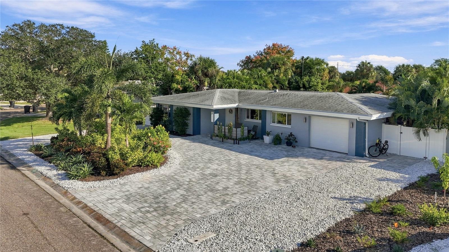
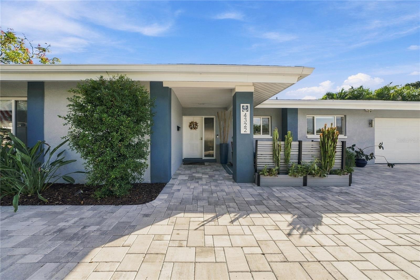
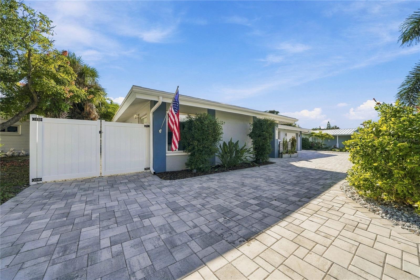
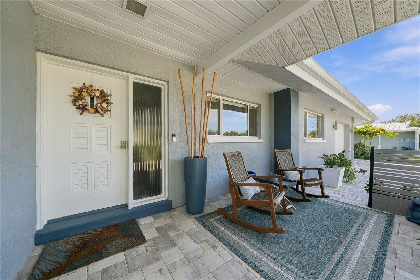
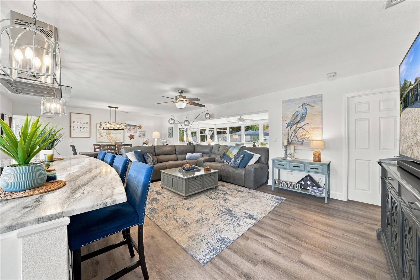
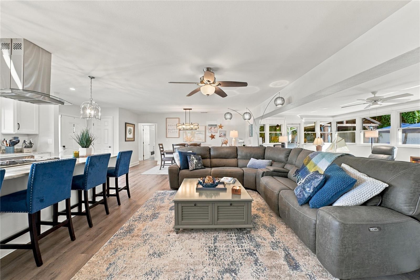
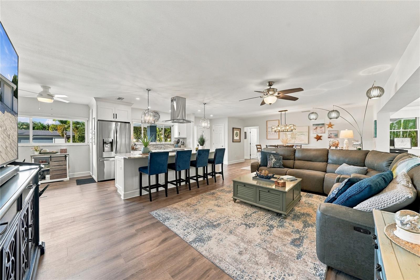
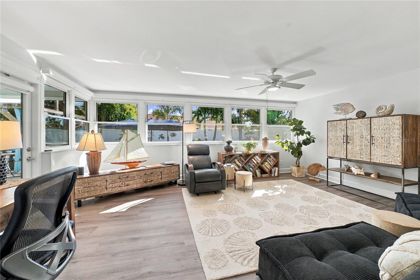
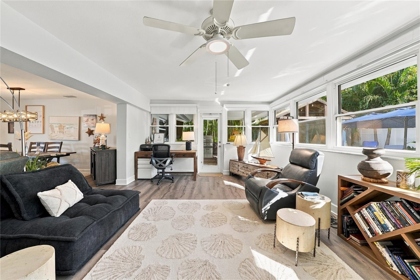
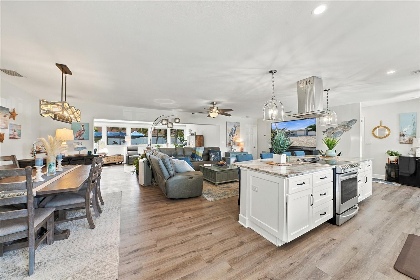
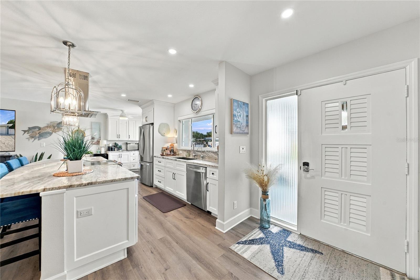
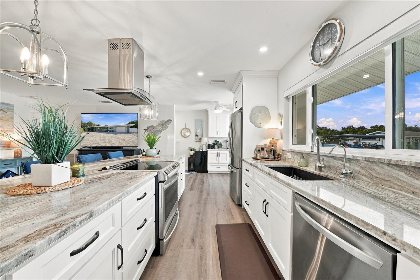
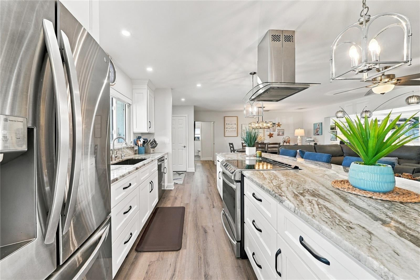
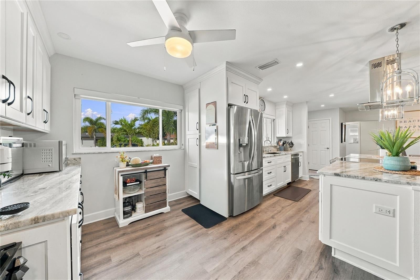
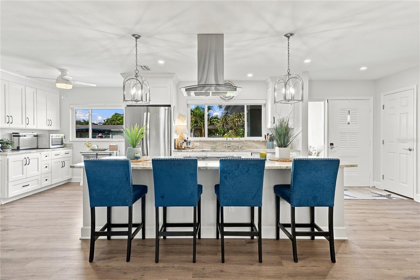
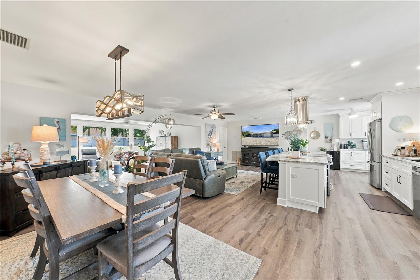
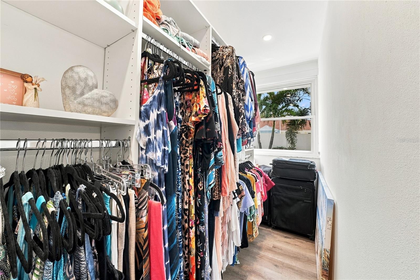
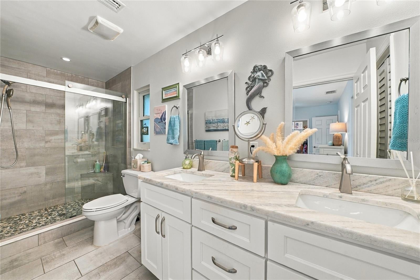
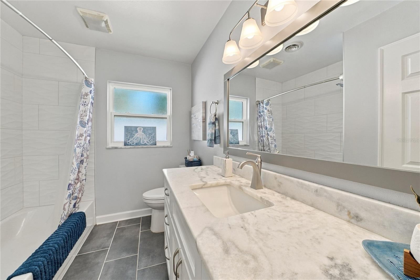
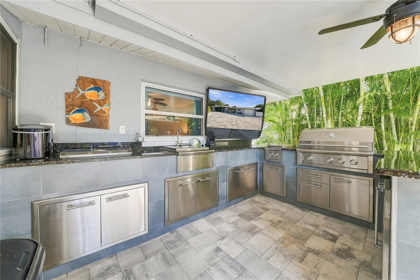
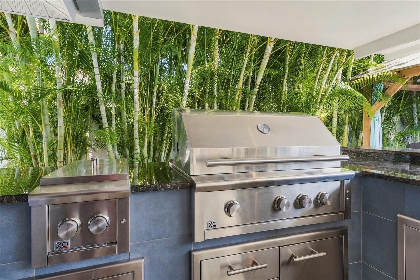
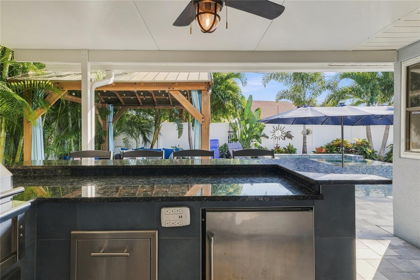
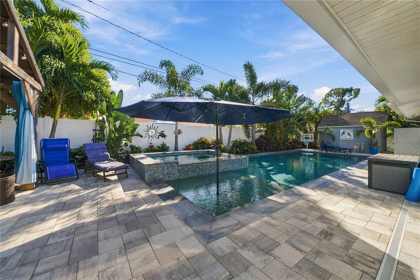
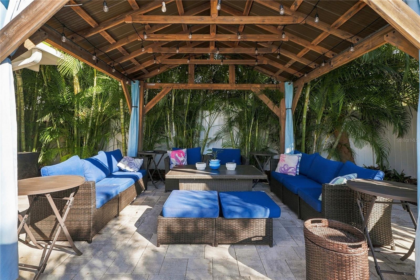
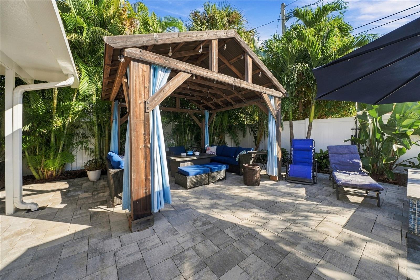
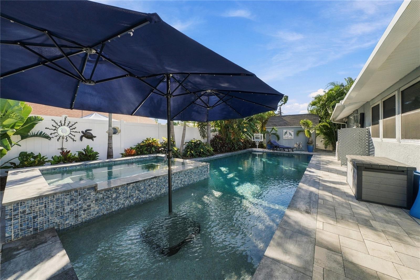
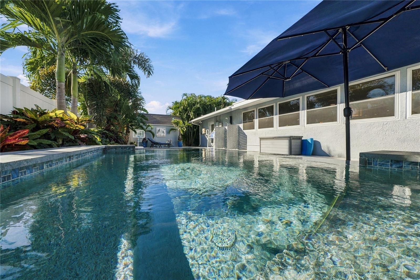
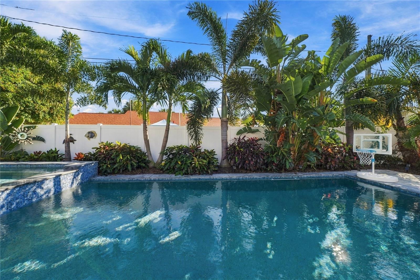
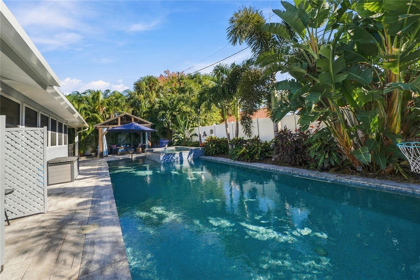
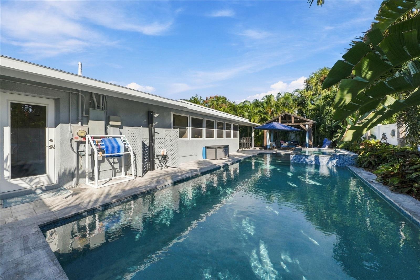
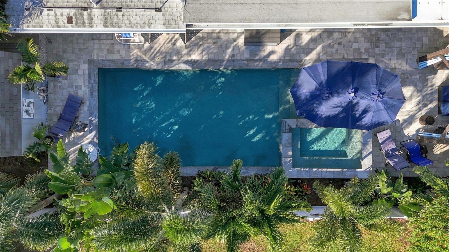
PRIVATE POOL ~ HOT TUB ~ OUTDOOR KITCHEN WITH NATURAL GAS ~ OUTDOOR SOLAR SHOWER ~ HURRICANE IMPACT WINDOWS ~ NEW A/C IN 2022 ~ RECLAIMED WATER IRRIGATION ~ FLORIDA PARADISE! WELCOME TO 4322 50TH PLACE S IN BEAUTIFUL ST. PETERSBURG, FLORIDA, WHERE YOUR OWN PRIVATE BACKYARD PARADISE AWAITS! If you've been searching for a 3-bedroom, 2-bathroom pool home in St. Petersburg, FL, THIS IS THE ONE YOU'VE BEEN WAITING FOR! This inviting home offers the perfect combination of comfort, Florida lifestyle, and impressive features that make everyday living feel like a vacation! YOUR OWN PRIVATE RESORT-STYLE BACKYARD! Imagine stepping outside into your tropical retreat! Take a refreshing dip in your PRIVATE SWIMMING POOL, unwind in the HOT TUB after a long day, or entertain friends and family in your spectacular outdoor living space. Whether you're hosting weekend pool parties, celebrating special occasions, or simply enjoying a quiet evening under the Florida stars, this backyard is designed for making memories!
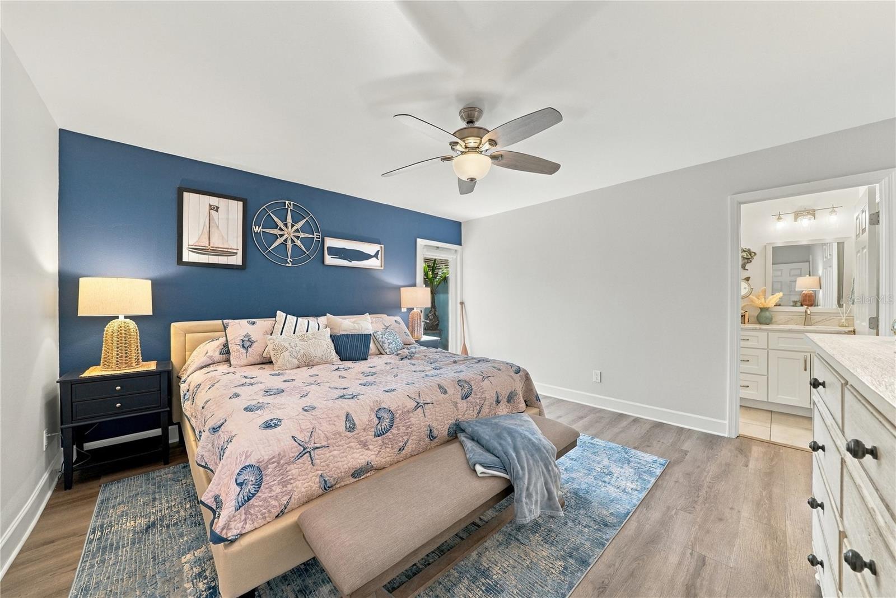
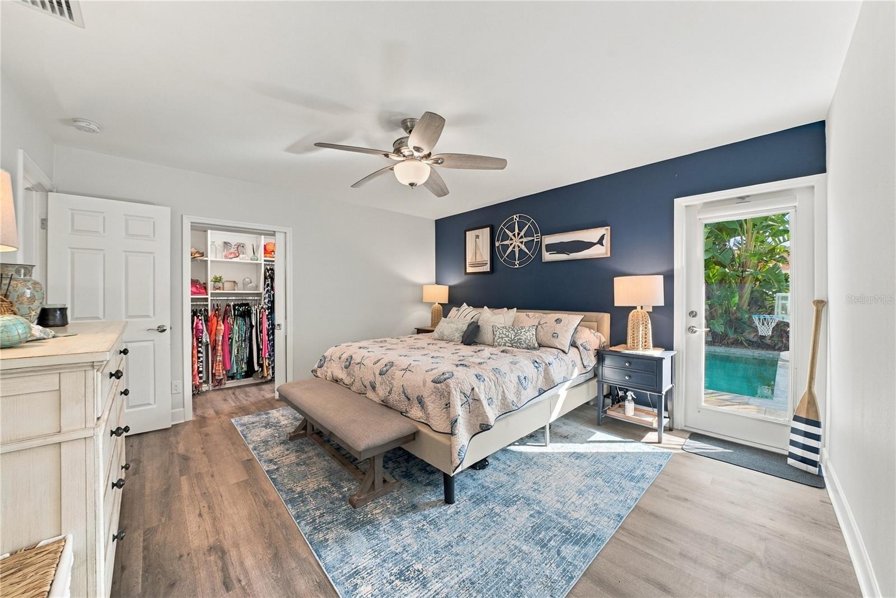
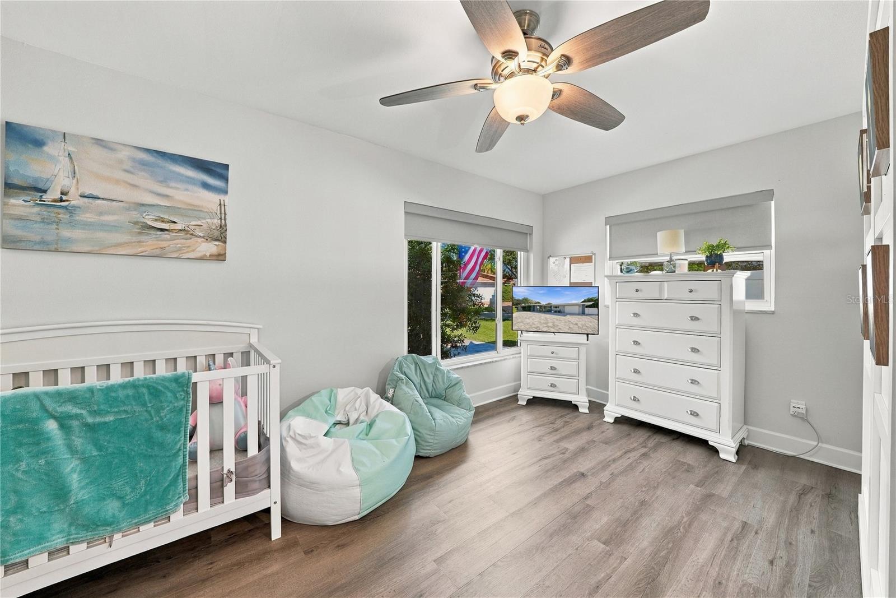
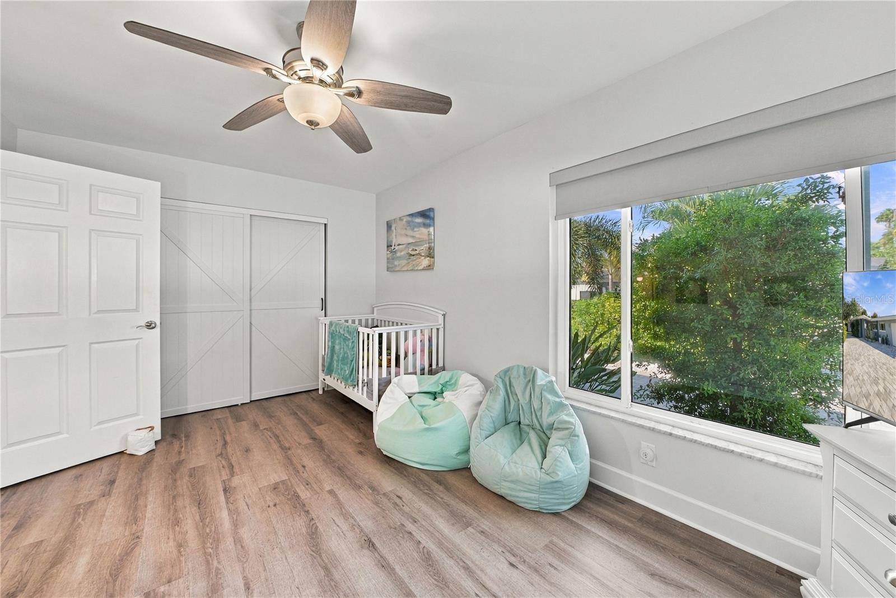
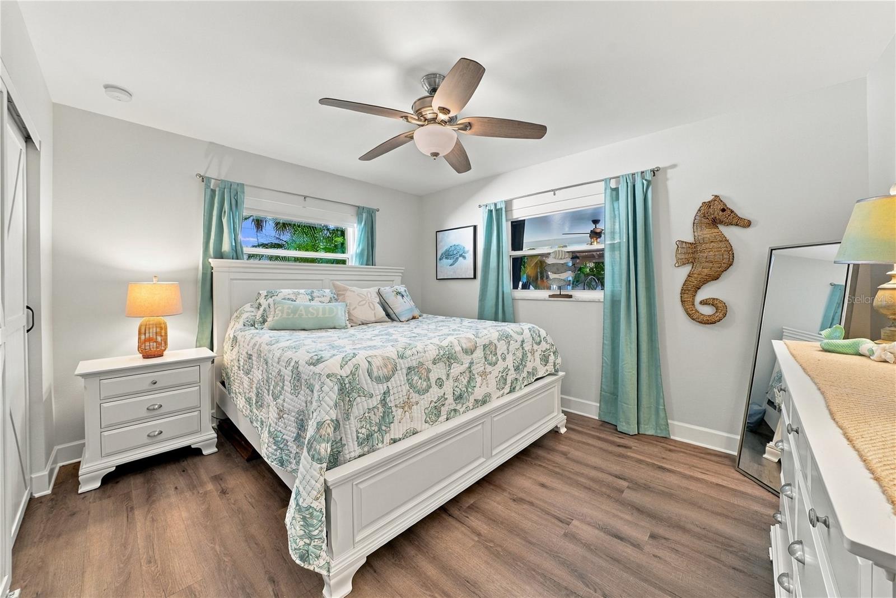
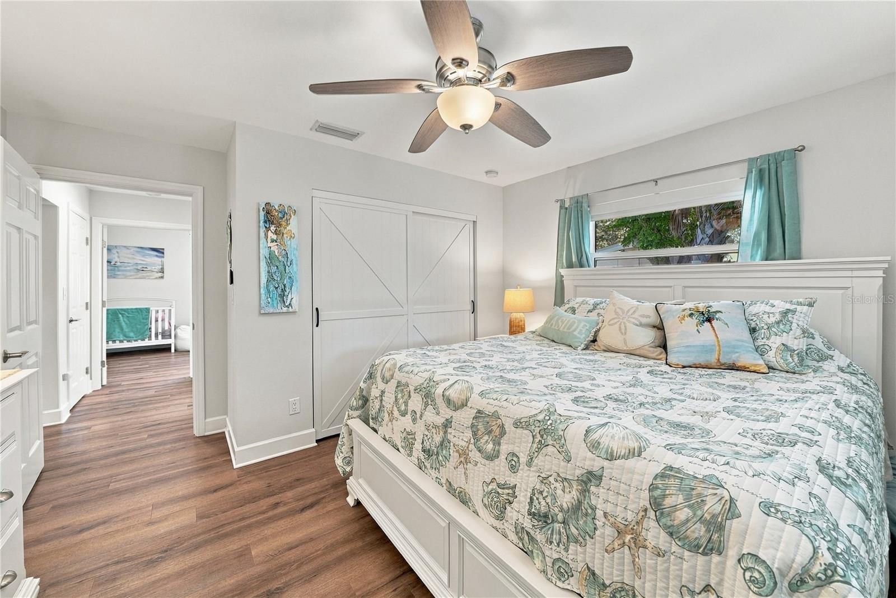
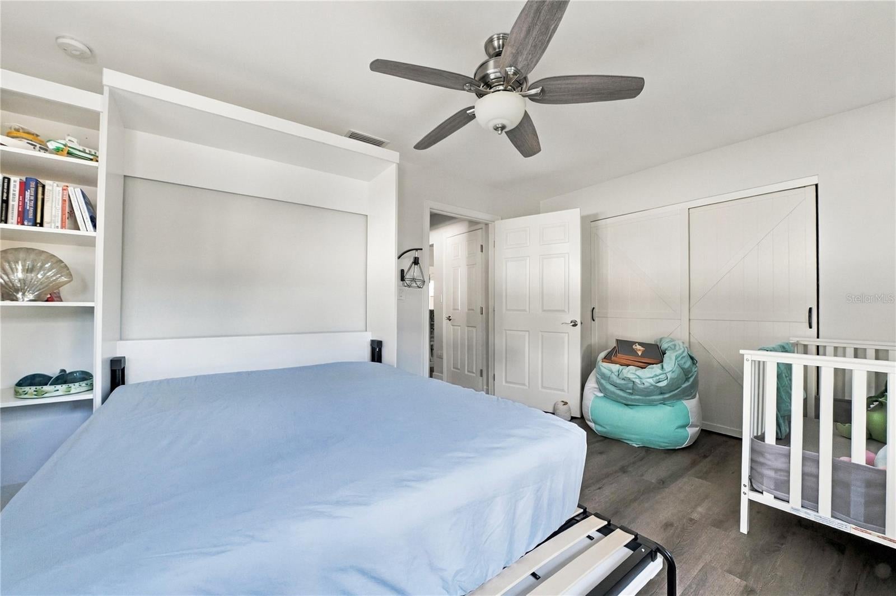
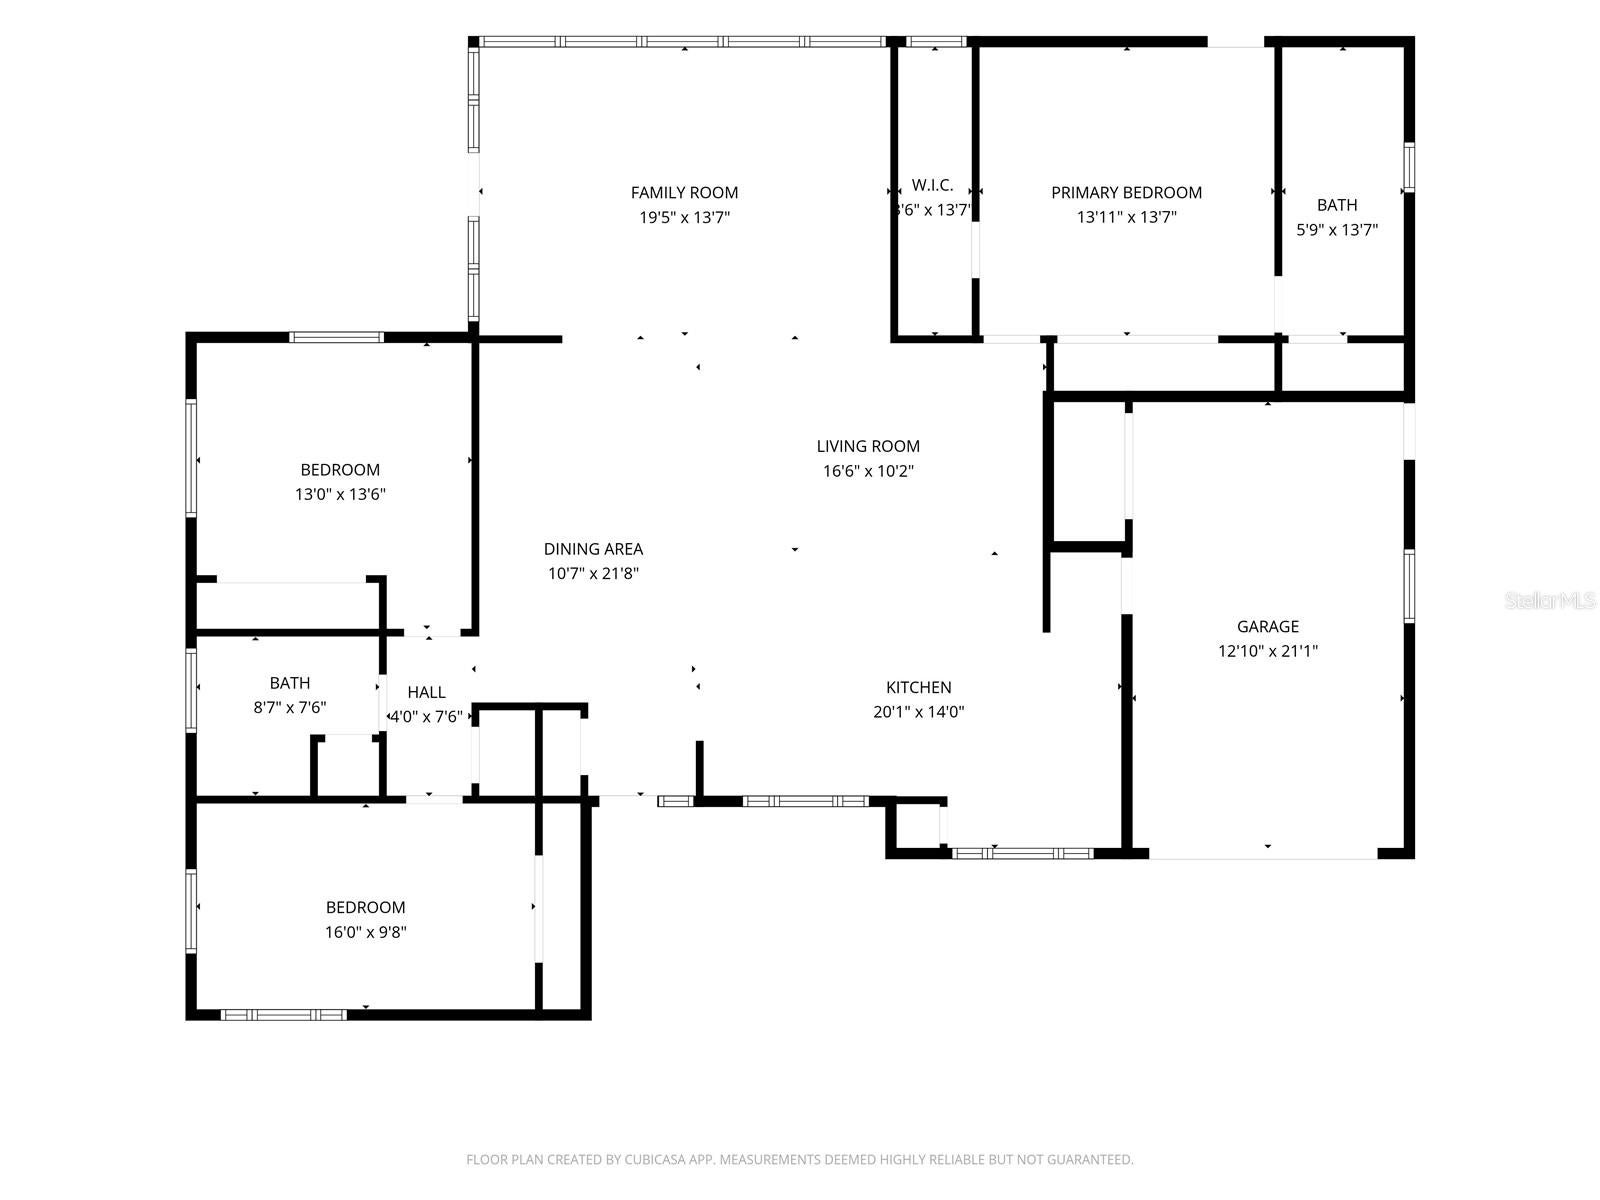
AN OUTDOOR KITCHEN THAT TAKES ENTERTAINING TO THE NEXT LEVEL! Love to cook and entertain? You'll appreciate the convenience of an OUTDOOR KITCHEN WITH NATURAL GAS, perfect for grilling delicious meals while staying connected with your guests. No need to interrupt the fun to head inside when you can enjoy cooking and dining outdoors! And after a refreshing swim, rinse off in the OUTDOOR SOLAR SHOWER, adding another unique and convenient touch to this Florida outdoor oasis! COMFORT, PEACE OF MIND, AND VALUABLE UPGRADES! Beyond its amazing outdoor features, this home offers several important improvements that today's buyers appreciate. Enjoy the comfort of an A/C SYSTEM INSTALLED IN 2022, along with HURRICANE IMPACT WINDOWS that provide added storm protection and convenience during Florida's hurricane season. The property also features RECLAIMED WATER FOR IRRIGATION, offering a practical way to maintain your landscaping while conserving potable water. THREE BEDROOMS, TWO BATHROOMS, AND ROOM TO MAKE IT YOUR OWN! Inside, you'll find the flexibility of three bedrooms and two full bathrooms, providing comfortable accommodations for everyday living, visiting guests, or creating a dedicated home office. Whether you're relaxing indoors or entertaining outdoors, this home offers a wonderful setting for enjoying the Florida lifestyle. LOCATION, LOCATION, LOCATION! Situated in desirable South St. Petersburg, FL 33711, this property places you within reach of the area's beautiful Gulf Coast beaches, waterfront parks, marinas, shopping, dining, and entertainment. Enjoy access to St. Pete Beach, Gulfport, downtown St. Petersburg, and the vibrant Tampa Bay area. From waterfront dining and local festivals to boating, fishing, and spectacular Florida sunsets, there's always something exciting to explore nearby! WHY SETTLE FOR ORDINARY WHEN YOU CAN HAVE YOUR OWN BACKYARD PARADISE? A private pool, relaxing hot tub, natural gas outdoor kitchen, solar outdoor shower, hurricane impact windows, 2022 A/C system, and reclaimed irrigation water make this 3-bedroom, 2-bathroom St. Petersburg home an opportunity you won't want to miss! DON'T JUST DREAM ABOUT THE FLORIDA LIFESTYLE—LIVE IT! Whether you're searching for a primary residence, a Florida getaway, or a home built for entertaining, 4322 50TH PL S, ST. PETERSBURG, FL 33711 deserves a spot at the top of your list! SCHEDULE YOUR PRIVATE SHOWING TODAY AND EXPERIENCE THIS INCREDIBLE BACKYARD RETREAT FOR YOURSELF!
| Date | Event | Price | Source |
|---|---|---|---|
| listed (Active) | $774,999 | StellarMLS #TB8566612 |
Hi there — ask anything about this property or the area and the team will get right back to you.
Local real estate advisory services provided by agent with GGMS Demo Agency
Listed by Kerin Clarkin with Agile Group Realty · Cell: 813-569-6294
Listings courtesy of Stellar MLS as distributed by MLS GRID. Based on information submitted to the MLS GRID. All data is obtained from various sources and may not have been verified by broker or MLS GRID. Supplied Open House Information is subject to change without notice. All information should be independently reviewed and verified for accuracy. Properties may or may not be listed by the office/agent presenting the information. Listing information is provided for consumers? personal, non-commercial use, solely to identify prospective properties for potential purchase; all other use is strictly prohibited and may violate relevant federal and state law. Information deemed reliable but not guaranteed. Copyright © 2026 MLS GRID. All Rights Reserved.
You agree to GGMS Demo Agency Terms of Use and Privacy Policy. By choosing to contact a property, you also agree that GGMS Demo Agency and its associates may call, text, or email you regarding any inquiries or activities you submit through our website. This may involve the use of automated means and prerecorded or artificial voices.
Step 1 of 2
Create a free account to view all listings, save searches, and get alerts when new homes match.
Step 2 of 2
Tell us how to reach you about homes you like.
Enter your password to sign in as
Create a free account to view all listings, save searches, and get alerts when new homes match.
Already have an account? Sign in
Sign in to your account.
New here? Create an account