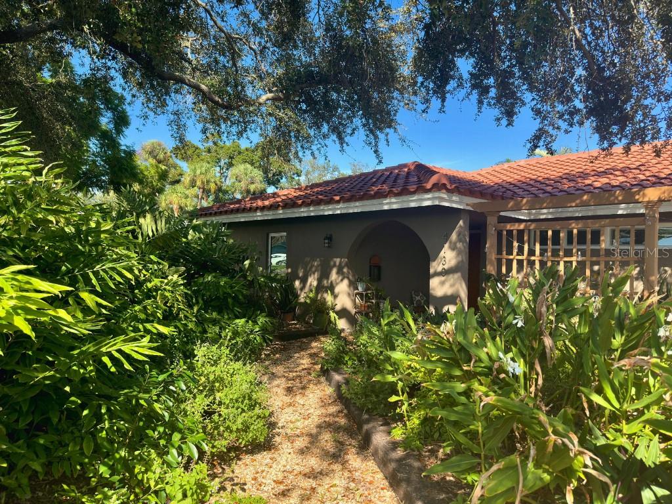
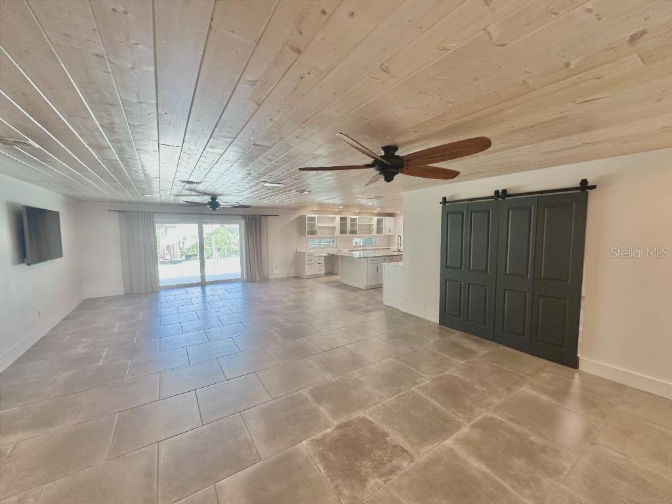
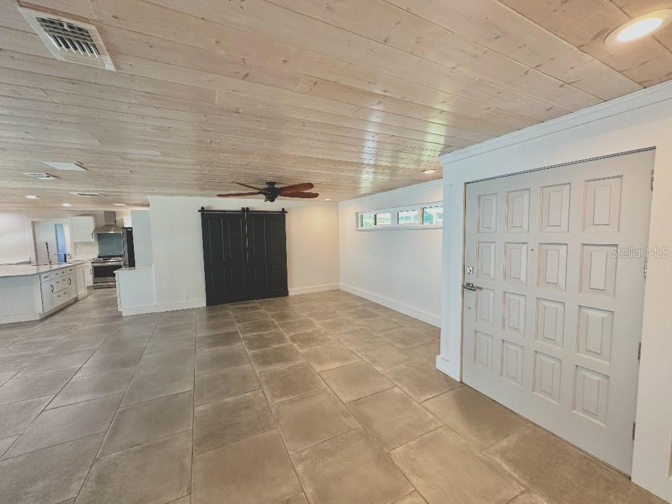
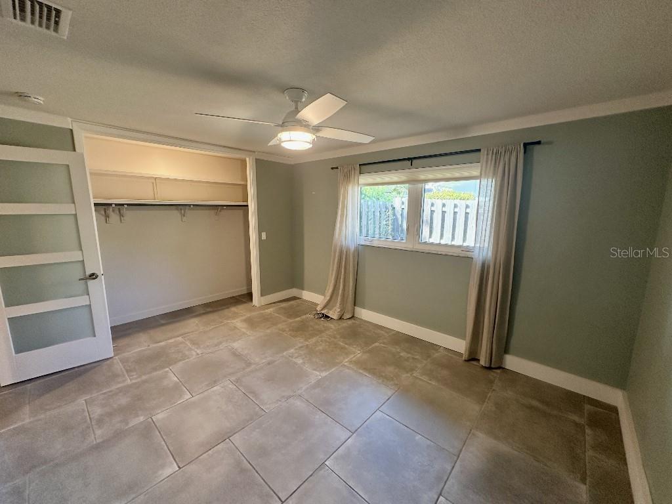
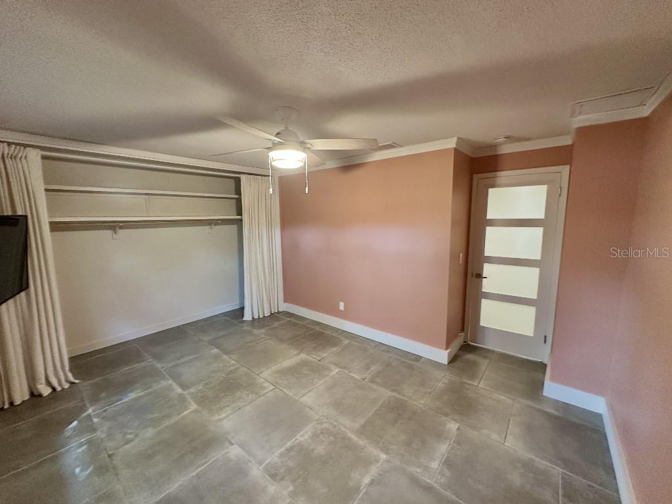
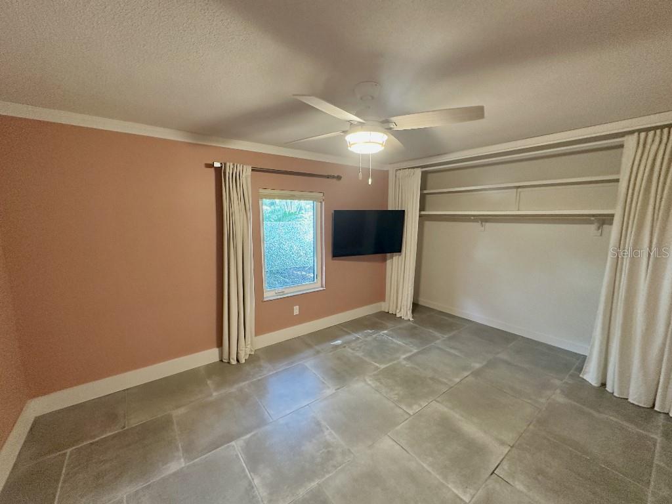
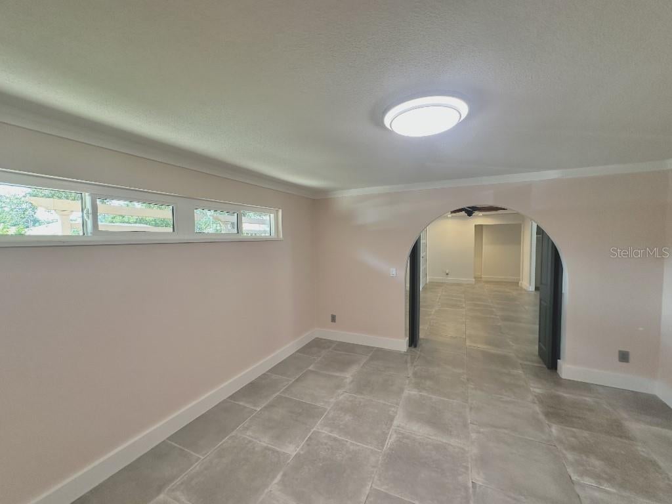
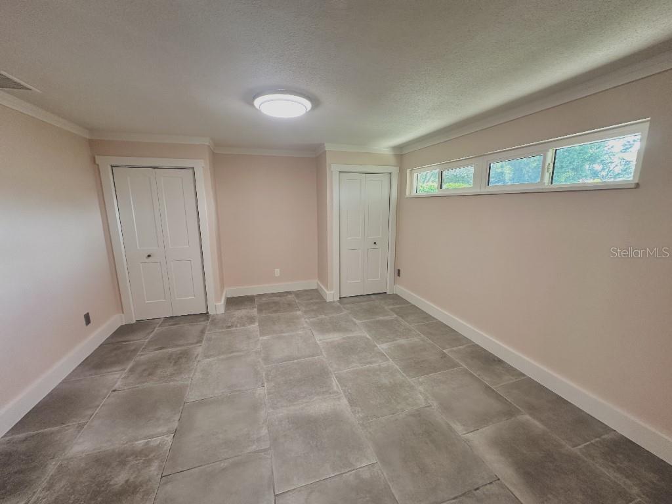
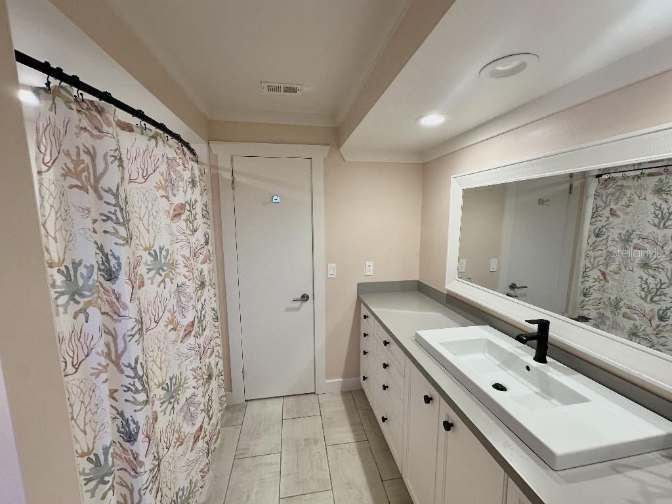
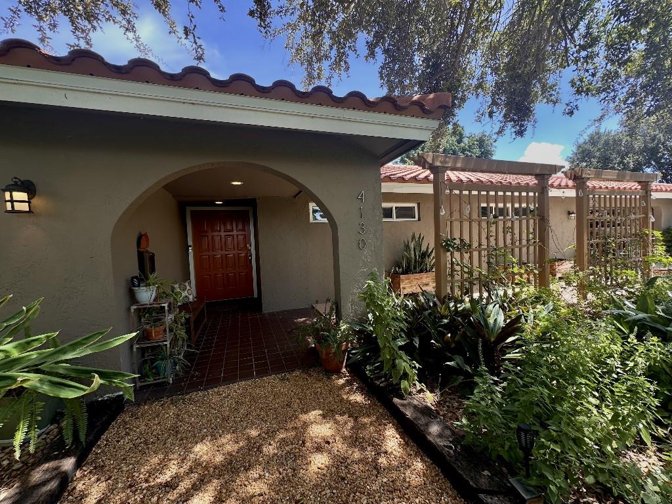
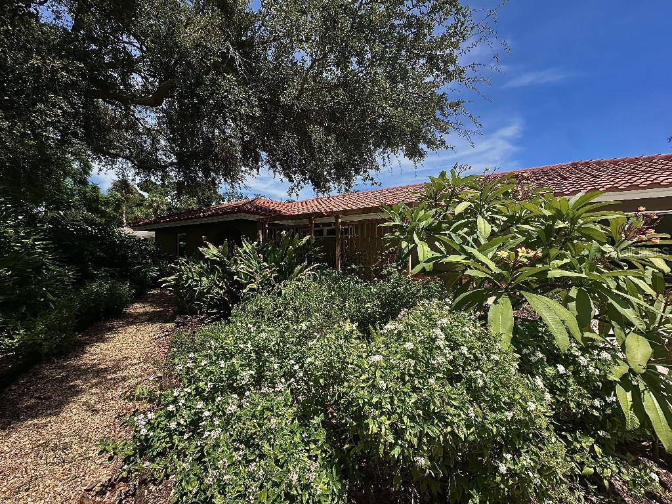
Welcome to Sand & Stone Cottage! Discover this beautifully updated mid-century modern retreat in St. Petersburg's desirable Broadwater neighborhood, just moments from the vibrant Skyway Marina District. Offering 4 bedrooms, 2.5 bathrooms, and 2,390 square feet of thoughtfully designed living space, this distinctive home blends timeless character, modern upgrades, and resort-style Florida living.
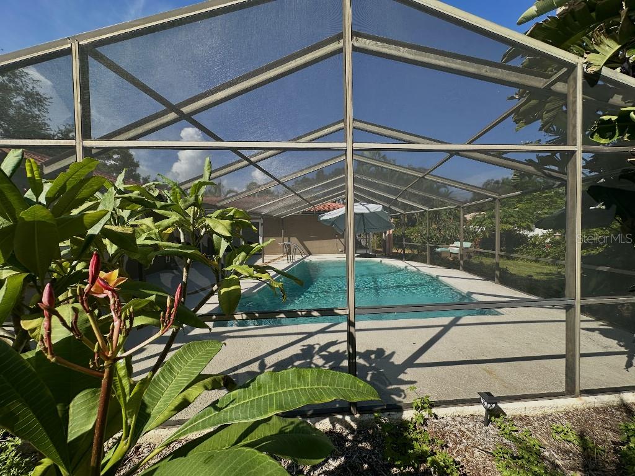
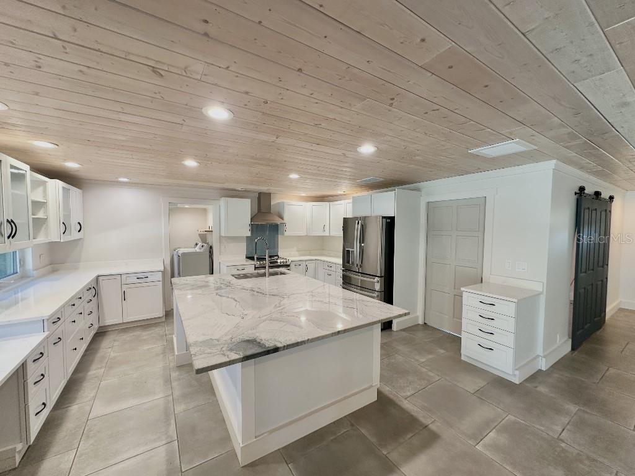
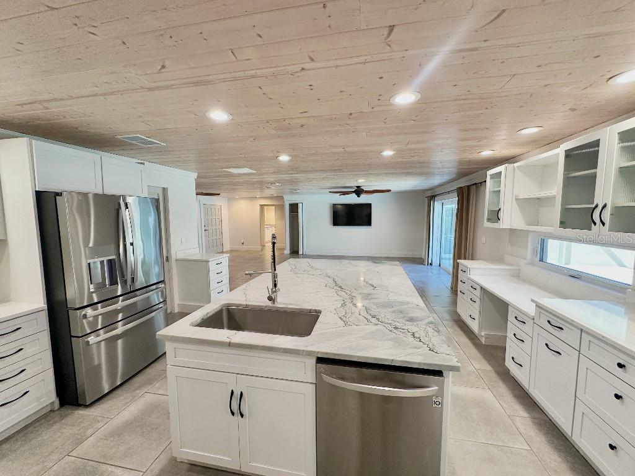
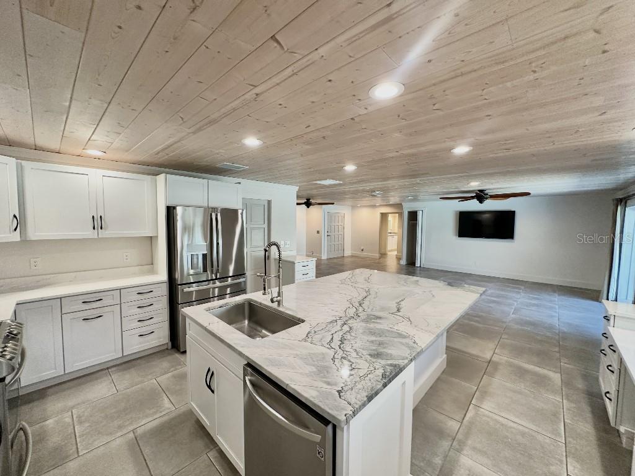
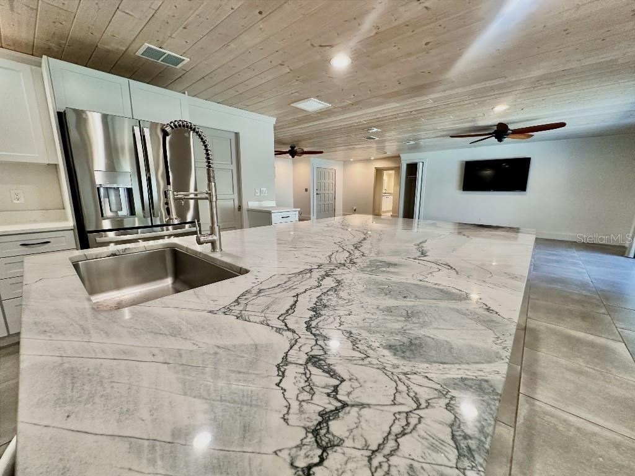
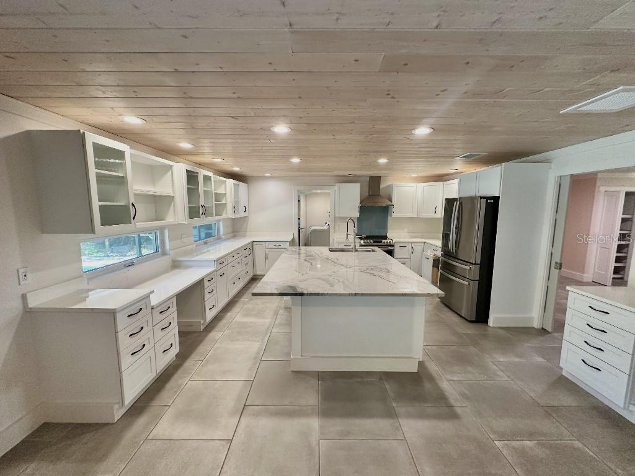
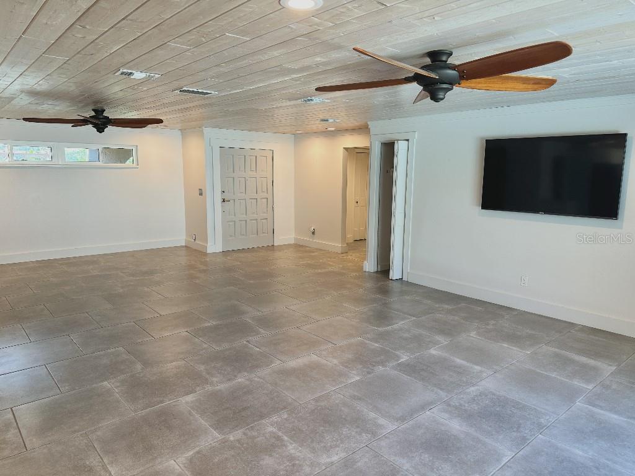
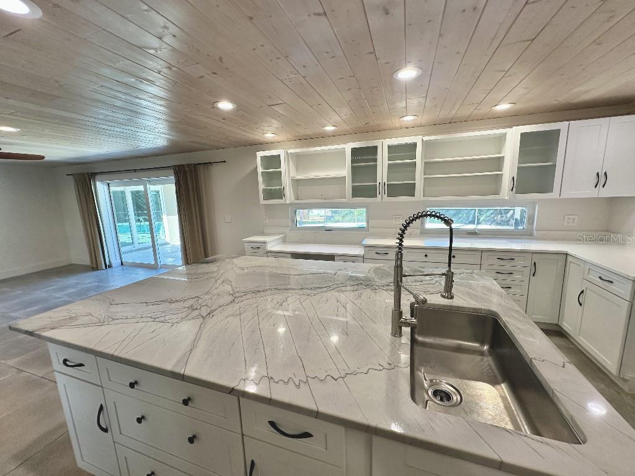
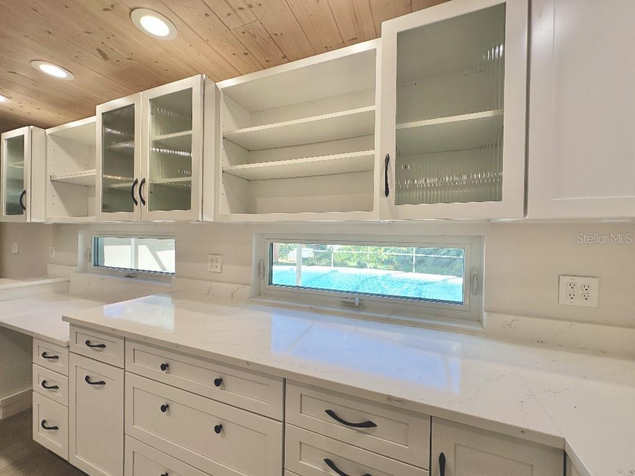
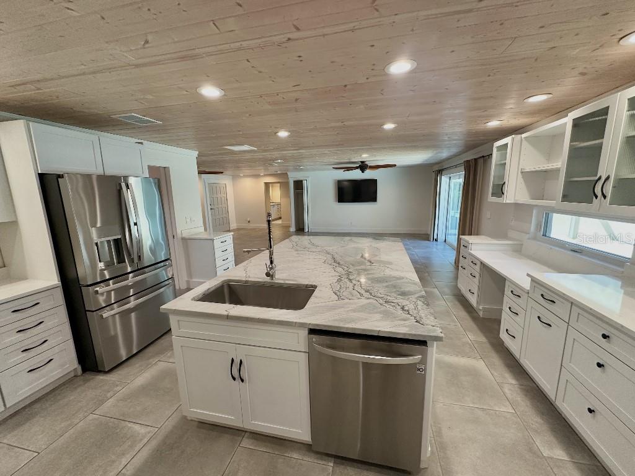
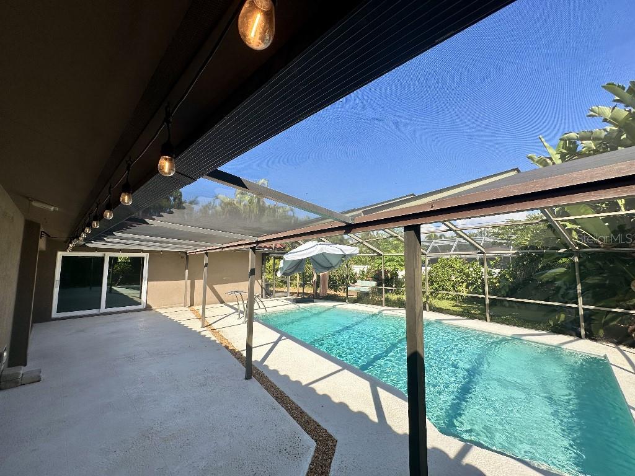
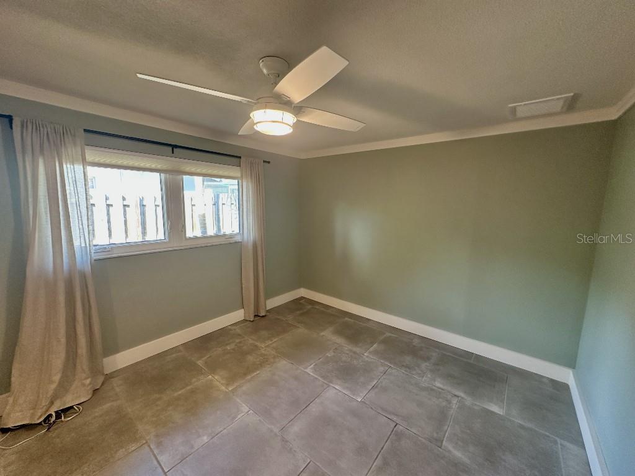
Step inside to an expansive, light-filled open floor plan featuring distinctive wood-plank ceilings, beautiful tile flooring, and a stunning kitchen with quartz countertops, solid maple cabinetry, stainless-steel appliances, and an oversized island perfect for gathering. The spacious living and dining areas flow seamlessly into an enormous screened-in pool enclosure, creating the ideal setting for entertaining or relaxing in your own private tropical oasis.
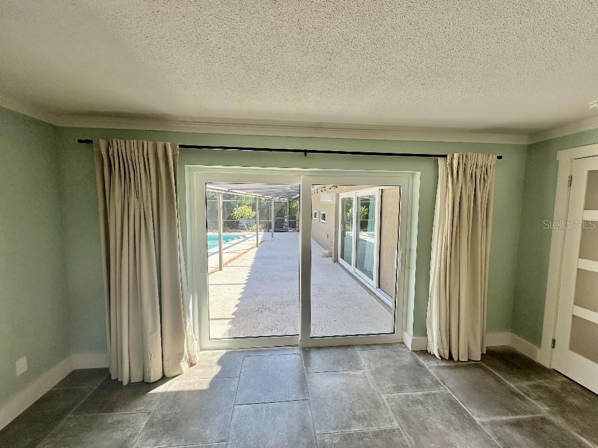
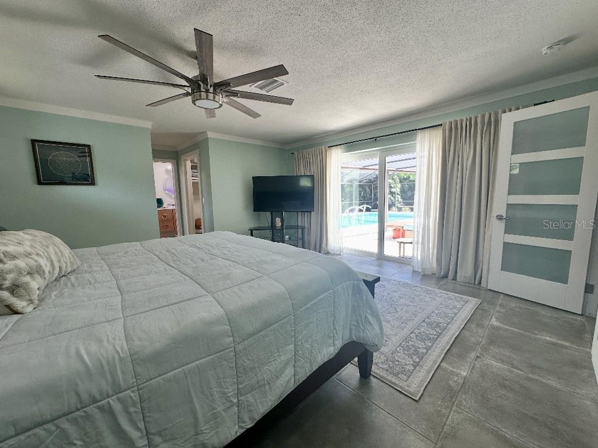
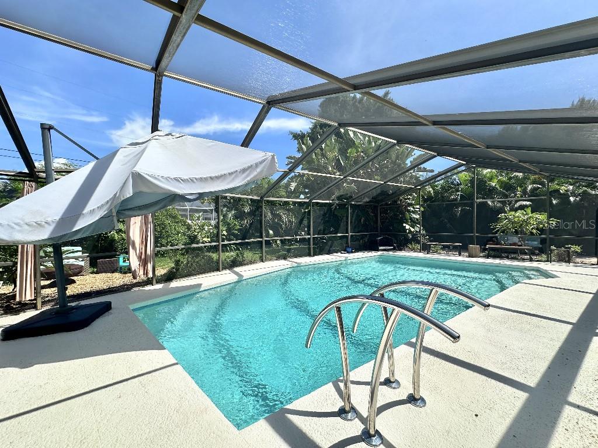
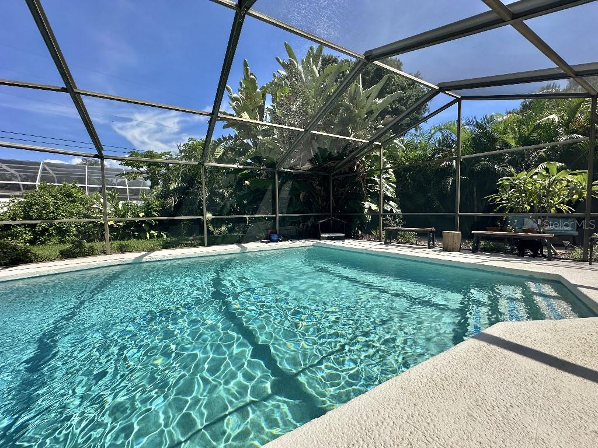
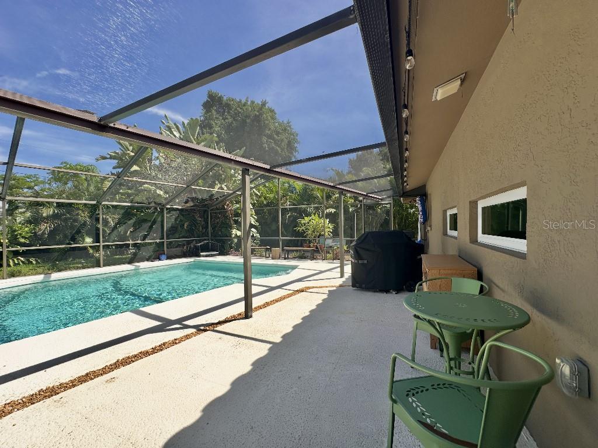
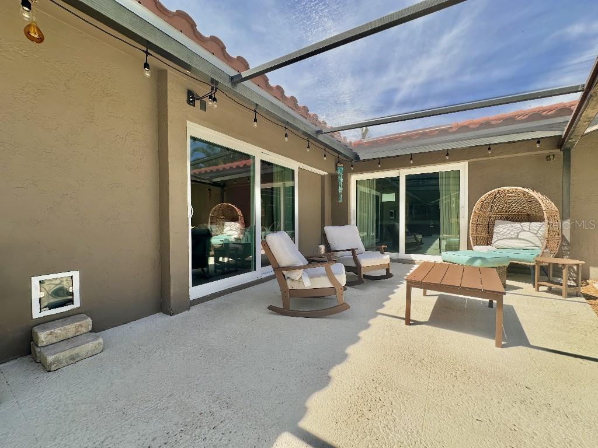
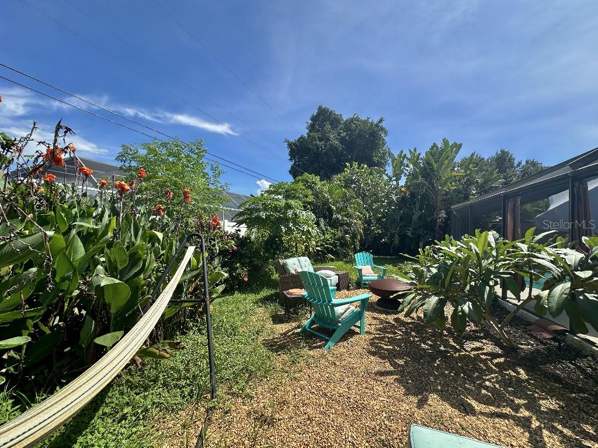
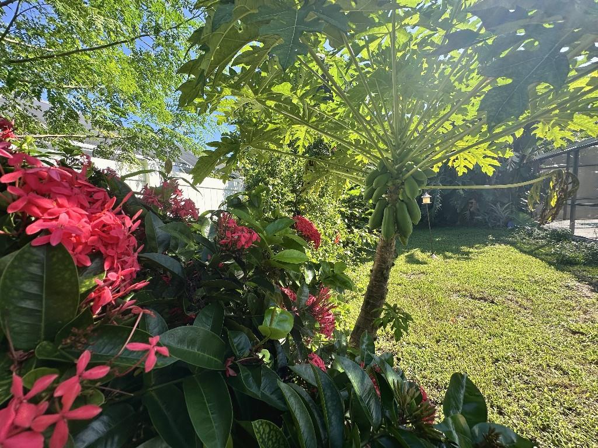
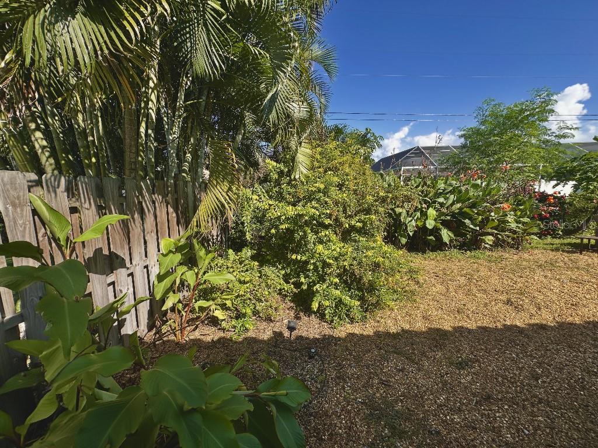
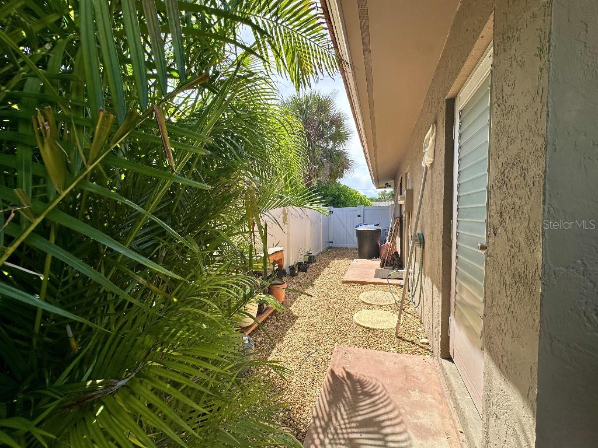
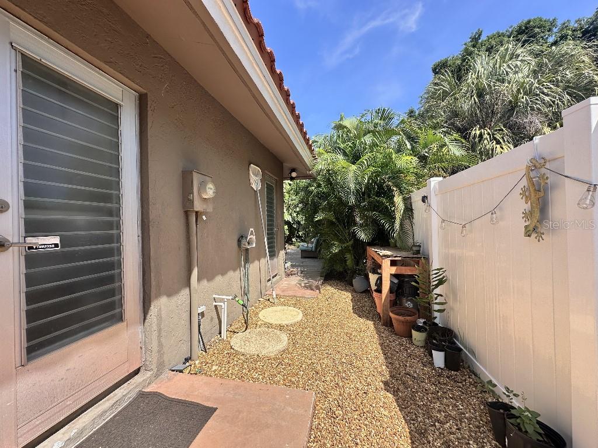
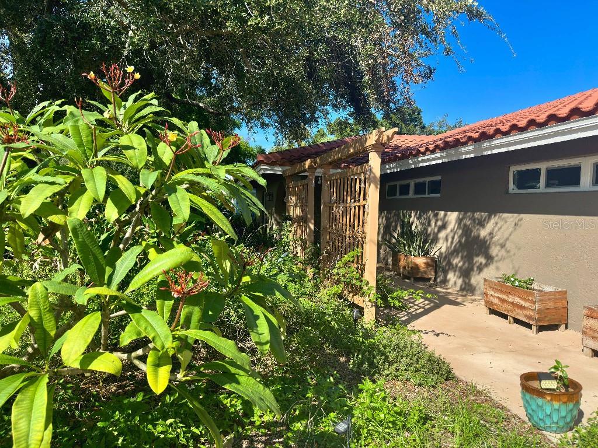
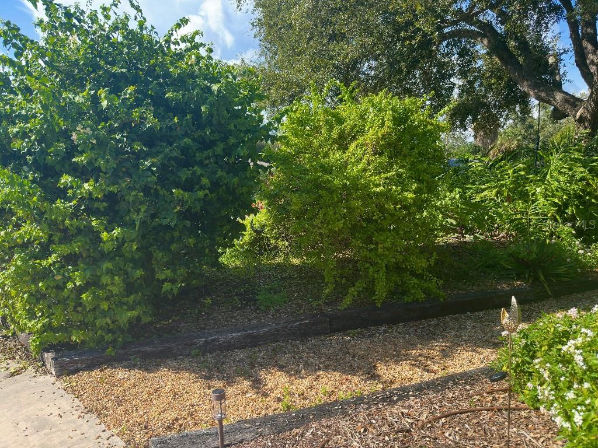
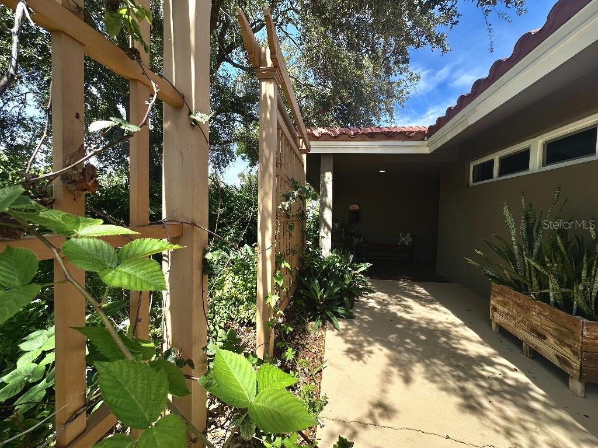
Outdoor living is truly spectacular! With direct pool access from both the main living area and primary bedroom, indoor-outdoor living couldn't be easier. Enjoy a sparkling saltwater pool, resurfaced in 2023 with a newer salt cell, surrounded by lush tropical landscaping and a spacious screened patio. The fully fenced 0.27-acre property features new vinyl fencing, an outdoor shower, and a reclaimed-water irrigation system. The thoughtfully cultivated garden is a haven for pollinators, featuring an abundance of flowering plants alongside edible landscaping, including lemon and papaya trees, blackberries, and more.
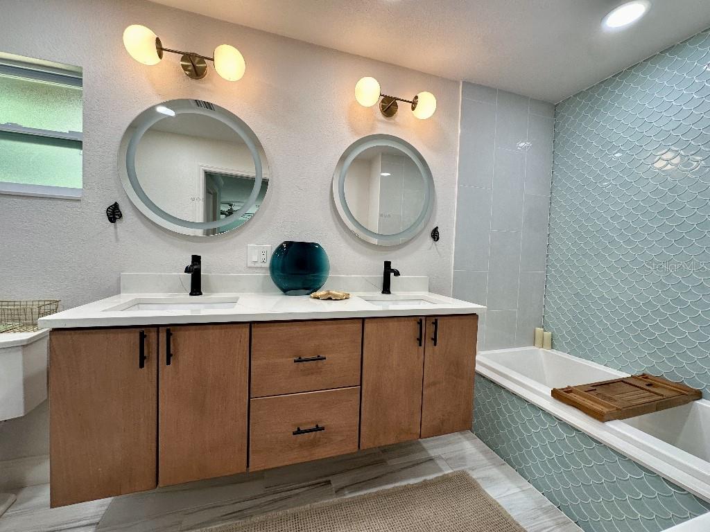
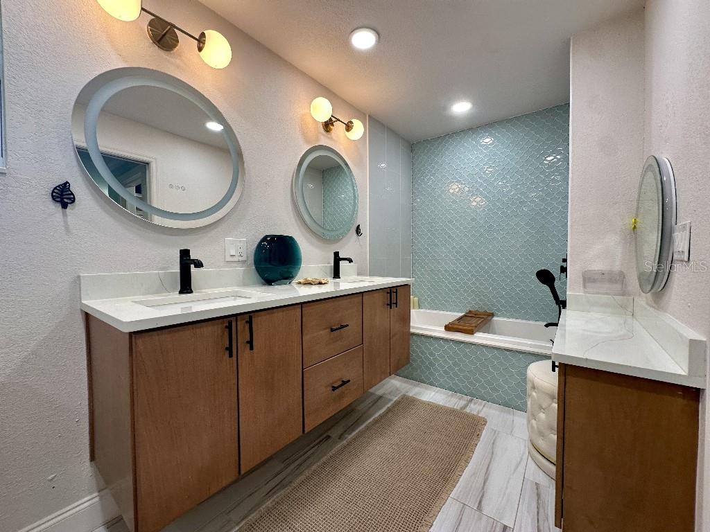
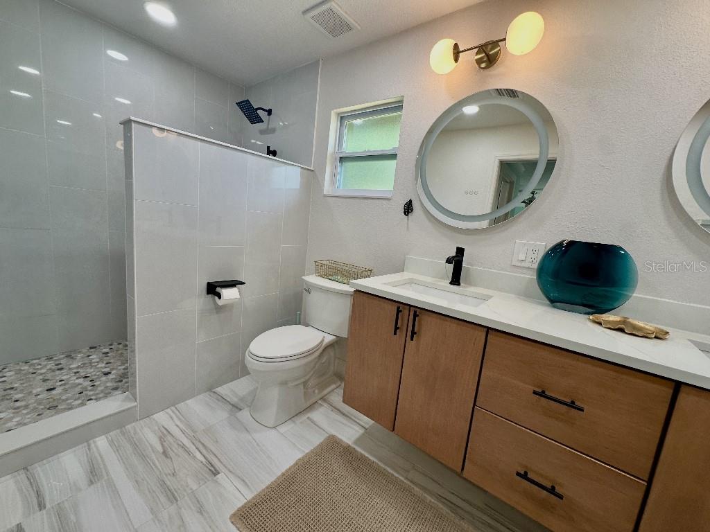
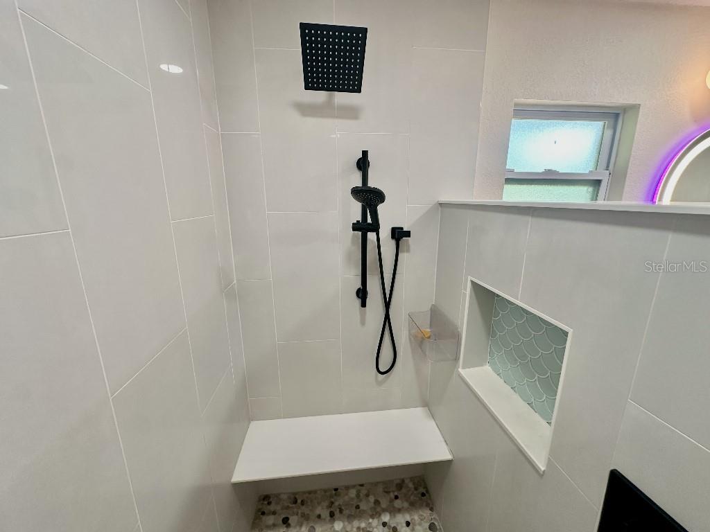
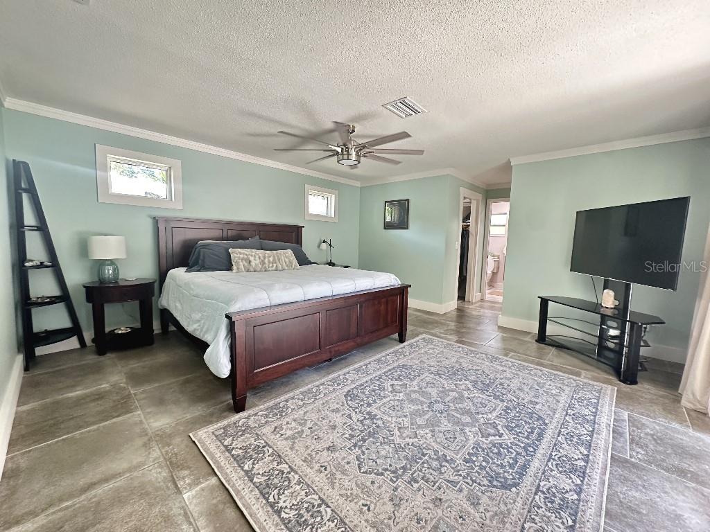
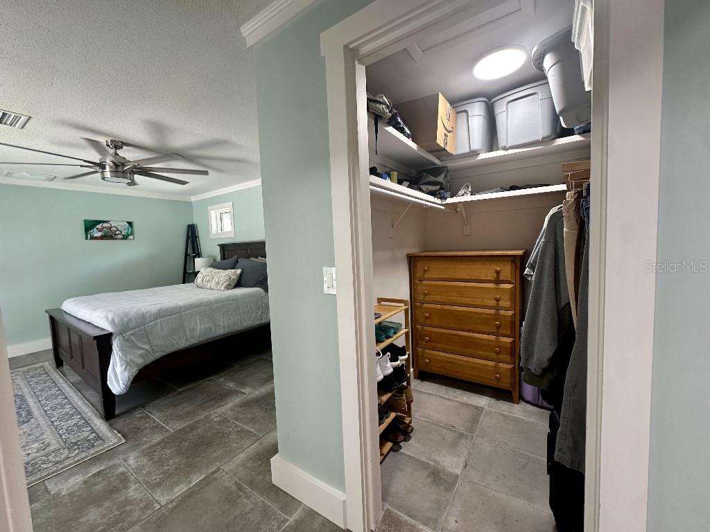
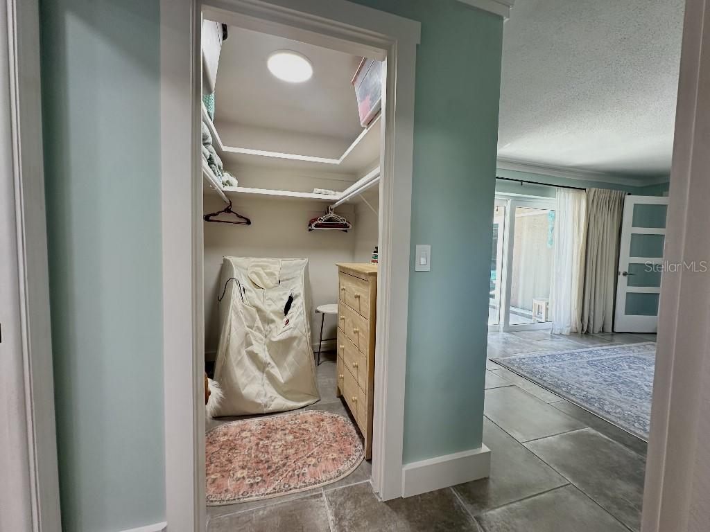
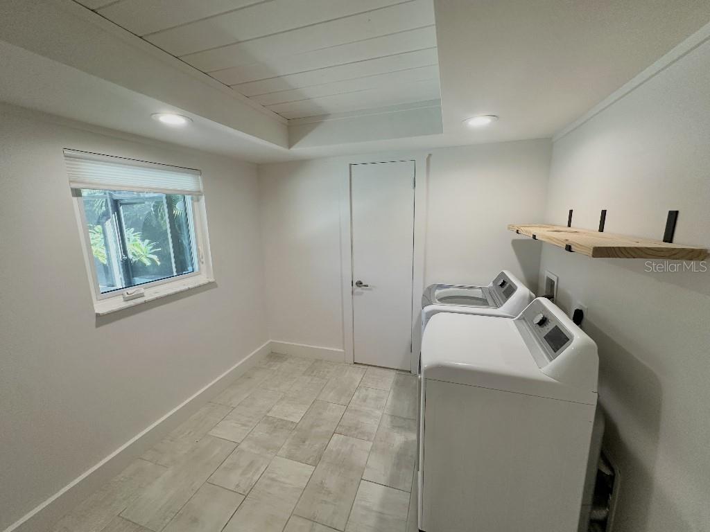
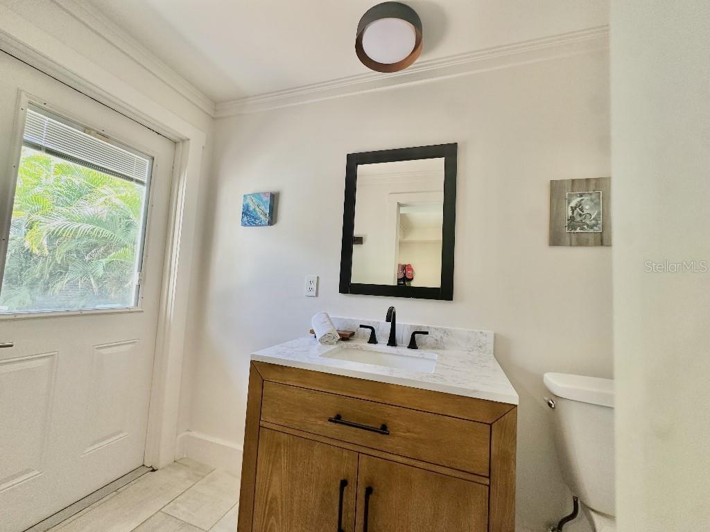
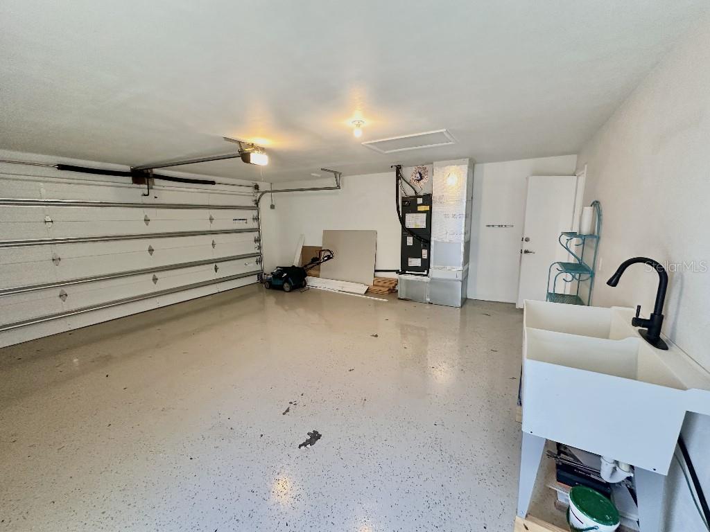
The spacious primary suite features a fully remodeled en-suite bathroom (2022), two walk-in closets, and direct access to the lanai. Additional highlights include an interior laundry room, attached two-car garage, and exterior-access utility/storage room.
Extensive recent improvements provide exceptional comfort, efficiency, and peace of mind. A beautiful new tile roof was installed in 2024, featuring hurricane wind-mitigation improvements including reinforced roof-deck attachment, hurricane clips securing the roof-to-wall connections, and a sealed roof deck providing secondary water resistance. These improvements resulted in reduced homeowners insurance premiums for the current owners.
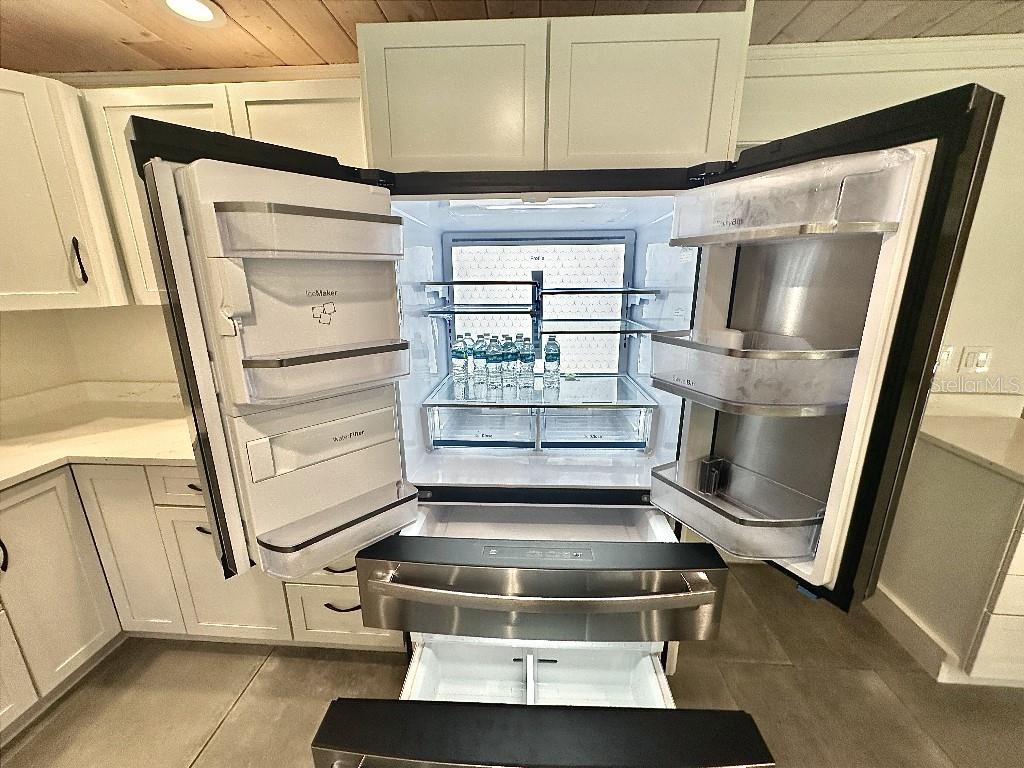
Other major upgrades include a 2025 UV-equipped HVAC system, updated ductwork and attic insulation, hurricane-impact windows, new impact-rated sliding glass doors, and a 2022 electrical panel. Newer appliances include a 2026 GE Profile refrigerator and large-capacity washer and dryer.
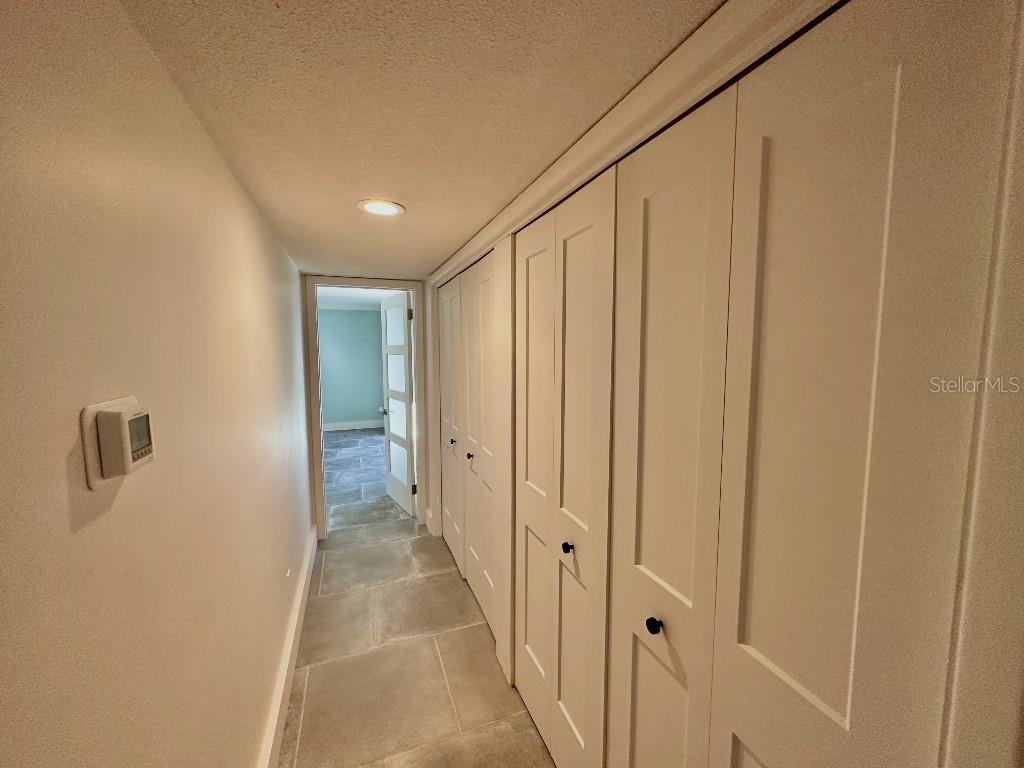
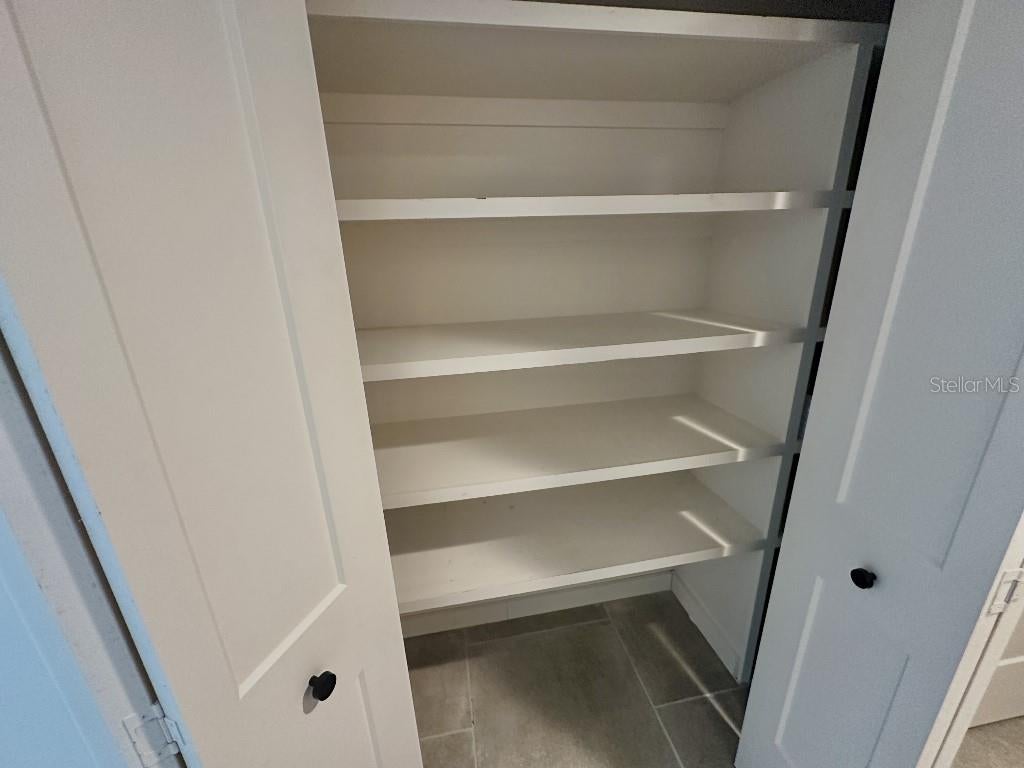
There is ample closet space throughout the home, including 10 feet of hallway closets with built-in shelving.
A premium 12-stage whole-house water filtration and softening system, installed in 2022, provides exceptional water quality throughout the home, complemented by reverse-osmosis alkaline drinking water at both the kitchen counter and refrigerator.
The home has not experienced flooding during the current owners' ownership, including during Hurricanes Helene and Milton.
Ideally located near the Pinellas Trail, Sprouts Farmers Market, Starbucks, shopping, restaurants, and the growing Skyway Marina District, with convenient access to St. Pete Beach, Fort De Soto Park, downtown St. Petersburg, and I-275.
Sand & Stone Cottage offers a rare combination of distinctive style, substantial upgrades, privacy, and resort-inspired Florida living. Your personal paradise awaits!
| Date | Event | Price | Source |
|---|---|---|---|
| listed (Active) | $949,000 | StellarMLS #TB8565321 |
Hi there — ask anything about this property or the area and the team will get right back to you.
Local real estate advisory services provided by agent with GGMS Demo Agency
Listed by Stephen Hachey with Flat Fee Mls Realty · Cell: 813-642-6030
Listings courtesy of Stellar MLS as distributed by MLS GRID. Based on information submitted to the MLS GRID. All data is obtained from various sources and may not have been verified by broker or MLS GRID. Supplied Open House Information is subject to change without notice. All information should be independently reviewed and verified for accuracy. Properties may or may not be listed by the office/agent presenting the information. Listing information is provided for consumers? personal, non-commercial use, solely to identify prospective properties for potential purchase; all other use is strictly prohibited and may violate relevant federal and state law. Information deemed reliable but not guaranteed. Copyright © 2026 MLS GRID. All Rights Reserved.
You agree to GGMS Demo Agency Terms of Use and Privacy Policy. By choosing to contact a property, you also agree that GGMS Demo Agency and its associates may call, text, or email you regarding any inquiries or activities you submit through our website. This may involve the use of automated means and prerecorded or artificial voices.
Step 1 of 2
Create a free account to view all listings, save searches, and get alerts when new homes match.
Step 2 of 2
Tell us how to reach you about homes you like.
Enter your password to sign in as
Create a free account to view all listings, save searches, and get alerts when new homes match.
Already have an account? Sign in
Sign in to your account.
New here? Create an account