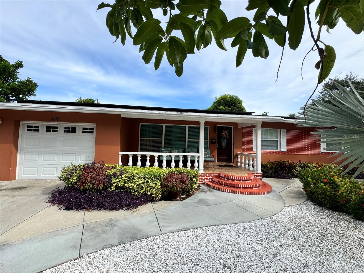
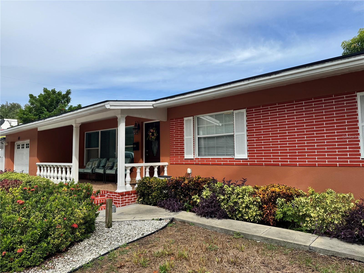
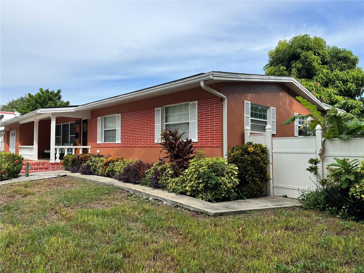
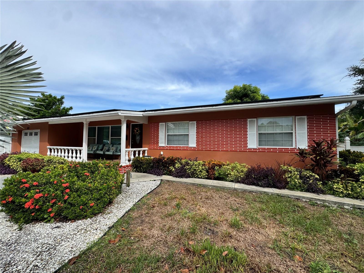
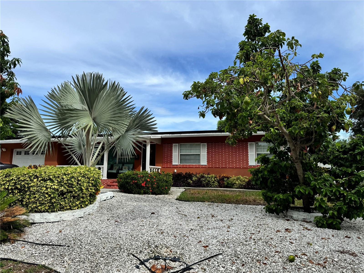
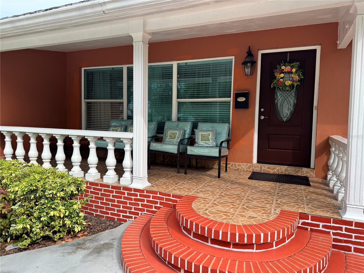
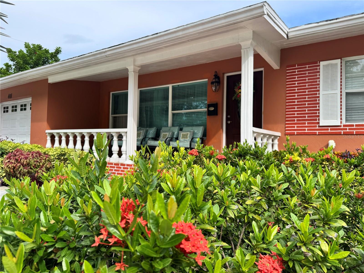
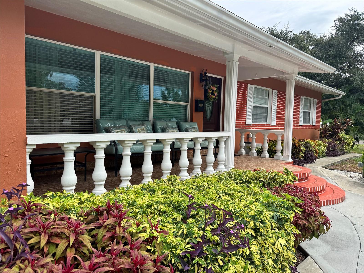
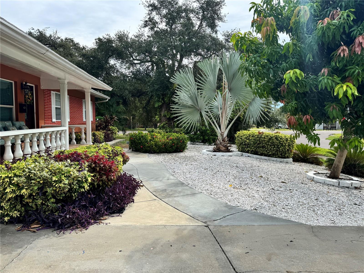
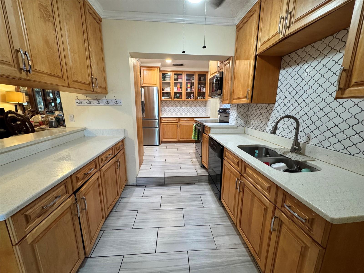
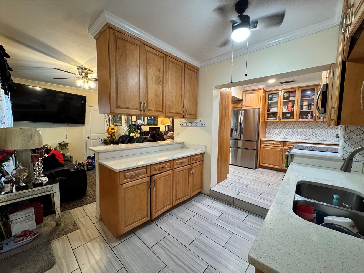
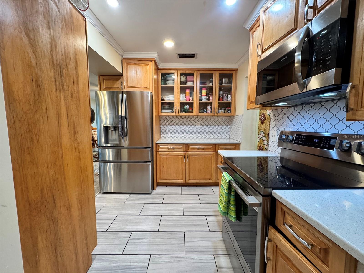
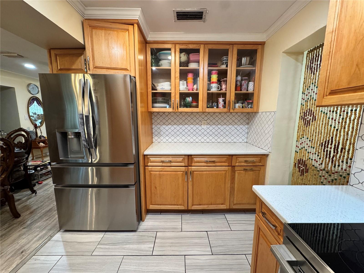
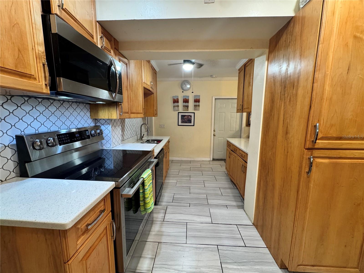
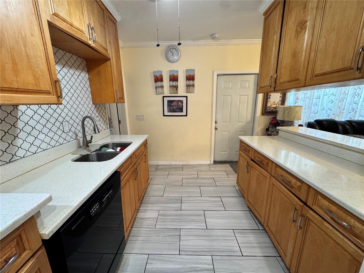
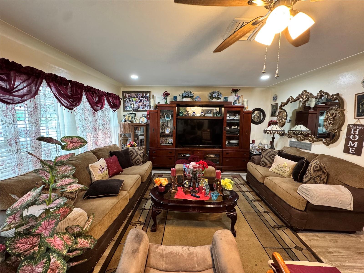
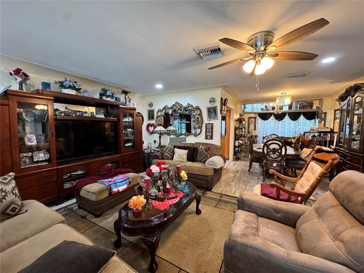
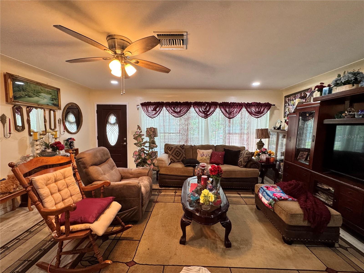
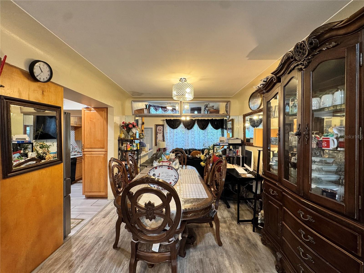
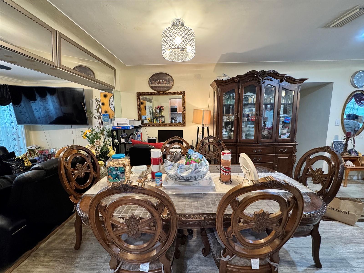
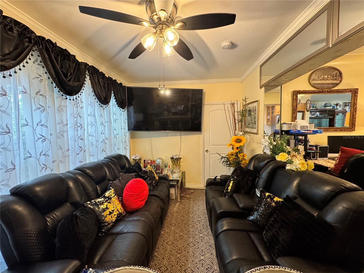
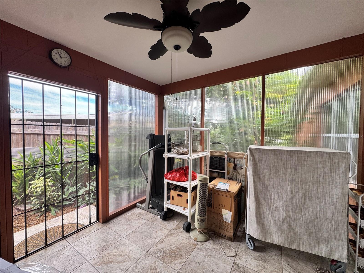
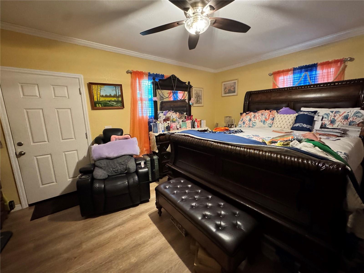
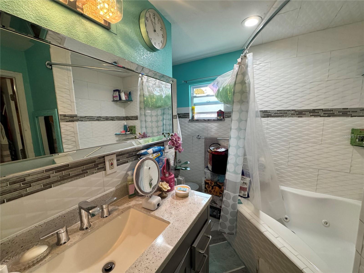
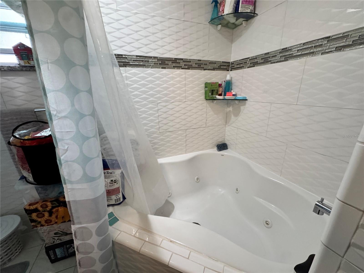
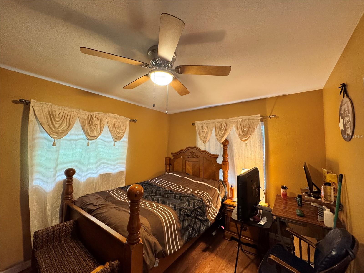
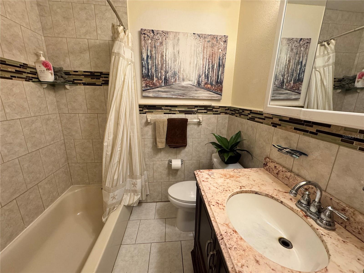
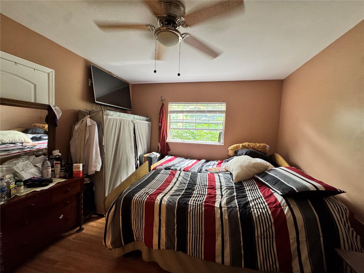
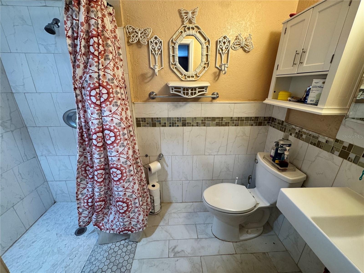
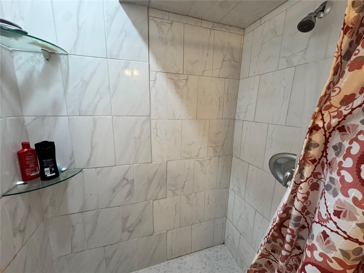
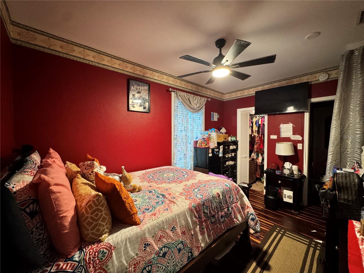
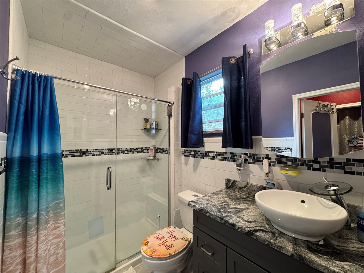
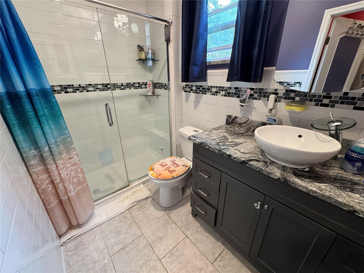
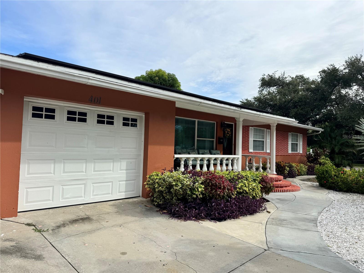
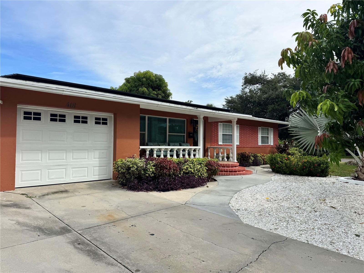
HOME WITH A TROPICAL ORCHARD and IN-LAW SUITE: NO HOA, NO CDD, Spacious 5-bedroom, 4-bathroom BLOCK home situated on a large corner lot with 0.27 ACRES. The property offers generous living space with a living room/dining room combination, separate den, large custom kitchen and SPLIT FLOOR PLAN. PRIVATE ENTRANCE to the IN-LAW SUITE or SECONDARY PRIMARY BEDROOM with en suite bathroom, whirlpool tube/shower combo and walk-in closet. Enjoy the airy front porch overlooking the neighborhood, along with a screened-in rear lanai ideal for relaxing or entertaining.
Recent updates include new plumbing (2025), central HVAC system (2022), solar panels (2020), roof (2014) and most windows have been updated to DOUBLE PANE WINDOWS. ELECTRIC BILL IS $35 monthly and the solar panels will be paid off by the seller at close of escrow.
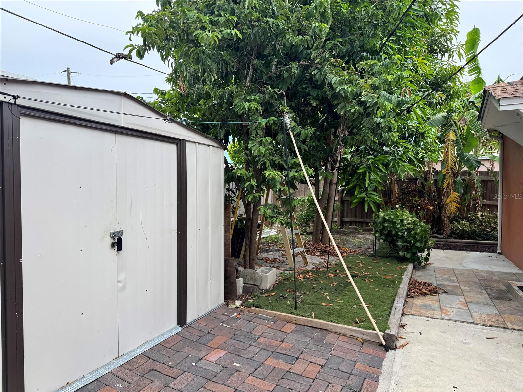
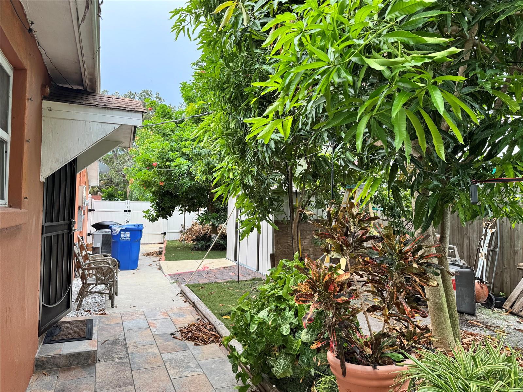
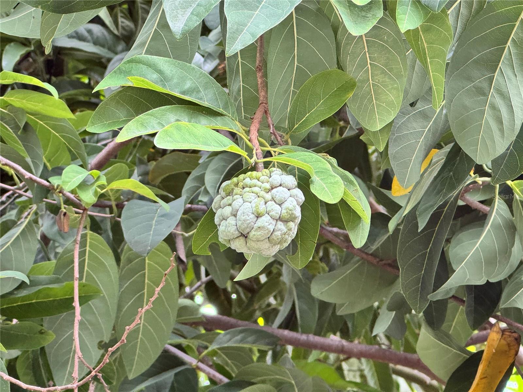
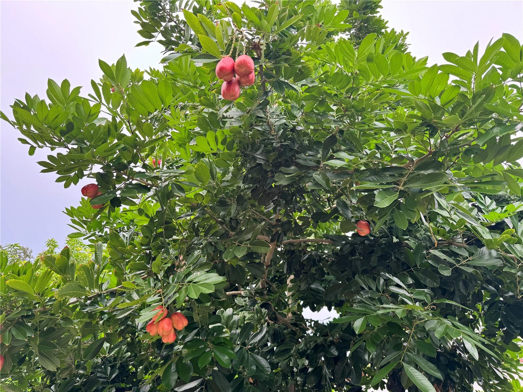
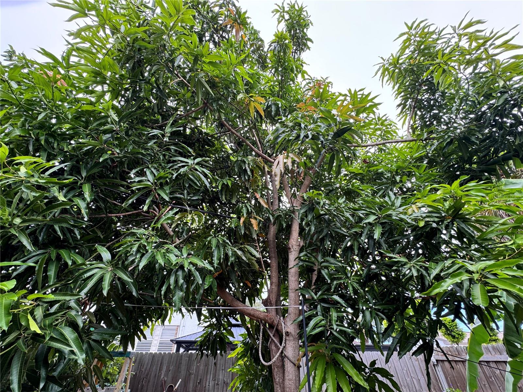
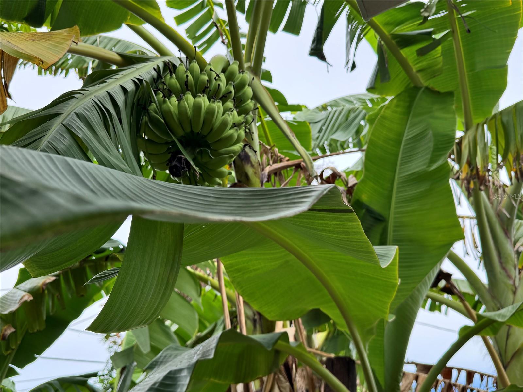
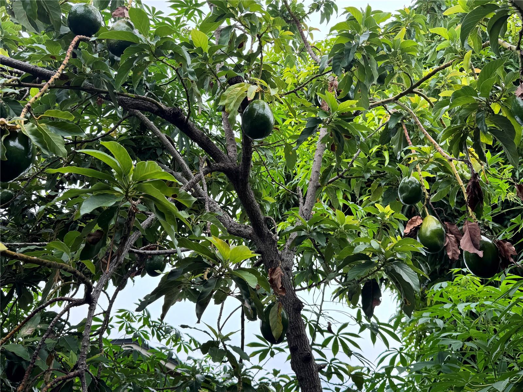
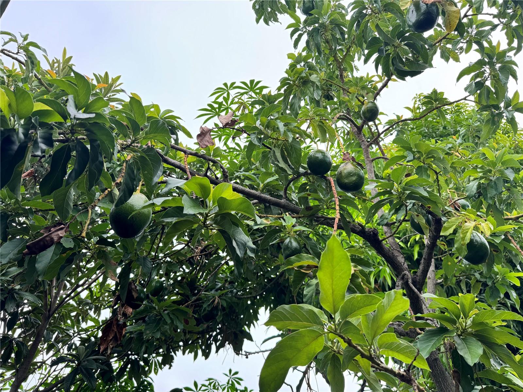
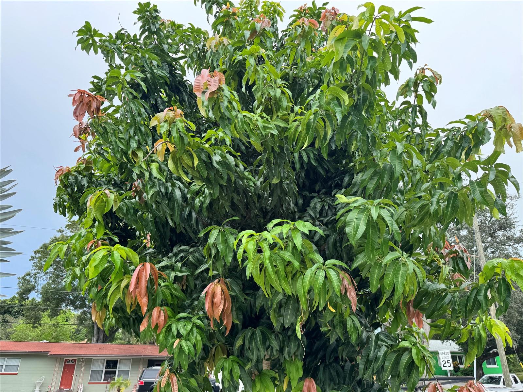
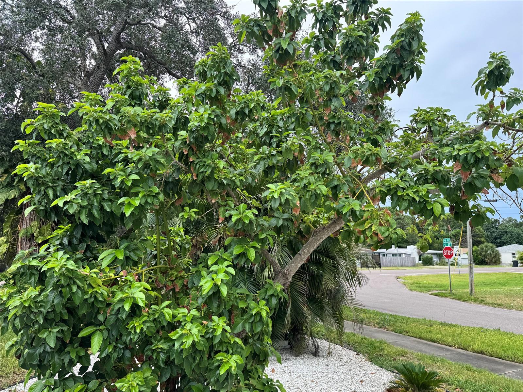
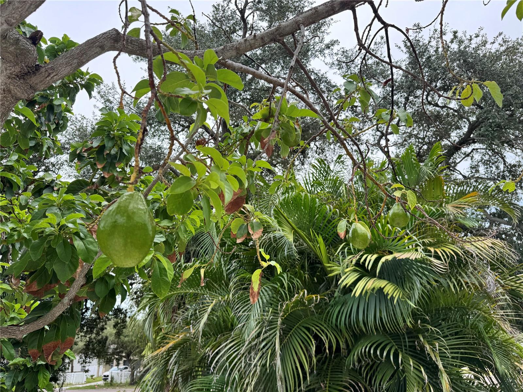
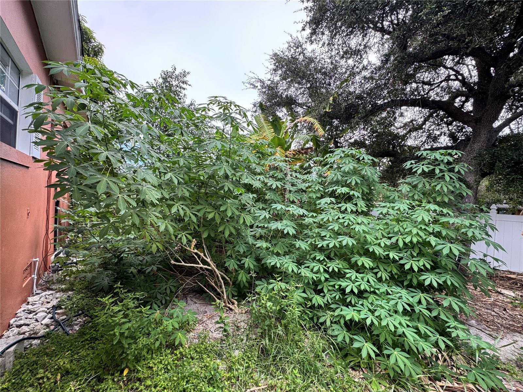
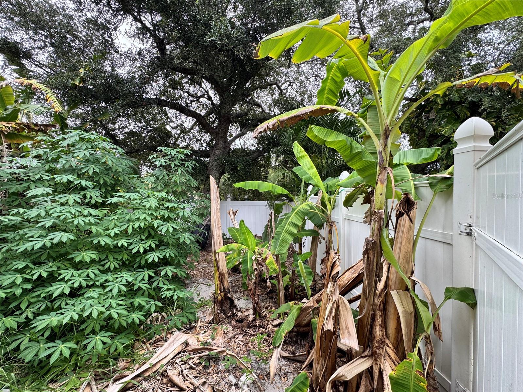
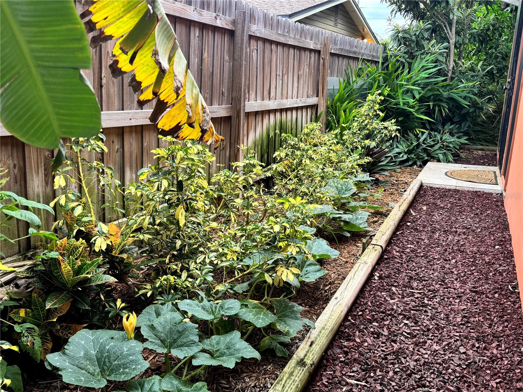
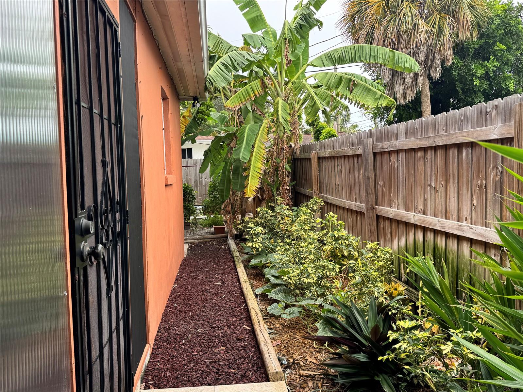
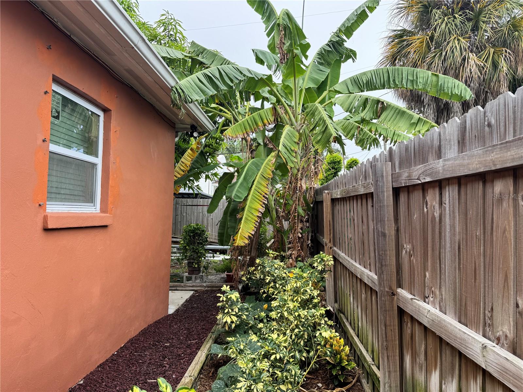
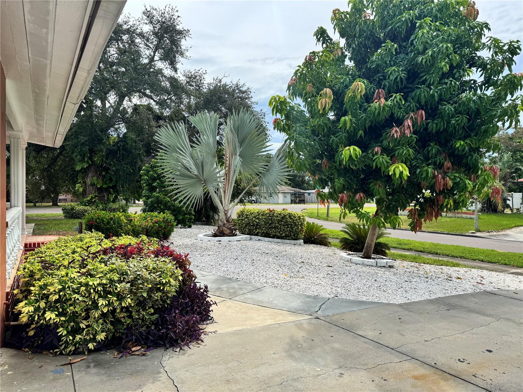
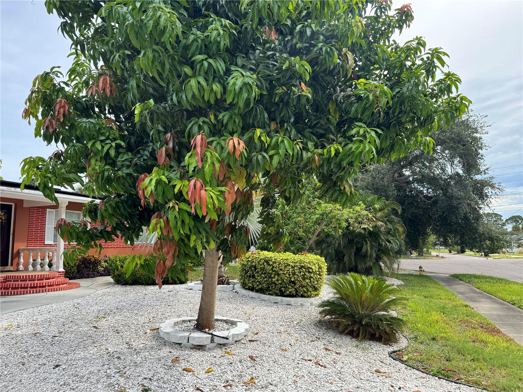
PRIVATE FENCED back and side yards feature a privacy fence and mature tropical landscape, including MATURE AVOCADO, SWEETSOP, BANANA, MANGO, PAPAYA, CASSAVA, and ACKEE trees. There is a VEGETABLE GARDEN area and an EXTERIOR STORAGE SHED. A custom irrigation/sprinkler system helps maintain the grounds.
The home is constructed of CONCRETE BLOCK with SLAB FOUNDATION. A large concrete driveway accommodates approximately four vehicles, with additional street parking available. Located in Flood Zone X. Conveniently situated just minutes from Downtown St. Petersburg, local restaurants and entertainment, approximately 20 minutes to FORT DE SOTO BEACH and St. Pete-Clearwater International Airport.
| Date | Event | Price | Source |
|---|---|---|---|
| listed (Active) | $550,000 | StellarMLS #TB8553502 | |
| price changed | $540,000 | StellarMLS #TB8553502 |
Hi there — ask anything about this property or the area and the team will get right back to you.
Local real estate advisory services provided by agent with GGMS Demo Agency
Listed by Ruth Santana with Santana And Company Real Estate · Cell: 941-226-9664
Listings courtesy of Stellar MLS as distributed by MLS GRID. Based on information submitted to the MLS GRID. All data is obtained from various sources and may not have been verified by broker or MLS GRID. Supplied Open House Information is subject to change without notice. All information should be independently reviewed and verified for accuracy. Properties may or may not be listed by the office/agent presenting the information. Listing information is provided for consumers? personal, non-commercial use, solely to identify prospective properties for potential purchase; all other use is strictly prohibited and may violate relevant federal and state law. Information deemed reliable but not guaranteed. Copyright © 2026 MLS GRID. All Rights Reserved.
You agree to GGMS Demo Agency Terms of Use and Privacy Policy. By choosing to contact a property, you also agree that GGMS Demo Agency and its associates may call, text, or email you regarding any inquiries or activities you submit through our website. This may involve the use of automated means and prerecorded or artificial voices.
Step 1 of 2
Create a free account to view all listings, save searches, and get alerts when new homes match.
Step 2 of 2
Tell us how to reach you about homes you like.
Enter your password to sign in as
Create a free account to view all listings, save searches, and get alerts when new homes match.
Already have an account? Sign in
Sign in to your account.
New here? Create an account