
 For sale
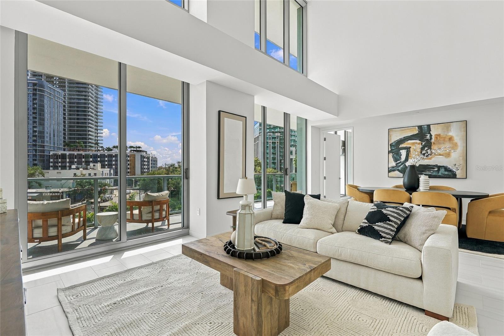
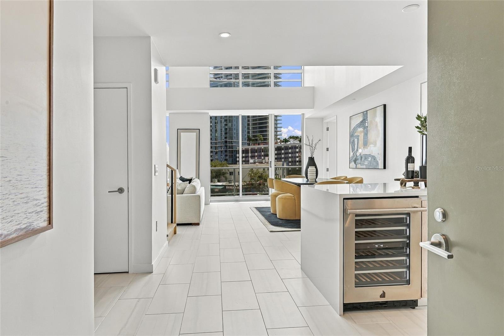
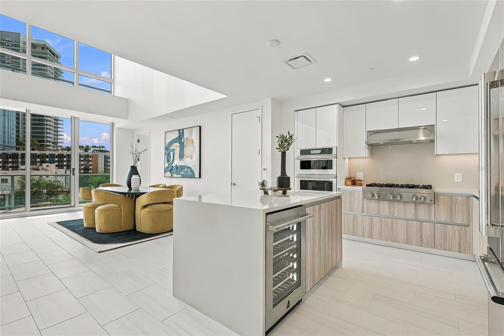
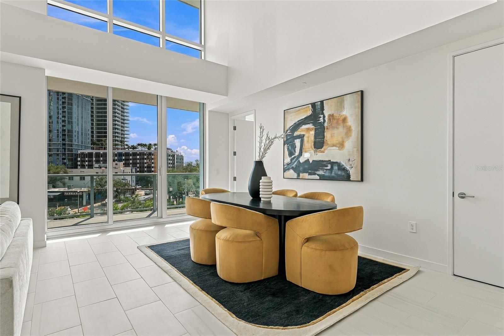
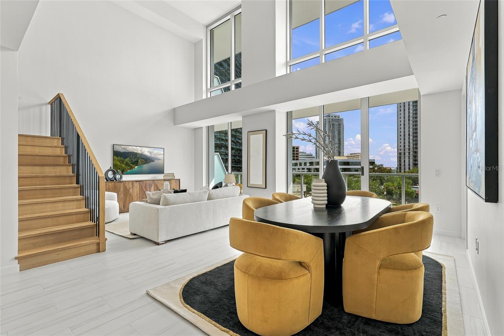
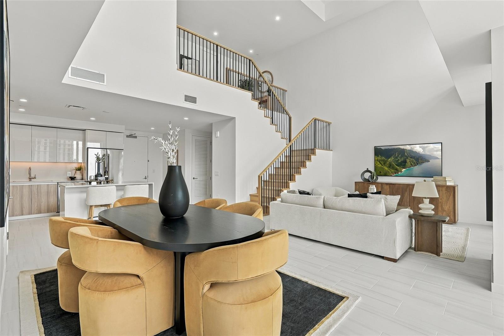
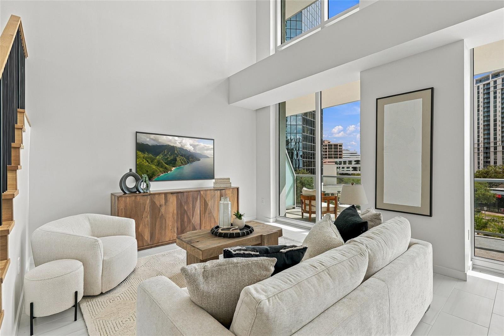
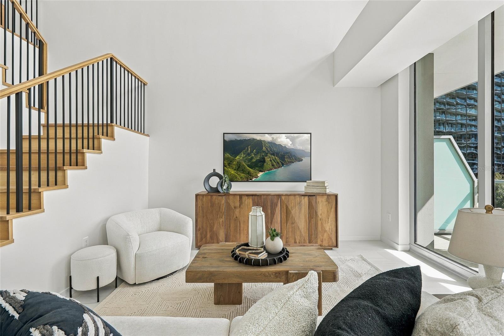
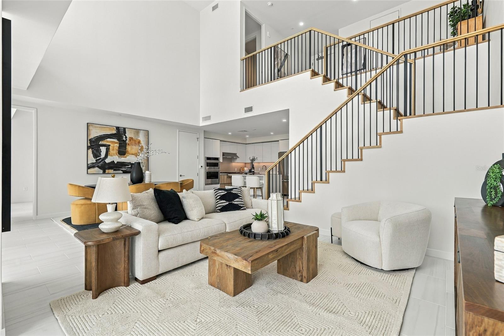
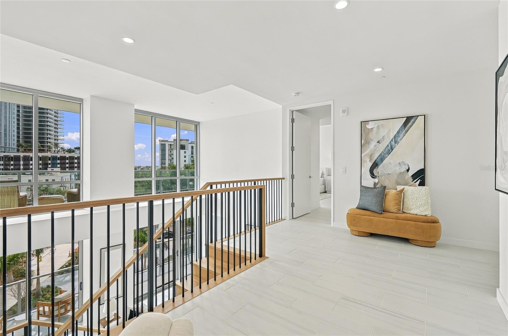
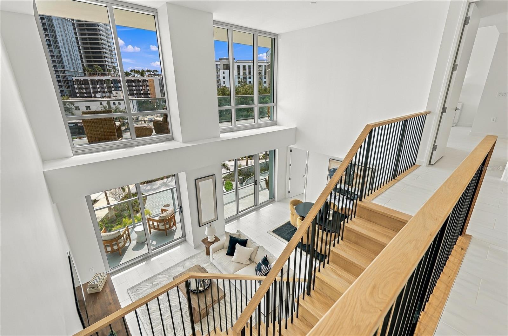
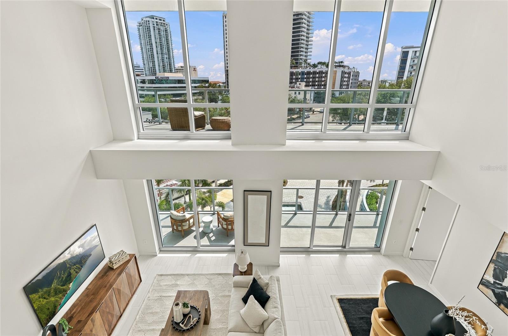
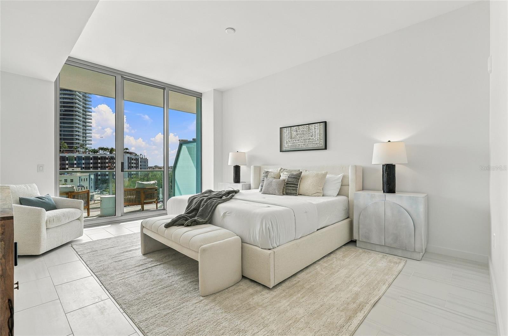
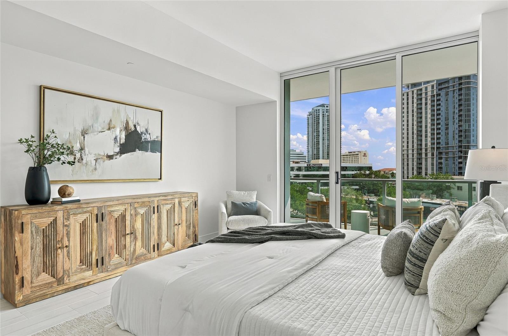
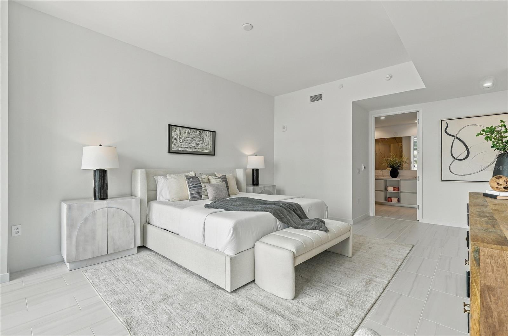
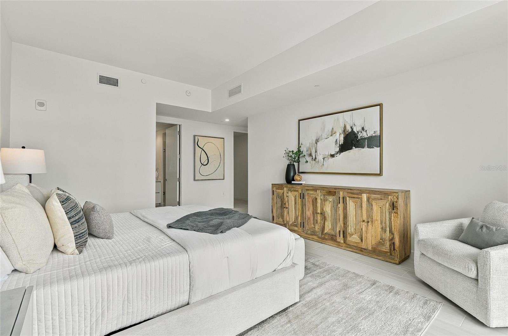
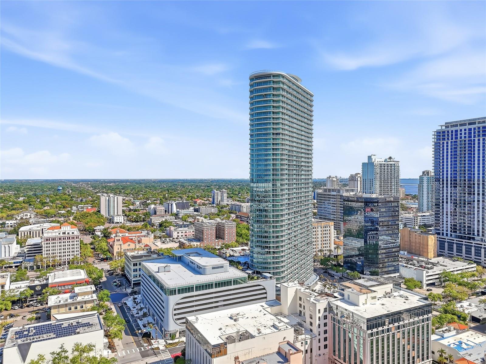
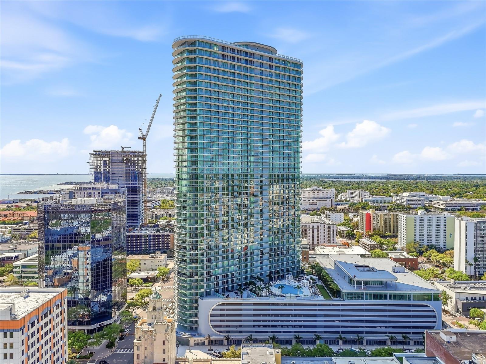
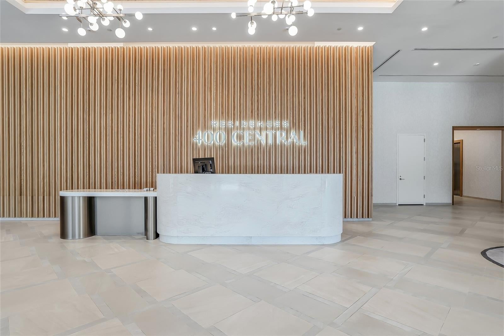
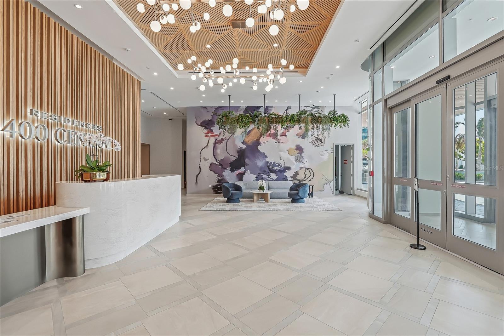
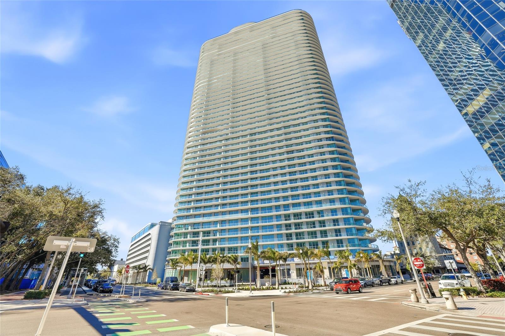
ONE OF ONLY SIX EXCLUSIVE TWO-STORY LUXURY HOMES AT 400 CENTRAL. SOARING 22-FOOT CEILINGS. DUAL PRIVATE ENTRANCES.
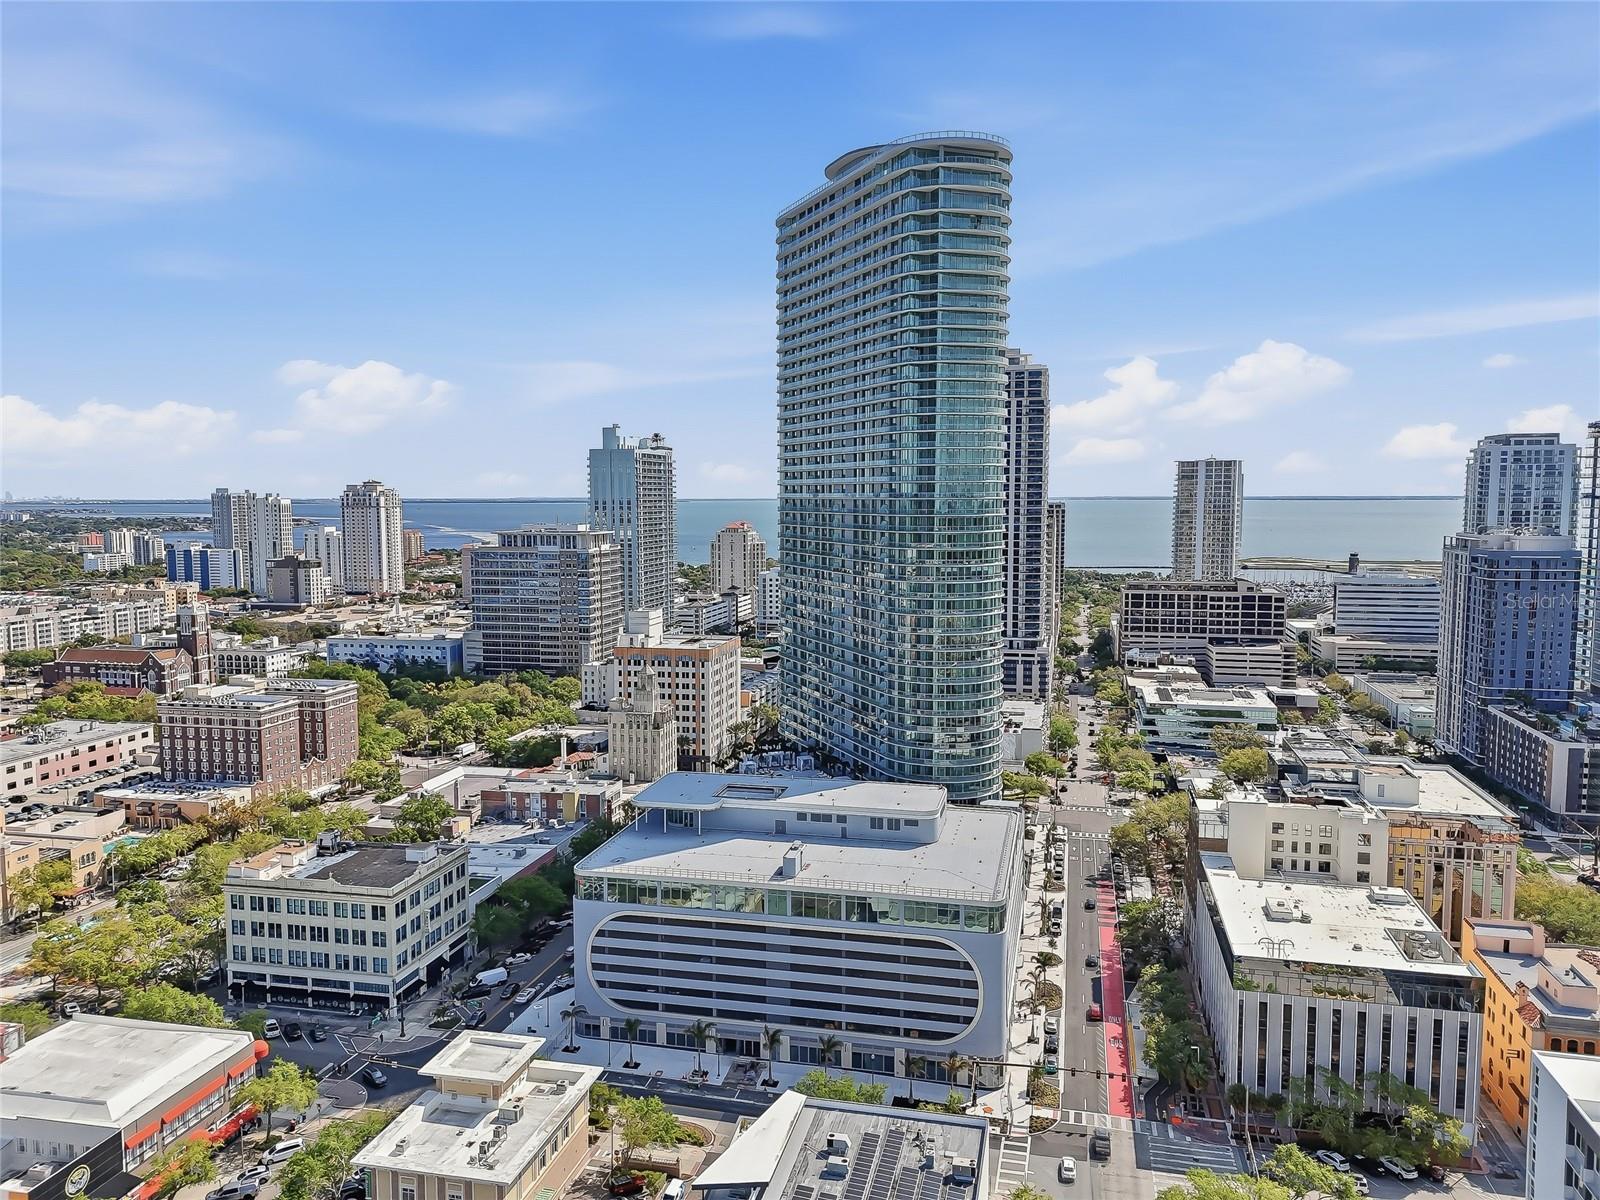
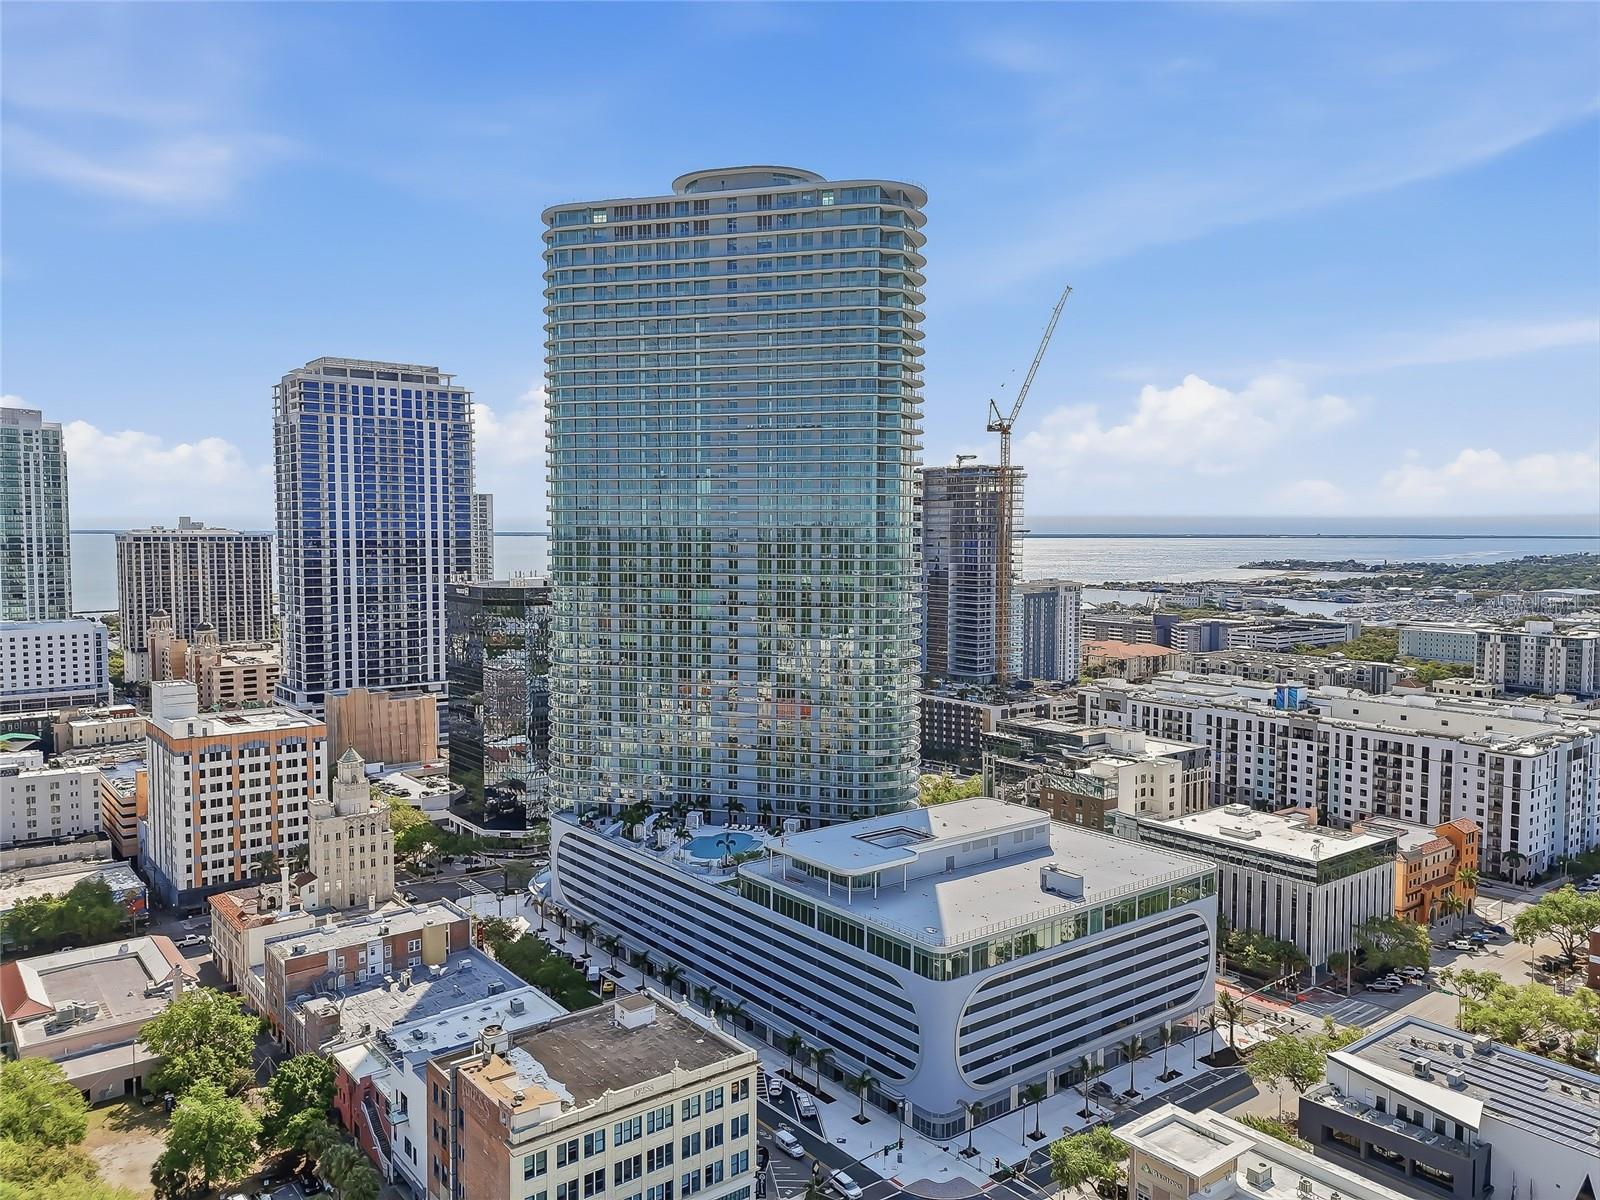
Discover a remarkable opportunity to experience the privacy and architectural character of a luxury townhome with the convenience of high-rise living at The Residences at 400 Central.
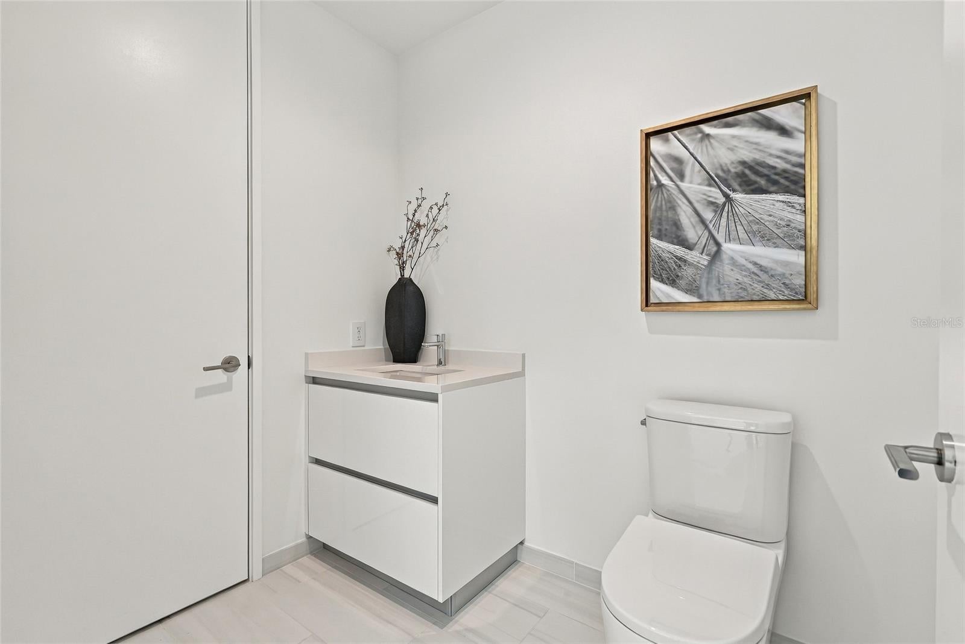
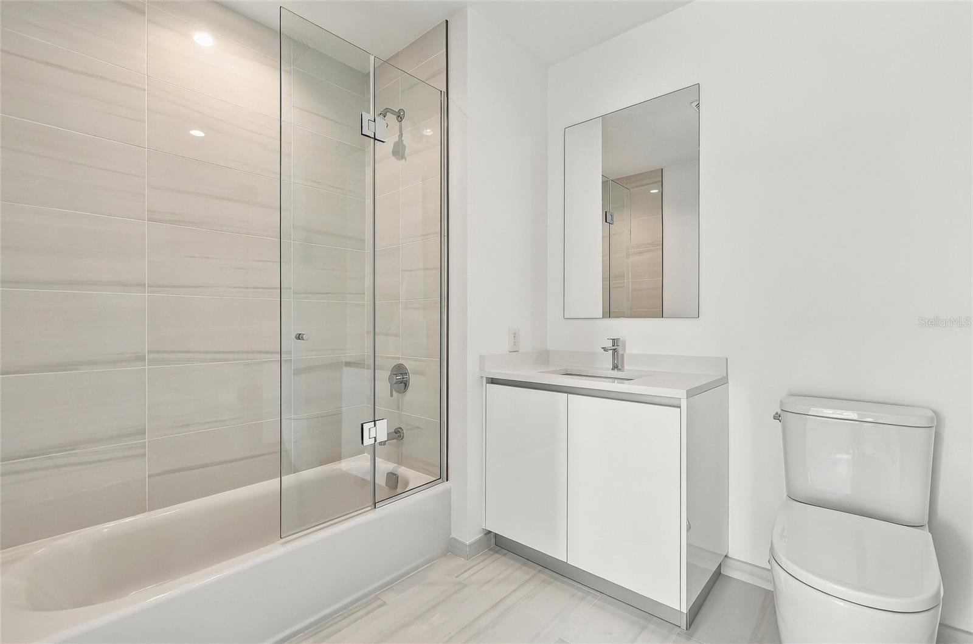
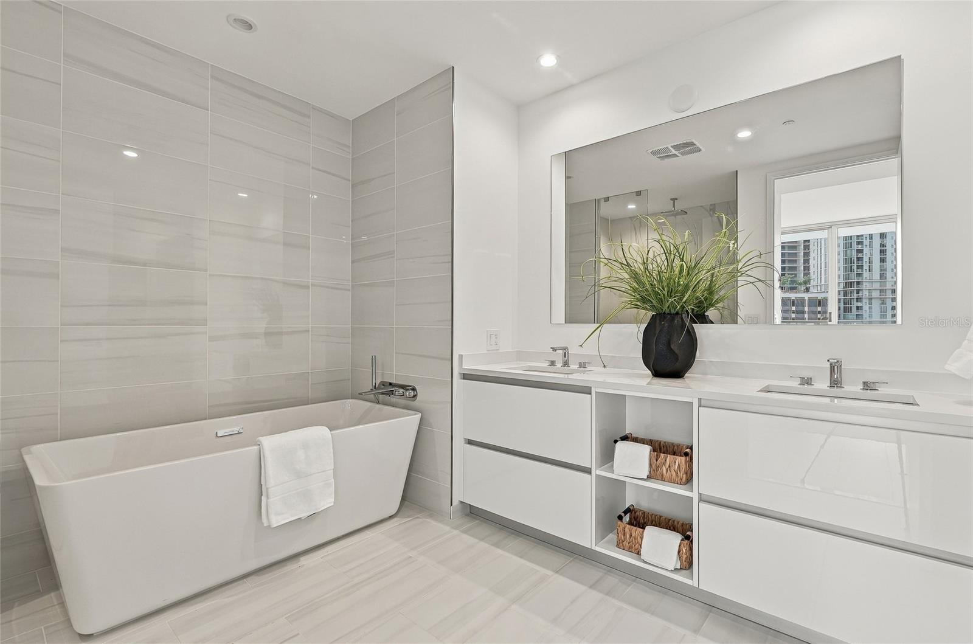
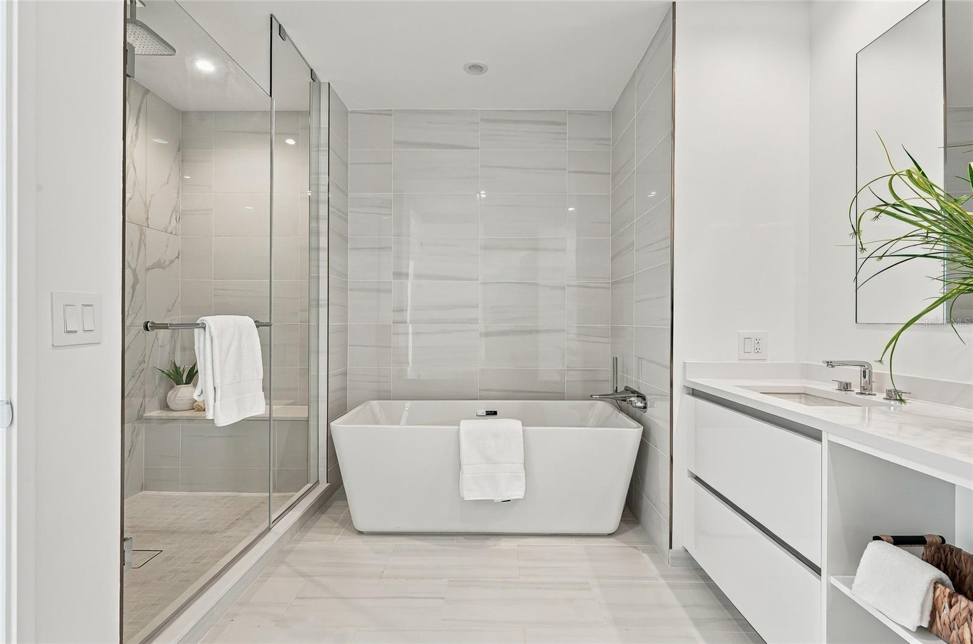
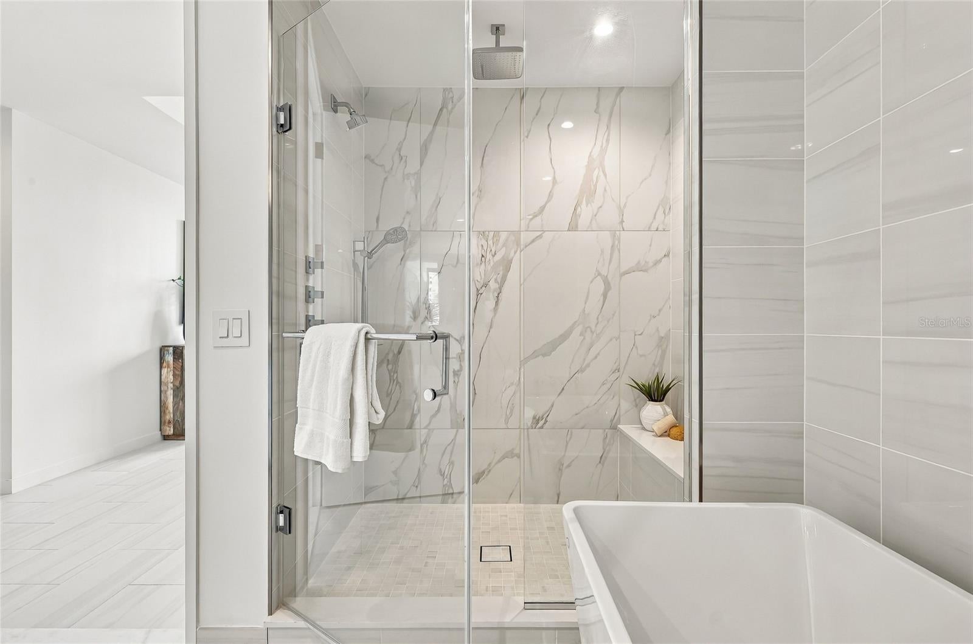
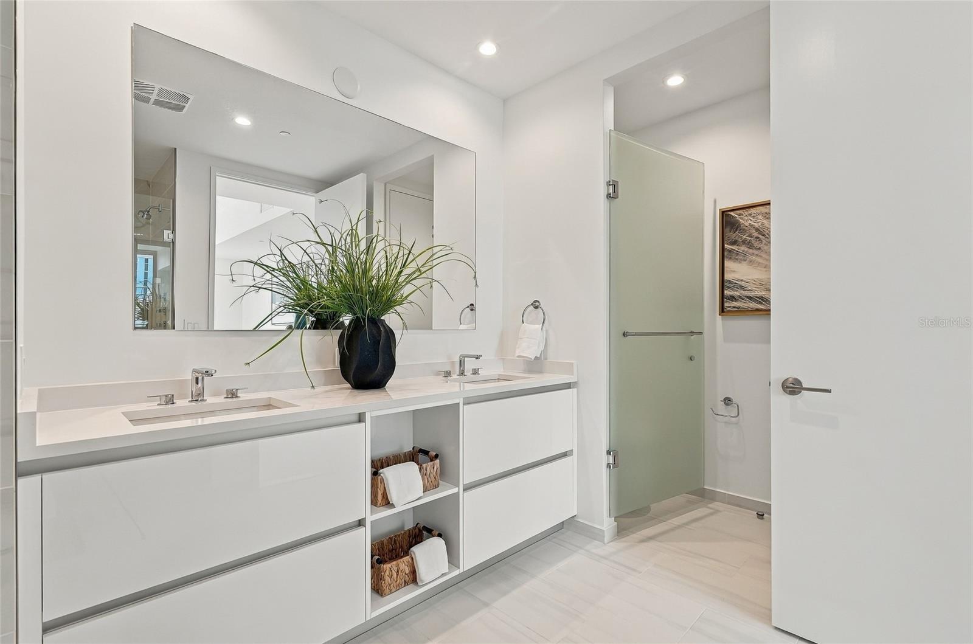
Unlike a traditional condominium, this two-story CityHome offers 2,139 square feet of thoughtfully designed interior living space, complemented by 516 square feet of private outdoor terraces. Featuring two bedrooms, two-and-a-half bathrooms, and a versatile loft, the residence seamlessly balances dramatic architectural elements with the comfort and functionality of a private home rarely found among downtown condominiums.
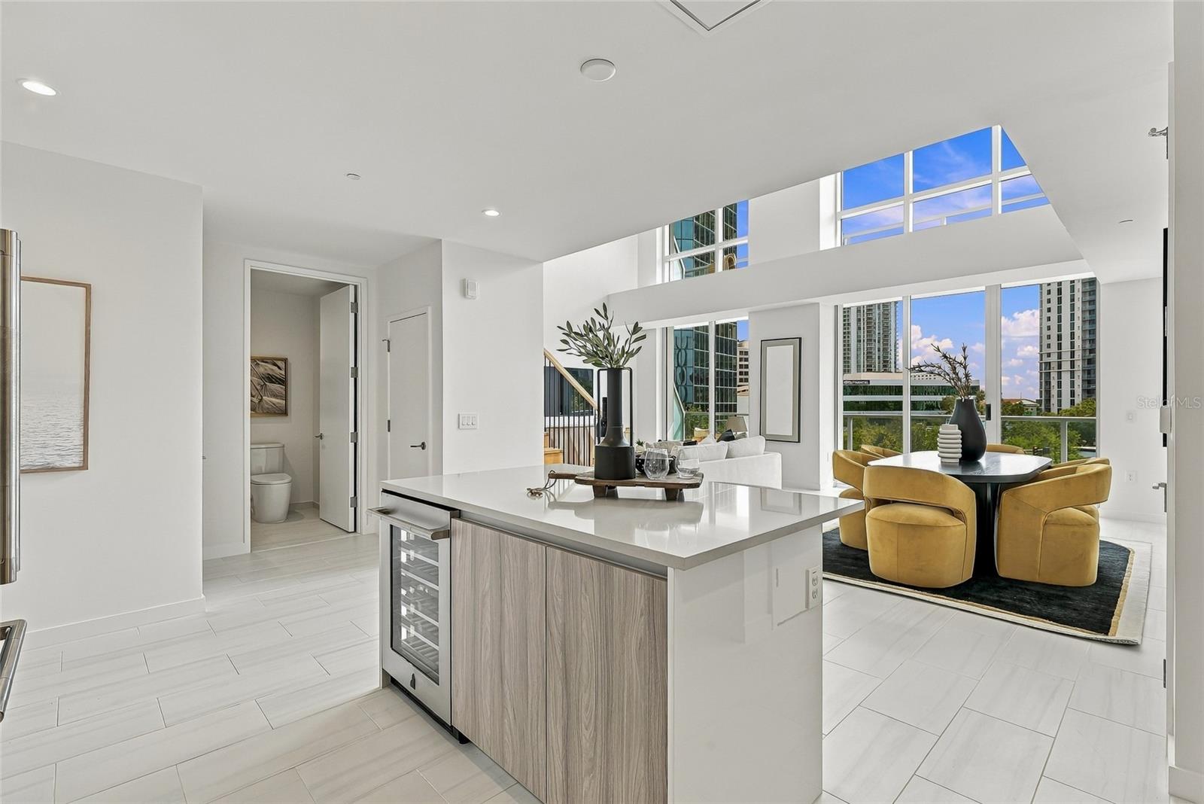
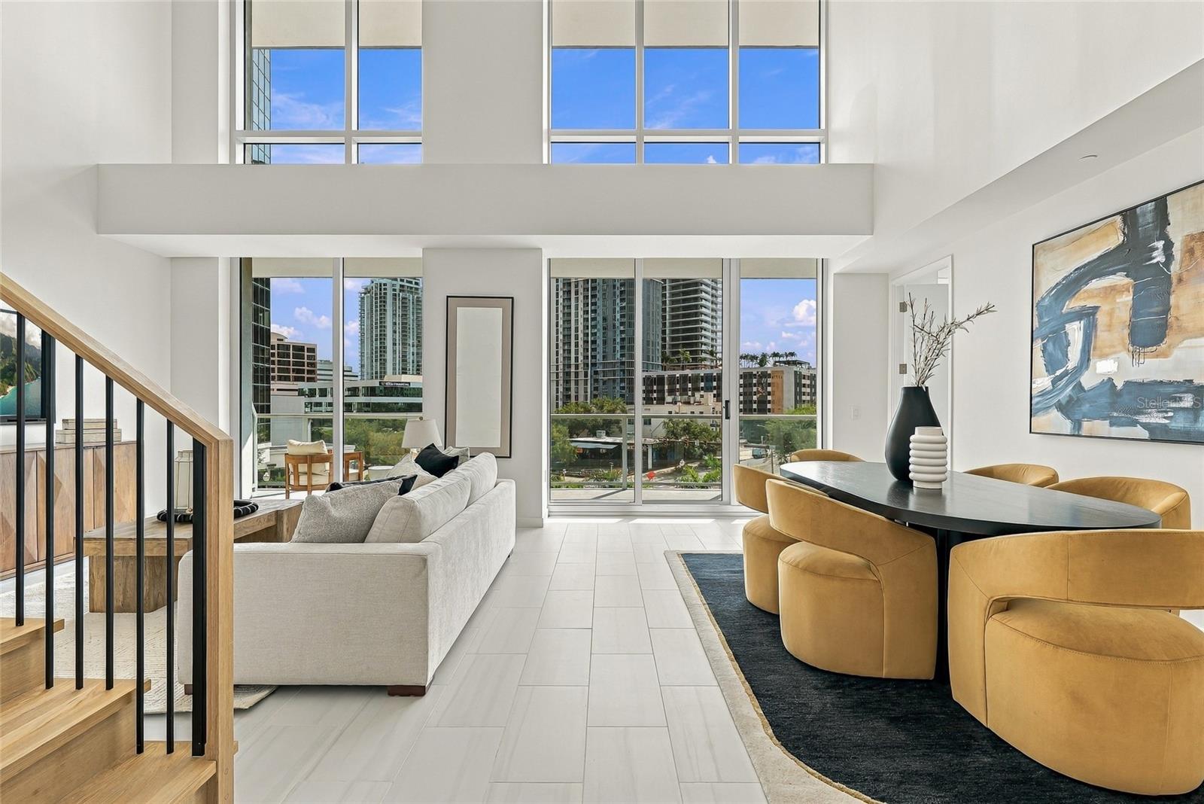
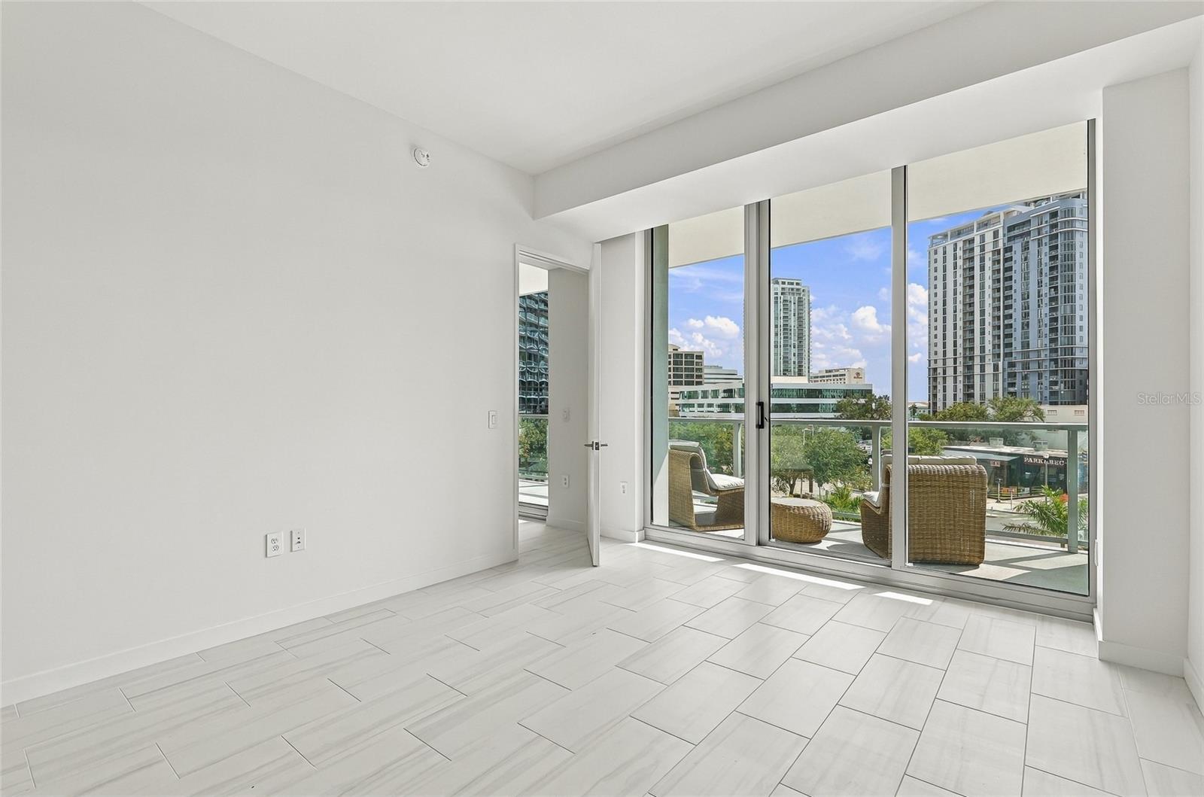
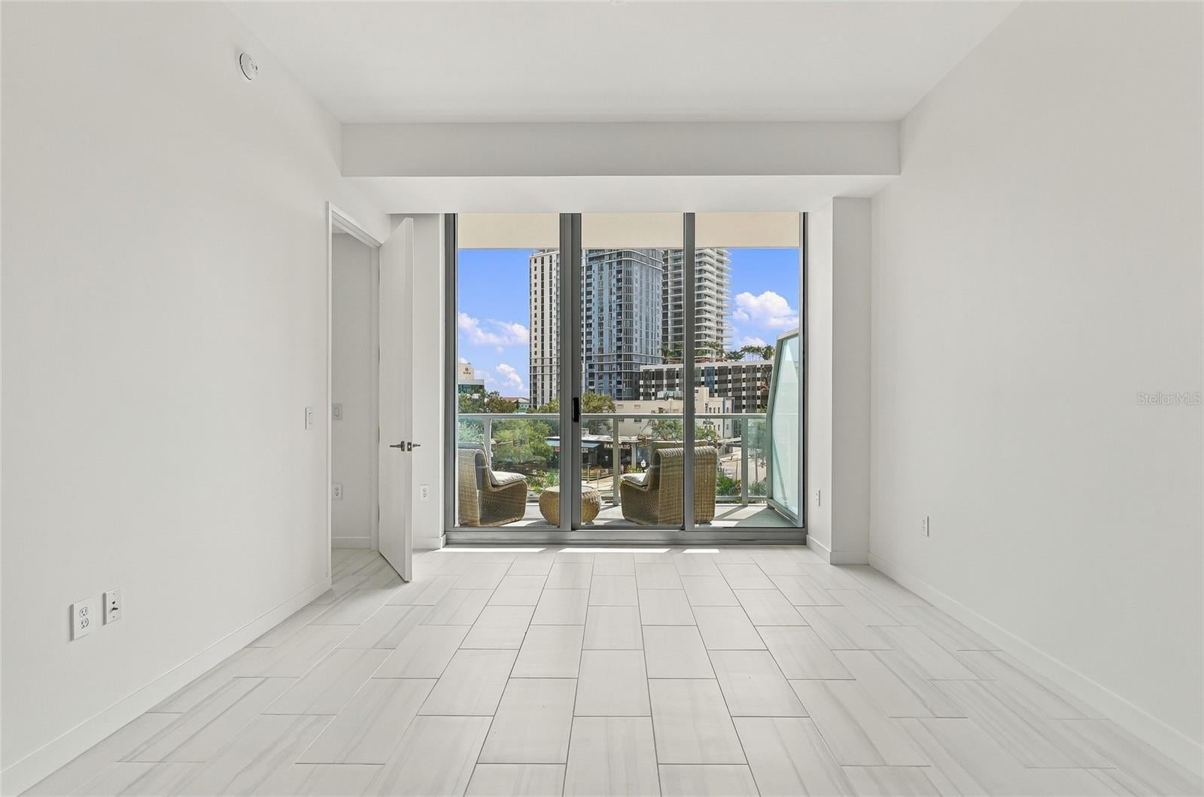
From the moment you enter, soaring 22-foot ceilings create an extraordinary sense of space and grandeur. Expansive floor-to-ceiling windows invite abundant natural light into the great room, while the southeast exposure enhances the residence's bright, airy ambiance. The impressive open-concept living and dining areas provide a sophisticated setting for entertaining, relaxing, and enjoying everyday life.
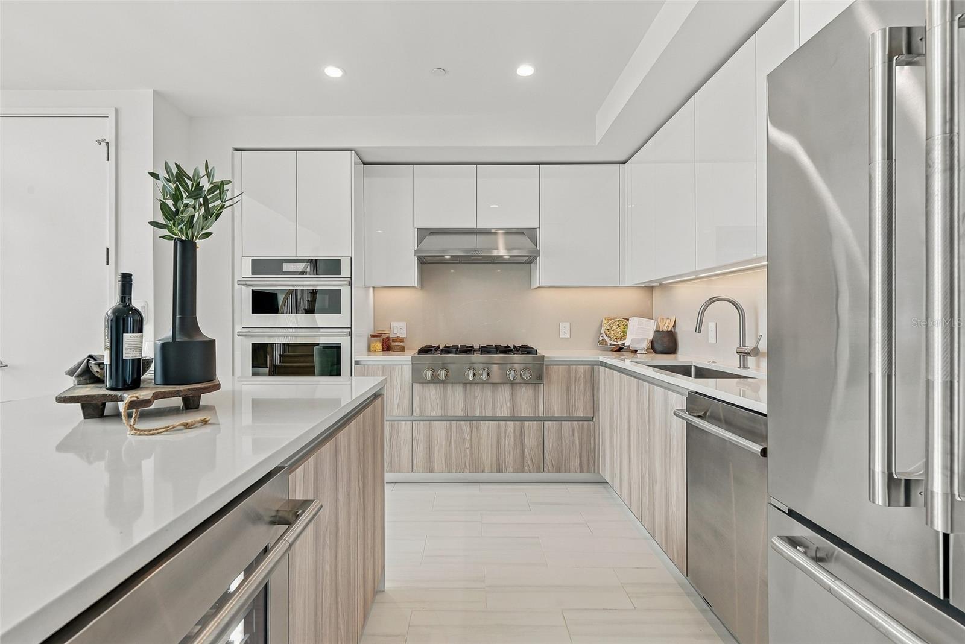
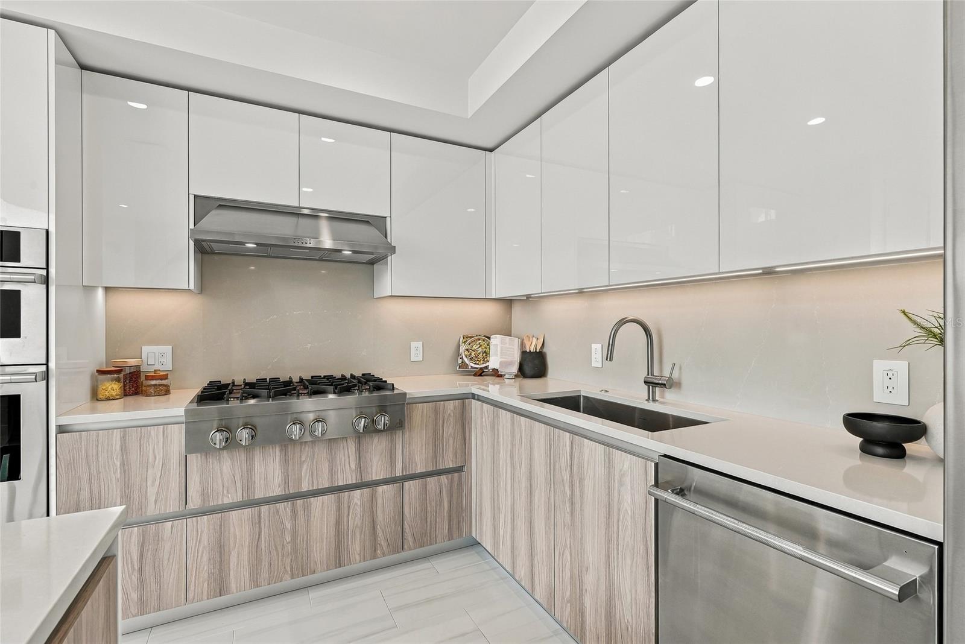
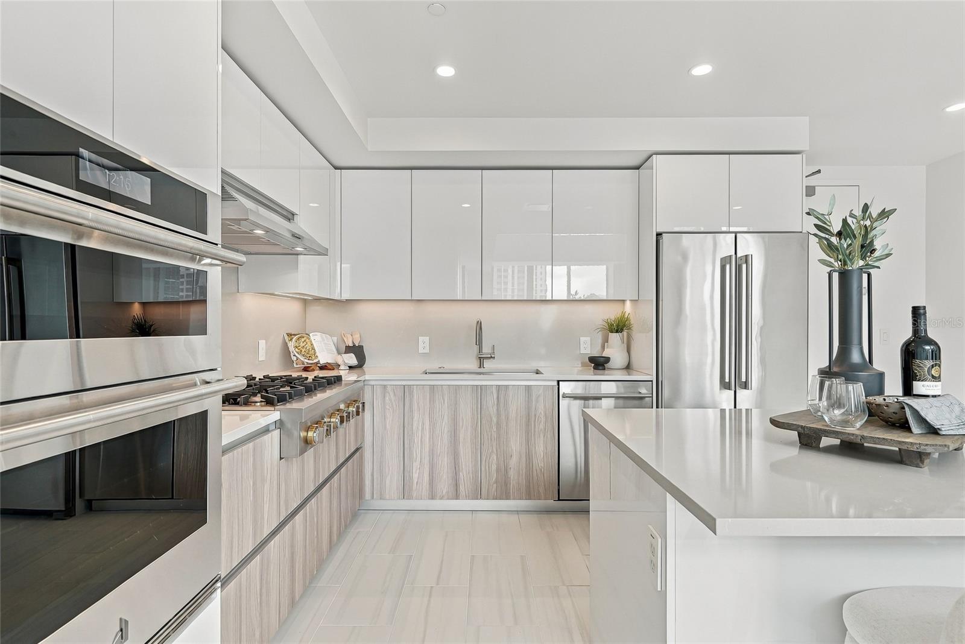
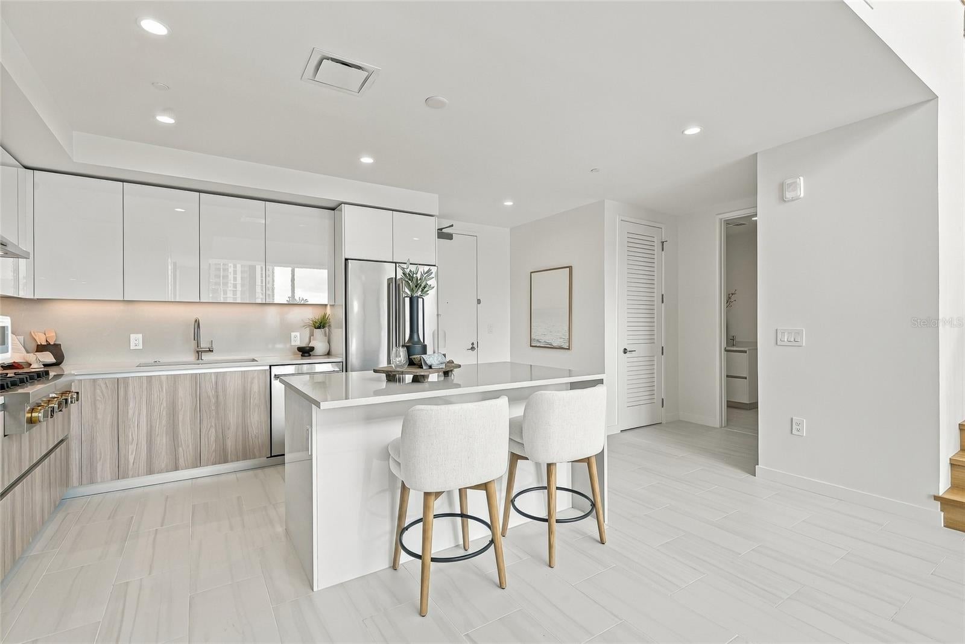
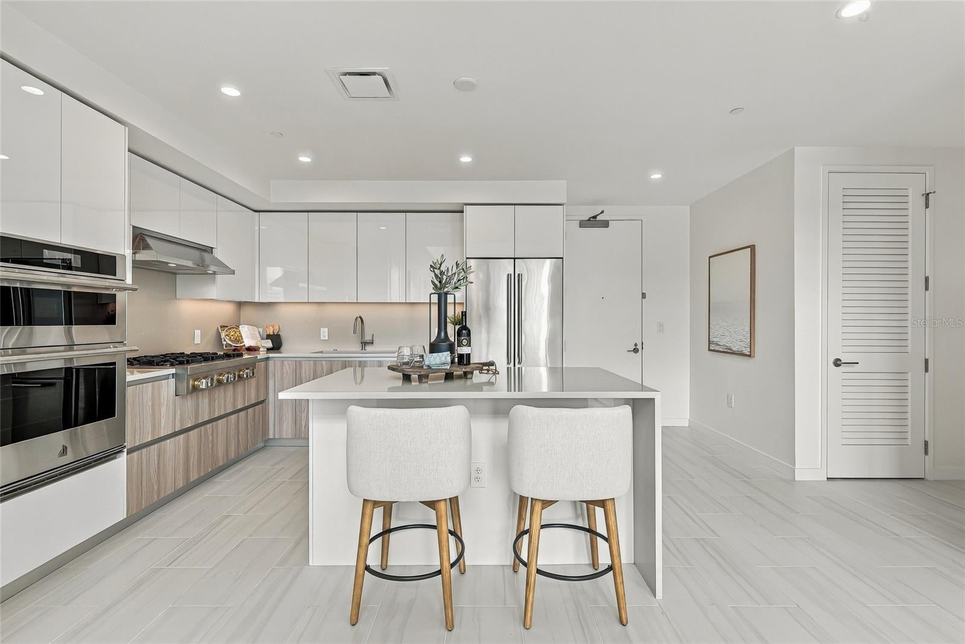
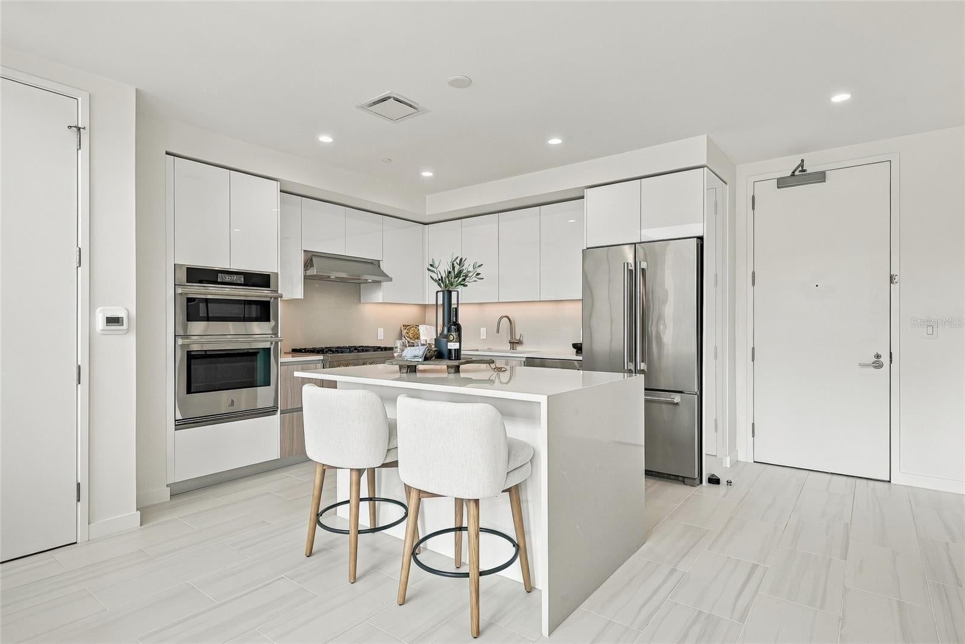
The beautifully appointed kitchen combines contemporary elegance with premium JennAir appliances, a gas range, wine fridge, sleek European-inspired cabinetry, and refined finishes. Whether preparing an intimate dinner or hosting friends, this thoughtfully designed space effortlessly connects to the main living areas.
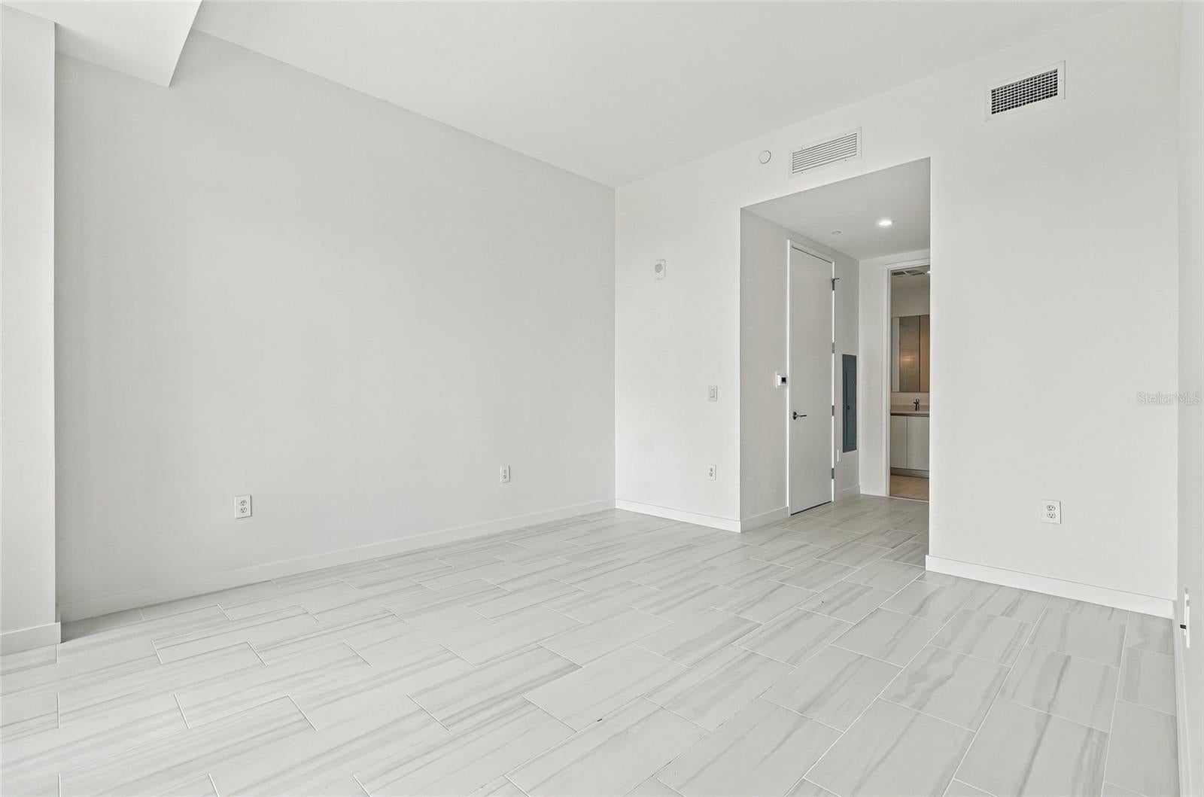
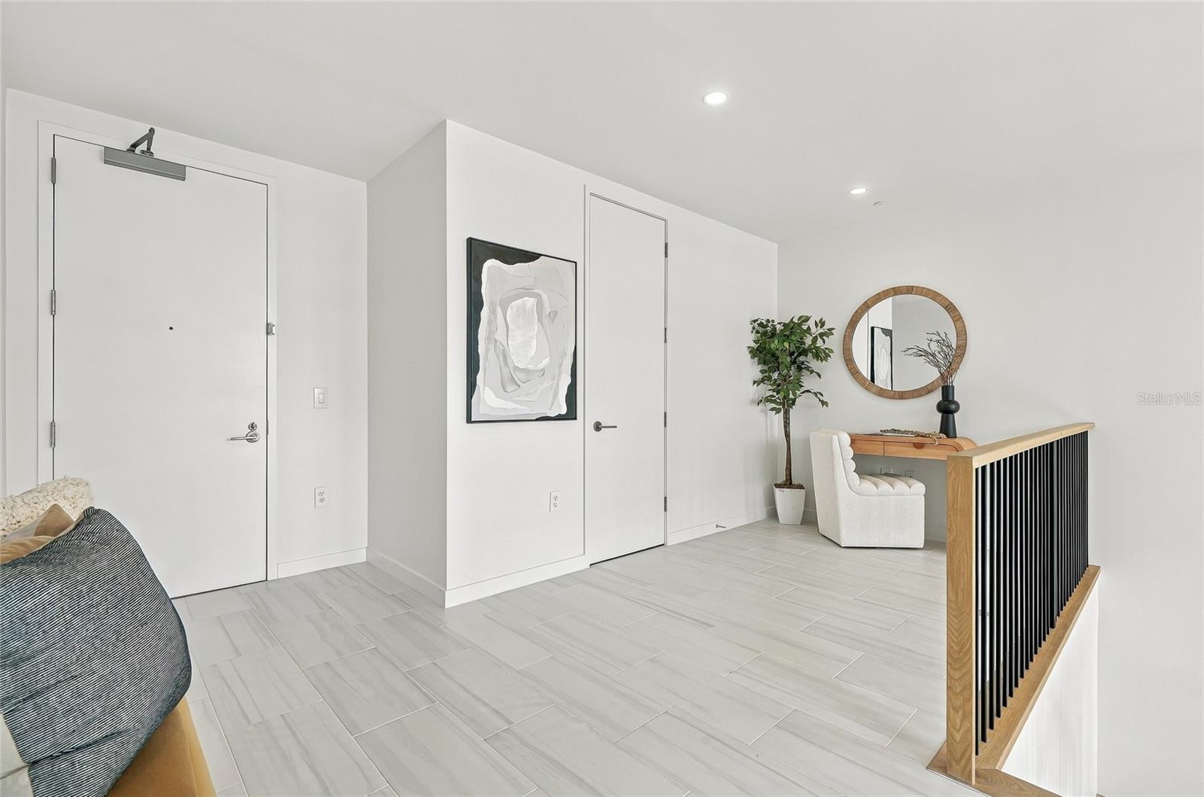
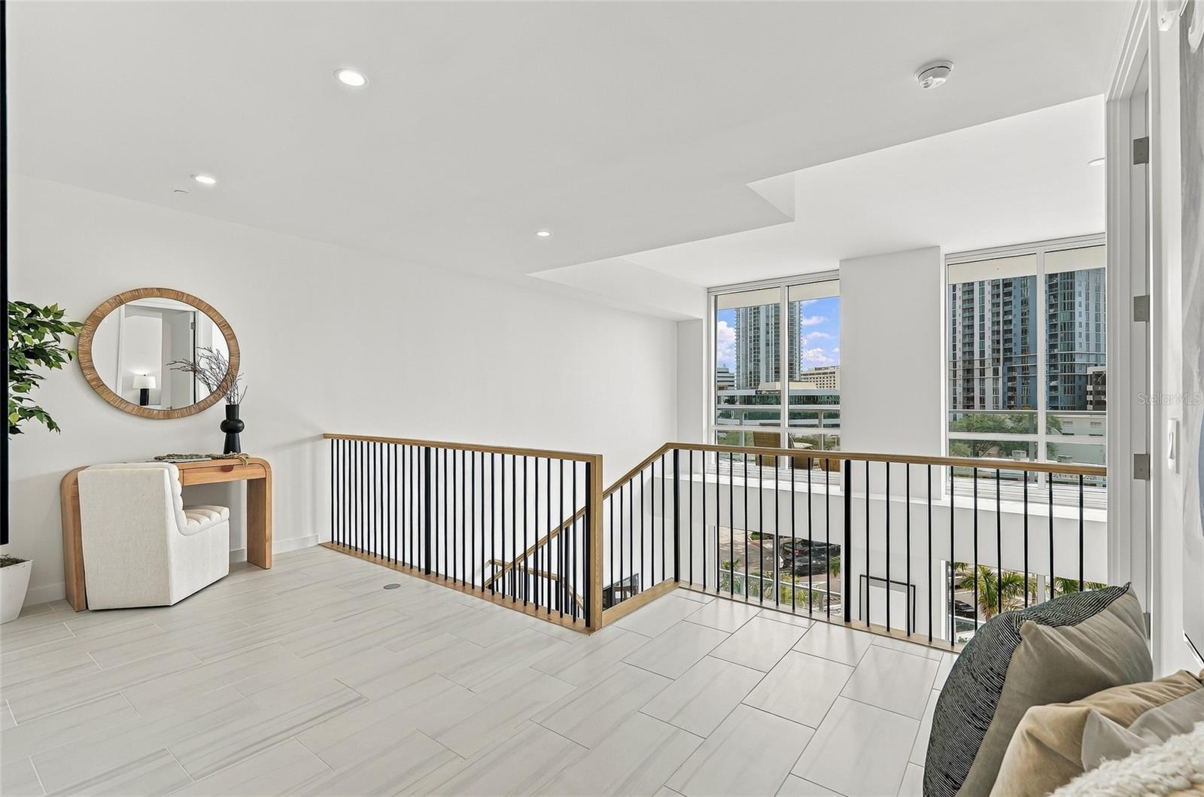
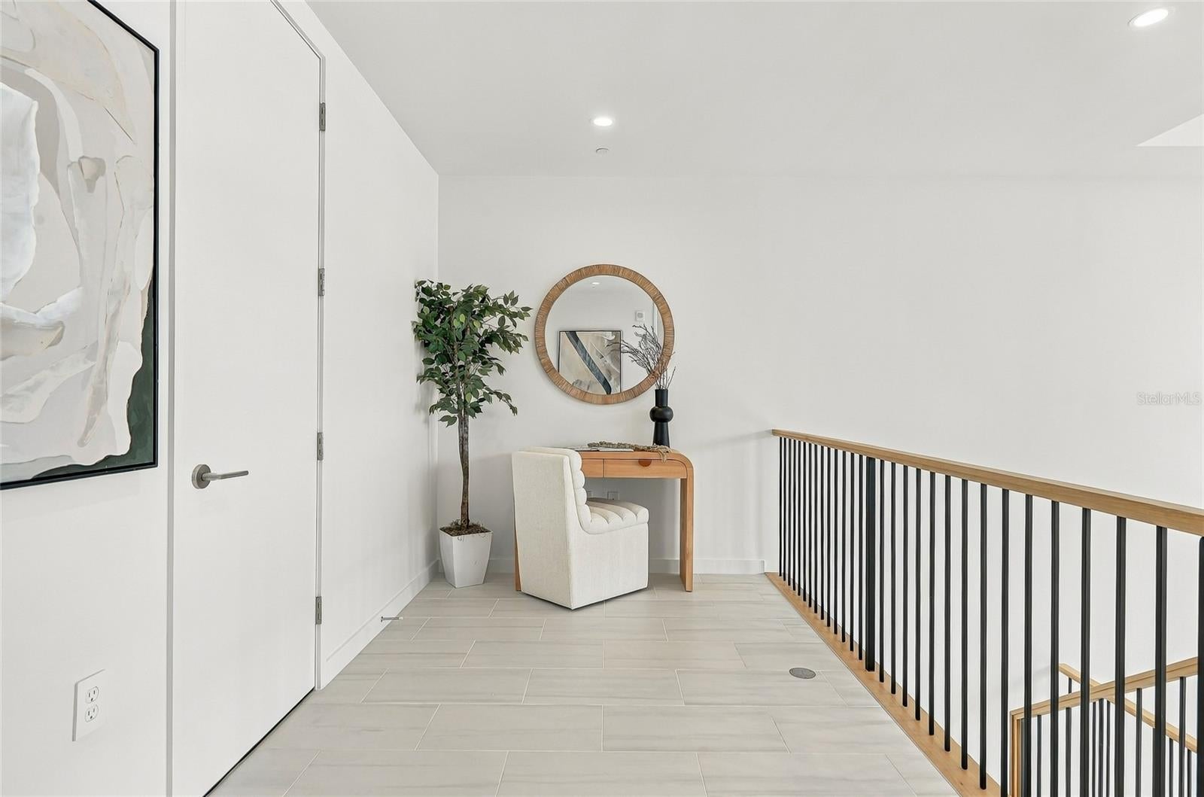
A striking upper-level loft overlooks the great room below, providing a flexible retreat ideal for a home office, cozy reading lounge, or a creative space. Nearly 11-foot ceilings on the upper level further enhance the residence's openness and architectural appeal. The serene primary suite offers a peaceful private sanctuary, complete with its own outdoor balcony—an inviting place to savor your morning coffee or unwind at the end of the day. A thoughtfully positioned second bedroom with its own en-suite bathroom on the lower level provides privacy and comfort for family members and overnight guests.
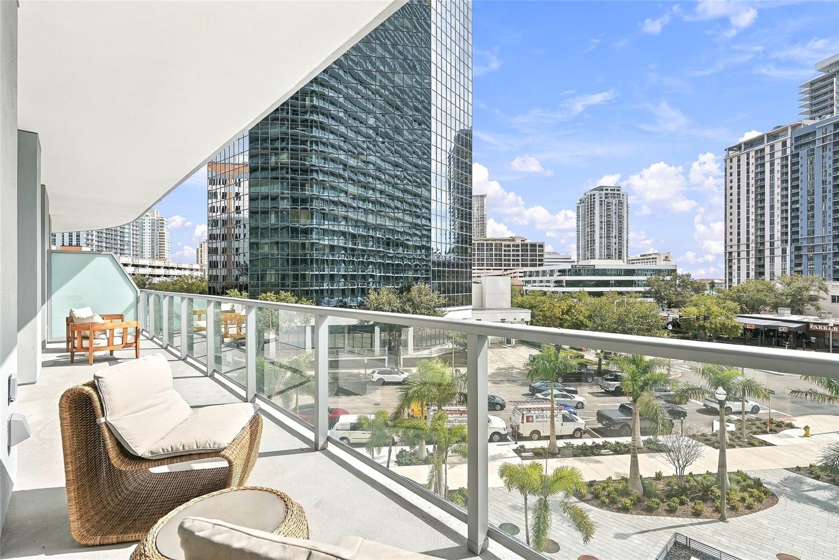
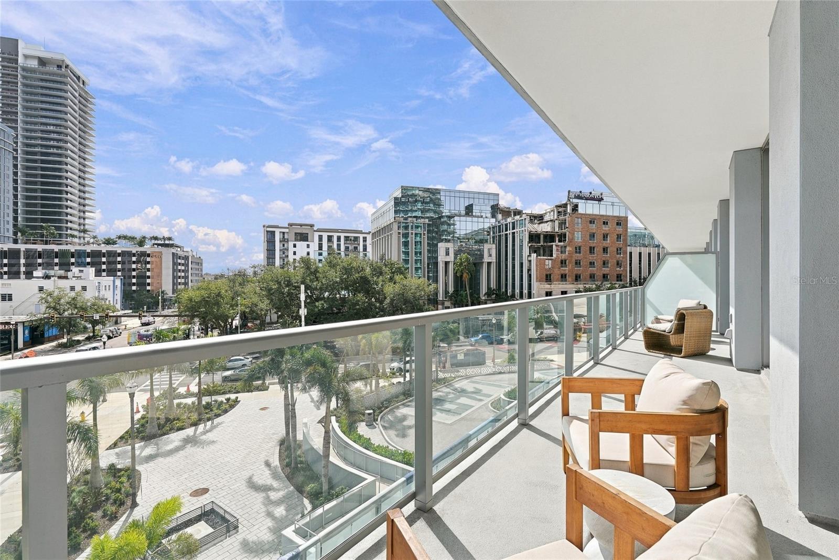
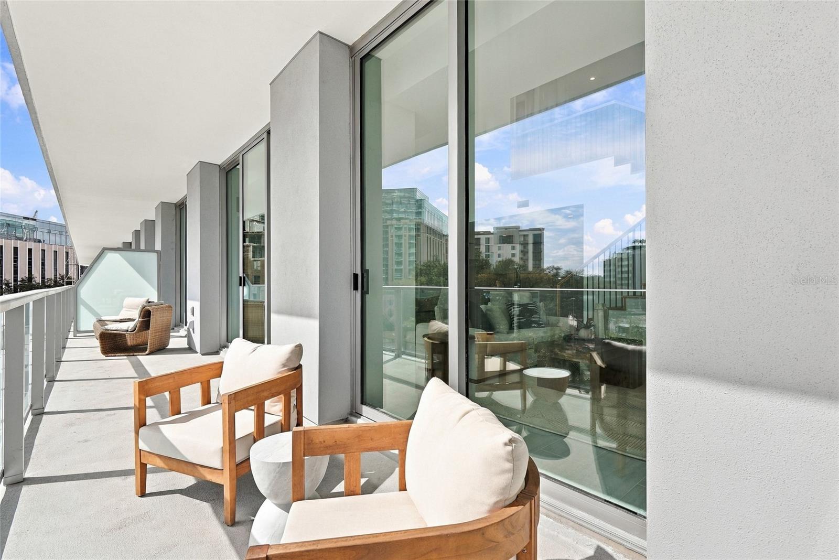
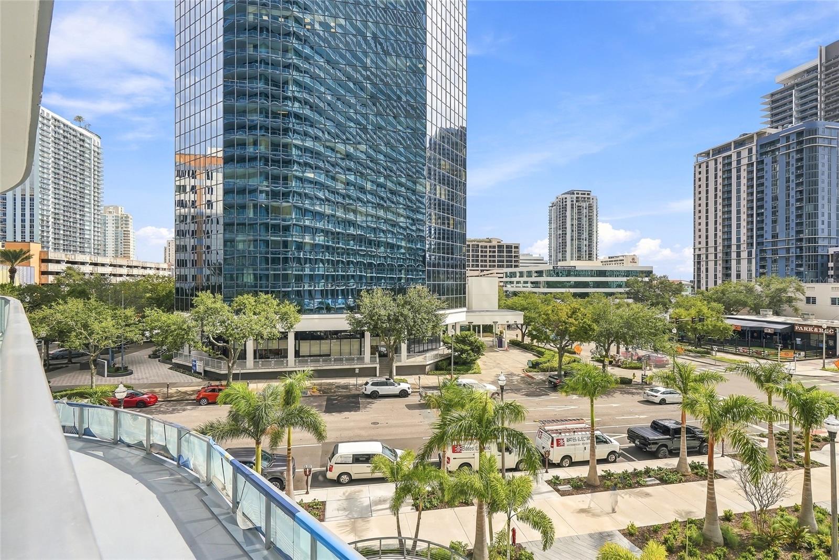
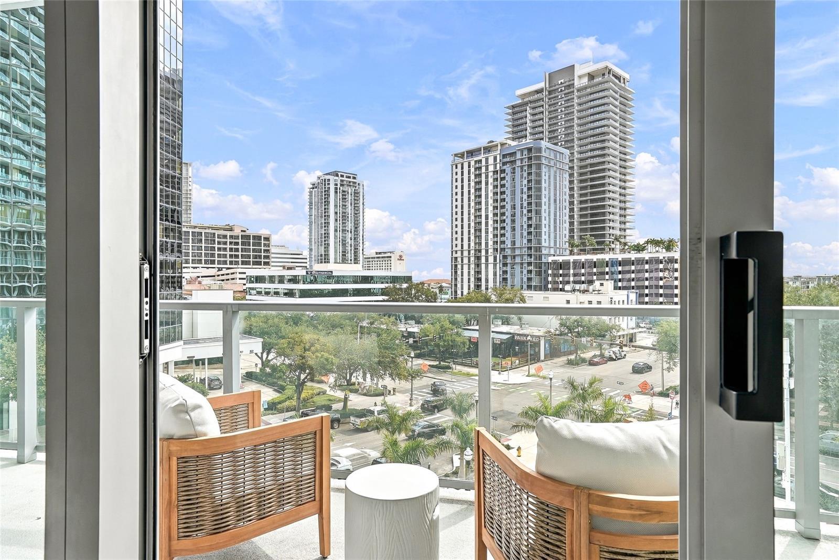
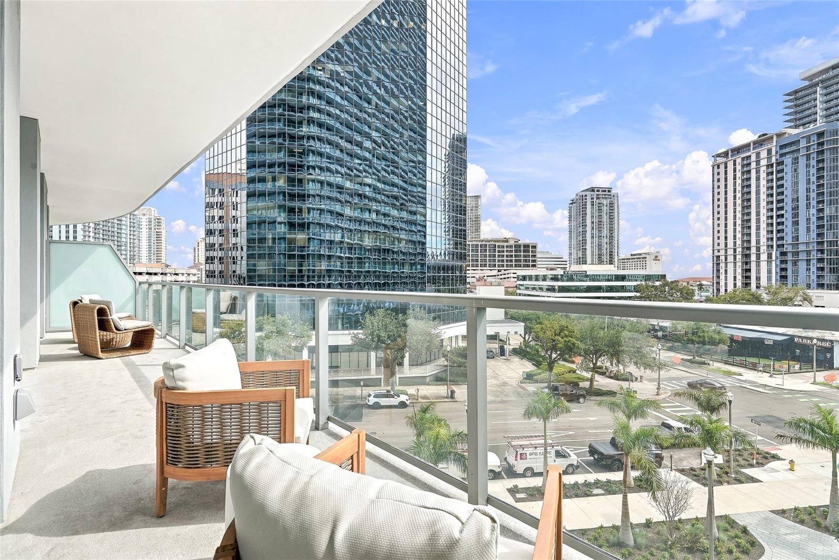
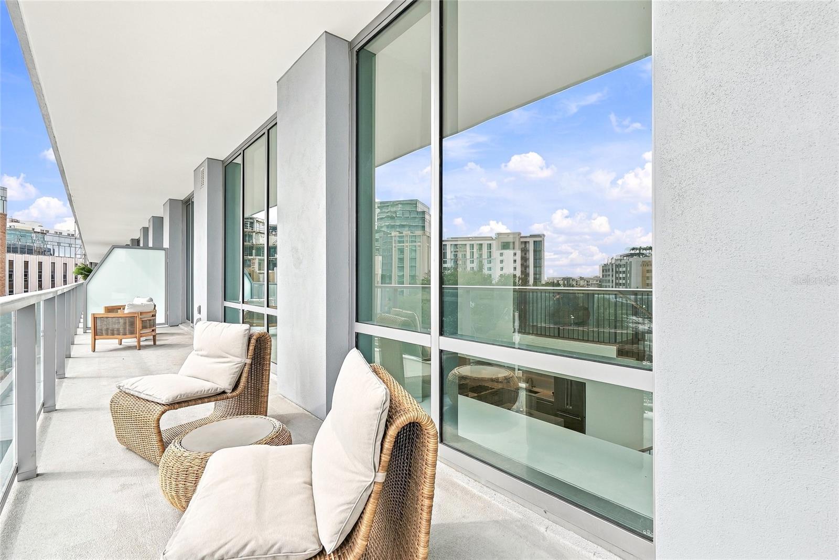
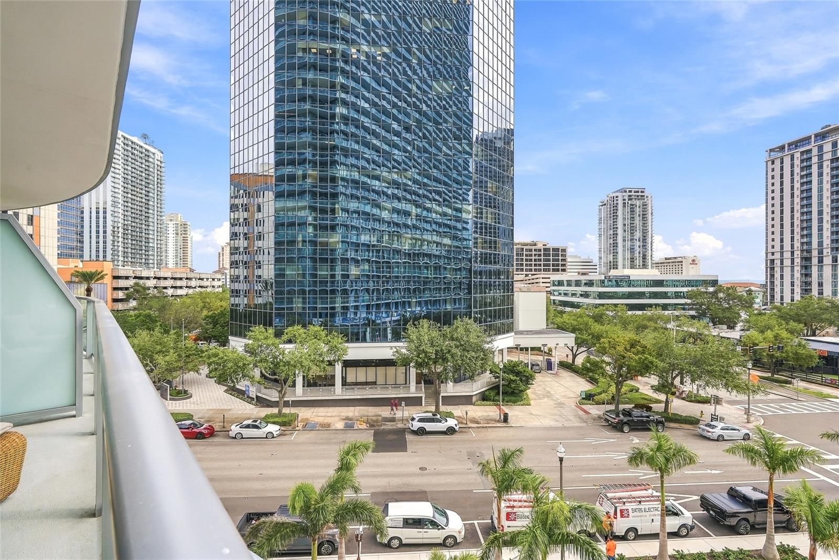
Two private outdoor terraces, totaling 516 square feet, extend the living experience beyond the interior, offering inviting spaces to enjoy fresh air, morning coffee, or an evening outdoors.
Among the residence's most distinctive features are its two separate private entrances on the third and fourth floors, providing an exceptional level of convenience, flexibility, and privacy rarely available in condominium living. Three dedicated HVAC zones enhance comfort throughout the home, while two parking spaces—one assigned and one valet—add everyday convenience. Third-floor private climate controlled storage: Conveniently located on the same level as the residence's lower entrance. Fourth-floor assigned parking: Located on the same level as the residence's upper entrance, making everyday arrivals and departures remarkably convenient.
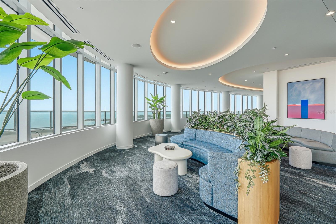
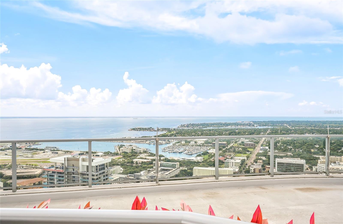
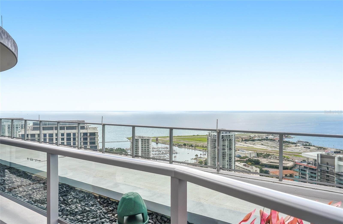
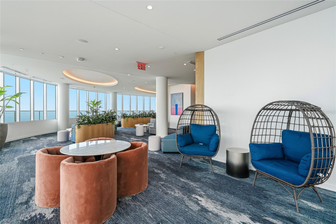
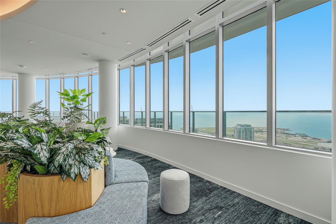
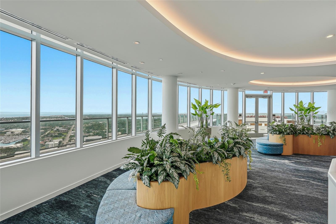
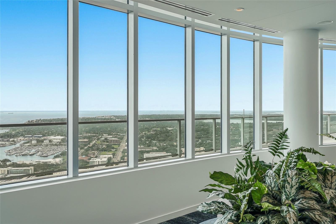
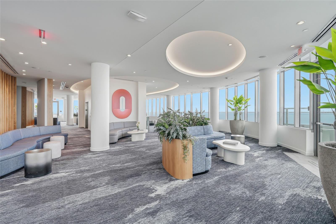
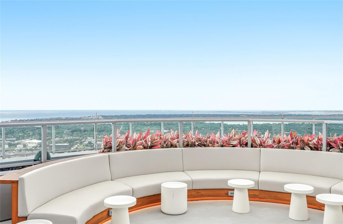
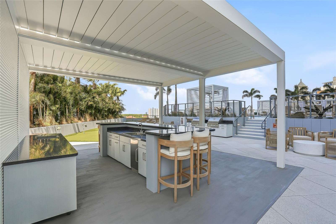
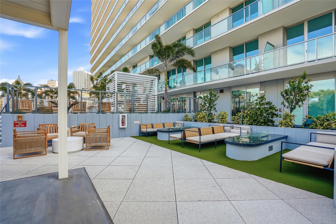
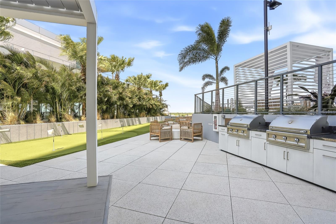
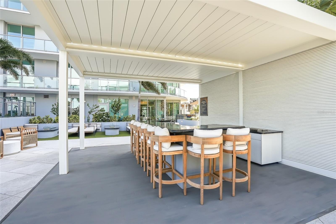
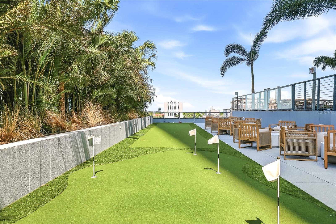
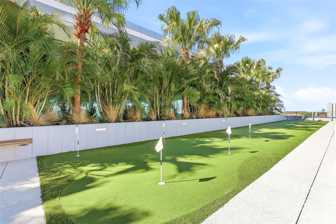
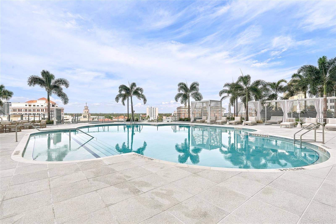
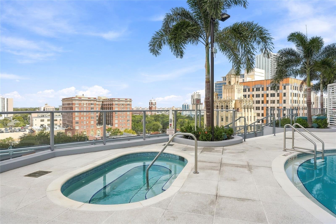
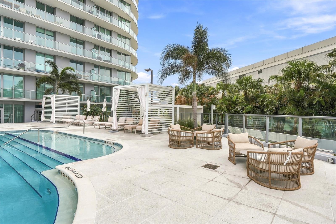
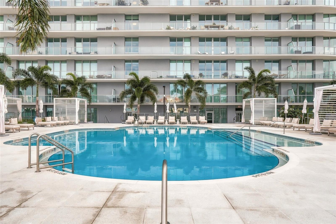
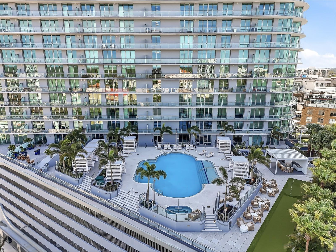
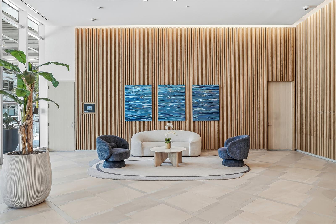
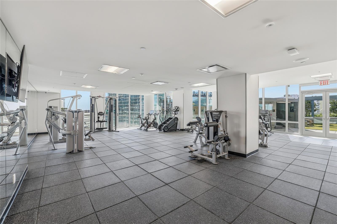
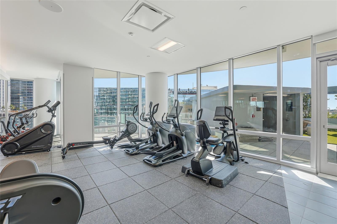
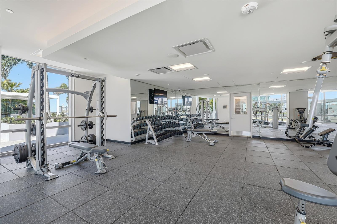
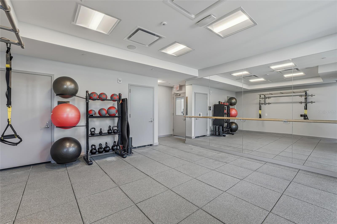
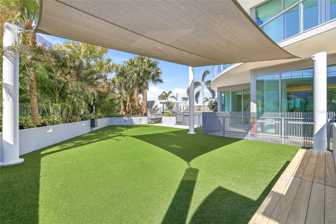
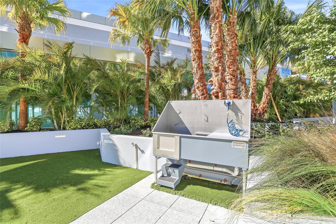
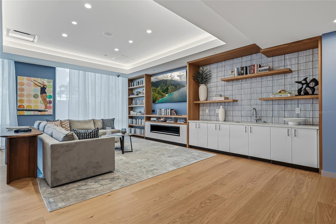
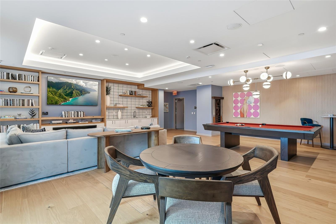
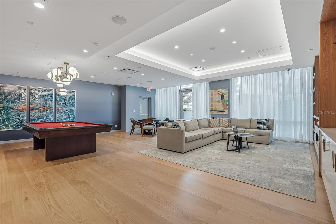
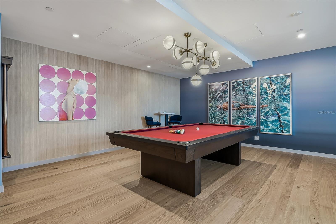
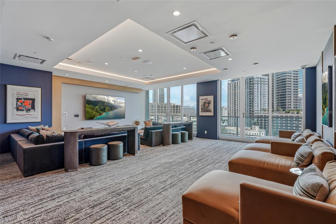
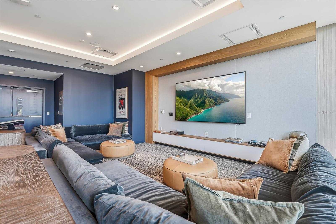
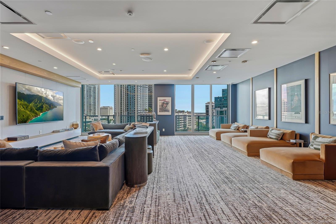
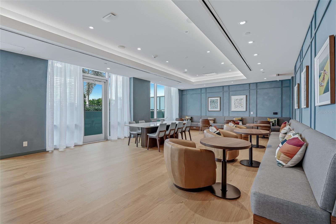
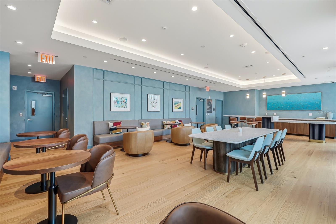
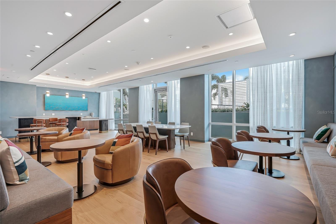
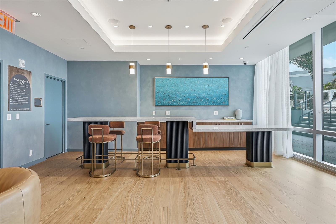
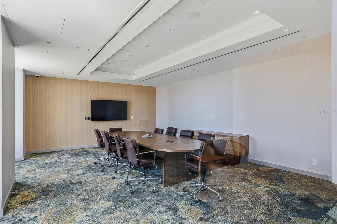
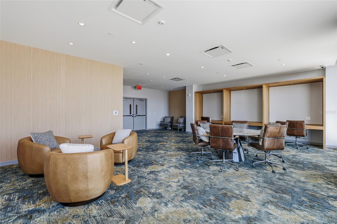
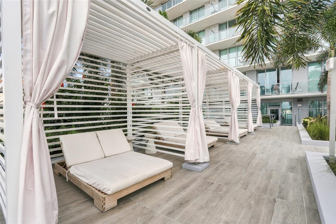
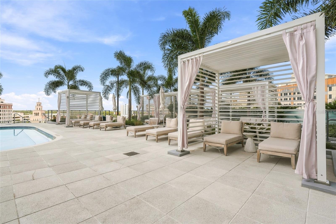
Residents of 400 Central enjoy an impressive collection of resort-inspired amenities, including the breathtaking 46th-floor Sky Lounge and Observatory, a resort-style pool and fitness center, private entertainment and gathering spaces, coworking areas, and concierge services.
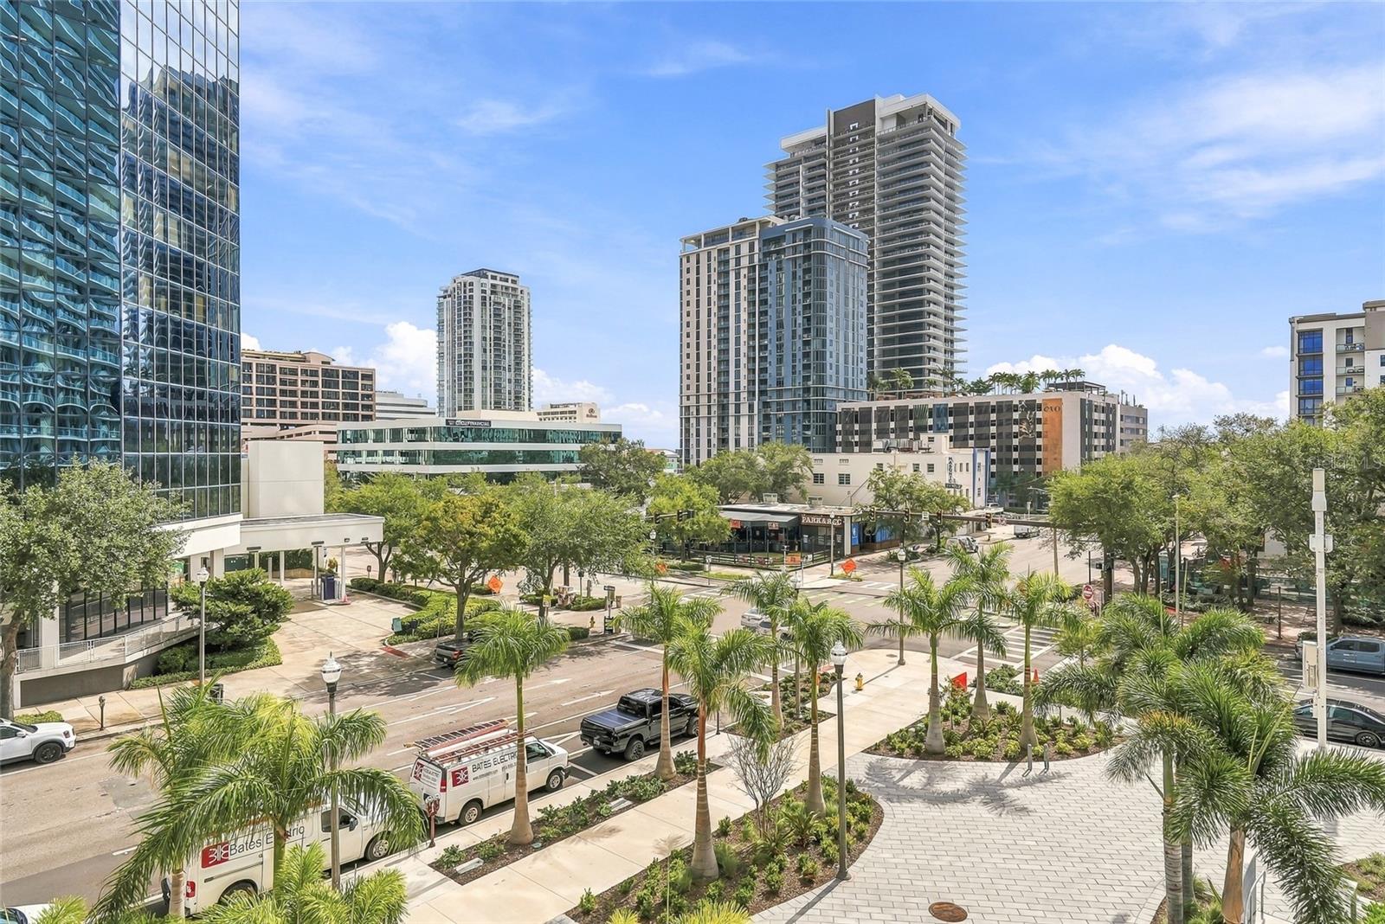
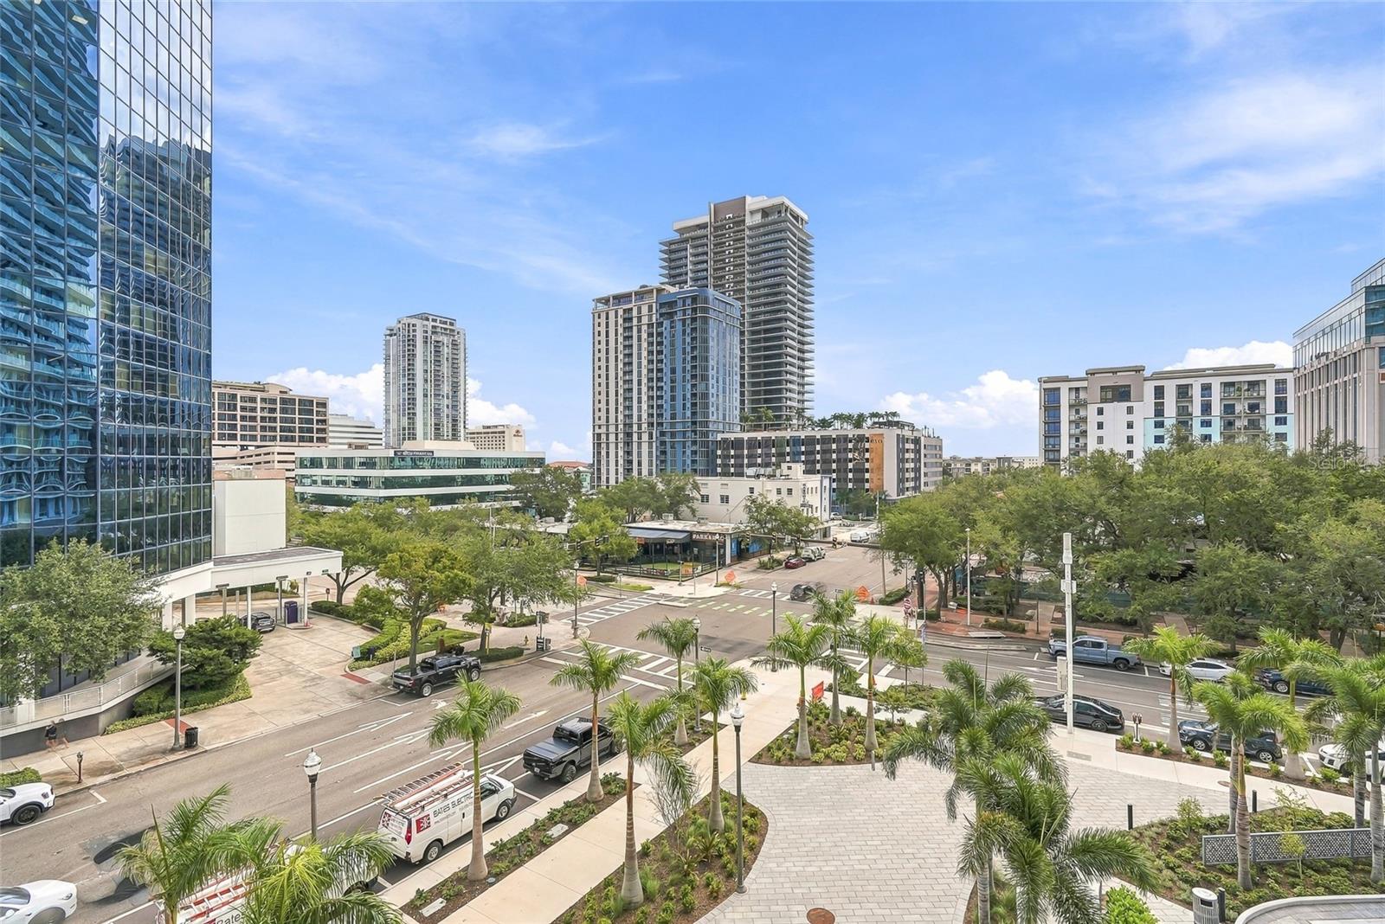
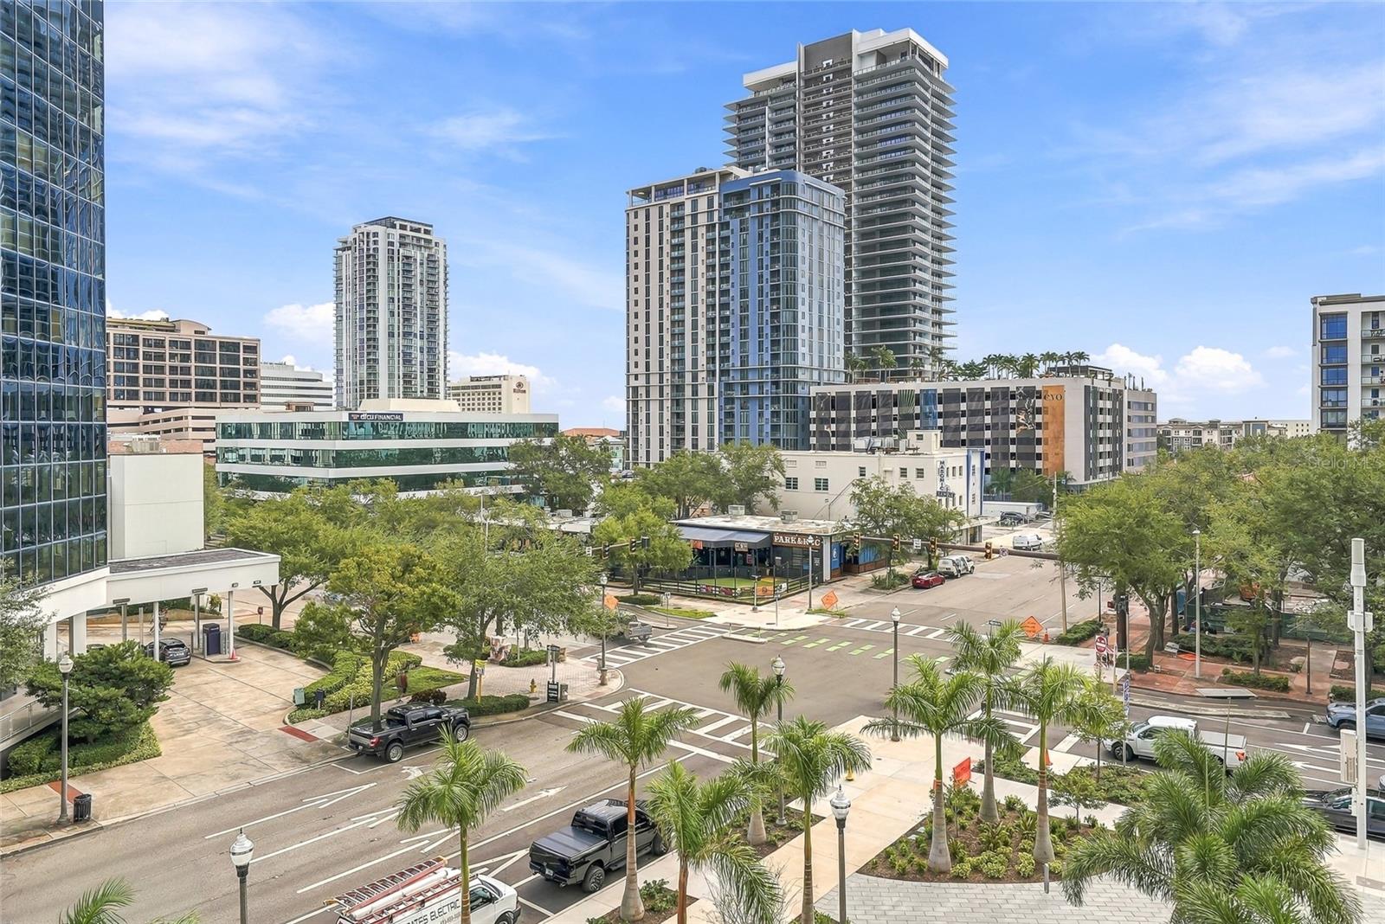
Situated in the heart of vibrant downtown St. Petersburg, this address places acclaimed restaurants, boutique shopping, museums, galleries, waterfront parks, and the St. Pete Pier just moments away.
Schedule your private tour today!
Saturday, November 21 · 2–4pm
In person · no appointment needed
Hi there — ask anything about this property or the area and the team will get right back to you.

Local real estate advisory services provided by agent with GGMS Demo Agency
Listed by Jing Nimchuk with Ivy United · Cell: 917-699-9629
Listings courtesy of Stellar MLS as distributed by MLS GRID. Based on information submitted to the MLS GRID. All data is obtained from various sources and may not have been verified by broker or MLS GRID. Supplied Open House Information is subject to change without notice. All information should be independently reviewed and verified for accuracy. Properties may or may not be listed by the office/agent presenting the information. Listing information is provided for consumers? personal, non-commercial use, solely to identify prospective properties for potential purchase; all other use is strictly prohibited and may violate relevant federal and state law. Information deemed reliable but not guaranteed. Copyright © 2026 MLS GRID. All Rights Reserved.
You agree to GGMS Demo Agency Terms of Use and Privacy Policy. By choosing to contact a property, you also agree that GGMS Demo Agency and its associates may call, text, or email you regarding any inquiries or activities you submit through our website. This may involve the use of automated means and prerecorded or artificial voices.
Step 1 of 2
Create a free account to view all listings, save searches, and get alerts when new homes match.
Step 2 of 2
Tell us how to reach you about homes you like.
Enter your password to sign in as
Create a free account to view all listings, save searches, and get alerts when new homes match.
Already have an account? Sign in
Sign in to your account.
New here? Create an account