Price cut: $150K (3/31)Open: Sun 1-3pm (11/22)
$1,999,000

400 Central Avenue 2806, St Petersburg, FL 33701

3beds
3baths
1,948sqft
Quick facts
Condominium 268 Days on Market Built in 2026 $1026.18/sqft

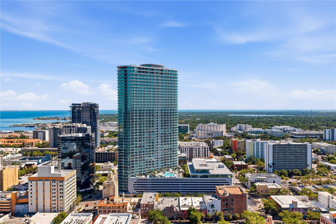
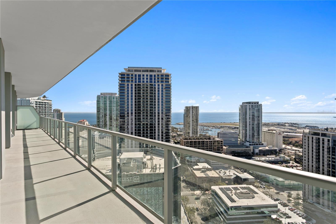
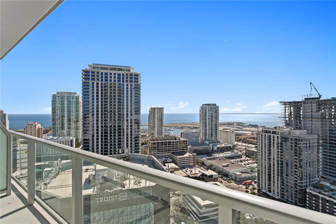
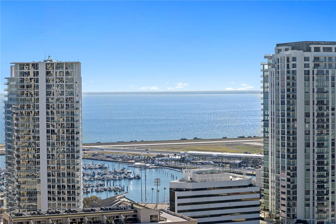
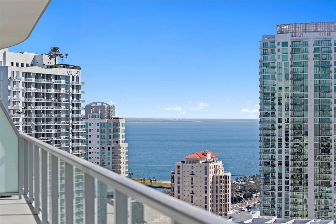
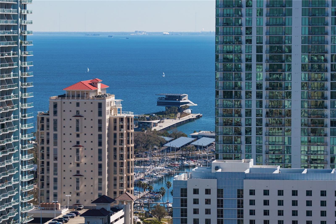
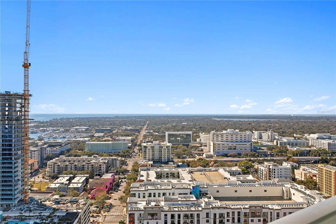
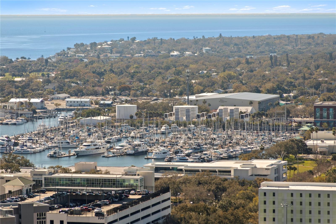
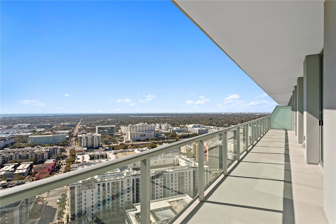
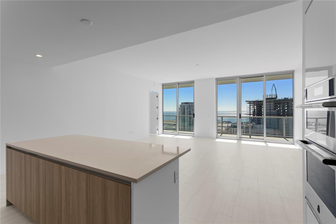
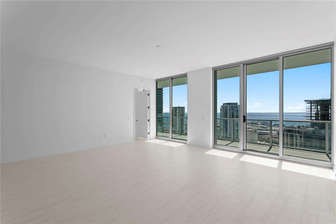
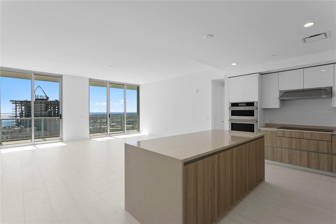
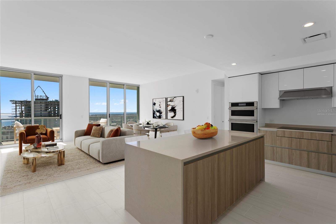
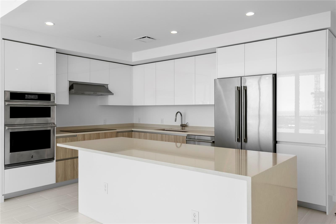
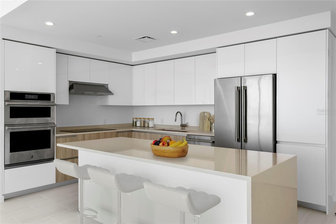
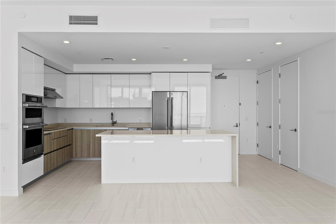
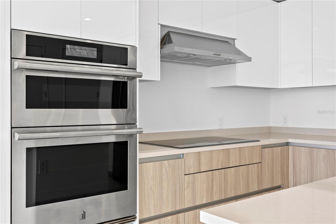
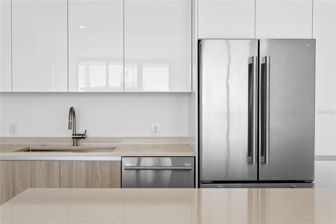
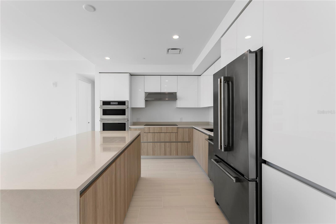
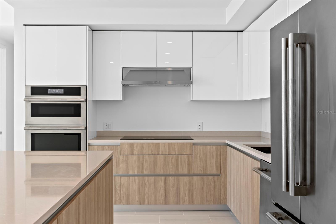
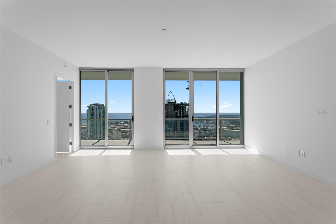
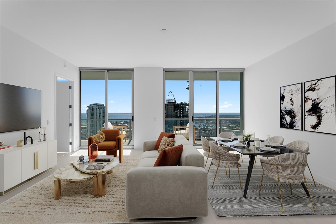
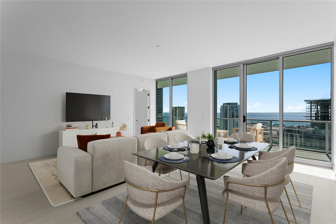
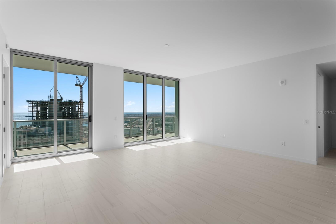
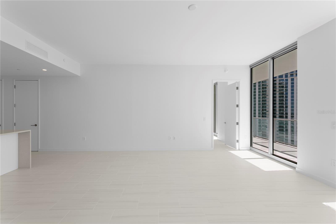
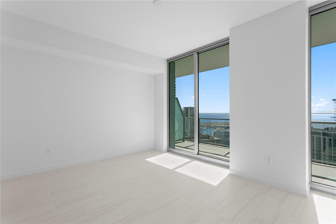
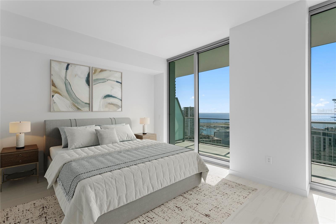
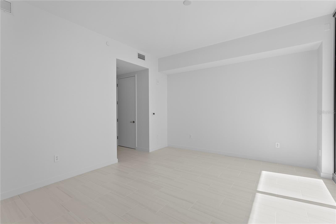
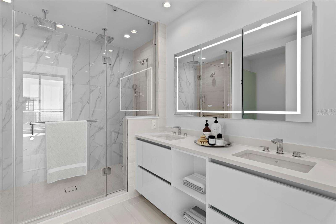
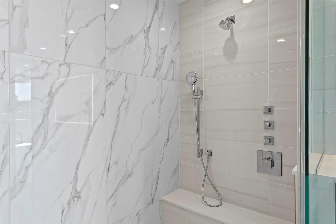
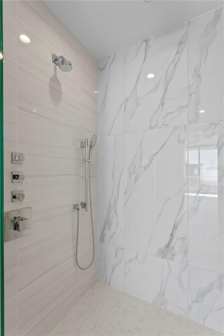
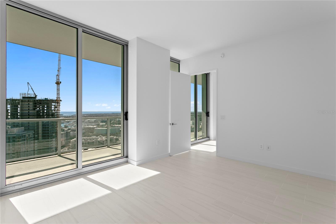
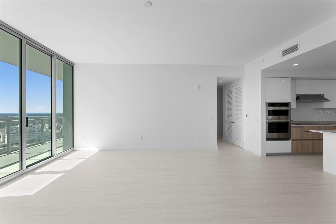
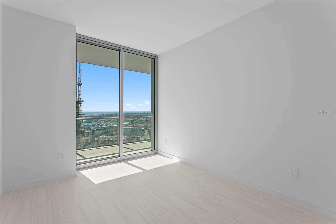
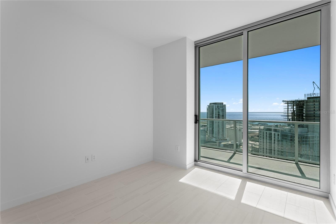
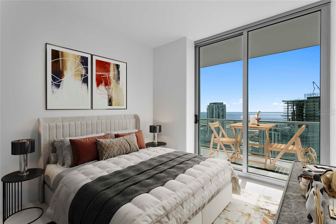
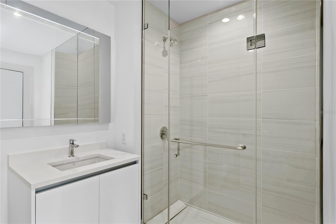
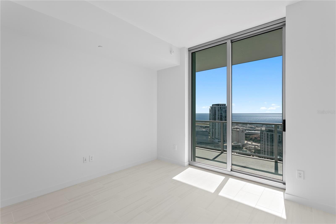
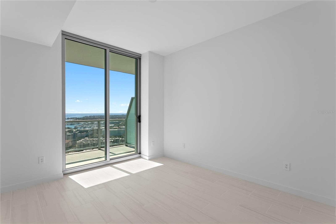
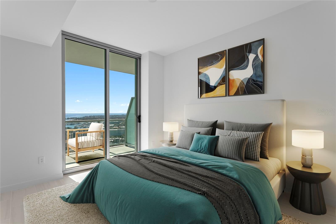
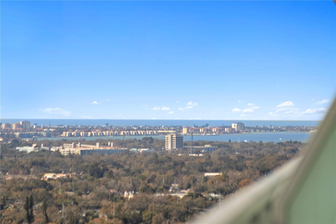
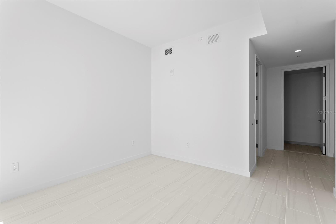
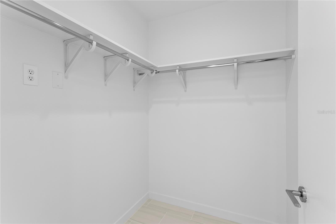
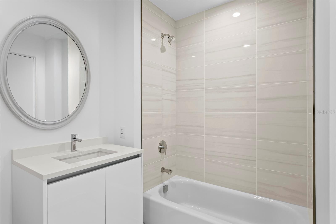
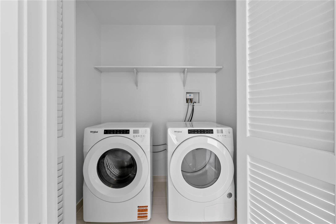
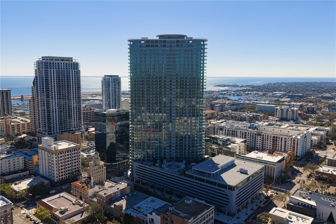
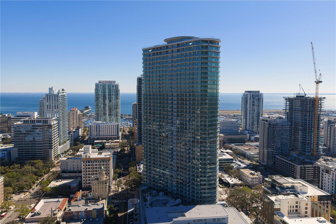
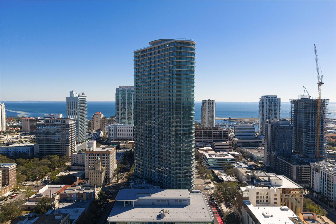
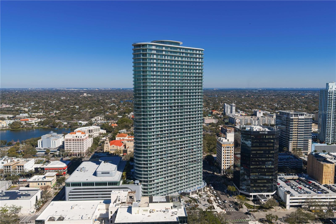
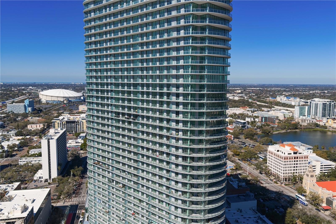
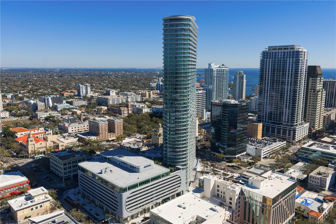
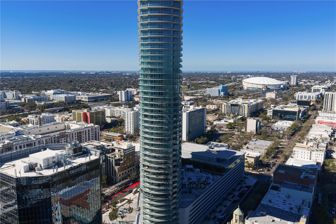
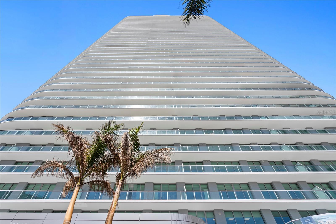
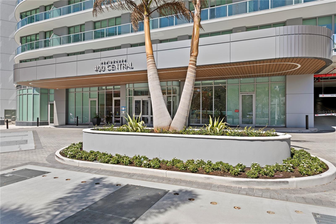
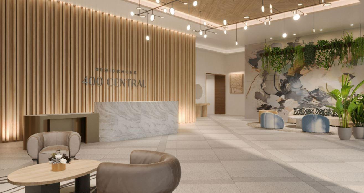
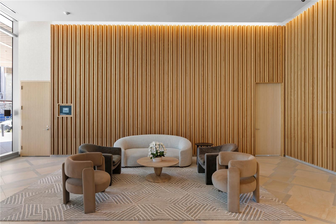
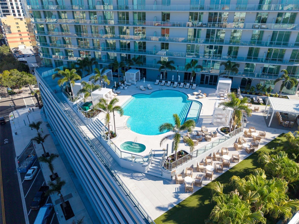
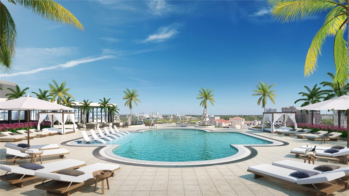
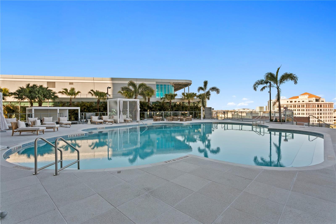
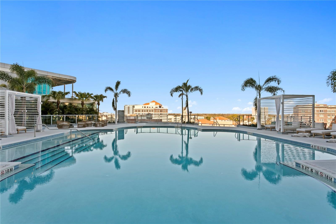
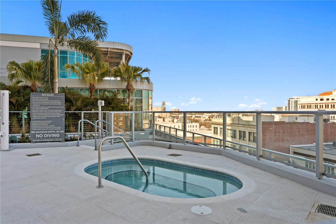
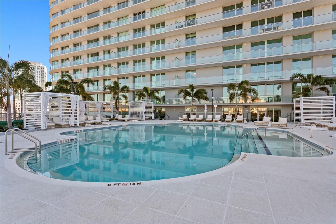
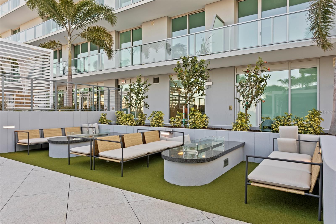
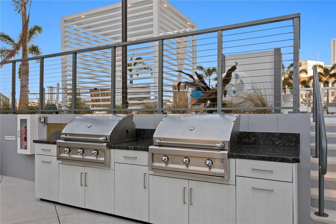
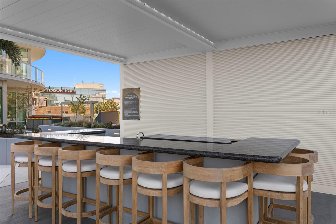
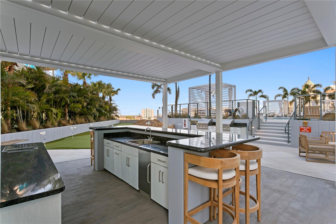
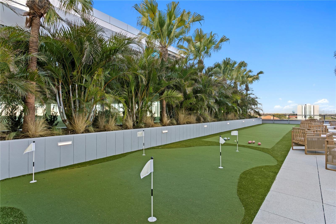
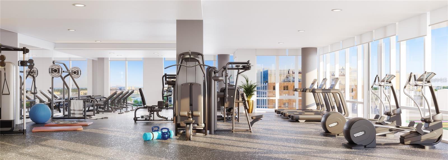
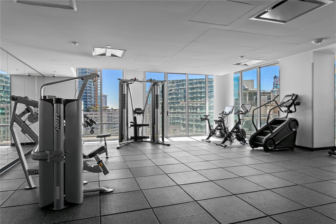
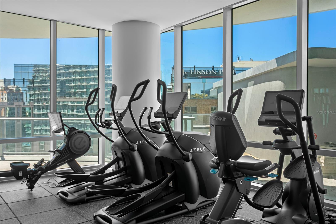
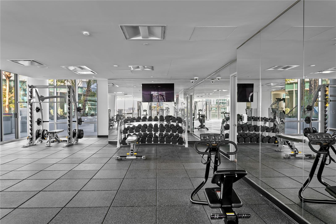
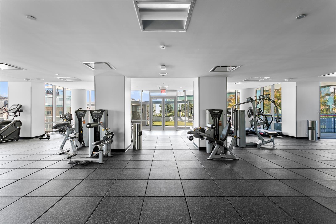
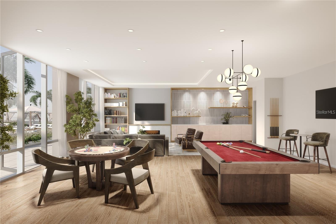
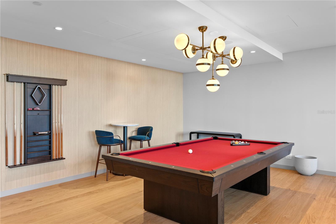
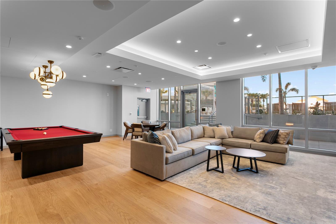
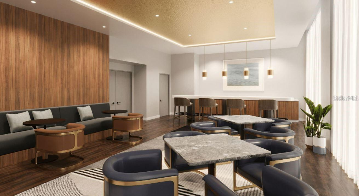
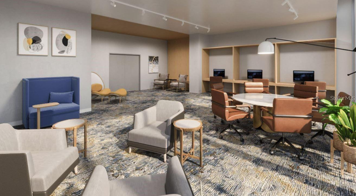
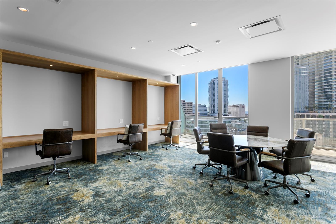
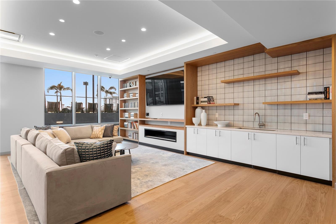
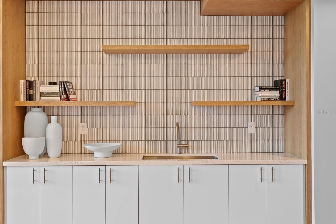
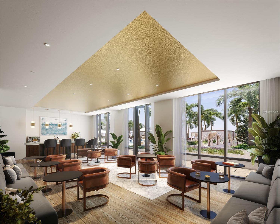
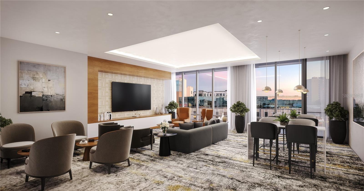
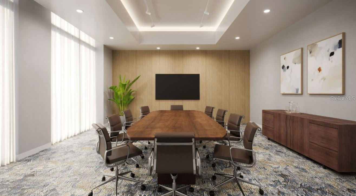
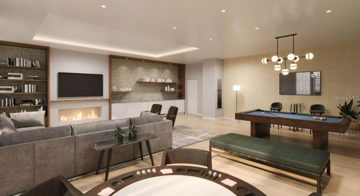
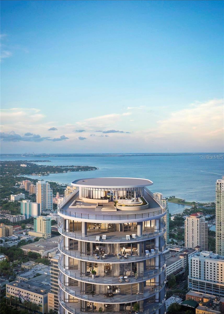
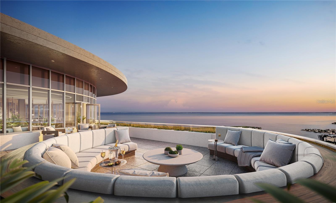
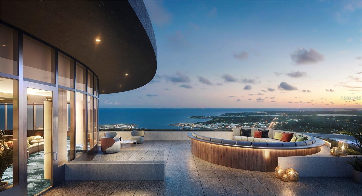
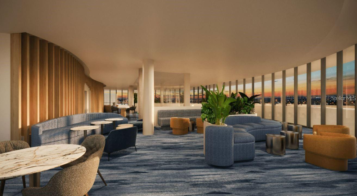
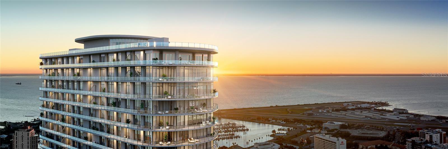
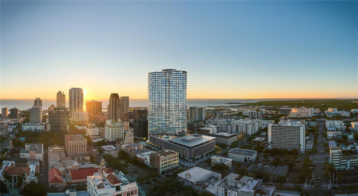
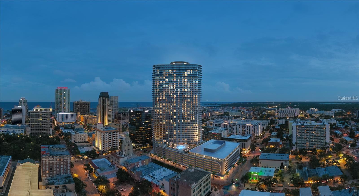
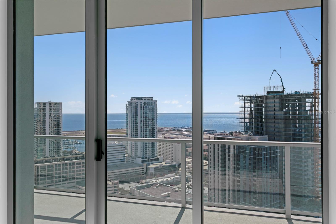
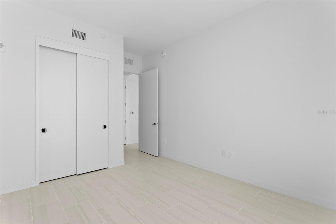
Virtually Staged. Residence 2806 at 400 Central captures breathtaking southeast open bay and downtown skyline views from a premier 06-line position in St. Petersburg’s most iconic new luxury tower. Perfectly elevated to frame sweeping water vistas and dramatic evening city lights, this 28th-floor residence delivers exceptional perspective above the vibrant downtown waterfront. Encompassing approximately 1,948 square feet of refined interior living space, this 3-bedroom, 3-bath split floor plan is complemented by a full-length private terrace spanning the width of the home — creating seamless indoor-outdoor living rarely achieved in a downtown high-rise. Floor-to-ceiling glass fills the open-concept great room with natural light while maintaining uninterrupted sightlines to Tampa Bay. The chef’s kitchen anchors the living area with sleek cabinetry, premium appliances, oversized island, and an upgraded induction cooktop for precision performance. The spacious owner’s suite features direct terrace access, a generous walk-in closet, and a spa-inspired bath with dual vanities and a frameless glass-enclosed shower. Well-proportioned guest suites provide comfort and privacy for full-time living or hosting. Selected developer upgrades enhance both function and finish, including an illuminated 60-inch primary bath medicine cabinet, LED guest bath mirror, upgraded matte porcelain tile flooring extended into the bedrooms, low-voltage prewire for future automated window shades, and washer/dryer pedestal upgrade. A dedicated parking space, climate-controlled storage, valet service, concierge, and secure access elevate everyday convenience. 400 Central’s resort-style amenities include a 7th-floor heated pool and spa deck with cabanas, outdoor kitchen and grills, fire pits, bocce court, Zen Garden, dog walk area, and outdoor fitness zone. The signature 46th-floor glass-enclosed Observatory provides panoramic views and an exceptional setting for private gatherings. Located steps from Central Avenue dining, museums, waterfront parks, and the St. Pete Pier.

Premier 06-line positioning. Elevated views. Iconic downtown address.

Open houses at 400 Central Avenue 2806

Sunday, November 22 · 1–3pm

In person · no appointment needed

Sunday, November 22 · 1–3pm

In person · no appointment needed

Location of 400 Central Avenue 2806

Map showing 400 Central Avenue 2806, St Petersburg, FL 33701 $1,999,000
See more listings in St Petersburg

400 Central Avenue 2806 property details

Interior

Bedrooms & Bathrooms

  • Bedrooms: 3
  • Bathrooms: 3
  • Full Bathrooms: 3

Appliances

  • Included: Cooktop, Dishwasher, Disposal, Dryer, Electric Water Heater, Exhaust Fan, Freezer, Ice Maker, Microwave, Range, Range Hood, Refrigerator, Washer
  • Laundry: Inside, Laundry Room

Heating

  • Heating: Central

Cooling

  • Cooling: Central Air

Features

  • Interior Features: Elevator, Eat-in Kitchen, Open Floorplan, Walk-In Closet(s)
  • Window Features: Insulated Windows, Low Emissivity Windows
  • Flooring: Tile
  • Fireplace: No

Interior Area

  • Total Living Area: 1948
  • Unit: Square Feet
  • Source: Builder

Video & Virtual Tour

Rooms & Dimensions

Kitchen

  • Level: First
  • Dimensions: 14x10
  • Features: Kitchen Island

Bedroom 3

  • Level: First
  • Dimensions: 11x13

Living Room

  • Level: First
  • Dimensions: 20x16

Master Bathroom

  • Level: First
  • Features: Double Vanity

Master Bedroom

  • Level: First
  • Dimensions: 16x13

Bedroom 2

  • Level: First
  • Dimensions: 12x13

Property

Features

  • Exterior Features: Balcony, Dog Run, Lighting, Other, Outdoor Grill, Outdoor Kitchen, Storage
  • Security Features: Fire Alarm, Fire Sprinkler System, Key Card Entry, Secured Garage/Parking, Smoke Detector(s)
  • Has Private Pool: No
  • Pool Features: In Ground, Heated
  • Has Spa: Yes
  • Spa Features: Heated, In Ground
  • Horses: No
  • Other: Irrigation Equipment

View

  • Has View: Yes
  • View: Water, City, Park/Greenbelt, Pool

Accessibility

  • Levels: One
  • Stories: 45

Parking

  • Garage: Yes
  • Total Spaces: 2
  • Parking Features: Assigned, Covered, Guest, Basement, Valet, Attached
  • Carport: No
  • Open Parking: No

Waterfront

  • Has Waterfront: No
  • Water Body Name: TAMPA BAY, GULF, MIRROR LAKE

Basement

  • Basement: No

Mobile Home

  • Mobile Home Remains: No

Construction

Type & Style

  • Home Type: Residential
  • Architectural Style: Contemporary
  • Property Sub Type: Condominium

Materials

  • Construction Materials: Block, Concrete, Stucco
  • Foundation: Slab
  • Roof: Membrane

Builder / Condition

  • Year Built: 2026
  • New Construction: No
  • Builder: RED APPLE GROUP
  • Builder Model: 2806

Building

  • Building Area Total: 2361
  • Building Area Units: Square Feet
  • Building Area Source: Builder
  • Building Exposure: Northeast

Utilities & Green Energy

Utilities

  • Electric on Property: No
  • Water: Public
  • Sewer: Public Sewer
  • Utilities: Cable Available, Cable Connected, Electricity Connected, Natural Gas Available, Water Connected
  • Road Surface Type: Paved

Green Energy

  • Energy Efficient: No

Community & HOA

Community

  • Subdivision: 400 Central
  • Zip/Postal Code: 33701
  • City/Town: St Petersburg
  • City/Region: ST PETERSBURG-Pinellas
  • County/Parish: Pinellas
  • State/Province: FL
  • Country Region: US-FL
  • Features: Fitness Center, Pool

HOA

  • Has HOA: Yes
  • Amenities: Elevator(s), Fitness Center, Pool, Recreation Facilities, Security, Spa/Hot Tub
  • Frequency: Monthly
  • Frequency 2: Monthly
  • Fee Includes: Gas, Maintenance Structure, Maintenance Grounds, Security, Sewer, Trash, Water
  • Senior Community: No

Pets

  • Pets Allowed: Breed Restrictions, Yes

Location

  • Range: 17
  • Section: 19
  • Township: 31
  • Longitude: -82.638713
  • Latitude: 27.770922
  • Directions: The Residences at 400 Central is located at 400 Central Avenue in St. Petersburg, FL - between 4th and 5th Streets. From275 South bound, take exit 23A to 375 East and merge onto 4th Avenue N. Turn right onto 4th St N. then turn right on Central Avenue. Ther Residences will be on your left. From 275 North bound take exit 22 to 175 East and take the exit for 6th St S. Merge onto 5th Ave S and turn left on 6th St S. Turn right on Central Avenue and the residences will be on your right.

Land Lease

  • Land Lease: No

School

Elementary

Middle or Junior

Highschool

Tax, Financial & Listing Details

Listing Details

  • List Price: $1,999,000
  • Price Per Square Foot: $1026.18
  • Date on Market:
  • Listing Terms: Cash, Conventional
  • Ownership: Condominium
  • Furnished: Unfurnished
  • Home Warranty: No
  • Rent Control: No
  • Status: Active

MLS Details

Tax Details

  • Tax Year: 2026
  • Tax Legal Description: Lot 1, Block 1 of the Abram C. Pheil Sub
  • Tax Block: 1
  • Tax Book Number: 141/56
  • Tax Lot: 1
  • Universal Property ID: US-12103-N-193117177730002806-S-2806

Ask a question about 400 Central Avenue 2806

Hi there — ask anything about this property or the area and the team will get right back to you.

Last checked Source: StellarMLSMLS# TB8479217

Local real estate advisory services provided by agent with GGMS Demo Agency
Listed by Steve Samuels with Oceanfront Realty · Cell: 305-494-1767
Listings courtesy of Stellar MLS as distributed by MLS GRID. Based on information submitted to the MLS GRID. All data is obtained from various sources and may not have been verified by broker or MLS GRID. Supplied Open House Information is subject to change without notice. All information should be independently reviewed and verified for accuracy. Properties may or may not be listed by the office/agent presenting the information. Listing information is provided for consumers? personal, non-commercial use, solely to identify prospective properties for potential purchase; all other use is strictly prohibited and may violate relevant federal and state law. Information deemed reliable but not guaranteed. Copyright © 2026 MLS GRID. All Rights Reserved.

You agree to GGMS Demo Agency Terms of Use and Privacy Policy. By choosing to contact a property, you also agree that GGMS Demo Agency and its associates may call, text, or email you regarding any inquiries or activities you submit through our website. This may involve the use of automated means and prerecorded or artificial voices.

Listings near 400 Central Avenue 2806