Price cut: $100K (10/25)
$1,475,000

400 Central Avenue 2603, St Petersburg, FL 33701

3beds
3baths
1,782sqft
Quick facts
Condominium 268 Days on Market Built in 2026 $827.72/sqft 98,259 sq ft

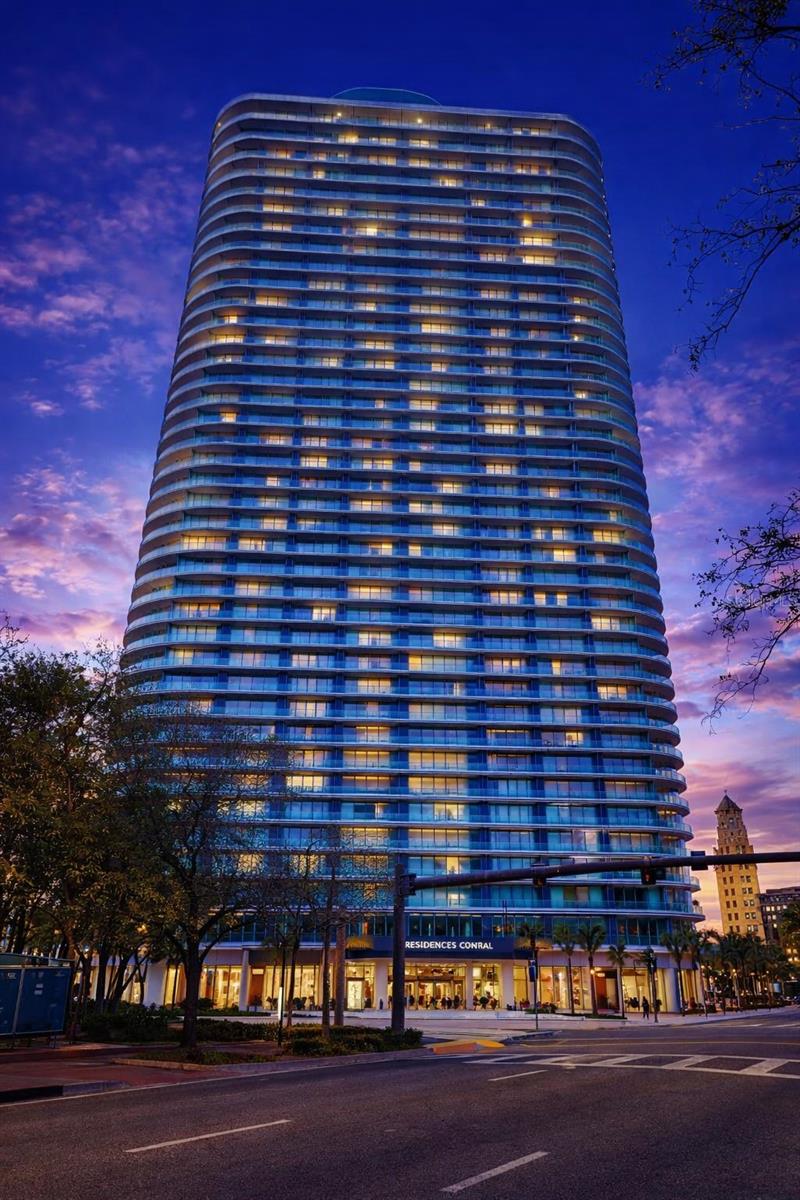
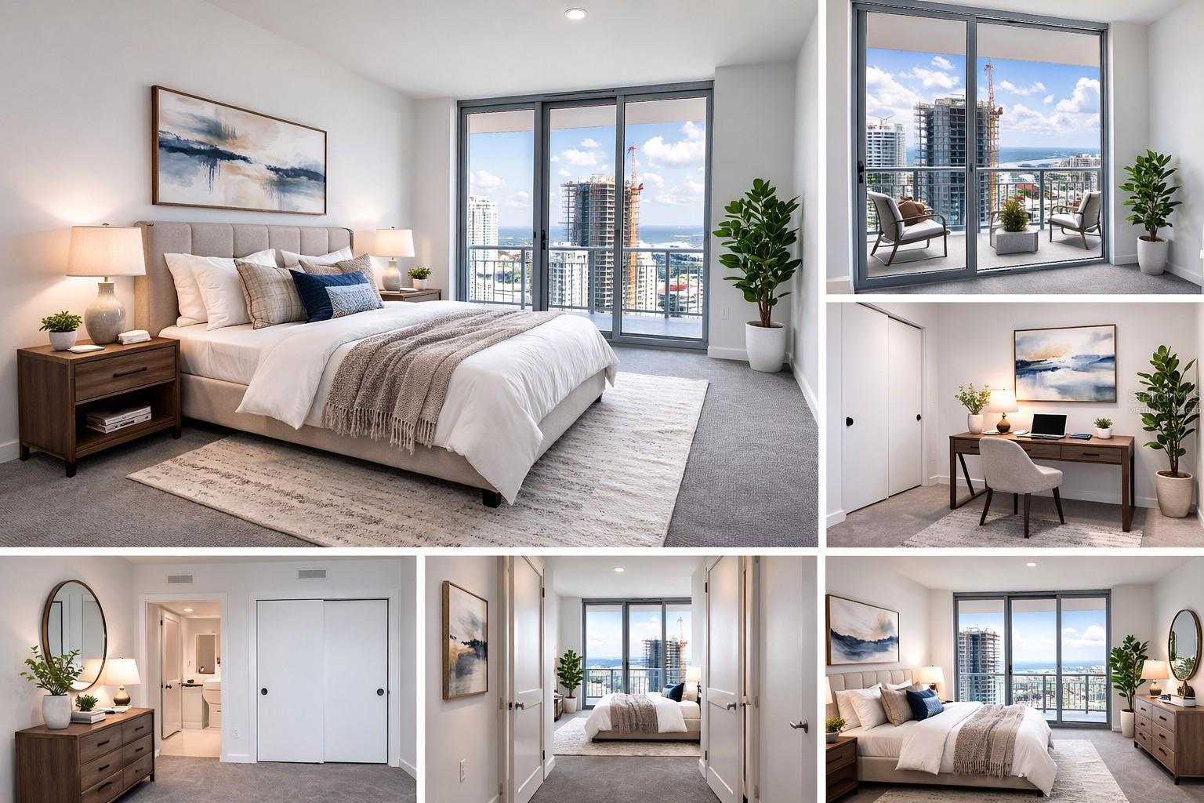
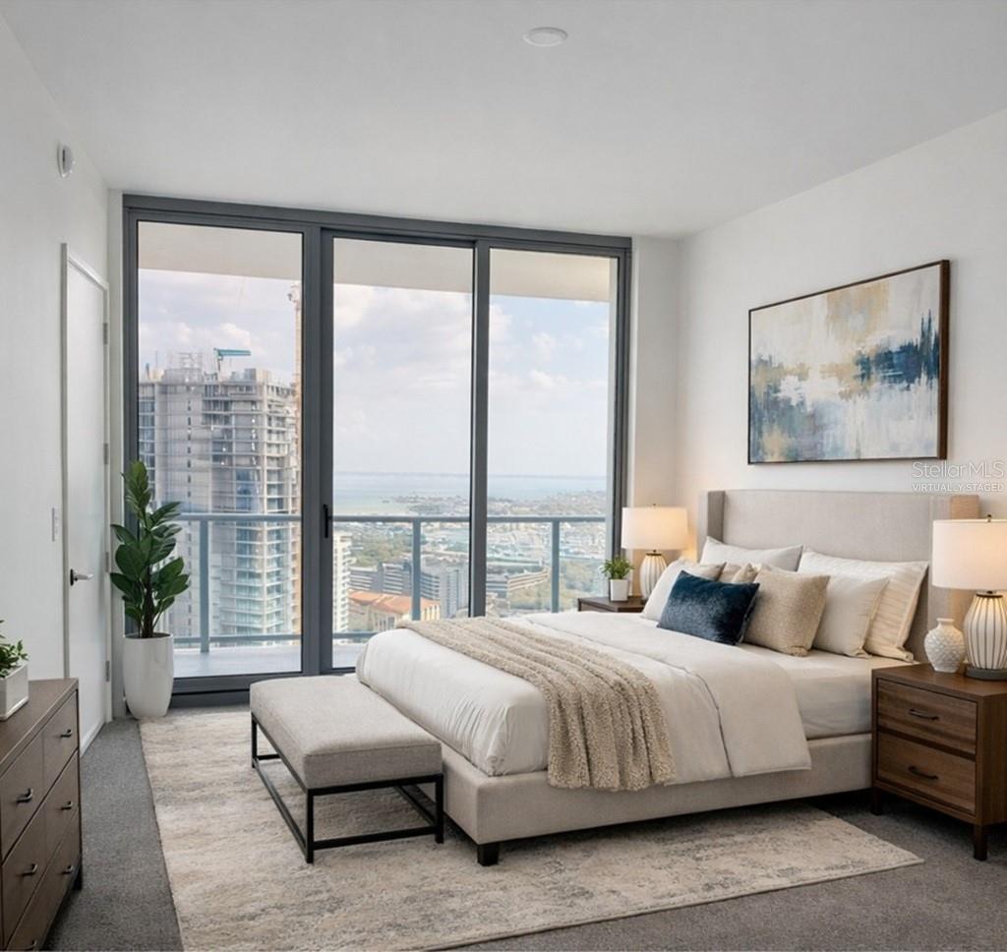
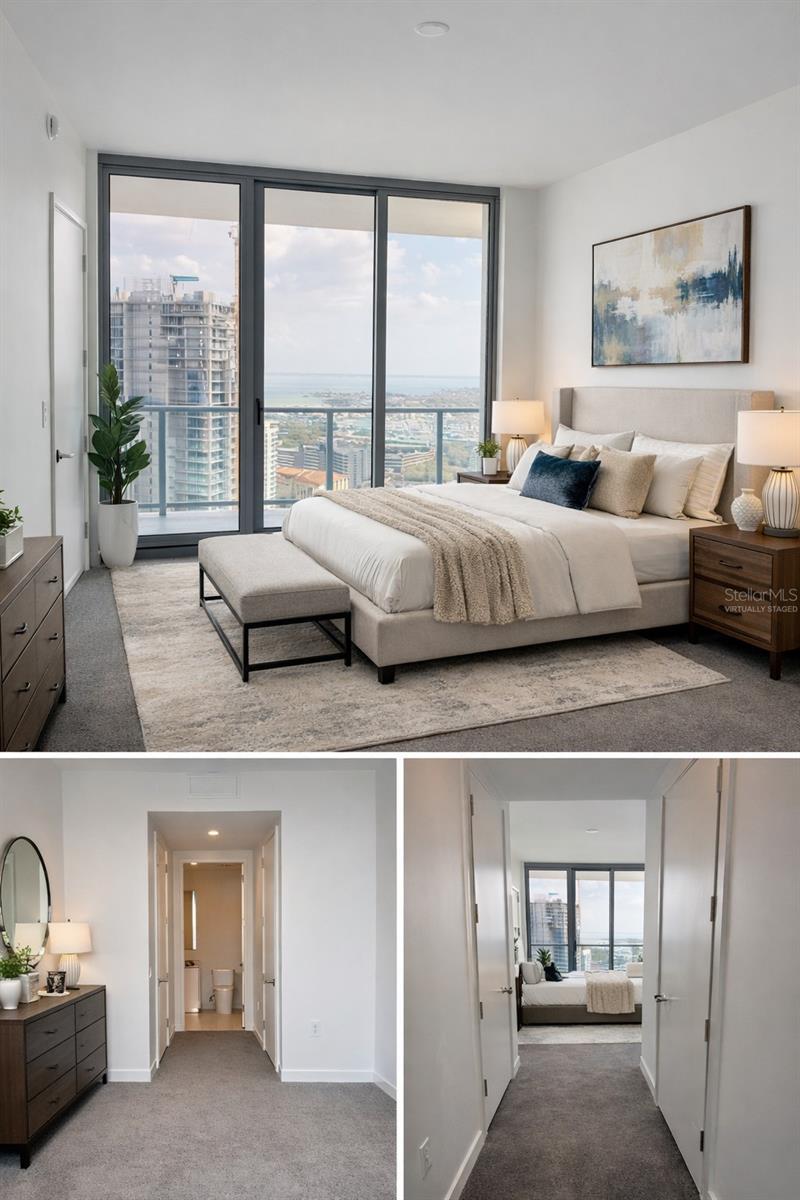
One or more photo(s) has been virtually staged. RARE OPPORTUNITY AT 400 CENTRAL, RESIDENCE 2603 – NOW OFFERED AT $1,475,000! SCHEDULE YOUR PRIVATE SHOWING TODAY! Don't miss this outstanding opportunity to own a premier luxury residence in one of Downtown St. Petersburg's most iconic residential towers. Ideally situated in the heart of vibrant downtown St. Petersburg, this exceptional property offers sophisticated urban living at a compelling new price. Motivated seller – schedule your private showing today and discover the exceptional lifestyle awaiting you at The Residences at 400 Central!

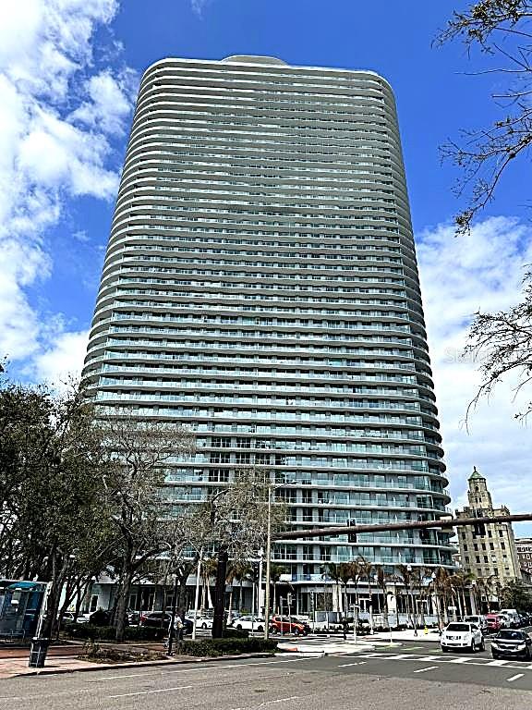
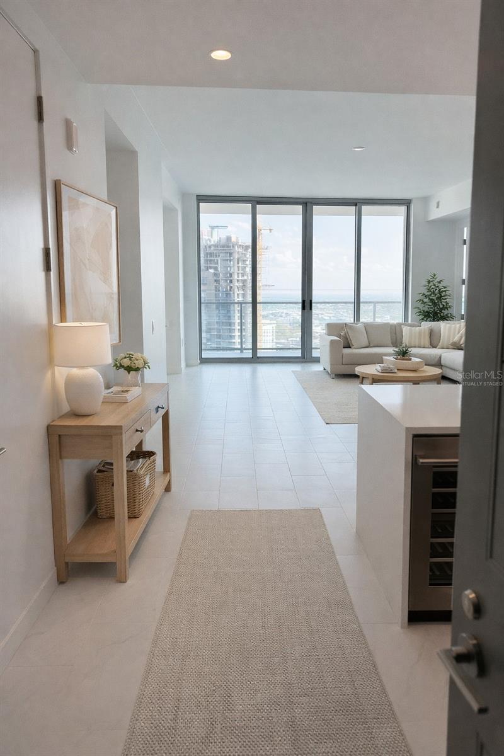
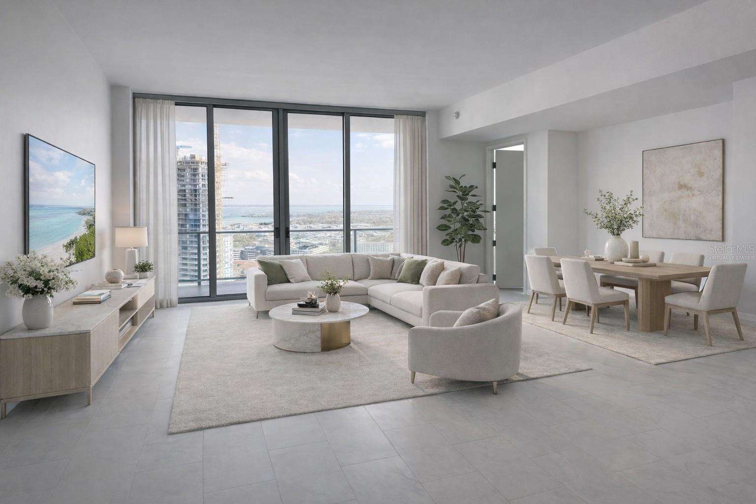
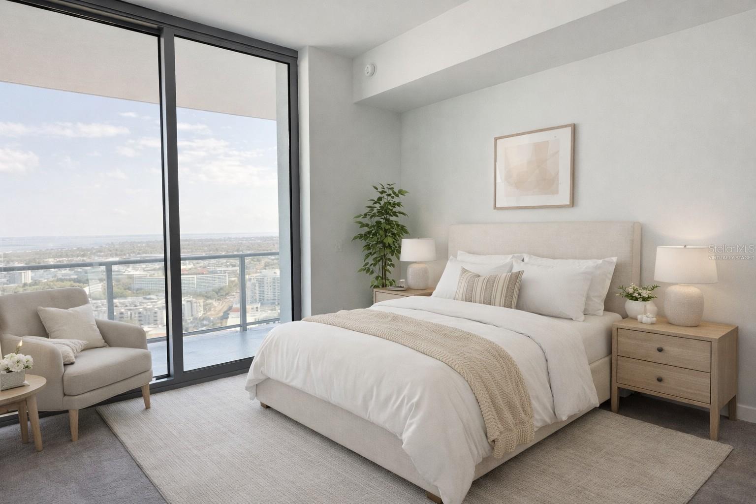
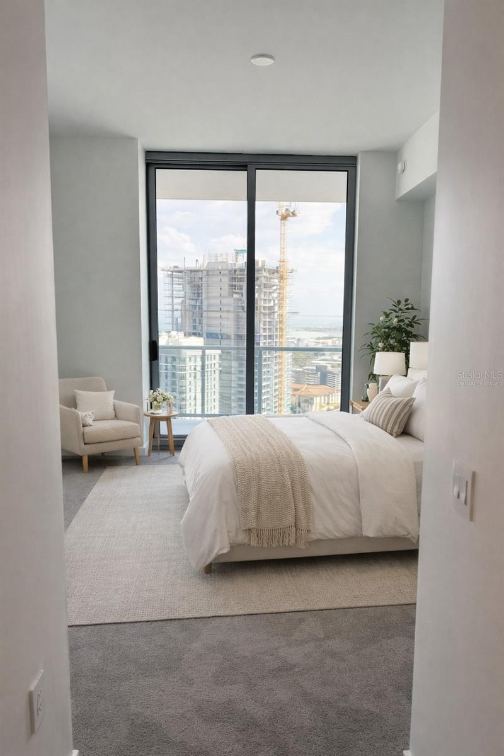
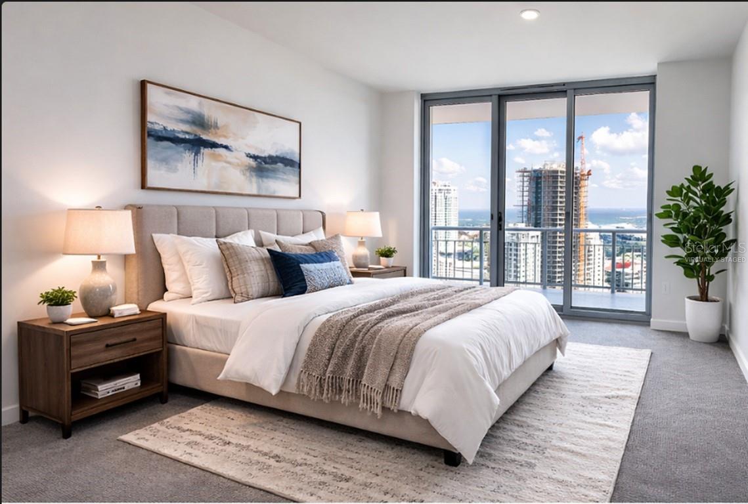
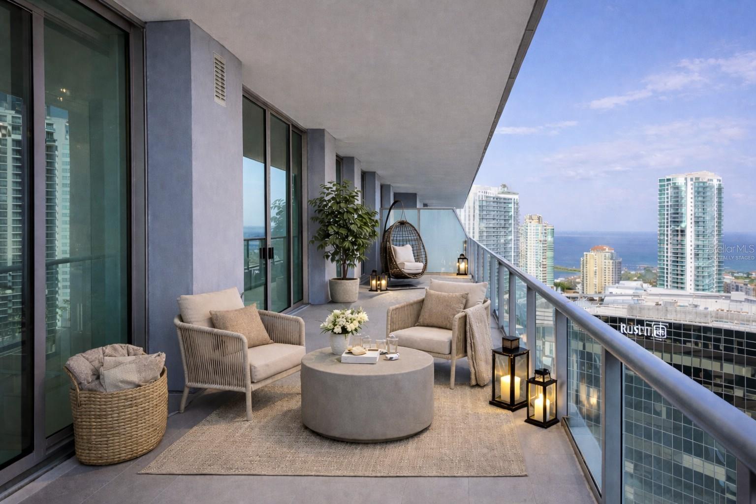
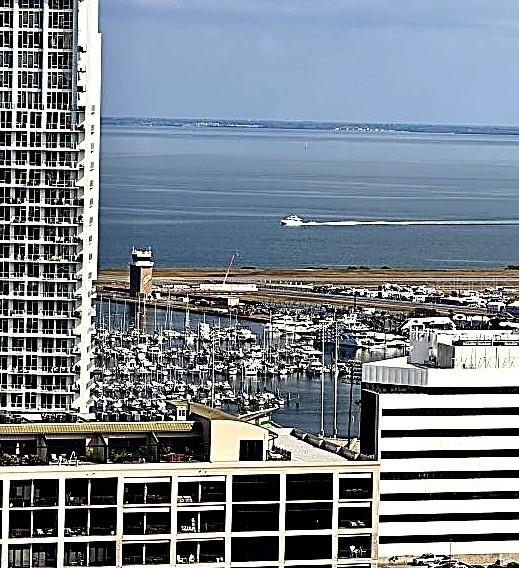
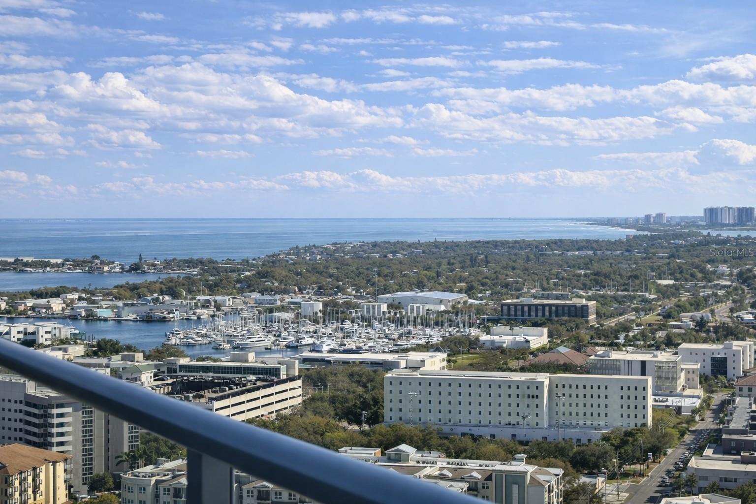
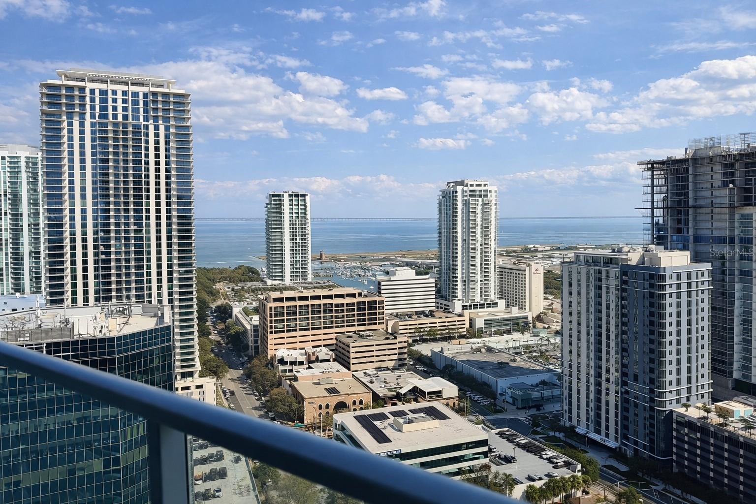
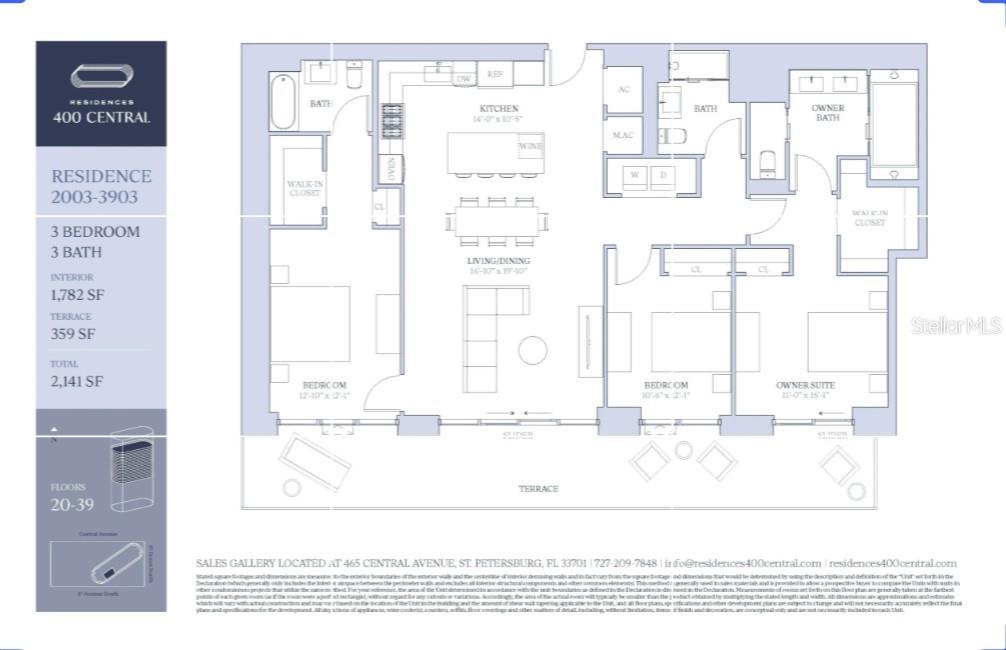
Elevate your expectations in this stunning 26th-floor residence at 400 Central. Unit 2603 features 3 bedrooms, 3 full bathrooms, and 1,782 square feet of refined interior living space (2,141 total square feet under roof). An expansive private balcony showcases sweeping panoramic views of Tampa Bay and the vibrant city skyline, framed by dramatic floor-to-ceiling glass. Designed to blend modern sophistication with effortless coastal elegance, this home delivers elevated waterfront living at its finest.

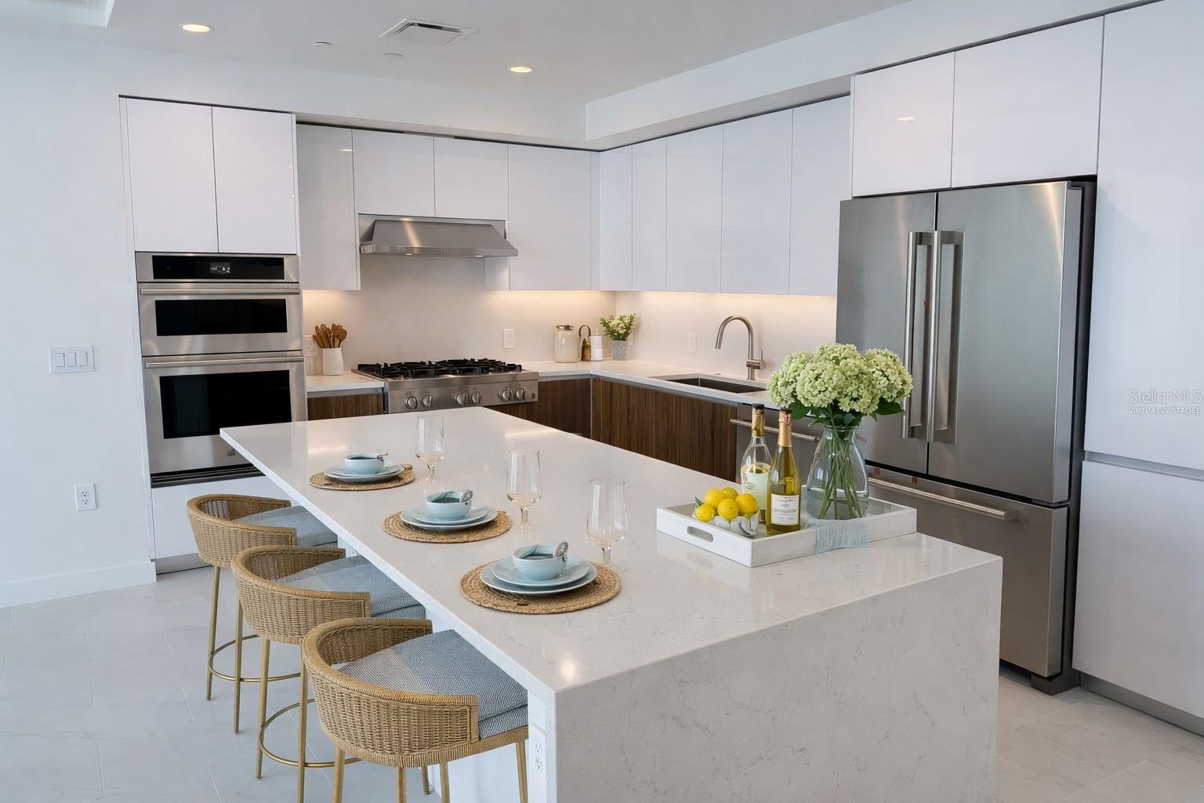
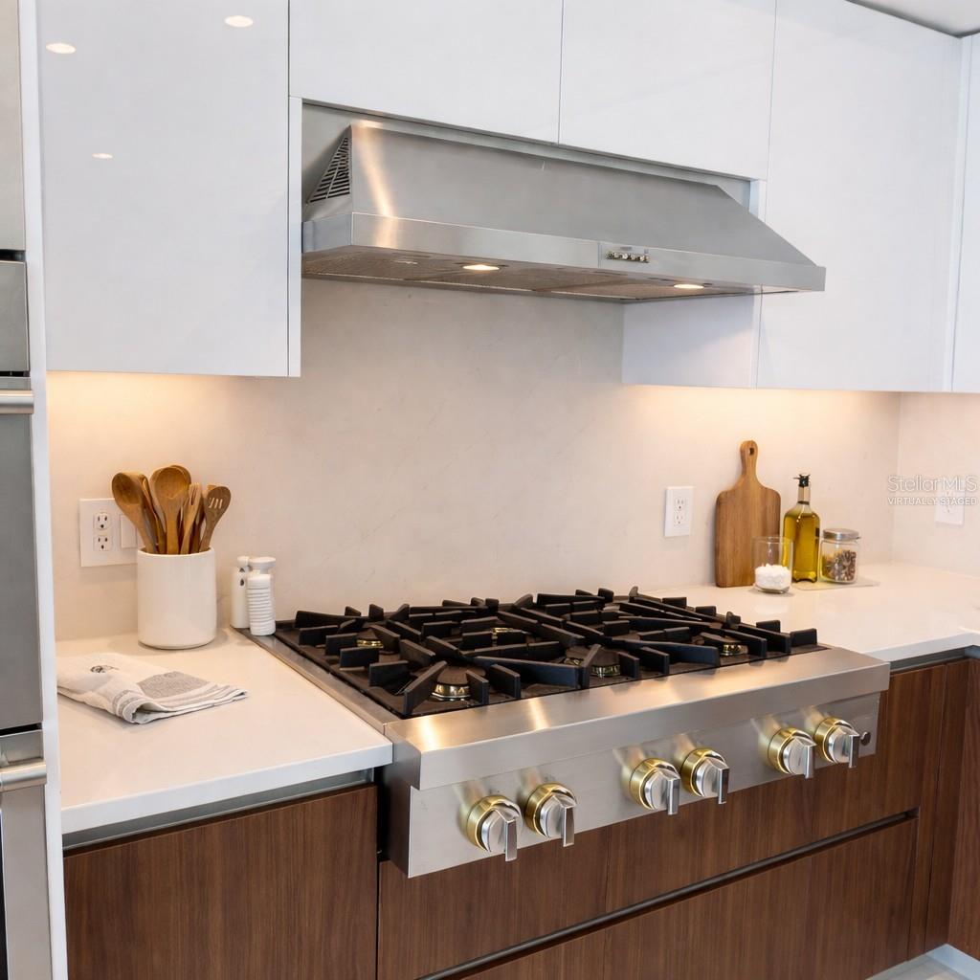
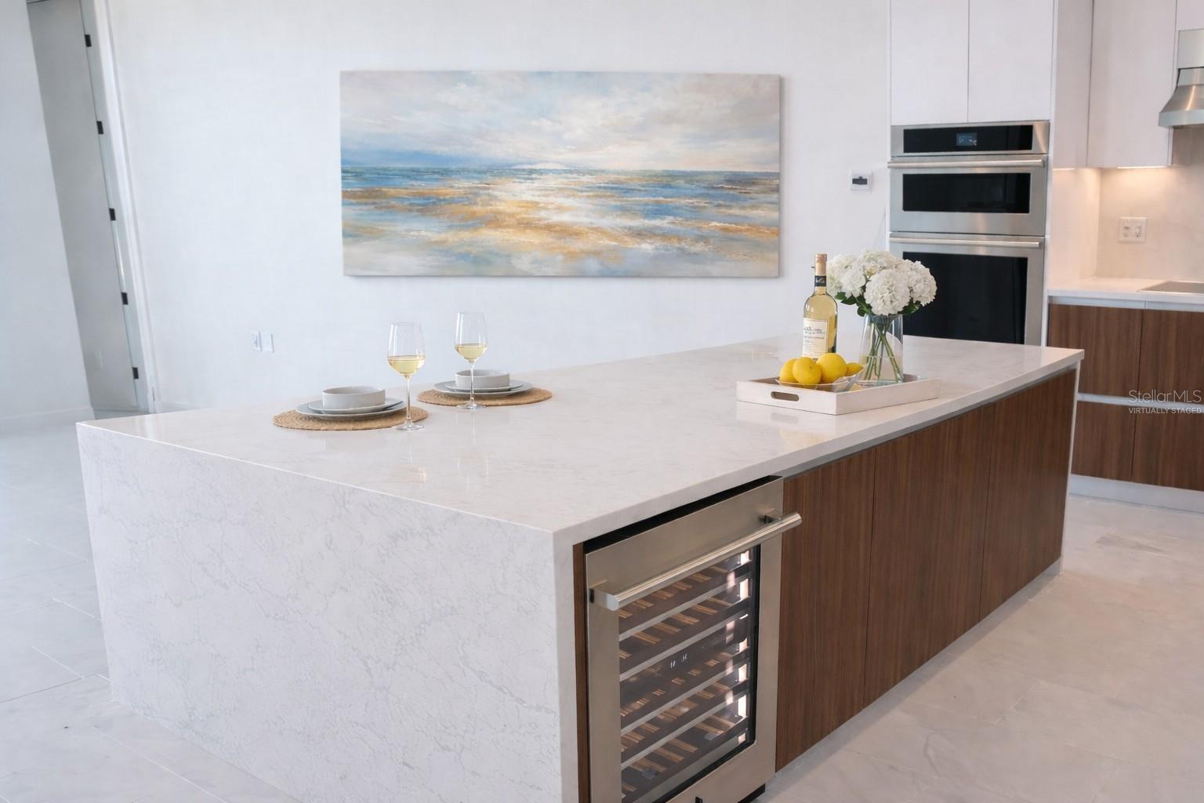
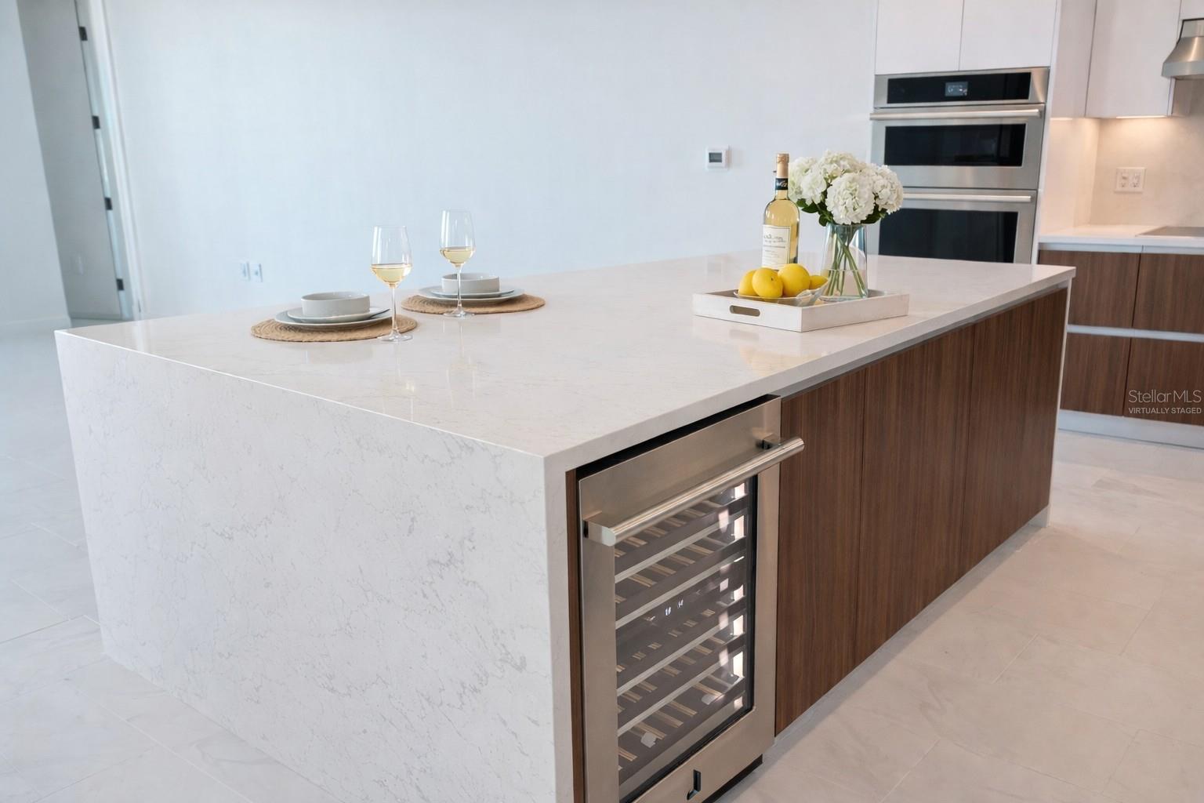
The thoughtfully designed open-concept great room is ideal for entertaining, anchored by a chef-inspired kitchen featuring premium stainless-steel appliances, custom European-style cabinetry, designer quartz surfaces, and an oversized island perfect for gathering. A seamless indoor-outdoor connection fills the space with natural light, creating a bright and refined ambiance from day to night.

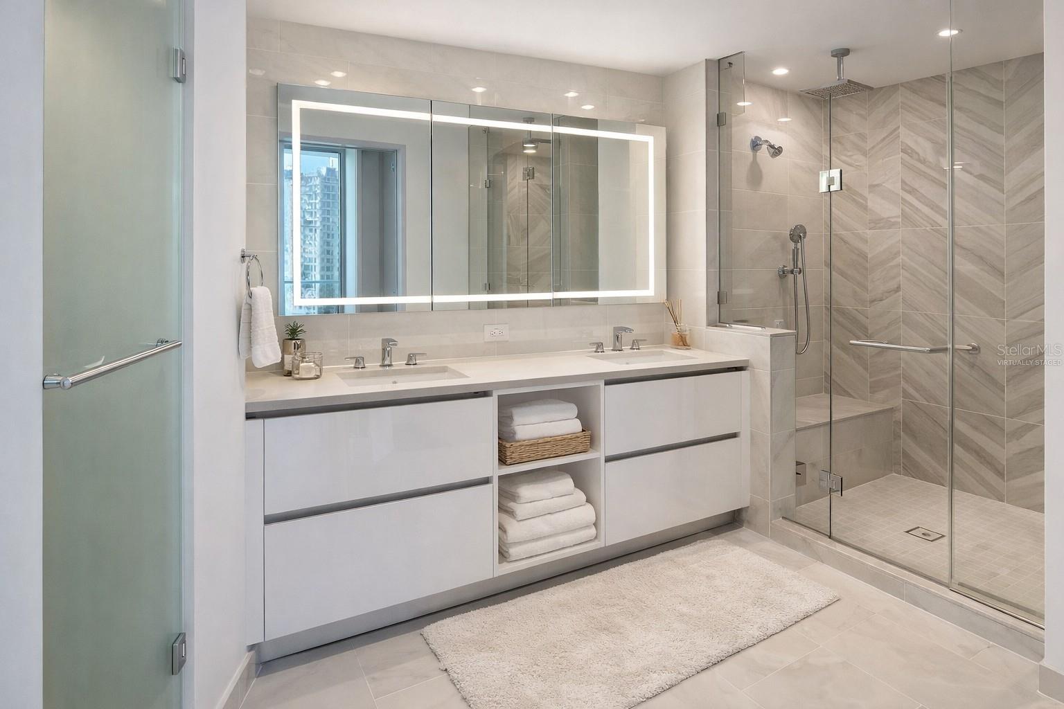
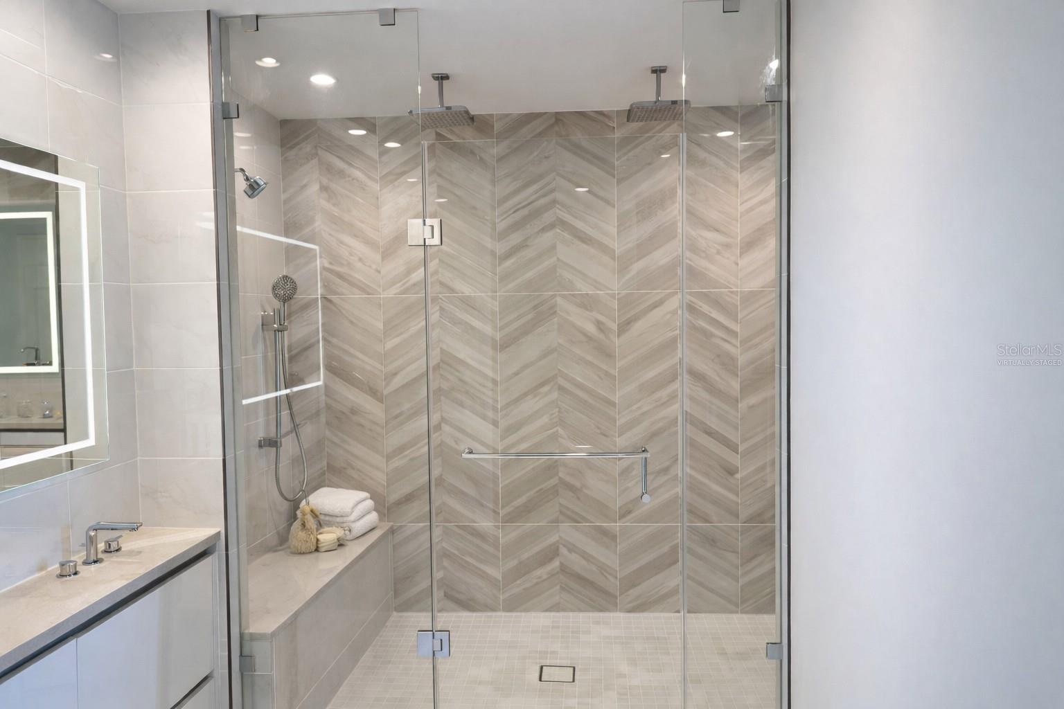
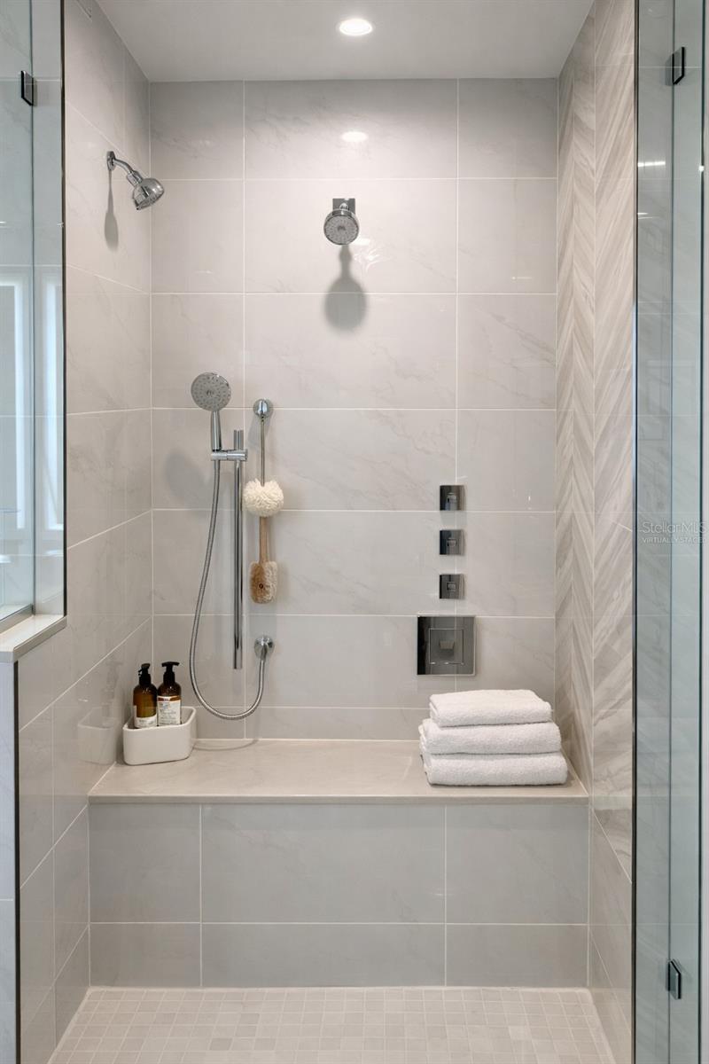
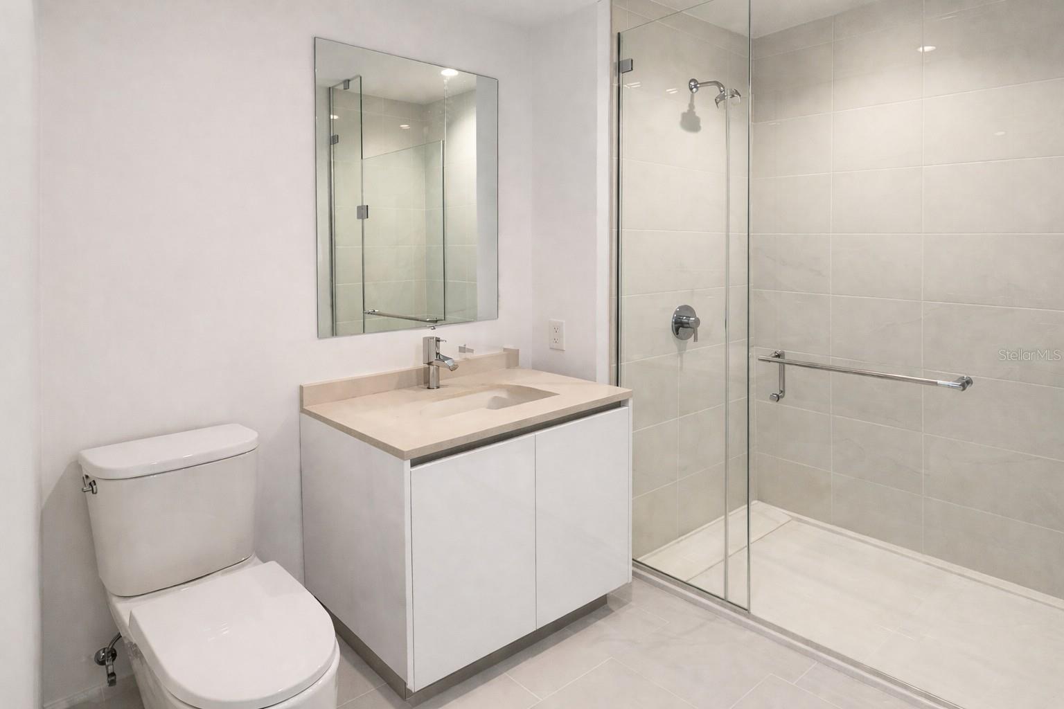
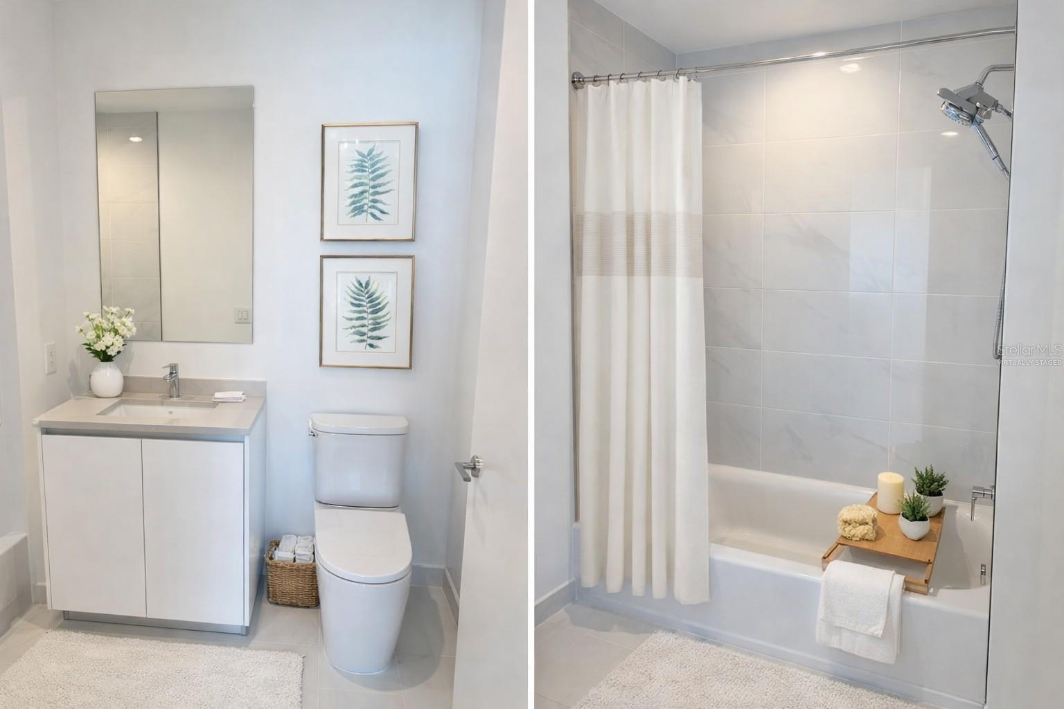
The primary suite offers a private sanctuary in the sky, complete with a spa-inspired bath featuring dual vanities, a frameless glass shower, and a spacious walk-in closet. Guest bedrooms are strategically positioned for privacy and comfort, making this residence ideal as a full-time home or luxurious retreat.

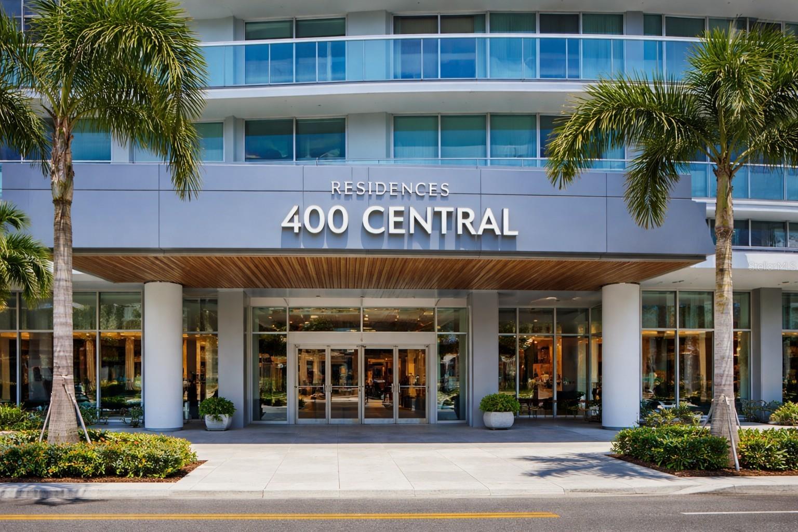
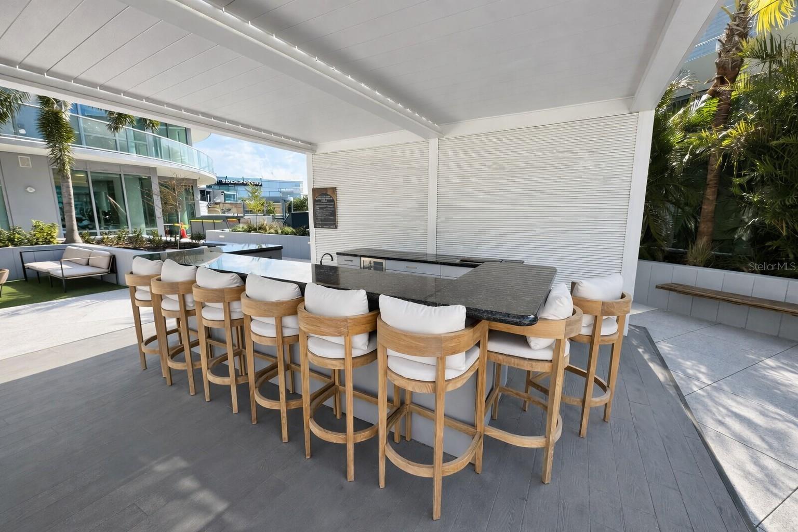
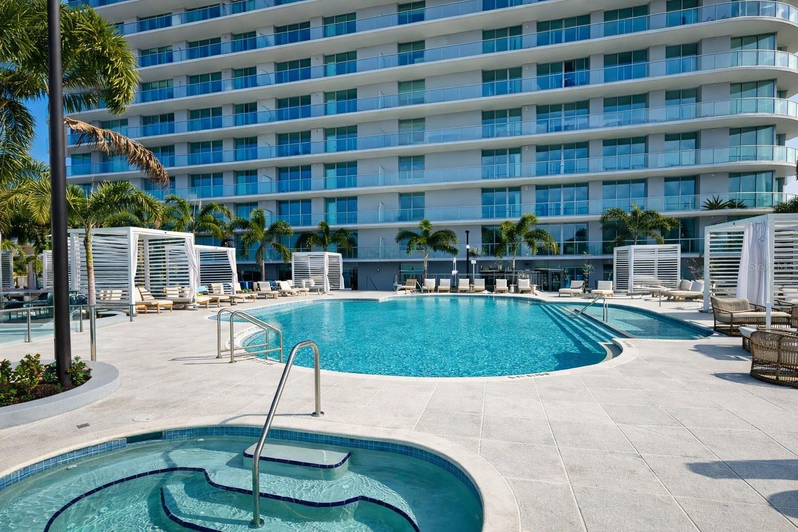
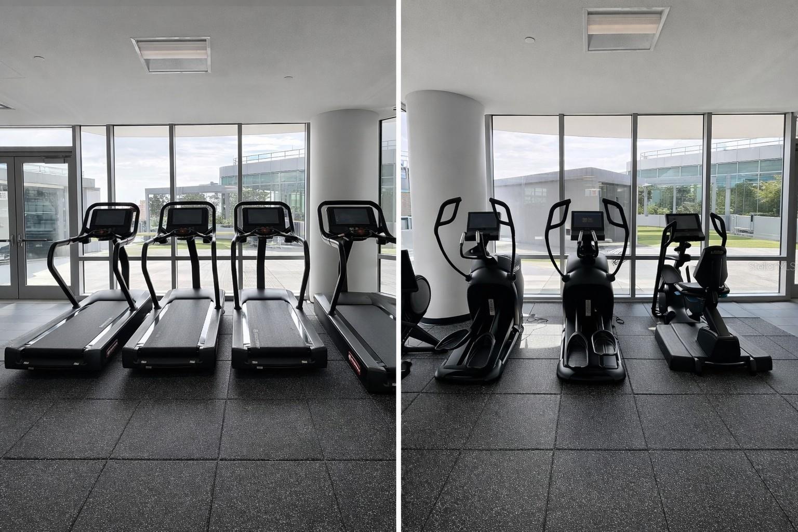
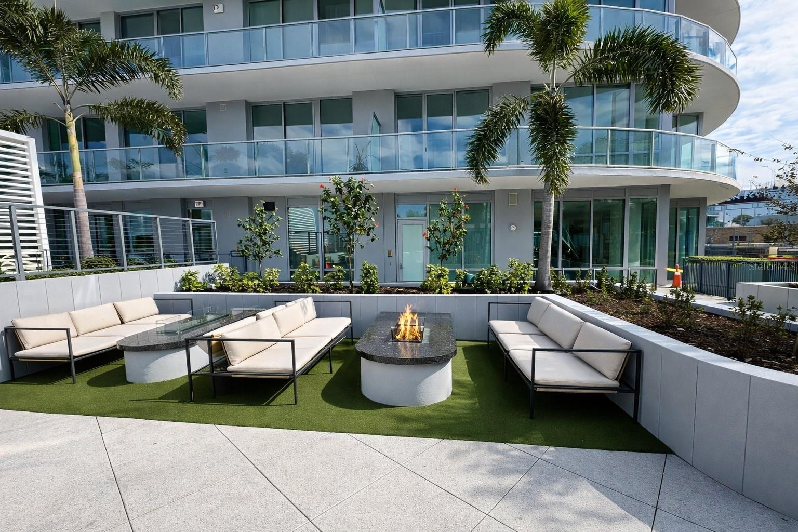
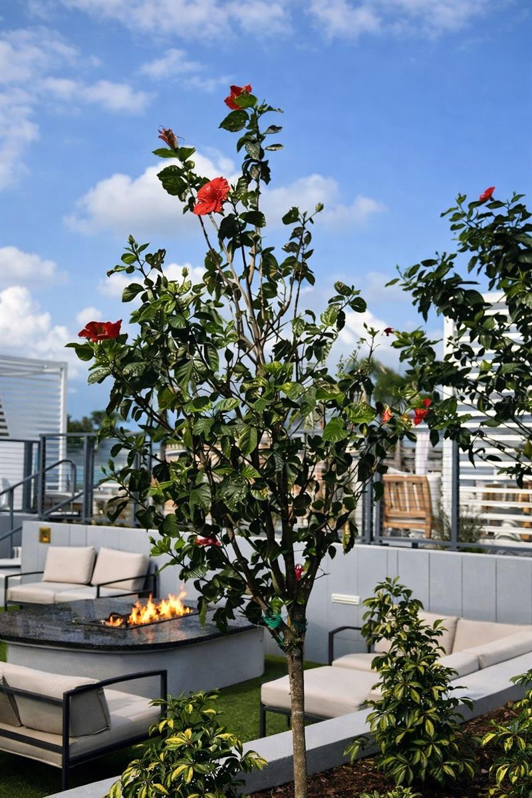
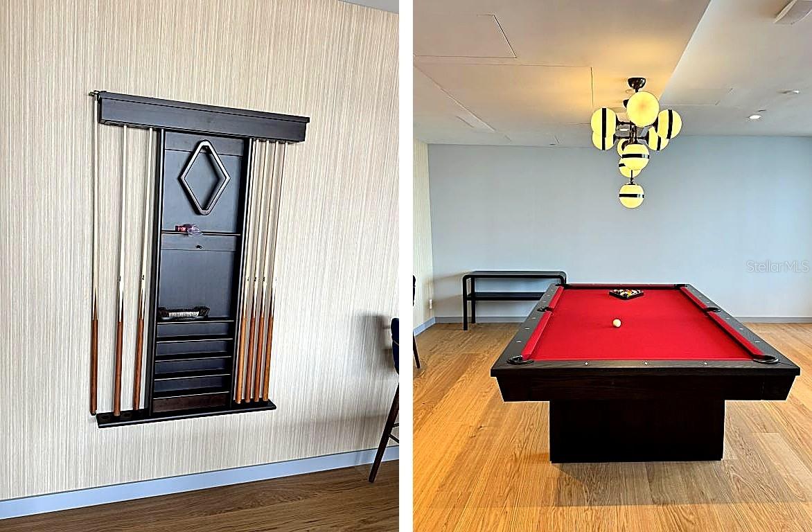
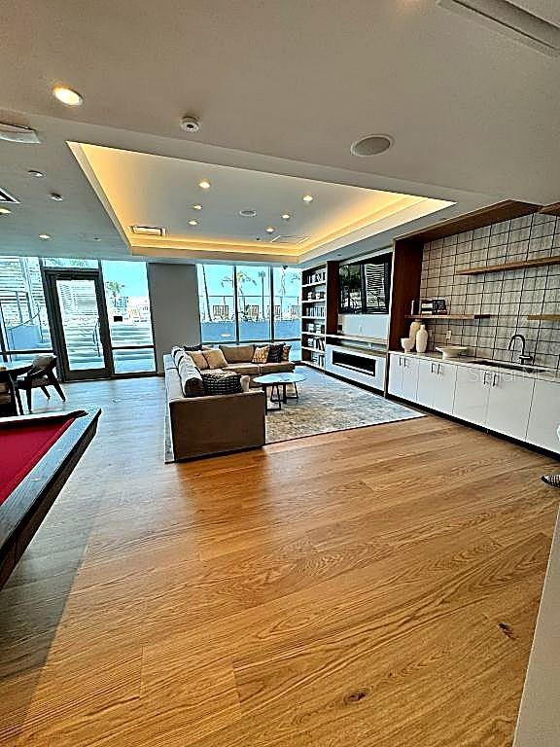
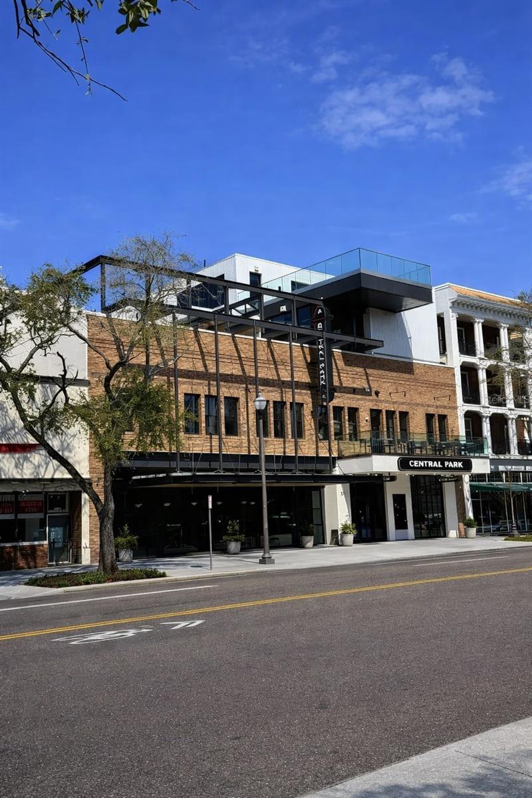
Residents of 400 Central enjoy an exceptional collection of world-class amenities, including a resort-style rooftop pool, state-of-the-art fitness center, elegant resident lounge, concierge services, secure access, and covered parking. Perfectly positioned in the heart of Downtown St. Petersburg, you are just steps from award-winning dining, boutique shopping, Beach Drive, the St. Pete Pier, waterfront parks, and premier cultural venues.

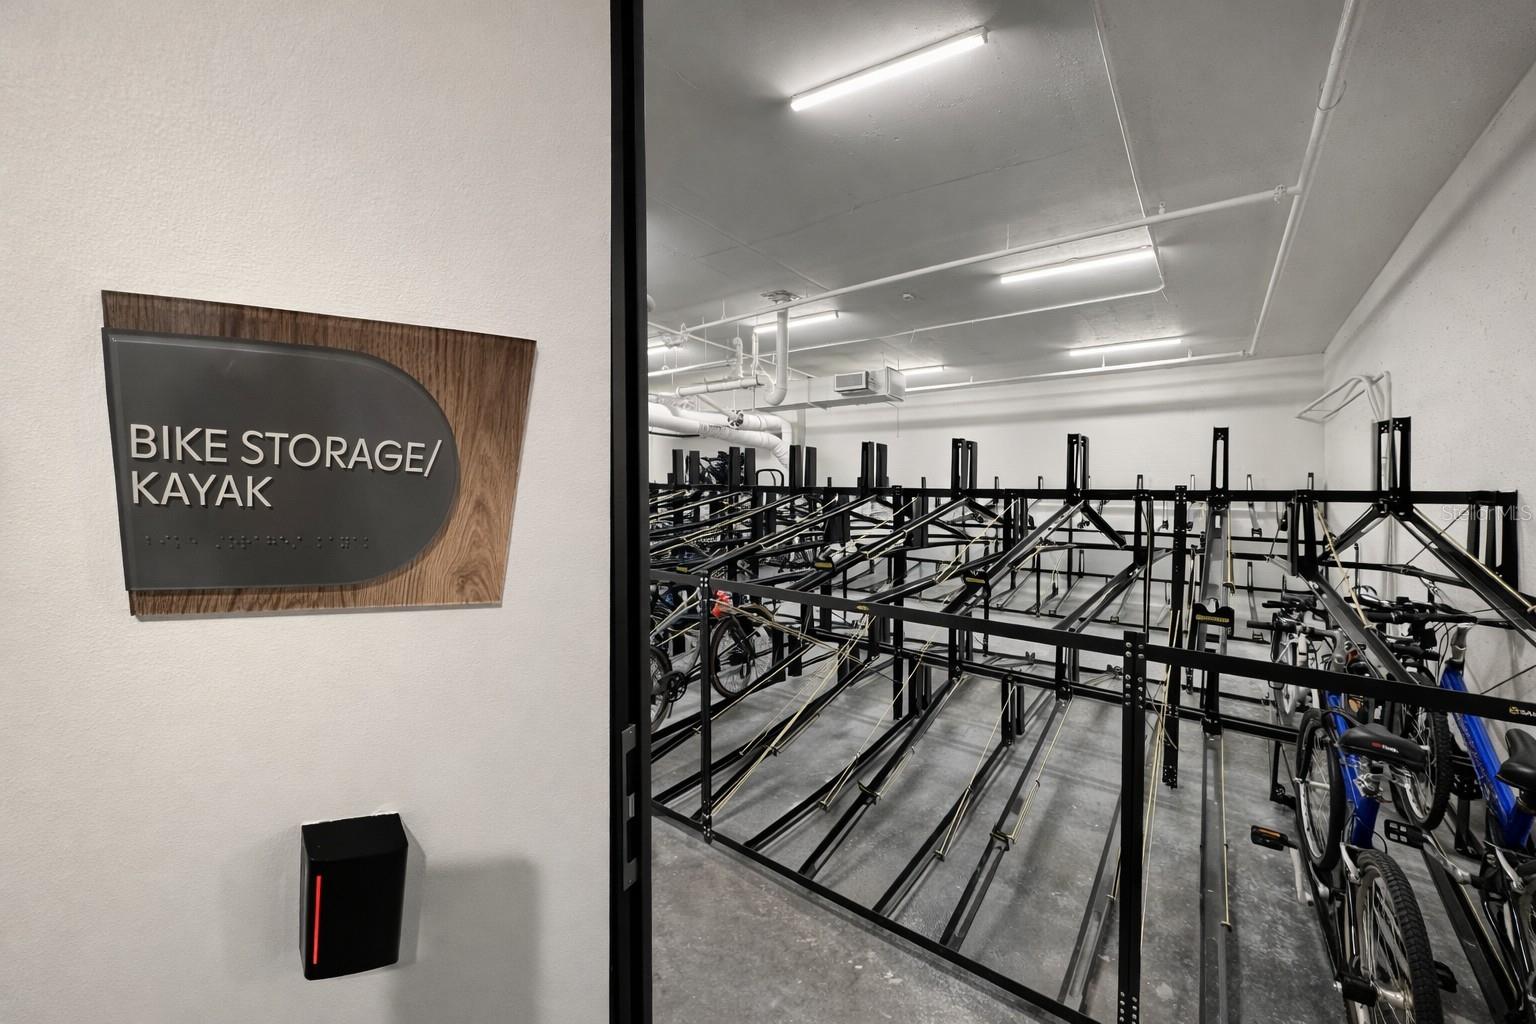
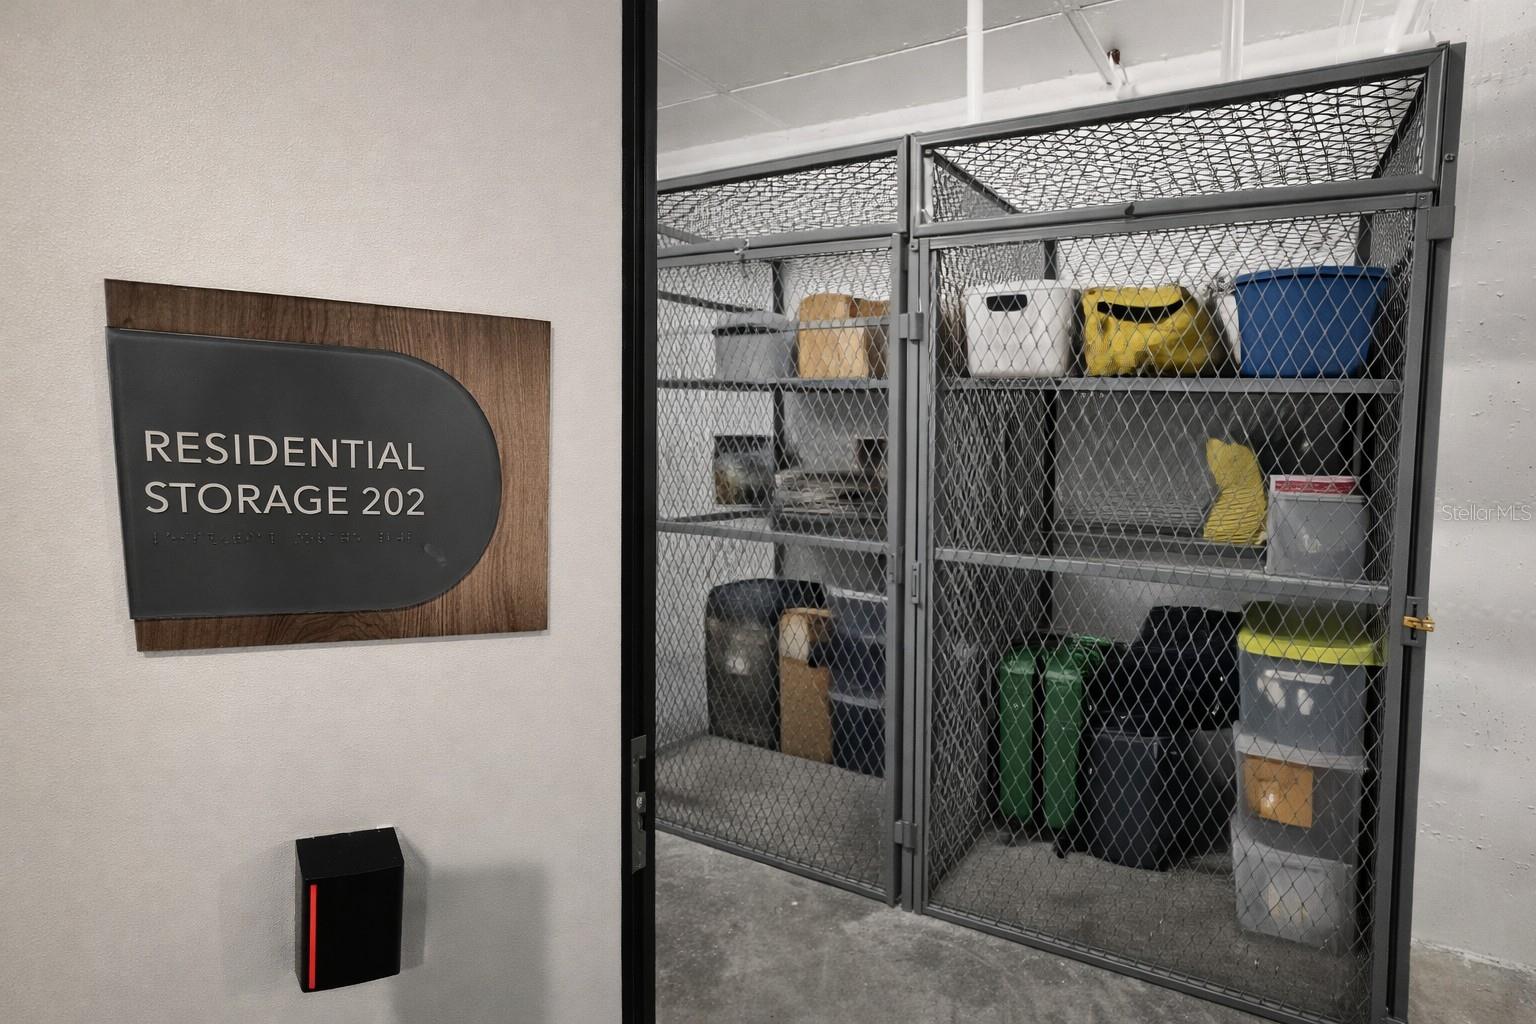
Additional highlights include secured interior bike and kayak storage, along with one valet parking space, one assigned parking space, and a private locked storage cage for added convenience and peace of mind.

Live where urban energy meets refined waterfront living. Unit 2603 is more than a residence—it’s a statement.

Location of 400 Central Avenue 2603

Map showing 400 Central Avenue 2603, St Petersburg, FL 33701 $1,475,000
See more listings in St Petersburg

400 Central Avenue 2603 property details

Interior

Bedrooms & Bathrooms

  • Bedrooms: 3
  • Bathrooms: 3
  • Full Bathrooms: 3

Appliances

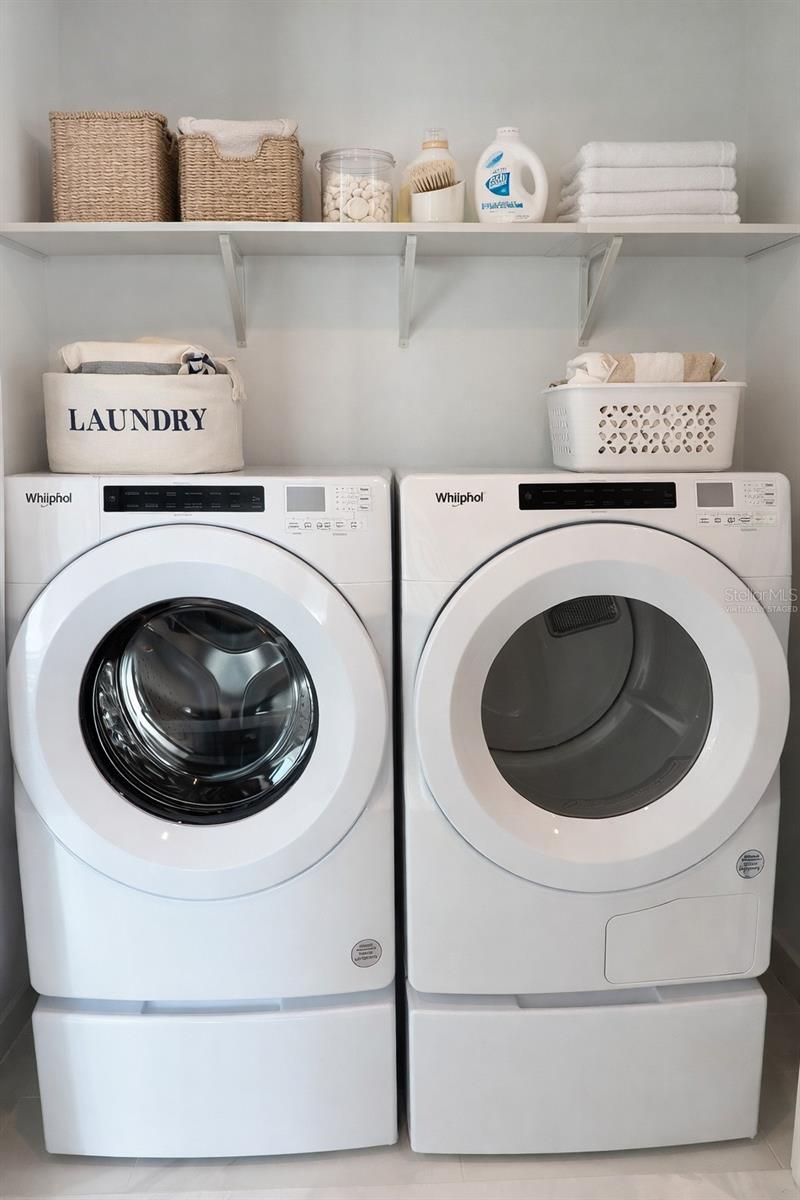
  • Included: Convection Oven, Cooktop, Dishwasher, Disposal, Dryer, Exhaust Fan, Microwave, Refrigerator, Washer, Wine Refrigerator
  • Laundry: Inside, Laundry Closet

Heating

  • Heating: Central, Heat Pump

Cooling

  • Cooling: Central Air, Zoned

Features

  • Interior Features: Elevator, High Ceilings, Open Floorplan, Stone Counters, Walk-In Closet(s)
  • Flooring: Carpet, Ceramic Tile, Tile
  • Fireplace: No

Interior Area

  • Total Living Area: 1782
  • Unit: Square Feet
  • Source: Builder

Video & Virtual Tour

Rooms & Dimensions

Bedroom 2

  • Level: Unknown
  • Dimensions: 10.6x12.1

Living Room

  • Level: Unknown
  • Dimensions: 16.1x19.1

Kitchen

  • Level: Unknown
  • Dimensions: 14x10.5
  • Features: Breakfast Bar, Kitchen Island, Stone Counters

Master Bedroom

  • Level: Unknown
  • Dimensions: 11x16.1

Bathroom 3

  • Level: Unknown
  • Features: Stone Counters

Dining Room

  • Level: Unknown

Bathroom 2

  • Level: Unknown
  • Features: Stone Counters

Bedroom 3

  • Level: Unknown
  • Features: Stone Counters

Master Bathroom

  • Level: Unknown
  • Features: Double Vanity, Stone Counters

Property

Features

  • Exterior Features: None
  • Security Features: Fire Sprinkler System, Key Card Entry
  • Has Private Pool: No
  • Pool Features: In Ground, Gunite, Heated
  • Has Spa: No
  • Horses: No
  • Other: None

View

  • Has View: Yes
  • View: City, Water

Lot

  • Size: 98,259 sq ft
  • Acres: 2.43

Accessibility

  • Levels: One
  • Stories: 43

Parking

  • Garage: Yes
  • Total Spaces: 1
  • Parking Features: Assigned, Common, Covered, Attached
  • Carport: No
  • Open Parking: No

Waterfront

  • Has Waterfront: No

Basement

  • Basement: No

Mobile Home

  • Mobile Home Remains: No

Construction

Type & Style

  • Home Type: Residential
  • Property Sub Type: Condominium

Materials

  • Construction Materials: Concrete
  • Foundation: Concrete Perimeter
  • Roof: Other

Builder / Condition

  • Year Built: 2026
  • New Construction: No

Building

  • Building Area Total: 2141
  • Building Area Units: Square Feet
  • Building Area Source: Builder
  • Building Exposure: South

Utilities & Green Energy

Utilities

  • Electric on Property: No
  • Water: Public
  • Sewer: Public Sewer
  • Utilities: Natural Gas Available, Cable Available, Electricity Connected, Natural Gas Connected, Phone Available, Underground Utilities, Water Connected
  • Road Surface Type: Asphalt, Paved

Green Energy

  • Energy Efficient: No

Community & HOA

Community

  • Subdivision: 400 Central
  • Zip/Postal Code: 33701
  • City/Town: St Petersburg
  • City/Region: ST PETERSBURG-Pinellas
  • County/Parish: Pinellas
  • State/Province: FL
  • Country Region: US-FL
  • Features: Fitness Center, Pool, Sidewalks, Street Lights

HOA

  • Has HOA: No
  • Frequency: Monthly
  • Fee 2: $591.69
  • Frequency 2: Monthly
  • Fee Includes: Gas, Maintenance Grounds, Security, Sewer, Trash, Water
  • Senior Community: No

Pets

  • Pets Allowed: Cats OK, Dogs OK, Number Limit

Location

  • Range: 17
  • Section: 19
  • Township: 31
  • Longitude: -82.638713
  • Latitude: 27.770922
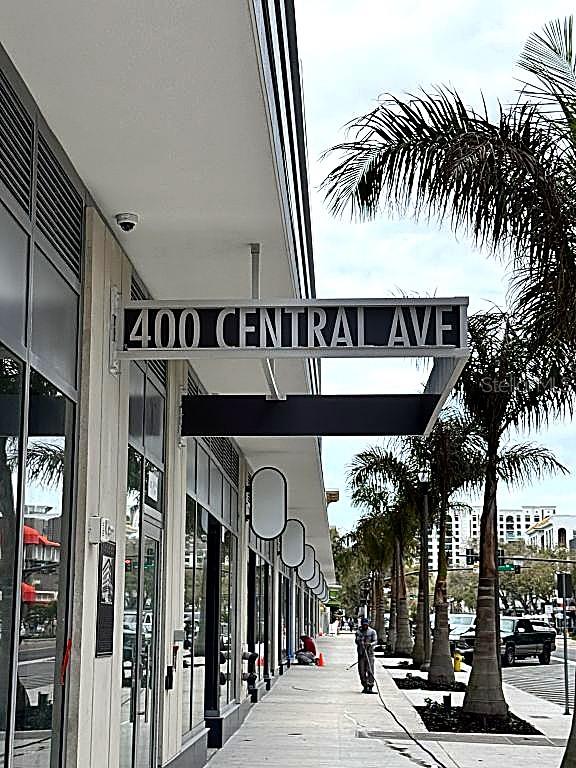
  • Directions: The Residences at 400 Central is located at 400 Central Avenue in St. Petersburg, FL - between 4th and 5th Streets. From 275 South bound, take exit 23A to 375 East and merge onto 4th Avenue N. Turn right onto 4th St N. then turn right on Central Avenue. The residences will be on your left. From 275 North bound take exit 22 to 175 East and take the exit for 6th St S. Merge onto 5th Ave S and turn left on 6th St S. Turn right on Central Avenue and the residences will be on your right.

Land Lease

  • Land Lease: No

Tax, Financial & Listing Details

Listing Details

  • List Price: $1,475,000
  • Price Per Square Foot: $827.72
  • Date on Market:
  • Ownership: Condominium
  • Furnished: Unfurnished
  • Home Warranty: No
  • Rent Control: No
  • Status: Active

MLS Details

Tax Details

  • Tax Year: 2026
  • Tax Legal Description: PHEIL, ABRAM C SUB BLK 1, LOT 1 LESS CONDO RESIDENCES AT 400 CENTRAL, Unit 2603
  • Tax Block: 1
  • Tax Book Number: 141-56
  • Tax Lot: 1
  • Universal Property ID: US-12103-N-2603-S-2603

Ask a question about 400 Central Avenue 2603

Hi there — ask anything about this property or the area and the team will get right back to you.

Last checked Source: StellarMLSMLS# OM719590

Local real estate advisory services provided by agent with GGMS Demo Agency
Listed by Mark Laing with Keller Williams Cornerstone Re · Cell: 352-369-4044

Listings courtesy of Stellar MLS as distributed by MLS GRID. Based on information submitted to the MLS GRID. All data is obtained from various sources and may not have been verified by broker or MLS GRID. Supplied Open House Information is subject to change without notice. All information should be independently reviewed and verified for accuracy. Properties may or may not be listed by the office/agent presenting the information. Listing information is provided for consumers? personal, non-commercial use, solely to identify prospective properties for potential purchase; all other use is strictly prohibited and may violate relevant federal and state law. Information deemed reliable but not guaranteed. Copyright © 2026 MLS GRID. All Rights Reserved.
You agree to GGMS Demo Agency Terms of Use and Privacy Policy. By choosing to contact a property, you also agree that GGMS Demo Agency and its associates may call, text, or email you regarding any inquiries or activities you submit through our website. This may involve the use of automated means and prerecorded or artificial voices.

Listings near 400 Central Avenue 2603