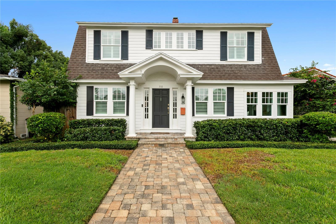
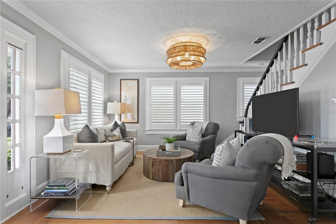
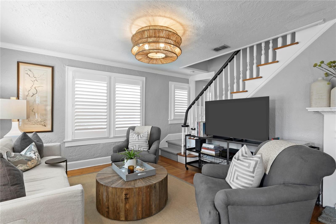
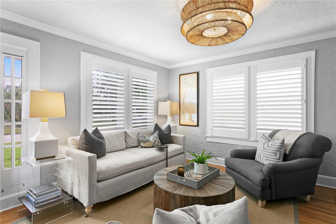
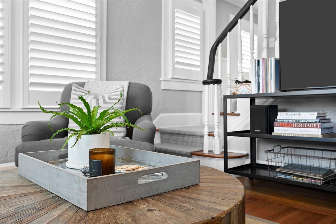
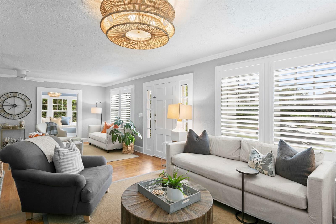
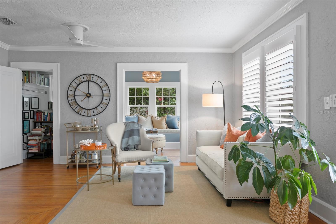
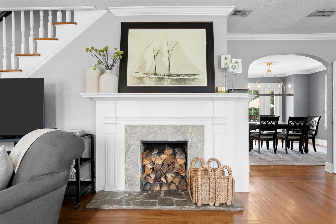
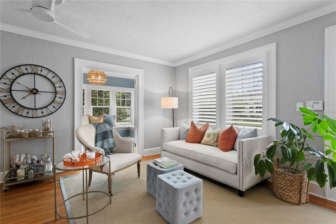
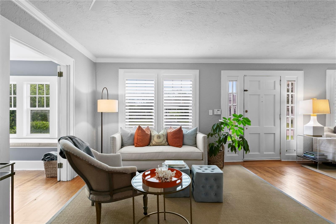
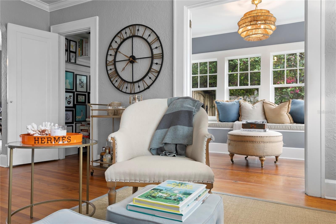
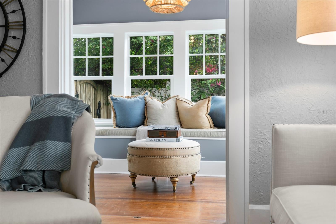
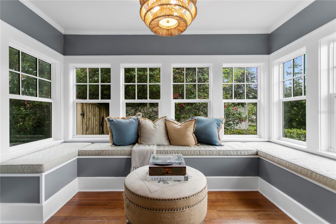
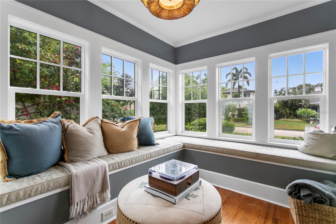
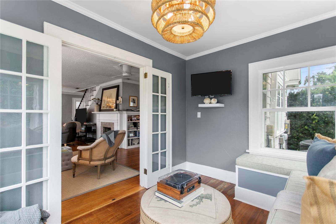
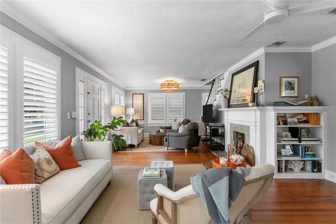
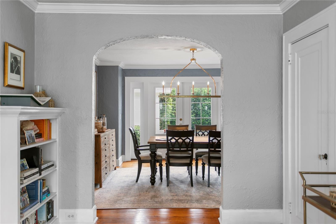
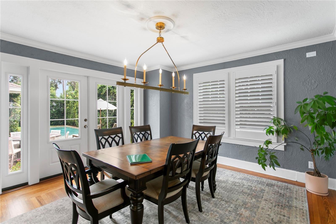
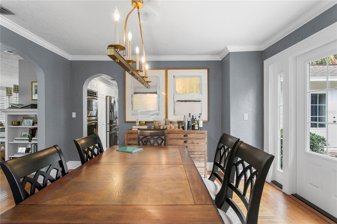
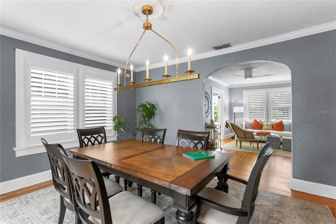
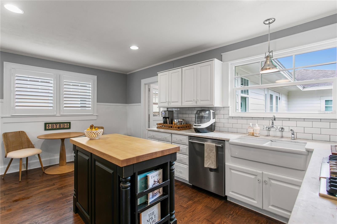
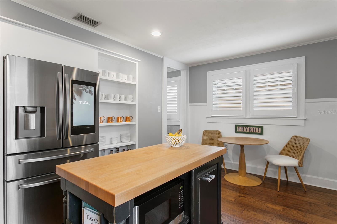
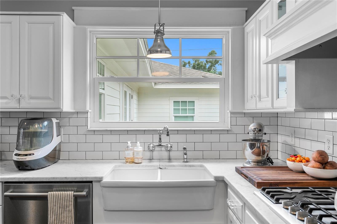
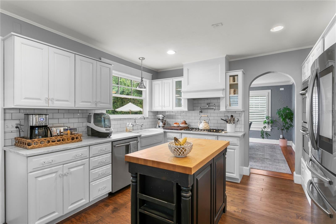
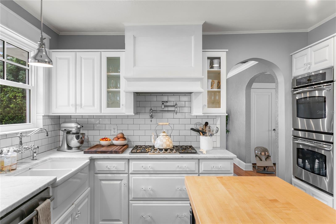
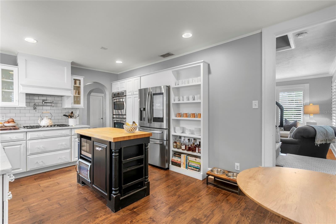
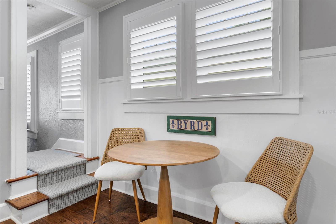
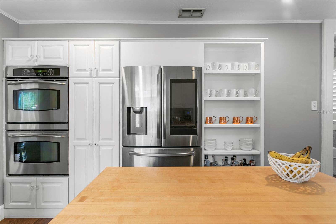
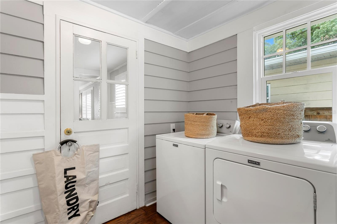
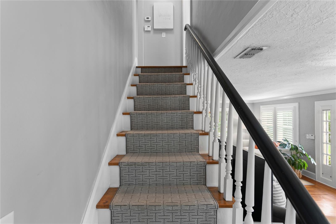
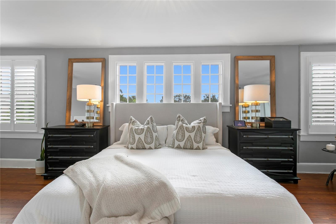
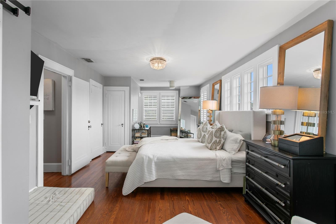
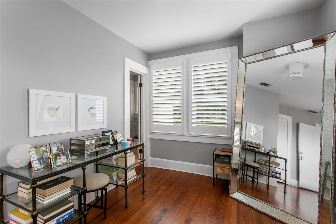
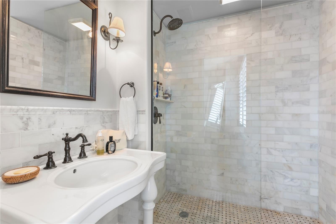
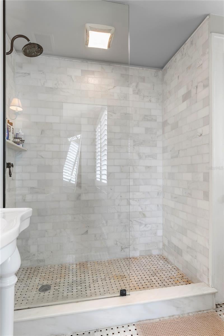
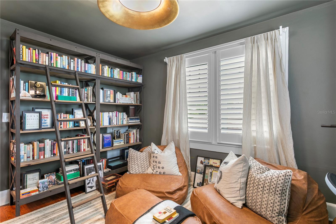
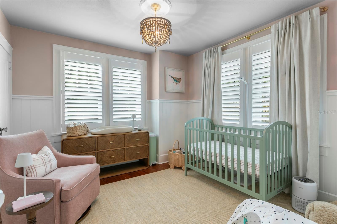
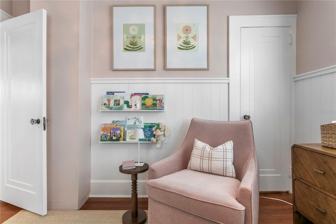
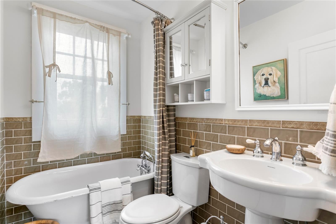
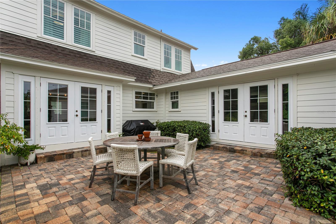
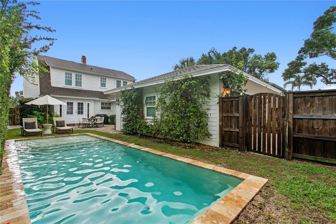
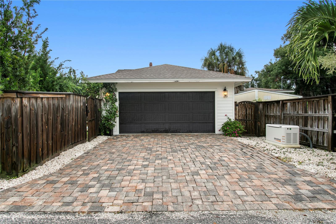
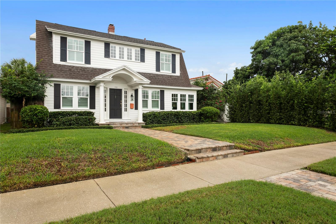
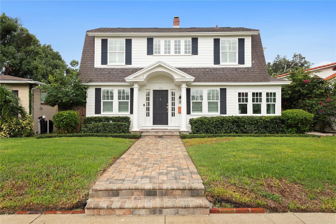
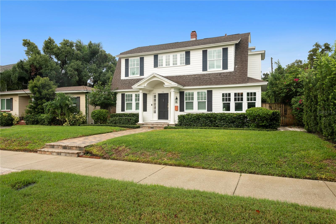
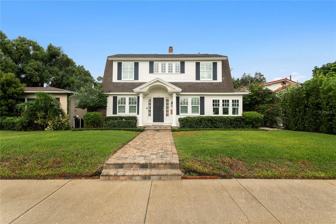
Beautifully updated Dutch Colonial in the heart of Old Northeast! This charming 3-bedroom, 2.5-bath home with saltwater pool, den and attached 2 car garage blends timeless character with thoughtful modern updates. Original hardwood floors, built-ins, glass doorknobs, plantation shutters, a wood-burning fireplace, and a guest bath with its original clawfoot tub preserve the home's historic charm. The light-filled sunroom, formal dining room with French doors, and well-appointed kitchen featuring marble countertops, custom cabinetry, gas cooktop with pot filler, double ovens, and butcher-block island make everyday living and entertaining a pleasure.
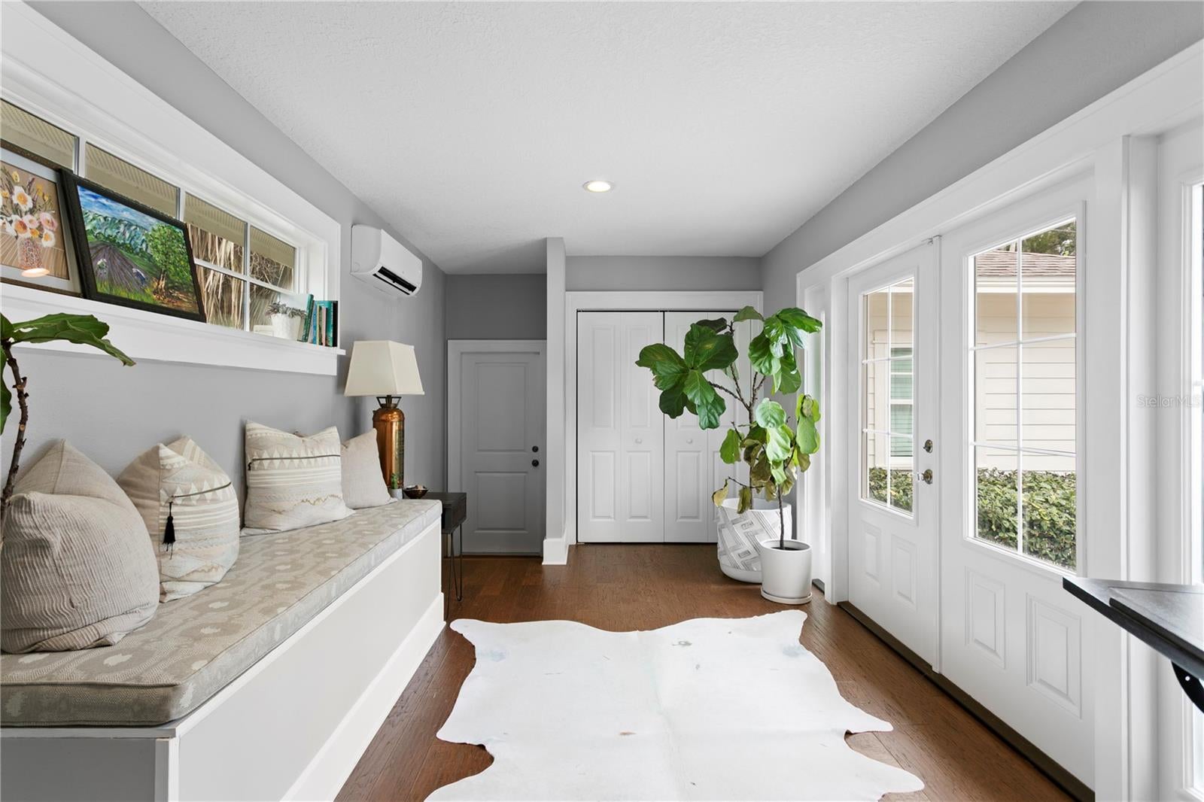
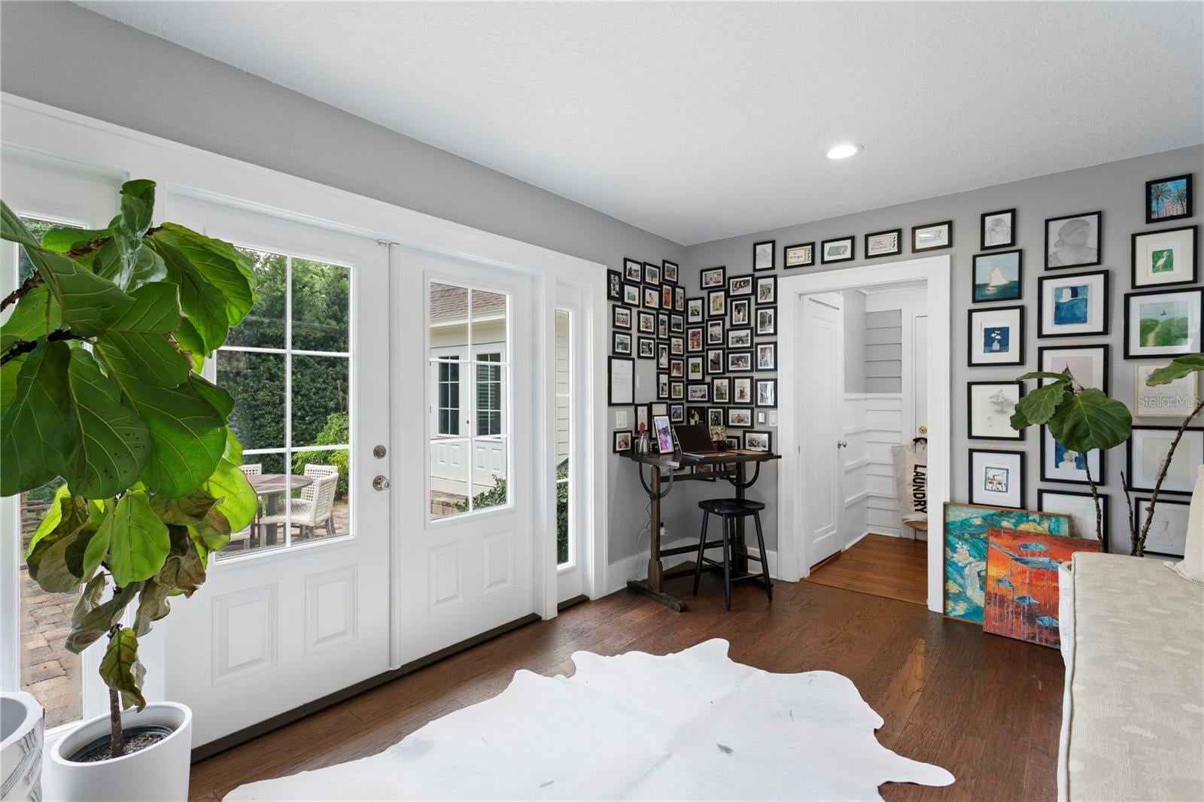
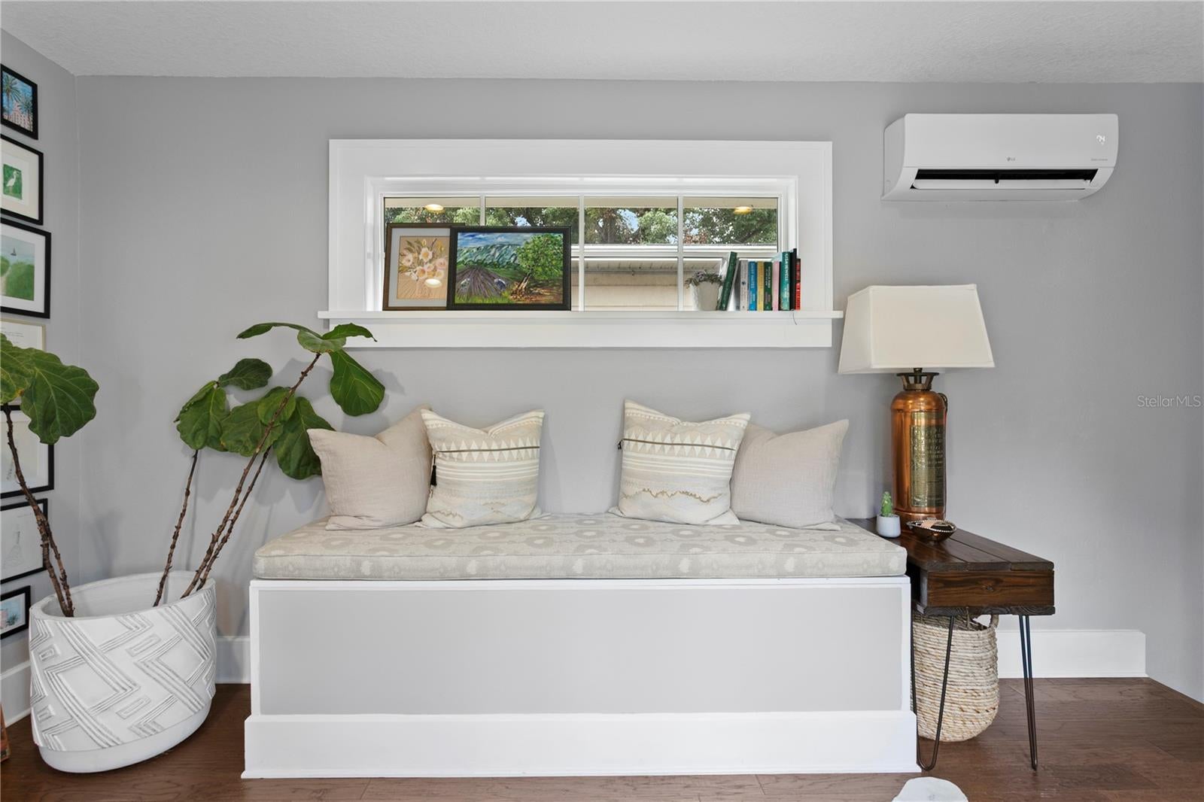
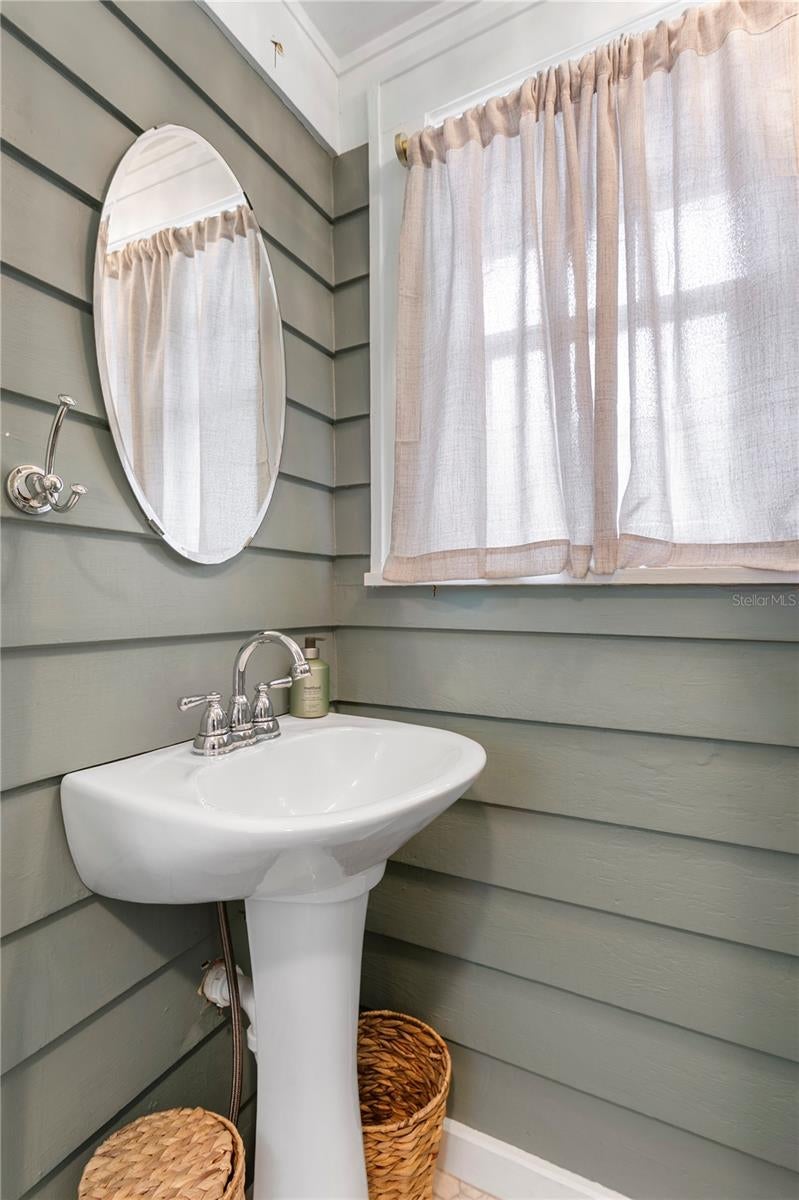
The spacious primary suite features three closets with California Closet systems and an en-suite bath. Extensive improvements include new siding, hurricane-impact windows, buried utility lines, updated plumbing and electrical, reinforced foundation, tankless water heater, and a whole house Generac generator. Located outside of the flood zone in zone X, offering added peace of mind. A rare attached two-car garage connects to the home through a versatile den/office/flex space with built-in bench and storage. Additional features include indoor laundry, a downstairs half bath, natural gas, water softener, and alarm system.
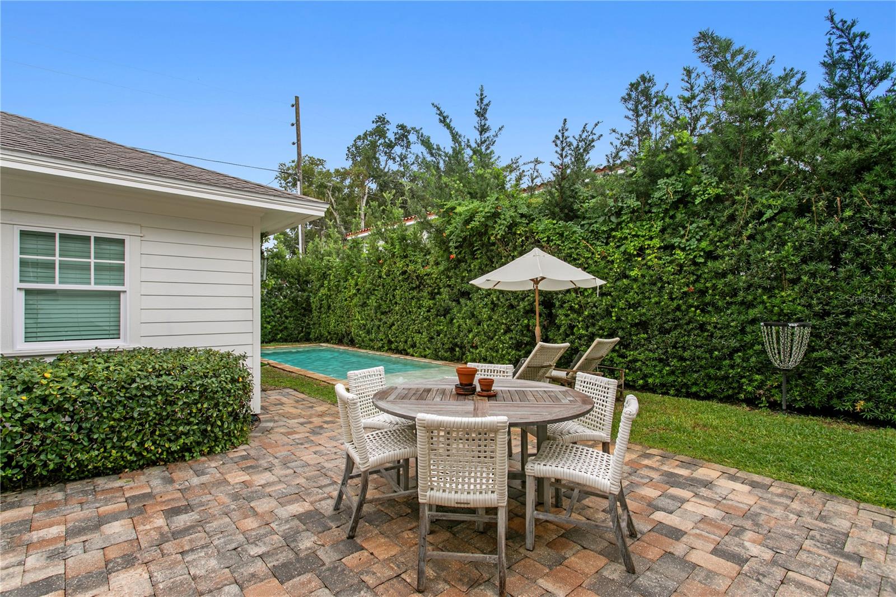
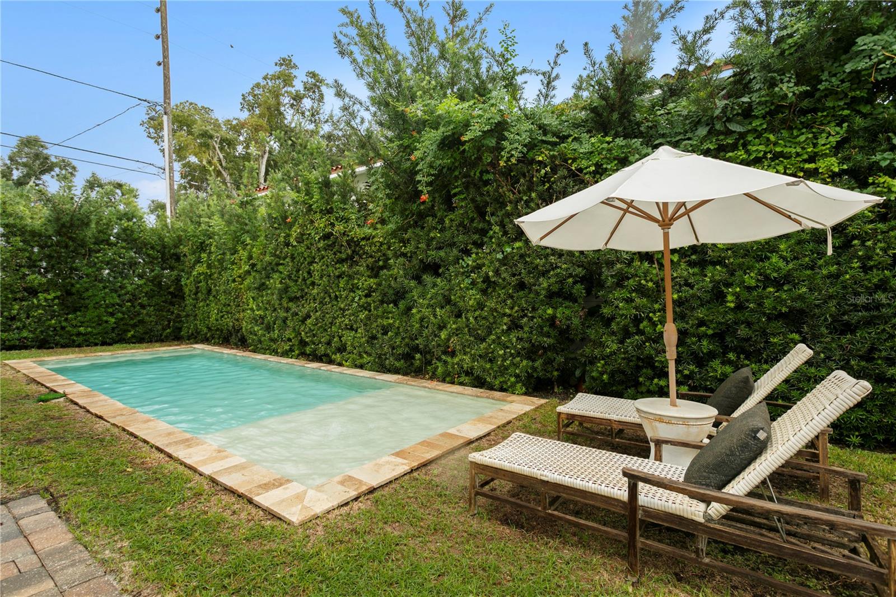
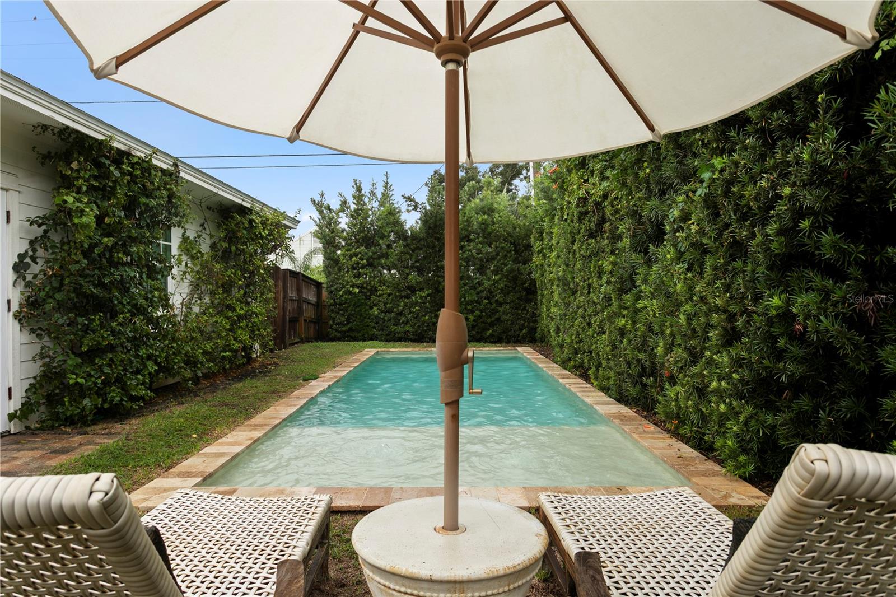
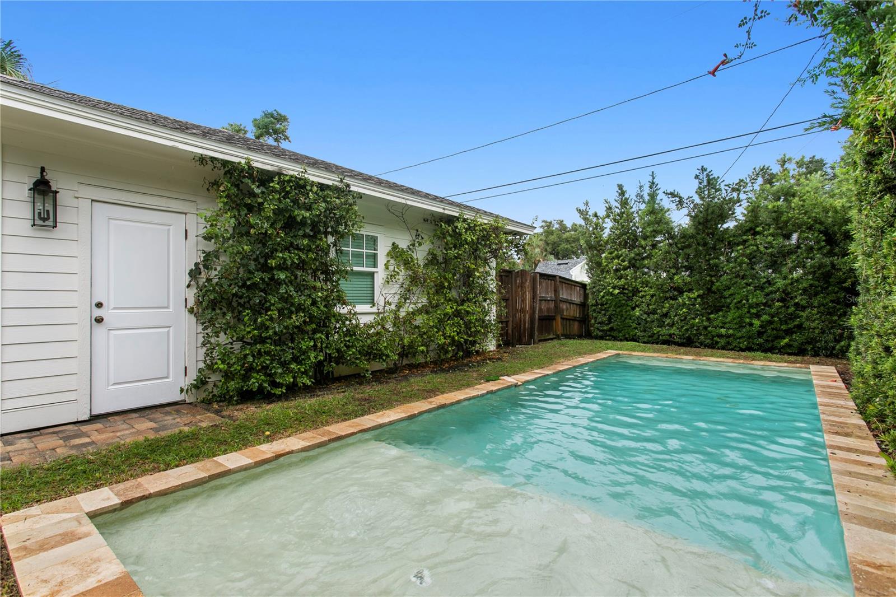
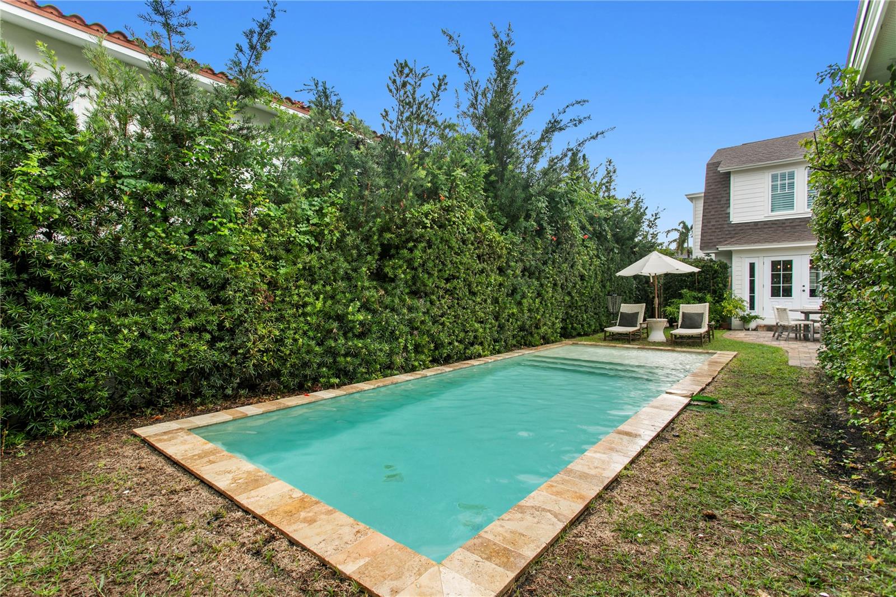
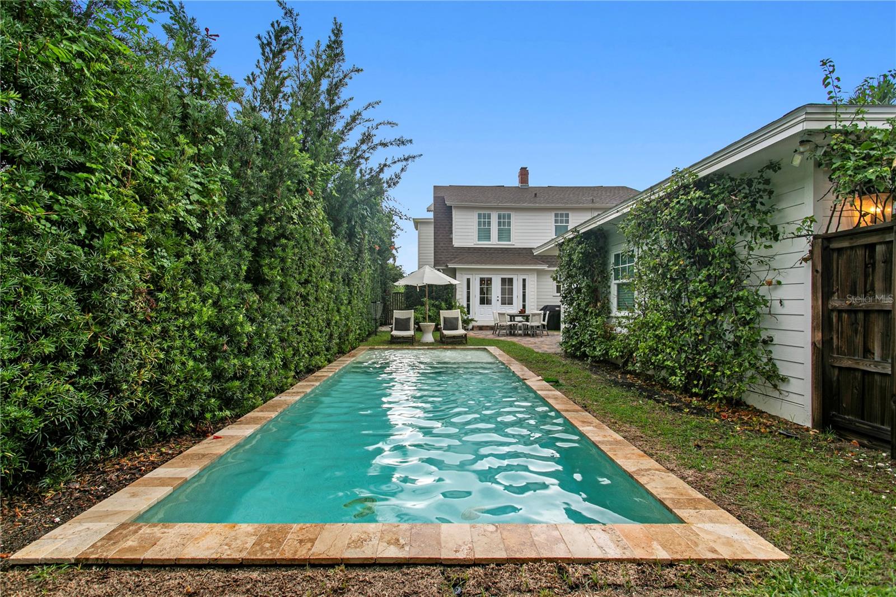
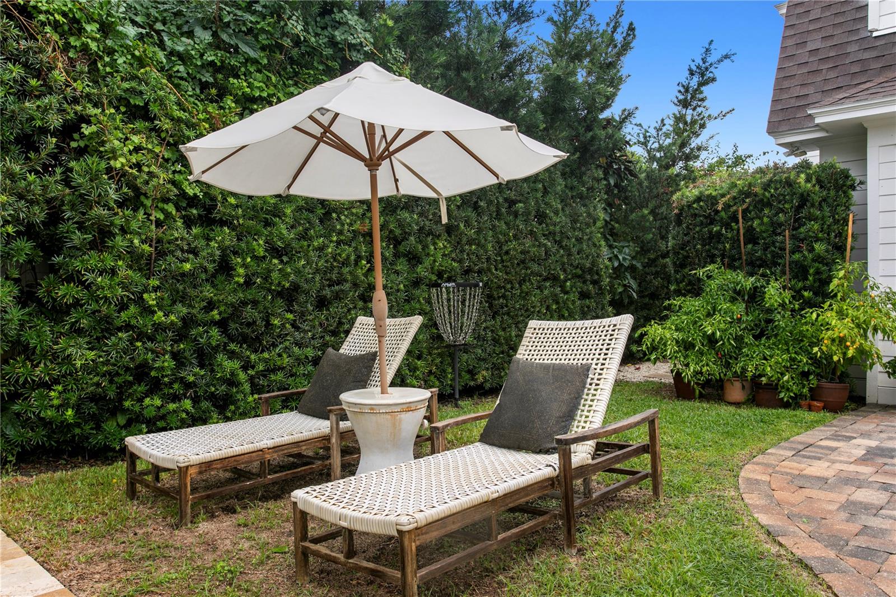
Enjoy Florida living in the private, fenced backyard featuring a stunning saltwater pool with sun shelf, full irrigation system, and rear parking pad. Historic charm, designer-selected finishes, substantial updates, and exceptional amenities make this Old Northeast gem a truly special find!
| Date | Event | Price | Source |
|---|---|---|---|
| listed (Active) | $1,425,000 | StellarMLS #TB8556677 | |
| price changed | $1,400,000 | StellarMLS #TB8556677 |
Hi there — ask anything about this property or the area and the team will get right back to you.
Local real estate advisory services provided by agent with GGMS Demo Agency
Listed by Amelia Bayne with Northstar Realty · Cell: 727-528-7653
Listings courtesy of Stellar MLS as distributed by MLS GRID. Based on information submitted to the MLS GRID. All data is obtained from various sources and may not have been verified by broker or MLS GRID. Supplied Open House Information is subject to change without notice. All information should be independently reviewed and verified for accuracy. Properties may or may not be listed by the office/agent presenting the information. Listing information is provided for consumers? personal, non-commercial use, solely to identify prospective properties for potential purchase; all other use is strictly prohibited and may violate relevant federal and state law. Information deemed reliable but not guaranteed. Copyright © 2026 MLS GRID. All Rights Reserved.
You agree to GGMS Demo Agency Terms of Use and Privacy Policy. By choosing to contact a property, you also agree that GGMS Demo Agency and its associates may call, text, or email you regarding any inquiries or activities you submit through our website. This may involve the use of automated means and prerecorded or artificial voices.
Step 1 of 2
Create a free account to view all listings, save searches, and get alerts when new homes match.
Step 2 of 2
Tell us how to reach you about homes you like.
Enter your password to sign in as
Create a free account to view all listings, save searches, and get alerts when new homes match.
Already have an account? Sign in
Sign in to your account.
New here? Create an account