$1,395,000

301 1st Street S 1004, St Petersburg, FL 33701

3beds
3baths
2,036sqft
Quick facts
Condominium 24 Days on Market Built in 2023 $685.17/sqft 22,796 sq ft

A RARE OPPORTUNITY TO OWN LUXURY WITH EXCEPTIONAL VIEWS IN DOWNTOWN ST. PETERSBURG!

Discover Residence 1004 at Saltaire, an exceptional 10th floor condominium featuring the only Cobalt North floor plan with three bedrooms and three full bathrooms, offering 2,036 square feet of sophisticated living space.

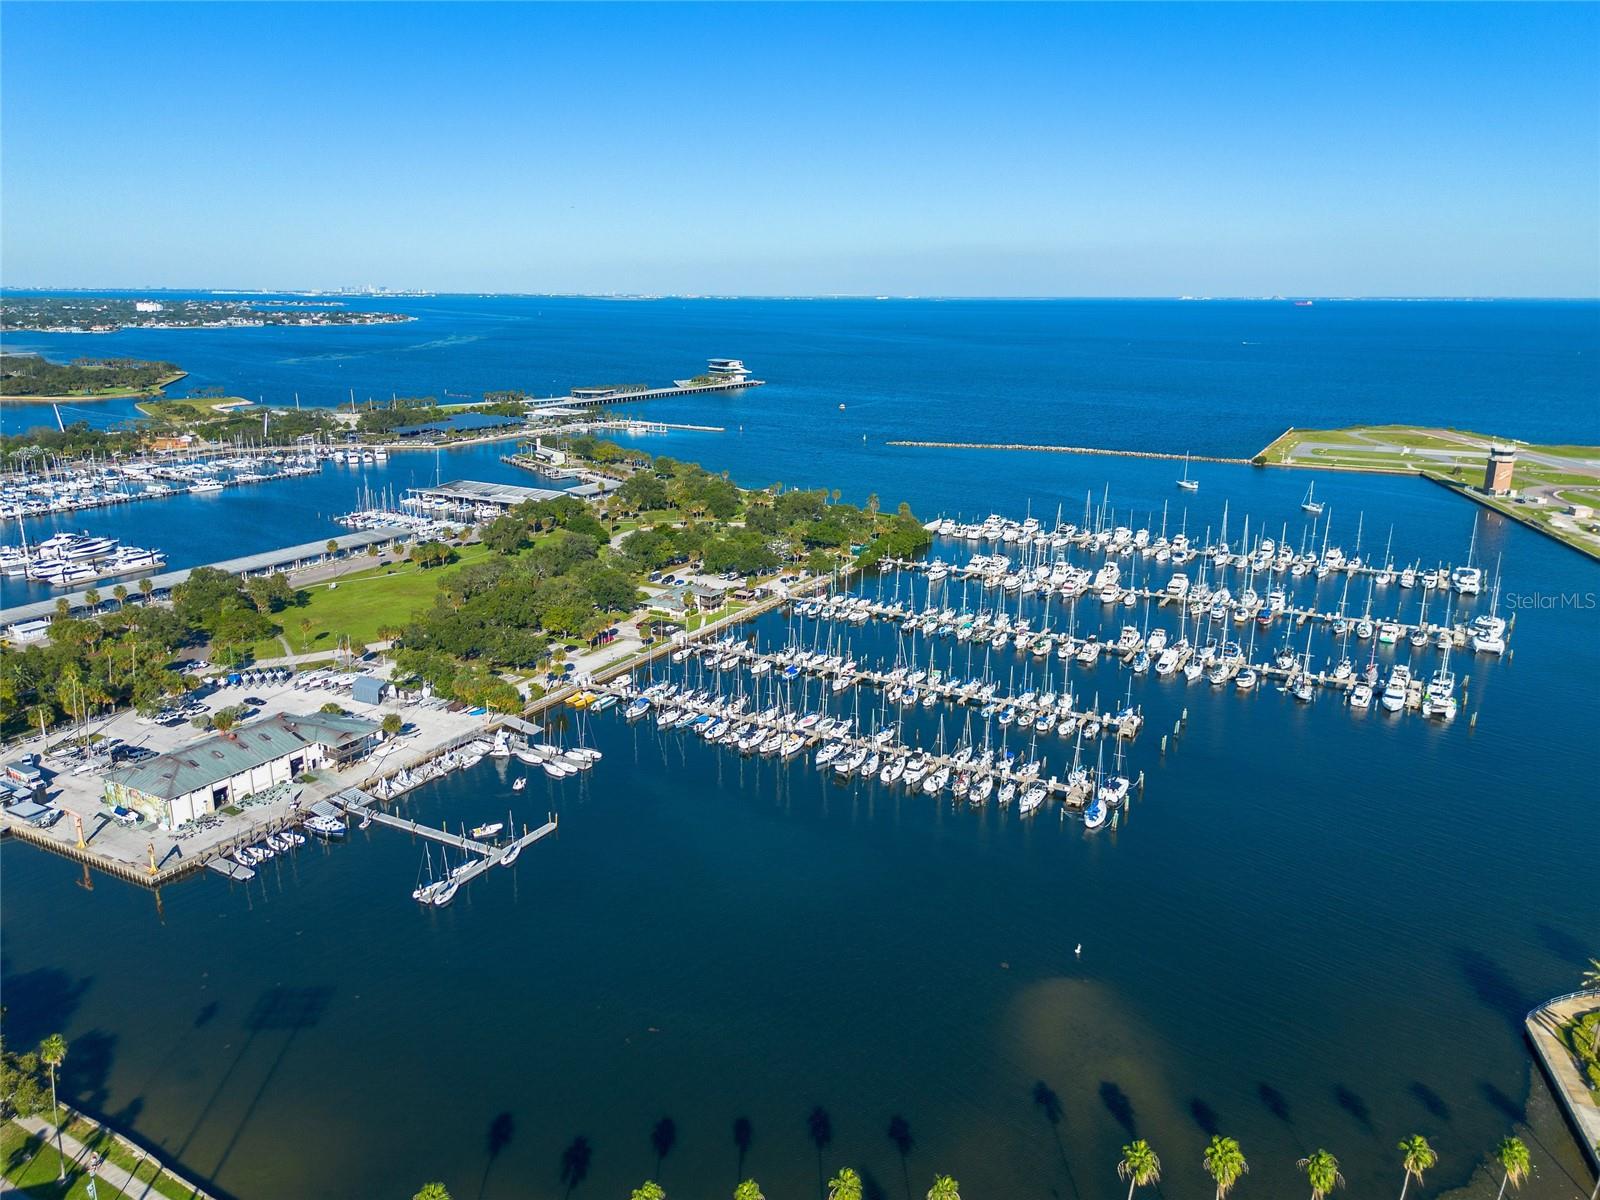
Enjoy breathtaking sunrises and spectacular sunsets from two expansive private terraces overlooking Tampa Bay and the downtown skyline. Unlike many other residences in the building, this home’s unique positioning means its views are expected to remain largely unaffected by the future Waldorf Astoria and Ritz Carlton developments, an important advantage as the downtown skyline continues to evolve!

Inside, soaring 10 foot ceilings, dramatic floor to ceiling windows and approximately $40,000 in designer upgrades create an atmosphere of modern elegance. The beautifully customized kitchen features designer backsplashes and a sleek JennAir low profile refrigerator, complemented by premium Grohe plumbing fixtures throughout the home. Upgraded plank flooring flows through the living spaces, while the bathrooms feature luxurious tile flooring.

Every detail has been thoughtfully considered, right down to the meticulous organization of appliance manuals, product catalogs and documentation, all carefully maintained for convenient future reference.

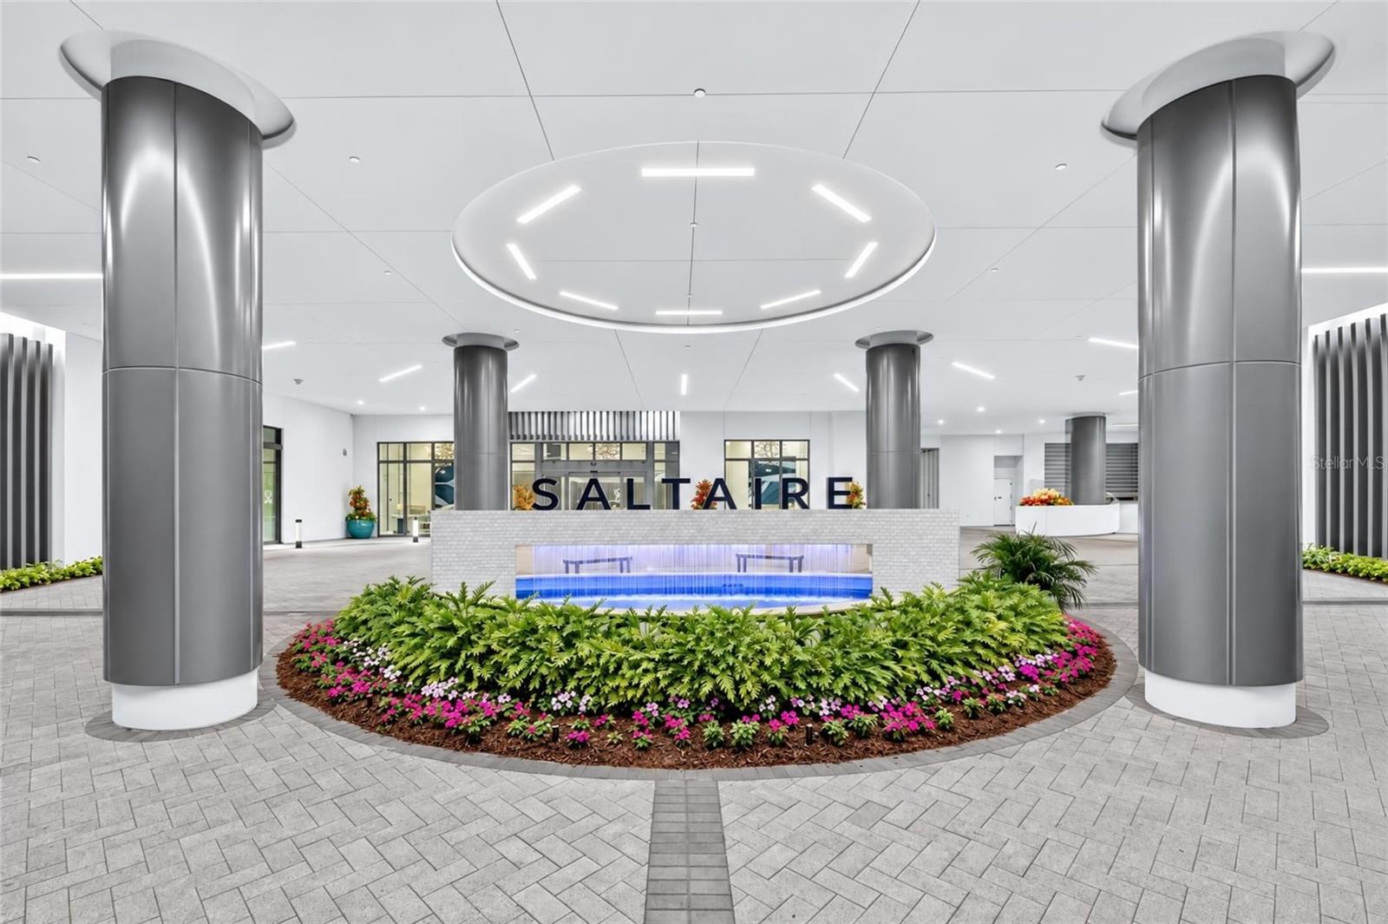
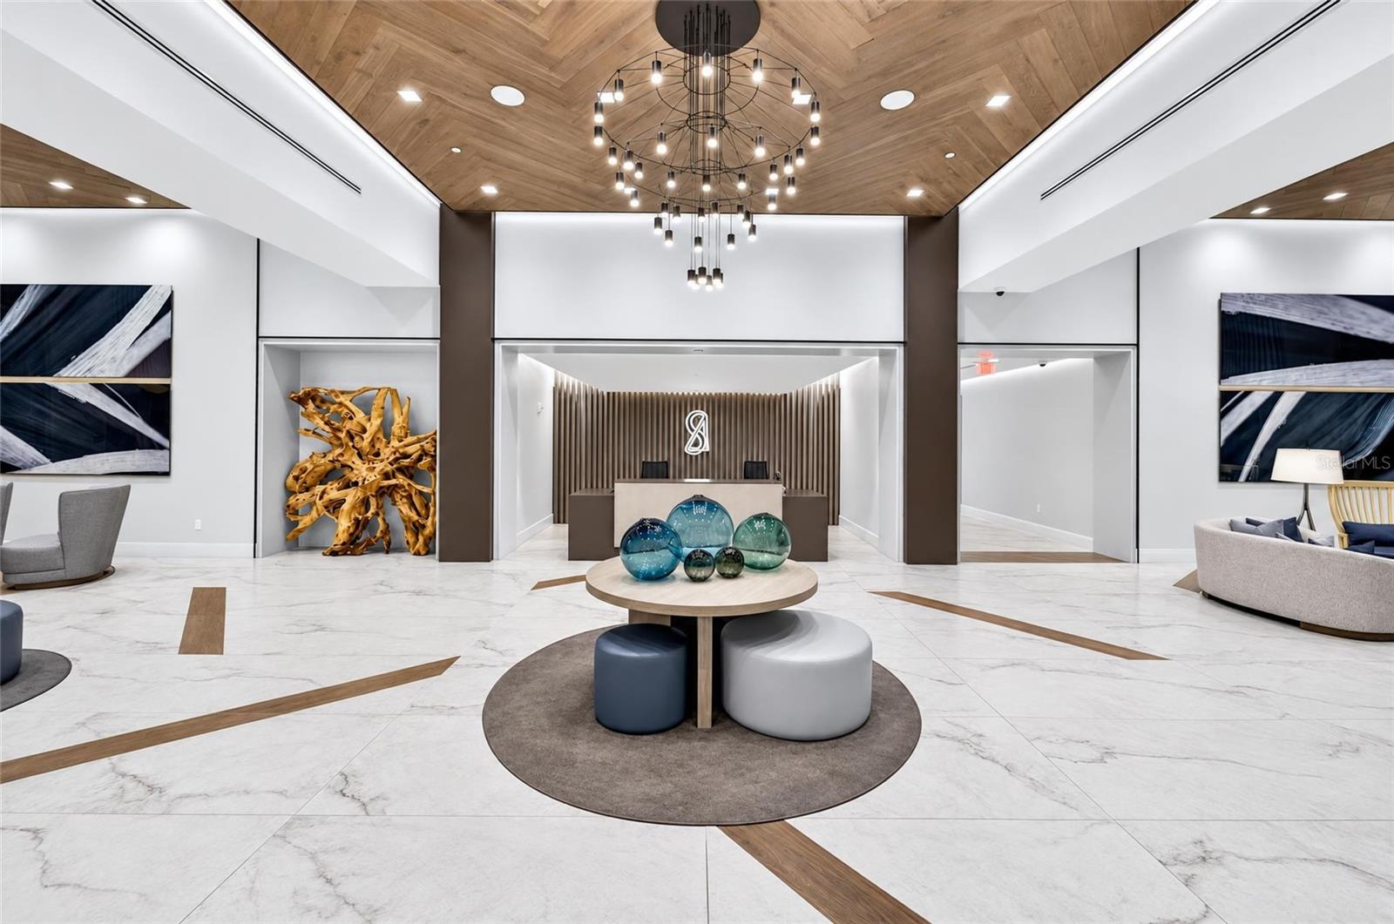
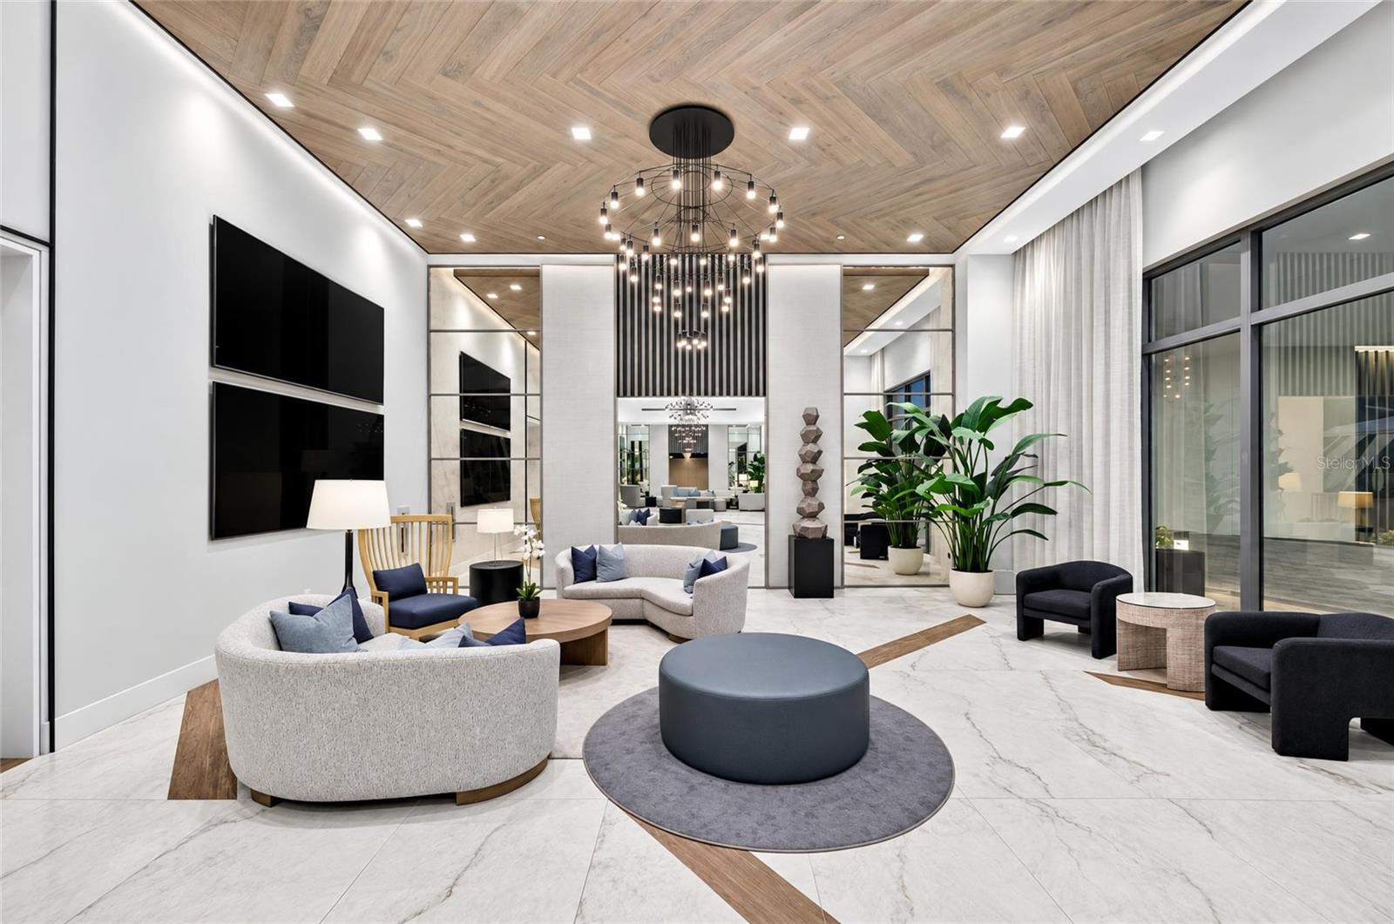
Completed in 2023, Saltaire rises 408 feet across 35 stories with just 192 residences. Enjoy an exceptional collection of resort style amenities, including a spectacular pool, private cabanas, spa, state of the art fitness center, 24 hour valet and concierge services.

And the location? Simply incredible! Explore ground floor retail, charming boutiques, waterfront dining, James Beard recognized restaurants, museums, vibrant nightlife and the iconic St. Pete Pier. Our gorgeous Gulf Coast beaches are just a short drive away!

WHY WAIT YEARS FOR NEW CONSTRUCTION?

This beautifully upgraded residence is ready to enjoy now! With most furnishings available for purchase, you have the opportunity to move into a nearly turnkey luxury home without the construction wait or expense of extensive upgrades.

Whether you’re seeking a primary residence, an upscale second home or a potential income producing investment, Residence 1004 offers an outstanding combination of luxury, location and lifestyle. Rental use is subject to condominium restrictions.

Don’t miss your opportunity to experience this remarkable residence firsthand. Schedule your private showing today!

All info deemed reliable, Buyer/Buyer's Realtor to verify all info. One or more photos have been virtually staged/edited.

Location of 301 1st Street S 1004

Map showing 301 1st Street S 1004, St Petersburg, FL 33701 $1,395,000
See more listings in St Petersburg

301 1st Street S 1004 property details

Interior

Bedrooms & Bathrooms

  • Bedrooms: 3
  • Bathrooms: 3
  • Full Bathrooms: 3

Appliances

  • Included: Convection Oven, Cooktop, Dishwasher, Disposal, Dryer, Electric Cooktop, Exhaust Fan, Ice Maker, Microwave, Range Hood, Refrigerator, Washer
  • Laundry: Electric Dryer Hookup, Inside, Laundry Room, Washer Hookup

Heating

  • Heating: Central, Heat Pump

Cooling

  • Cooling: Central Air, Humidity Control

Features

  • Interior Features: Elevator, Dry Bar, Eat-in Kitchen, High Ceilings, Open Floorplan, Stone Counters, Walk-In Closet(s)
  • Window Features: Window Coverings, Aluminum Frames, Double Pane Windows, ENERGY STAR Qualified Windows, Insulated Windows, Low Emissivity Windows, Storm Window(s), Window Treatments
  • Flooring: Other, Tile
  • Fireplace: No

Interior Area

  • Total Living Area: 2036
  • Unit: Square Feet
  • Source: Owner

Video & Virtual Tour

Rooms & Dimensions

Master Bathroom

  • Level: First
  • Features: Double Vanity

Balcony/Porch/Lanai

  • Level: First

Bedroom 2

  • Level: First

Bathroom 2

  • Level: First

Kitchen

  • Level: First
  • Features: Breakfast Bar, Kitchen Island, Pantry

Bathroom 3

  • Level: First

Balcony/Porch/Lanai

  • Level: First

Living Room

  • Level: First

Master Bedroom

  • Level: First
  • Features: Double Vanity

Bedroom 3

  • Level: First

Laundry

  • Level: First

Dining Room

  • Level: First

Property

Features

  • Exterior Features: Balcony, Courtyard, Dog Run, Fire Pit, Lighting, Outdoor Grill, Outdoor Kitchen, Outdoor Shower
  • Security Features: Closed Circuit Camera(s), Fire Alarm, Fire Sprinkler System, Key Card Entry, Secured Garage/Parking, Security Gate, Security Lights, Smoke Detector(s)
  • Has Private Pool: No
  • Pool Features: In Ground, Gunite, Heated, Infinity, Pool Sweep, Salt Water, Tile
  • Has Spa: Yes
  • Spa Features: Heated, In Ground
  • Horses: No

View

  • Has View: Yes
  • View: City, Water

Lot

  • Size: 22,796 sq ft
  • Acres: 0.52
  • Features: Landscaped, Near Golf Course, Near Public Transit, Sloped, Paved

Accessibility

  • Levels: One
  • Stories: 1
  • Accessibility Features: Accessible Entrance, Accessible Approach with Ramp, Accessible Bedroom, Accessible Closets, Accessible Common Area, Accessible Elevator Installed, Accessible Full Bath, Visitor Bathroom, Accessible Hallway(s), Accessible Kitchen, Accessible Central Living Area, Central Living Area, Accessible Doors

Parking

  • Garage: Yes
  • Total Spaces: 1
  • Parking Features: Assigned, Common, Covered, Deeded, Electric Vehicle Charging Station(s), Guest, Off Street, On Street
  • Carport: No
  • Open Parking: No

Waterfront

  • Has Waterfront: No

Basement

  • Basement: No

Mobile Home

  • Mobile Home Remains: No

Construction

Type & Style

  • Home Type: Residential
  • Architectural Style: Contemporary, Elevated
  • Property Sub Type: Condominium

Materials

  • Construction Materials: Concrete, Other
  • Foundation: Other, Pillar/Post/Pier
  • Roof: Membrane

Builder / Condition

  • Year Built: 2023
  • New Construction: No

Building

  • Building Area Total: 2036
  • Building Area Units: Square Feet
  • Building Area Source: Owner
  • Building Exposure: East

Utilities & Green Energy

Utilities

  • Electric on Property: No
  • Water: Public
  • Sewer: Public Sewer
  • Utilities: Cable Available, Cable Connected, Electricity Connected, Phone Available, Sewer Connected, Underground Utilities, Water Connected
  • Road Surface Type: Asphalt, Concrete, Paved

Green Energy

  • Energy Efficient: No

Community & HOA

Community

  • Subdivision: Saltaire Condo
  • Zip/Postal Code: 33701
  • City/Town: St Petersburg
  • City/Region: ST PETERSBURG-Pinellas
  • County/Parish: Pinellas
  • State/Province: FL
  • Country Region: US-FL
  • Features: Clubhouse, Fitness Center, Pool, Sidewalks, Street Lights

HOA

  • Has HOA: Yes
  • Amenities: Security, Spa/Hot Tub, Storage
  • Fee Includes: Maintenance Structure, Maintenance Grounds, Security
  • Senior Community: No

Pets

  • Pets Allowed: Breed Restrictions, Cats OK, Dogs OK, Number Limit, Size Limit

Location

  • Range: 17
  • Section: 19
  • Township: 31
  • Longitude: -82.63474896
  • Latitude: 27.76842299
  • Directions: • Start: Get on I-275 S from US-41 BUS N / N Florida Ave in Tampa. • Highway Travel: Follow I-275 S across the Howard Frankland Bridge toward St. Petersburg. • Exit: Take the exit toward 5th Ave S / Dali Blvd in St. Petersburg. • Local Streets: Turn onto 5th Ave S / Dali Blvd, then turn onto 1st St S to arrive at your destination.

Land Lease

  • Land Lease: No

Tax, Financial & Listing Details

Listing Details

  • List Price: $1,395,000
  • Price Per Square Foot: $685.17
  • Date on Market:
  • Listing Terms: Cash, Conventional, VA Loan
  • Ownership: Condominium
  • Furnished: Negotiable
  • Home Warranty: No
  • Rent Control: No
  • Status: Active

MLS Details

Tax Details

  • Annual Tax Amount: $24,332.87
  • Tax Year: 2025
  • Tax Legal Description: SALTAIRE CONDO UNIT 1004 TOGETHER WITH THE USE OF ADJACENT STORAGE CLOSET & PARKING SPACE R5-51
  • Tax Block: 78603
  • Tax Book Number: 1/26
  • Tax Lot: 78603
  • Universal Property ID: US-12103-N-193117786030001004-S-1004

Price history for 301 1st Street S 1004

DateEventPriceSource
listed (Active)$1,395,000StellarMLS #TB8562230Source

Ask a question about 301 1st Street S 1004

Hi there — ask anything about this property or the area and the team will get right back to you.

Last checked Source: StellarMLSMLS# TB8562230

Local real estate advisory services provided by agent with GGMS Demo Agency

Listed by Peter Malamoutsis with Pr Prime Real Estate Company · Cell: 786-266-9933

Listings courtesy of Stellar MLS as distributed by MLS GRID. Based on information submitted to the MLS GRID. All data is obtained from various sources and may not have been verified by broker or MLS GRID. Supplied Open House Information is subject to change without notice. All information should be independently reviewed and verified for accuracy. Properties may or may not be listed by the office/agent presenting the information. Listing information is provided for consumers? personal, non-commercial use, solely to identify prospective properties for potential purchase; all other use is strictly prohibited and may violate relevant federal and state law. Information deemed reliable but not guaranteed. Copyright © 2026 MLS GRID. All Rights Reserved.

You agree to GGMS Demo Agency Terms of Use and Privacy Policy. By choosing to contact a property, you also agree that GGMS Demo Agency and its associates may call, text, or email you regarding any inquiries or activities you submit through our website. This may involve the use of automated means and prerecorded or artificial voices.

Listings near 301 1st Street S 1004