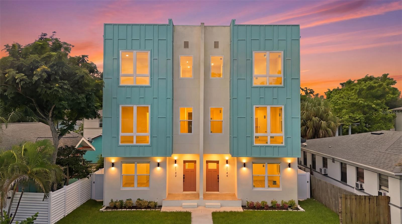
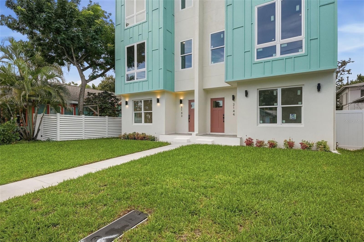
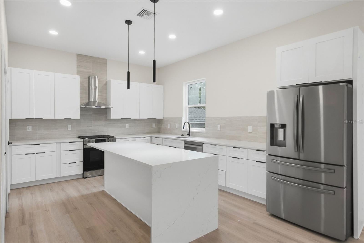
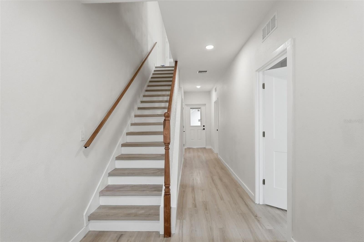
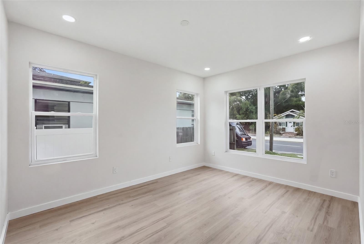
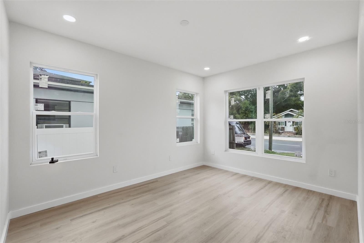
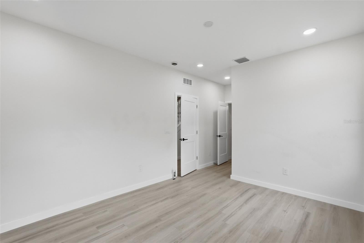
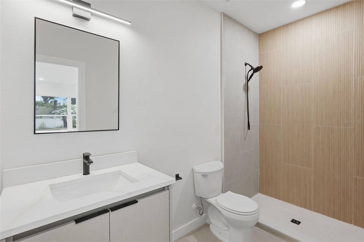
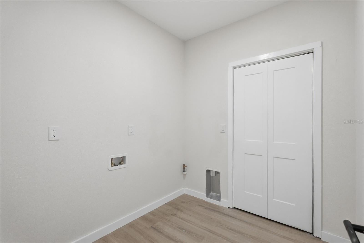
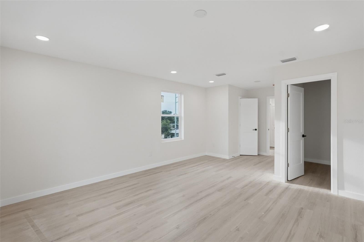
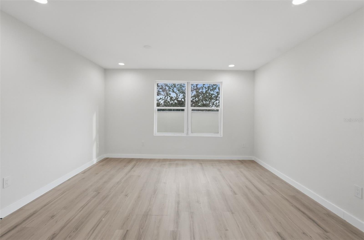
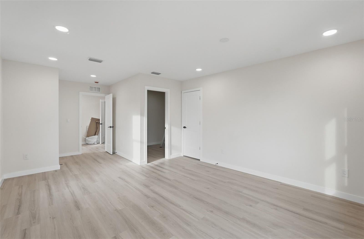
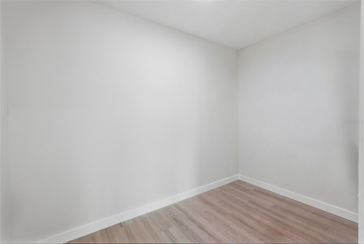
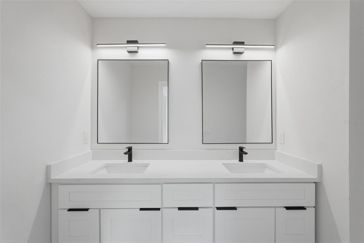
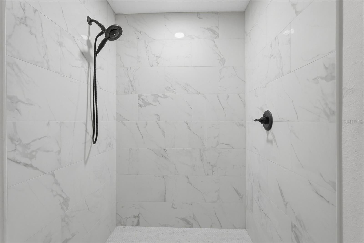
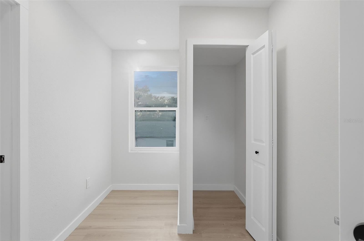
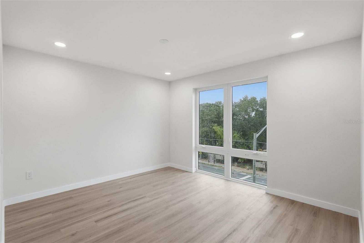
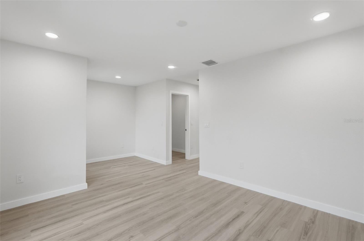
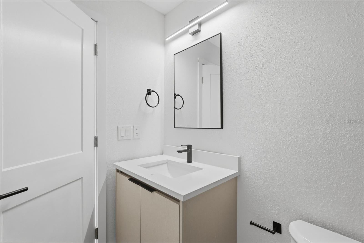
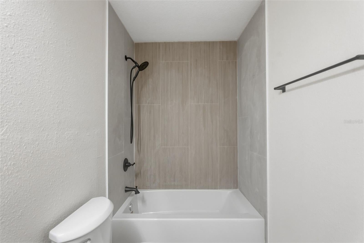
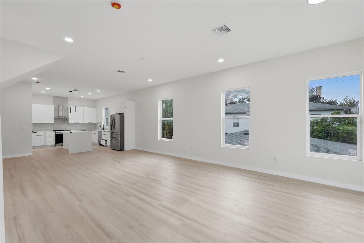
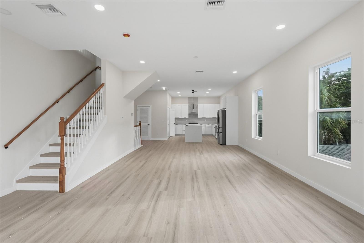
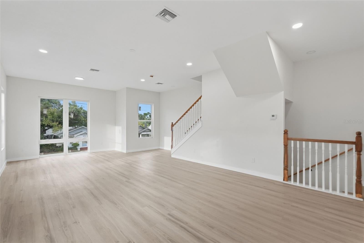
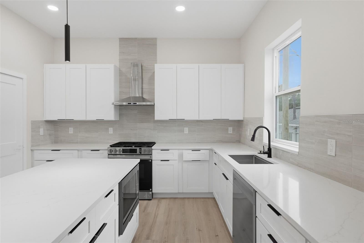
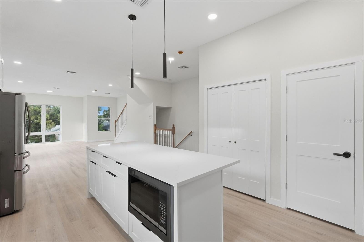
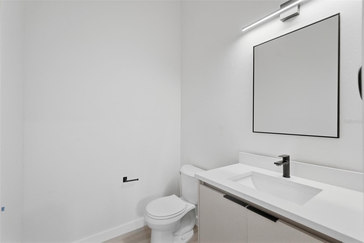
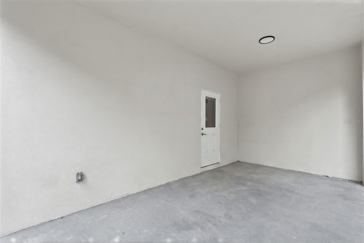
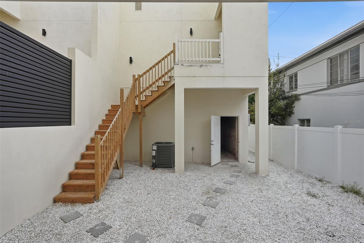
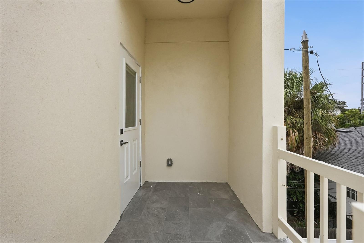
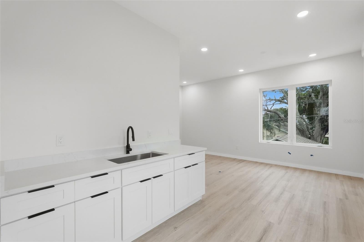
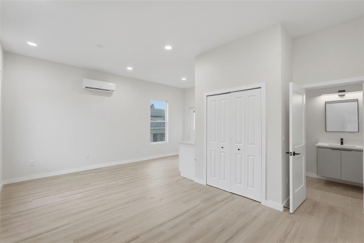
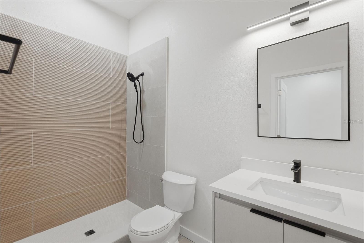
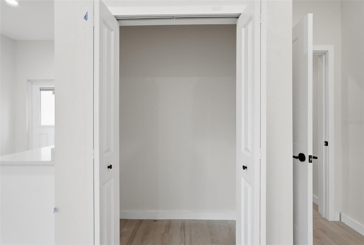
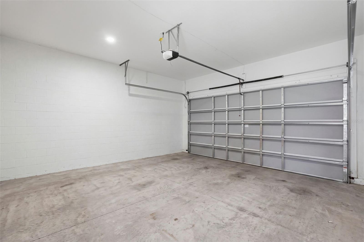
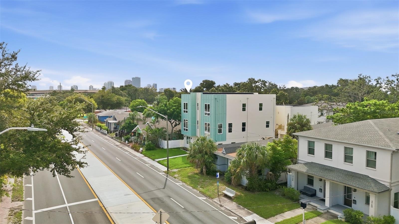
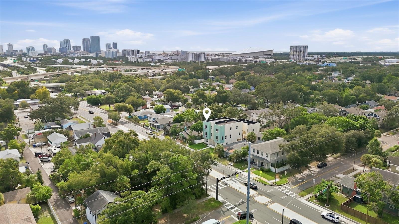
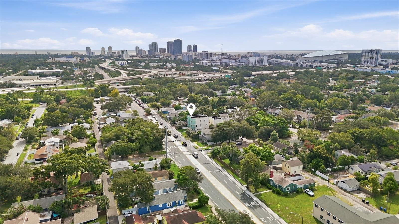
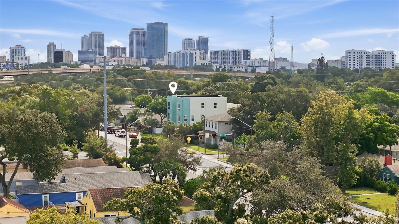
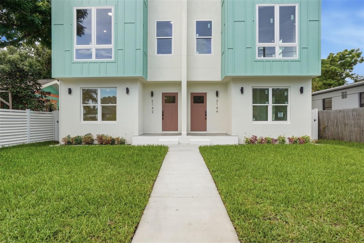
Under Construction. This exceptional property offers the best of single-family living with nearly zero maintenance and NO HOA and in a NONFLOOD Zone. The main residence features 2,472 SQ FT, 3 bedrooms, 3.5 baths, PLUS a separate 400 SQ FT efficiency above the detached 2-car garage. Between the two is a private courtyard with a large covered patio, creating a unique sense of privacy and flexibility rarely found in St. Pete. The beautifully designed main home offers a bedroom with ensuite bath and laundry on the first floor, an expansive second floor living space with gourmet kitchen, dining area and powder room, and a private third-floor primary retreat with walk-in closet, plus another ensuite bedroom and laundry hookup. The detached bonus suite is perfect for guests, a home office, studio, gym or additional living space. Brand-new construction means everything is fresh and thoughtfully built, including hurricane-impact windows and doors, impact-rated garage door, 15 SEER AC, R38 attic insulation and premium finishes throughout. Located in charming historic Kenwood, you’re just minutes from Grand Central, downtown St. Pete, the Pier and waterfront parks, with Gulf beaches and Tampa International Airport both less than 20 minutes away. Unique. Flexible. Low-maintenance. Brand new. And close to everything. Come see this incredible property today!
| Date | Event | Price | Source |
|---|---|---|---|
| listed (Active) | $825,000 | StellarMLS #TB8555626 | |
| price changed | $799,000 | StellarMLS #TB8555626 | |
| price changed | $775,000 | StellarMLS #TB8555626 |
Hi there — ask anything about this property or the area and the team will get right back to you.
Local real estate advisory services provided by agent with GGMS Demo Agency
Listed by Julia Fanning with Smith & Associates Real Estate · Cell: 727-342-3800
Listings courtesy of Stellar MLS as distributed by MLS GRID. Based on information submitted to the MLS GRID. All data is obtained from various sources and may not have been verified by broker or MLS GRID. Supplied Open House Information is subject to change without notice. All information should be independently reviewed and verified for accuracy. Properties may or may not be listed by the office/agent presenting the information. Listing information is provided for consumers? personal, non-commercial use, solely to identify prospective properties for potential purchase; all other use is strictly prohibited and may violate relevant federal and state law. Information deemed reliable but not guaranteed. Copyright © 2026 MLS GRID. All Rights Reserved.
You agree to GGMS Demo Agency Terms of Use and Privacy Policy. By choosing to contact a property, you also agree that GGMS Demo Agency and its associates may call, text, or email you regarding any inquiries or activities you submit through our website. This may involve the use of automated means and prerecorded or artificial voices.
Step 1 of 2
Create a free account to view all listings, save searches, and get alerts when new homes match.
Step 2 of 2
Tell us how to reach you about homes you like.
Enter your password to sign in as
Create a free account to view all listings, save searches, and get alerts when new homes match.
Already have an account? Sign in
Sign in to your account.
New here? Create an account