
 For sale
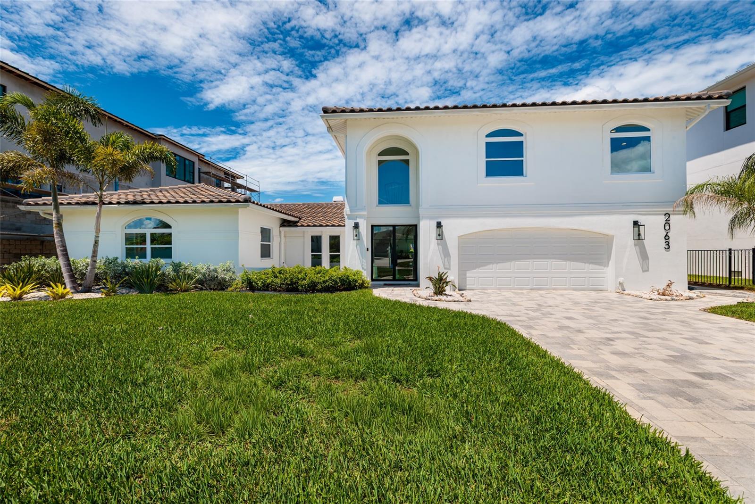
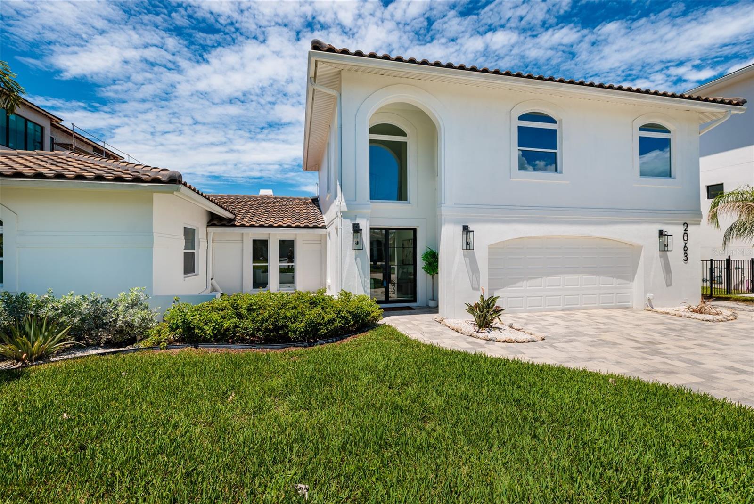


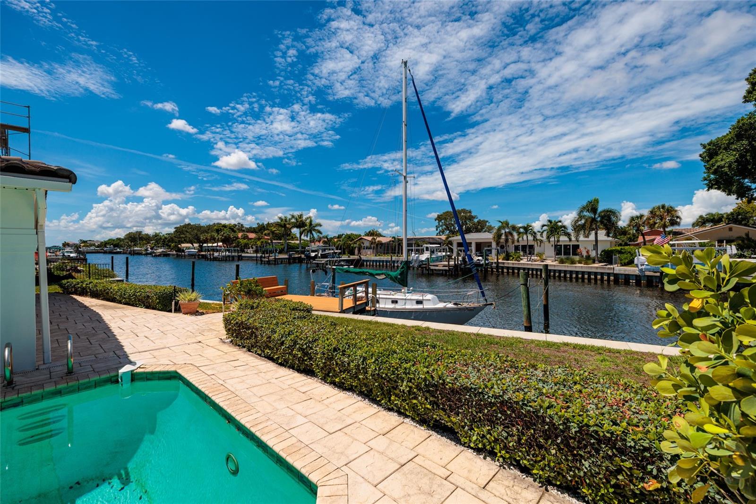


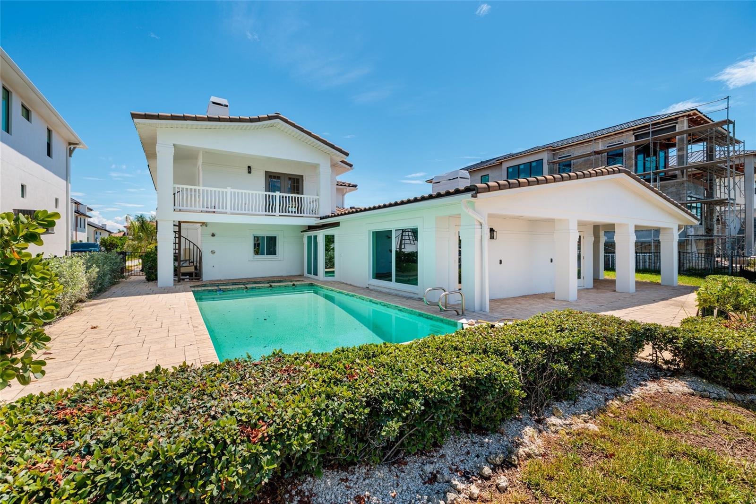


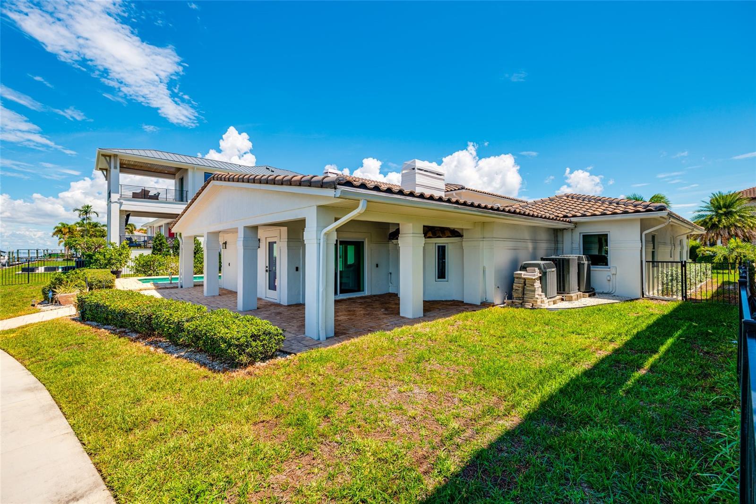
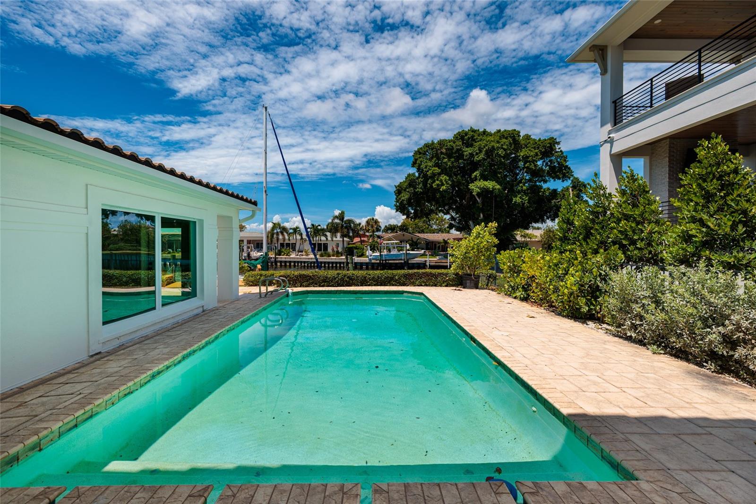

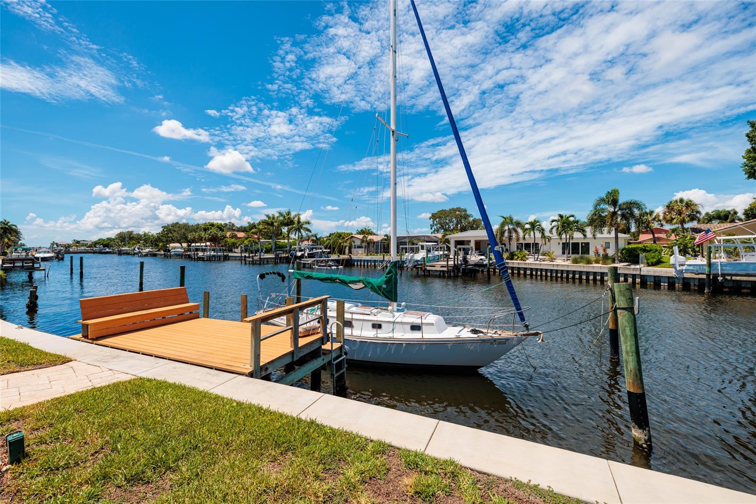

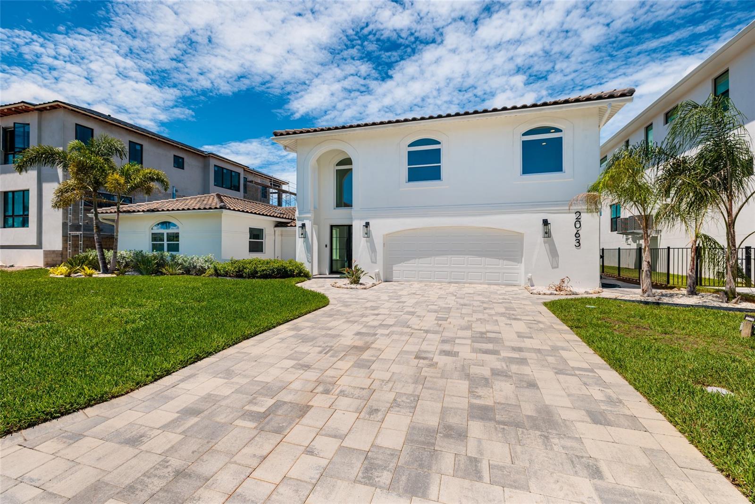
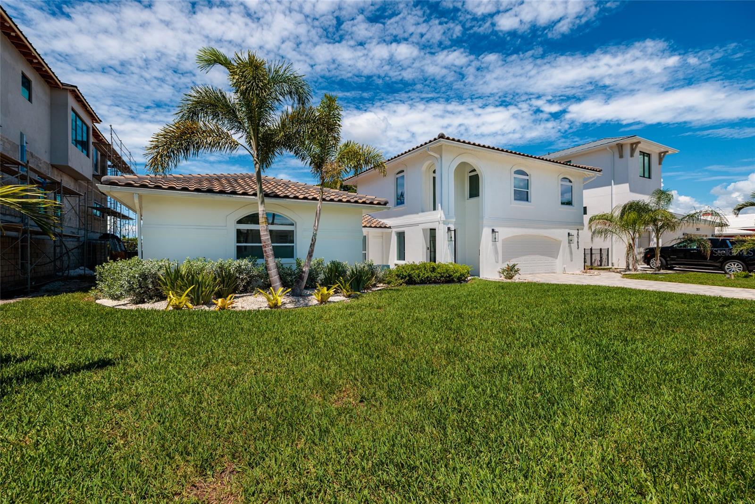
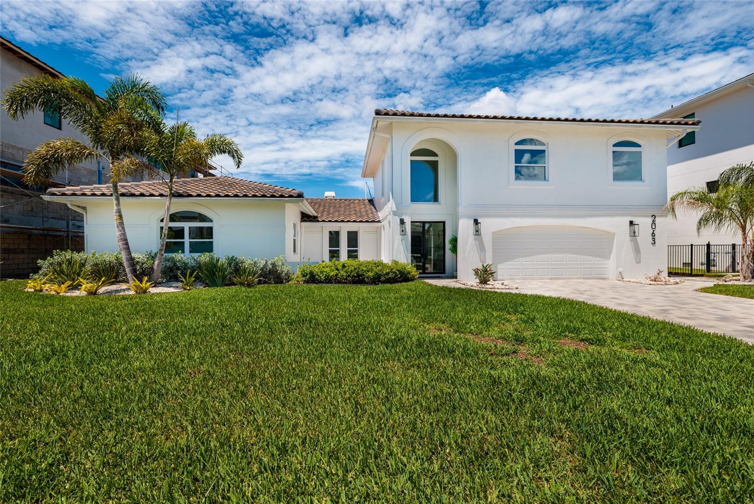
Welcome to an extraordinary waterfront estate in the prestigious community of Venetian Isles, offering luxury living just three homes from open water Tampa Bay. Perfectly positioned on an expansive 85’ x 120’ sailboat-water lot, this extensively renovated two-story residence delivers 4,344 heated square feet of refined coastal elegance with five bedrooms, three full baths, and one half bath designed for both grand entertaining and everyday comfort. A rare offering in one of Northeast St. Petersburg’s most sought-after waterfront neighborhoods, this home has undergone a comprehensive high-end transformation with virtually every major component updated. A new tile roof was installed in 2020, and in 2026 the home received extensive upgrades including all-new kitchen, bathrooms, flooring, plumbing, electrical systems, designer lighting, fixtures, hurricane-impact windows, ceiling fans, and fresh interior and exterior paint. Every detail has been thoughtfully curated to create a sophisticated modern aesthetic while maximizing comfort and functionality.
The chef-inspired kitchen is truly the centerpiece of the home, featuring top of the line appliances, a striking 48-inch gas cooktop, custom cabinetry, quartz countertops, and top-tier finishes designed for culinary enthusiasts and entertaining alike. Multiple living and gathering spaces throughout the home provide exceptional versatility, enhanced by two elegant gas fireplaces that add warmth and ambiance. The flexible bedroom layout is ideal for multi-generational living, guests, or remote work lifestyles. The luxurious upstairs primary suite serves as a private retreat, offering a spacious bedroom, spa-inspired bath, and an additional flex space perfect for a nursery, gym, office, or private sitting area. A large laundry room with custom cabinetry and quartz countertops adds both style and convenience.
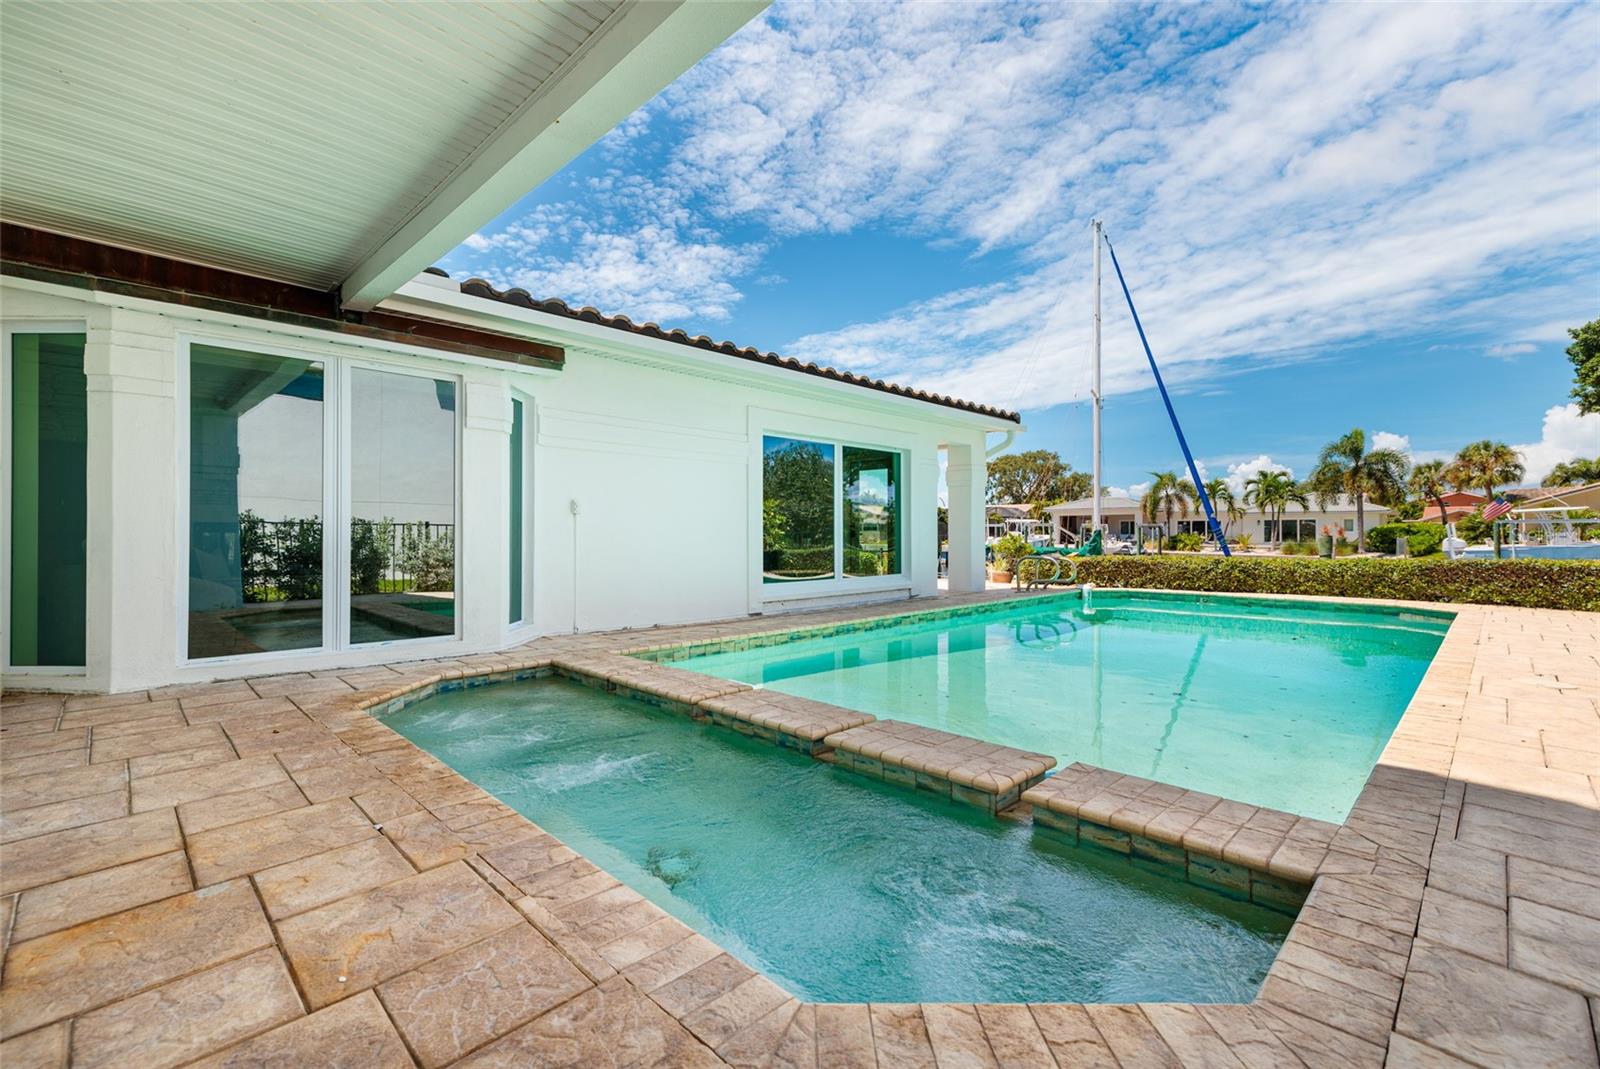
Outdoor living is equally impressive, showcasing a large waterfront pool and spa, expansive covered patio, beautifully landscaped grounds, and a welcoming front courtyard that creates stunning curb appeal. The wide canal setting provides an exceptional boating lifestyle with quick access to Tampa Bay. The seawall has been professionally capped and reinforced with a belly band, offering enhanced durability and long-term peace of mind. This premier waterfront location places you less than 10 minutes from vibrant Downtown St. Petersburg, where you can enjoy award-winning restaurants, waterfront parks, museums, boutique shopping, and an exciting arts and entertainment scene. Convenient access to major roadways also allows for easy travel to Tampa, area airports, and the Gulf beaches. This move-in-ready Venetian Isles estate combines luxury, boating lifestyle, modern upgrades, and an unbeatable location into one remarkable property. Schedule your private showing today and experience elevated waterfront living at its finest.
| Date | Event | Price | Source |
|---|---|---|---|
| listed (Active) | $2,595,000 | StellarMLS #TB8506209 | |
| price changed | $2,570,000 | StellarMLS #TB8506209 | |
| price changed | $2,495,000 | StellarMLS #TB8506209 | |
| price changed | $2,395,000 | StellarMLS #TB8506209 |
Hi there — ask anything about this property or the area and the team will get right back to you.
Local real estate advisory services provided by agent with GGMS Demo Agency
Listed by Tammy Brophy Wenzel with Brophy Real Estate · Cell: 727-463-9522
Listings courtesy of Stellar MLS as distributed by MLS GRID. Based on information submitted to the MLS GRID. All data is obtained from various sources and may not have been verified by broker or MLS GRID. Supplied Open House Information is subject to change without notice. All information should be independently reviewed and verified for accuracy. Properties may or may not be listed by the office/agent presenting the information. Listing information is provided for consumers? personal, non-commercial use, solely to identify prospective properties for potential purchase; all other use is strictly prohibited and may violate relevant federal and state law. Information deemed reliable but not guaranteed. Copyright © 2026 MLS GRID. All Rights Reserved.
You agree to GGMS Demo Agency Terms of Use and Privacy Policy. By choosing to contact a property, you also agree that GGMS Demo Agency and its associates may call, text, or email you regarding any inquiries or activities you submit through our website. This may involve the use of automated means and prerecorded or artificial voices.
Step 1 of 2
Create a free account to view all listings, save searches, and get alerts when new homes match.
Step 2 of 2
Tell us how to reach you about homes you like.
Enter your password to sign in as
Create a free account to view all listings, save searches, and get alerts when new homes match.
Already have an account? Sign in
Sign in to your account.
New here? Create an account