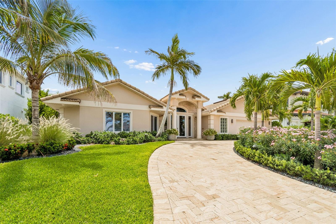
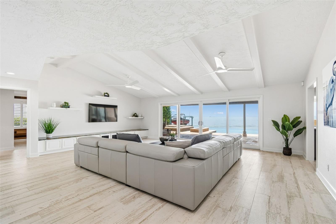
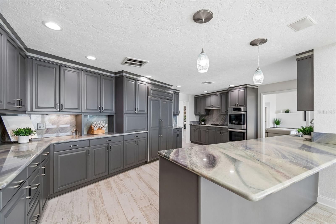
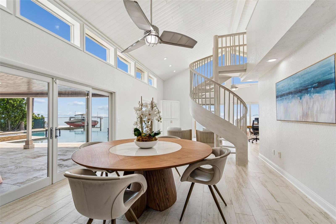
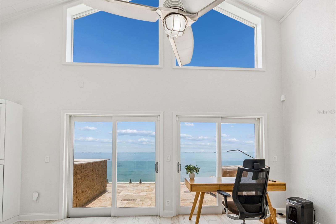
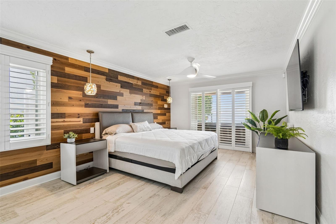
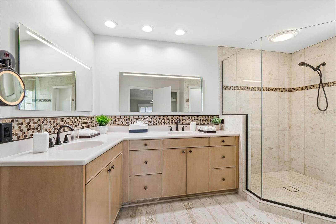
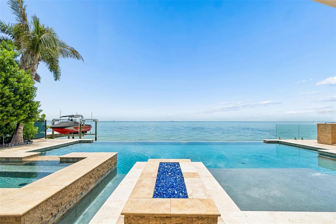
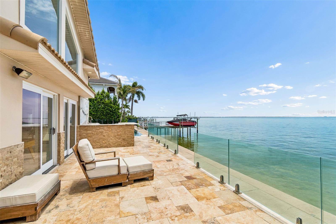
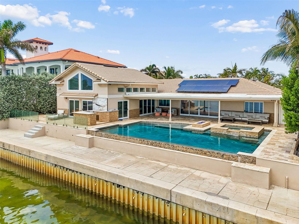
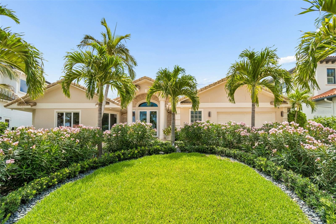
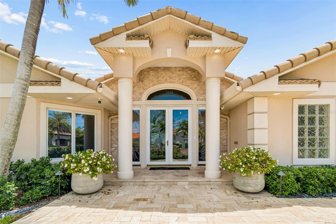
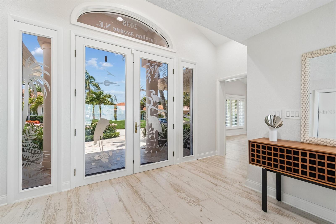
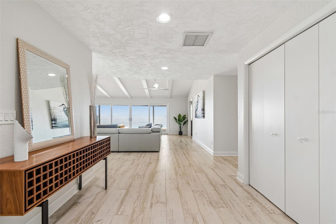
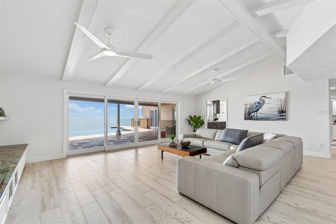
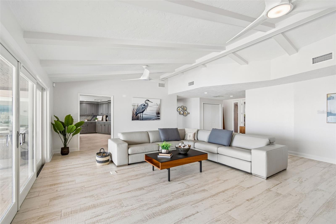
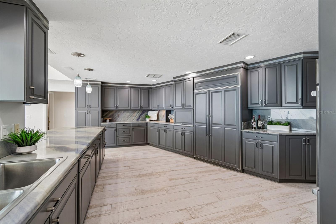
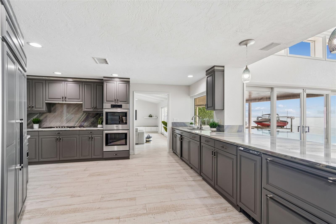
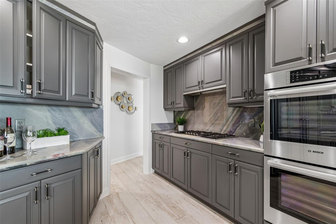
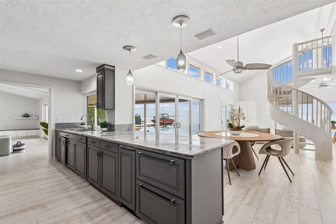
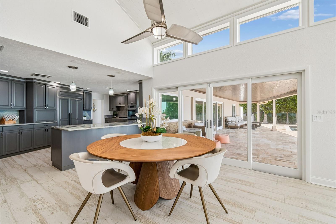
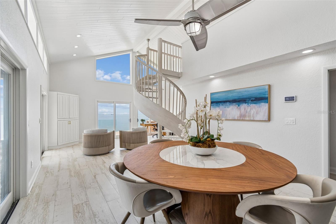
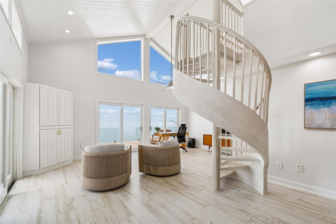
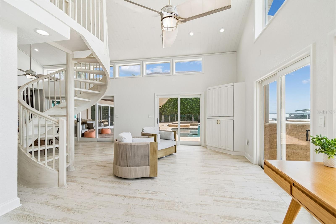
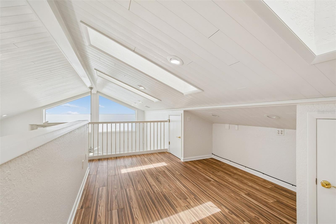
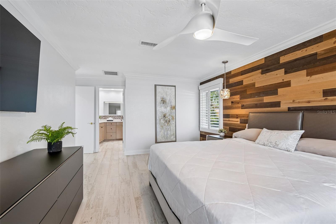
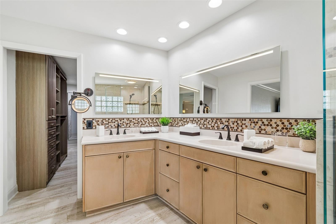
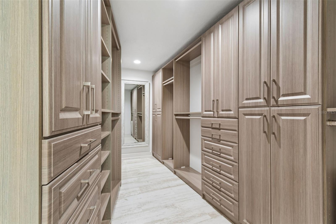
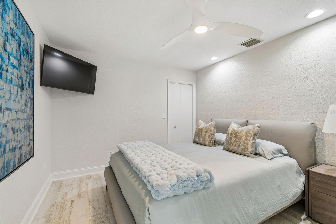
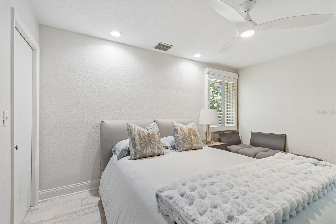
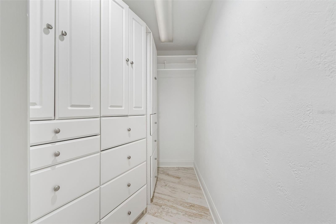
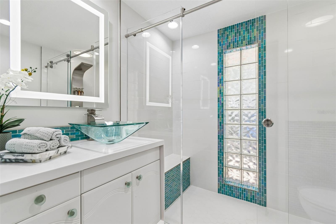
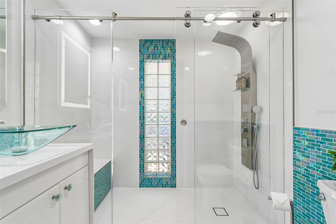
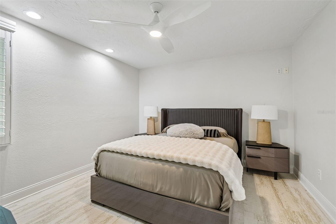
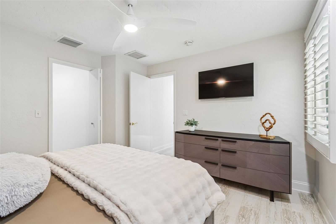
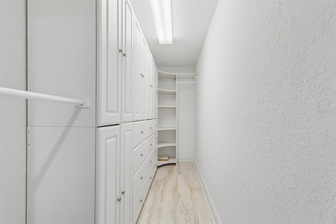
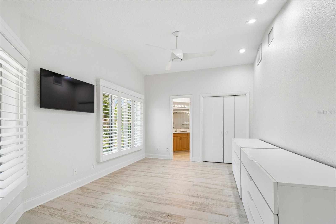
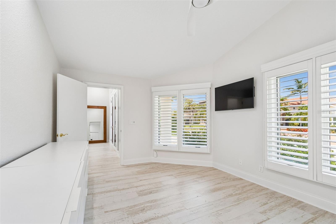
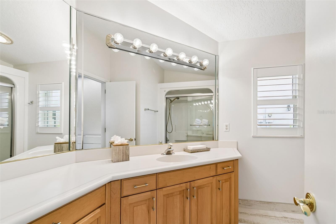
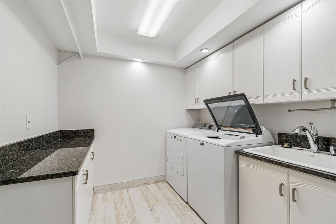
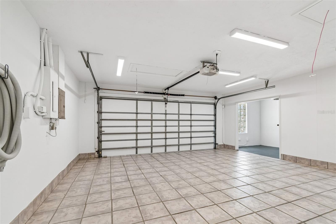
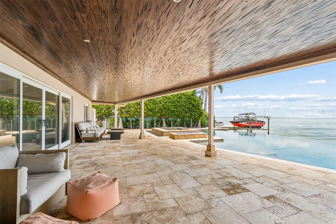
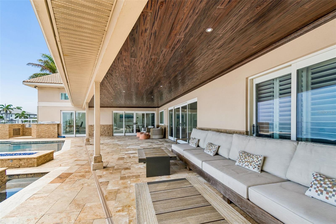
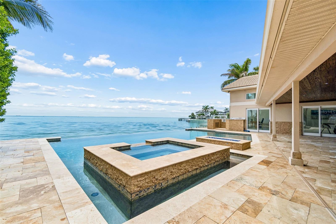
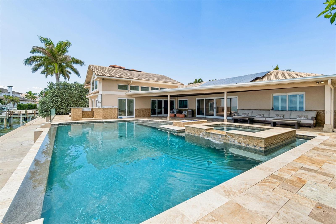
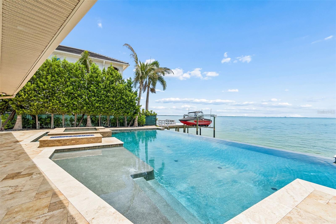
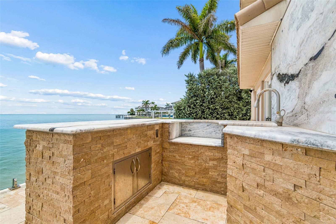
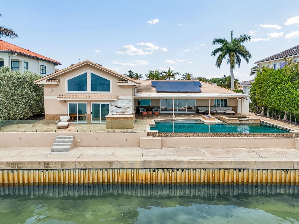
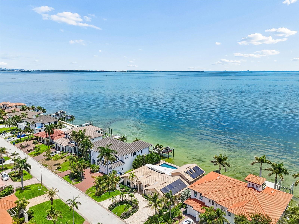
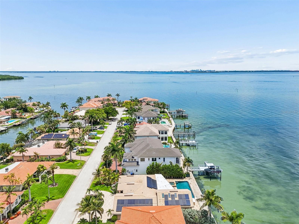
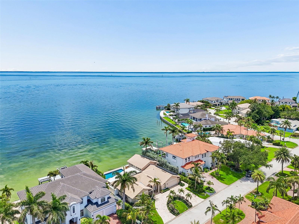
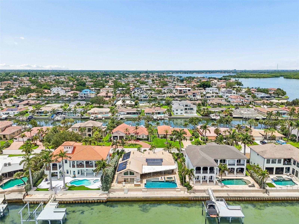
Set along 90 feet of deep-water frontage in the coveted Venetian Isles neighborhood, this beautifully updated waterfront residence captures sweeping views of Tampa Bay and delivers the quintessential Florida lifestyle. Recently refreshed with a crisp, light-filled interior palette and enhanced by extensive landscaping improvements, the home blends timeless coastal design with modern comfort. A circular paver driveway and striking glass entry welcome you inside, where soaring ceilings, architectural beams, and expansive walls of glass immediately draw your attention to the water beyond. Designed for both everyday living and effortless entertaining, the open floor plan seamlessly connects the main living spaces to the outdoor waterfront setting. The chef’s kitchen is both functional and distinctive, featuring custom cabinetry, Aurora Blue Quartzite countertops, a generous breakfast bar, and a premium appliance package that includes a paneled Sub-Zero refrigerator, Bosch double ovens, a dishwasher, gas cooktop, and ice maker. Adjacent dining and living areas showcase panoramic bay views and open directly to the outdoor living spaces. The thoughtfully designed split-bedroom floor plan provides privacy for family and guests alike. The waterfront primary suite enjoys direct access to the pool terrace, stunning water views, a spacious walk-in closet, and a well-appointed bath. Three additional bedrooms, including a private guest suite, provide flexibility for family, visitors, or home office needs. Outside, the resort-inspired setting takes center stage. Newly sealed travertine pavers surround the infinity-edge pool and spa, which have been enhanced with all-new equipment including a spa pump, pool and infinity-edge pump, heater, and a new pool screen by the infinity edge helps keep the pool pristine. The covered lanai with pecky cypress ceiling, outdoor kitchen, firepit, and multiple gathering spaces creates the perfect backdrop for waterfront entertaining. A bayside deck overlooks the deep-water canal and Tampa Bay beyond, while permanent pilings provide the opportunity to reinstall a dock to accommodate your boating needs. Additional upgrades include all-new interior paint, LED lighting with dimmers throughout, a new ADT security system with integrated cameras and video recording, a central garage vacuum system, flat-screen televisions installed in every bedroom, a 90-foot seawall, wood-look tile flooring throughout, a spacious two-car garage with workshop area, and no bridges to open water. Solar panels have been recently replaced and activated through the Enphase system, providing energy efficiency and long-term value. Ideally located just minutes from downtown St. Petersburg, acclaimed dining, shopping, and cultural attractions, with convenient access to Tampa International Airport, this exceptional waterfront property offers a rare combination of luxury, privacy, and breathtaking bayfront living.
| Date | Event | Price | Source |
|---|---|---|---|
| listed (Active) | $3,250,000 | StellarMLS #TB8516990 |
Hi there — ask anything about this property or the area and the team will get right back to you.
Local real estate advisory services provided by agent with GGMS Demo Agency
Listed by Stephen Gay with Smith & Associates Real Estate · Cell: 813-839-3800
Listings courtesy of Stellar MLS as distributed by MLS GRID. Based on information submitted to the MLS GRID. All data is obtained from various sources and may not have been verified by broker or MLS GRID. Supplied Open House Information is subject to change without notice. All information should be independently reviewed and verified for accuracy. Properties may or may not be listed by the office/agent presenting the information. Listing information is provided for consumers? personal, non-commercial use, solely to identify prospective properties for potential purchase; all other use is strictly prohibited and may violate relevant federal and state law. Information deemed reliable but not guaranteed. Copyright © 2026 MLS GRID. All Rights Reserved.
You agree to GGMS Demo Agency Terms of Use and Privacy Policy. By choosing to contact a property, you also agree that GGMS Demo Agency and its associates may call, text, or email you regarding any inquiries or activities you submit through our website. This may involve the use of automated means and prerecorded or artificial voices.
Step 1 of 2
Create a free account to view all listings, save searches, and get alerts when new homes match.
Step 2 of 2
Tell us how to reach you about homes you like.
Enter your password to sign in as
Create a free account to view all listings, save searches, and get alerts when new homes match.
Already have an account? Sign in
Sign in to your account.
New here? Create an account