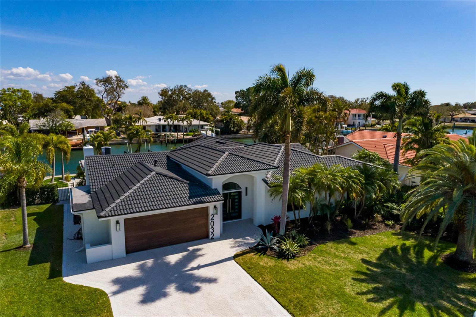
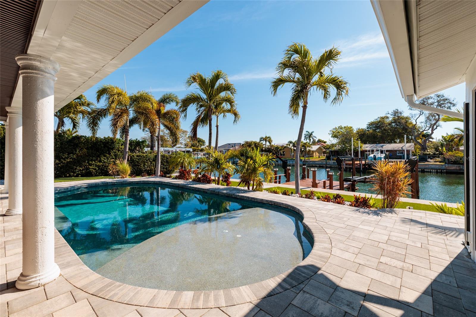
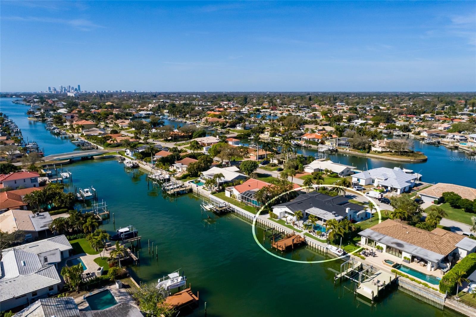
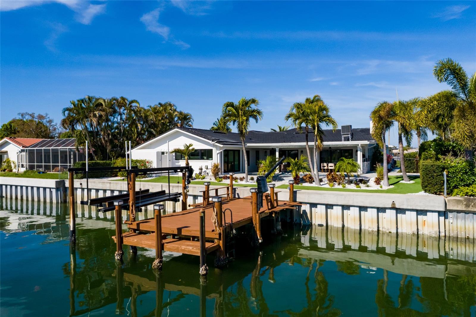
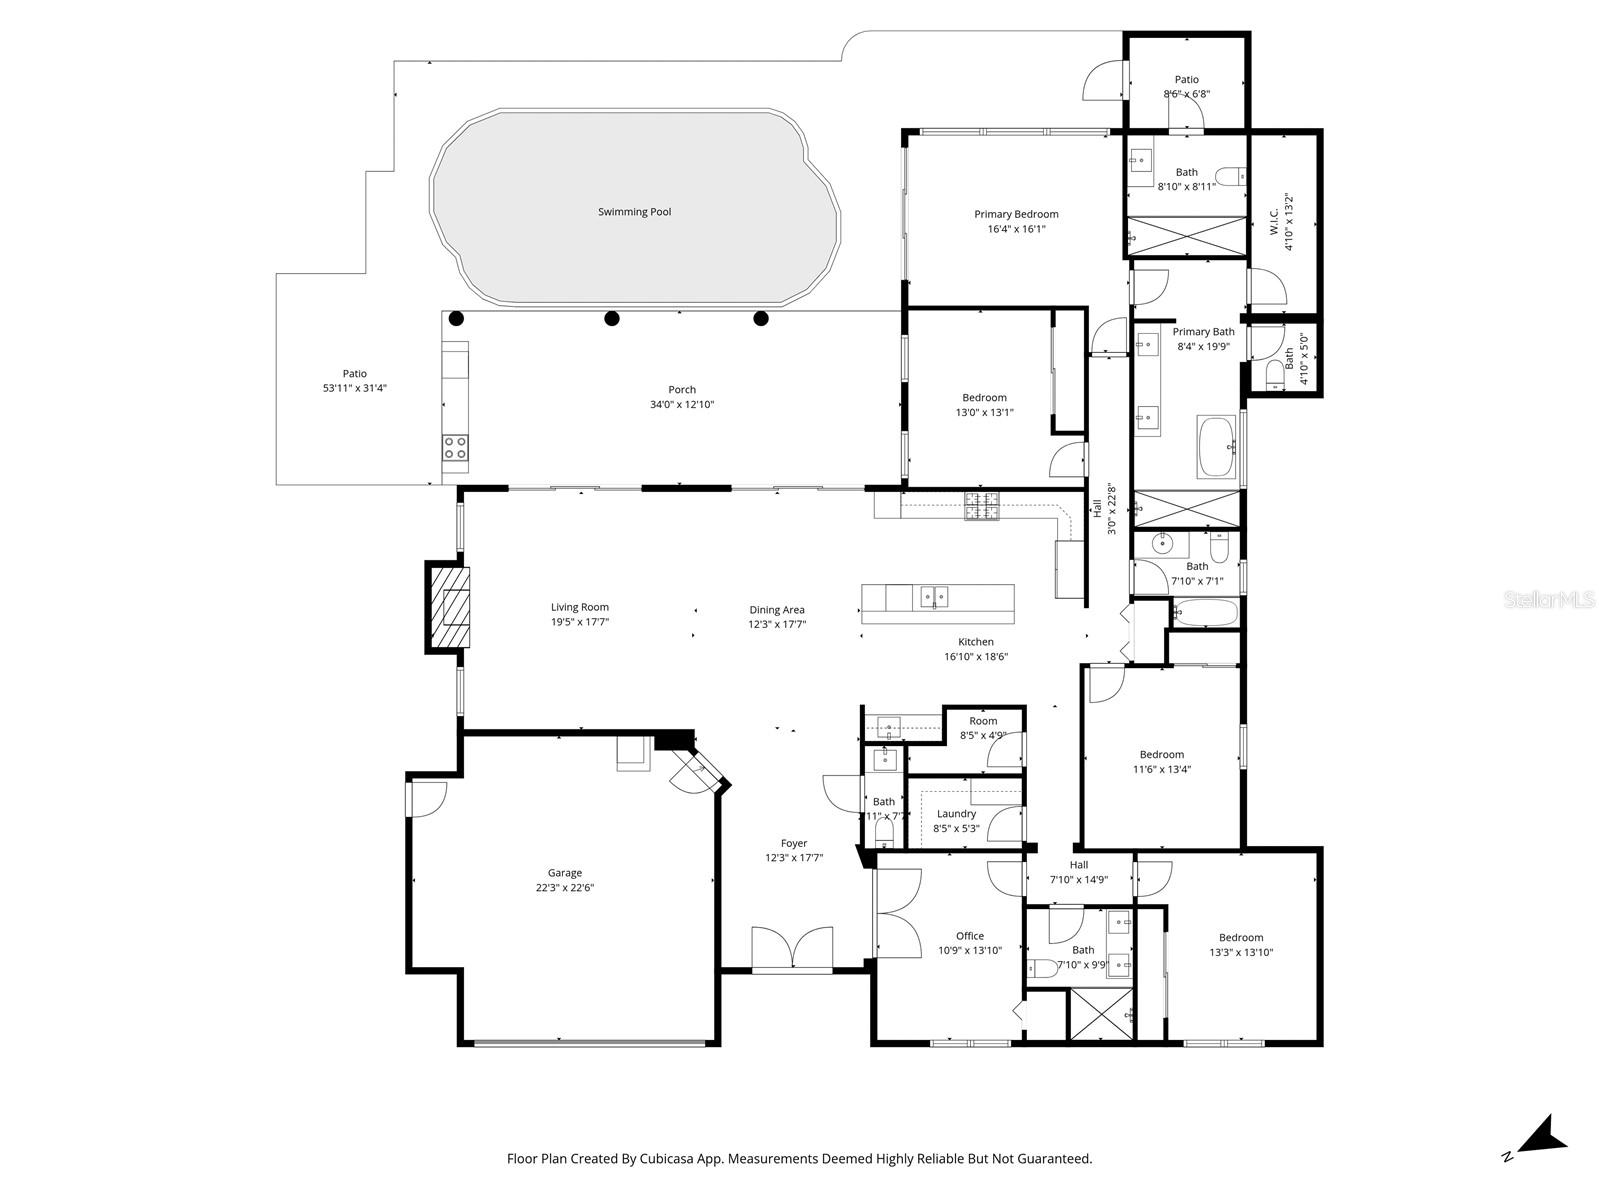
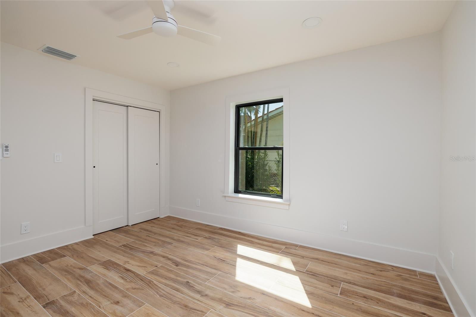
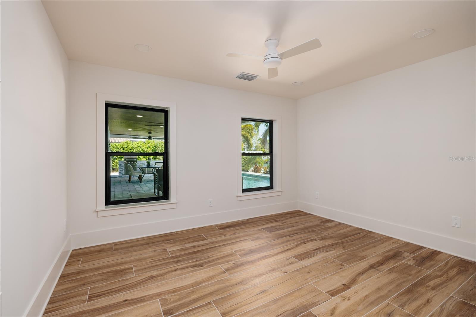
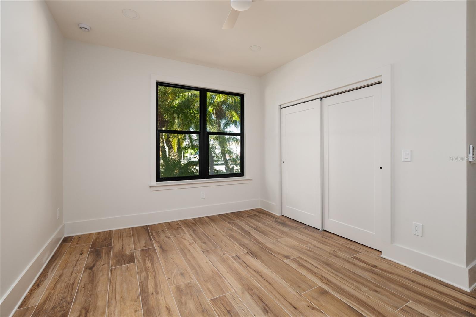
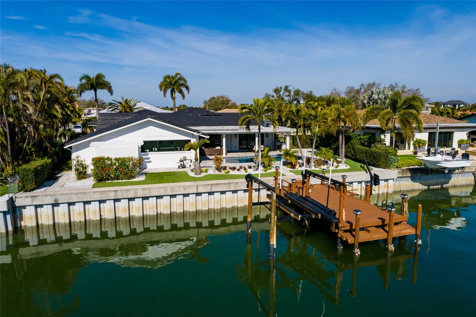
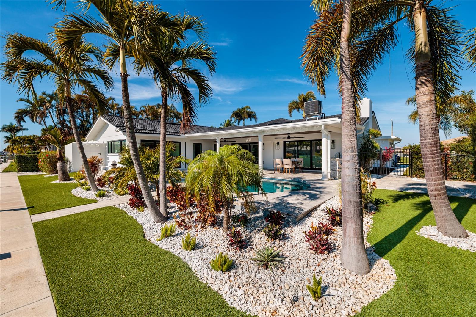
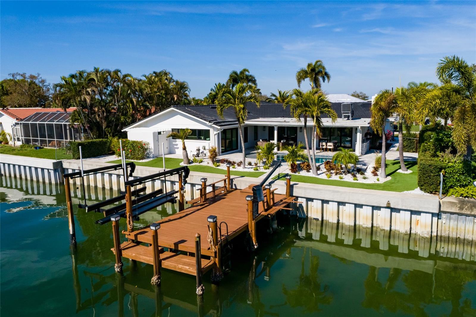
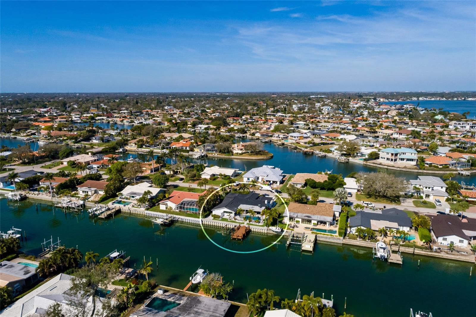
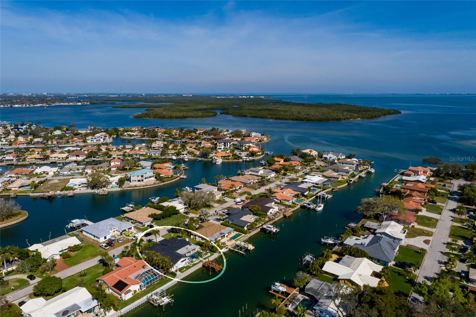
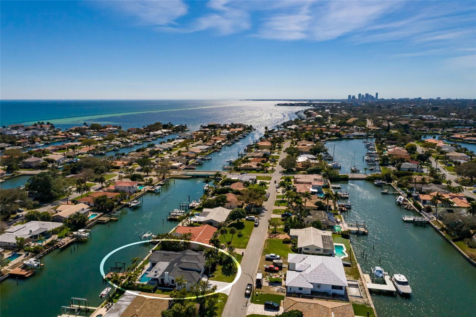
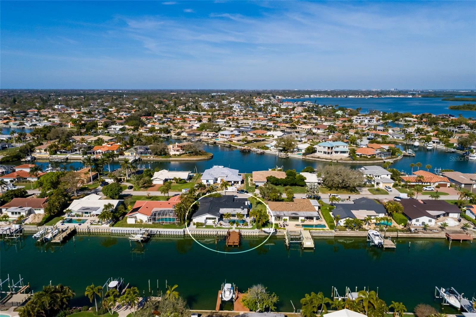
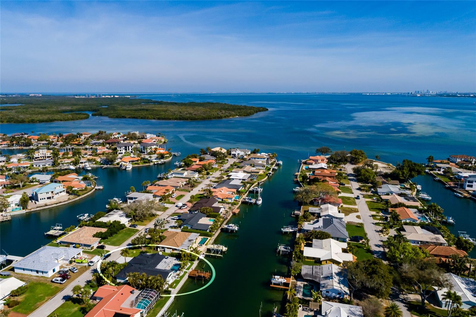
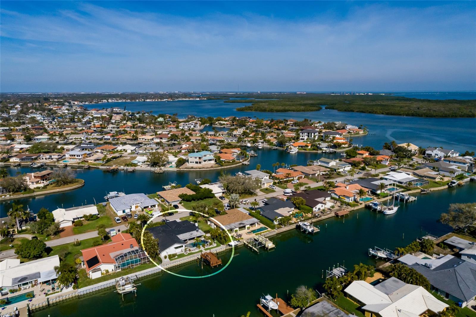
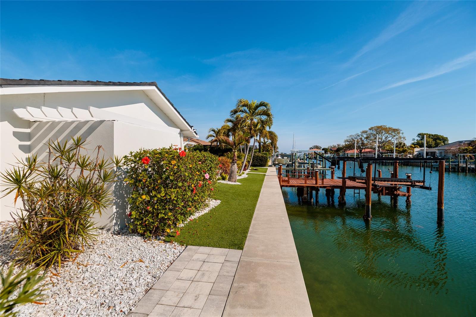
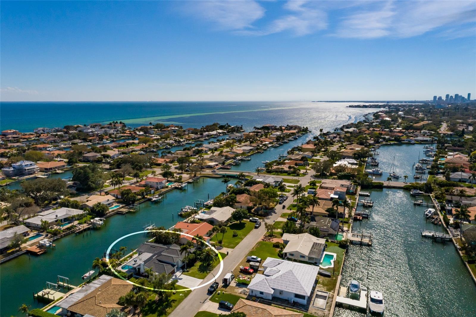
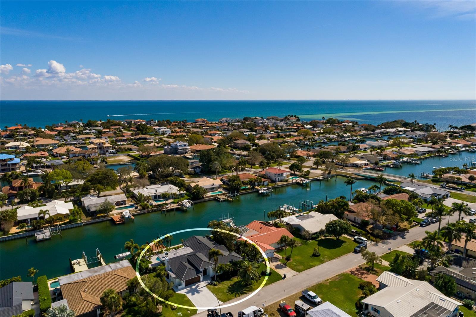
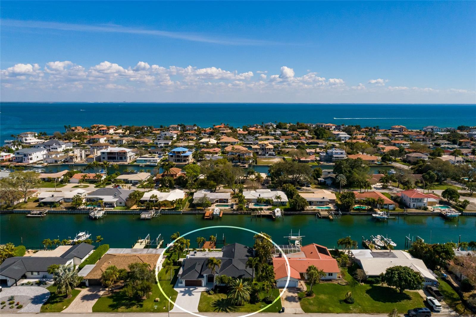
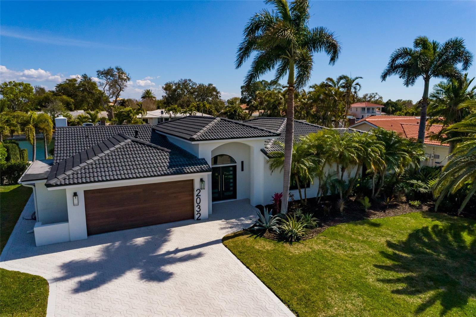
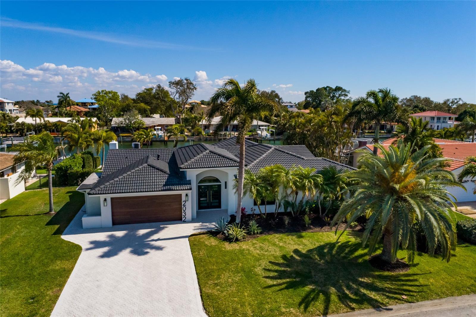
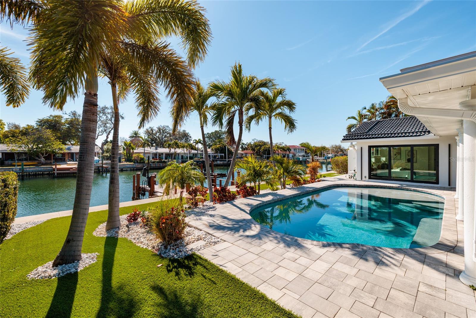
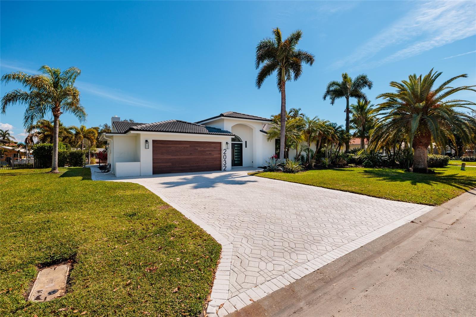
PRICED TO GO! Perfectly positioned on deep water in the coveted Venetian Isles, this extraordinary waterfront residence delivers the rare combination of timeless architecture, flawless modern design, and true move-in-ready luxury. Completely reimagined from top to bottom, this single-story home offers over 3,000 square feet, five bedrooms, four-and-a-half bathrooms, a resort-style pool, private dock with boat lift, and direct access to Tampa Bay.
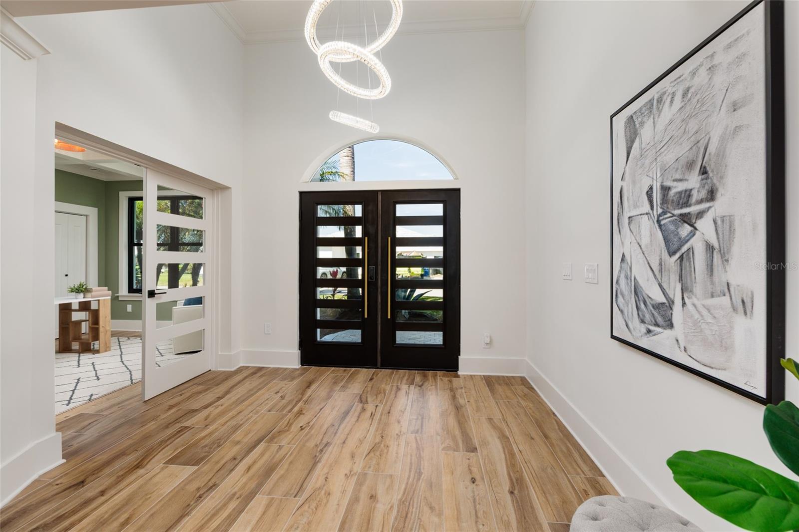
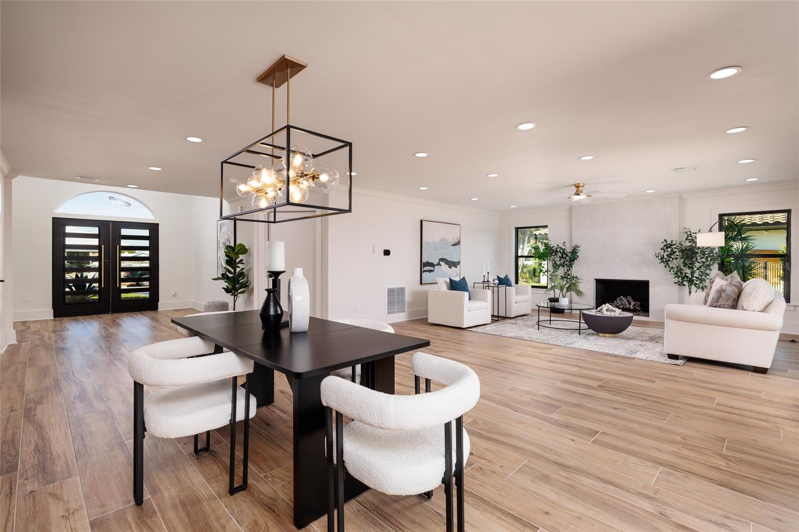
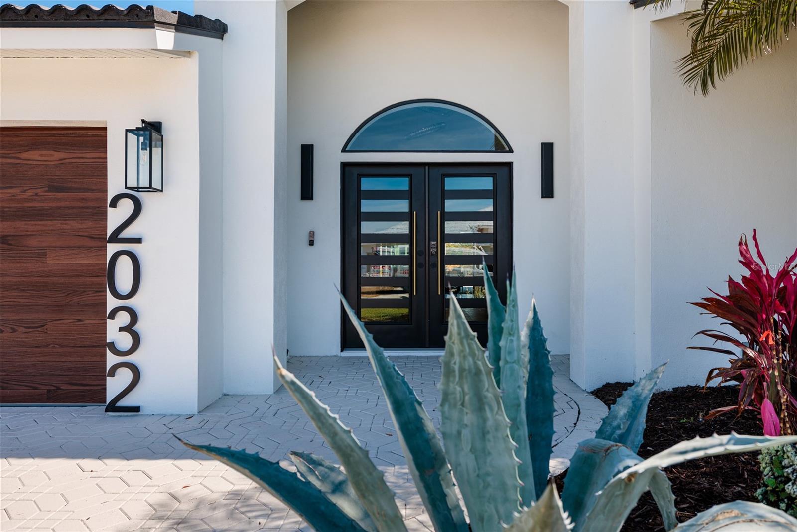
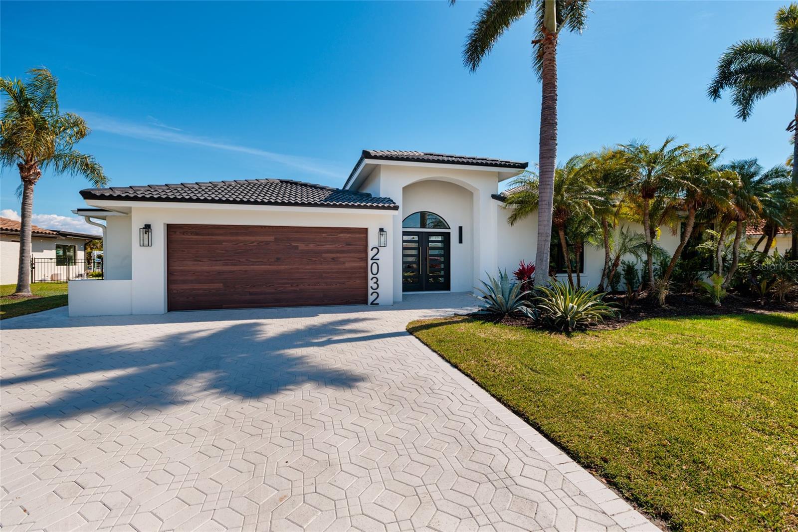
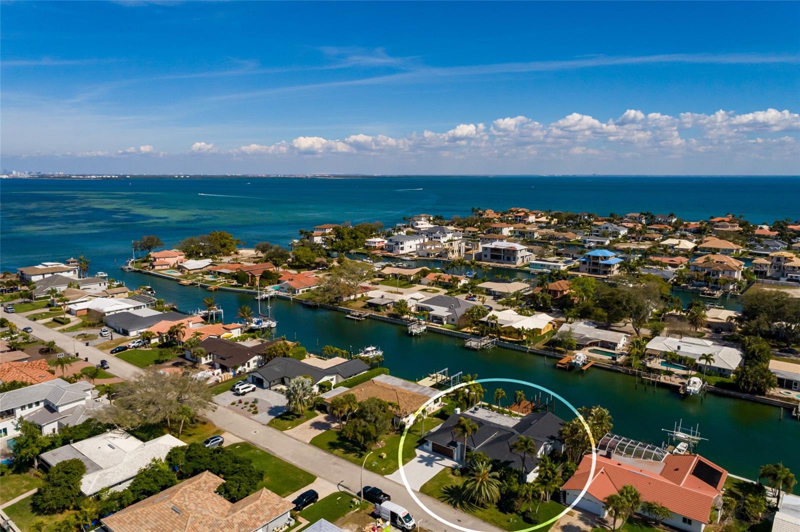
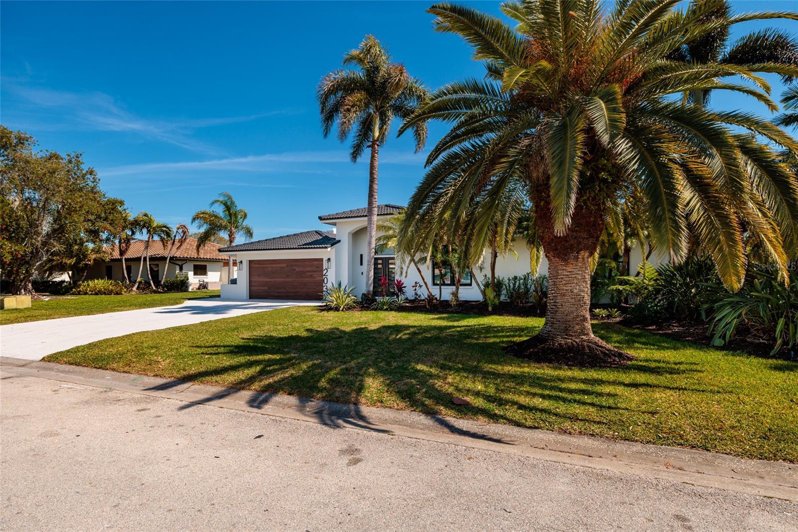
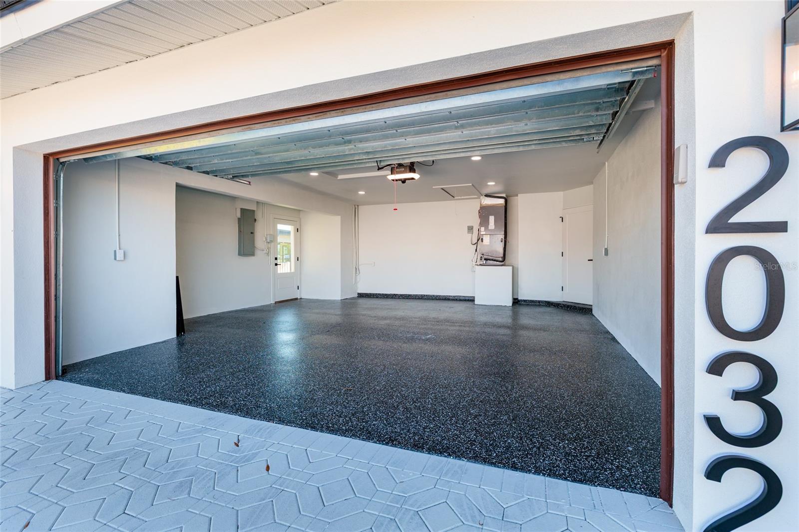
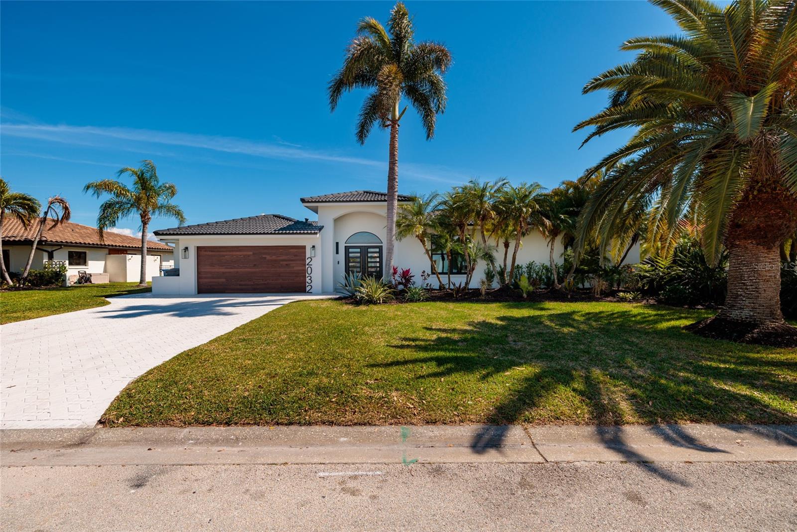
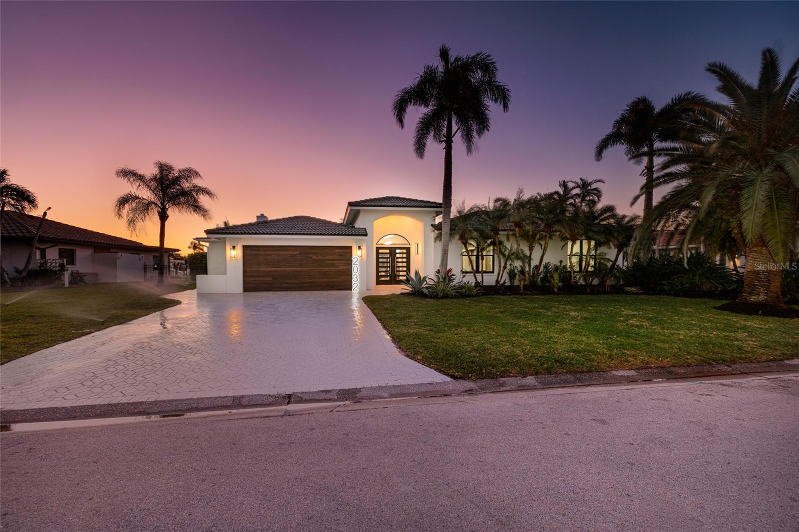
From the moment you arrive, the attention to detail is unmistakable. A striking contemporary exterior with custom wood-look accents, designer garage doors, professional landscaping, and an impressive double-door entry create an unforgettable first impression.
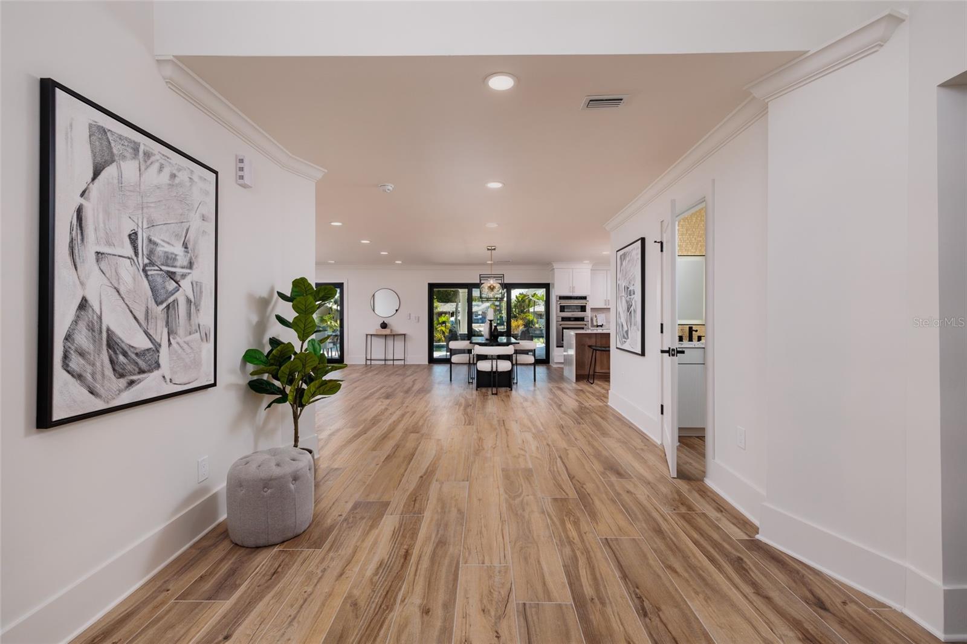
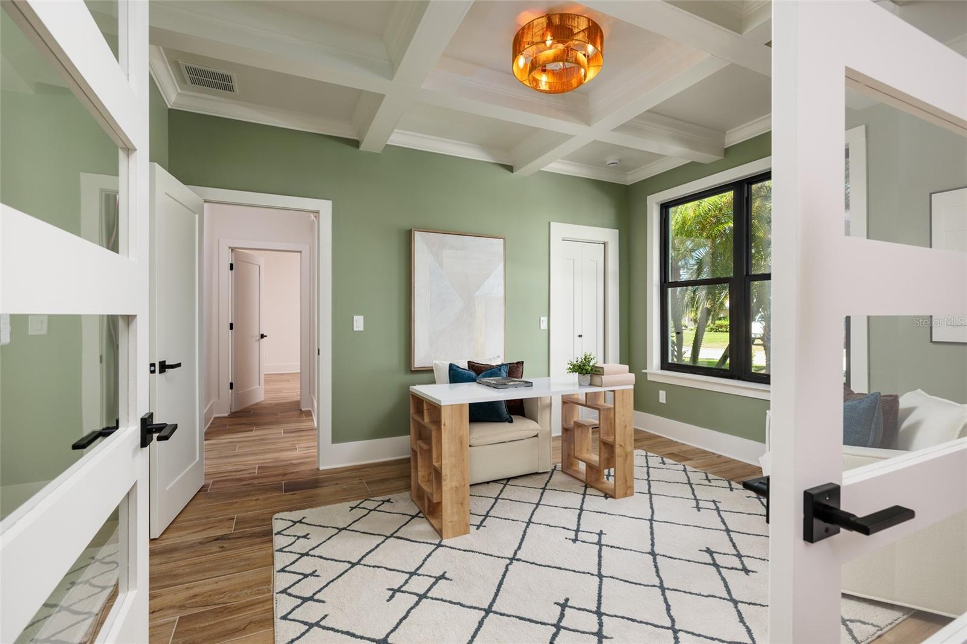
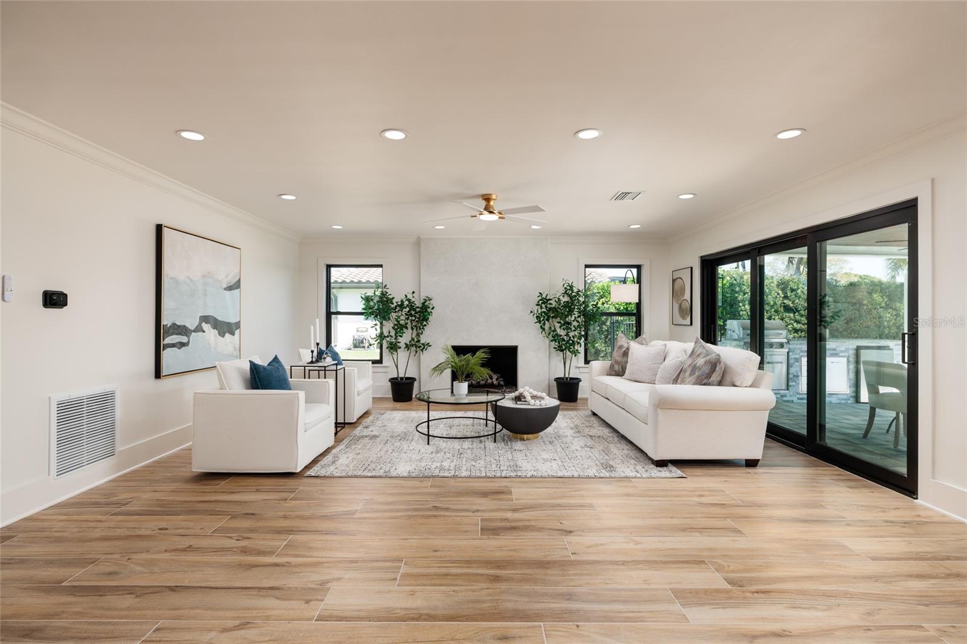
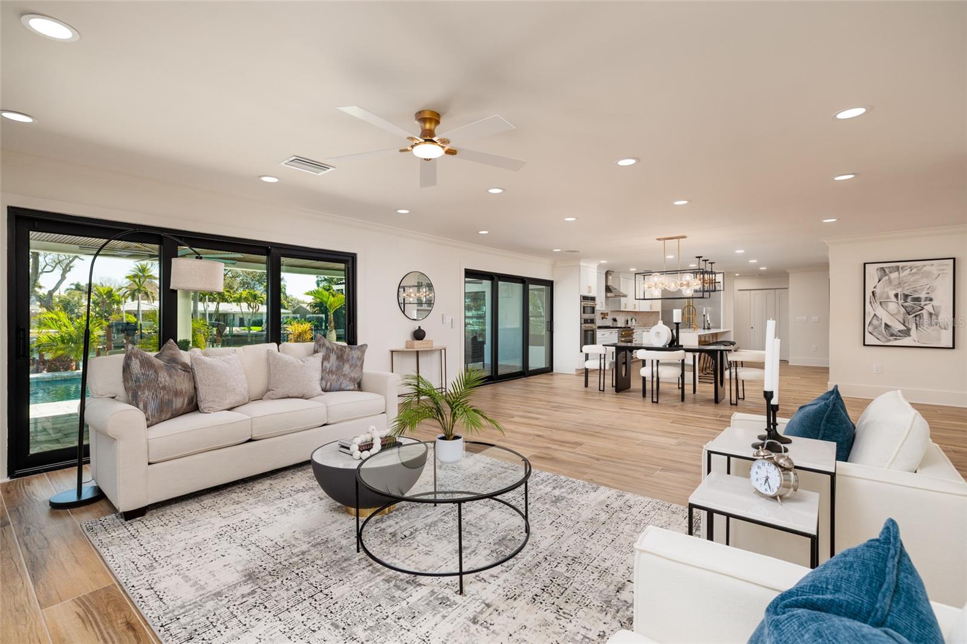
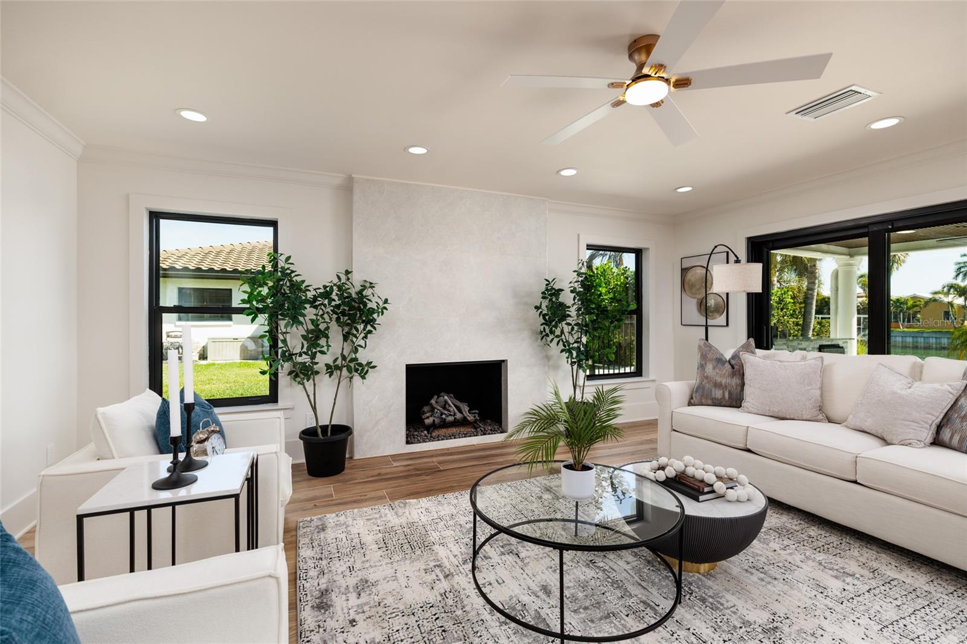
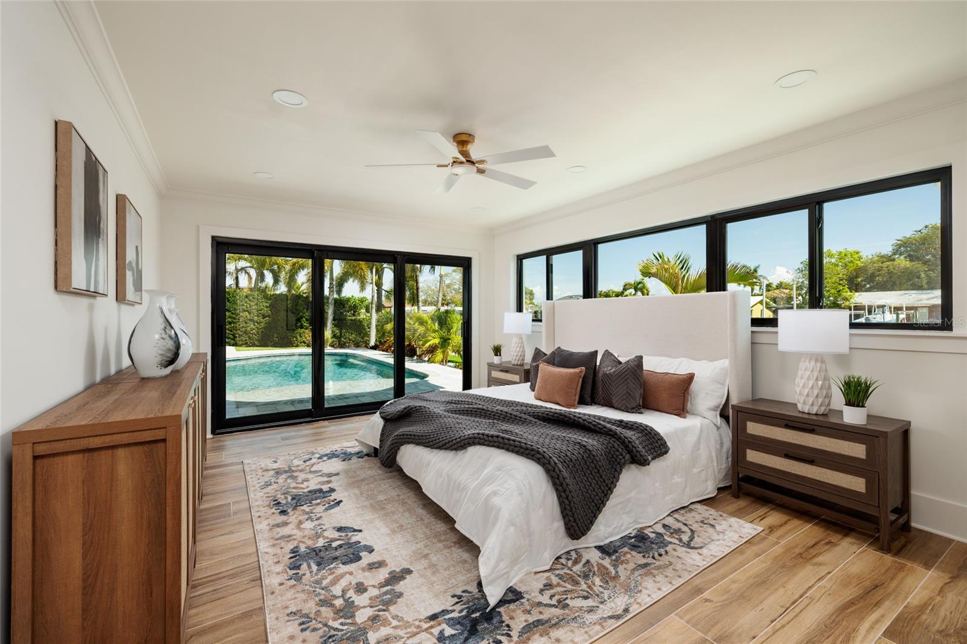
Inside, soaring living spaces were designed to maximize both natural light and waterfront views. Wide-plank Malibu wood-look tile flows throughout the home, while custom architectural details, designer lighting, statement fireplaces, and curated finishes create a warm, sophisticated atmosphere that feels both luxurious and inviting.
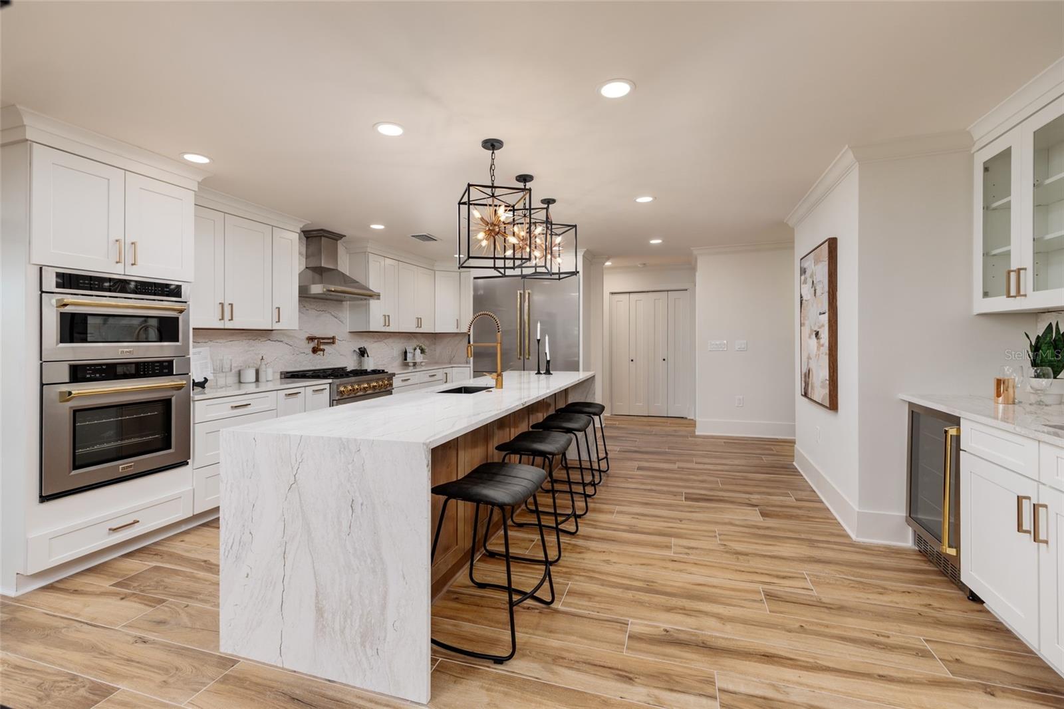
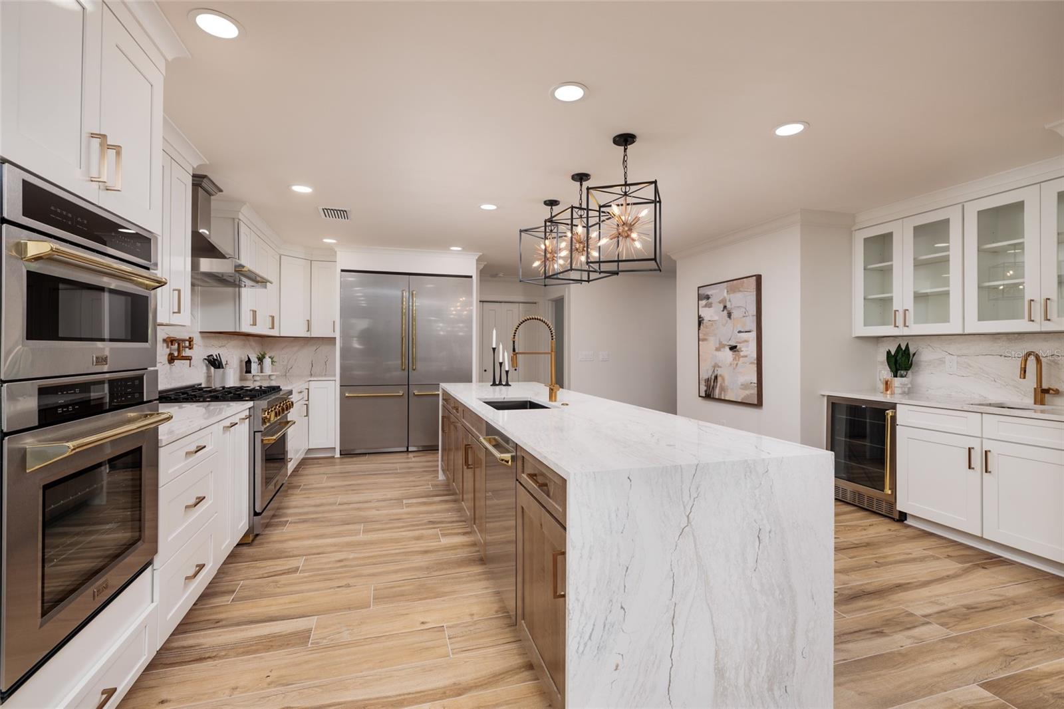
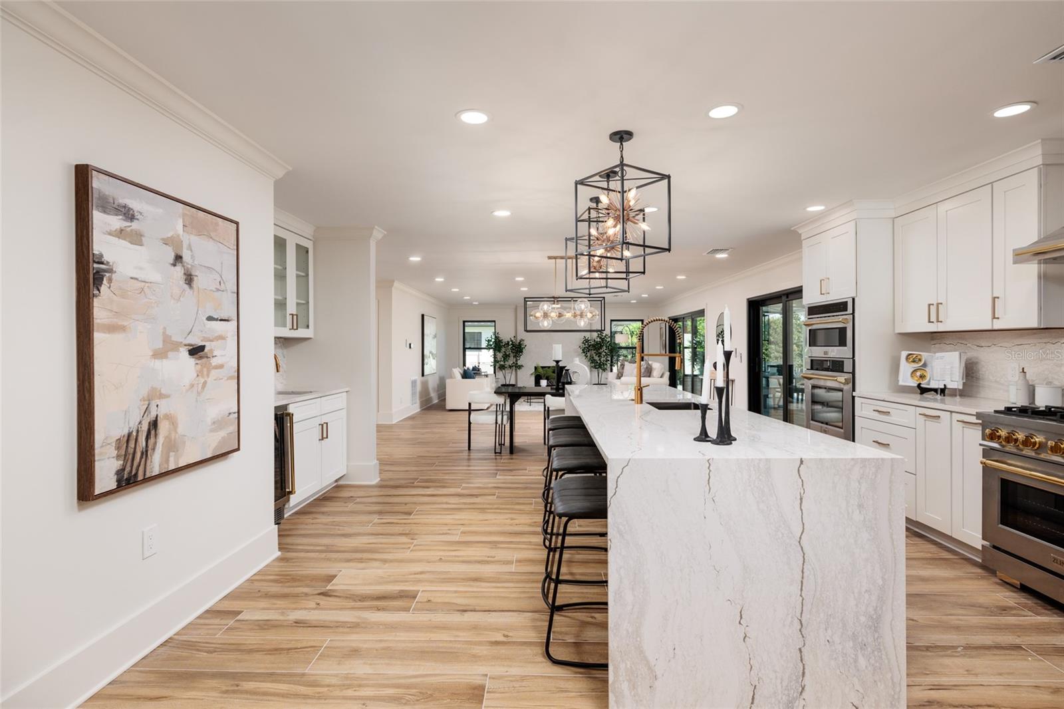
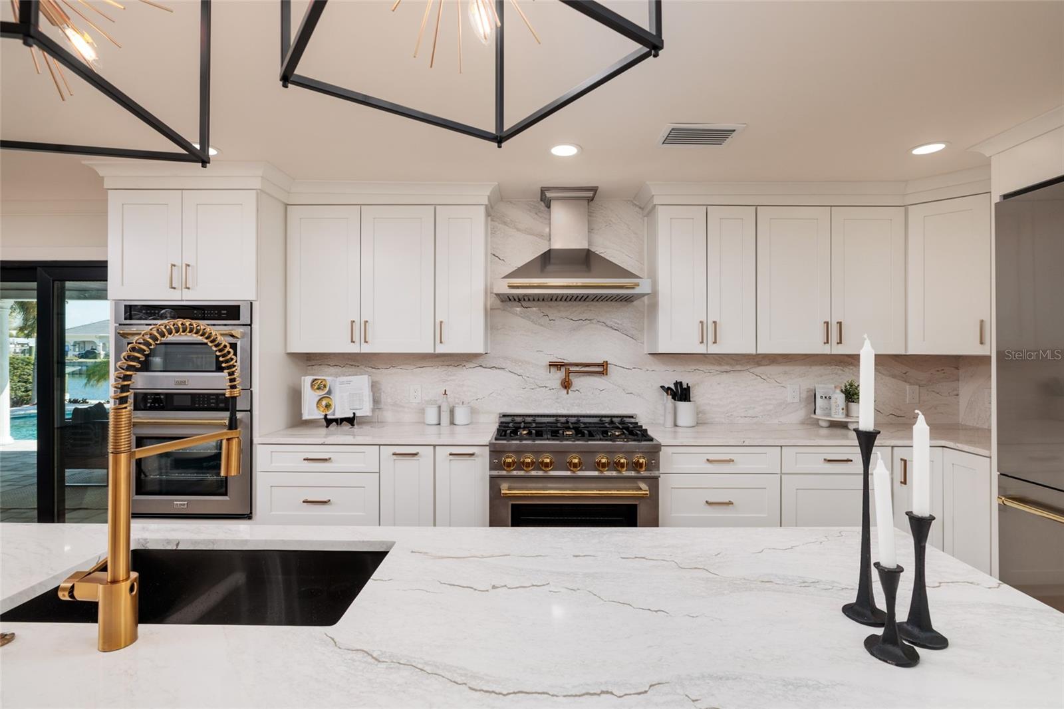
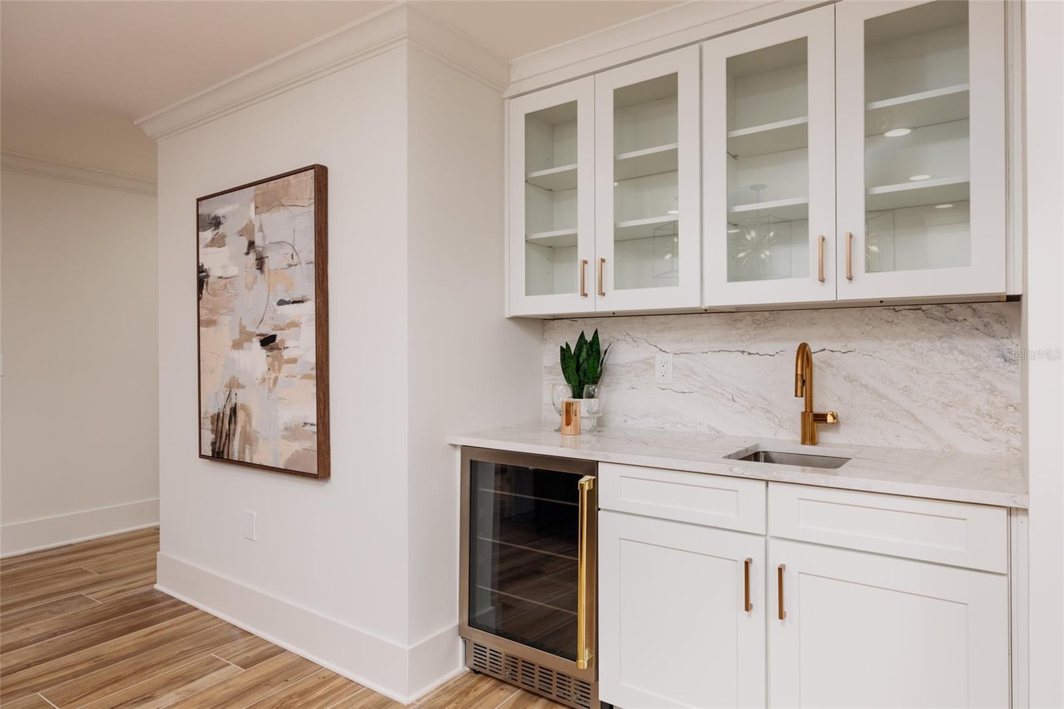
At the center of the home is an exceptional chef's kitchen featuring Cambria quartz countertops, custom cabinetry, and a premium ZLINE Autograph Edition appliance package, including a 60-inch refrigerator, double wall ovens, gas range, built-in microwave, beverage center, and oversized entertaining island. Whether hosting large gatherings or enjoying quiet evenings at home, this space was built to impress.
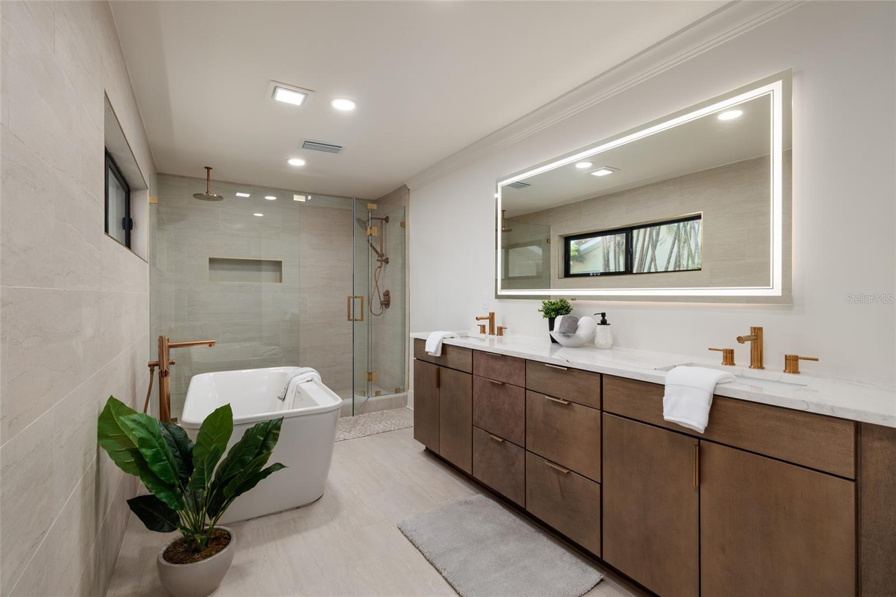
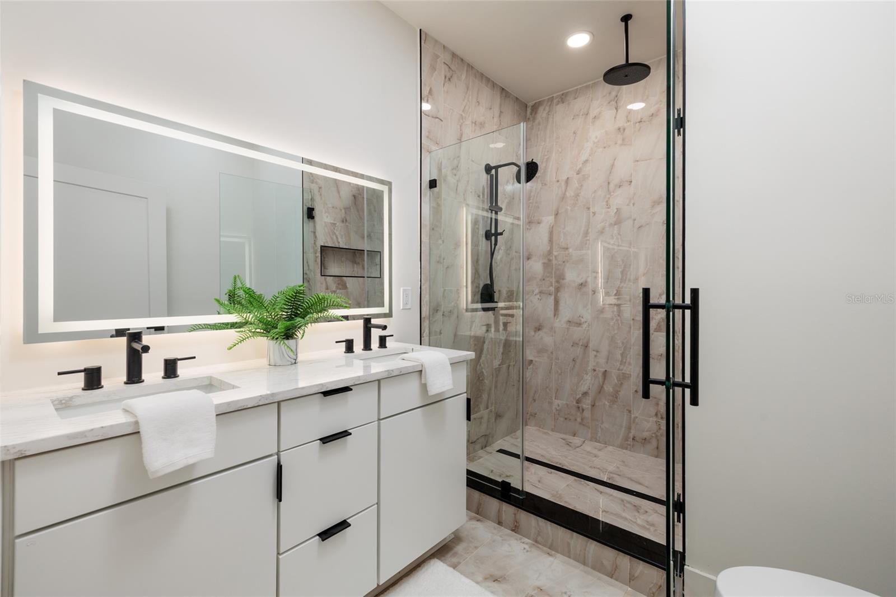
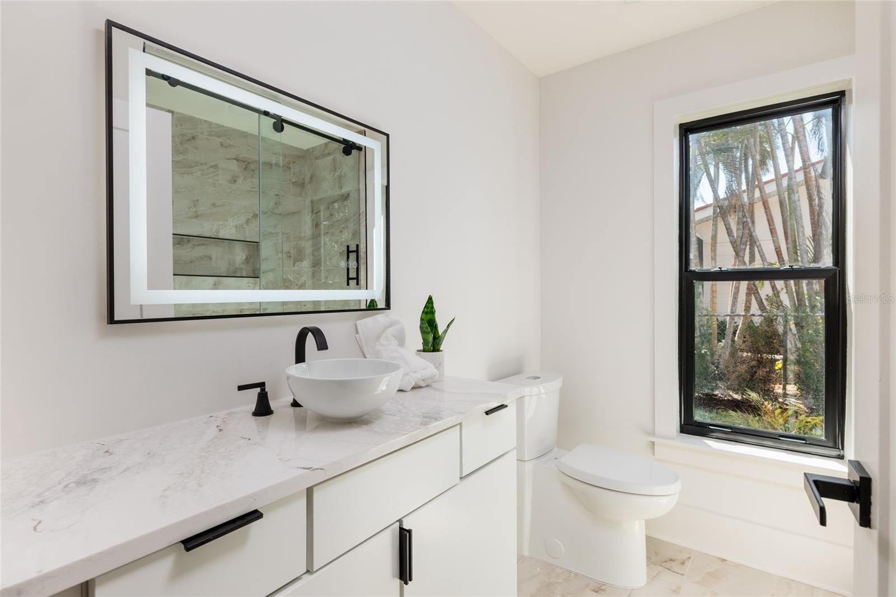
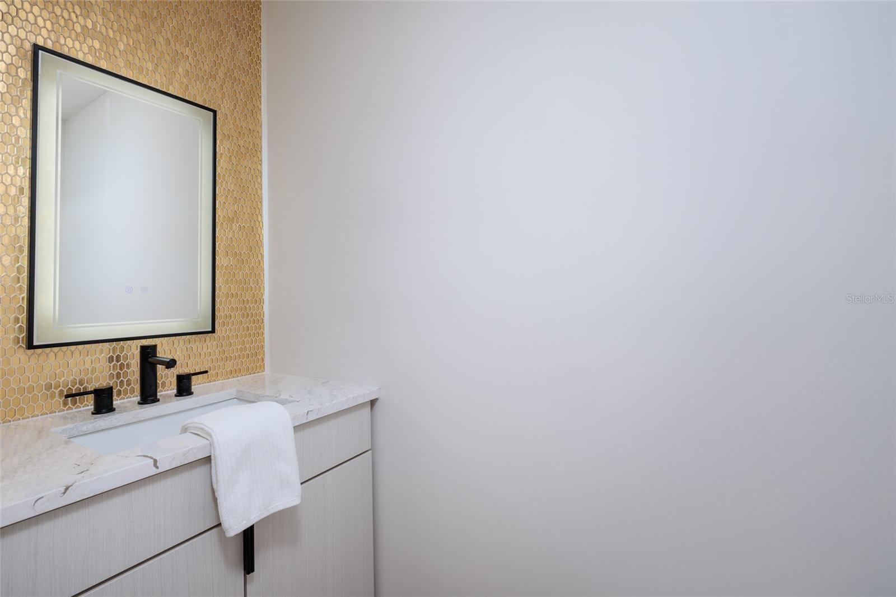
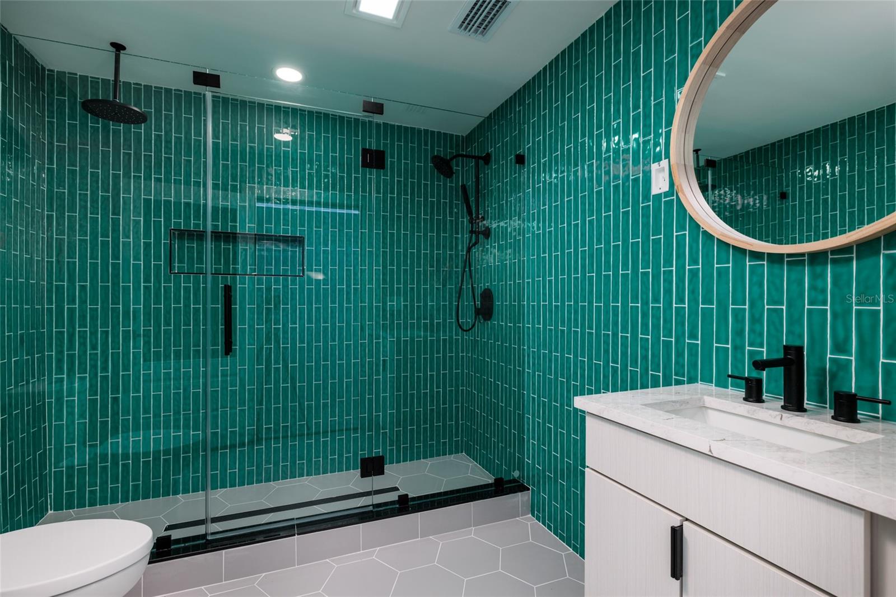
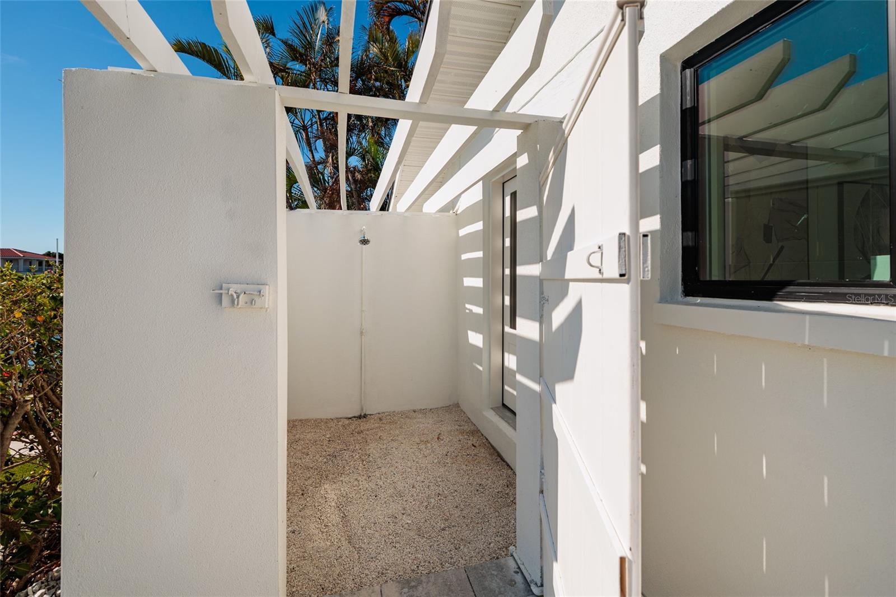
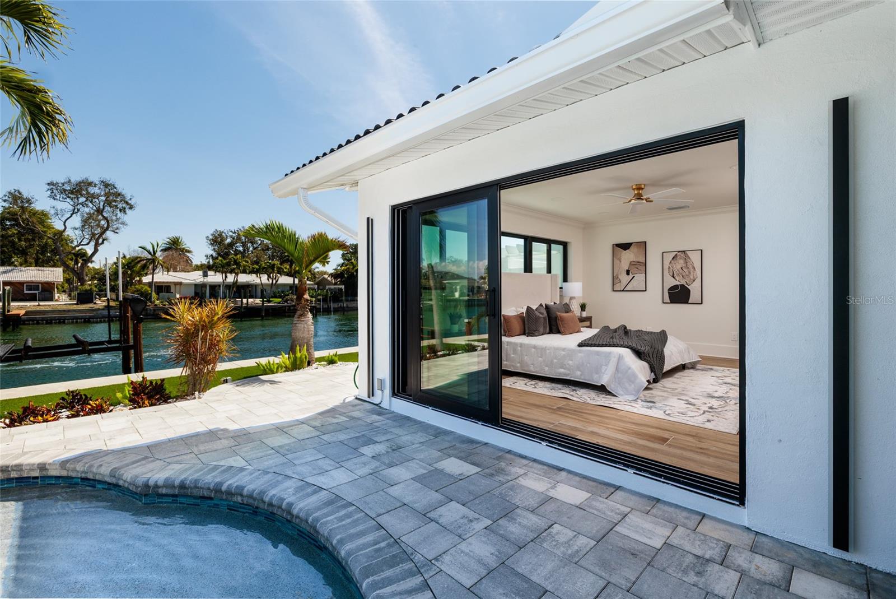
The primary suite is a true private retreat, offering spa-quality finishes that rival a five-star resort. A freestanding soaking tub, oversized walk-in shower, custom frameless glass enclosure, designer tile, and luxurious finishes create a relaxing escape from everyday life. Every additional bathroom has been completely redesigned with premium materials, while the dedicated cabana bath offers convenient access from the pool.
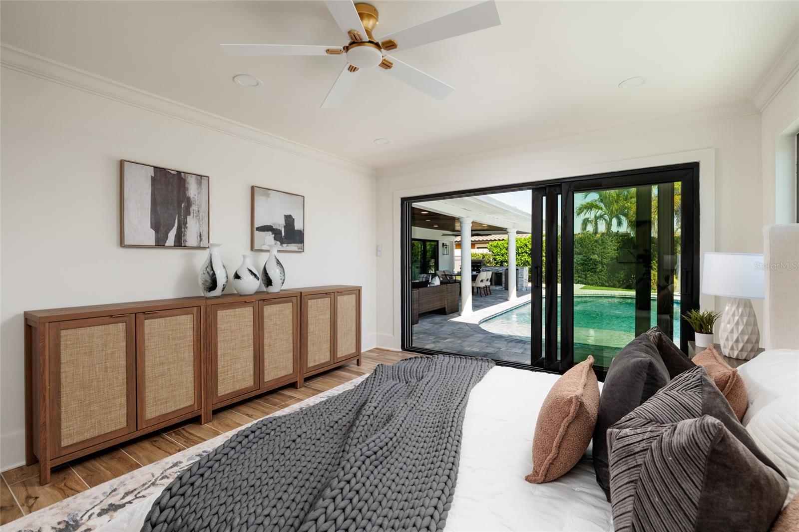
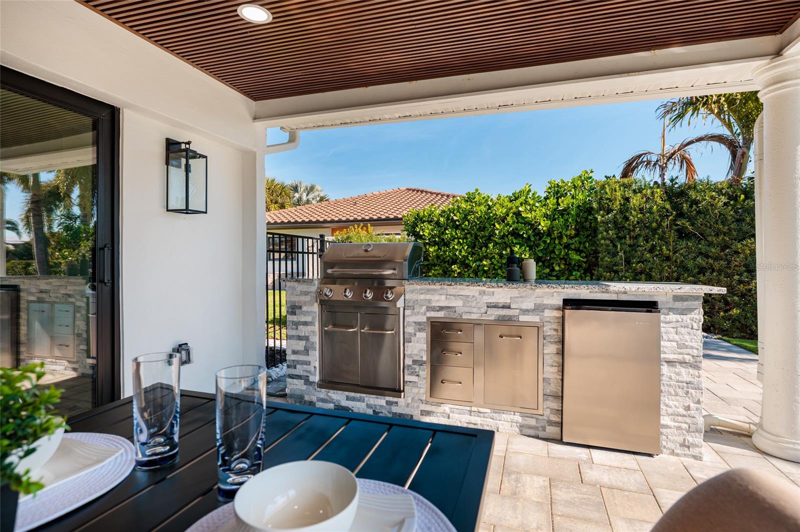
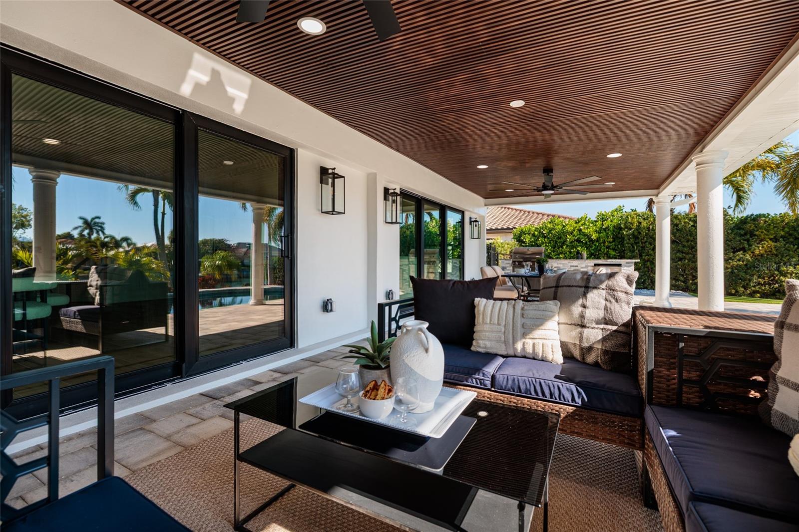
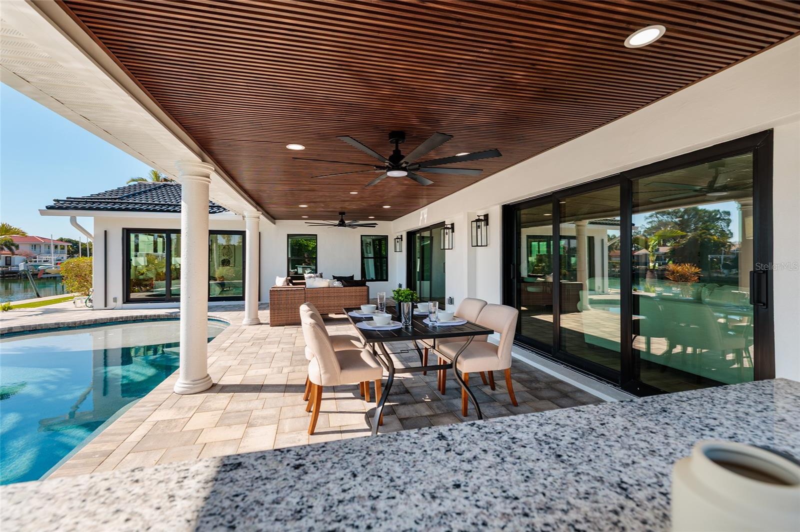
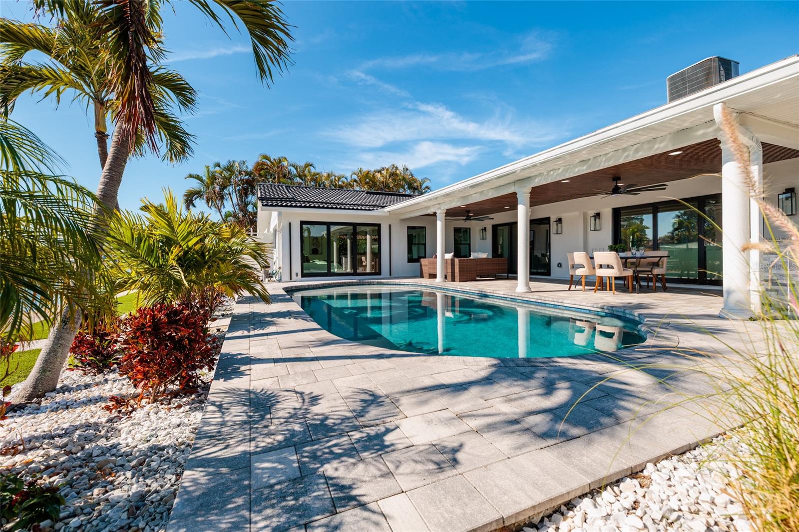
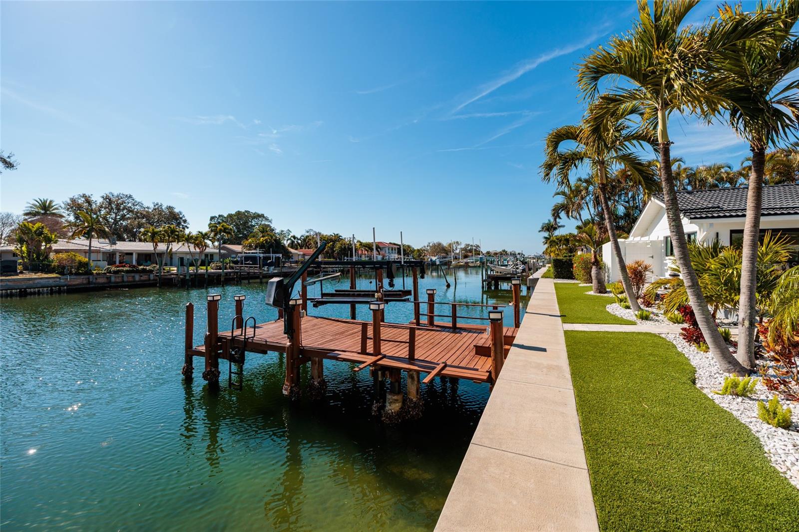
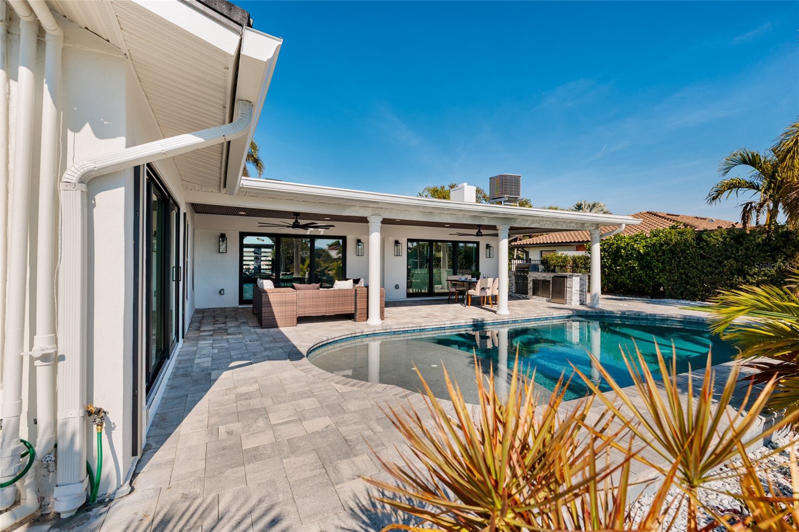
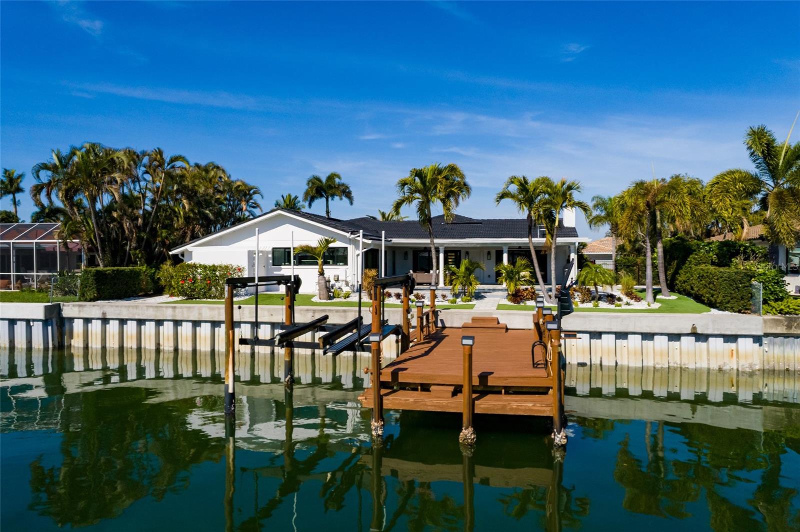
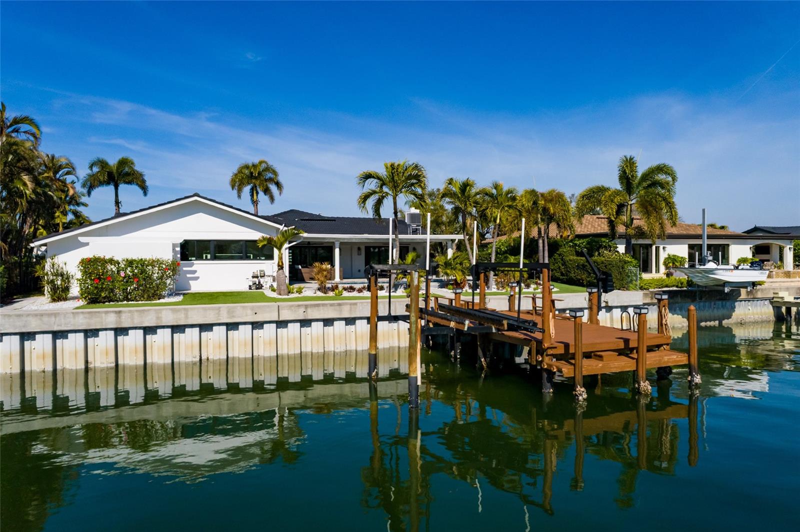
The seamless indoor-outdoor living experience is where this home truly shines. Impact-rated sliding glass doors open to an expansive covered lanai with a fully equipped outdoor kitchen overlooking the sparkling waterfront pool. Beyond the pool, the private dock with electric boat lift provides quick access to the deep-water canals of Venetian Isles and the open waters of Tampa Bay—perfect for boating, fishing, or sunset cruises. The seawall was replaced in 2021, providing additional peace of mind.
Behind the walls, virtually every major component has been updated, including electrical, plumbing, HVAC improvements, premium finishes, and countless custom upgrades throughout, allowing the next owner to simply move in and enjoy.
Equally important, this home has never flooded.
Located less than ten minutes from vibrant downtown St. Petersburg, you'll enjoy award-winning restaurants, waterfront parks, marinas, shopping, museums, and easy access to Tampa International Airport while living in one of the city's most desirable boating communities.
Luxury waterfront homes that combine single-story living, premium construction, deep-water access, and a complete high-end renovation are exceptionally rare. This is an opportunity to own one of Venetian Isles' finest turnkey residences.
This property can also be bought as a new construction home to be built by our builder.
| Date | Event | Price | Source |
|---|---|---|---|
| listed (Active) | $2,799,900 | StellarMLS #TB8479698 | |
| price changed | $2,649,900 | StellarMLS #TB8479698 | |
| price changed | $2,497,000 | StellarMLS #TB8479698 | |
| price changed | $2,496,900 | StellarMLS #TB8479698 | |
| price changed | $2,495,000 | StellarMLS #TB8479698 | |
| price changed | $2,399,000 | StellarMLS #TB8479698 | |
| price changed | $2,299,000 | StellarMLS #TB8479698 | |
| price changed | $1,997,000 | StellarMLS #TB8479698 |
Hi there — ask anything about this property or the area and the team will get right back to you.
Local real estate advisory services provided by agent with GGMS Demo Agency
Listed by Tammy Brophy Wenzel with Brophy Real Estate · Cell: 727-463-9522
Listings courtesy of Stellar MLS as distributed by MLS GRID. Based on information submitted to the MLS GRID. All data is obtained from various sources and may not have been verified by broker or MLS GRID. Supplied Open House Information is subject to change without notice. All information should be independently reviewed and verified for accuracy. Properties may or may not be listed by the office/agent presenting the information. Listing information is provided for consumers? personal, non-commercial use, solely to identify prospective properties for potential purchase; all other use is strictly prohibited and may violate relevant federal and state law. Information deemed reliable but not guaranteed. Copyright © 2026 MLS GRID. All Rights Reserved.
You agree to GGMS Demo Agency Terms of Use and Privacy Policy. By choosing to contact a property, you also agree that GGMS Demo Agency and its associates may call, text, or email you regarding any inquiries or activities you submit through our website. This may involve the use of automated means and prerecorded or artificial voices.
Step 1 of 2
Create a free account to view all listings, save searches, and get alerts when new homes match.
Step 2 of 2
Tell us how to reach you about homes you like.
Enter your password to sign in as
Create a free account to view all listings, save searches, and get alerts when new homes match.
Already have an account? Sign in
Sign in to your account.
New here? Create an account