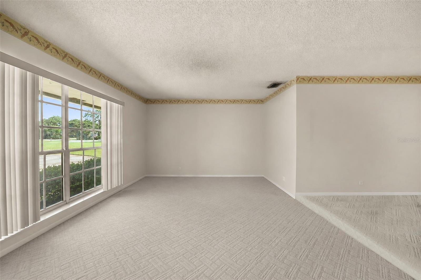
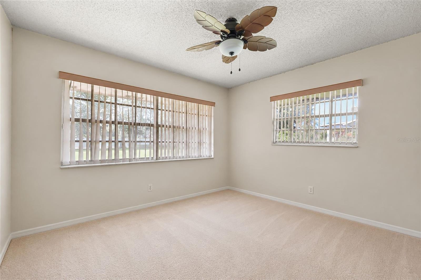
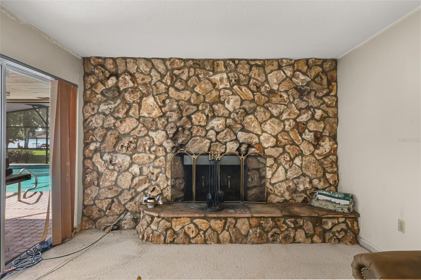
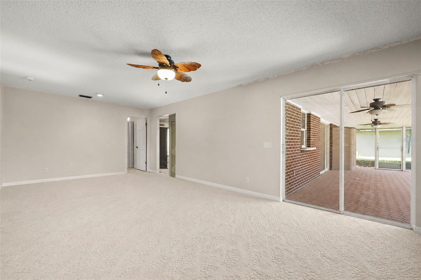
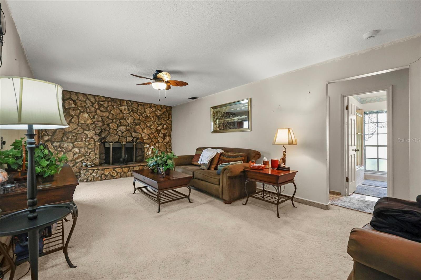
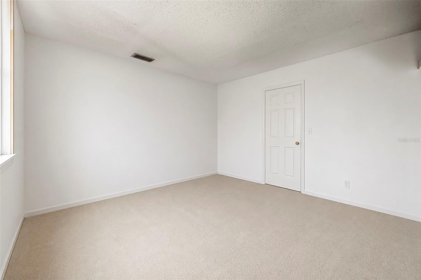
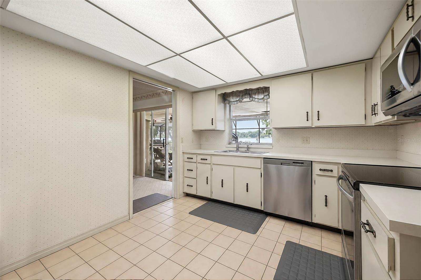
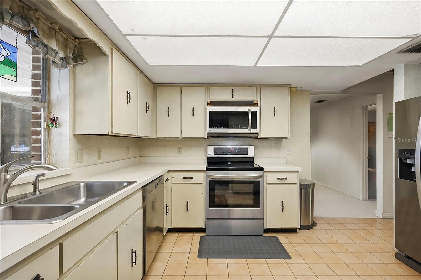
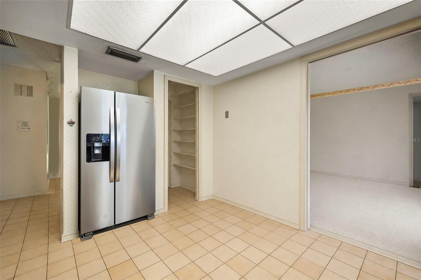
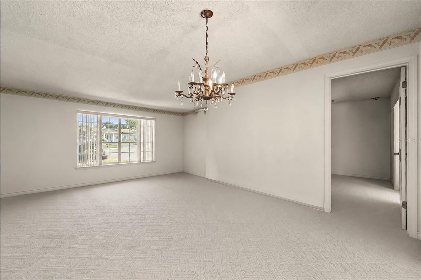
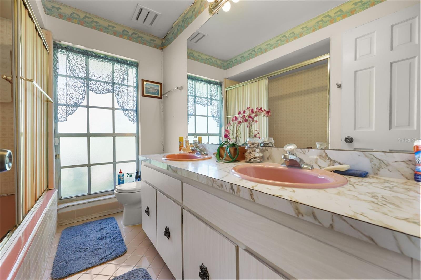
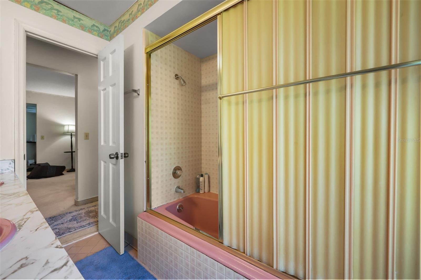
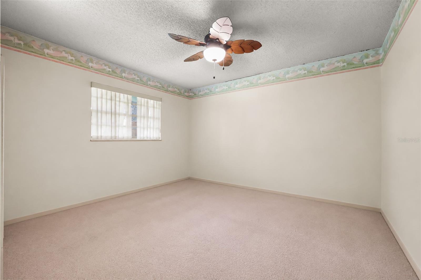
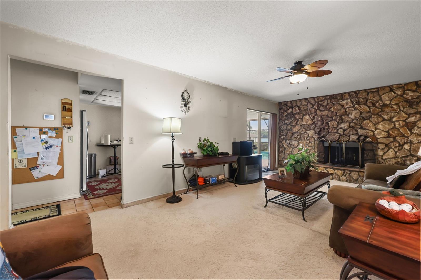
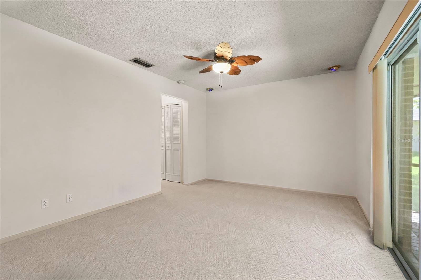
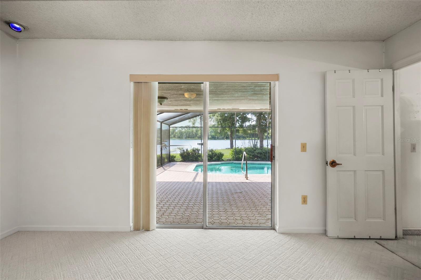
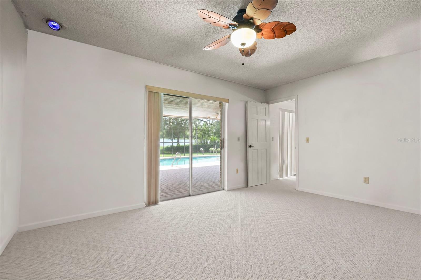
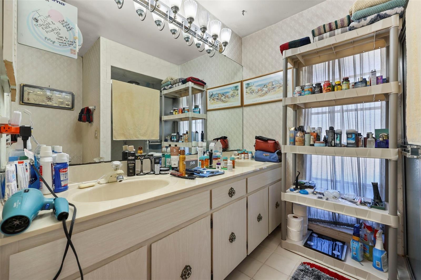
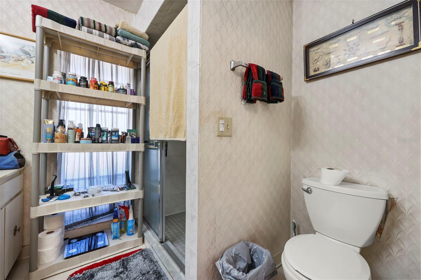
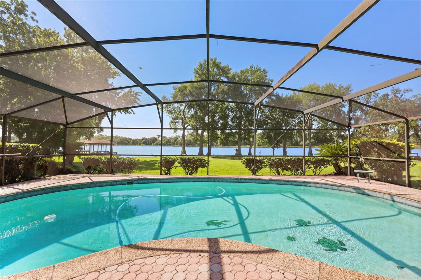
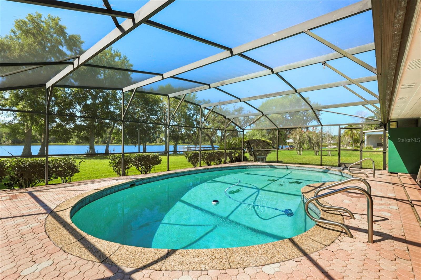
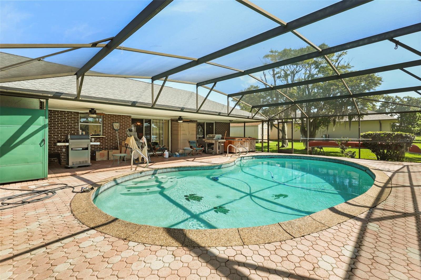
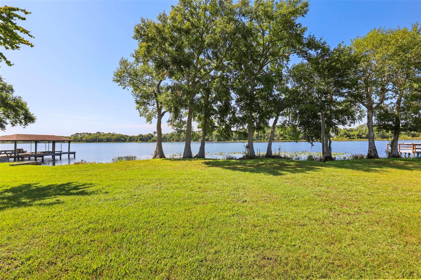
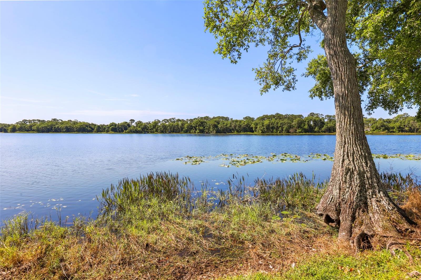
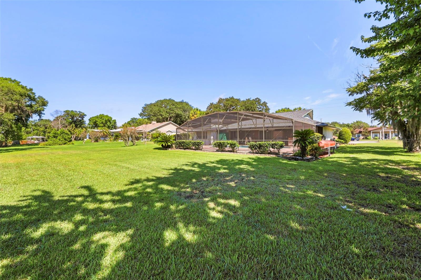
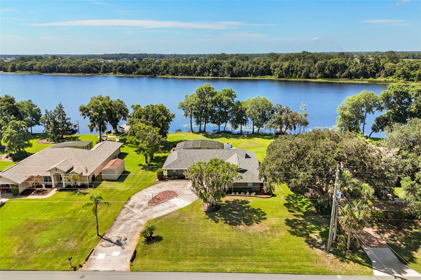
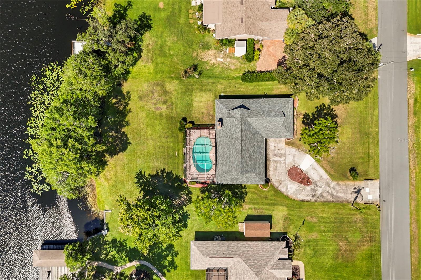
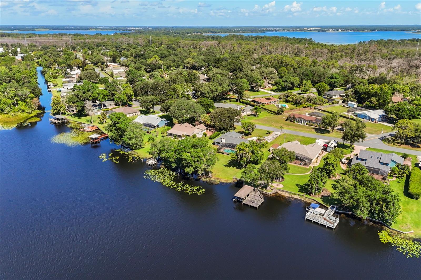
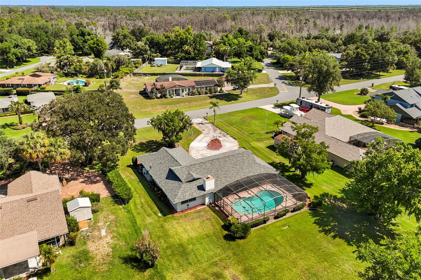
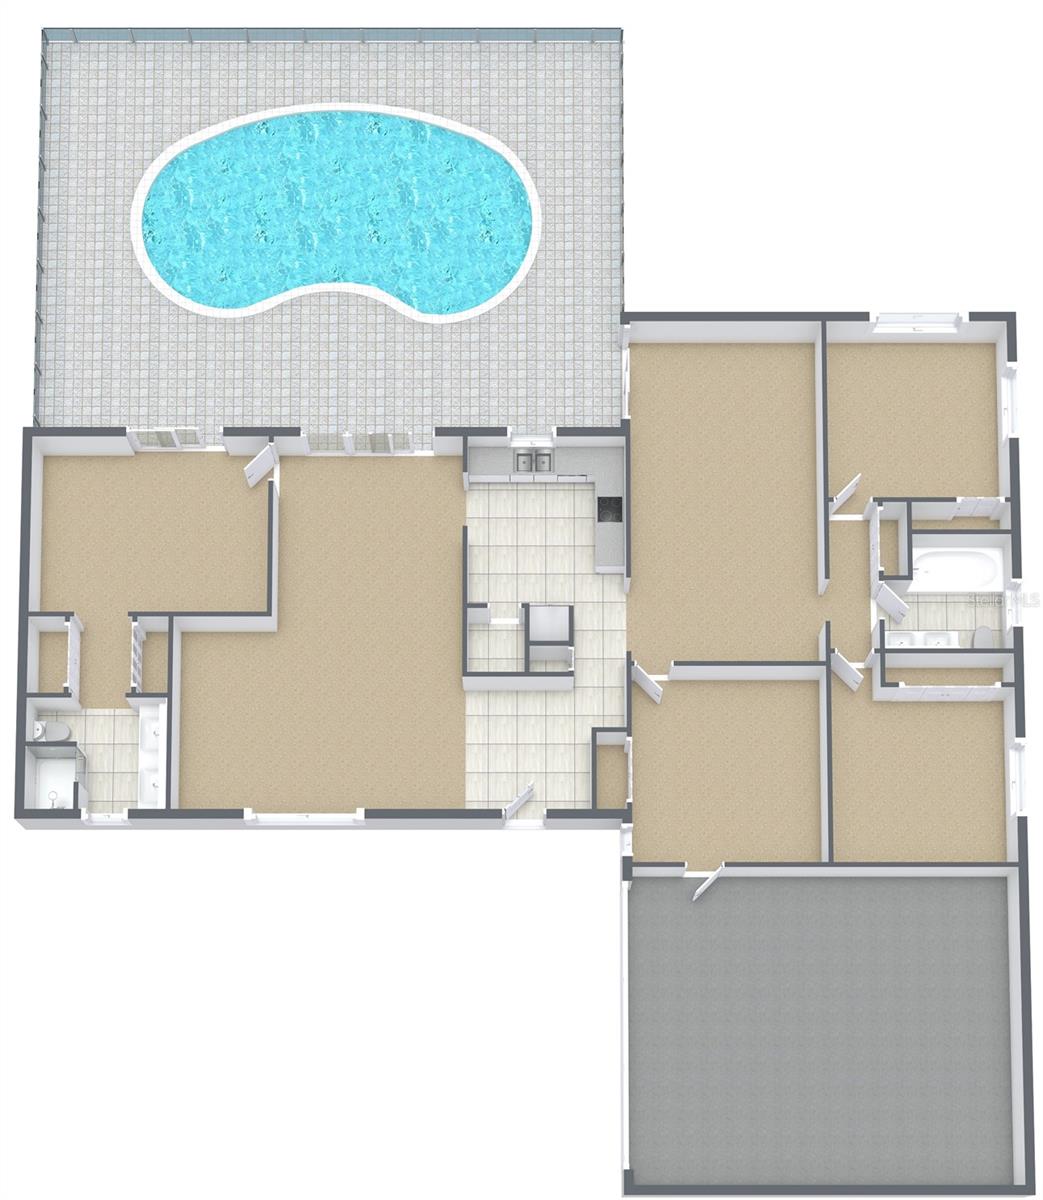
Virtually Staged. Enjoy wide, unobstructed lakefront views from this 0.52-acre property in Bay Lake Estates, where the screened pool, covered lanai, and expansive backyard create a peaceful outdoor retreat centered around the water. Mature trees frame the shoreline while leaving the lake as the backdrop, offering a scenic setting for morning coffee, poolside afternoons, outdoor dining, or simply relaxing and watching the water. With no HOA or CDD, the property provides added flexibility and freedom to enjoy the generous homesite. The single-story home offers 1,872 square feet with four bedrooms, two bathrooms, multiple living areas, and a two-car garage. A stone fireplace adds character to the family room, while the kitchen and main living spaces connect conveniently to the screened outdoor area. The primary bedroom includes an en suite bathroom and direct access to the pool, making it easy to step outside and enjoy the waterfront surroundings. Built with concrete-block-and-stucco construction, the home presents an opportunity for a new owner to update the interior to suit their preferences while taking advantage of a setting that is difficult to replicate. Well and septic service add to the property’s independent feel, while nearby access to US-192 keeps shopping, dining, and everyday conveniences within reach. For buyers seeking lakefront land, a private pool, room to spread out, and the ability to create a home around an exceptional outdoor setting, this property delivers the foundation and views to make it possible.
| Date | Event | Price | Source |
|---|---|---|---|
| listed (Active) | $550,000 | StellarMLS #O6420408 | |
| price changed | $535,000 | StellarMLS #O6420408 | |
| price changed | $525,000 | StellarMLS #O6420408 | |
| price changed | $500,000 | StellarMLS #O6420408 |
Hi there — ask anything about this property or the area and the team will get right back to you.
Local real estate advisory services provided by agent with GGMS Demo Agency
Listed by Christopher Bessette with Keller Williams Classic · Cell: murraycoleman@kw.com
Listings courtesy of Stellar MLS as distributed by MLS GRID. Based on information submitted to the MLS GRID. All data is obtained from various sources and may not have been verified by broker or MLS GRID. Supplied Open House Information is subject to change without notice. All information should be independently reviewed and verified for accuracy. Properties may or may not be listed by the office/agent presenting the information. Listing information is provided for consumers? personal, non-commercial use, solely to identify prospective properties for potential purchase; all other use is strictly prohibited and may violate relevant federal and state law. Information deemed reliable but not guaranteed. Copyright © 2026 MLS GRID. All Rights Reserved.
You agree to GGMS Demo Agency Terms of Use and Privacy Policy. By choosing to contact a property, you also agree that GGMS Demo Agency and its associates may call, text, or email you regarding any inquiries or activities you submit through our website. This may involve the use of automated means and prerecorded or artificial voices.
Step 1 of 2
Create a free account to view all listings, save searches, and get alerts when new homes match.
Step 2 of 2
Tell us how to reach you about homes you like.
Enter your password to sign in as
Create a free account to view all listings, save searches, and get alerts when new homes match.
Already have an account? Sign in
Sign in to your account.
New here? Create an account