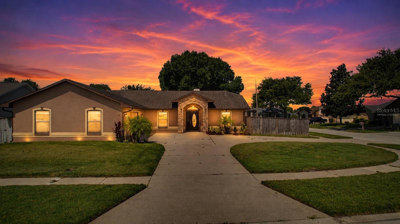
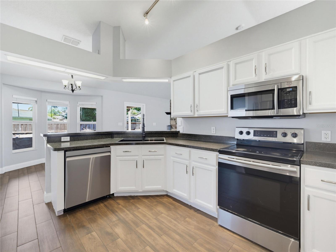
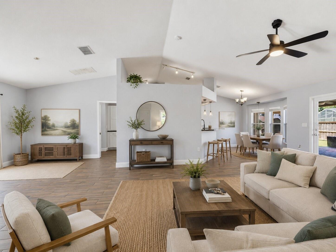
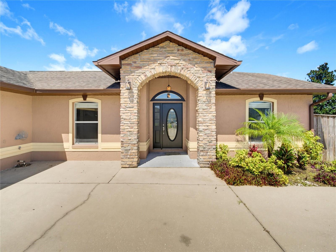
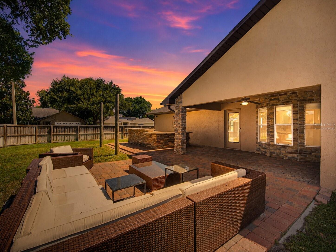
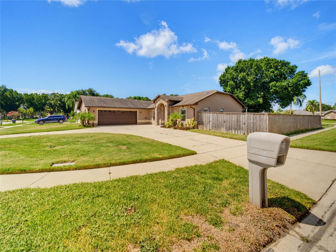
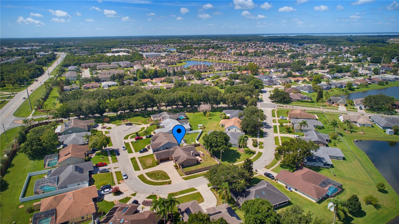
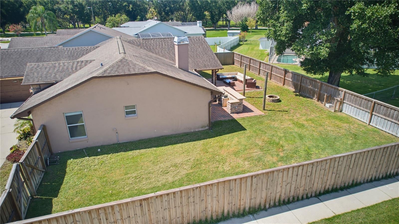
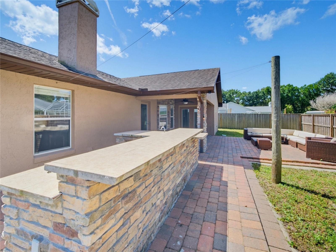
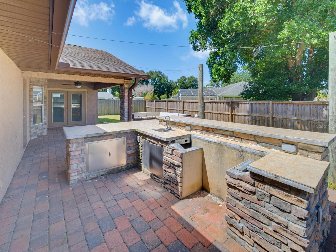
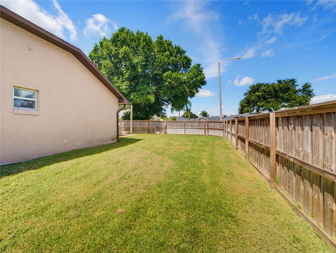
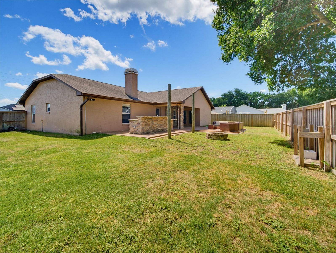
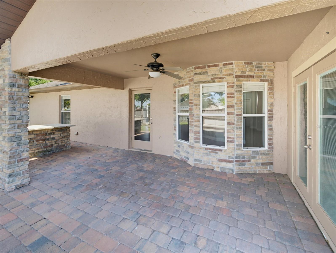
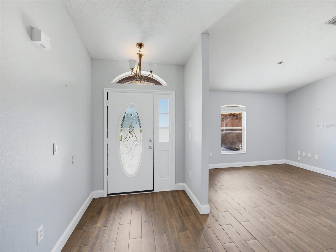
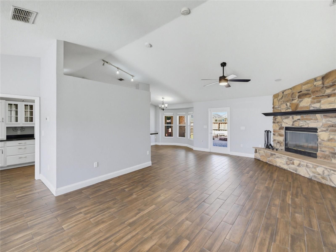
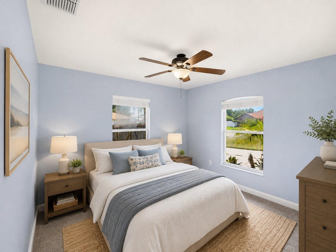
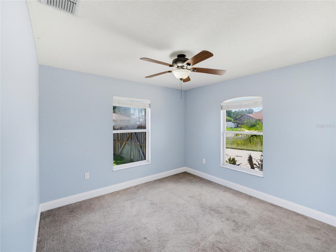
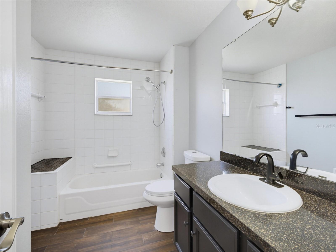
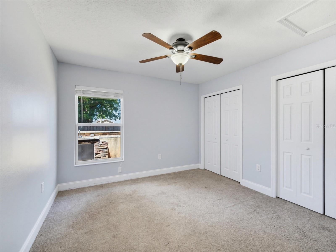
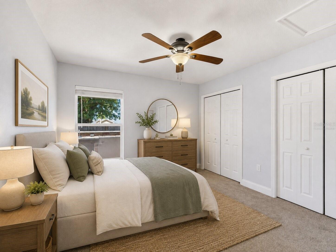
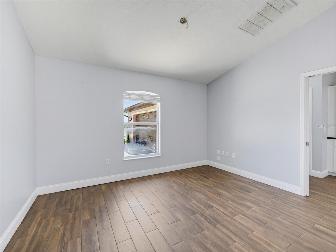
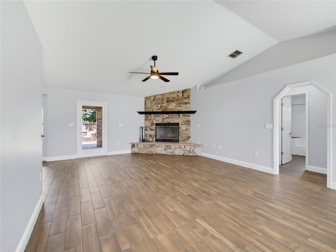
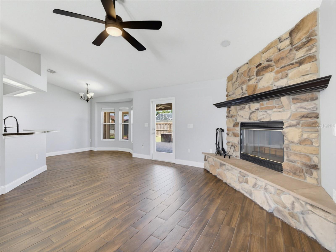
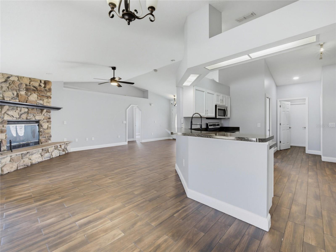
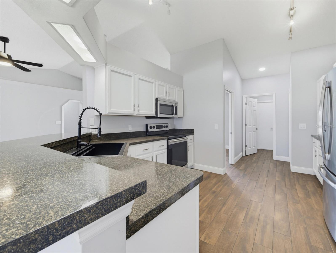
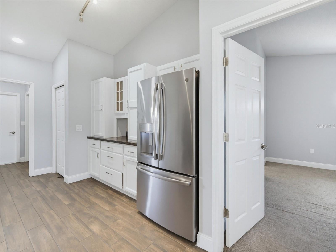
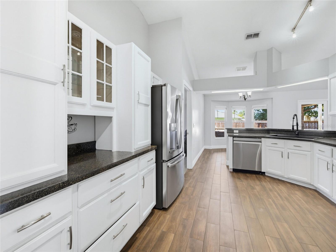
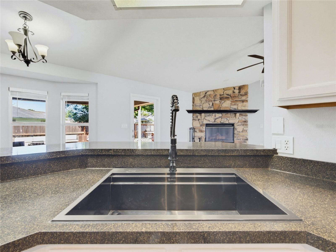
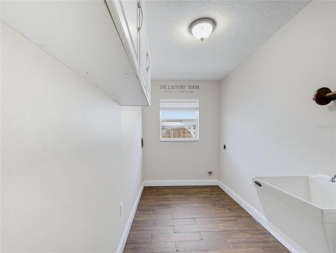
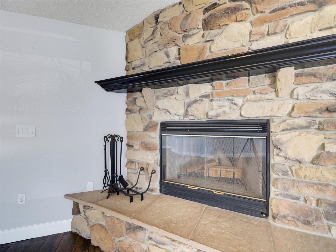
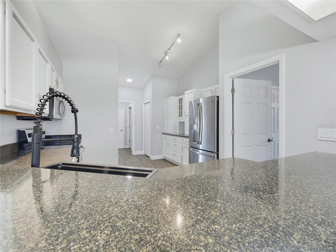
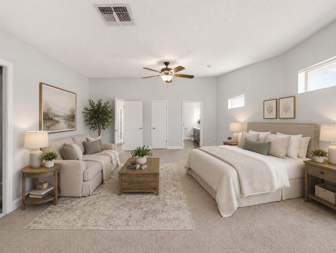
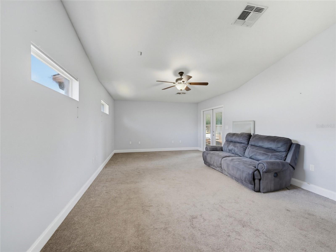
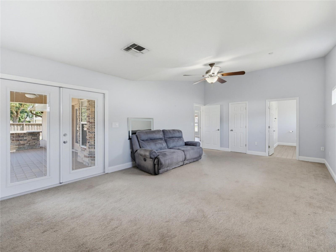
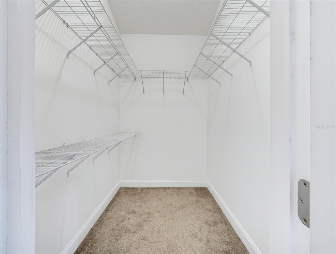
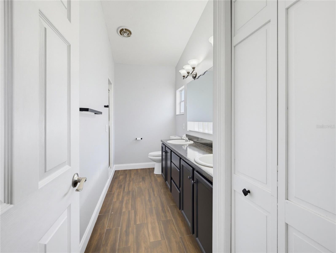
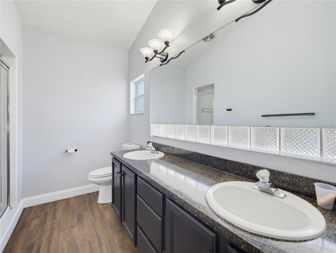
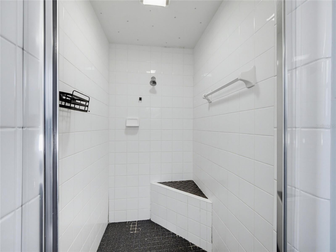
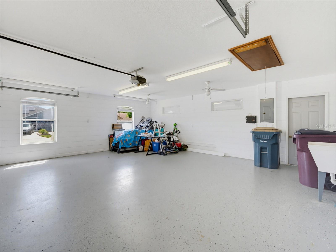
Virtually Staged. MOTIVATED SELLER! You'll fall in love with a sweet life on Sweetheart Ct! This beautiful move-in-ready home offers the perfect blend of modern updates, functional space, and major big-ticket peace of mind. Stepping inside, you'll immediately notice the freshly painted interior in a light, modern gray palette, paired with updated light switches featuring smart control in the main living areas and primary bedroom. The heart of the home boasts a stylish kitchen equipped with a modern sink and a smart Samsung dishwasher. High-value mechanical and structural updates mean worry-free living: Roof replaced in 2020 A/C system updated with a brand-new motor in 2021 Spacious 2-car garage with a brand-new garage door opener The primary suite features a generous walk-in closet, while the oversized laundry room provides plenty of extra space for storage, organization, and includes its own utility sink. Outdoors, escape to your expansive, deep backyard-ideal for entertaining, play, or gardening-complete with an outdoor sink setup for ultimate convenience. Location Perks: Enjoy quiet suburban living with easy access to Historic Downtown St. Cloud, scenic Lake Tohopekaliga, local parks, and top-rated schools. Plus, convenient access to major highways puts Lake Nona Medical City, Orlando International Airport (MCO), and Orlando's premier attractions just a short drive away! Schedule your private showing today and see how life is living in the clouds! NOTE: Only furnished and twilight pictures are virtually staged.
| Date | Event | Price | Source |
|---|---|---|---|
| listed (Active) | $389,000 | StellarMLS #TB8554000 | |
| price changed | $384,000 | StellarMLS #TB8554000 |
Hi there — ask anything about this property or the area and the team will get right back to you.
Local real estate advisory services provided by agent with GGMS Demo Agency
Listed by Abdullah Elalami with Keller Williams Tampa Properties · Cell: 813-264-7754
Listings courtesy of Stellar MLS as distributed by MLS GRID. Based on information submitted to the MLS GRID. All data is obtained from various sources and may not have been verified by broker or MLS GRID. Supplied Open House Information is subject to change without notice. All information should be independently reviewed and verified for accuracy. Properties may or may not be listed by the office/agent presenting the information. Listing information is provided for consumers? personal, non-commercial use, solely to identify prospective properties for potential purchase; all other use is strictly prohibited and may violate relevant federal and state law. Information deemed reliable but not guaranteed. Copyright © 2026 MLS GRID. All Rights Reserved.
You agree to GGMS Demo Agency Terms of Use and Privacy Policy. By choosing to contact a property, you also agree that GGMS Demo Agency and its associates may call, text, or email you regarding any inquiries or activities you submit through our website. This may involve the use of automated means and prerecorded or artificial voices.
Step 1 of 2
Create a free account to view all listings, save searches, and get alerts when new homes match.
Step 2 of 2
Tell us how to reach you about homes you like.
Enter your password to sign in as
Create a free account to view all listings, save searches, and get alerts when new homes match.
Already have an account? Sign in
Sign in to your account.
New here? Create an account