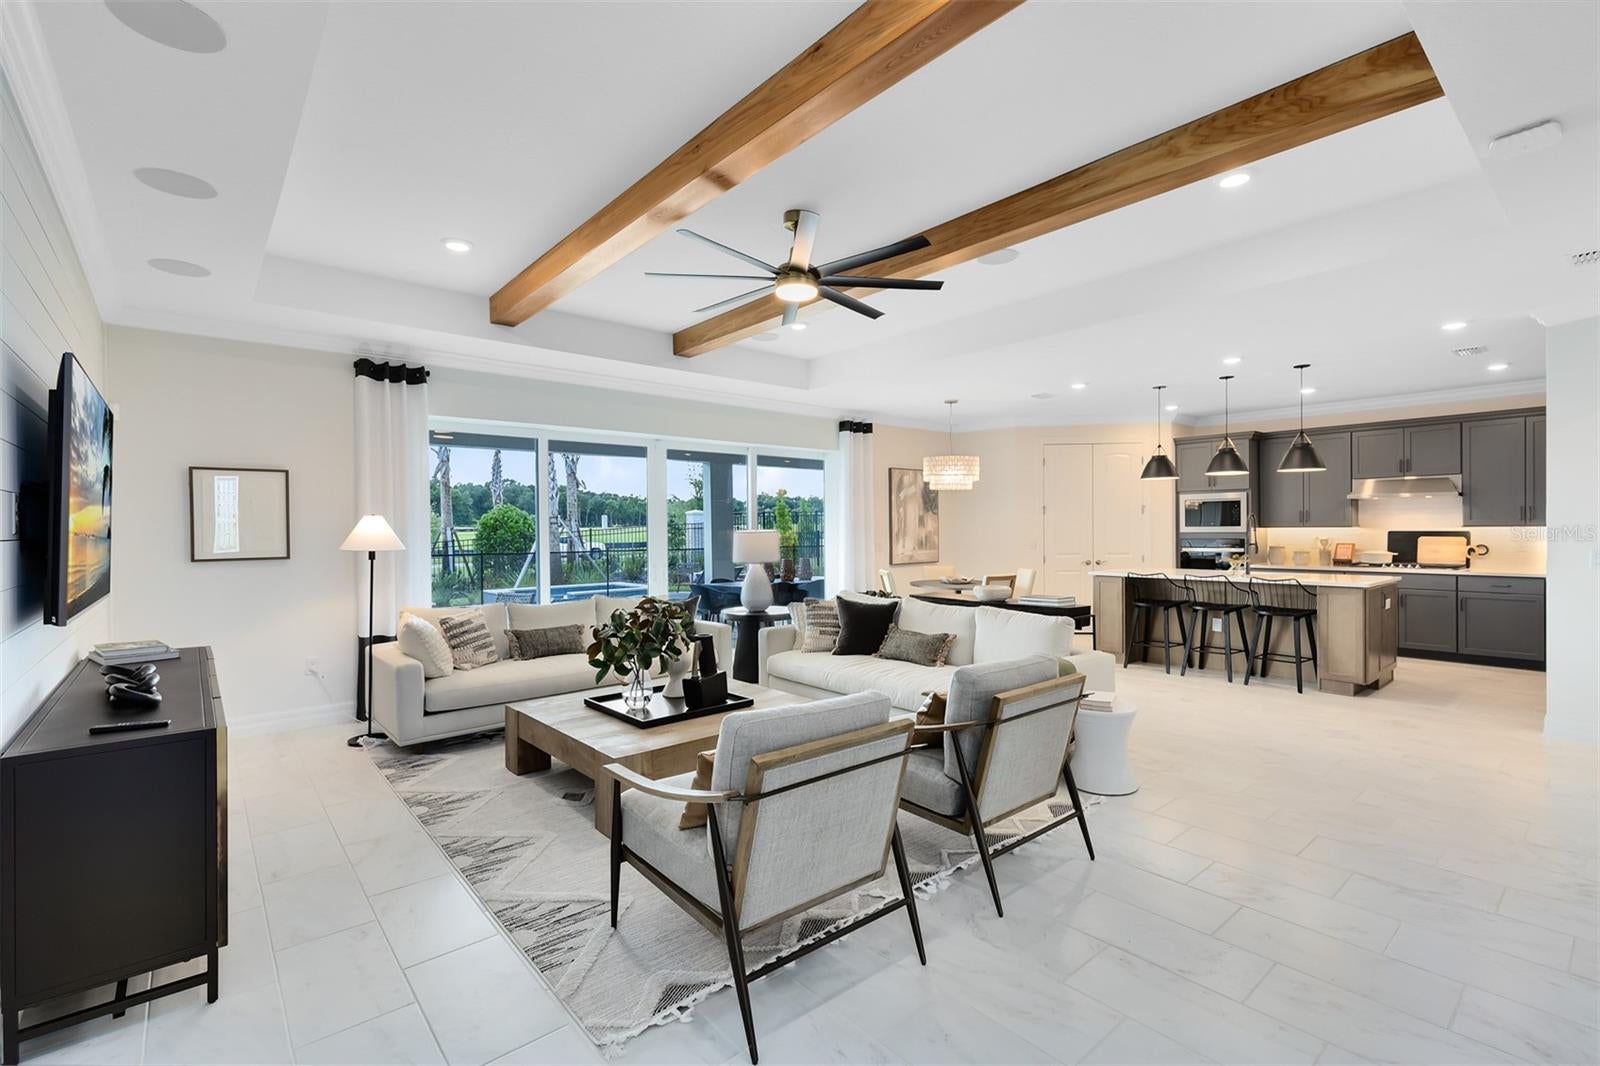
Welcome to Bridgewalk, a new construction community offering single-family homes. Experience the charm and secluded ambiance of this boating community and relish in the ease of reaching Lake Nona's celebrated shopping, dining, and entertainment. Offering a variety of amenities including sports courts, a private boat launch, and more.
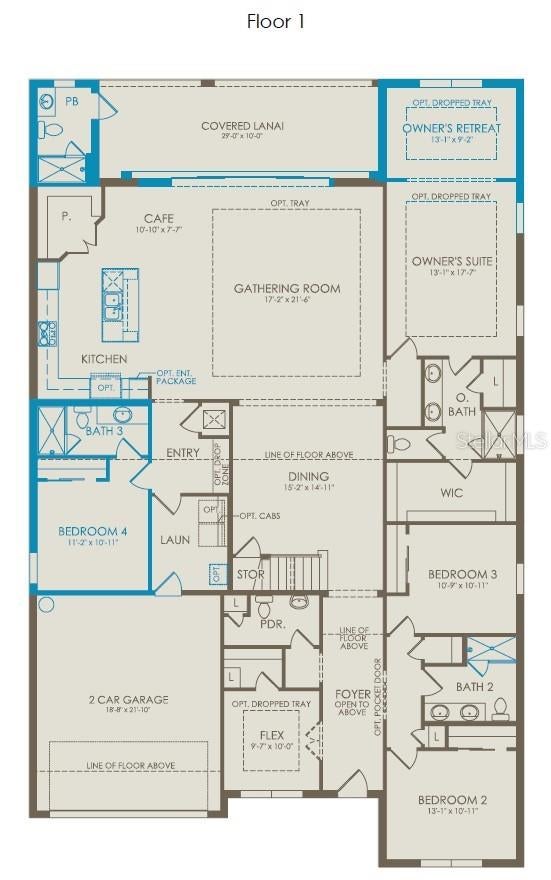
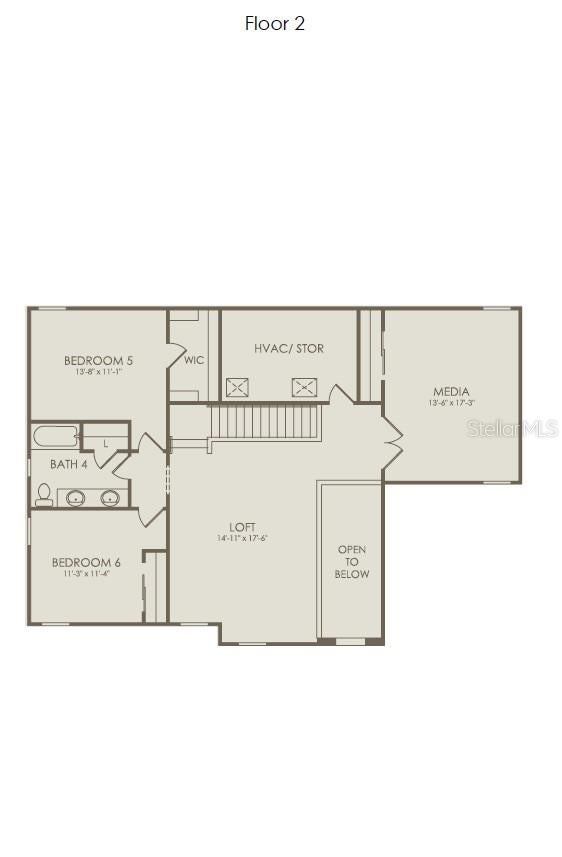
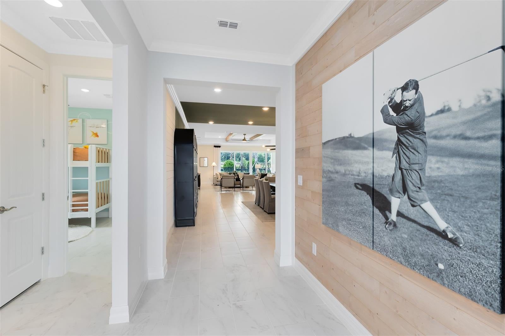
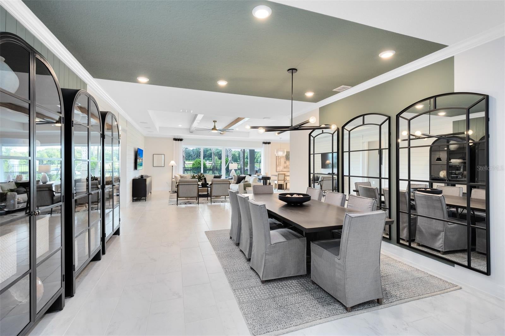
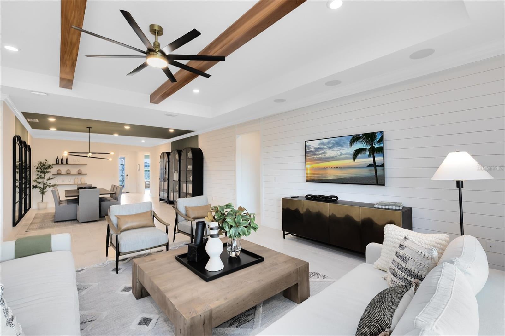
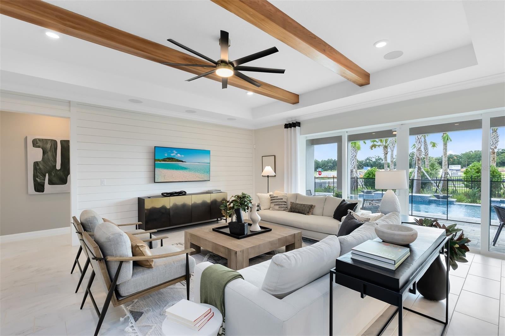
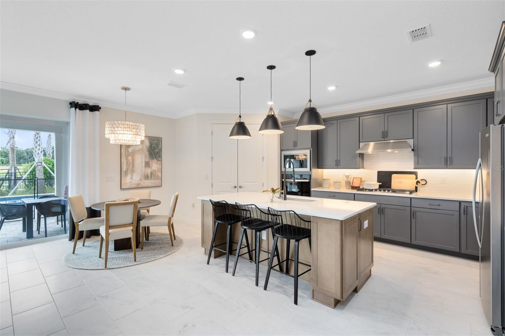
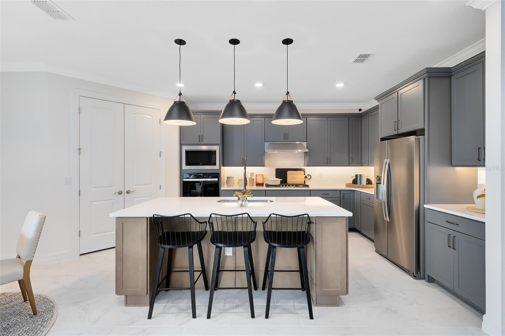
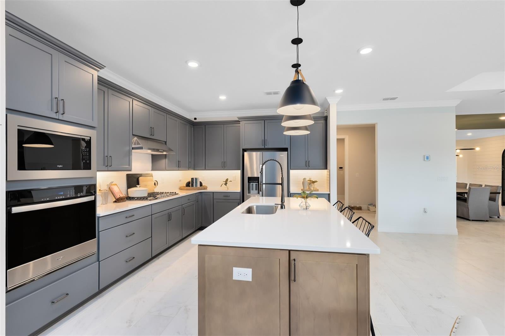
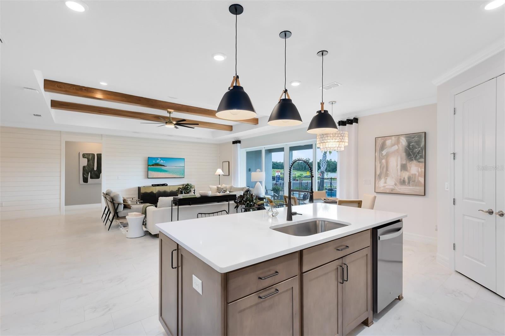
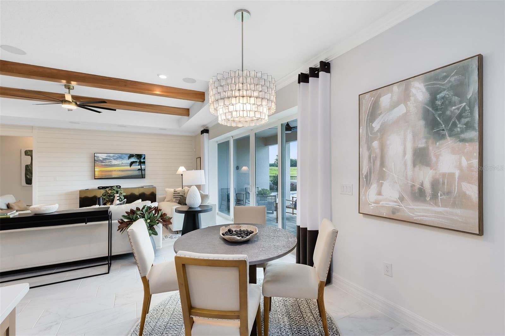
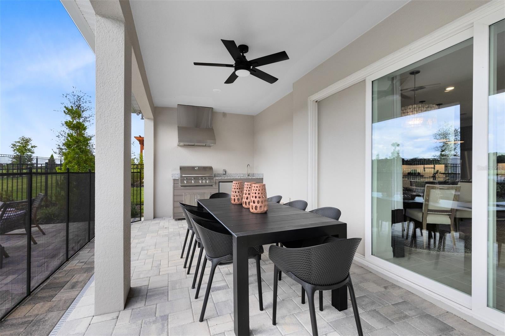
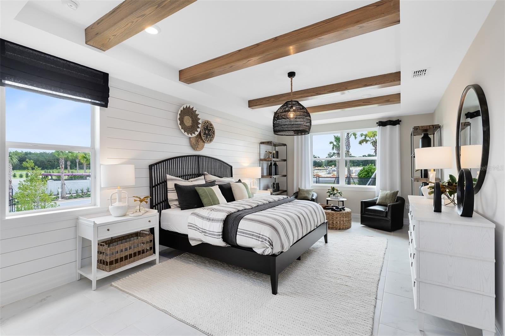
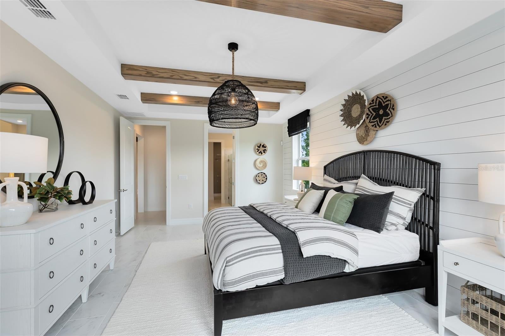
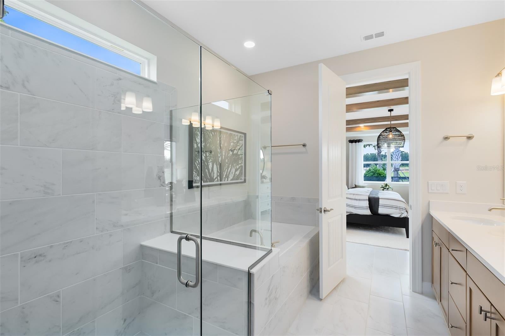
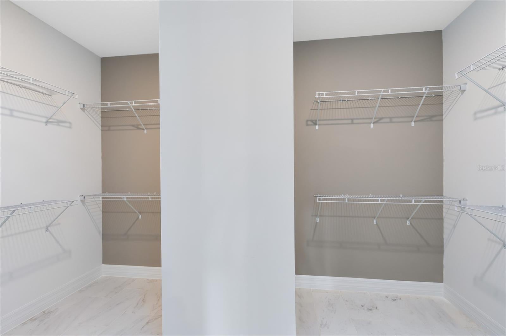
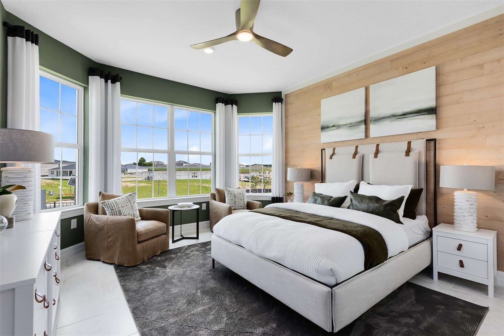
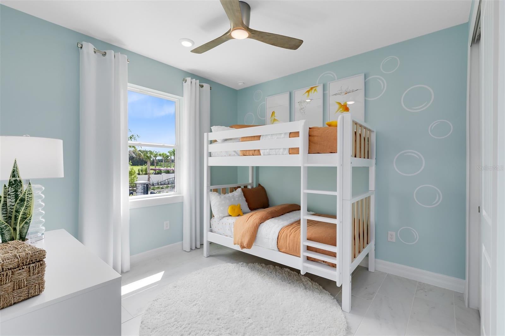
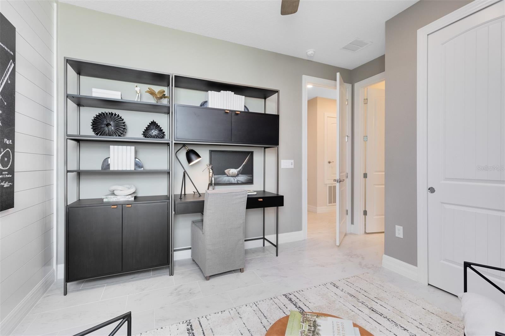
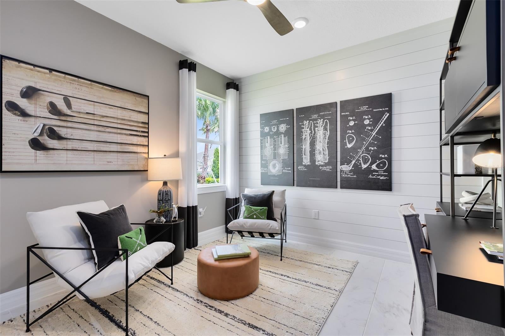
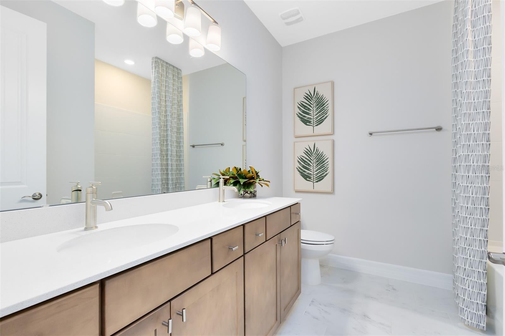
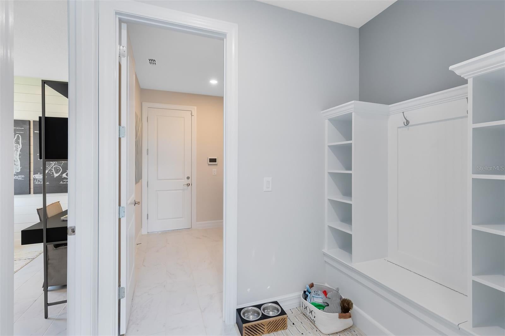
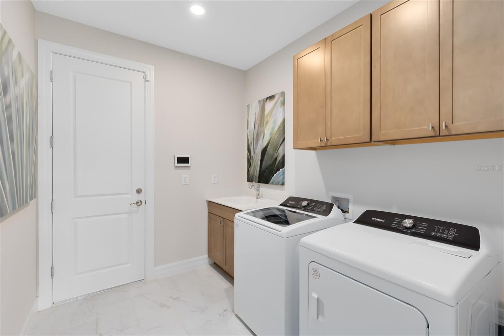
Step into the Merlot Grand, a two-story new construction home offering 6 spacious bedrooms, 4 beautifully appointed bathrooms, a powder room, an enclosed flex room, loft, media room, and a 2 car-garage. The open-concept layout seamlessly connects the built-in gourmet kitchen, café, and gathering room, creating an airy atmosphere. Step outside to enjoy the relaxing covered lanai, complete with a pocket sliding glass door that creates a seamless transition between indoor and outdoor living. The heart of the home is the chef-inspired kitchen, where 42” soft-close cabinetry meets luxurious Quartz countertops and a stylish tile backsplash. Thoughtfully designed features like soft-close drawers, easy-reach corner cabinets, double roll-out trays, and a waste basket drawer make the kitchen as functional as it is beautiful. The Whirlpool stainless steel appliances—including a built-in cooktop and refrigerator—ensure you have everything you need for both everyday meals and special occasions. The kitchen flows effortlessly into the café and gathering room, then you are greeted by a formal dining room, perfect for entertaining guests and loved ones. Retreat to the luxurious owner’s suite, a serene sanctuary with a spacious walk-in closet and a spa-like en suite bathroom. Dual vanity sinks, a frameless glass enclosed shower, an enclosed toilet, and a linen closet complete the tranquil space. On the first floor, the three additional spare bedrooms – one of which is an en suite, provide ample space for family and guests. Located near the powder room, you’ll find an enclosed flex room offering endless possibilities – whether it’s a private office, hobby room, or a cozy reading nook. As you make your way to the second floor, you’ll be welcomed by a spacious loft that offers versatility and a cozy media room, perfect for movie nights or relaxation. To complete the second floor, you’ll find two bedrooms, along with a luxurious spare bathroom that adds an extra touch of elegance and comfort. Designer-curated finishes elevate every corner of this home, including pendant pre-wire and under cabinet lighting in the kitchen, Wrought Iron Basket Balusters with Oak Handrail, epoxy finish on the garage floor, matte black plumbing fixtures and hardware, crown molding in the living areas, and 8’ interior doors on the first floor. Enjoy the convenience of modern living with a smart thermostat, video doorbell, Digital IP Camera Pre-Wire, surround sound pre-wire, electric car plug in, and LED downlights. With its stunning design and thoughtful touches, the Merlot Grand home by Pulte provides the perfect blend of luxury and functionality for today’s lifestyle.
Saturday, November 21 · 10am–4pm
In person · no appointment needed
Sunday, November 22 · 12–4pm
In person · no appointment needed
Saturday, November 28 · 10am–4pm
In person · no appointment needed
Sunday, November 29 · 12–4pm
In person · no appointment needed
| Date | Event | Price | Source |
|---|---|---|---|
| listed (Active) | $957,060 | StellarMLS #O6452122 | |
| price changed | $874,990 | StellarMLS #O6452122 | |
| price changed | $849,360 | StellarMLS #O6452122 |
Hi there — ask anything about this property or the area and the team will get right back to you.
Local real estate advisory services provided by agent with GGMS Demo Agency
Listed by Adrienne Escott with Pulte Realty Of North Florida Llc · Cell: 407-554-5034
Listings courtesy of Stellar MLS as distributed by MLS GRID. Based on information submitted to the MLS GRID. All data is obtained from various sources and may not have been verified by broker or MLS GRID. Supplied Open House Information is subject to change without notice. All information should be independently reviewed and verified for accuracy. Properties may or may not be listed by the office/agent presenting the information. Listing information is provided for consumers? personal, non-commercial use, solely to identify prospective properties for potential purchase; all other use is strictly prohibited and may violate relevant federal and state law. Information deemed reliable but not guaranteed. Copyright © 2026 MLS GRID. All Rights Reserved.
You agree to GGMS Demo Agency Terms of Use and Privacy Policy. By choosing to contact a property, you also agree that GGMS Demo Agency and its associates may call, text, or email you regarding any inquiries or activities you submit through our website. This may involve the use of automated means and prerecorded or artificial voices.
Step 1 of 2
Create a free account to view all listings, save searches, and get alerts when new homes match.
Step 2 of 2
Tell us how to reach you about homes you like.
Enter your password to sign in as
Create a free account to view all listings, save searches, and get alerts when new homes match.
Already have an account? Sign in
Sign in to your account.
New here? Create an account