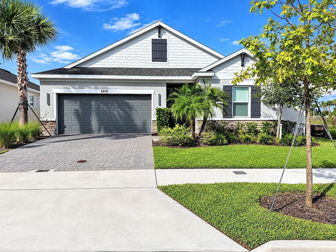
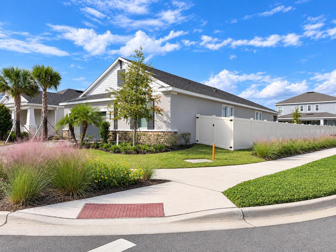
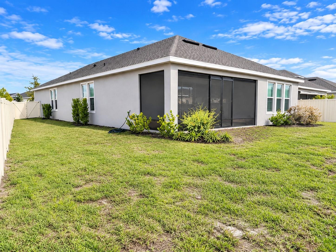
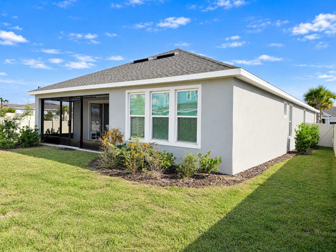
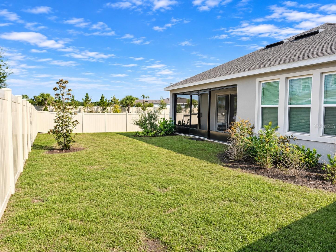
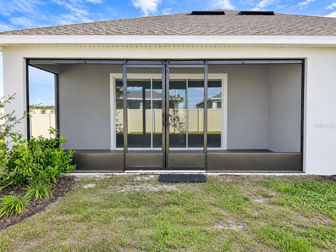
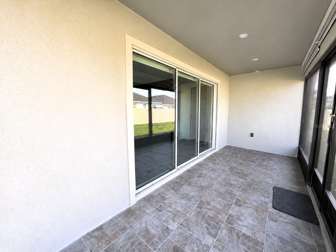
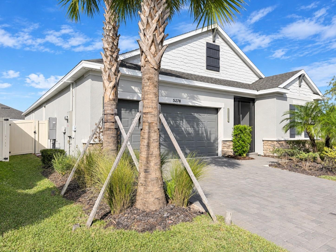
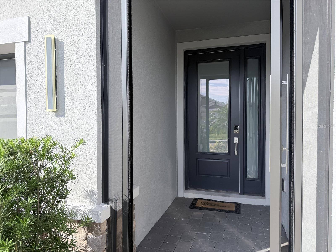
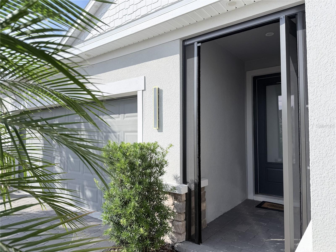
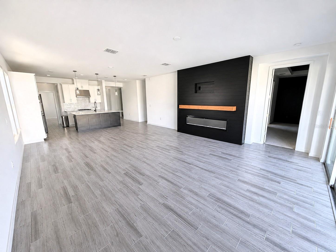
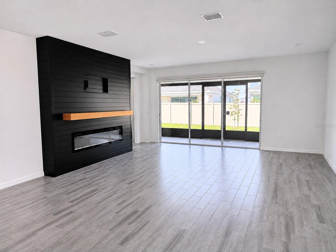
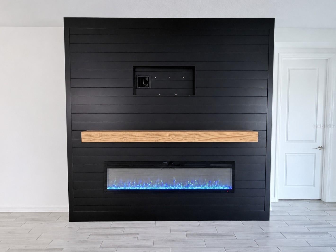
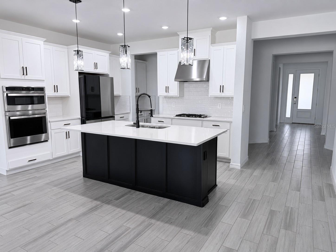
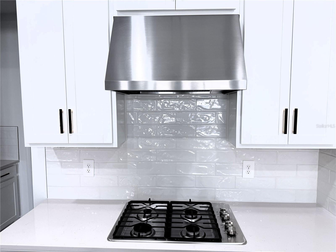
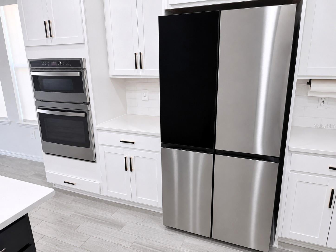
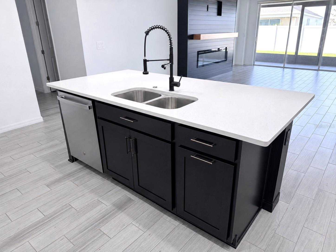
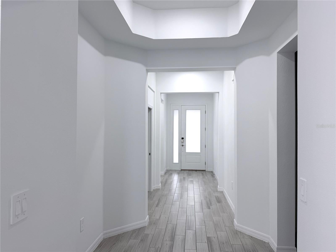
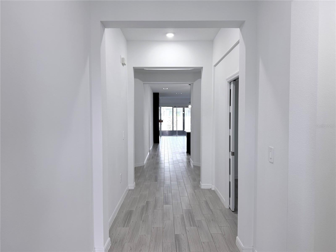
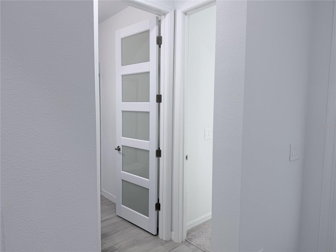
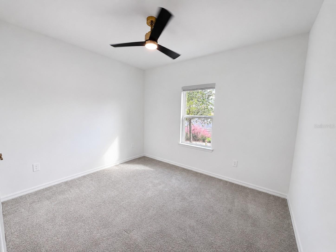
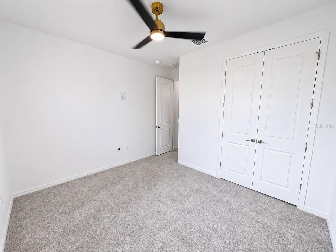
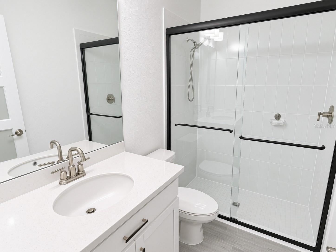
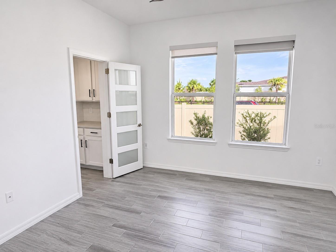
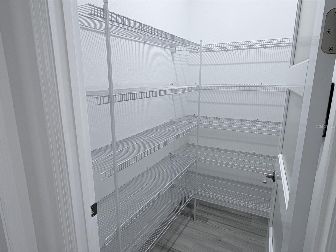
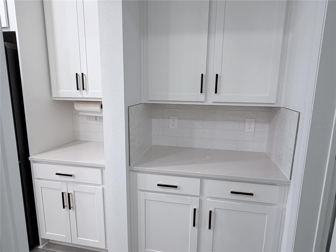
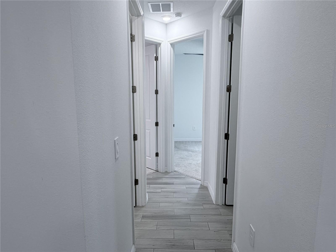
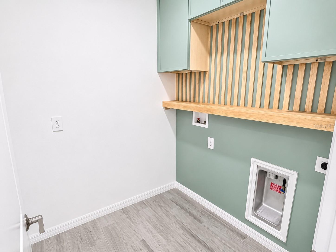
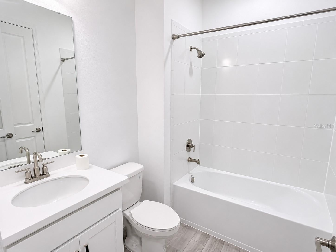
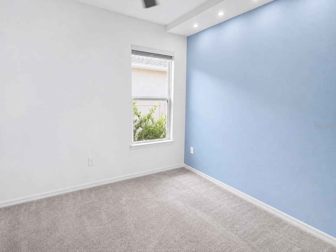
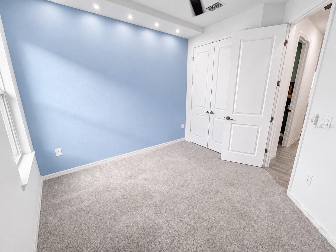
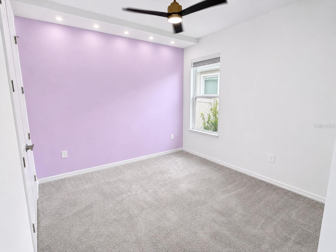
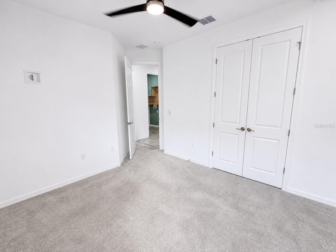
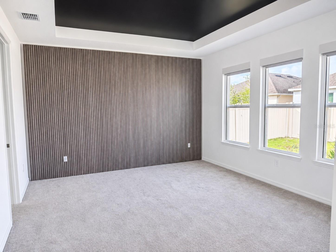
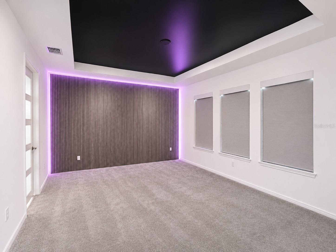
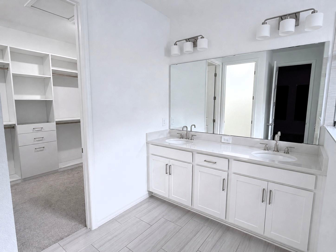
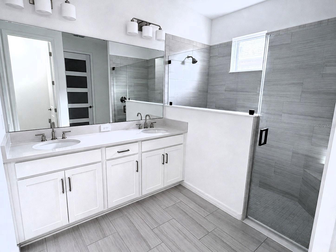
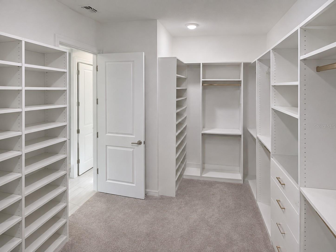
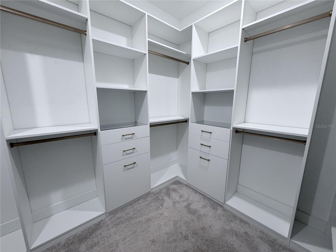
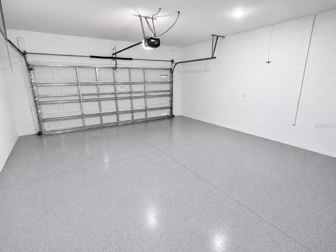
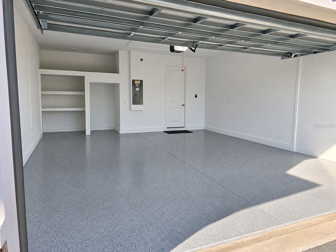
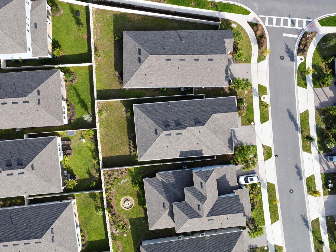
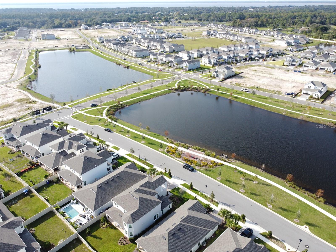
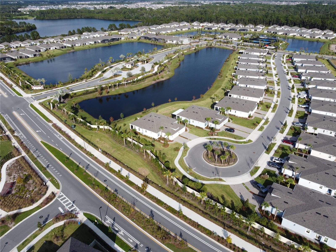
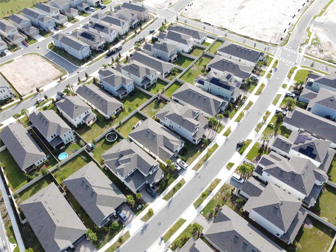
Beautifully maintained, single-story corner-lot home built in 2025, featuring 4 bedrooms, 3 full bathrooms, and 2,399 sq. ft. of living space. This home offers a functional layout with stone countertops and numerous upgrades throughout. Highlights include upgraded doors in all bathrooms, pantry, and enclosed flex room, upgraded showers with glass enclosures, and built-in closets in the primary bedroom and two additional bedrooms. The primary suite features upgraded decorative wall and ceiling panels, blackout blinds, and smart outlets. Additional features include a built-in entertainment center with electric fireplace, pre-installed TV wall connections, color-changing Wi-Fi-controlled recessed lighting, upgraded laundry area, and additional storage in both the attic and garage. Enjoy the screened front porch and rear lanai, both featuring upgraded tile, along with electric outdoor sunshades on the lanai. The home also includes window blinds throughout, including the sliding glass door, soffit lighting in the bedrooms, and a fenced backyard with two gates. Located in a desirable St. Cloud community offering great amenities, including a swimming pool, playgrounds, parks, and more. Conveniently located near shopping, dining, major roadways, hospitals, and educational institutions, including Lake Nona's Medical City, Nemours Hospital, Valencia College, and UCF. Zoned for Narcoossee Elementary, Narcoossee Middle, and Harmony High School. A wonderful opportunity to own a nearly new home with numerous upgrades in one of St. Cloud's growing areas!
| Date | Event | Price | Source |
|---|---|---|---|
| listed (Active) | $563,000 | StellarMLS #S5161427 |
Hi there — ask anything about this property or the area and the team will get right back to you.
Local real estate advisory services provided by agent with GGMS Demo Agency
Listed by Freddy Alvarado with Hometrust Realty Group · Cell: 813-444-5777
Listings courtesy of Stellar MLS as distributed by MLS GRID. Based on information submitted to the MLS GRID. All data is obtained from various sources and may not have been verified by broker or MLS GRID. Supplied Open House Information is subject to change without notice. All information should be independently reviewed and verified for accuracy. Properties may or may not be listed by the office/agent presenting the information. Listing information is provided for consumers? personal, non-commercial use, solely to identify prospective properties for potential purchase; all other use is strictly prohibited and may violate relevant federal and state law. Information deemed reliable but not guaranteed. Copyright © 2026 MLS GRID. All Rights Reserved.
You agree to GGMS Demo Agency Terms of Use and Privacy Policy. By choosing to contact a property, you also agree that GGMS Demo Agency and its associates may call, text, or email you regarding any inquiries or activities you submit through our website. This may involve the use of automated means and prerecorded or artificial voices.
Step 1 of 2
Create a free account to view all listings, save searches, and get alerts when new homes match.
Step 2 of 2
Tell us how to reach you about homes you like.
Enter your password to sign in as
Create a free account to view all listings, save searches, and get alerts when new homes match.
Already have an account? Sign in
Sign in to your account.
New here? Create an account