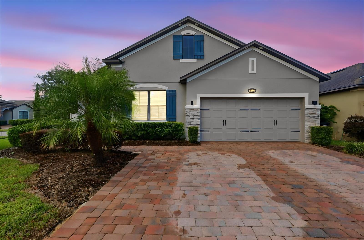
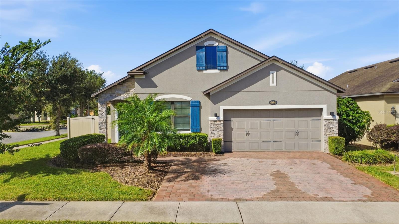
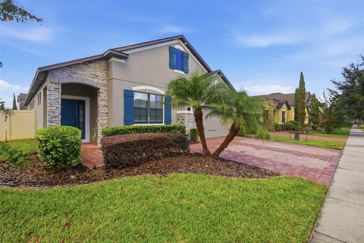
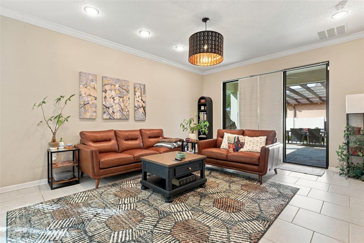
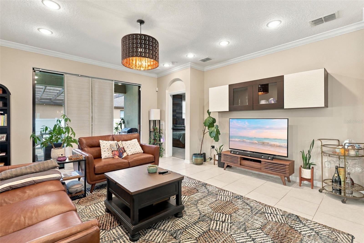
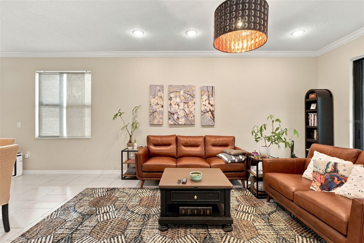
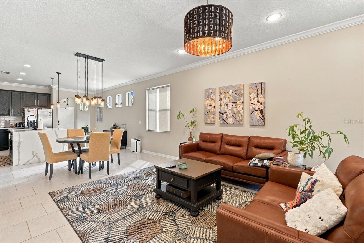
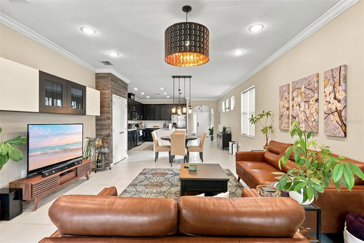
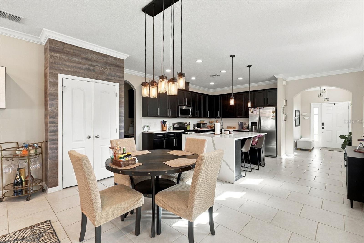
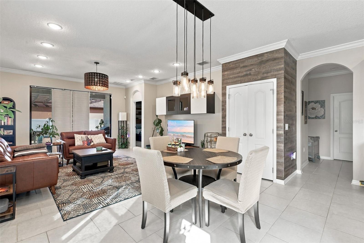
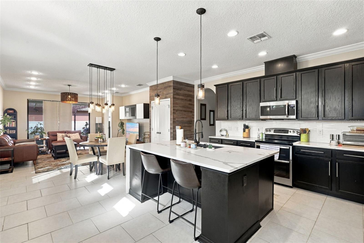
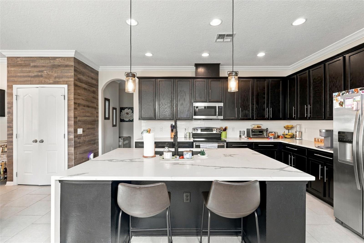
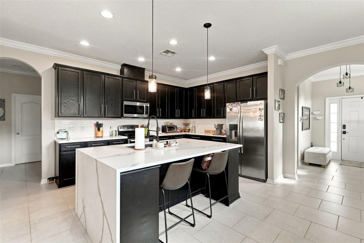
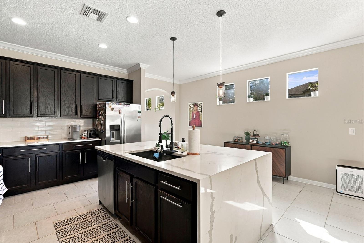
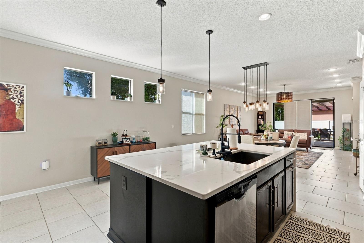
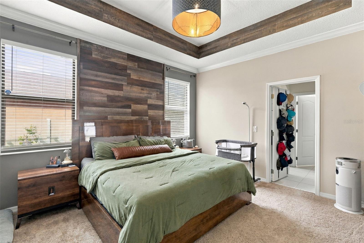
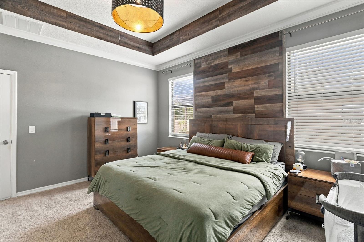
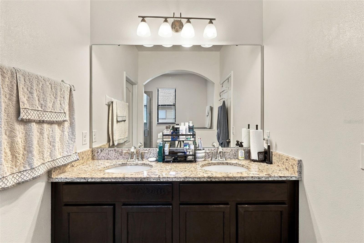
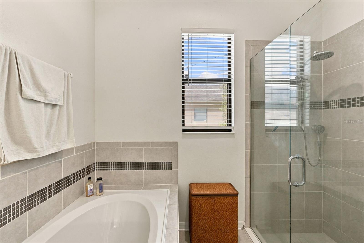
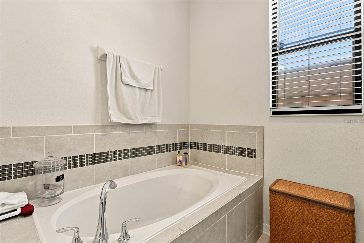
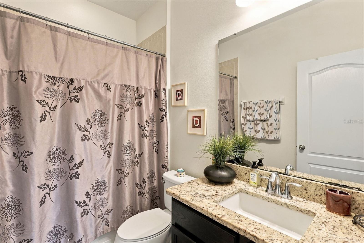
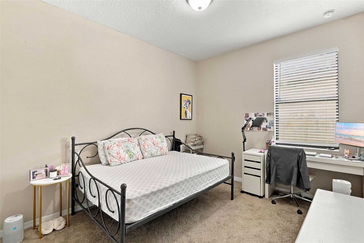
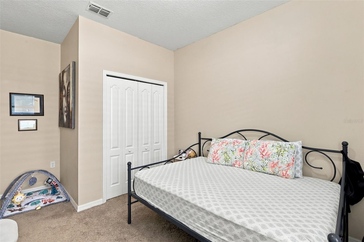
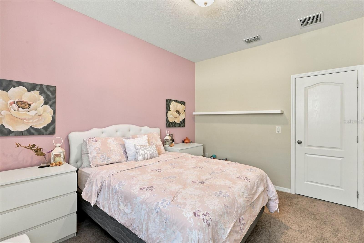
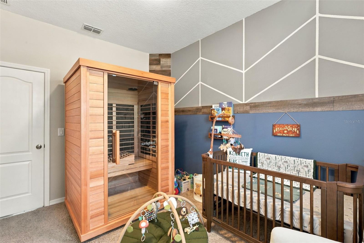
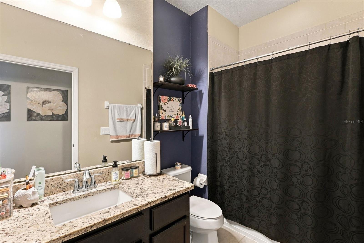
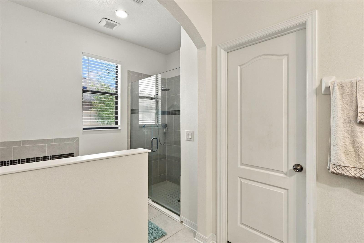
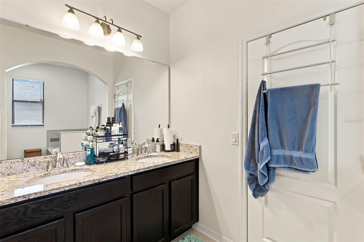
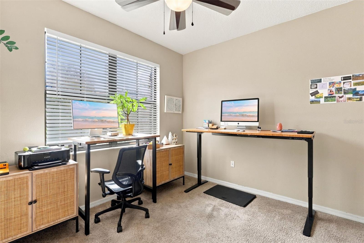
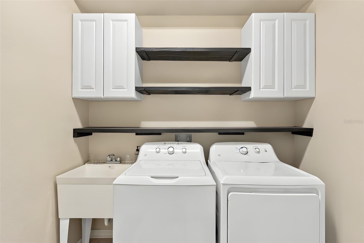
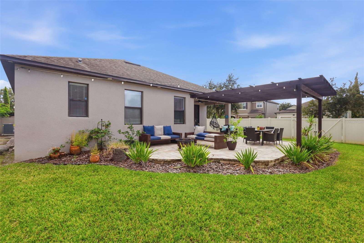
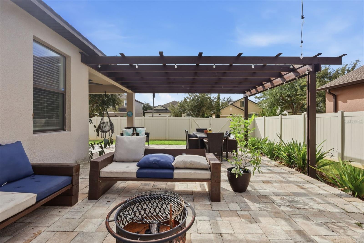
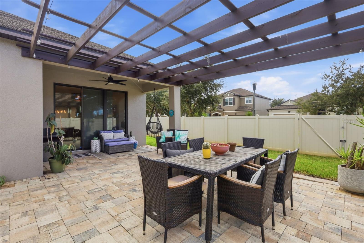
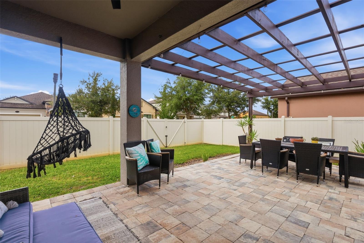
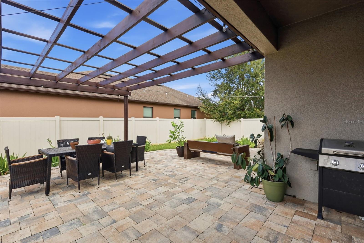
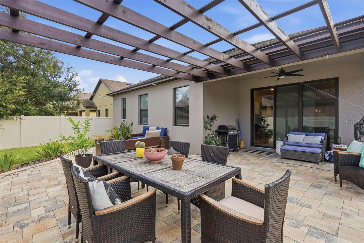
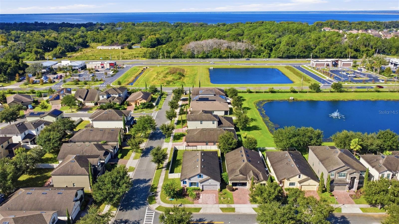
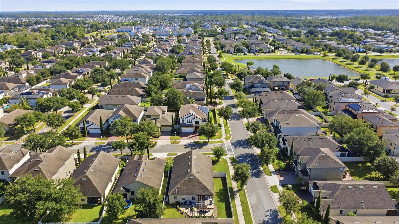
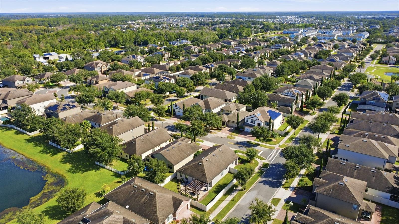
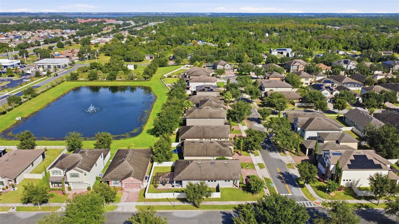
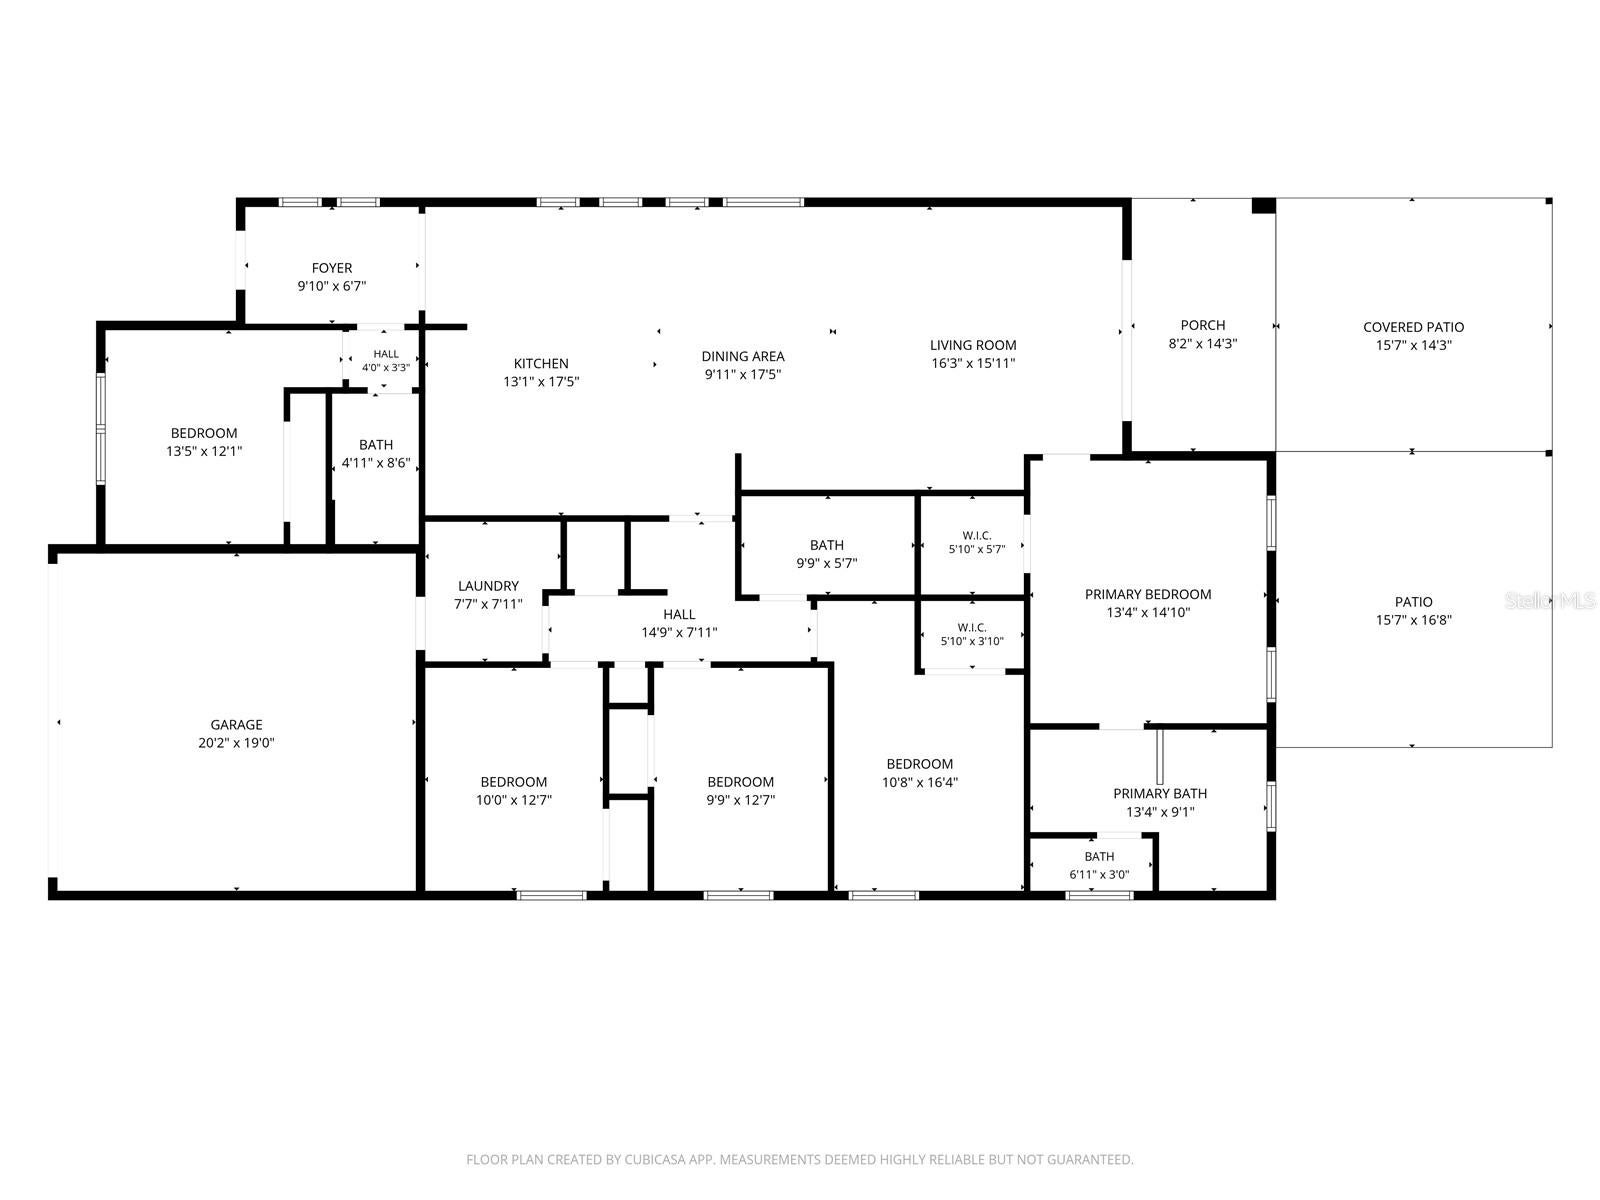
Welcome to this inviting single-story home in the desirable Narcoossee Village community of Saint Cloud! Featuring 5 bedrooms and 3 full bathrooms, this home offers a spacious, versatile layout ideal for comfortable living, entertaining, and working from home. The open-concept kitchen and family room create a welcoming gathering space, while the modern kitchen features dark cabinetry, stainless steel appliances, and a spacious island with striking white countertops accented by gray veining. Additional features include a split-bedroom floor plan, a dedicated office or den, an interior laundry room, window treatments, and an attached 2-car garage. The HVAC system was replaced in 2026, offering added peace of mind. Step outside to a beautifully designed backyard featuring a paver patio and stylish pergola, creating an inviting setting for outdoor dining, relaxing, or entertaining guests. The fully fenced yard, and exterior lighting add to the home's appeal. Residents of Narcoossee Village enjoy community amenities, including a swimming pool and playground, along with ample guest parking. Conveniently located approximately 10 minutes from the sought-after Lake Nona area, this home offers easy access to shopping, dining, parks, and everyday conveniences, with convenient connections to the greater Orlando area. Enjoy the space and flexibility of a 5-bedroom home with an appealing outdoor living space in a well-connected community!
Sunday, November 22 · 11am–2pm
In person · no appointment needed
| Date | Event | Price | Source |
|---|---|---|---|
| listed (Active) | $469,990 | StellarMLS #O6453258 | |
| price changed | $459,990 | StellarMLS #O6453258 |
Hi there — ask anything about this property or the area and the team will get right back to you.
Local real estate advisory services provided by agent with GGMS Demo Agency
Listed by Daniela Bou Mansour with 407 Properties · Cell: 407-545-2594
Listings courtesy of Stellar MLS as distributed by MLS GRID. Based on information submitted to the MLS GRID. All data is obtained from various sources and may not have been verified by broker or MLS GRID. Supplied Open House Information is subject to change without notice. All information should be independently reviewed and verified for accuracy. Properties may or may not be listed by the office/agent presenting the information. Listing information is provided for consumers? personal, non-commercial use, solely to identify prospective properties for potential purchase; all other use is strictly prohibited and may violate relevant federal and state law. Information deemed reliable but not guaranteed. Copyright © 2026 MLS GRID. All Rights Reserved.
You agree to GGMS Demo Agency Terms of Use and Privacy Policy. By choosing to contact a property, you also agree that GGMS Demo Agency and its associates may call, text, or email you regarding any inquiries or activities you submit through our website. This may involve the use of automated means and prerecorded or artificial voices.
Step 1 of 2
Create a free account to view all listings, save searches, and get alerts when new homes match.
Step 2 of 2
Tell us how to reach you about homes you like.
Enter your password to sign in as
Create a free account to view all listings, save searches, and get alerts when new homes match.
Already have an account? Sign in
Sign in to your account.
New here? Create an account