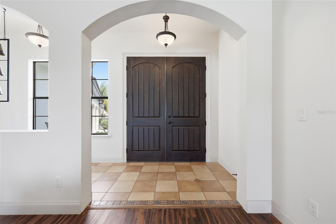
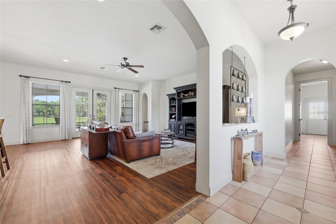
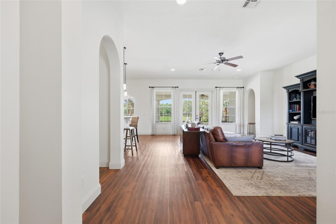
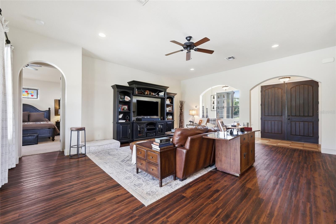
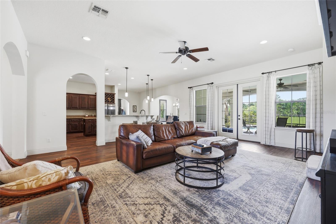
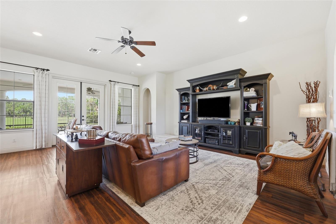
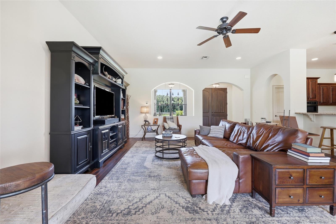
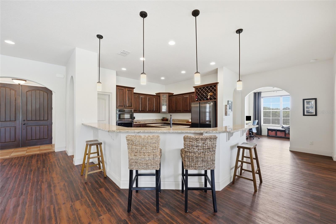
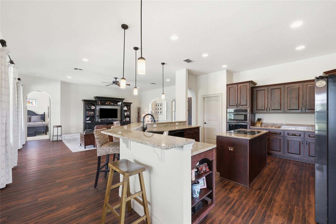
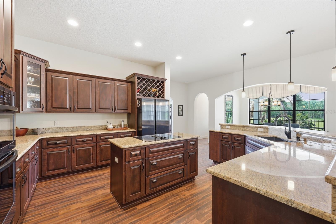
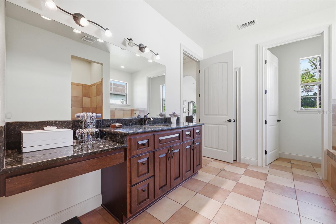
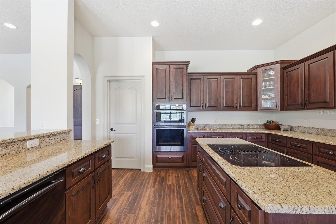
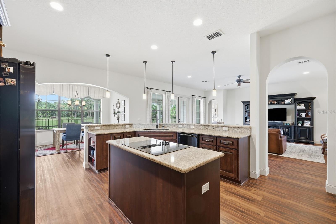
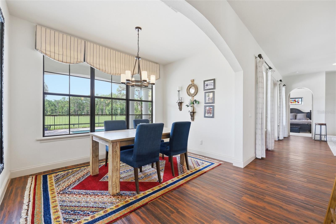
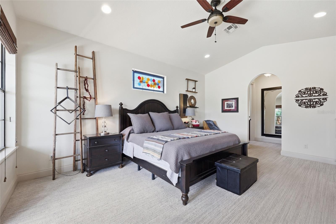
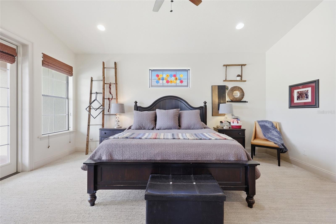
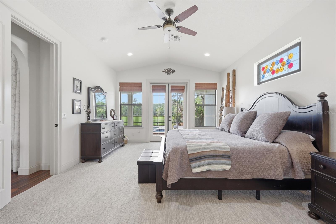
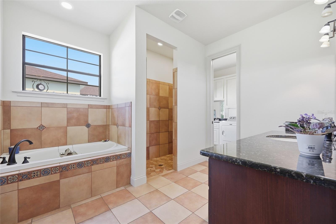
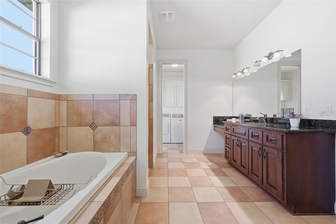
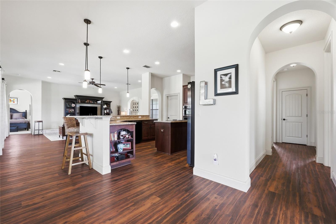
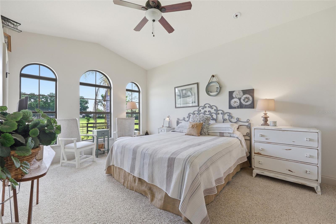
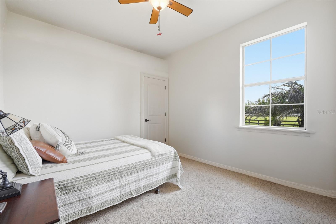
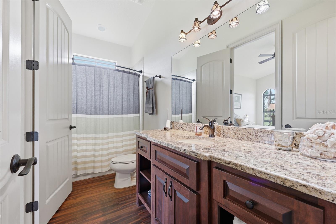
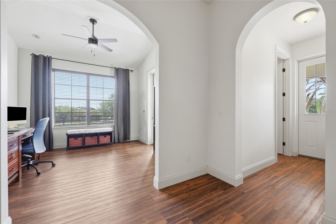
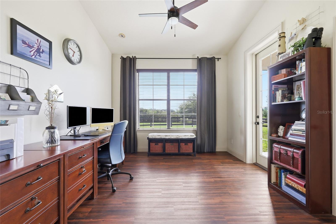
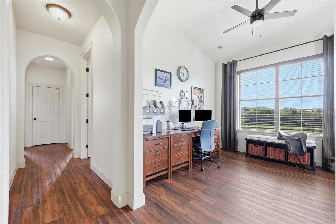
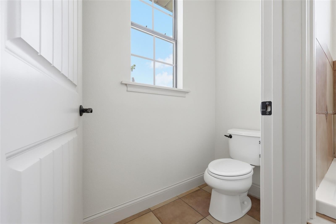
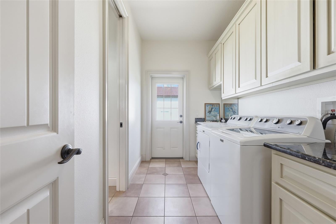
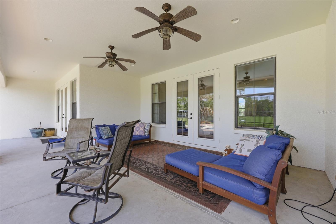
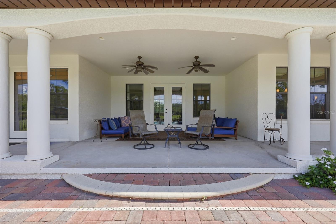
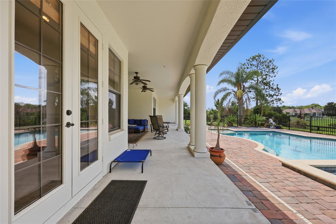
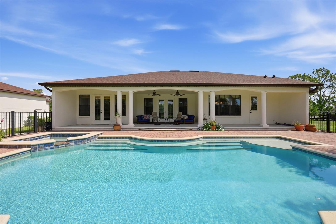
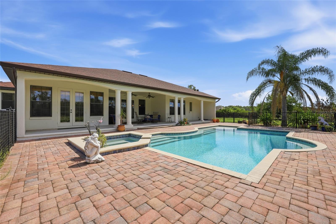
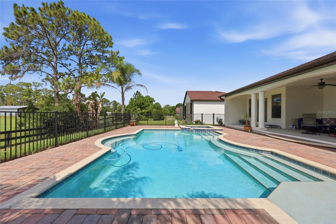
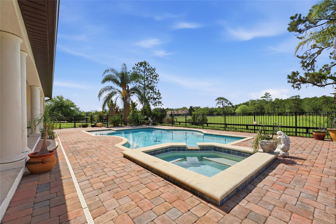
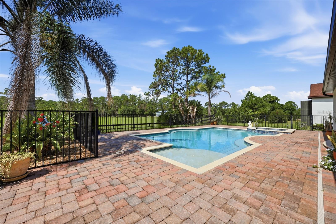
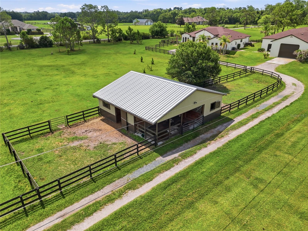
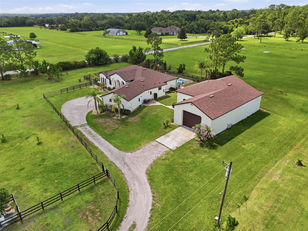
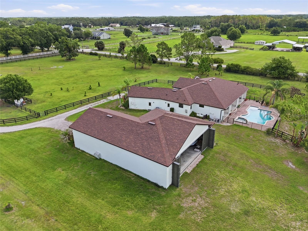
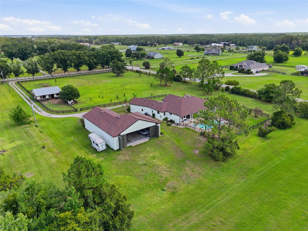
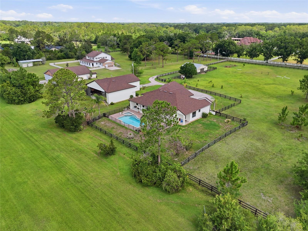
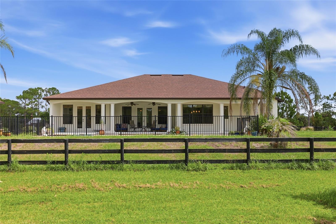
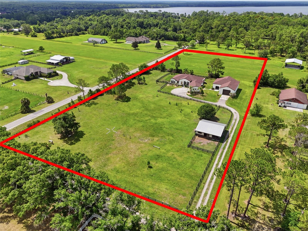
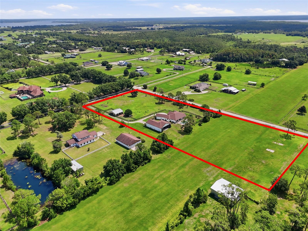
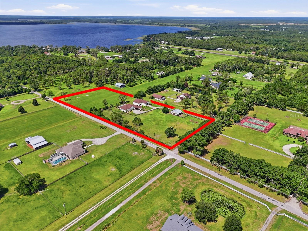
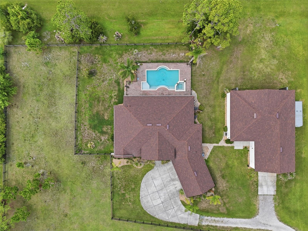
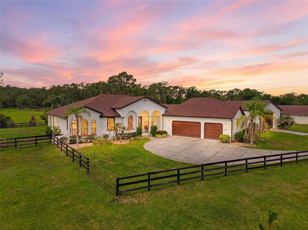
Welcome to this custom-built Spanish-style estate on 4.5 acres in St. Cloud—a rare property where aviation, equestrian living, privacy, and refined country comfort come together. Built in 2011, the thoughtfully designed residence features three bedrooms, two-and-a-half bathrooms, a dedicated home office, vaulted ceilings, and an open-concept floor plan ideal for everyday living and entertaining. Hard-surface flooring throughout complements the home’s timeless architecture and custom finishes. Step outside to a private retreat featuring a spacious covered lanai, resort-style pool, and hot tub surrounded by peaceful countryside views. Additional features include a three-car garage, well and septic systems, and a roof replaced five years ago.
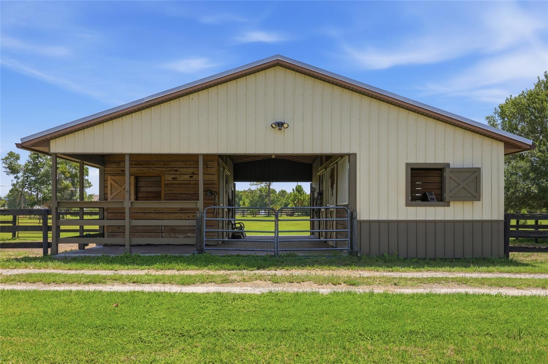
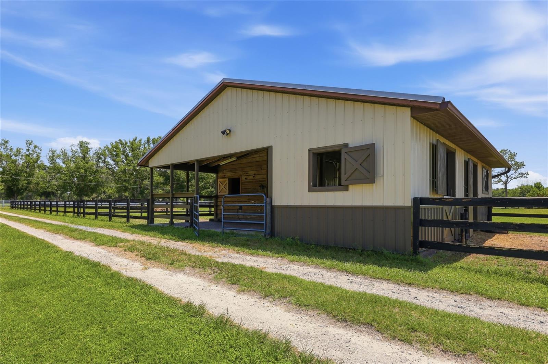
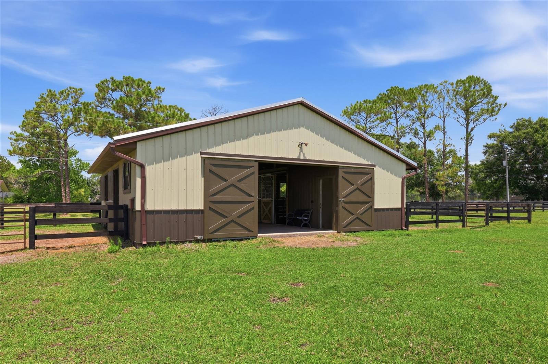
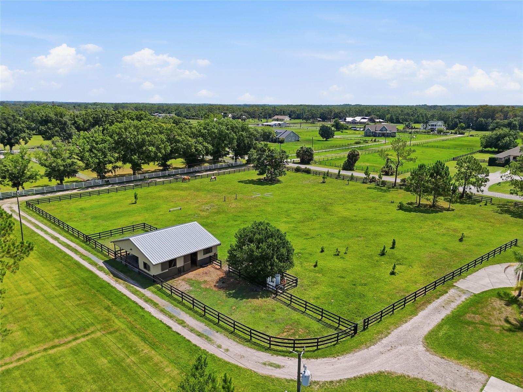
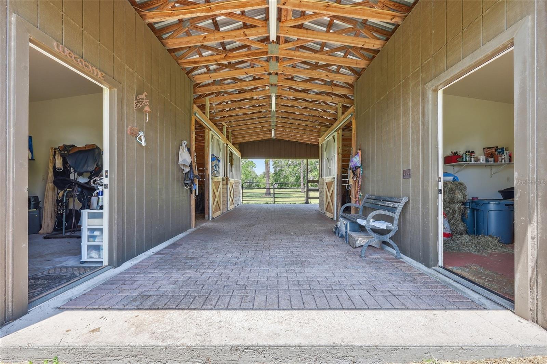
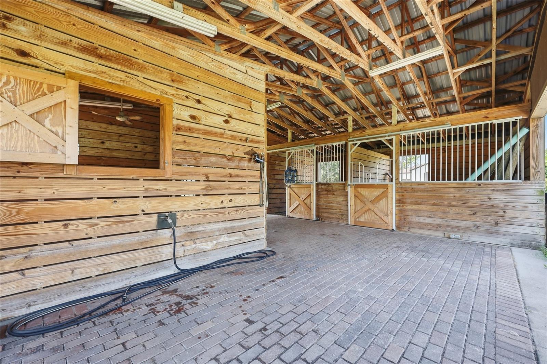
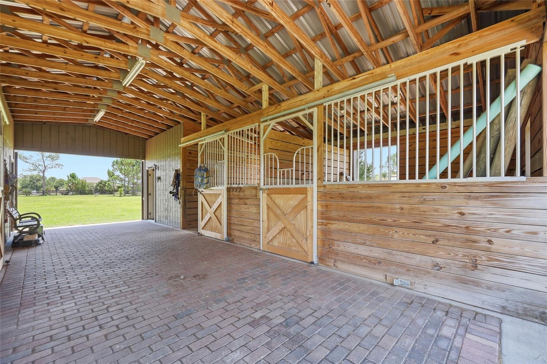
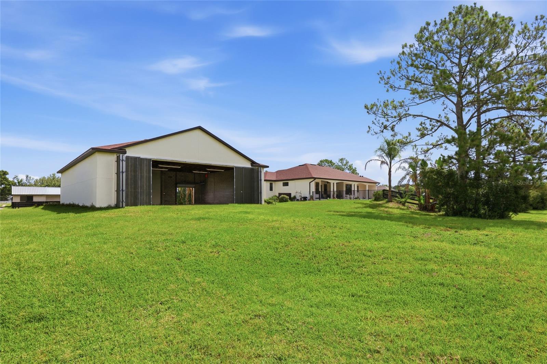
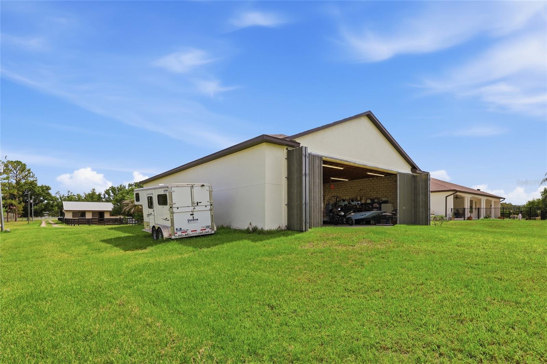
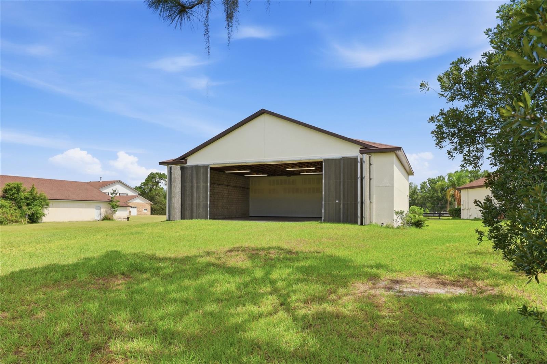
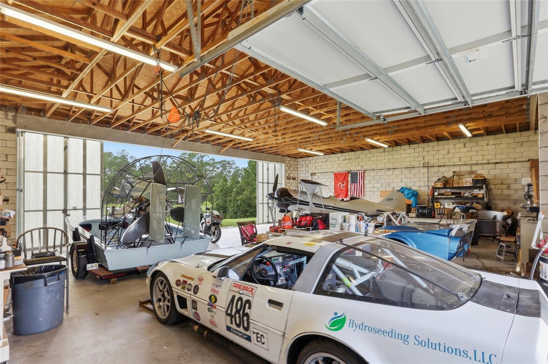
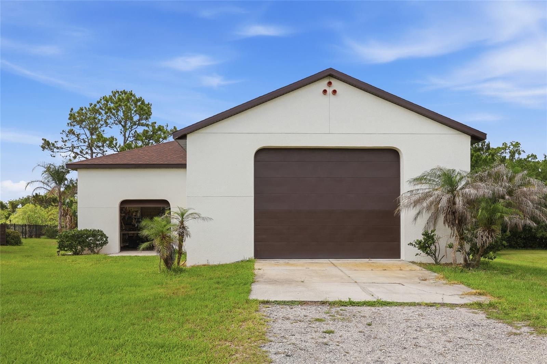
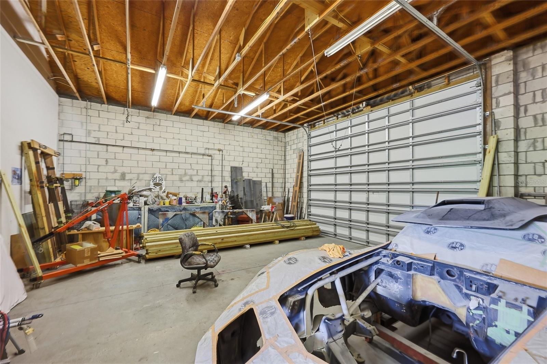
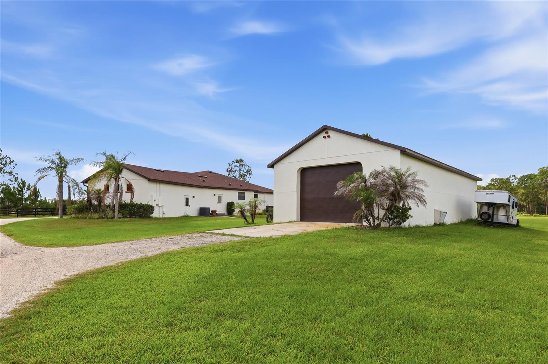
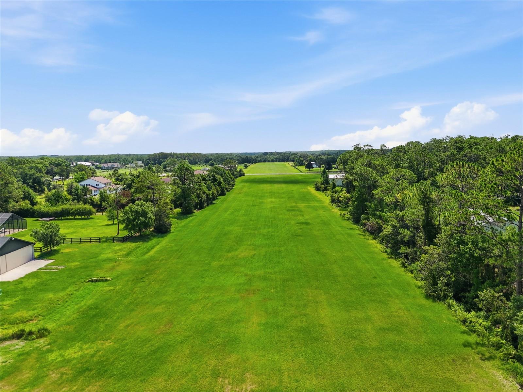
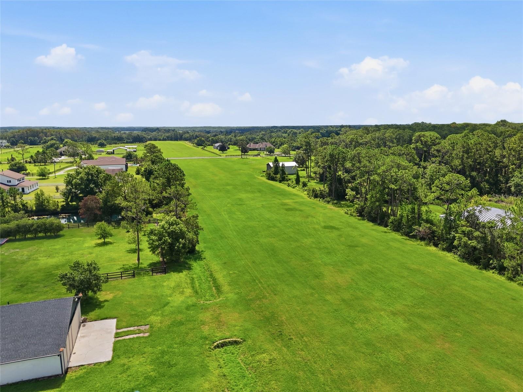
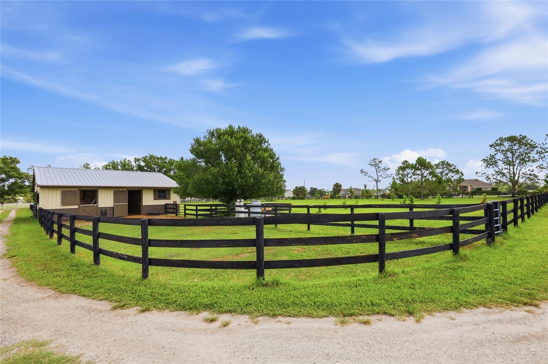
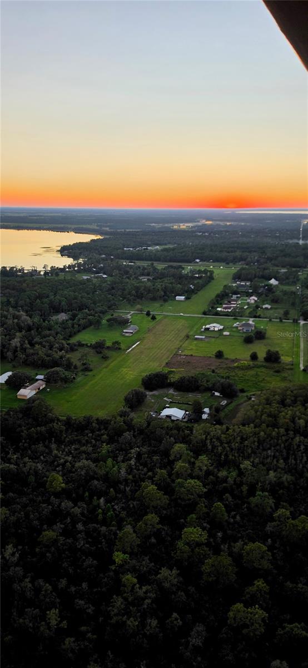
A standout feature is the 40' x 50' aircraft hangar plus workshop with access to the private grass runway at 72FL Gator Airpark, featuring an 1,800-foot runway and 1,200-foot taxiway. For equestrian enthusiasts, the property offers a three-stall horse barn with separate feed and tack rooms, fenced pastures, and paddocks, providing an exceptional setup for horses and outdoor living.
Conveniently located about 23 miles from Orlando International Airport, 30 miles from Downtown Orlando, and less than one mile from the nearest public lake boat ramp, this unique estate offers rural tranquility without sacrificing accessibility. Whether you envision an aviation lifestyle, an equestrian retreat, or simply the freedom of nearly five acres in Central Florida, this exceptional estate presents a truly one-of-a-kind opportunity.
| Date | Event | Price | Source |
|---|---|---|---|
| listed (Active) | $1,250,000 | StellarMLS #O6417205 |
Hi there — ask anything about this property or the area and the team will get right back to you.
Local real estate advisory services provided by agent with GGMS Demo Agency
Listed by Jennifer Bolanos with Lifestyle International Realty · Cell: 305-809-8085
Listings courtesy of Stellar MLS as distributed by MLS GRID. Based on information submitted to the MLS GRID. All data is obtained from various sources and may not have been verified by broker or MLS GRID. Supplied Open House Information is subject to change without notice. All information should be independently reviewed and verified for accuracy. Properties may or may not be listed by the office/agent presenting the information. Listing information is provided for consumers? personal, non-commercial use, solely to identify prospective properties for potential purchase; all other use is strictly prohibited and may violate relevant federal and state law. Information deemed reliable but not guaranteed. Copyright © 2026 MLS GRID. All Rights Reserved.
You agree to GGMS Demo Agency Terms of Use and Privacy Policy. By choosing to contact a property, you also agree that GGMS Demo Agency and its associates may call, text, or email you regarding any inquiries or activities you submit through our website. This may involve the use of automated means and prerecorded or artificial voices.
Step 1 of 2
Create a free account to view all listings, save searches, and get alerts when new homes match.
Step 2 of 2
Tell us how to reach you about homes you like.
Enter your password to sign in as
Create a free account to view all listings, save searches, and get alerts when new homes match.
Already have an account? Sign in
Sign in to your account.
New here? Create an account