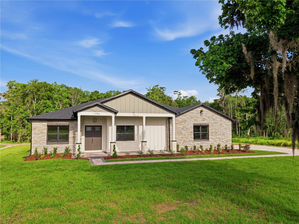
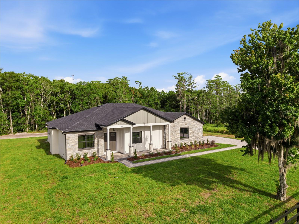
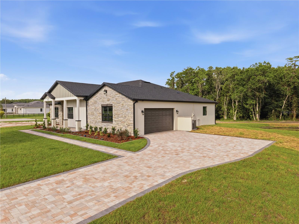
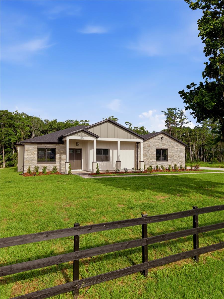
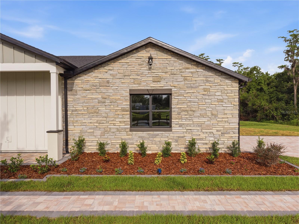
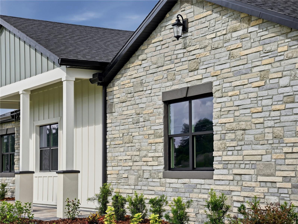
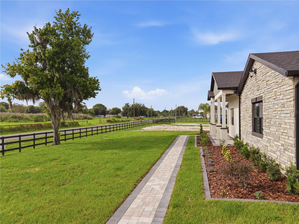
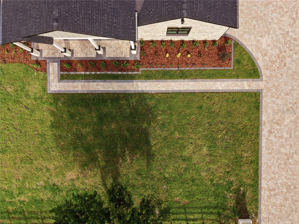
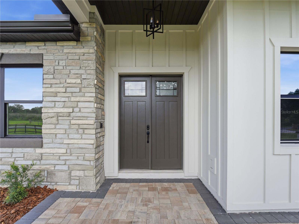
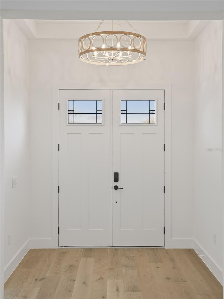
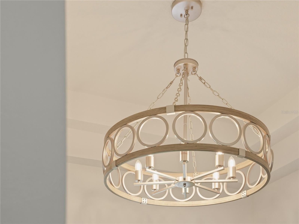
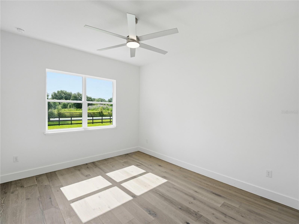
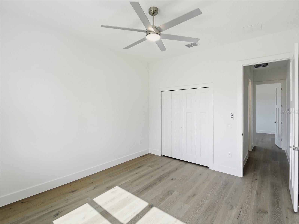
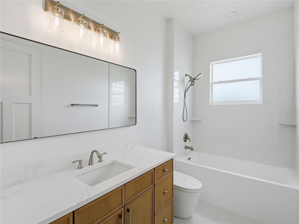
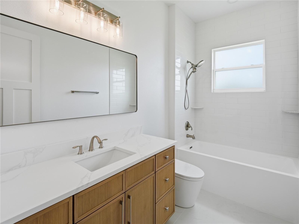
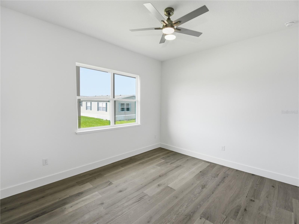
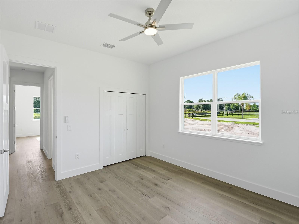
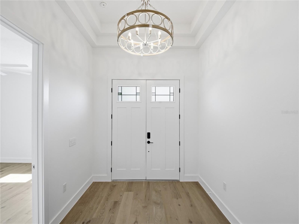
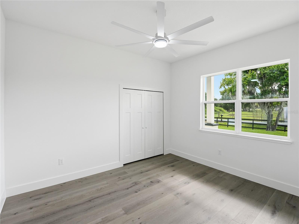
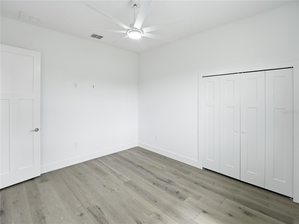
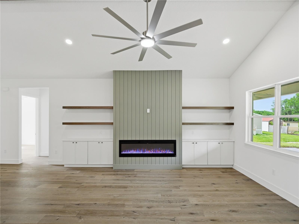
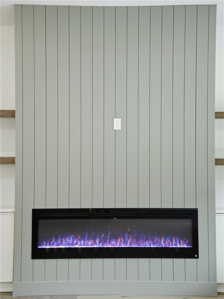
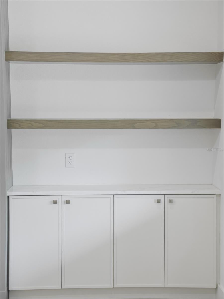
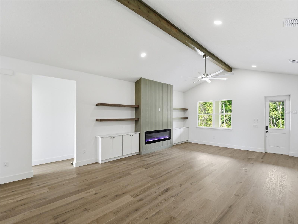
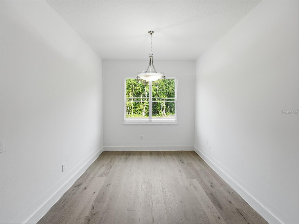
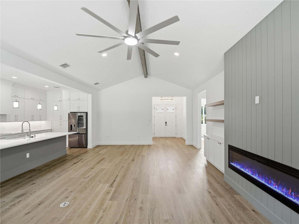
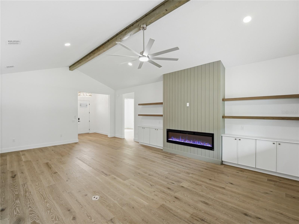
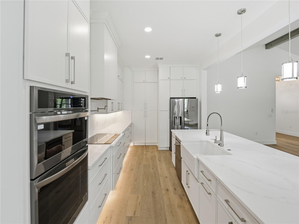
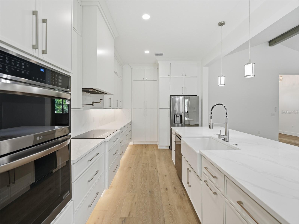
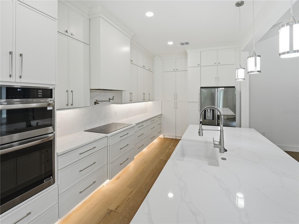
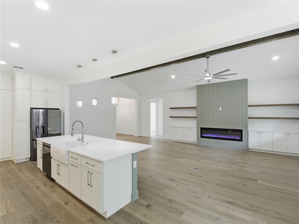
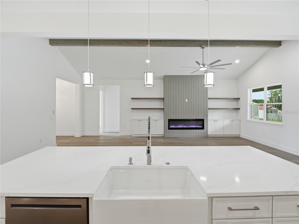
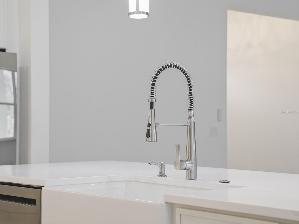
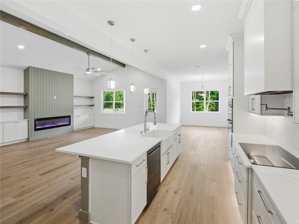
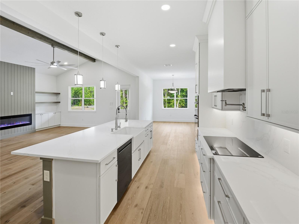
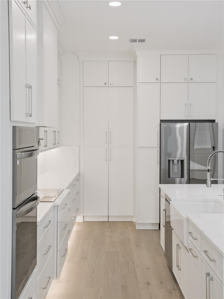
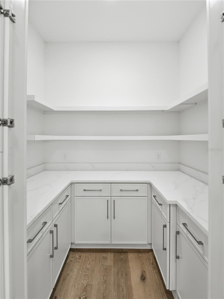
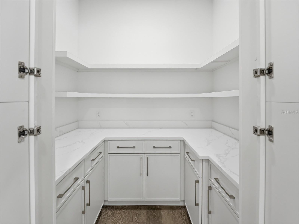
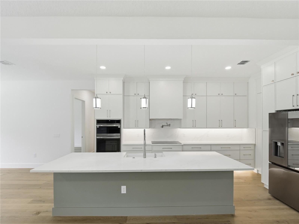
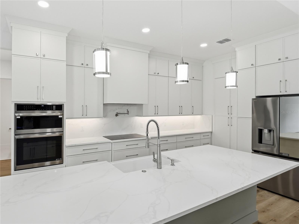
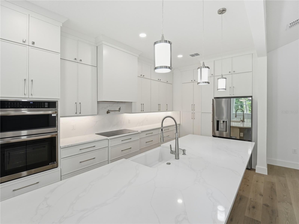
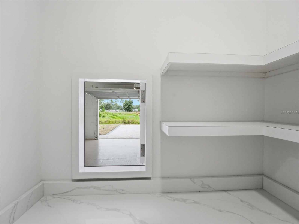
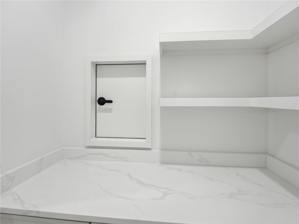
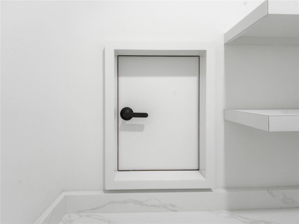
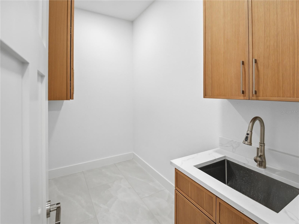
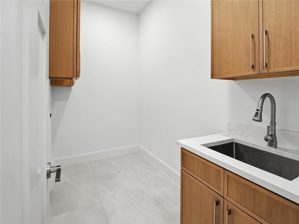
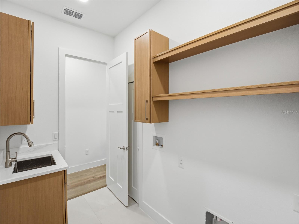
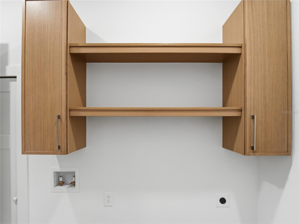
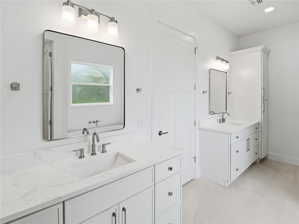
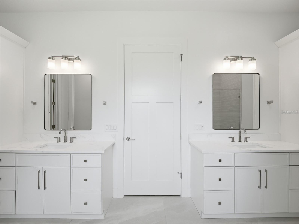
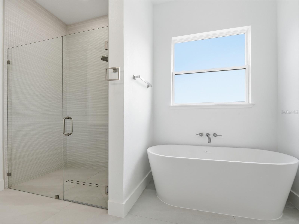
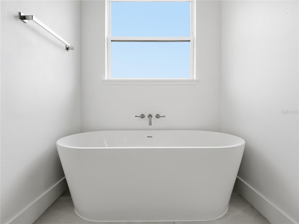
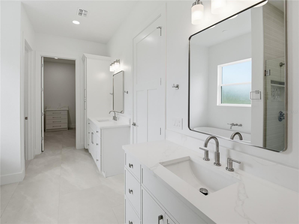
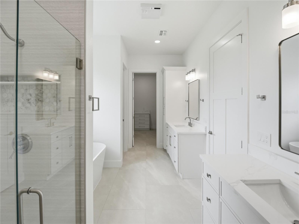
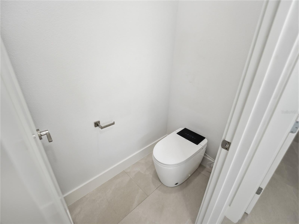
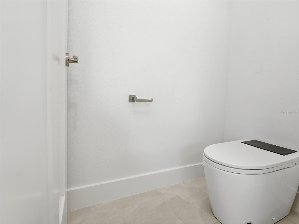
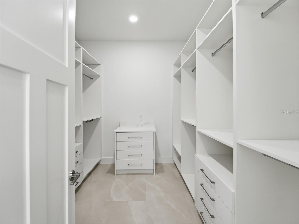
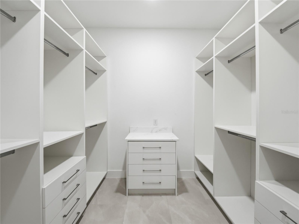
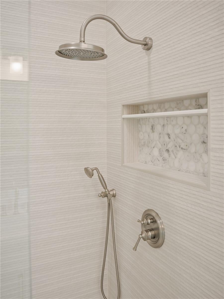
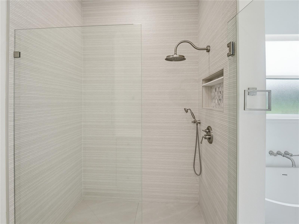
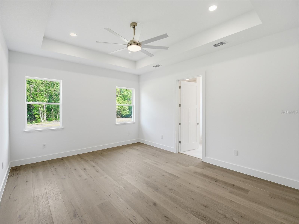
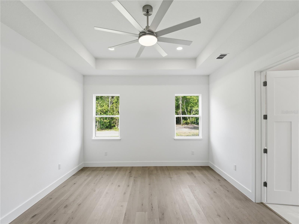
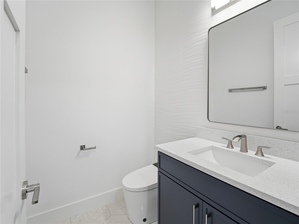
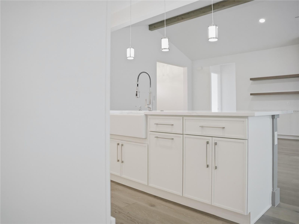
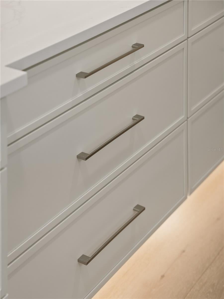
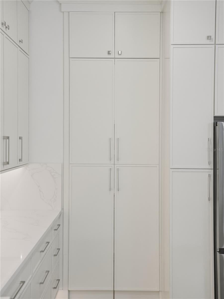
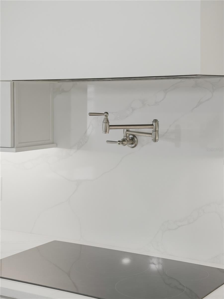
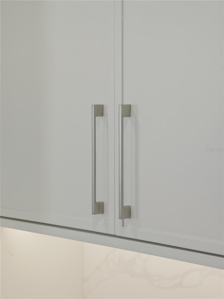
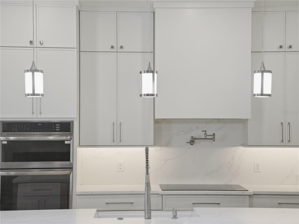
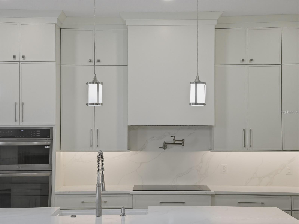
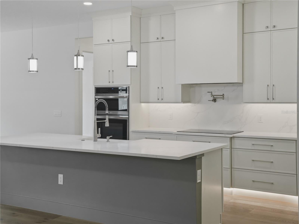
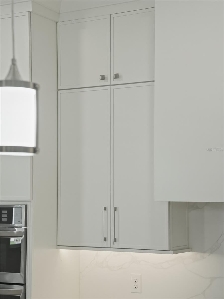
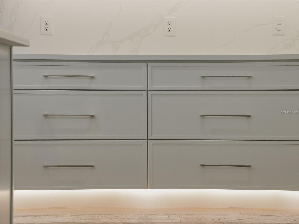
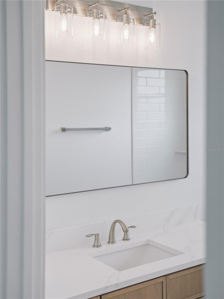
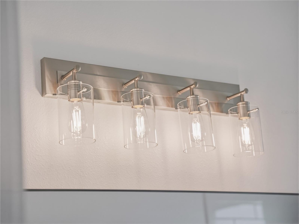
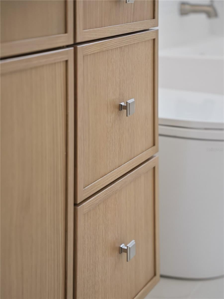
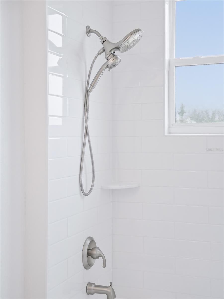
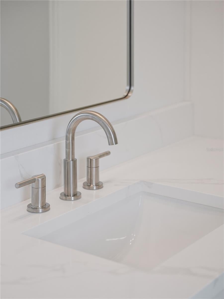
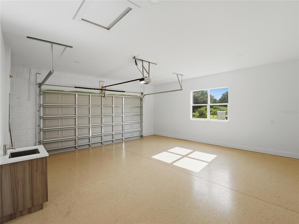
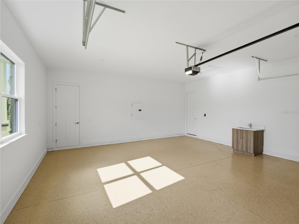
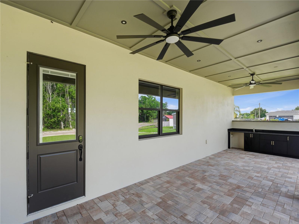
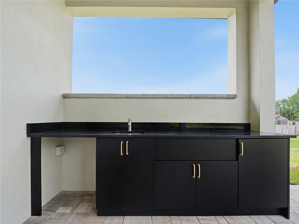
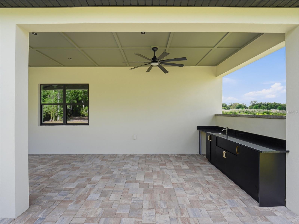
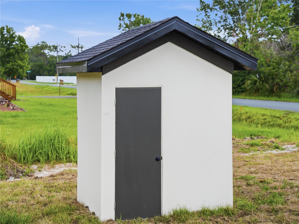
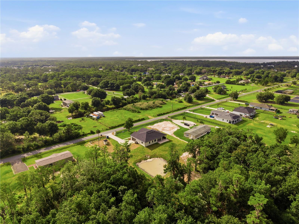
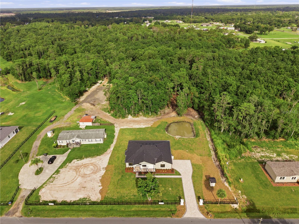
BRAND NEW CUSTOM BUILT HOME on 2.24 acres!! 4-bedroom, 2.5-bathroom home offers thoughtful design and quality finishes throughout, starting with grand double entry doors, 10-FOOT CEILINGS, VAULTED and TRAY ceilings that create an open, airy feel from the moment you walk in. Stunning open-concept living area featuring a custom floor-to-ceiling electric fireplace accent wall with designer vertical paneling, floating wood shelves, built-in cabinetry, and a decorative exposed beam. The spacious great room is enhanced by ENGINEERED HARDWOOD FLOORING, recessed lighting, and a modern oversized ceiling fan, creating the perfect blend of style and functionality. All accented by 6-inch baseboards, solid core shaker doors, STONE exterior accents, and a tongue-and-groove ceiling detail that adds warmth and character as you walk into your new home. The kitchen is equipped with slim shaker cabinetry with upper and lower cabinet lighting, QUARTZ countertops, STAINLESS steel appliances including a glass cooktop, convection oven and microwave combo, refrigerator dishwasher, garbage disposal, soap dispenser, and pot filler, plus a butler pantry with a Costco-style door for generous additional storage. A large chandelier anchors the dining room for large gatherings. The interior laundry room includes a sink, cabinetry, and washer and dryer hookups for added convenience. Bathrooms feature vanity mirrors with sconce lighting, exhaust fans, and automatic toilet openers. The spacious primary suite features dual sinks, a relaxing garden tub, walk in shower with a convenient shampoo NICHE. Custom deisgned walk- in closet complete with built in drawers and quartz countertops. The epoxy-floored 2-car garage adds a clean, finished touch along with a sink. Outside, the covered back porch showcases board-and-batten ceiling detail with recessed lighting and opens to a 20x30 extended paver patio and fully equipped summer kitchen — a functional setup for outdoor entertaining. The property also features a private pond, lush landscaping, columns, gutters and soffits, outdoor and floodlighting, a Ring camera at the front door, a shingle roof, and a well house. LOCATED IN CENTRAL FLORIDA CLOSE TO BEACHES AND DOWNTOWN ST. CLOUD for local shopping and dinning. Schedule your showing today. You will fall in love with this home so come by and check it out for yourself.
| Date | Event | Price | Source |
|---|---|---|---|
| listed (Active) | $799,000 | StellarMLS #S5151066 | |
| price changed | $769,999 | StellarMLS #S5151066 |
Hi there — ask anything about this property or the area and the team will get right back to you.
Local real estate advisory services provided by agent with GGMS Demo Agency
Listed by Stephanie Peterson, PA with Tie Team Realty Llc · Cell: 407-709-1846
Listings courtesy of Stellar MLS as distributed by MLS GRID. Based on information submitted to the MLS GRID. All data is obtained from various sources and may not have been verified by broker or MLS GRID. Supplied Open House Information is subject to change without notice. All information should be independently reviewed and verified for accuracy. Properties may or may not be listed by the office/agent presenting the information. Listing information is provided for consumers? personal, non-commercial use, solely to identify prospective properties for potential purchase; all other use is strictly prohibited and may violate relevant federal and state law. Information deemed reliable but not guaranteed. Copyright © 2026 MLS GRID. All Rights Reserved.
You agree to GGMS Demo Agency Terms of Use and Privacy Policy. By choosing to contact a property, you also agree that GGMS Demo Agency and its associates may call, text, or email you regarding any inquiries or activities you submit through our website. This may involve the use of automated means and prerecorded or artificial voices.
Step 1 of 2
Create a free account to view all listings, save searches, and get alerts when new homes match.
Step 2 of 2
Tell us how to reach you about homes you like.
Enter your password to sign in as
Create a free account to view all listings, save searches, and get alerts when new homes match.
Already have an account? Sign in
Sign in to your account.
New here? Create an account