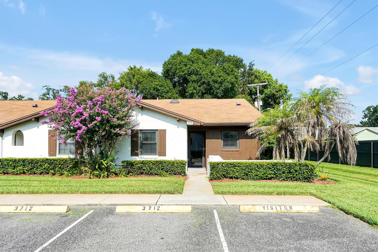
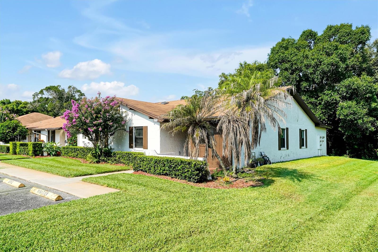
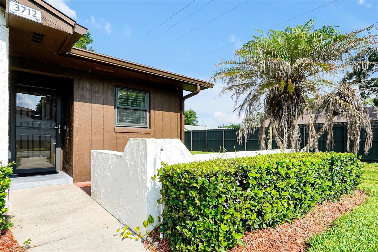
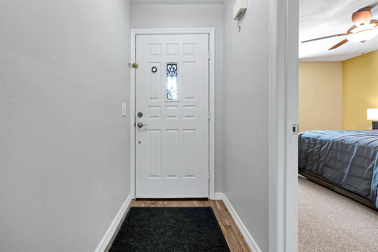
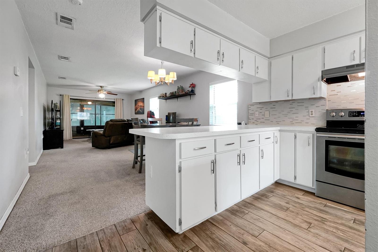
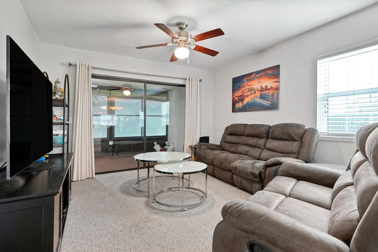
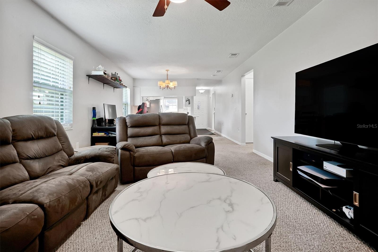
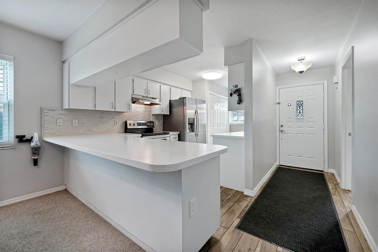
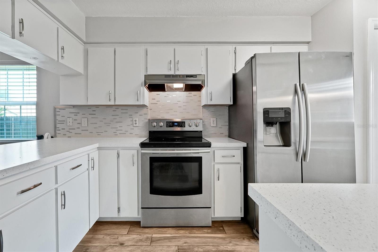
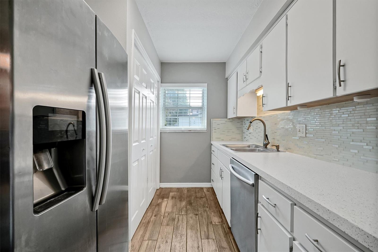
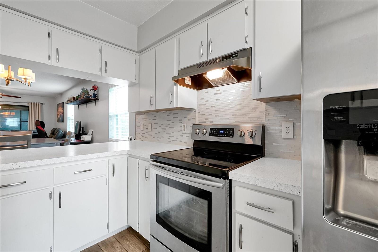
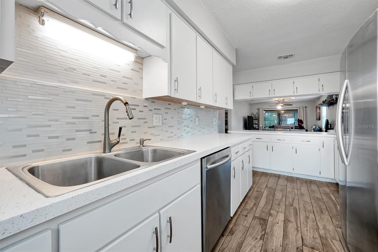
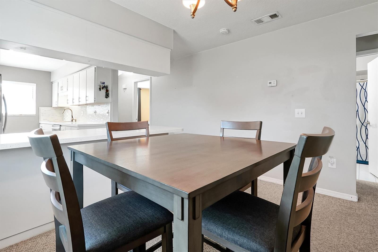
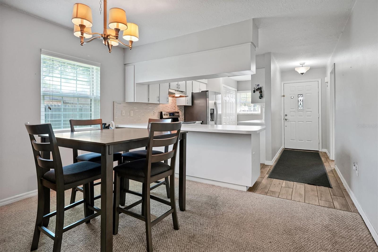
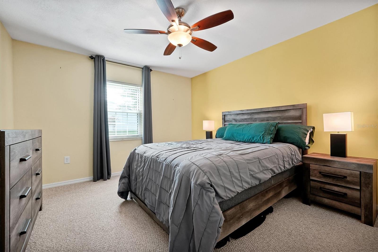
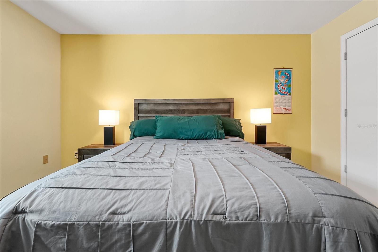
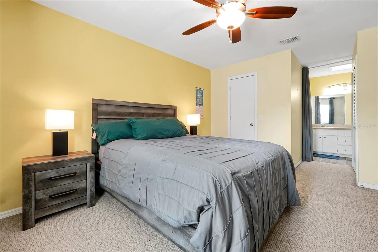
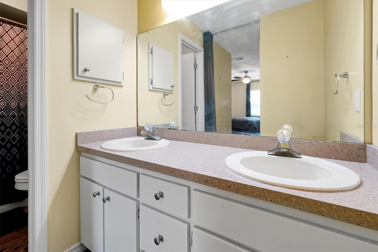
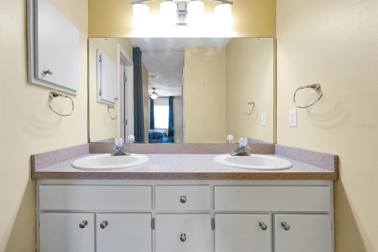
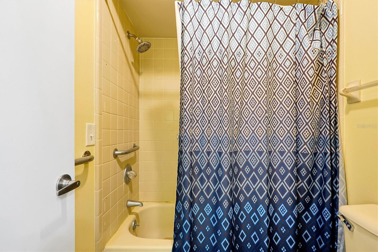
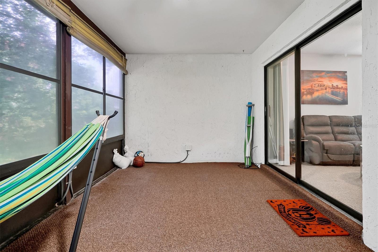
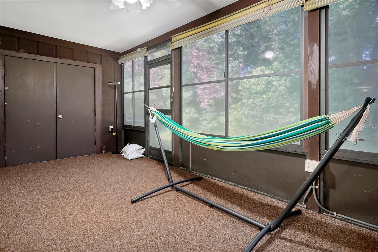
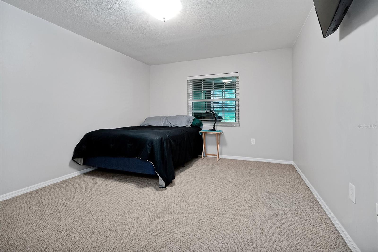
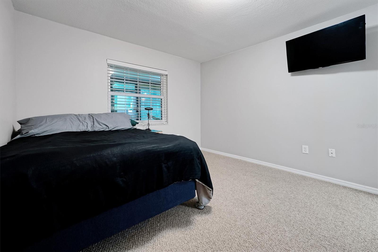
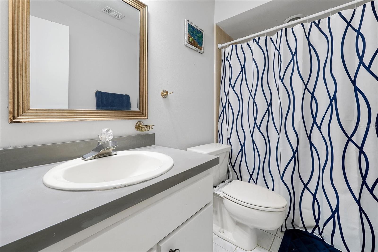
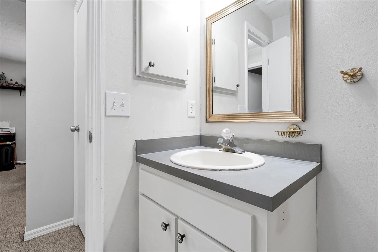
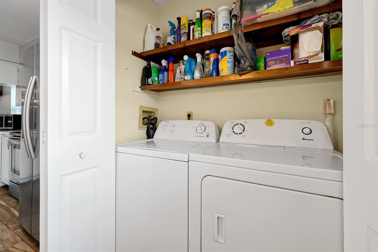
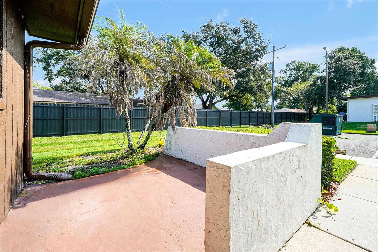
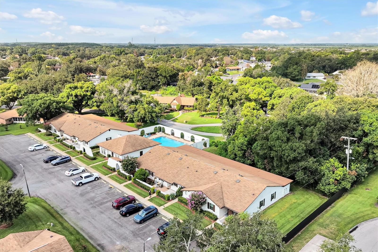
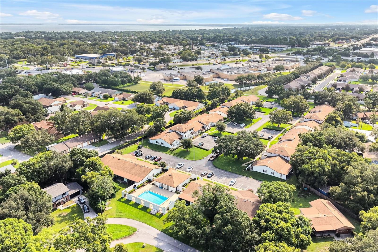
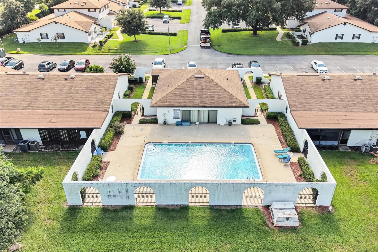
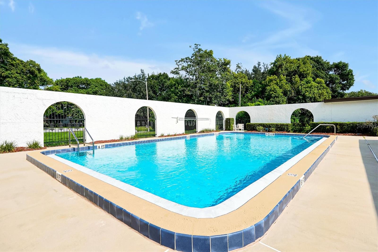
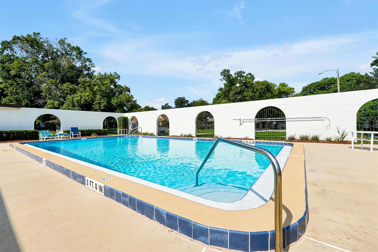
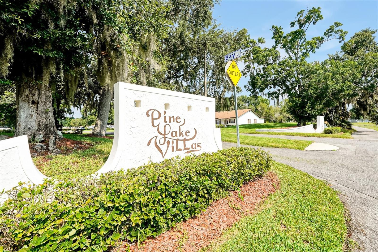
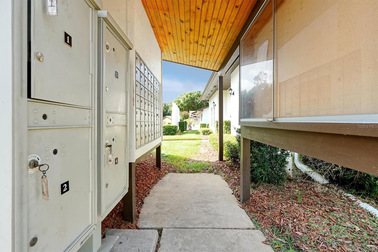
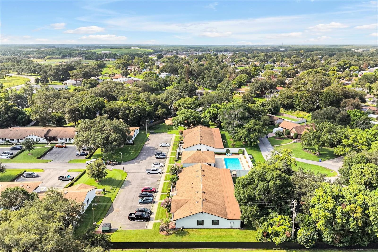
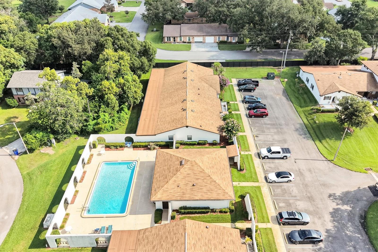
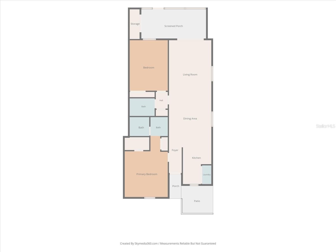
Move-in ready and thoughtfully maintained, this 2-bedroom, 2-bath villa in Pine Lake Villas puts single-story, low-maintenance living just minutes from downtown St. Cloud. Inside, 1,136 square feet are laid out for easy living, with tile flooring throughout, a kitchen finished with a tile backsplash and stainless steel appliances, and major systems already handled for you: windows replaced in 2020, the roof in 2015, and the HVAC system in 2014. A private front patio welcomes you home, while the large screened back lanai extends the living space outdoors — ideal for morning coffee or unwinding at the end of the day.
Pine Lake Villas offers the kind of quiet, established neighborhood feel that's increasingly hard to find, with easy access to US-192 and Florida's Turnpike putting Orlando's job centers, Lake Nona's Medical City, and Orlando International Airport within convenient reach. Everyday life stays simple here, with nearby supermarkets, dining, and Orlando Health St. Cloud Hospital all close by, and downtown St. Cloud's lakefront district — with its shops, restaurants, and waterfront park on East Lake Toho — just a short drive away. The area continues to see meaningful investment, from planned improvements to the Turnpike and Canoe Creek Road to a revitalized downtown lakefront district, adding long-term value to this already convenient location.
Low-maintenance, updated, and centrally located — this is an opportunity to settle into St. Cloud living with the big-ticket items already done.
| Date | Event | Price | Source |
|---|---|---|---|
| listed (Active) | $265,000 | StellarMLS #S5154904 | |
| price changed | $260,000 | StellarMLS #S5154904 |
Hi there — ask anything about this property or the area and the team will get right back to you.
Local real estate advisory services provided by agent with GGMS Demo Agency
Listed by Christian Rosa with Preferred Real Estate Brokers · Cell: 407-440-4900
Listings courtesy of Stellar MLS as distributed by MLS GRID. Based on information submitted to the MLS GRID. All data is obtained from various sources and may not have been verified by broker or MLS GRID. Supplied Open House Information is subject to change without notice. All information should be independently reviewed and verified for accuracy. Properties may or may not be listed by the office/agent presenting the information. Listing information is provided for consumers? personal, non-commercial use, solely to identify prospective properties for potential purchase; all other use is strictly prohibited and may violate relevant federal and state law. Information deemed reliable but not guaranteed. Copyright © 2026 MLS GRID. All Rights Reserved.
You agree to GGMS Demo Agency Terms of Use and Privacy Policy. By choosing to contact a property, you also agree that GGMS Demo Agency and its associates may call, text, or email you regarding any inquiries or activities you submit through our website. This may involve the use of automated means and prerecorded or artificial voices.
Step 1 of 2
Create a free account to view all listings, save searches, and get alerts when new homes match.
Step 2 of 2
Tell us how to reach you about homes you like.
Enter your password to sign in as
Create a free account to view all listings, save searches, and get alerts when new homes match.
Already have an account? Sign in
Sign in to your account.
New here? Create an account